
County Group Cocoa County
Gallery
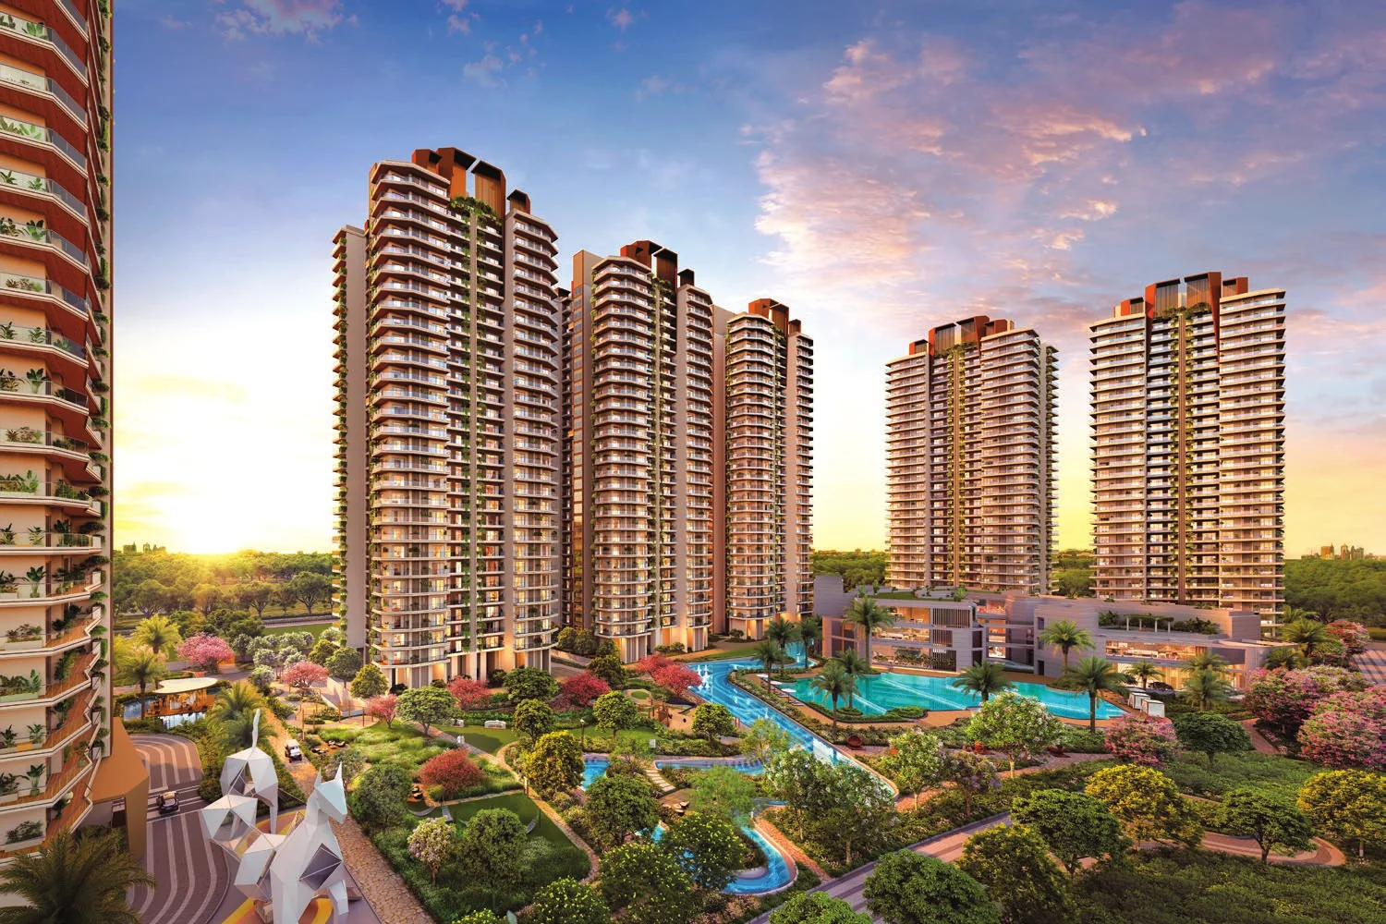


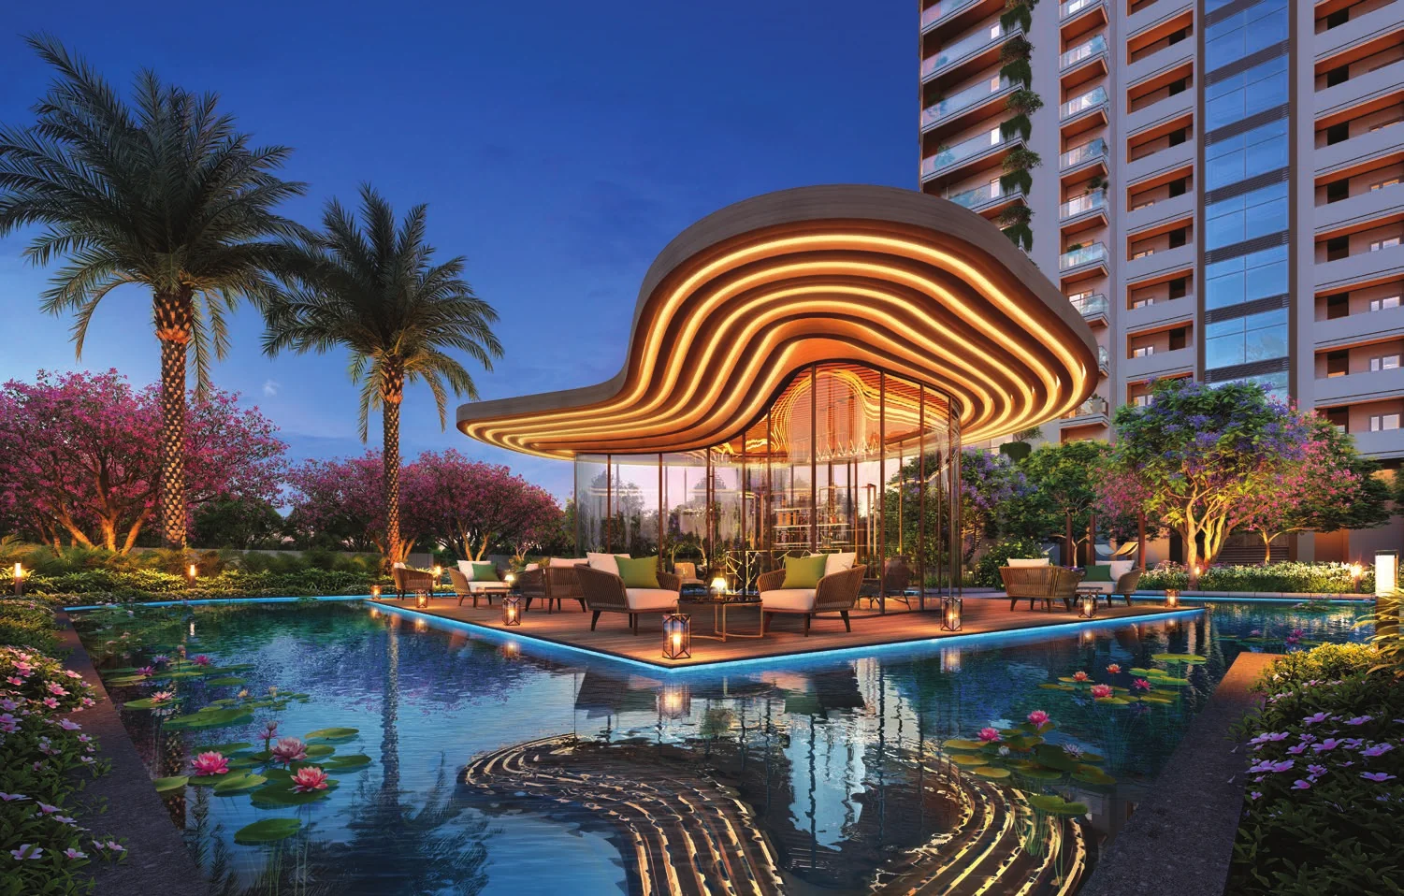
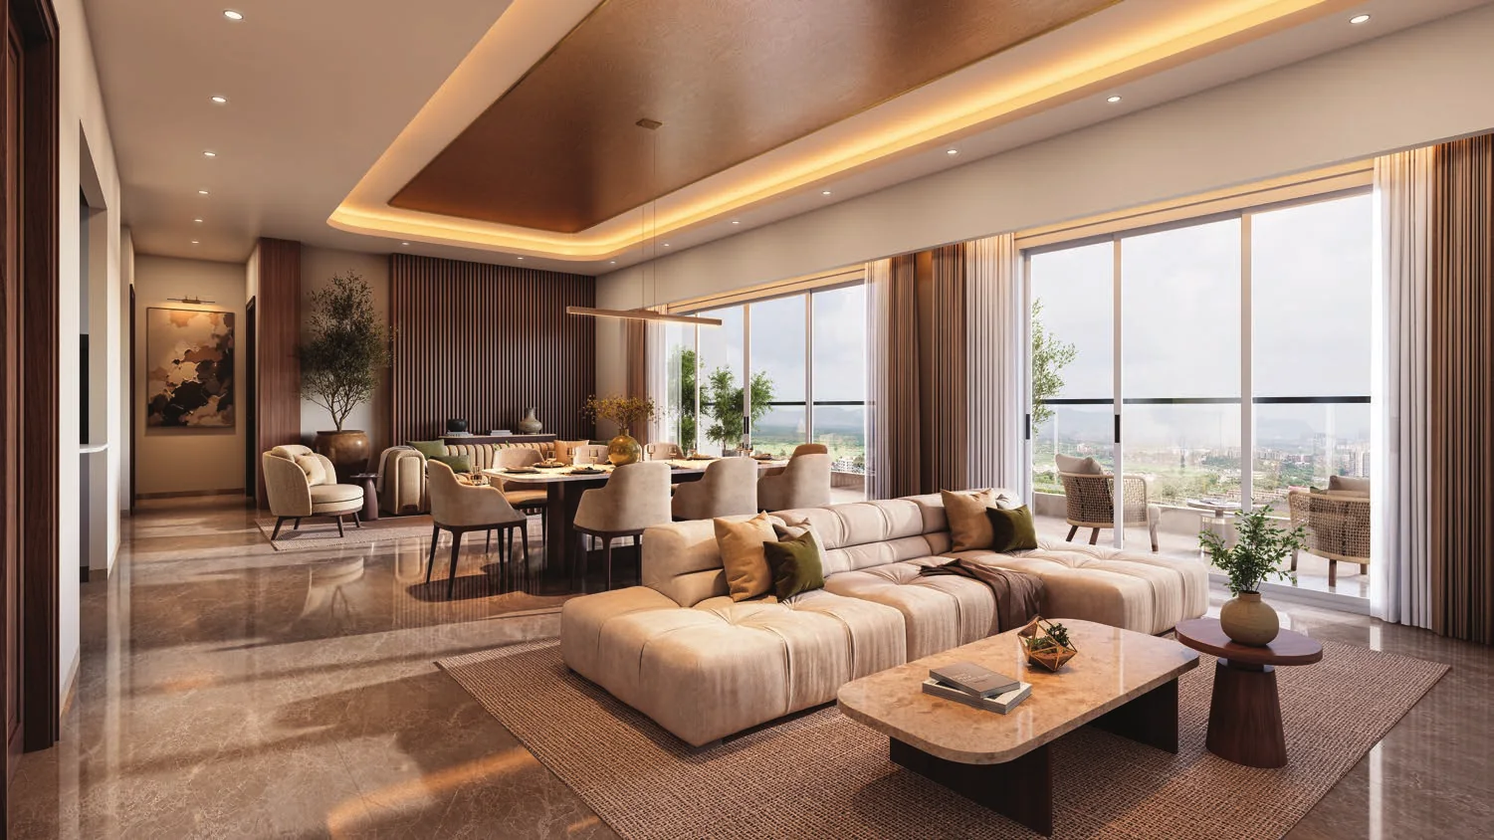
Project Details
Project Price List
| Configuration / Unit Type | Area / Size | Price | Floor Plan |
|---|---|---|---|
| 3 BHK + 3T + Multi-purpose Room + Utility (Type D) | Super area 2,592 sq.ft. @ ₹16,000/sq.ft. | ₹4,14,72,000 (₹4.15 Cr) + PLC + GST | View Plan |
| 4 BHK + 4T + Study + Utility (Type C) | Super area 2,997 sq.ft. @ ₹16,000/sq.ft. | ₹4,79,52,000 (₹4.80 Cr) + PLC + GST | View Plan |
| Gold 4 BHK + 4T + Lounge + Puja + Powder Room (Type B) | Super area 3,825 sq.ft. @ ₹17,000/sq.ft. | ₹6,50,25,000 (₹6.50 Cr) + PLC + GST | View Plan |
| Gold 4 BHK + 4T + Lounge + Puja + Study + Powder Room (Type A) | Super area 4,671 sq.ft. @ ₹17,000/sq.ft. | ₹7,94,07,000 (₹7.94 Cr) + PLC + GST | View Plan |
Payment Plans
Payment Plan
| Payment Stage / Milestone | Payment Due |
|---|---|
| DOWN PAYMENT PLAN | Total 100% |
| On booking | 10% |
| Within 30 days of booking | 85% |
| On offer of possession (with 100% IFMS) | 5% |
| 20:20 PLAN | Total 100% |
| On booking | 10% |
| Within 60 days of booking | 10% |
| On casting of ground floor | 20% |
| On casting of 15th floor | 20% |
| On casting of top floor slab | 20% |
| On offer of possession (with 100% IFMS) | 20% |
| 25:25 PLAN | Total 100% |
| On booking | 10% |
| Within 60 days of booking | 15% |
| On casting of 5th floor or 1 year of booking, whichever is later | 25% |
| On casting of top floor slab | 25% |
| On offer of possession (with 100% IFMS) | 25% |
| CONSTRUCTION LINKED PLAN (CLP) | Total 100% |
| On booking | 10% |
| Within 30 days of booking | 10% |
| On excavation | 5% |
| On laying of raft | 5% |
| On casting of basement slab | 5% |
| On casting of ground floor | 5% |
| On casting of 3rd floor slab | 5% |
| On casting of 6th floor slab | 5% |
| On casting of 9th floor slab | 5% |
| On casting of 12th floor slab | 5% |
| On casting of 15th floor slab | 5% |
| On casting of 18th floor slab | 5% |
| On casting of 21st floor slab | 5% |
| On casting of 24th floor slab | 5% |
| On casting of top floor slab | 5% |
| On completion of external plaster/primer | 5% |
| On offer of possession (with 100% IFMS) | 10% |
Master Plan

Project Location
Sector 88A, New Gurugram, on Pataudi Road near Dwarka Expressway and NH-48. Travel times below are the developer's claims.
Connectivity
- Dwarka: 10 min
- Rajiv Chowk: 22 min
- Cyber City: 25 min
- Medanta Hospital: 30 min
- IFFCO Chowk: 30 min
- IGI Airport: 35 min
Location Map
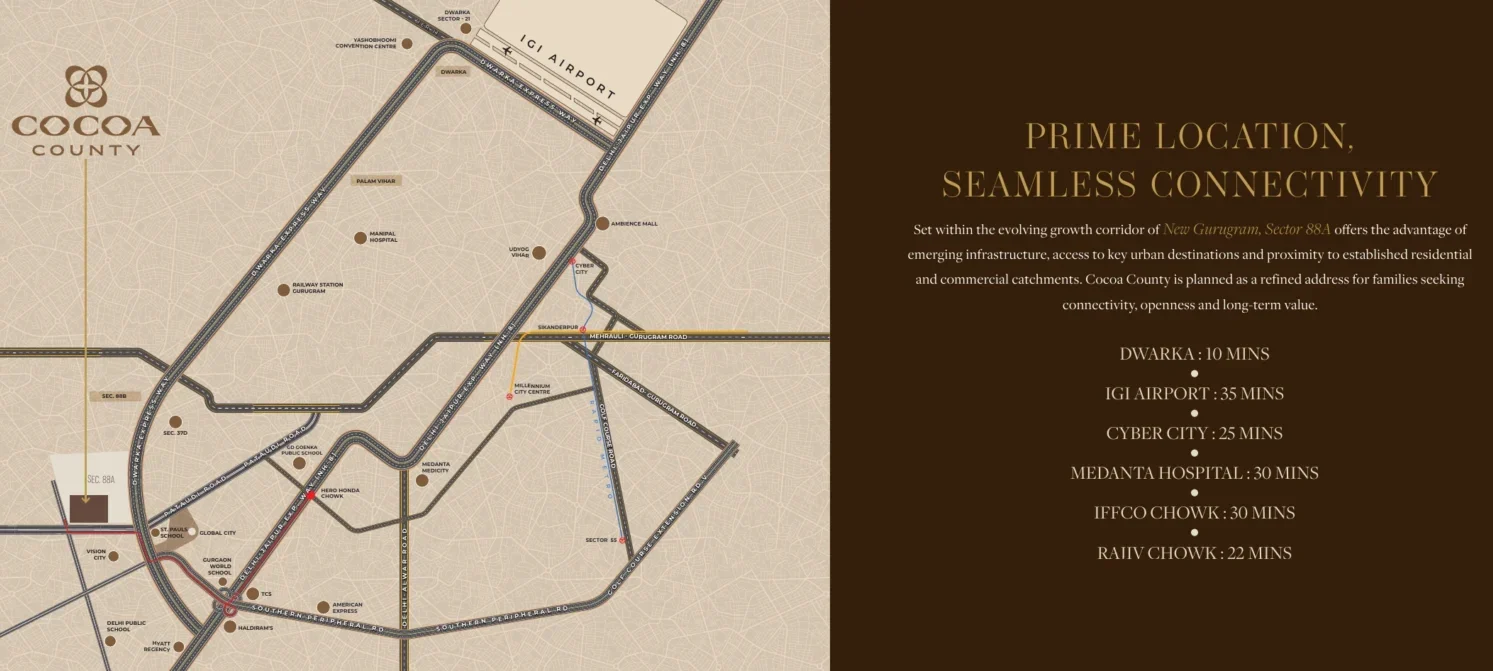
Google Map
Frequently Asked Questions
Where is Cocoa County located?
Is the project RERA registered?
Which homes are available?
What is the price?
What payment plans are offered?
How big is the project?
What is the difference between Gold and other homes?
Who is the developer?
RERA Facts
From the developer's HARERA filing · checked Nov 2026Phase-wise details
| Phase | RERA No. | Land | Homes / Towers | Completion | Status |
|---|---|---|---|---|---|
| Phase 02 | GGM/1086/818/2026/58 (11.09.2026) | 11.43 acres | 672 homes | Dec 2032 | Registered Sep 2026 |
| Phase 03 (Towers A, B1) | GGM/1087/819/2026/59 (11.09.2026) | 3.98 acres | 116 homes + 12 shops | Dec 2032 | Registered Sep 2026 |
| Phase 04 (Tower B2) | GGM/1088/820/2026/60 (11.09.2026) | 1.85 acres | 56 homes | Dec 2032 | Registered Sep 2026; construction from 2029 |
Source: HARERA Gurugram project filing. Figures as declared by the promoter; may be revised.
Request a Callback
Project Amenities
Club & Wellness
- Clubhouse
- Swimming Pool
- Restaurant / Cafe
Sports
- Lawn Tennis Court
- Cricket Pitch / Practice Nets
- Jogging Track
- Padel / Pickleball Court
- Golf Putting Green
Outdoor & Community
- Landscaped Gardens
- Kids Play Area
- Senior Citizen Area
- Water Features
- Pet Park
Green & Sustainability
- Large Open Spaces
Additional Amenities
- Club Elixir
- Volleyball Court
- Multi-purpose Court
- Floating Café
- Percussion Plaza
- Water Rivulet
- Water Cascade Walk
- Shallow Water Bodies
- Tot-lot Area
- Hammock Garden
- Sculpture Court
- Nature Trail
- Place of Worship
- School within the Campus
- Commercial Area
- Tower Drop-offs
- Peripheral Vehicular Movement (car-free inner landscape)
- Golf Carts and Shaded Pathways
- 4 Lifts per Core
General Flat Specifications
Living, Dining & Passage
Imported marble flooring in drawing, dining and kitchen. Walls in OBD paint. Designer false ceiling and chandelier/hanging light in drawing room in Gold Types A & B.
Bedrooms
Laminated wooden flooring in all bedrooms. Fans in drawing room and bedrooms.
Kitchen
Imported marble flooring. Granite counter with stainless steel sink and RO, modular cabinets, ceramic tiles/granite up to 2 ft above the counter. Exhaust fan and geyser.
Washrooms
Granite stone flooring. Wall-mounted WC and wash basins of reputed brands, CP fittings of reputed brands, PPR/UPVC piping. Geysers in toilets.
Air Conditioning
Gold Types A & B: VRV ACs in bedrooms, drawing, dining and kitchen. Types C & D: split ACs in bedrooms, drawing and dining.
Doors & Windows
Designer flush internal doors in polish/duco on hardwood frames. UPVC sliding external doors and windows.
Others
Fire-resistant copper wiring in concealed conduits, modular switches, TV and telephone points in all rooms. Anti-skid tiles on balconies with SS/glass railings. Stone in common lobbies and stairs. Texture paint on the exterior.
Floor Plans
Choose a configuration and size to see its plan, RERA carpet area and efficiency.
3 BHK + 3T + Multi-purpose Room + Utility (Type D)
Unit details
*Areas as per developer documents. Prices are indicative; GST, PLC and other charges extra.