
Tulip Melrose
Gallery



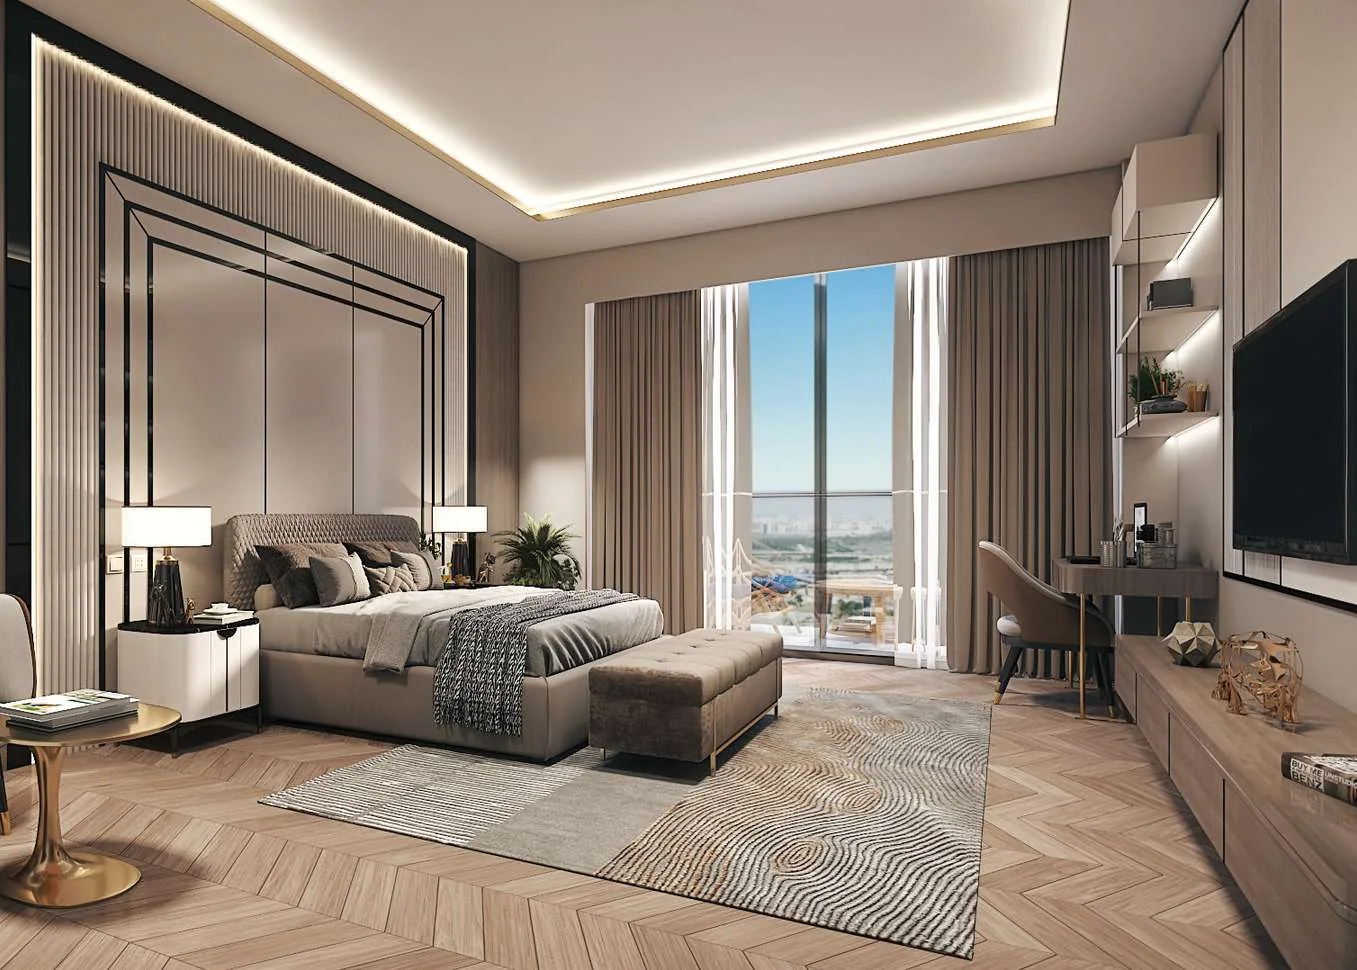
Project Details
Project Price List
| Configuration / Unit Type | Area / Size | Price | Floor Plan |
|---|---|---|---|
| 5 BHK + Study + Powder Room | Super area 3,216 sq.ft. | RERA carpet 1,919.11 sq.ft. | ₹4.75 Cr* ++ | View Plan |
Payment Plans
Payment Plan
| Payment Stage / Milestone | Payment Due |
|---|---|
| 35:10:25:30 PAYMENT PLAN | Total 100% |
| Within 4 months of booking | 35% |
| On completion of 10th floor | 10% |
| On completion of super structure | 25% |
| On possession | 30% |
Master Plan
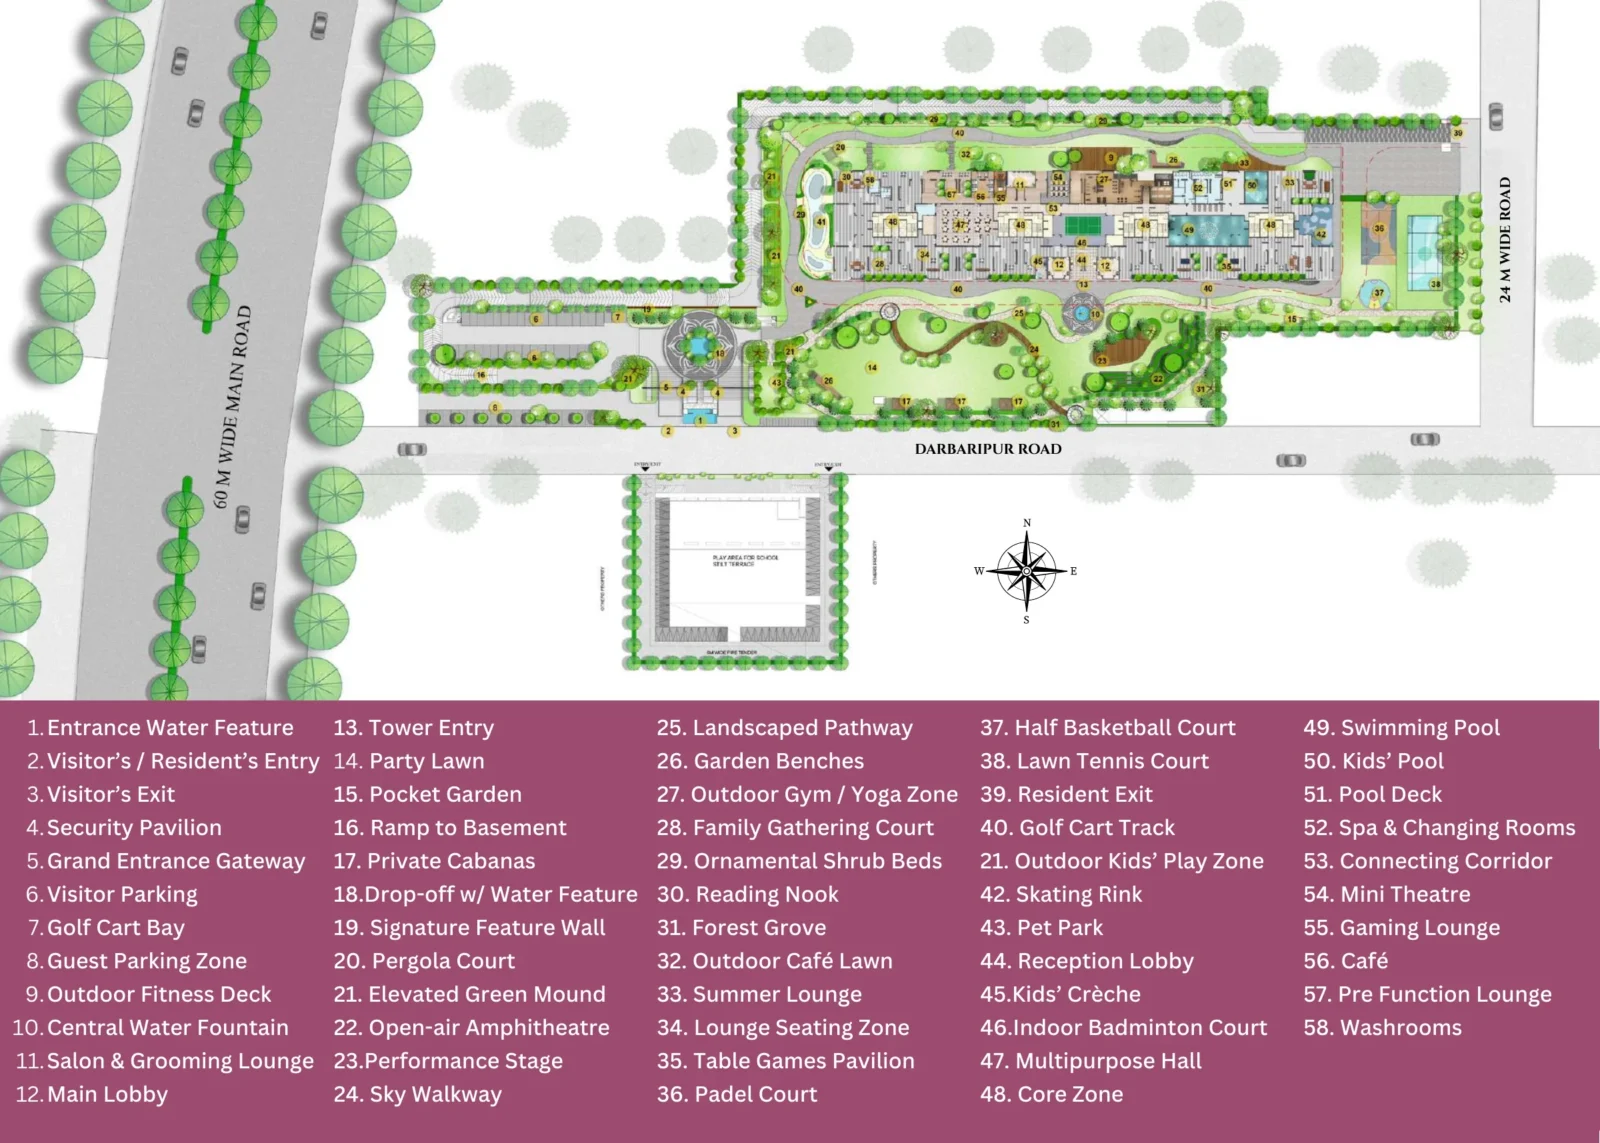
Project Location
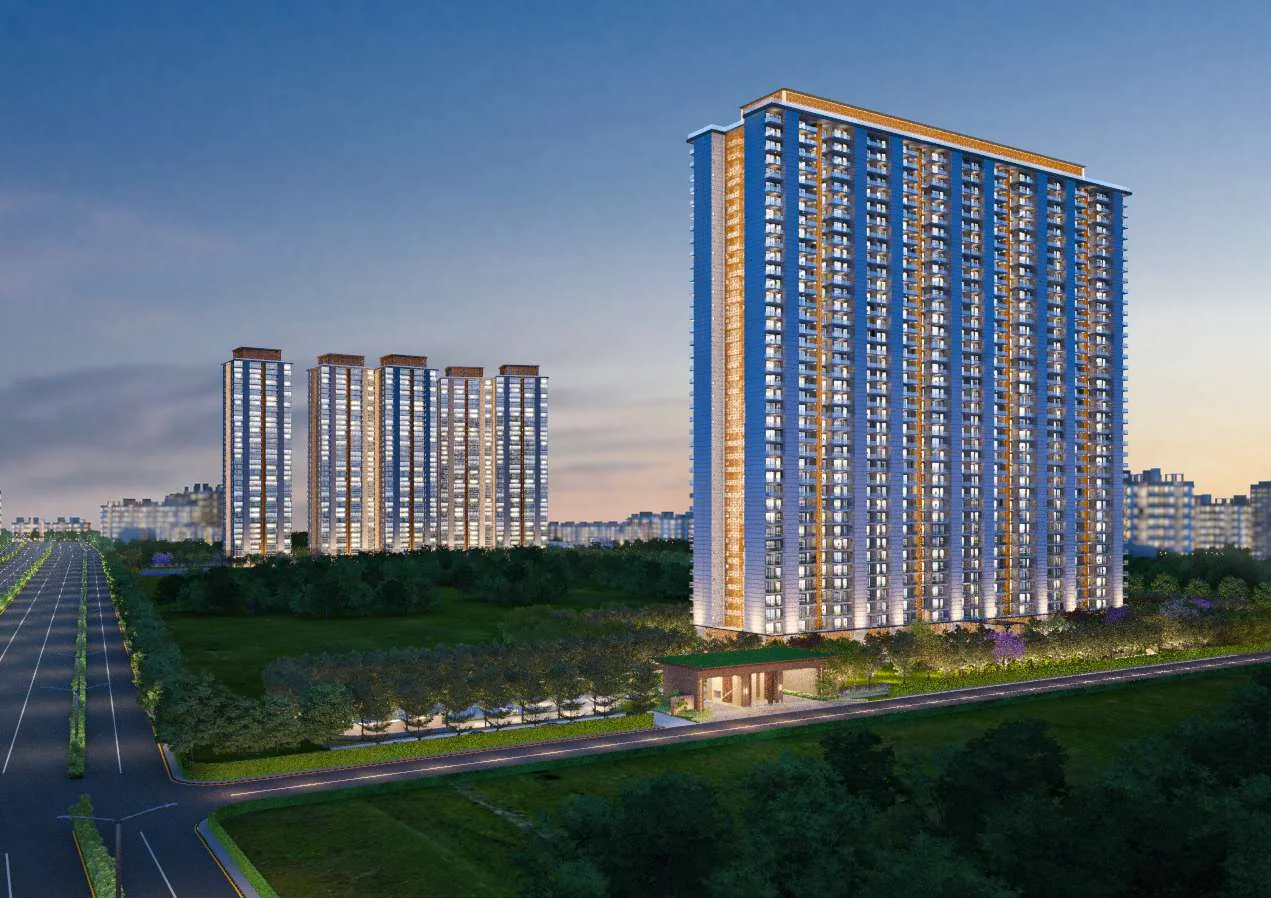
Sector 70, Gurugram, off the Southern Peripheral Road (SPR), with Aravalli views. Travel times below are the developer's claims.
Connectivity
- SPR: 5 min walk
- Proposed Metro line/station: 5 min walk
- Sohna Road, NH-48, Dwarka Expressway: 5 min drive
- Delhi–Mumbai Expressway: 10 min drive
- HUDA City Centre Metro: 20 min drive
- IGI Airport: 25 min drive
Healthcare
- Medanta – The Medicity: 15 min
- Fortis Hospital, Sector 44: 20 min
- Paras Hospital, Sushant Lok: 20 min
Education
- Shri Ram School, Sector 70: 2 min
- Suncity School, Sector 54: 20 min
- Ryan International School, Sector 40: 20 min
- Pathways World School, Aravali: 20 min
Location Map
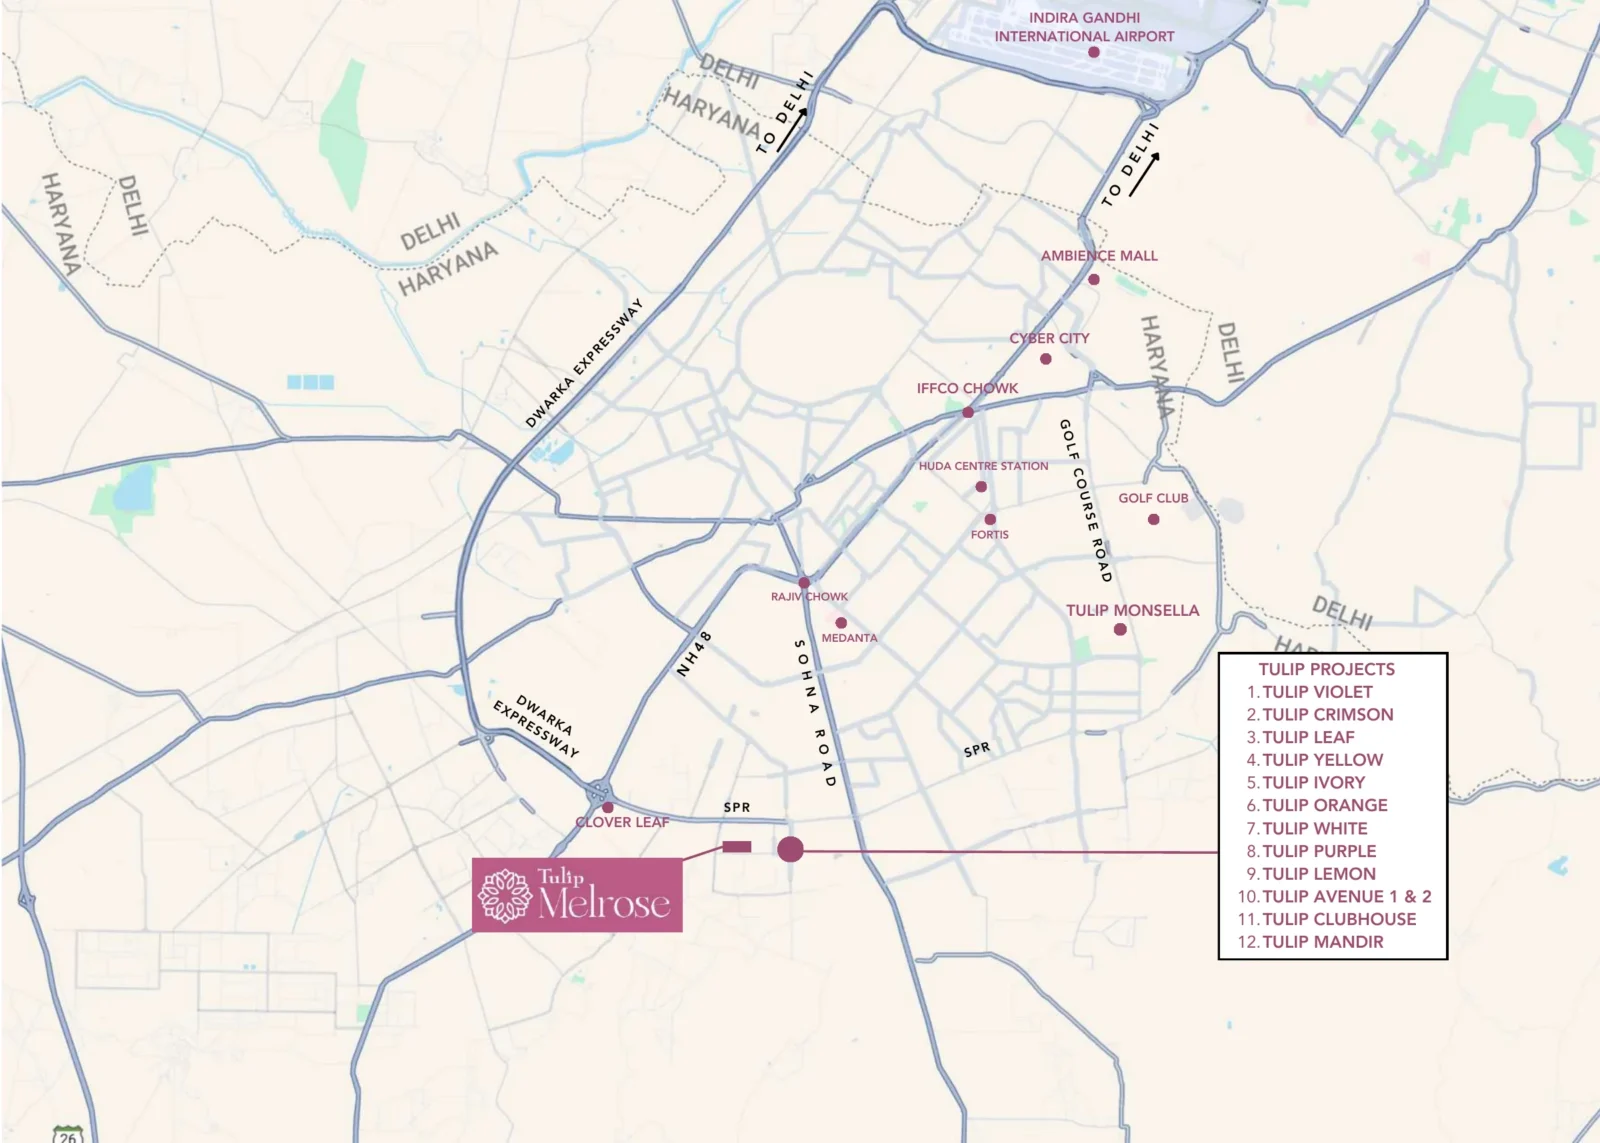
Google Map
Frequently Asked Questions
Where is Tulip Melrose located?
Is the project RERA registered?
Which homes are available?
What is the price?
What is the payment plan?
How big is the project?
What is special about the amenities?
Who is the developer?
RERA Facts
From the developer's HARERA filing · checked Nov 2026Source: HARERA Gurugram project filing. Figures as declared by the promoter; may be revised.
Request a Callback
Project Amenities
Club & Wellness
- Clubhouse
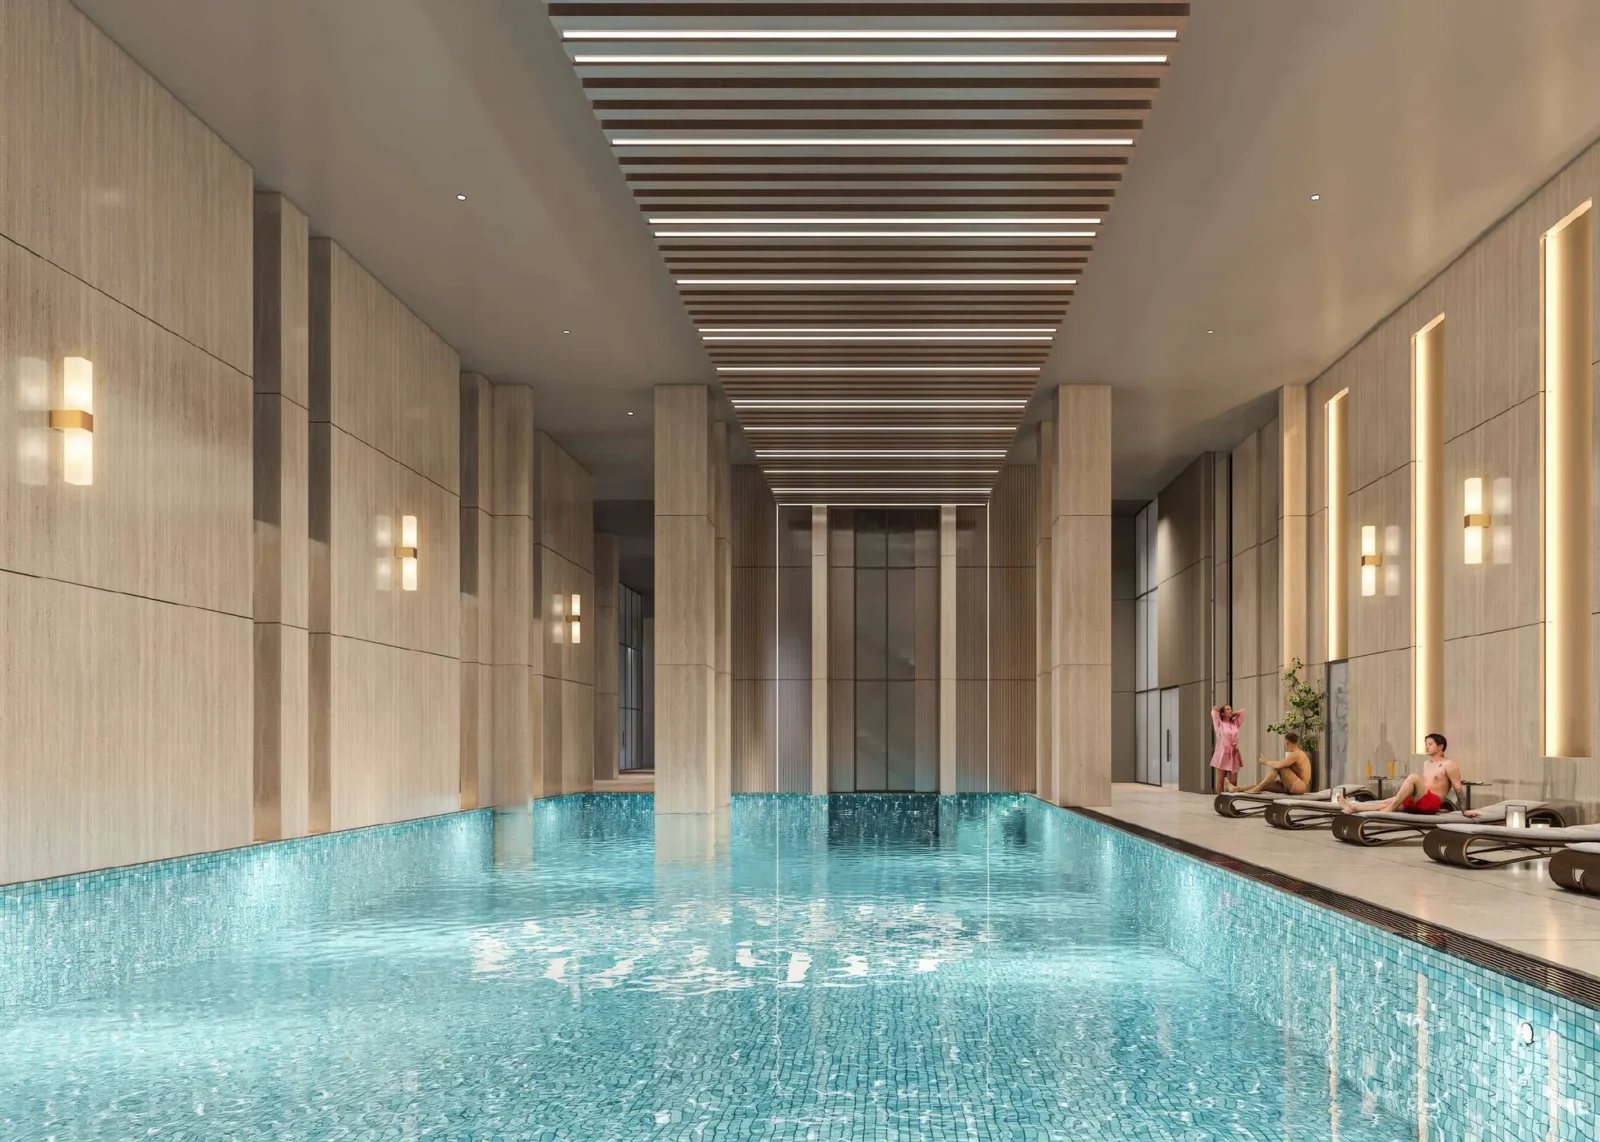
- Swimming Pool
- Kids Pool
- Gymnasium
- Yoga / Meditation Area
- Spa / Sauna
- Multipurpose Hall
- Restaurant / Cafe
- Indoor Games
- Card Room
- Billiards / Pool Table
- Library / Reading Room
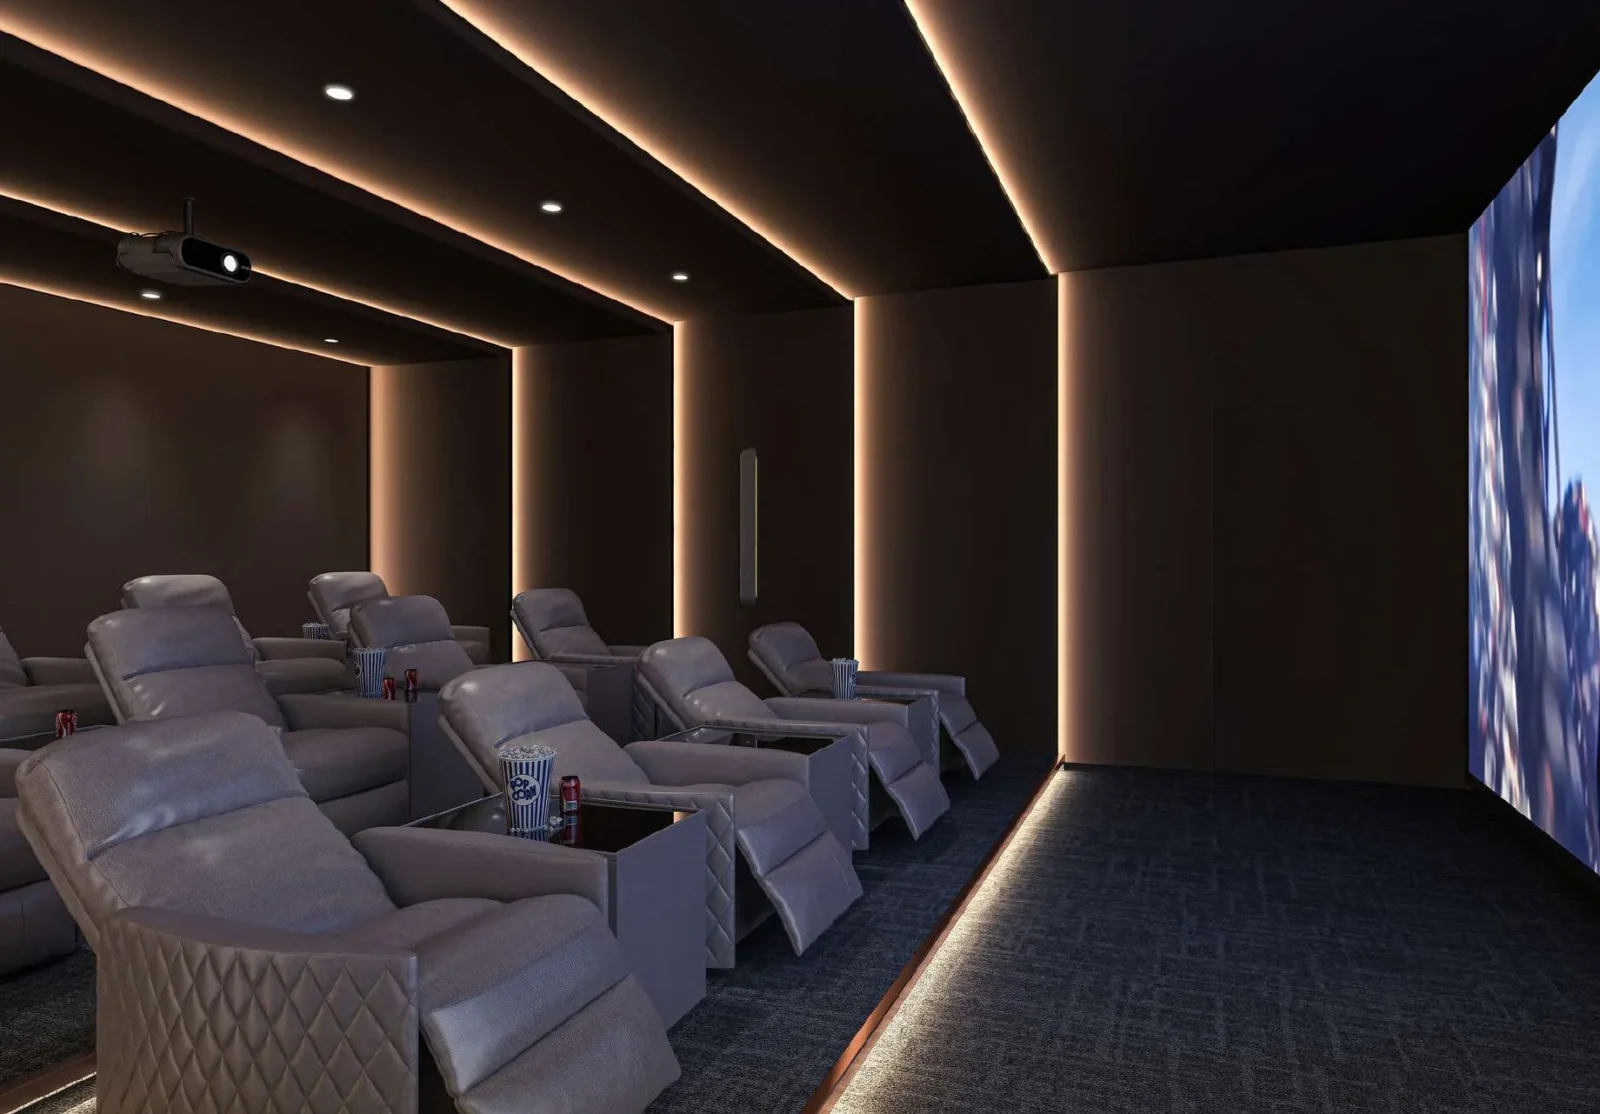
- Mini Theatre
- Co-working Space
- Salon
- Indoor Heated Pool
Sports
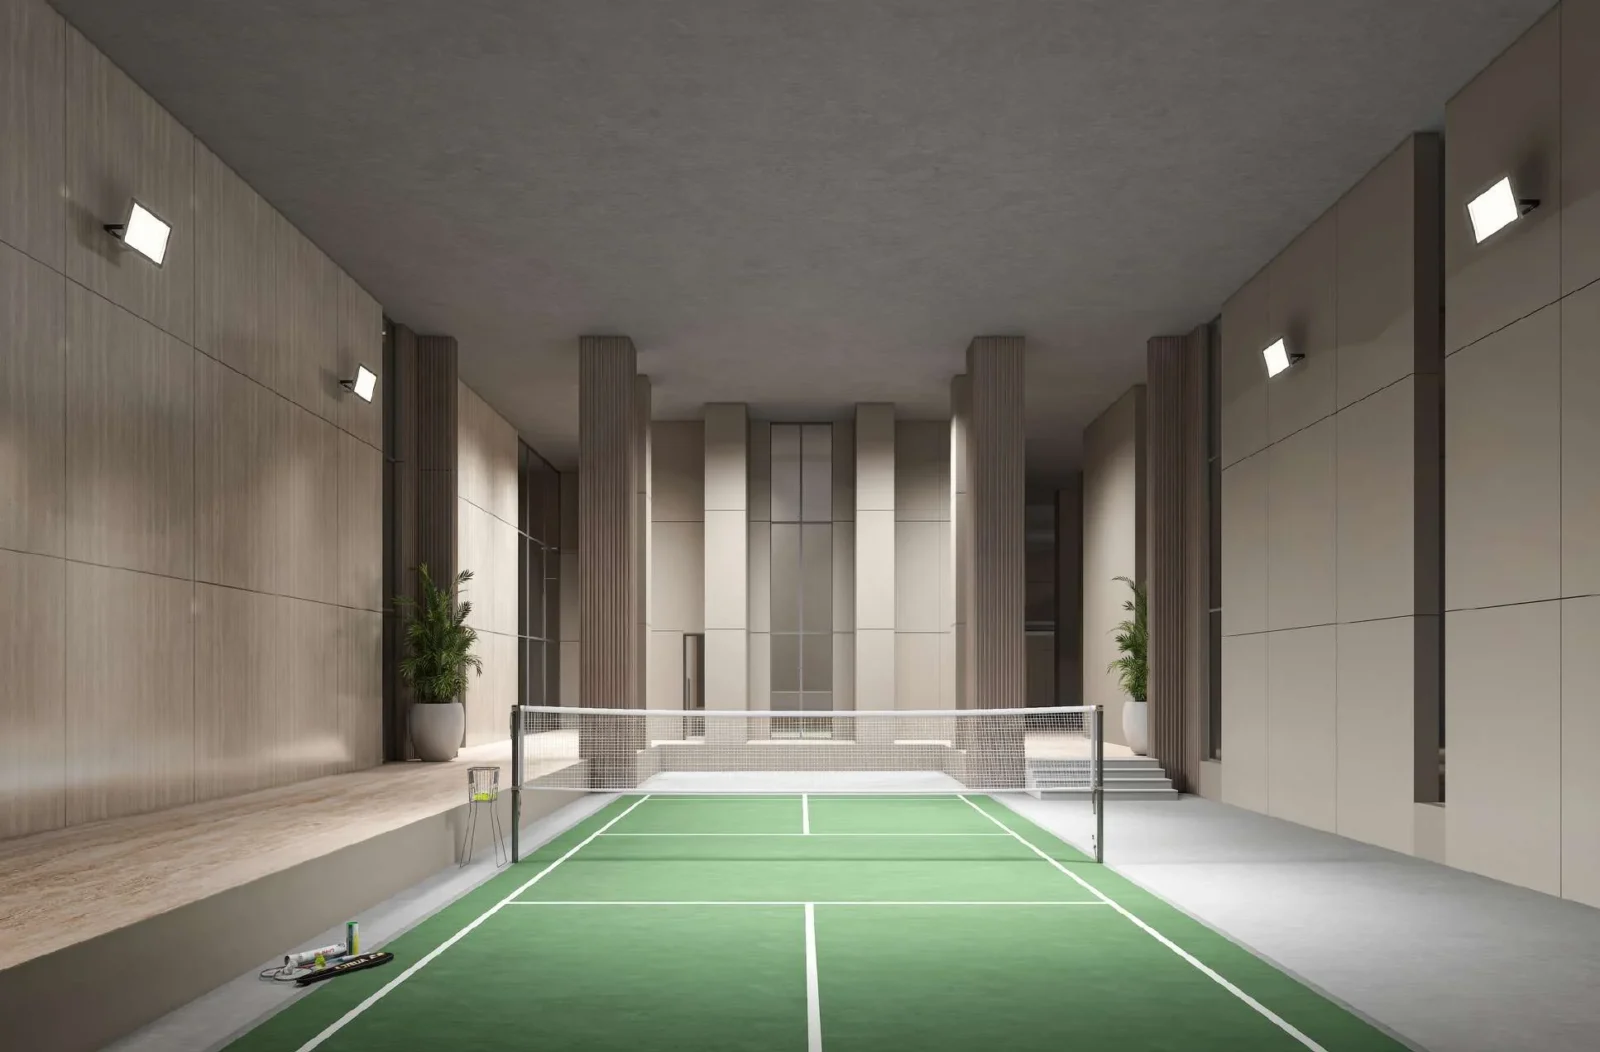
- Badminton Court
- Lawn Tennis Court
- Basketball Court
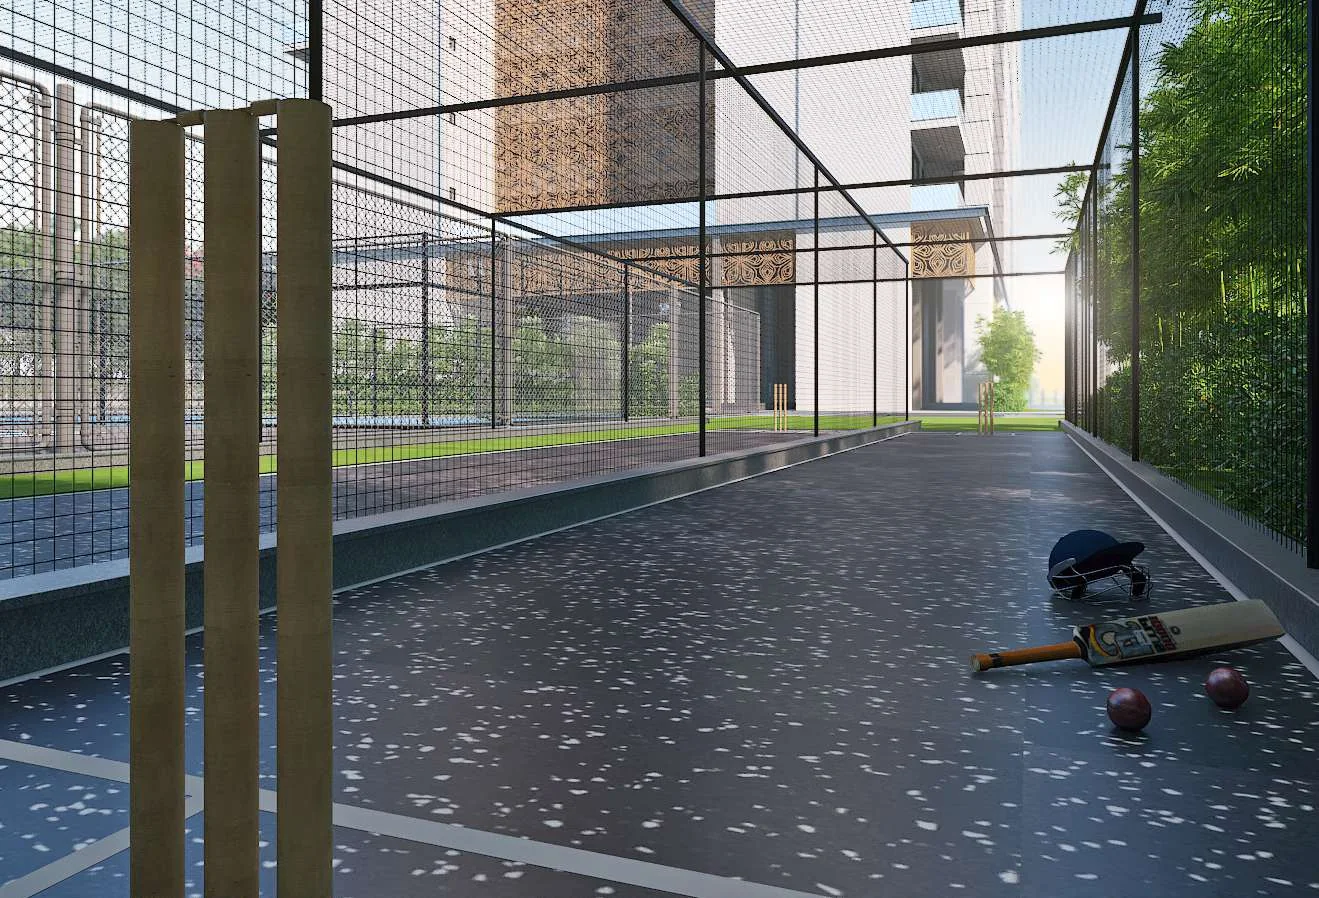
- Cricket Pitch / Practice Nets
- Skating Rink
- Jogging Track
- Table Tennis
- Padel / Pickleball Court
Outdoor & Community
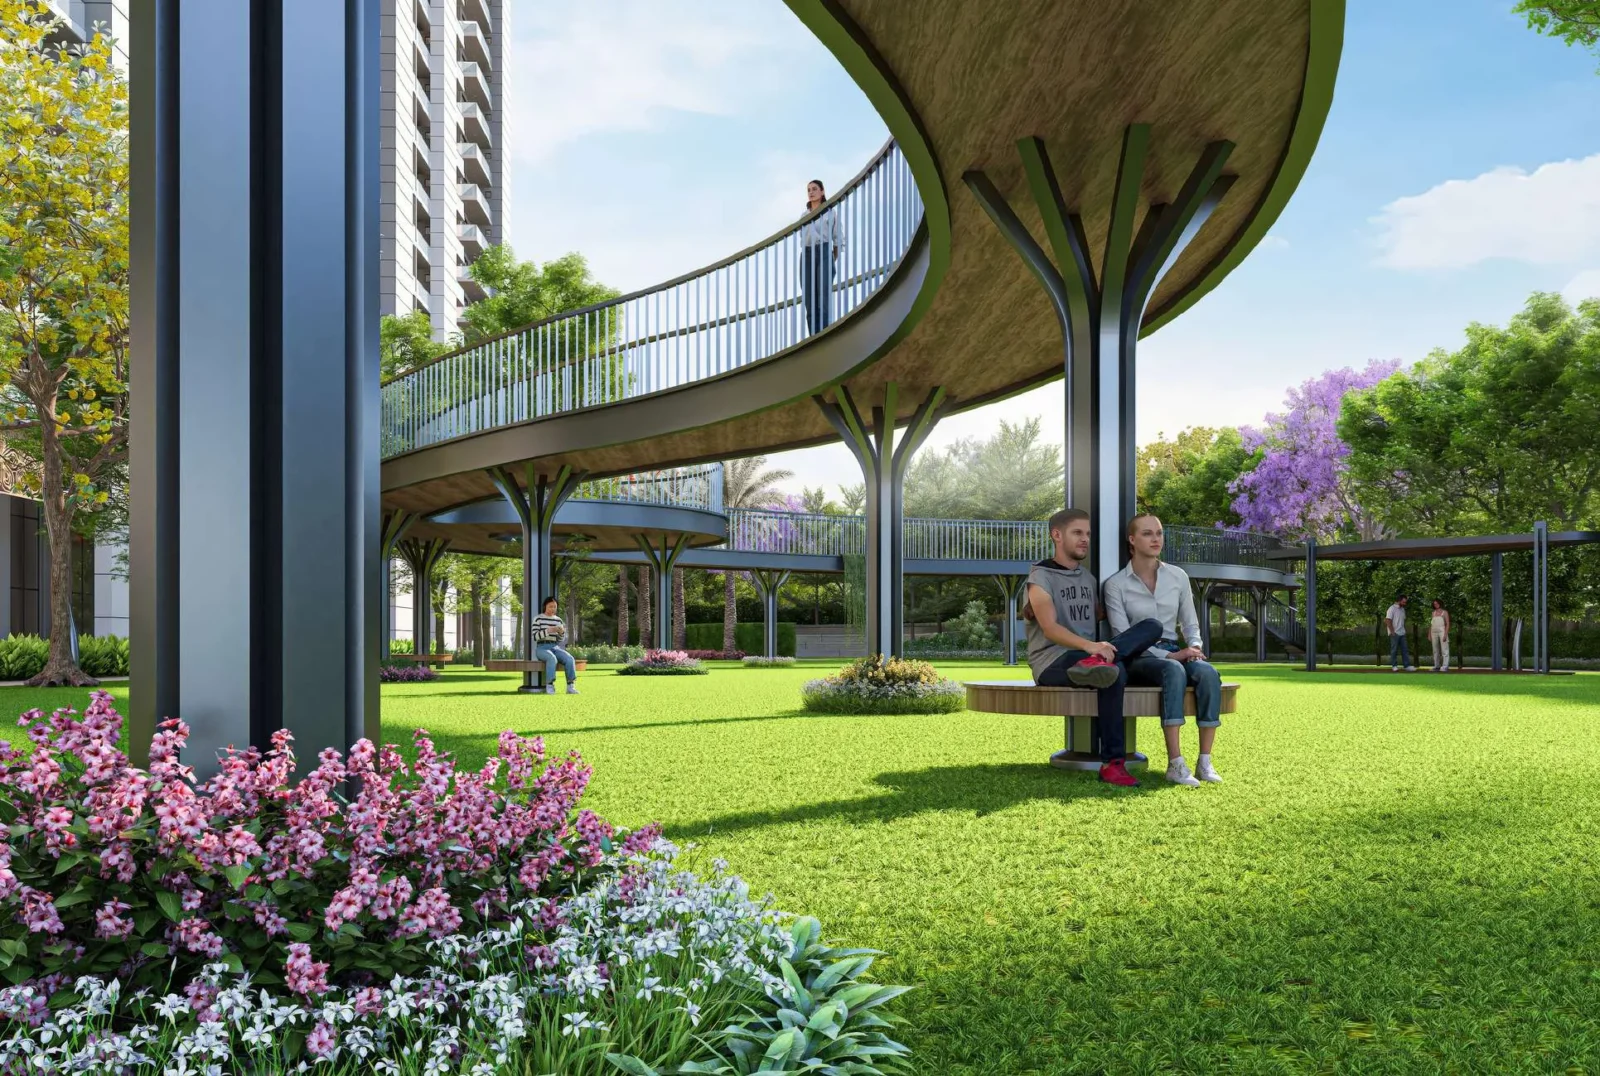
- Landscaped Gardens
- Kids Play Area
- Amphitheatre
- Water Features
- Pet Park
- Open Air Gym
- Party Lawn
Safety & Convenience
- 24x7 Security
- Convenience Store
- Creche / Day Care
- Clinic / Healthcare
Additional Amenities
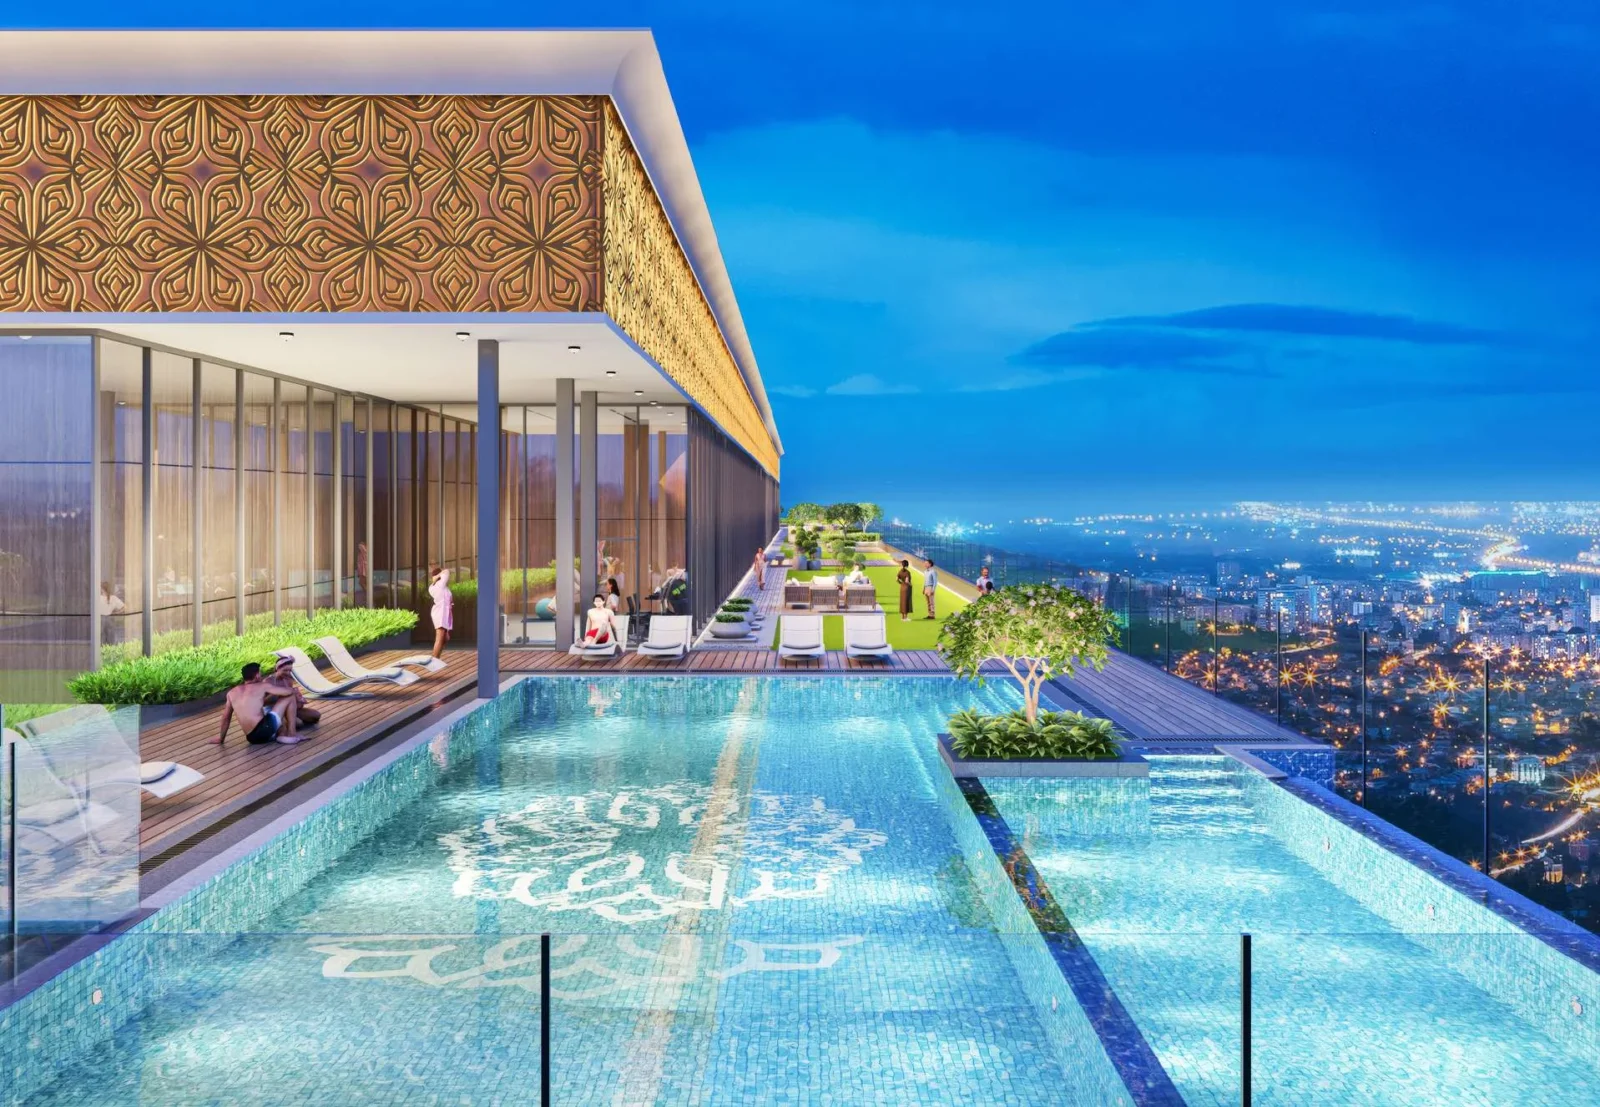
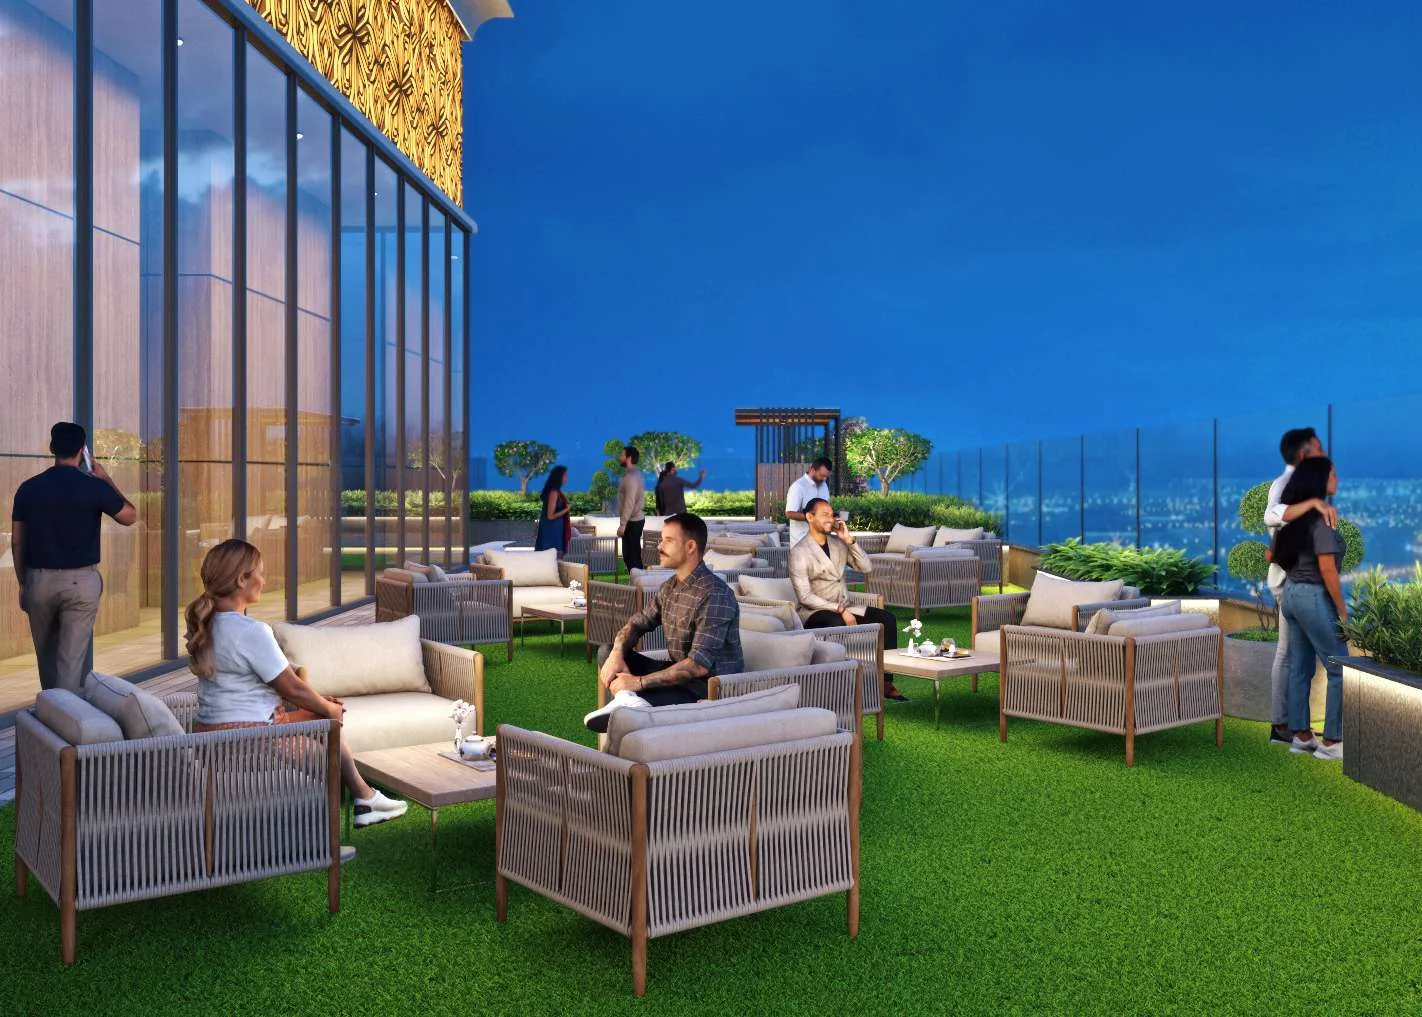
- The Melrose Sky Terrace at 475 ft (pool, lounge, family pavilions, yoga deck, observatory)
- Sky Splash Pool
- Salt Room, Massage Room, Steam & Sauna
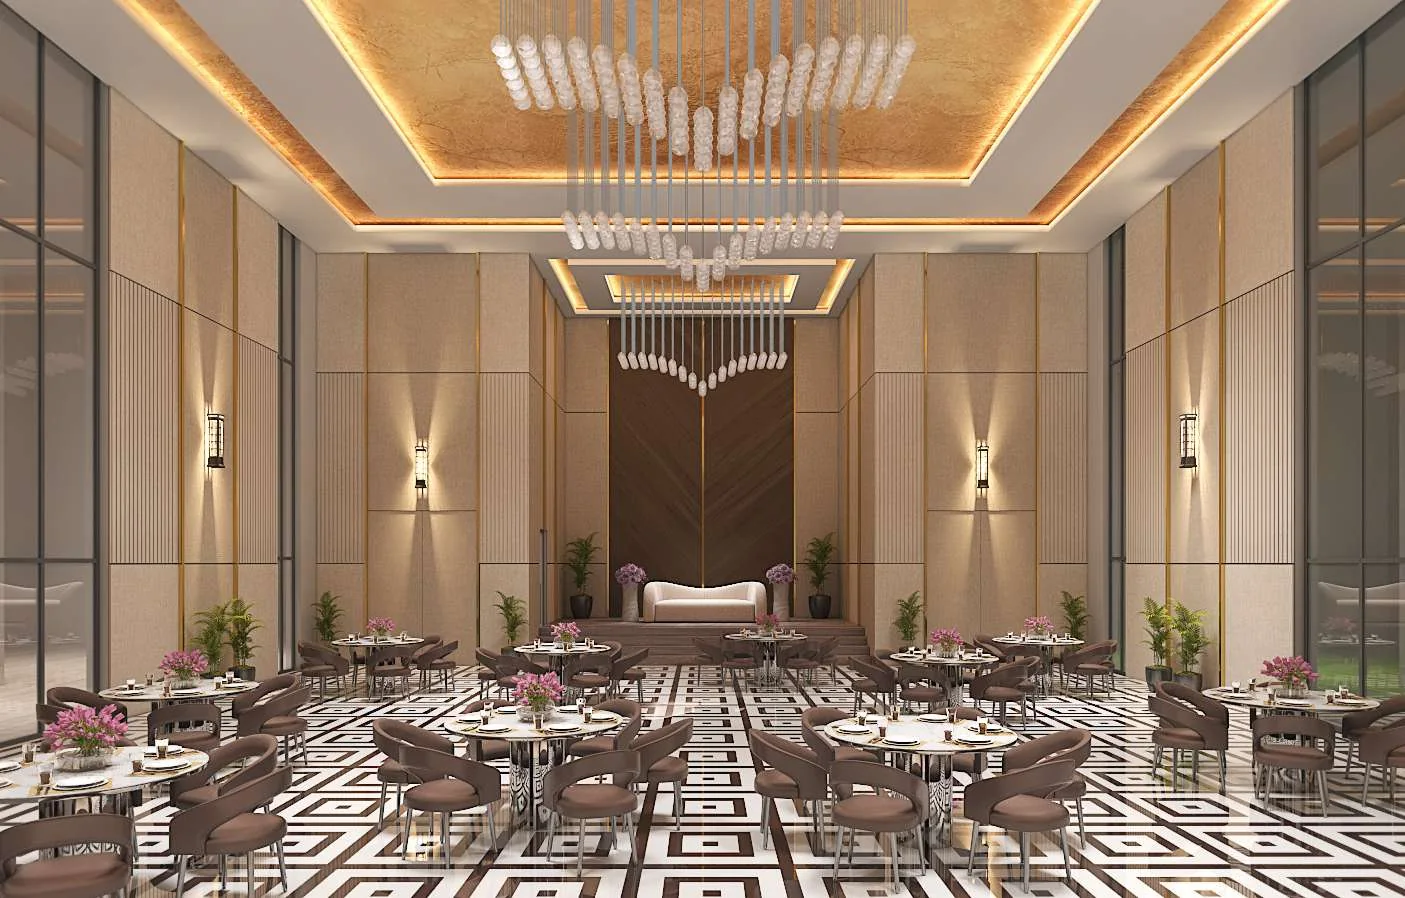
- Ballroom / Banquet Hall
- Snooker Lounge
- Gaming Lounge
- Kids Crèche
- Coffee Lounge / Café
- Hair Salon
- Yoga / Zumba Room
- Elevated Sky Walkway
- Sculpture Fountains
- Private Cabanas
- Forest Grove
- Golf Carts
- Zero Vehicle Movement on Ground Level
- 5-Tier Security
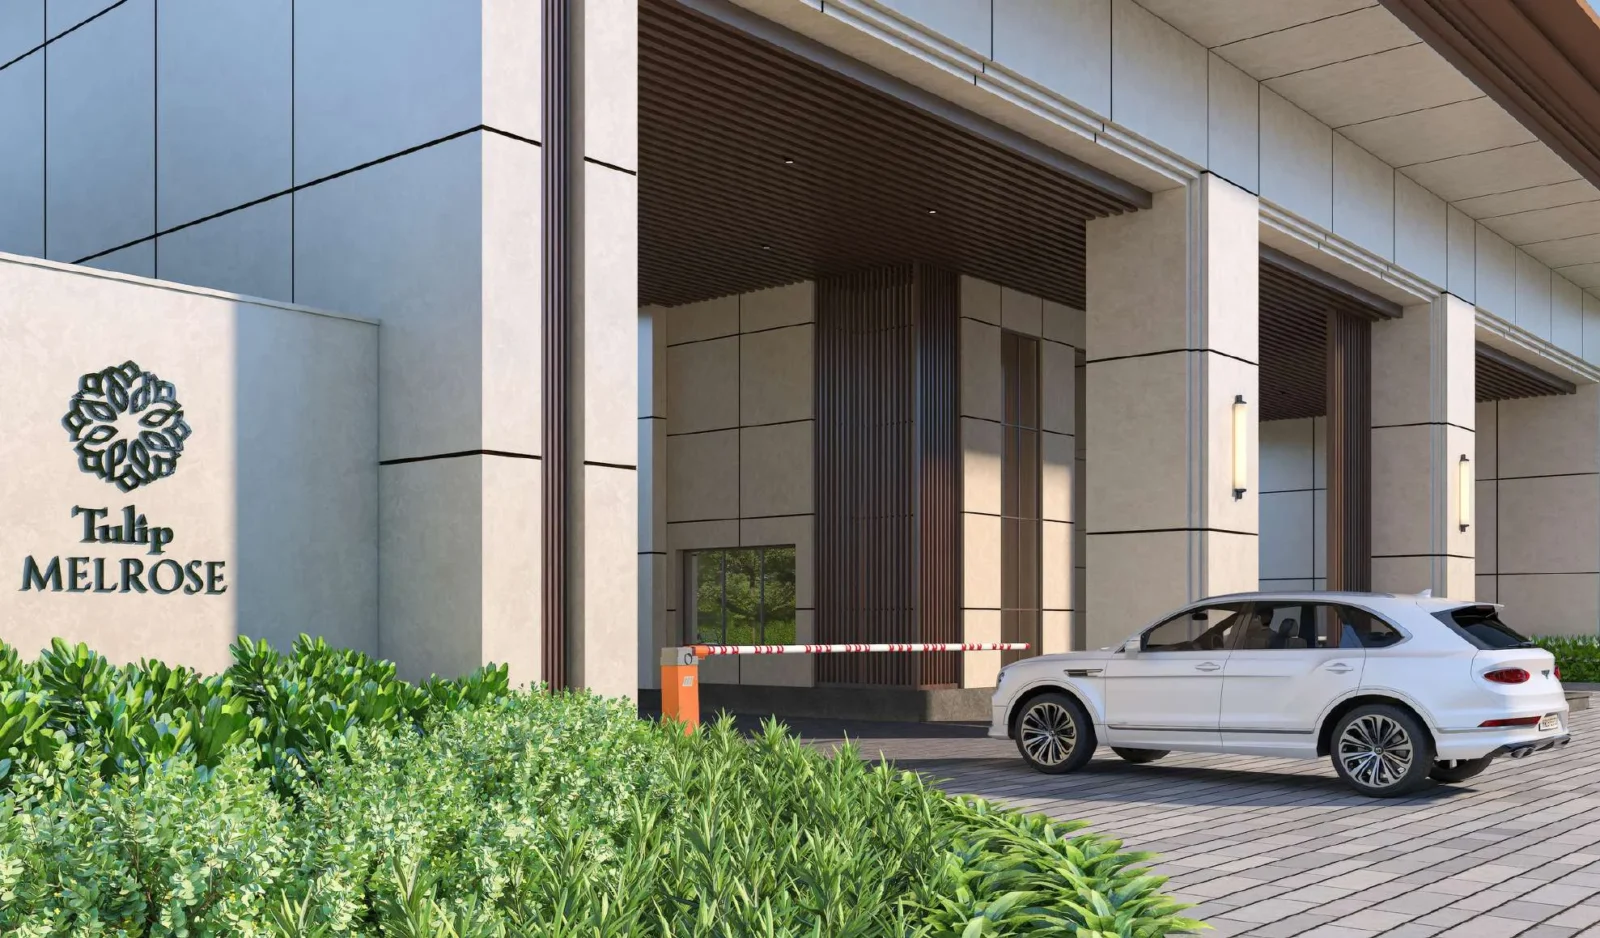
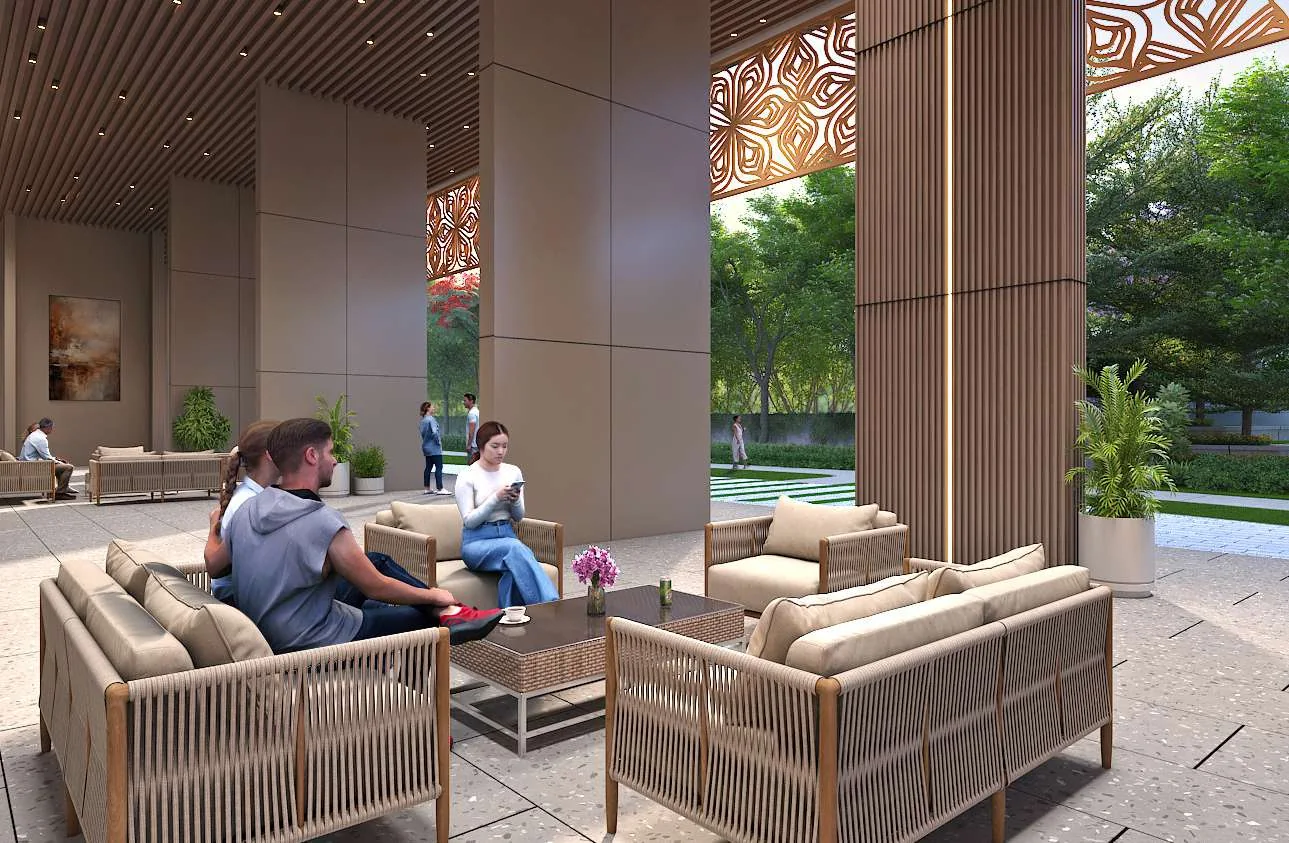
- Double-height Tower Lobby
- High-speed Elevators
- Concierge Service
- Dedicated Loading/Unloading Area in Basement
- Convenience Shopping
- Emergency Ambulance
- Driver's & Maid's Room
- Vastu Compliant Complex
- WiFi-enabled Tower Lobby
General Flat Specifications
Living, Dining & Passage
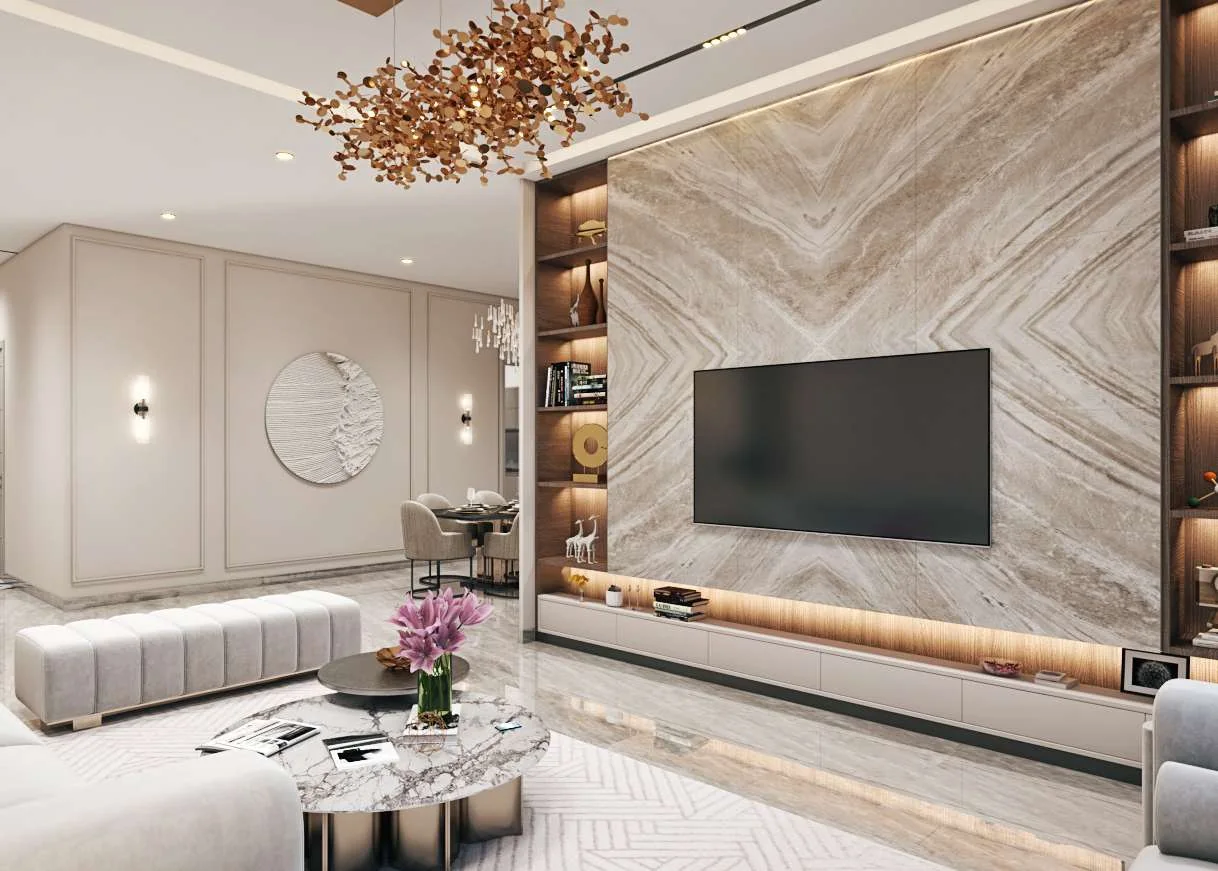
Imported marble or equivalent flooring, acrylic emulsion paint on walls and ceiling.
Bedrooms
Laminated wooden flooring, acrylic emulsion paint, partial false ceiling.
Kitchen
Anti-skid tile floor, 2 ft dado above counters, marble/granite counter with stainless steel sink. Modular kitchen with hob, chimney, oven, microwave and refrigerator. Washing machine with dryer in the utility.
Washrooms
Premium tiles on floors and walls, grid false ceiling, premium CP fittings with hot and cold mixer, hand shower and health faucet. Master toilet with bath tub with jacuzzi, geyser and towel rail.
Air Conditioning
Energy-efficient VRF/VRV air conditioning in bedrooms, living and kitchen.
Doors & Windows
Energy-efficient double-glazed aluminium/UPVC windows with fly mesh in bedrooms and living. Moulded skin or panel door shutters.
Others
Home automation, digital door lock on the main door, panic switch, access-controlled lobby and lifts, CCTV. SS and toughened glass balcony railings.
Floor Plans
Choose a configuration and size to see its plan, RERA carpet area and efficiency.
5 BHK + Study + Powder Room
Unit details
*Areas as per developer documents. Prices are indicative; GST, PLC and other charges extra.