
Smartworld Sky Arc
Gallery


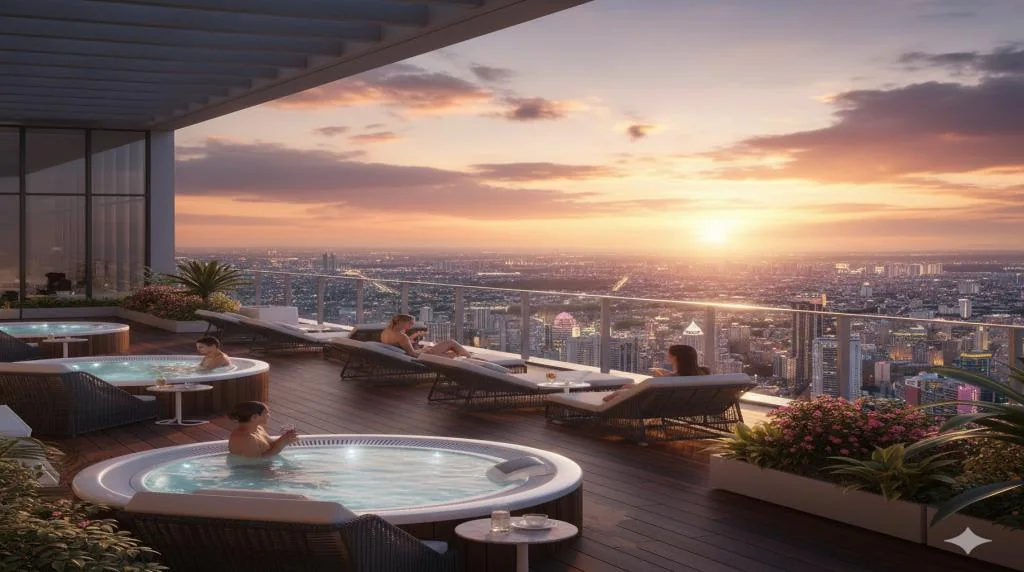
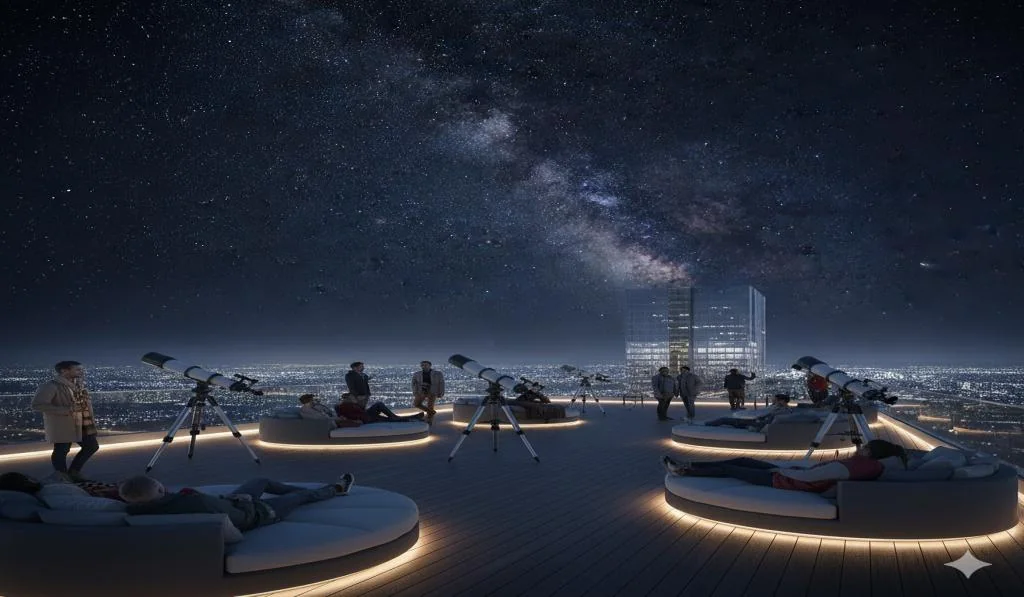

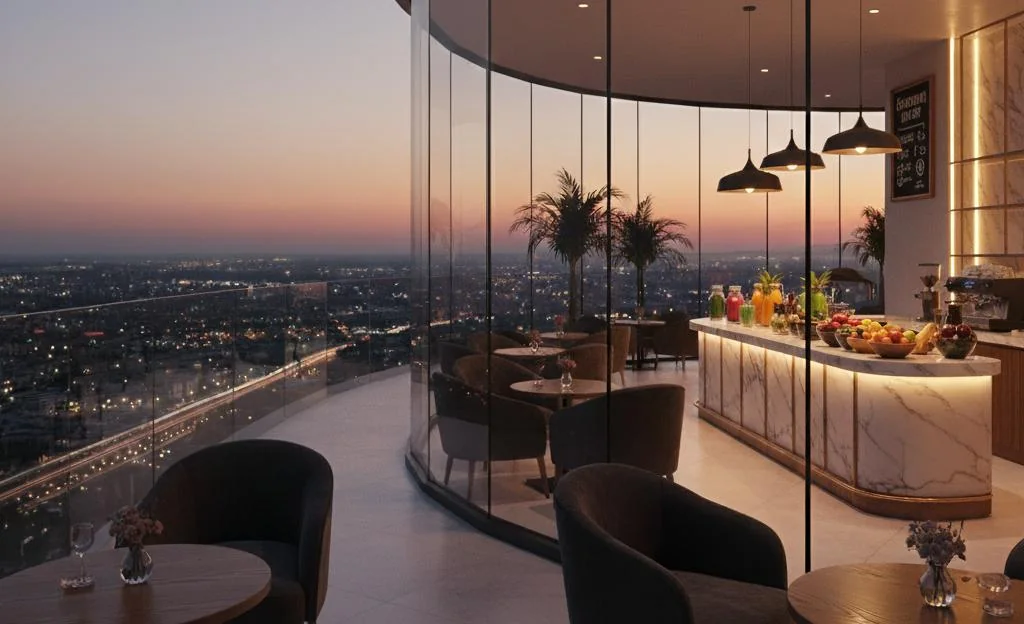

Project Details
Developer:
Smartworld Developers
Location:
Southern Peripheral Road (SPR)
Property Type:
Apartment, Penthouse
Configuration:
3, 3.5 & 4.5 BHK Residences and Penthouses
Starting Price:
₹4.93 Cr onwards*
Possession:
May 2032 (as per HARERA)
RERA Number:
RC/REP/HARERA/GGM/878/610/2024/105 dated 11.10.2024
Project Status:
New Launch
Project Price List
| Configuration / Unit Type | Area / Size | Price | Floor Plan |
|---|---|---|---|
| 3 BHK | Saleable 2,335 sq.ft. @ ₹21,100/sq.ft. | ₹4,92,68,500 (₹4.93 Cr)* | View Plan |
| 3 BHK + Utility | Saleable 2,550 sq.ft. @ ₹21,100/sq.ft. | ₹5,38,05,000 (₹5.38 Cr)* | View Plan |
| 3.5 BHK + Utility | Saleable 2,690 sq.ft. @ ₹21,100/sq.ft. | ₹5,67,59,000 (₹5.68 Cr)* | View Plan |
| 4.5 BHK + Utility | Saleable 3,270 sq.ft. @ ₹21,100/sq.ft. | ₹6,89,97,000 (₹6.90 Cr)* | View Plan |
| Penthouse – 4.5 BHK + Powder + Utility | Saleable 4,910 sq.ft. @ ₹21,100/sq.ft. | ₹10,36,01,000 (₹10.36 Cr)* | View Plan |
| Penthouse – 4.5 BHK + Powder + Utility | Saleable 5,405 sq.ft. @ ₹21,100/sq.ft. | ₹11,40,45,500 (₹11.40 Cr)* | View Plan |
₹21,100 per sq.ft. on saleable area, including car parking and club membership; PLC as applicable. IFMS ₹100/sq.ft., possession charges ₹150/sq.ft., 5% GST and registration are extra. Penthouse prices are worked out at the same rate.
Payment Plans
Payment Plan
| Payment Stage / Milestone | Payment Due |
|---|---|
| PAYMENT PLAN (20:80) | Total 100% |
| On booking | ₹10 lakh |
| Within 15 days of booking (less booking amount) | 10% |
| Within 60 days of booking | 10% |
| Within 15 months of booking | 20% |
| On application of OC | 50% |
| On notice of offer of possession | 10% |
Post-dated cheques are required at booking for instalments up to 15 months. GST at 5% is payable with each instalment.
Master Plan

Project Location
Sector 69, Golf Course Extension Road, Gurugram, next to Trump Towers.
Connectivity
- NH-48
- SPR
- Delhi–Mumbai Expressway
- Dwarka Expressway
- Gurgaon Railway Station
Healthcare
- Medanta – The Medicity
- CK Birla Hospital
- Artemis Hospital
- Park Hospital
Education
- DPS
- St. Xavier's
- Heritage Experiential Learning
Retail & commercial
- M3M Urbana
- M3M IFC
- Omaxe Celebration Mall
- Worldmark
- AIPL Joy Street
- Airia Mall
Location Map
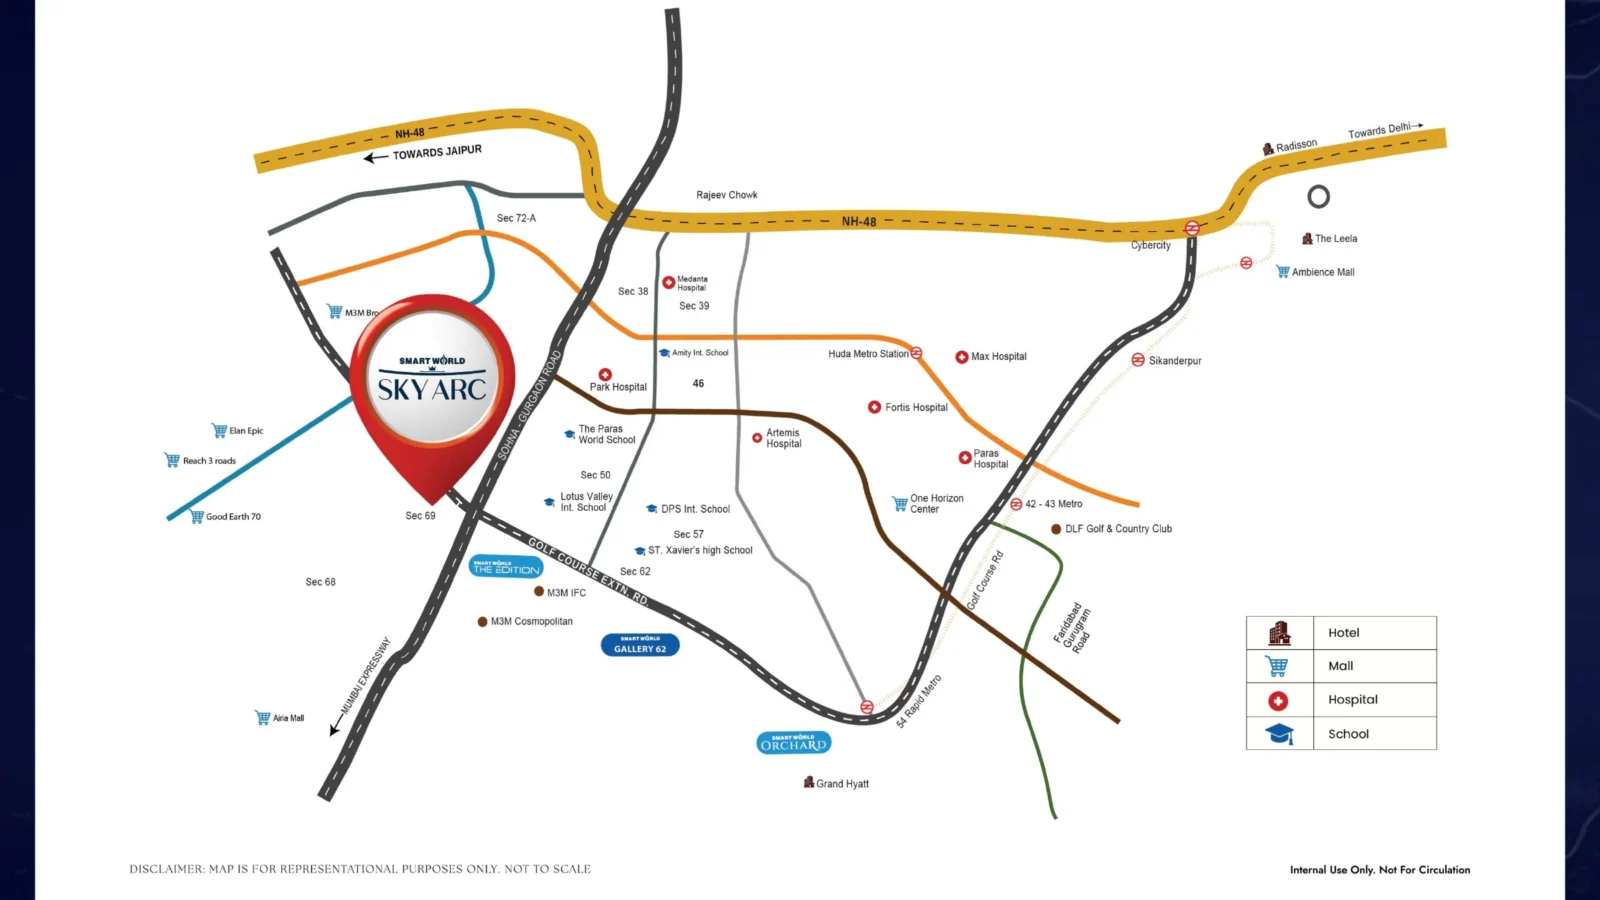
Google Map
Frequently Asked Questions
Where is Smartworld Sky Arc located?
Sector 69, Golf Course Extension Road, Gurugram, next to Trump Towers.
Is the project RERA registered?
Yes. HARERA Regn. No. RC/REP/HARERA/GGM/878/610/2024/105 dated 11.10.2024 (haryanarera.gov.in).
Which homes are available?
3 BHK (2,335 sq.ft.), 3 BHK + utility (2,550 sq.ft.), 3.5 BHK + utility (2,690 sq.ft.), 4.5 BHK + utility (3,270 sq.ft.) and 4.5 BHK penthouses of 4,910 and 5,405 sq.ft. saleable area.
What is the price?
₹21,100 per sq.ft. on saleable area, including car parking and club membership: about ₹4.93 Cr for a 3 BHK up to ₹11.40 Cr for the largest penthouse. GST, IFMS, possession charges and registration are extra.
What is the payment plan?
A 20:80 plan: ₹10 lakh on booking, 10% within 15 days, 10% within 60 days, 20% within 15 months, 50% on application of OC and 10% on possession.
What is special about Sky Arc?
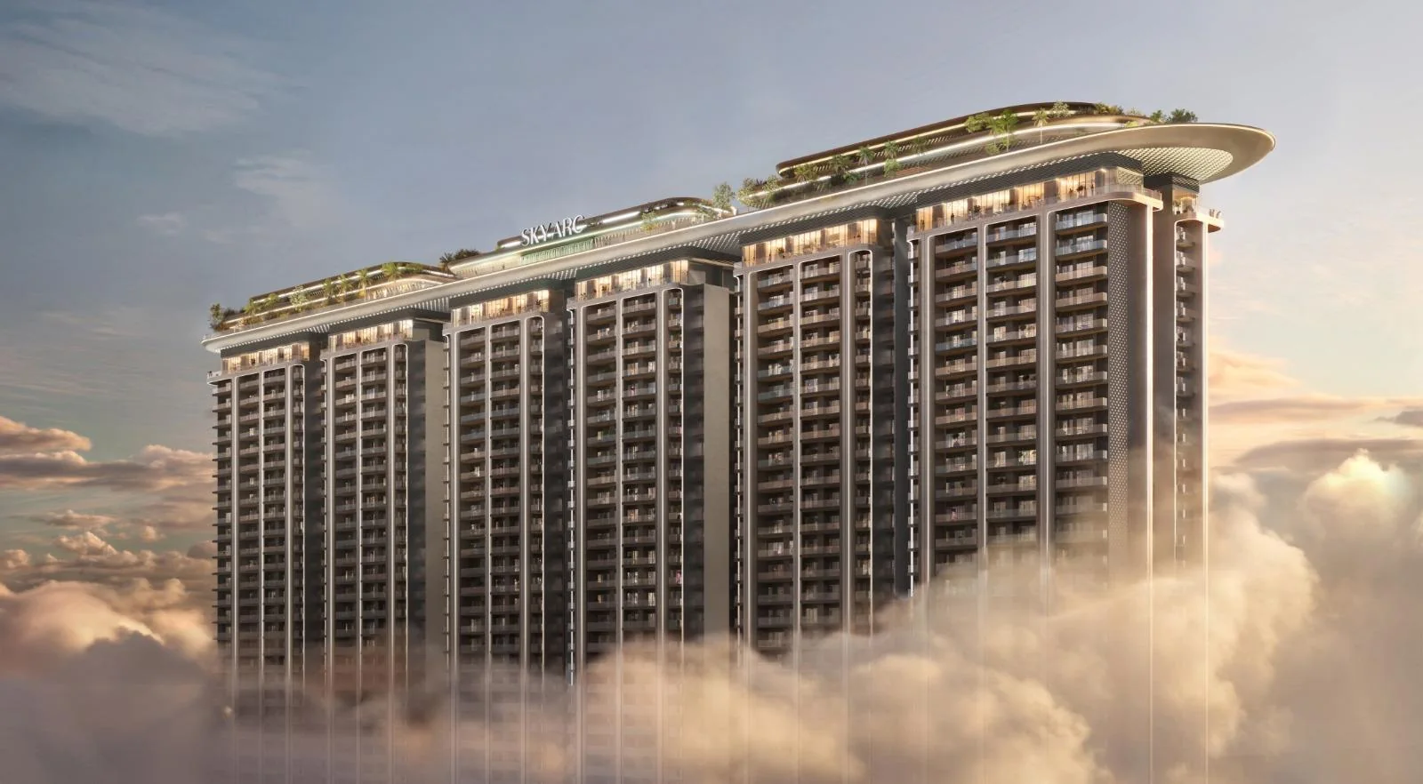
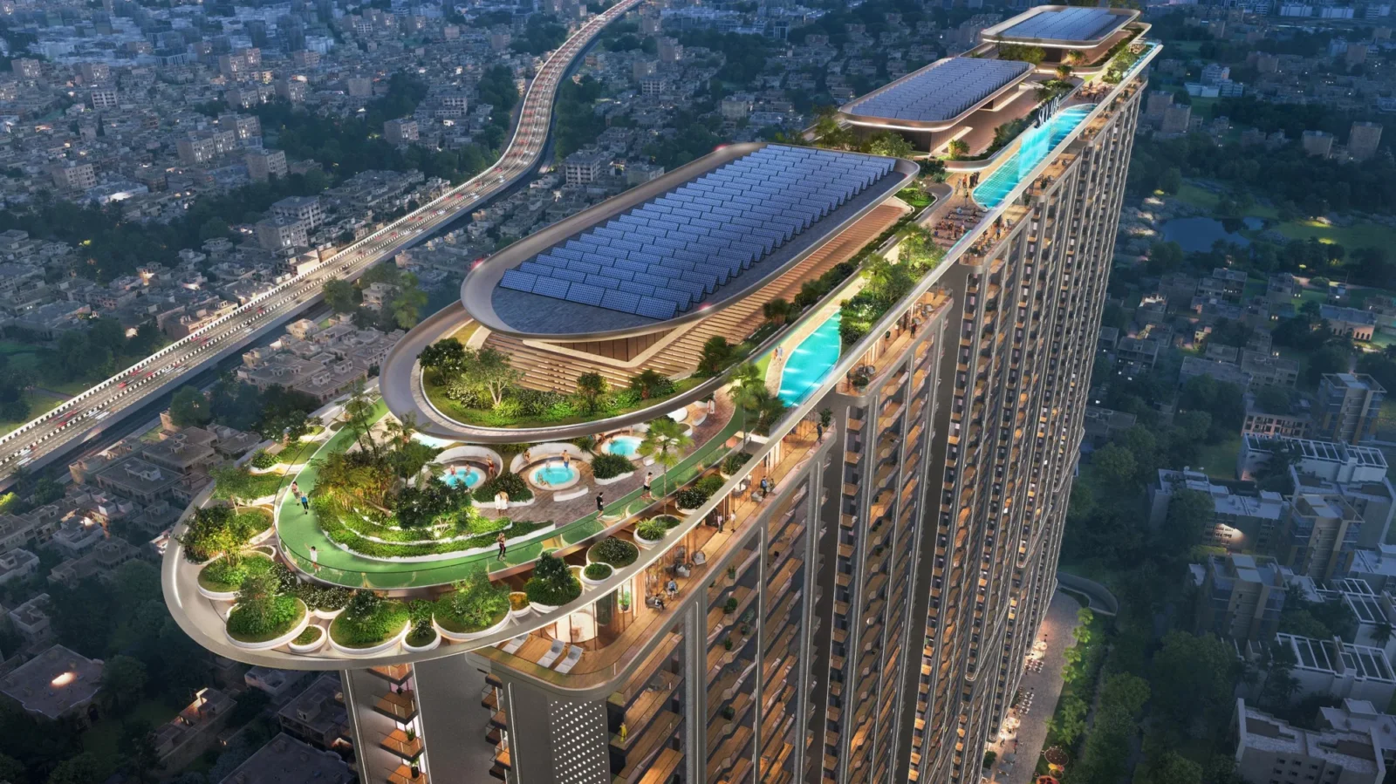
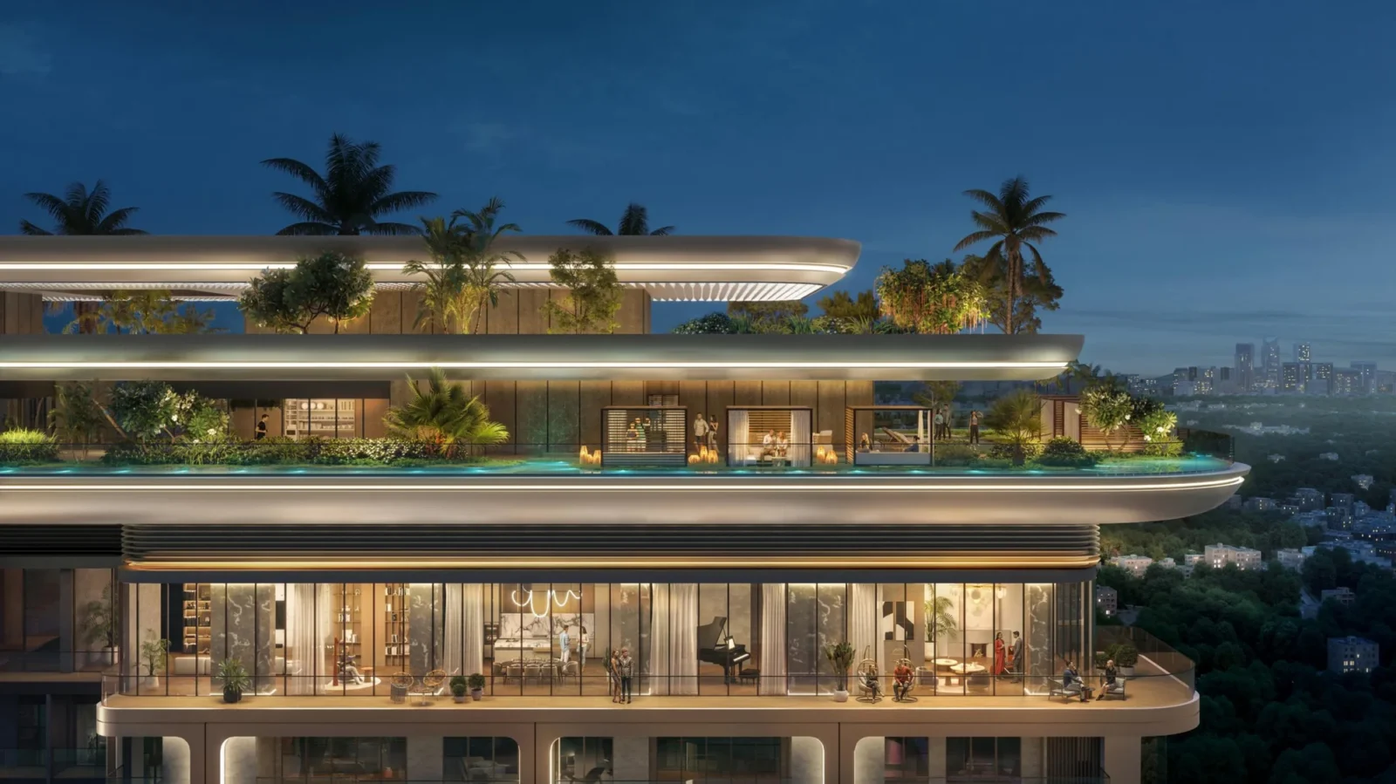
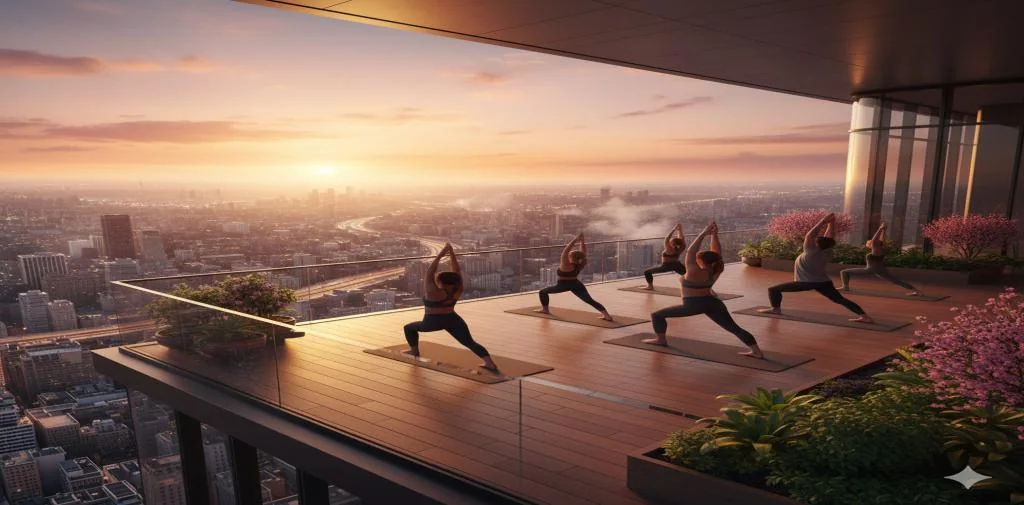
A rooftop arc inspired by Marina Bay Sands, with a sky jog track, sky yoga, jacuzzi lounge, stargazing deck, party deck and rooftop restaurant across 41 floors of luxury.
Who is the developer?
Smartworld Developers (promoter Riverday Infrastructure Pvt. Ltd.). Morphogenesis is the principal architect.
RERA Facts
From the developer's HARERA filing · checked Nov 2026
952
Homes
6 towers on 6.98 acres of an 11.67-acre licensed site, Sector 69; licence 90 of 2024
~136
Homes per acre
FAR 3.36 used of 3.62 permissible
~77%
Of the land left open
Towers cover about 1.60 of 6.98 acres
~1,453–1,455 sq.ft.
Most common size
390 homes of 135.02–135.20 sq.m. RERA carpet
~1,217–1,797 sq.ft.
Other main sizes
216 homes of ~113 sq.m., 156 of 127.28 sq.m. and 156 of 166.98 sq.m.; plus 22 homes of 72–112 sq.m. (~775–1,203 sq.ft.) RERA carpet
~2,626–3,281 sq.ft.
Largest homes
12 homes of 243.92–304.79 sq.m. RERA carpet
891 of 952
Homes booked
As per Smartworld's Jan 2025 HARERA filing for Trump Residences (same licence)
19 Sep 2024
Building plans approved
Licence 18.07.2024; Forest NOC 01.05.2024; AAI NOC 14.03.2023
₹3,408 Cr
Estimated project cost
Incl. ₹1,470 Cr construction and ₹849 Cr land
Kotak Mahindra Bank
RERA account bank
Gurugram
31 May 2032
RERA completion date
Construction start 01.10.2024
Source: HARERA Gurugram project filing. Figures as declared by the promoter; may be revised.
Request a Callback
Project Partners
Project Amenities
Club & Wellness
- Clubhouse
- Swimming Pool
- Kids Pool
- Gymnasium
- Yoga / Meditation Area
- Spa / Sauna
- Multipurpose Hall
- Restaurant / Cafe
- Co-working Space
- Salon
- Jacuzzi
Sports
- Cricket Pitch / Practice Nets
- Jogging Track
- Padel / Pickleball Court
Outdoor & Community
- Landscaped Gardens
- Kids Play Area
- Senior Citizen Area
- Water Features
- Pet Park
- Open Air Gym
- Party Lawn
Safety & Convenience
- Creche / Day Care
Additional Amenities
- Rooftop Sky Arc inspired by Marina Bay Sands
- Sky Jog Track
- Sky Yoga Deck
- Jacuzzi Lounge
- Stargazing Deck
- Party Deck
- Health Café
- Kids Café
- Rooftop Restaurant & Bar
- Pool Café & Lounge
- Sports Bar
- Outdoor / Indoor Gymnasium
- Outdoor Seating & Cabanas
- Toddler's Play Area
- Teen Zone
- Business Lounge
- Banquet / Party Lawn
- Temple
- Ornamental Parks
- Pool Deck
General Flat Specifications
Others
Detailed specifications as per the Builder Buyer Agreement. Car parking and club membership are included in the basic price.
Floor Plans
Choose a configuration and size to see its plan, RERA carpet area and efficiency.
3 BHK (2,335 sq.ft.)
Unit details
Super area
RERA carpet area
Balcony area
Carpet efficiency
RERA carpet ÷ super area
Parkings
Area
Price
*Areas as per developer documents. Prices are indicative; GST, PLC and other charges extra.