
M3M Altitude
Gallery
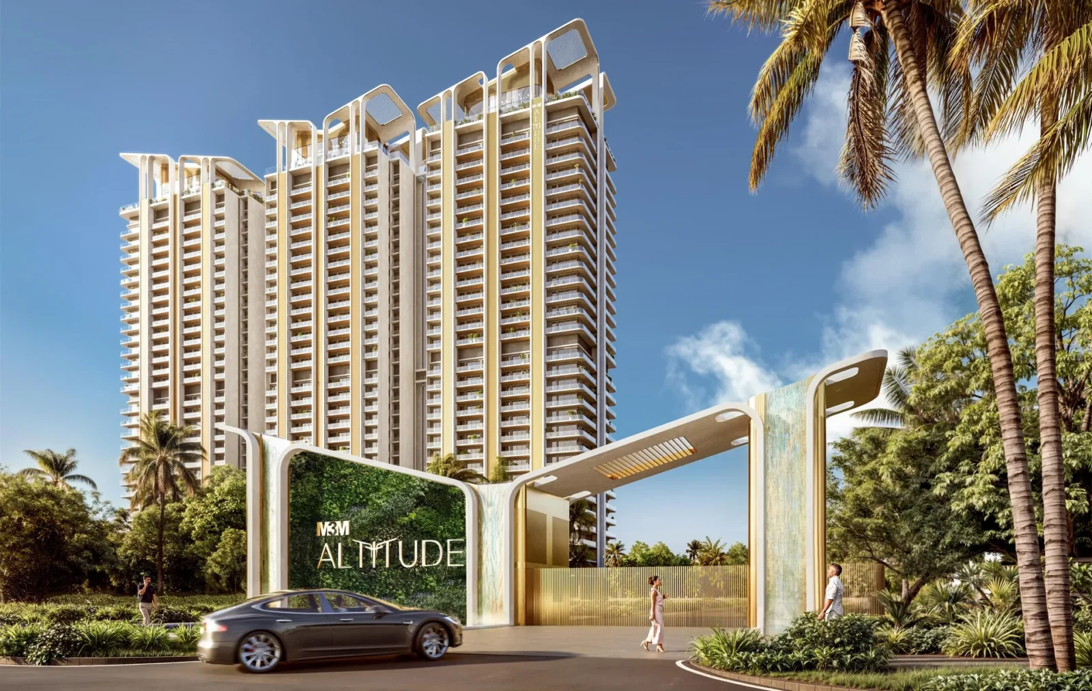
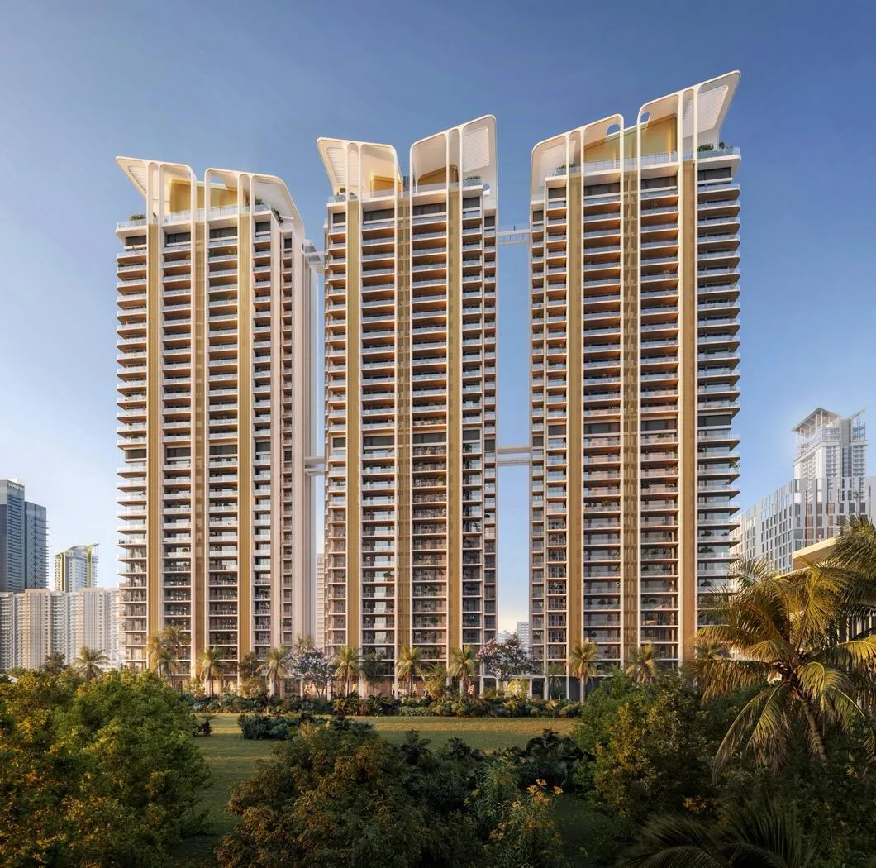
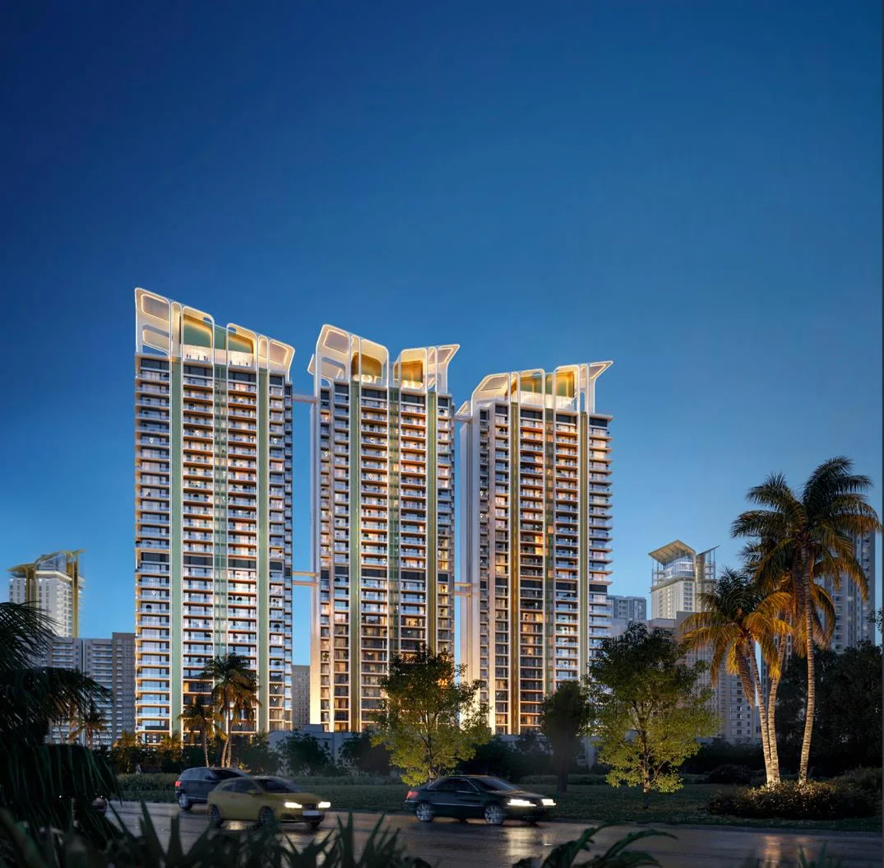

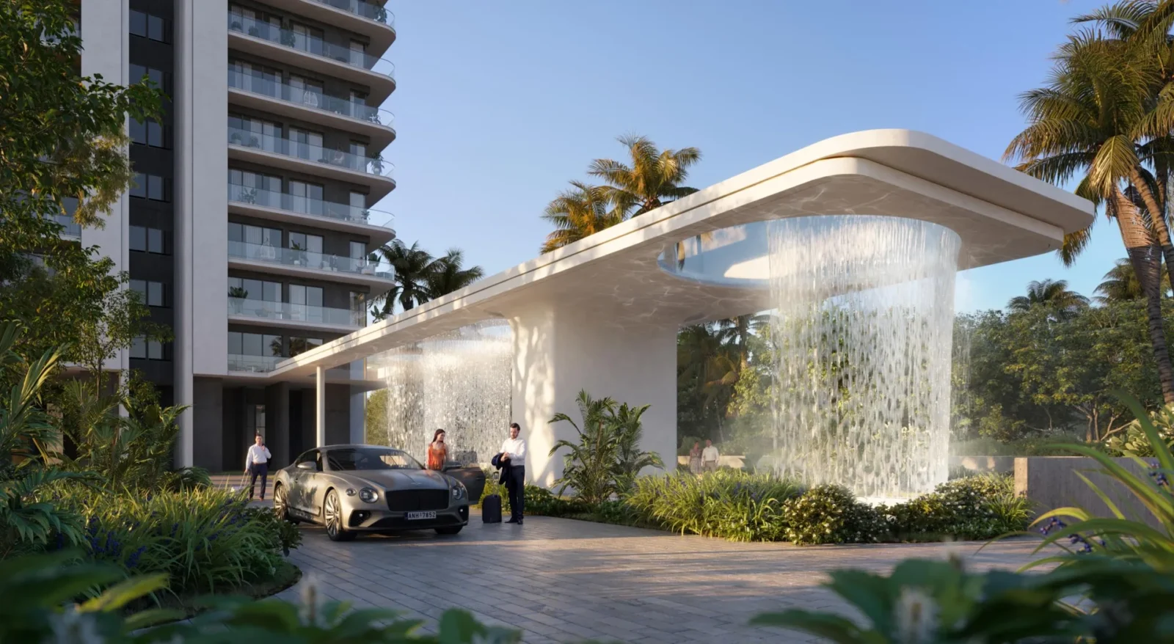





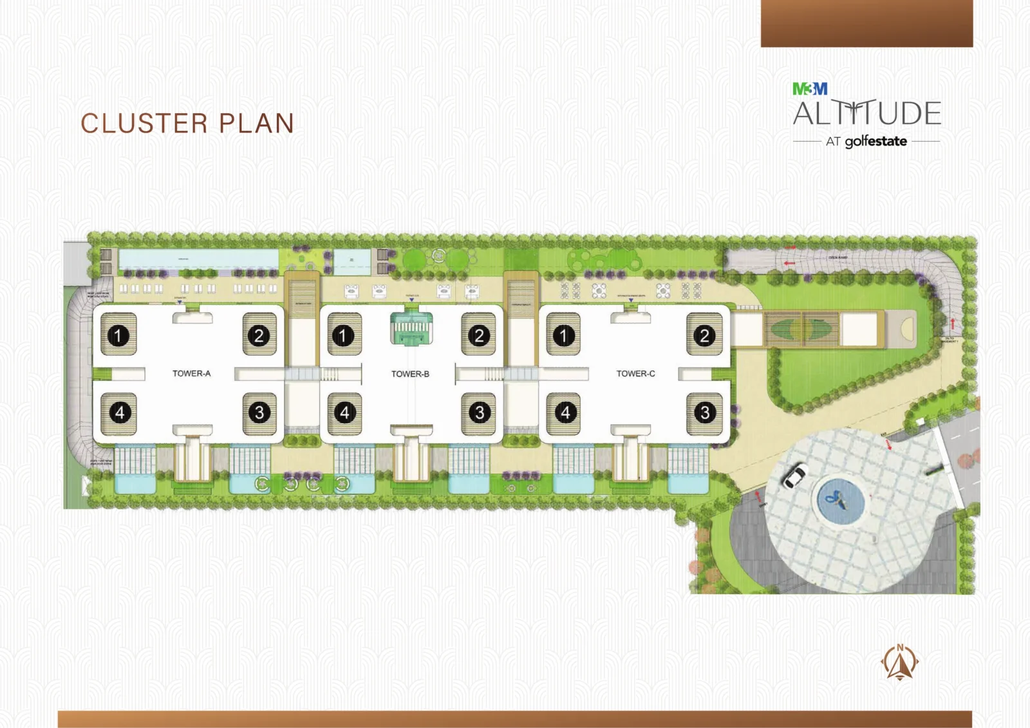
Project Details
Project Price List
| Configuration / Unit Type | Area / Size | Price | Floor Plan |
|---|---|---|---|
| 4 BHK + Lounge + Study | 3,712 sq.ft. | ₹11.14 Cr* | View Plan |
| 4 BHK + Lounge + Study | 3,755 sq.ft. | ₹11.27 Cr* | View Plan |
| 4 BHK + Lounge + Study | 4,270 sq.ft. | ₹12.81 Cr* | View Plan |
Payment Plans
Payment Plan
| Payment Stage / Milestone | Payment Due |
|---|---|
| PAYMENT PLAN 20:20:50:10 | Total 100% |
| On booking | ₹21 Lakh (part of the first 10%) |
| Within 30 days of booking | 10% (less booking amount) |
| Within 60 days of booking | 10% |
| Within 12 months of booking | 20% |
| On application of OC | 50% (less timely payment discount) |
| On offer of possession | 10% (balance) |
Master Plan
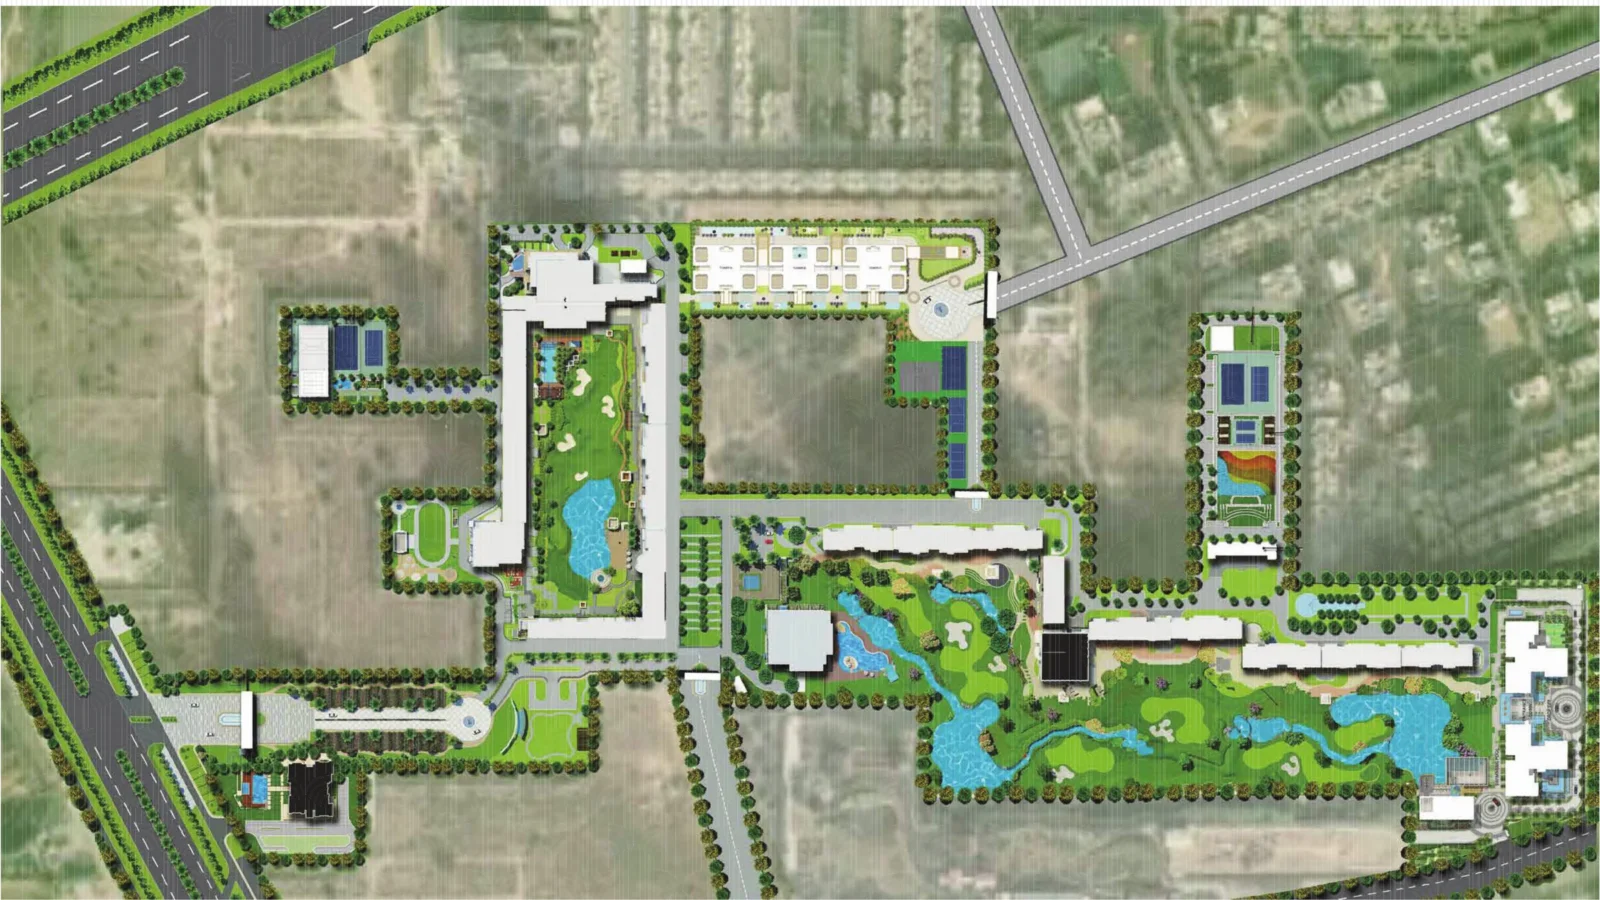
Project Location
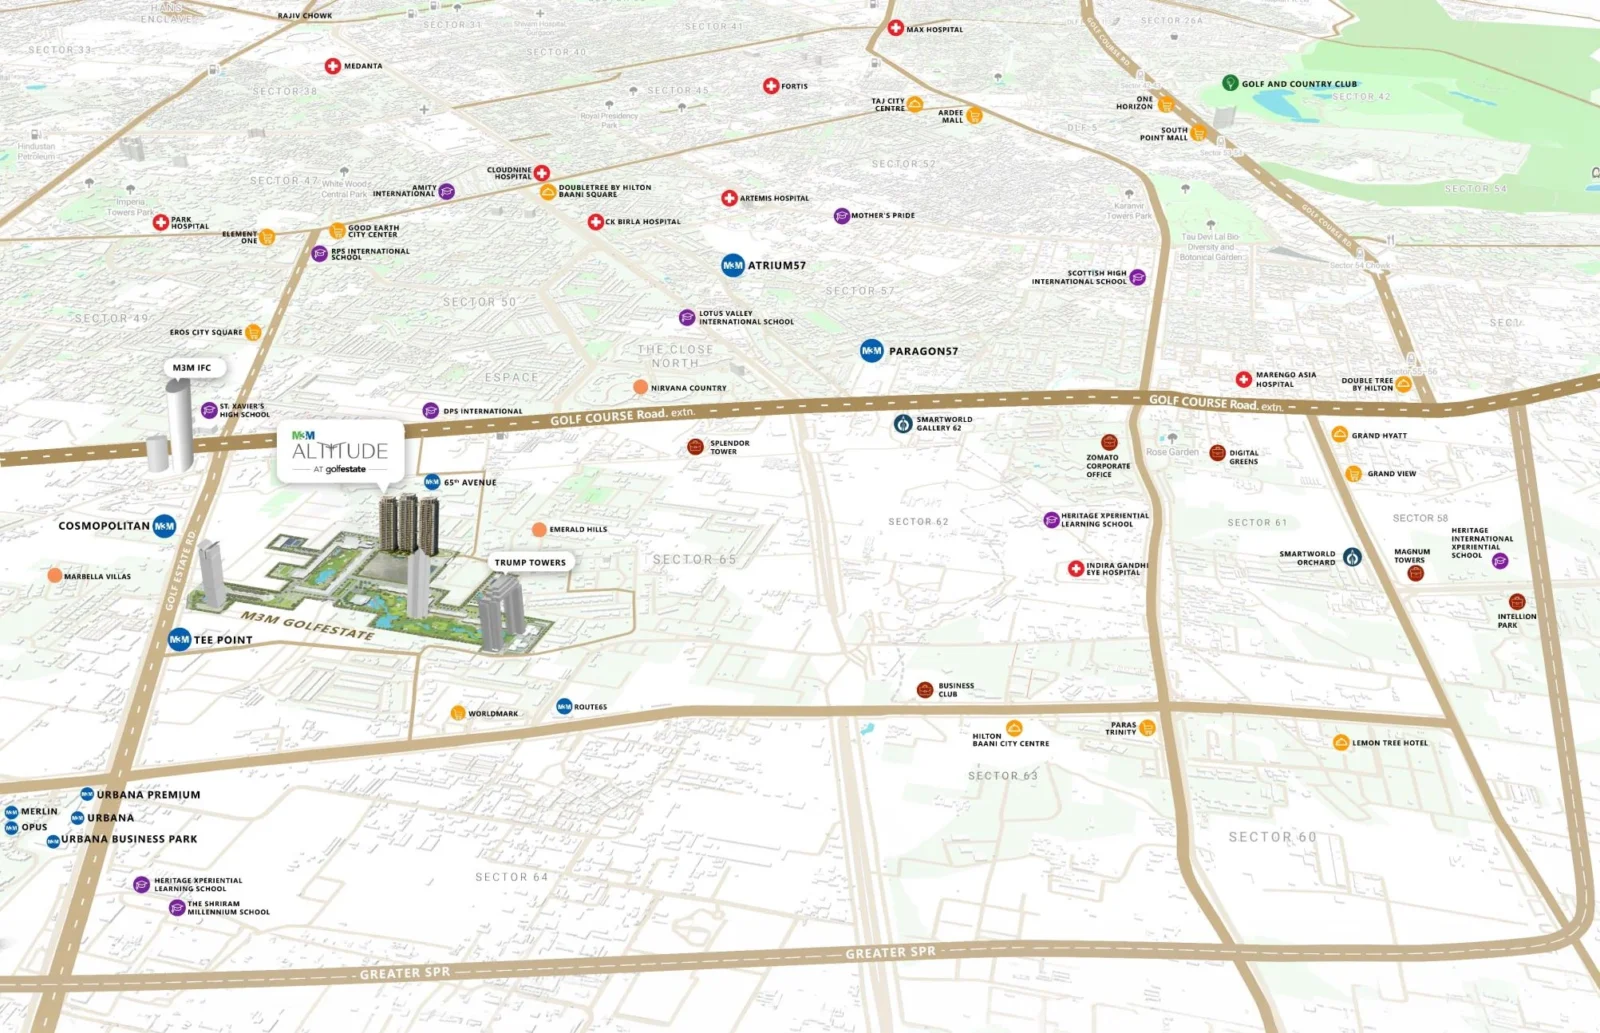
M3M Altitude is in Sector 65 on Golf Course Extension Road, Gurugram, inside M3M's flagship Golfestate development. It has two entrances, one from Golf Course Extension Road and one from Golfestate Road. The upcoming elevated SPR corridor will improve access to NH-8, Dwarka Expressway and key business districts.
Neighbourhood
- M3M Golfestate, M3M Latitude, M3M St. Andrews and M3M Polo Suites
- Trump Towers
- M3M IFC and M3M Cosmopolitan
- Worldmark and M3M 65th Avenue
Schools
- St. Xavier's High School
- DPS International
- Heritage Xperiential Learning School
- The Shriram Millennium School
- Lotus Valley International School
Hospitals
- Artemis Hospital
- Medanta
- Fortis
- Max Hospital
- Marengo Asia Hospital
- Park Hospital
Travel times are not given in the developer's material.
Location Map
Google Map
Frequently Asked Questions
Where is M3M Altitude located?
Is the project RERA registered?
Which homes are available?
What is the price?
What is the payment plan?
How many towers are there?
Who designed M3M Altitude?
RERA Facts
From the developer's HARERA filing · checked Nov 2026Source: HARERA Gurugram project filing. Figures as declared by the promoter; may be revised.
Request a Callback
Project Partners
Project Amenities
Club & Wellness
- Clubhouse
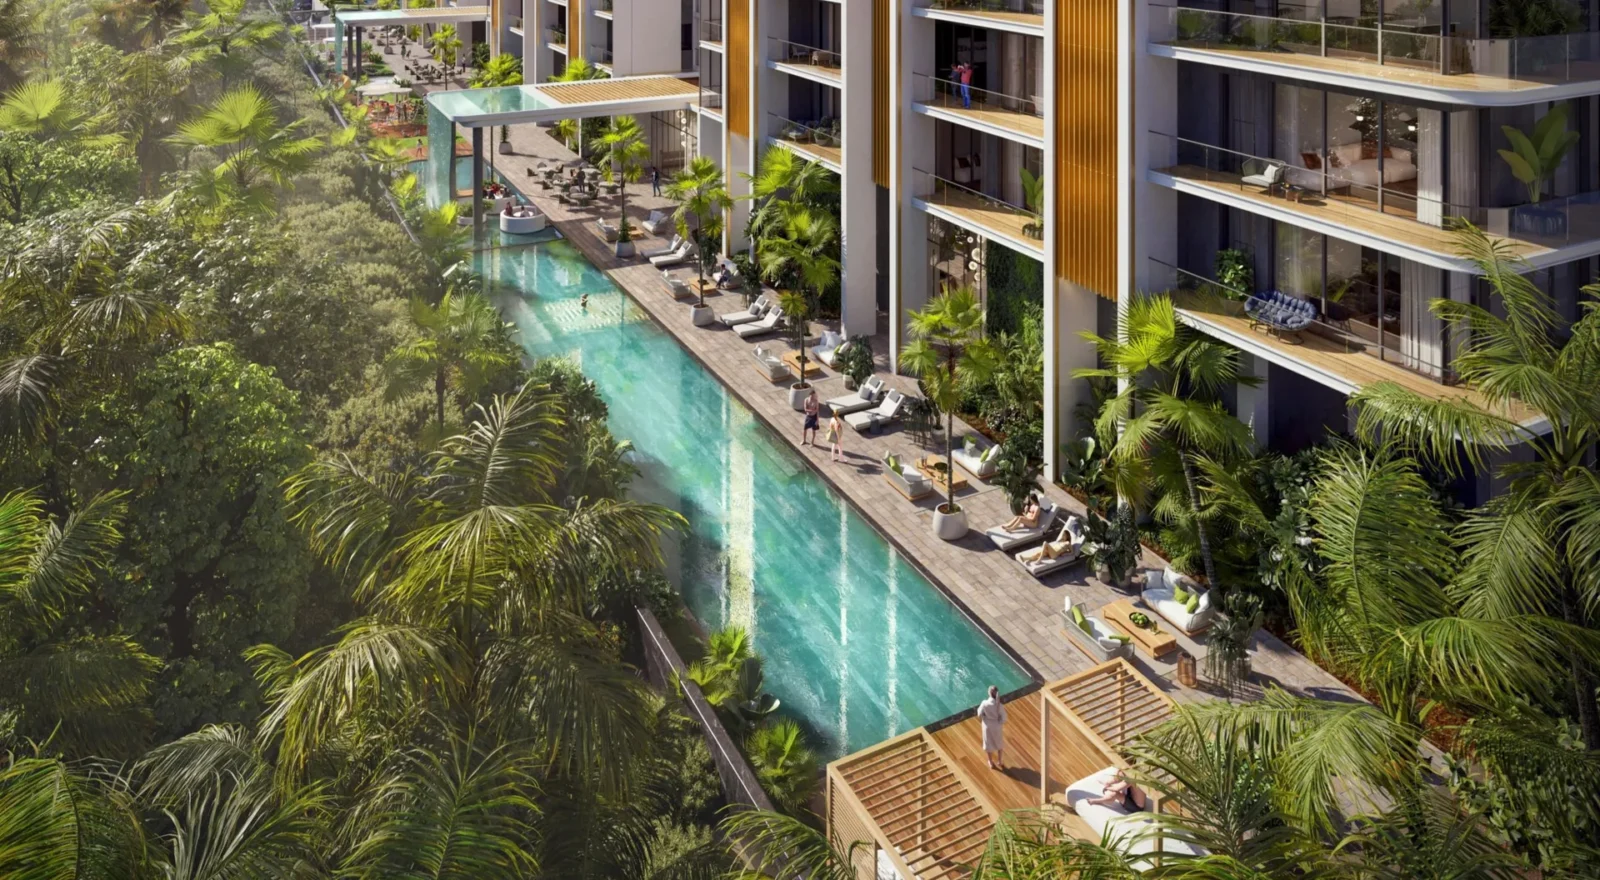
- Swimming Pool
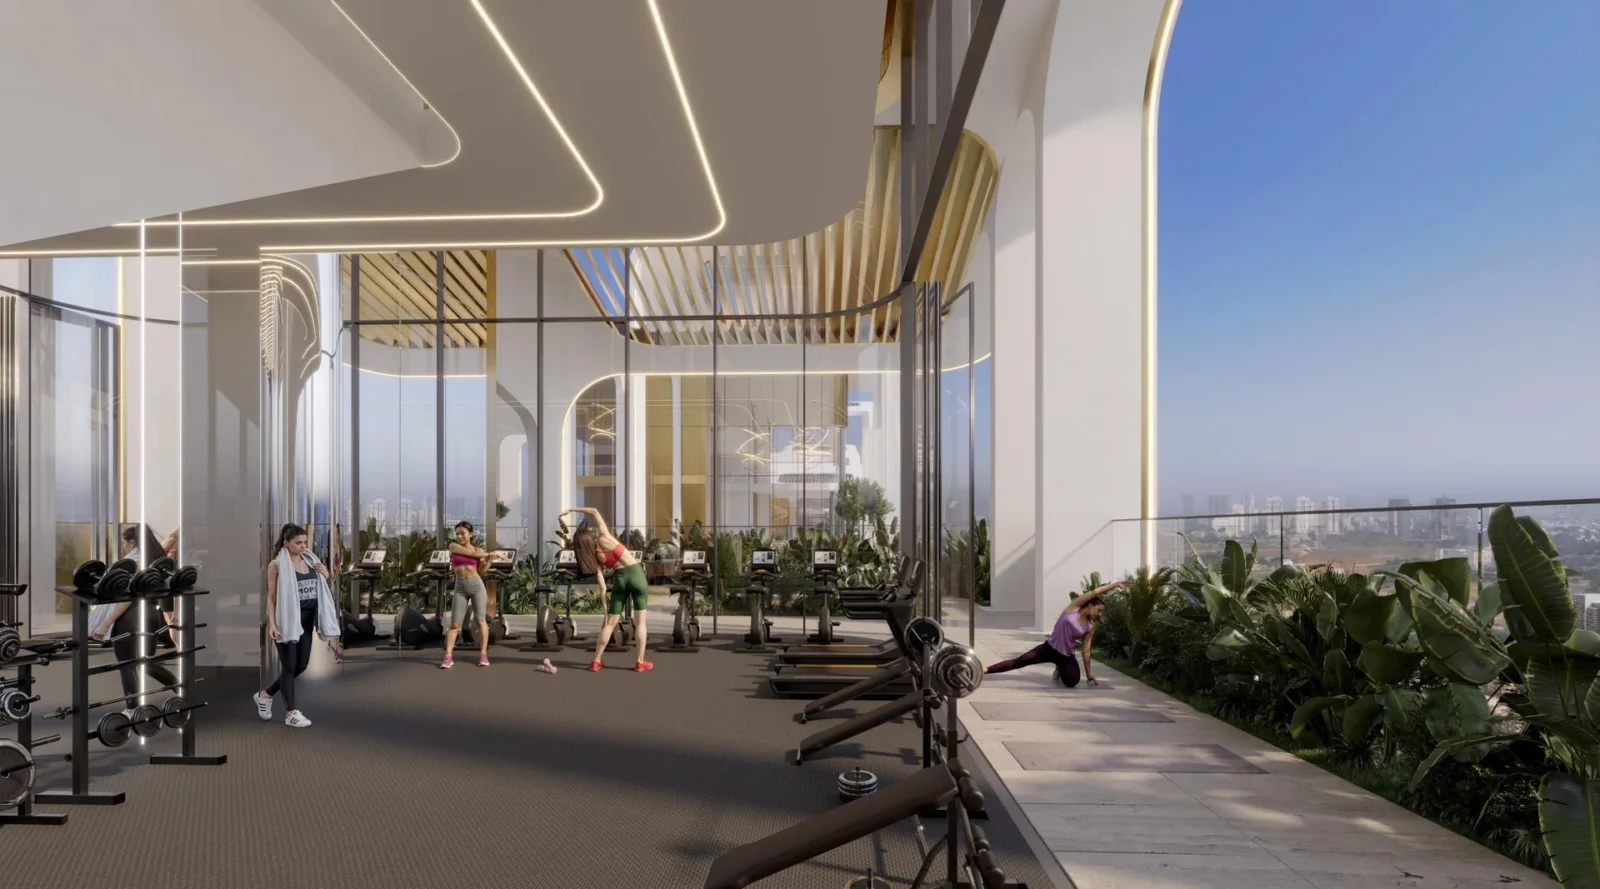
- Gymnasium
- Yoga / Meditation Area
- Spa / Sauna
- Multipurpose Hall
- Restaurant / Cafe
- Indoor Games
- Billiards / Pool Table
- Library / Reading Room
- Co-working Space
Sports
- Badminton Court
- Lawn Tennis Court
- Basketball Court
- Skating Rink
- Table Tennis
Outdoor & Community
- Landscaped Gardens
- Kids Play Area
- Amphitheatre
- Water Features
- Open Air Gym
- Party Lawn
Additional Amenities
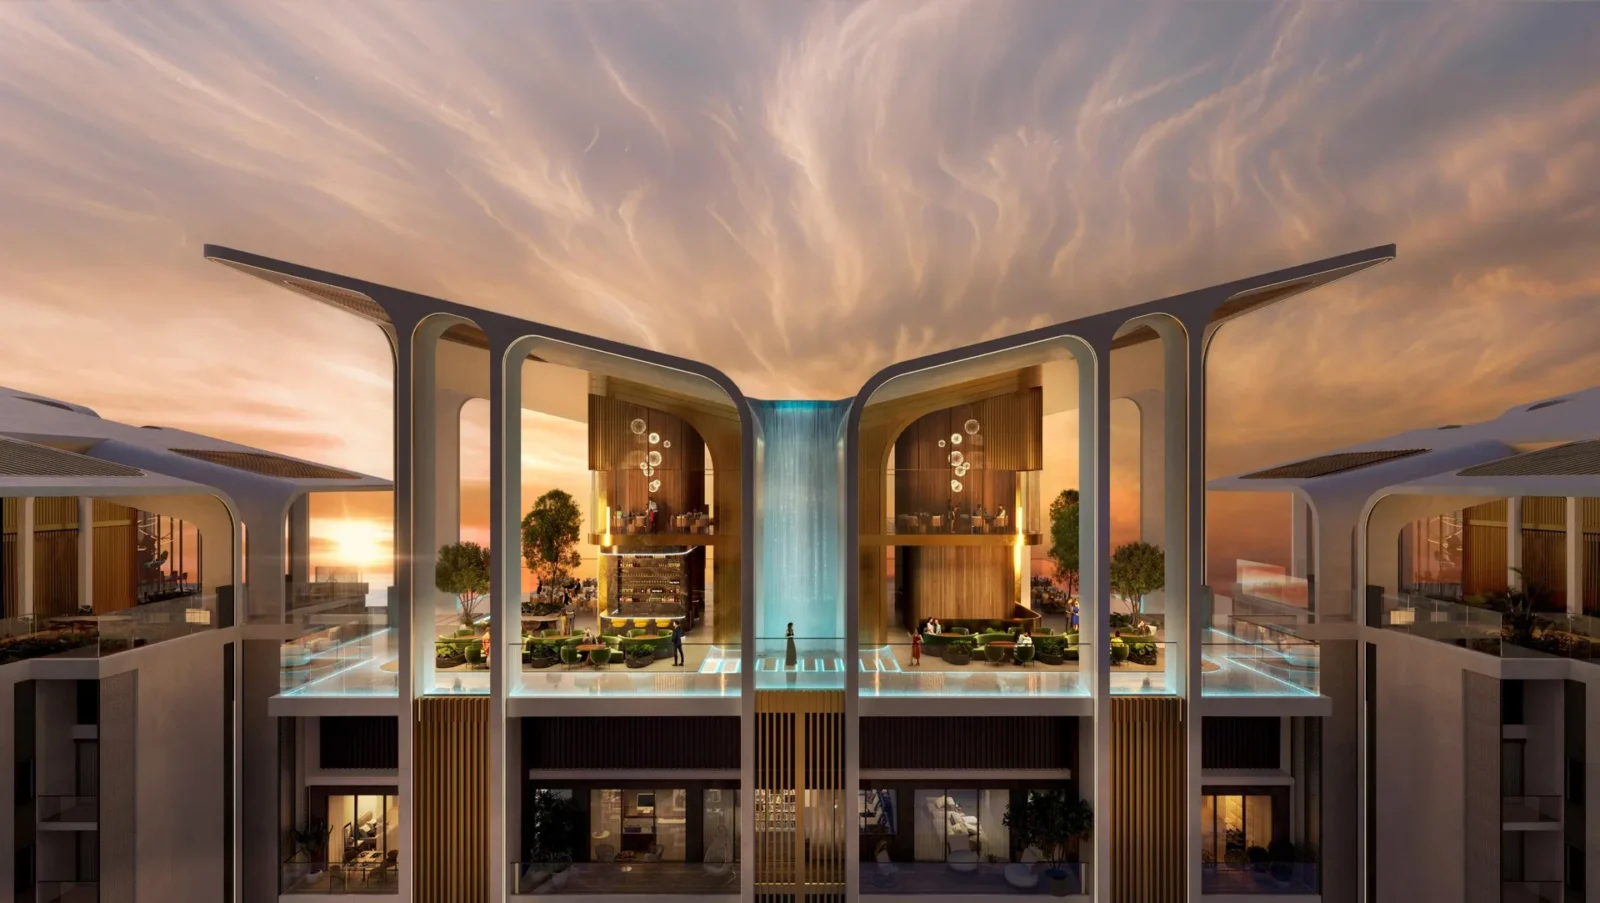
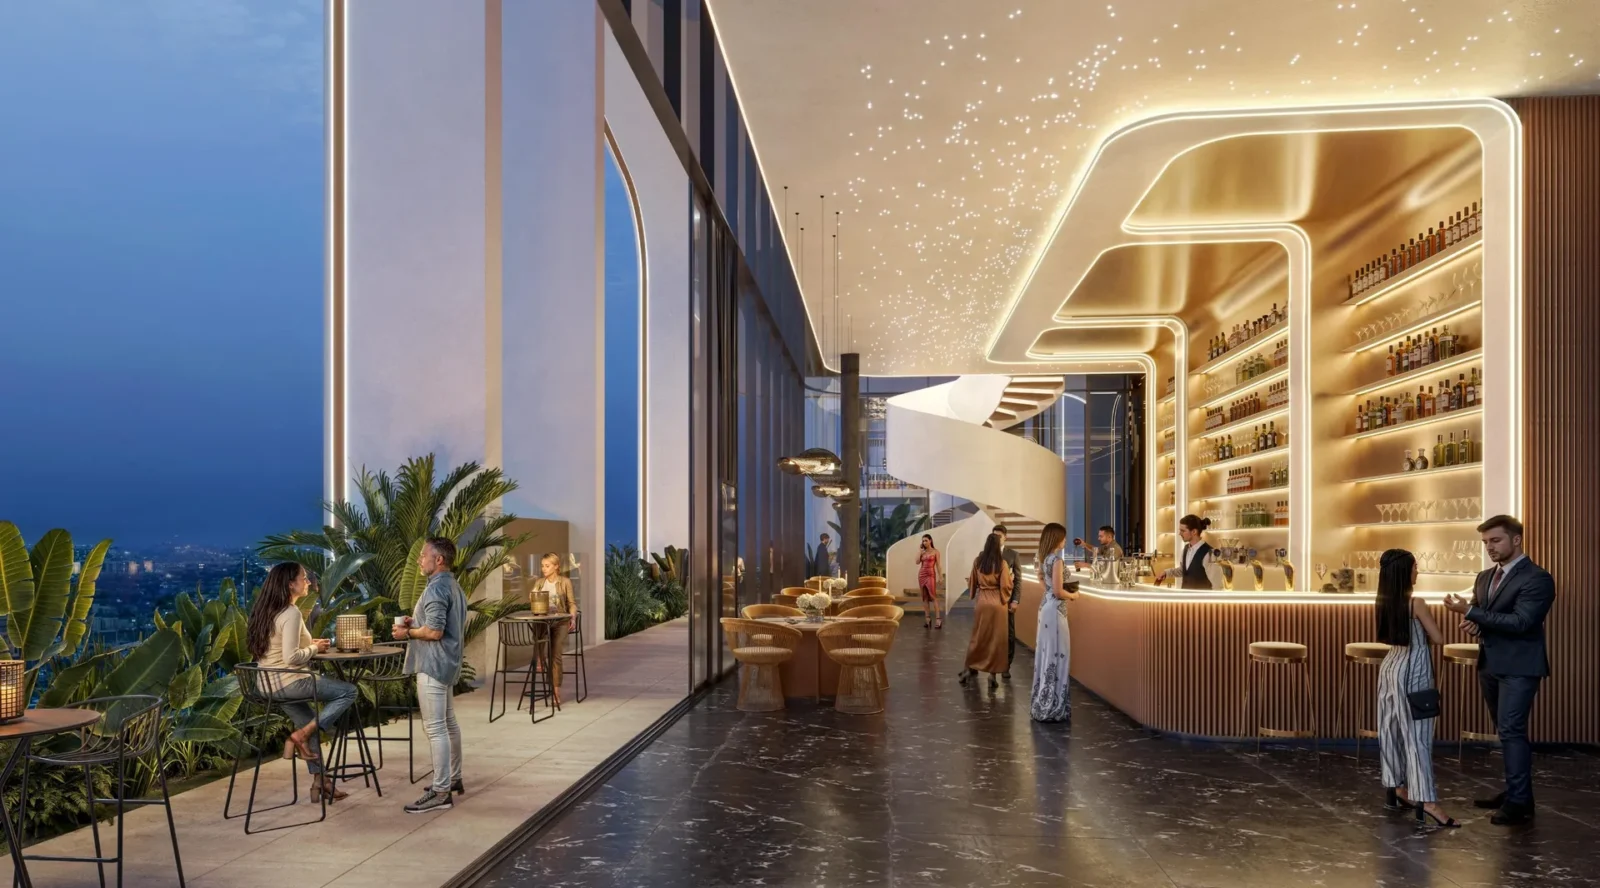
- AirClub: 1,25,000 sq.ft. rooftop club linked by glass air bridges
- 6+ clubhouses with 2 lakh+ sq.ft. of club area
- 50,000+ sq.ft. of sports amenities
- 5+ pools and 5+ fitness centres
- 6+ restaurants including Alt-Brew Café
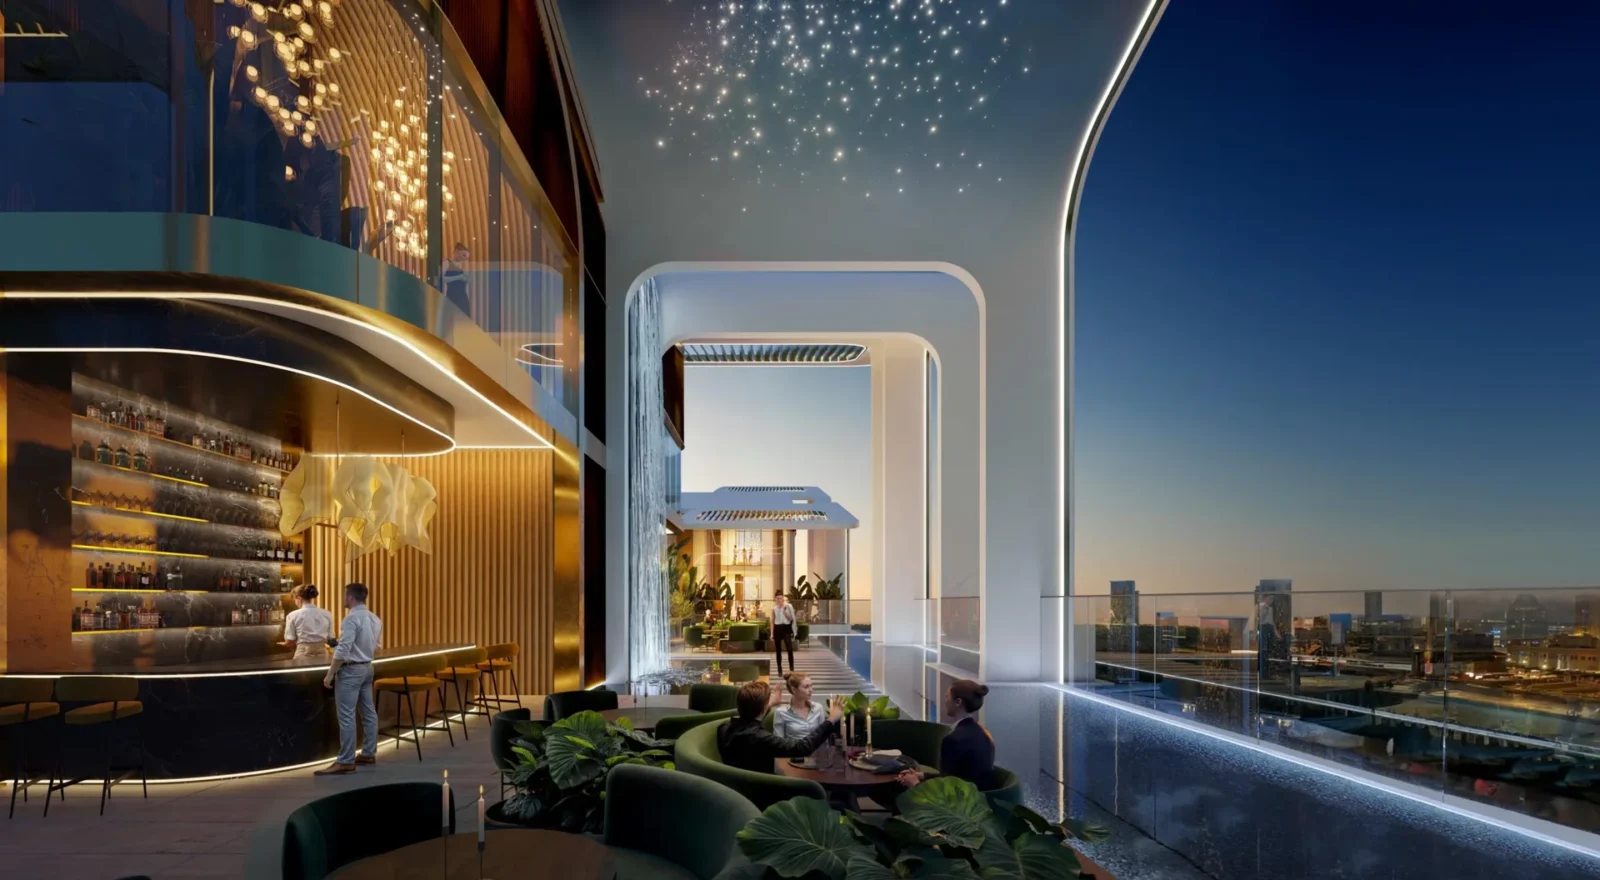
- Sky Dining, Sky Lounge and Sky Bar
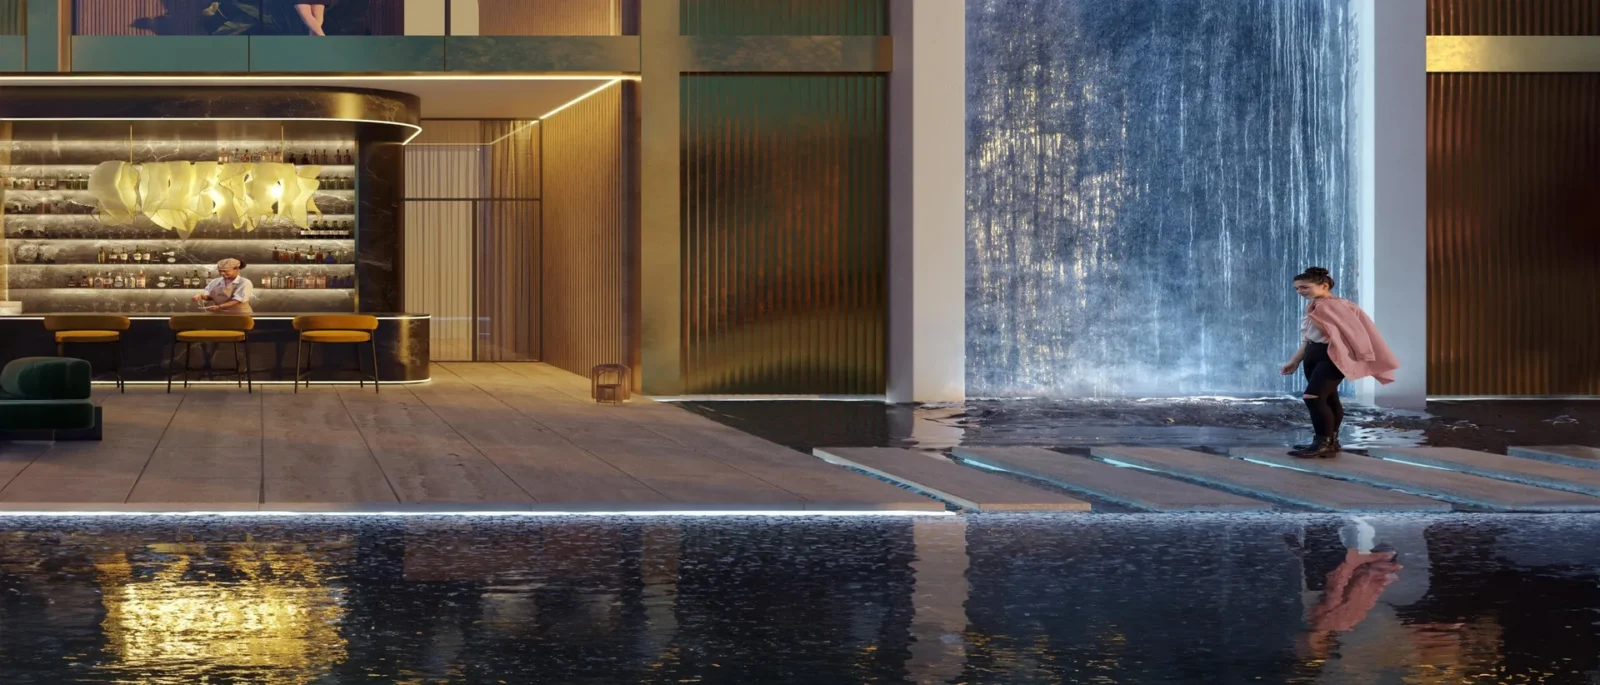
- Water Lagoon and Waterfall in front of the club
- Water Restaurants and Island Dining
- Hammam, Steam Room, Sauna and Ice Room
- Cloud Meditation and Meditation Zone
- Climbing Wall
- Sunken Ponds
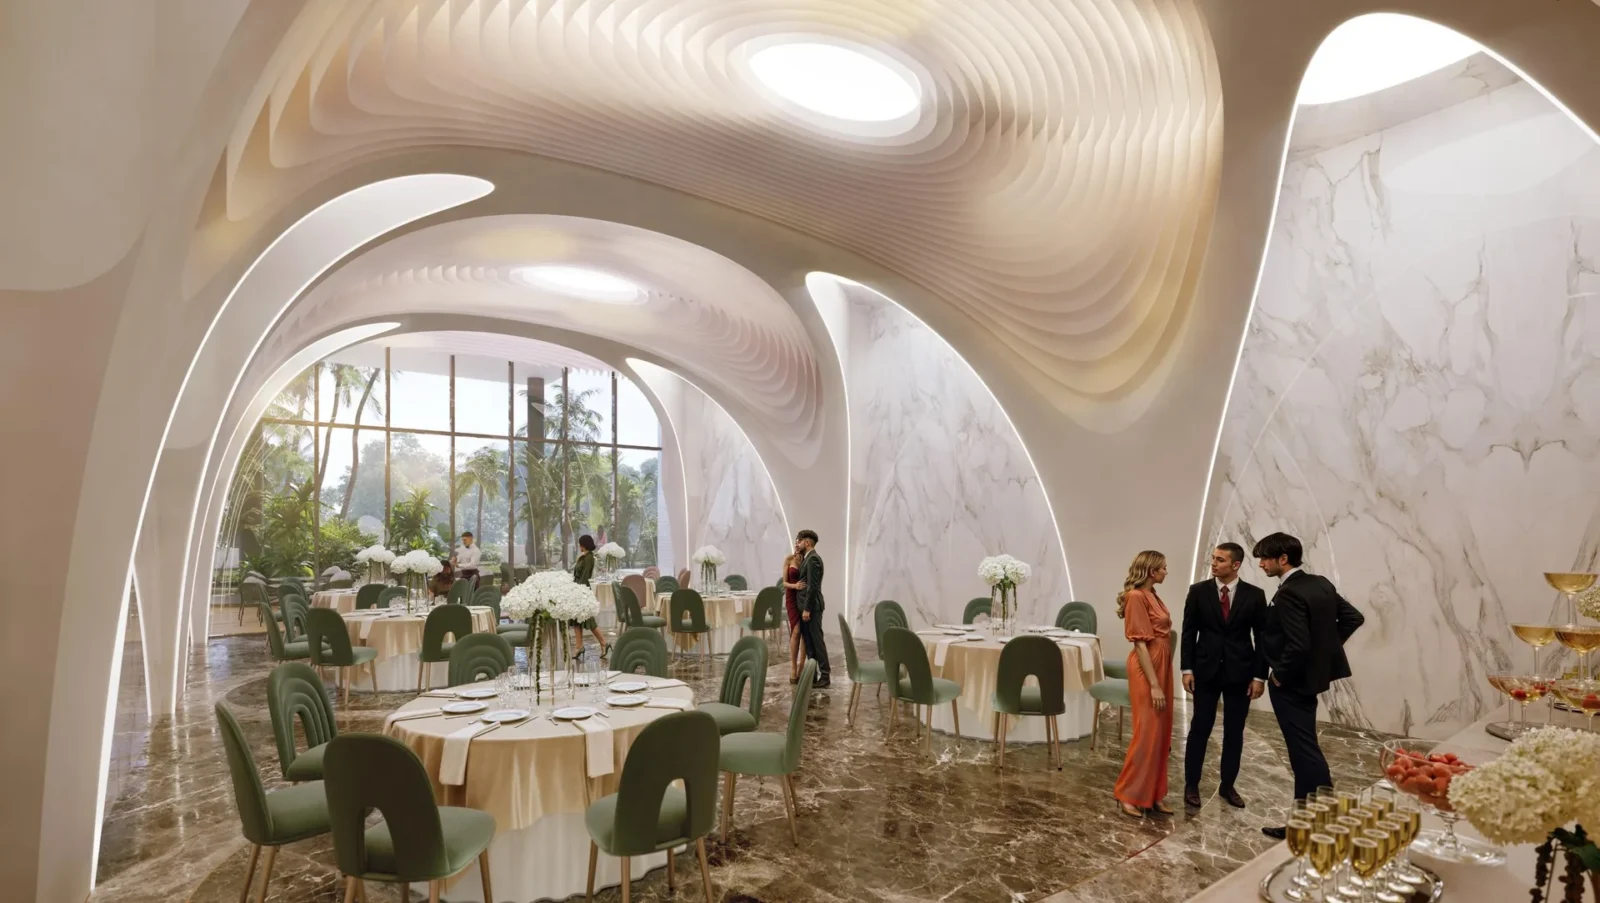
- Banquet Hall and Banquet Lawn
- Snooker and Aerobics
- Music Room, Art Room and Karaoke Room
- Virtual Gaming Room and Arcade Room
- Green Pods
- Business Centre, Board Room and Conference Rooms
- Co-working Area and Executive Lounge
- Executive Bar and Outdoor Bar
- Doormen, butlers, valet and on-call chauffeur service
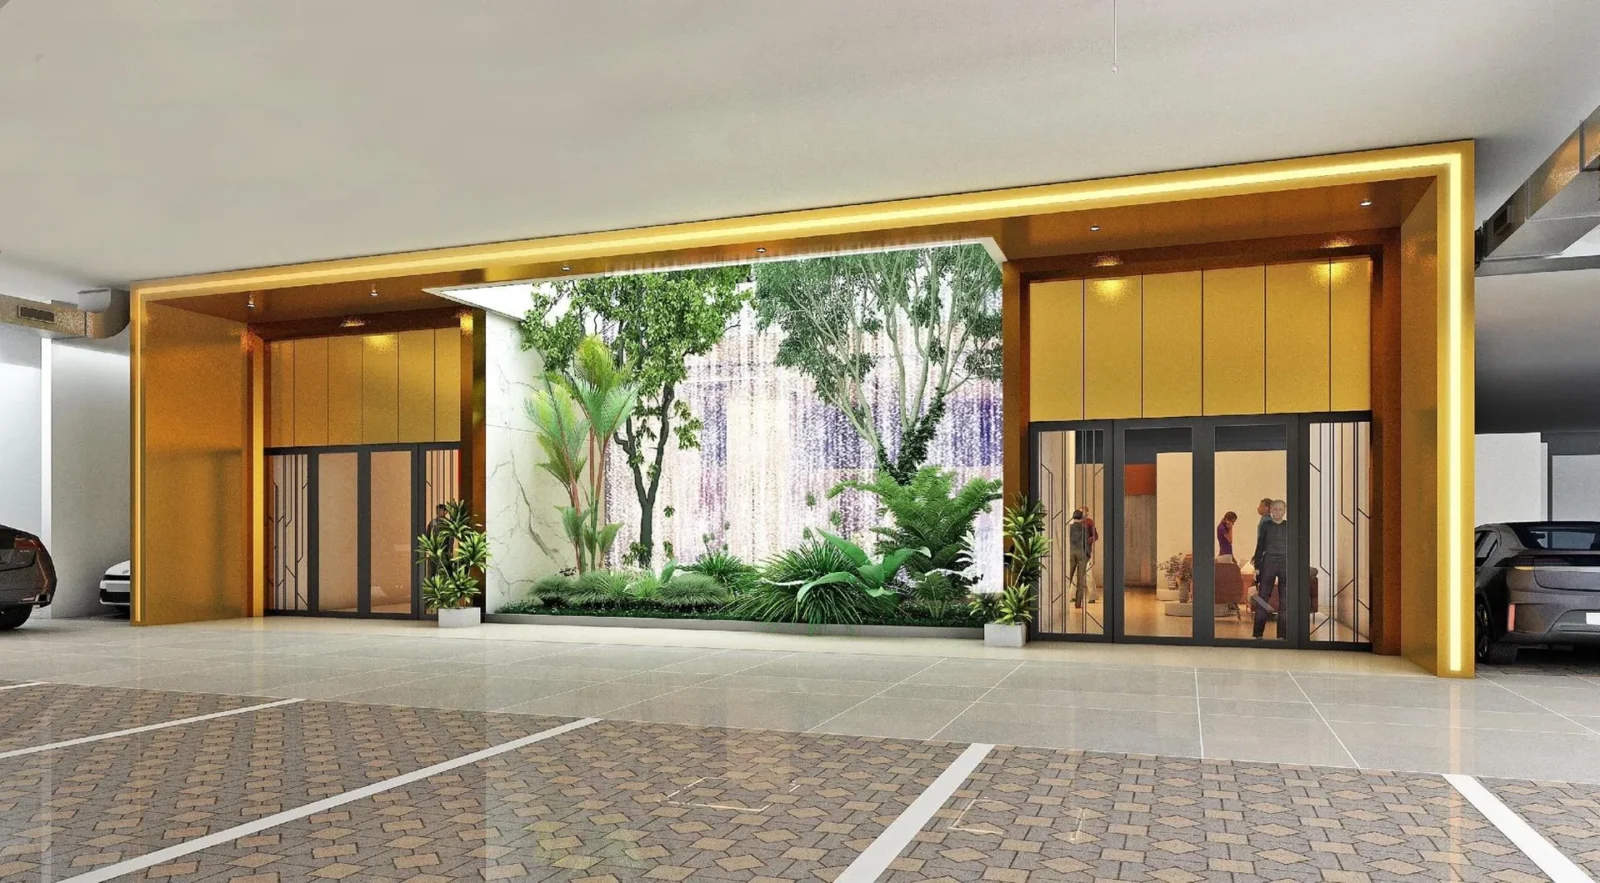
- Double-height lobbies at lower ground and ground level
- High-speed elevators (4 m/s) for every suite
General Flat Specifications
Living, Dining & Passage
Imported marble flooring, partial false ceiling with acrylic emulsion paint. Typical lift lobby in imported marble with designer false ceiling and imported marble on the lift wall. Modular veneered main door with PU polish (2700 mm high). Digital lock and air purifier system.
Bedrooms
Engineered wooden flooring, partial false ceiling, acrylic emulsion paint, modular/skin doors (2400 mm high) and air purifier system. Staff bedroom with stone-finish tile and OBD paint.
Kitchen
Imported marble flooring, quartz stone counter with 2 ft quartz above the counter. Modular kitchen with hob, chimney, geyser, under-counter RO provision and double-bowl SS sink with branded CP fittings.
Washrooms
Imported marble flooring and walls in the master toilet with full shower cubicle; stone-finish tile walls with half shower partition in other toilets. Modular vanity with imported marble counter, geyser, branded CP fittings and chinaware, false ceiling and branded ceiling lights.
Air Conditioning
Ductable VRV/VRF air conditioning in living, dining, kitchen and master bedrooms; VRV/VRF 1-way cassette units in other bedrooms.
Doors & Windows
Aluminium doors and windows with DGU (double-glazed) glass. Glass railings on balconies with stone-finish or plank-style tiles, WPC/PVC wood-finish ceiling and water tap point with drainage.
Others
Passenger lifts at 3.5 m/s and service lift at 2.5 m/s, lift access control, BMS, and home automation (mood lighting, automated curtains, geyser, AC, fan and chandelier lights).