
Signature Global Cloverdale SPR
Gallery



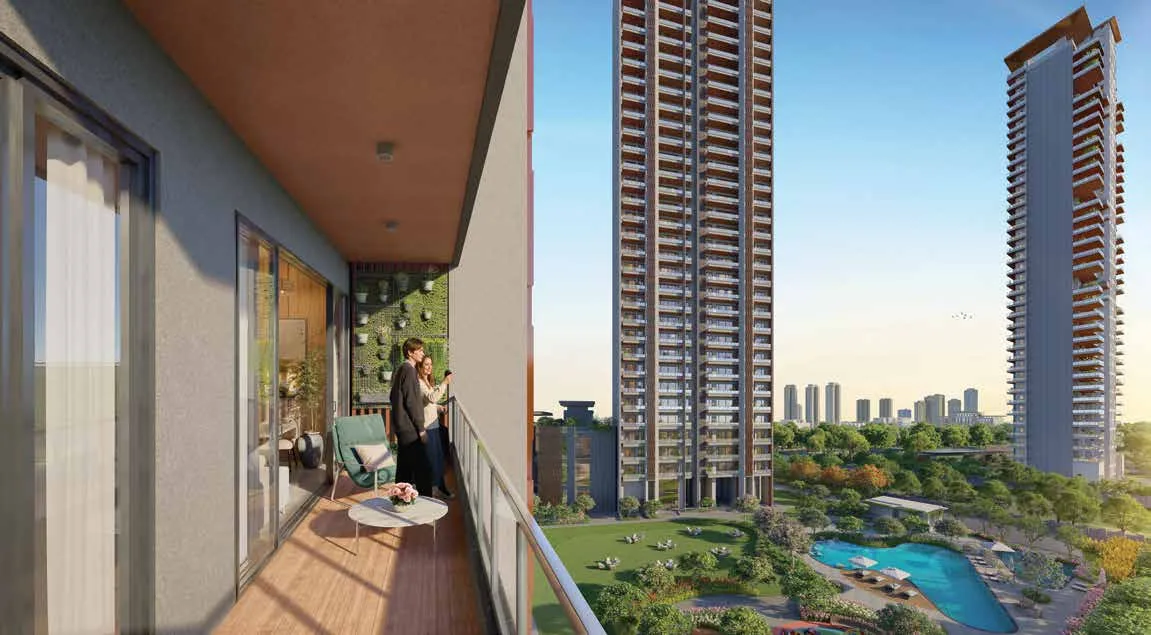
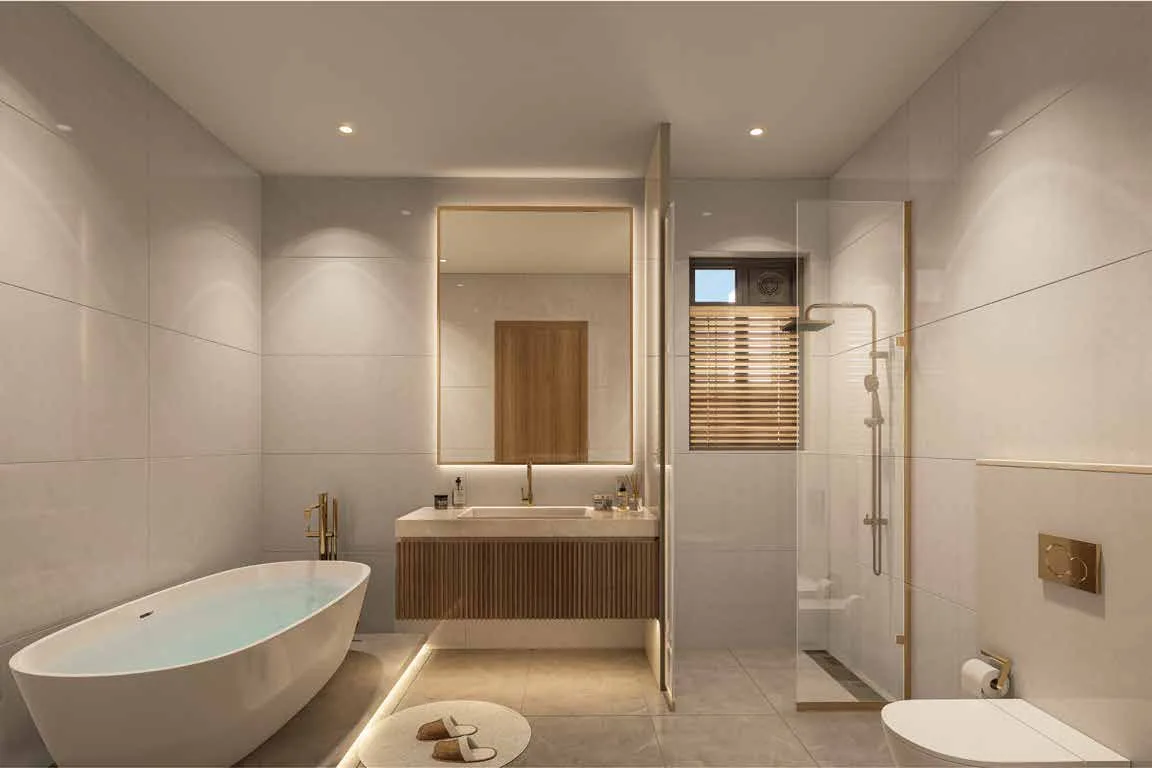
Project Details
Project Price List
| Configuration / Unit Type | Area / Size | Price | Floor Plan |
|---|---|---|---|
| 3 BHK (T11, T12 & T14) | 2,095 sq.ft. super area | ₹4.19 Cr* | View Plan |
| 3 BHK + Utility (T9 & T10) | 2,280 sq.ft. super area | ₹4.56 Cr* | View Plan |
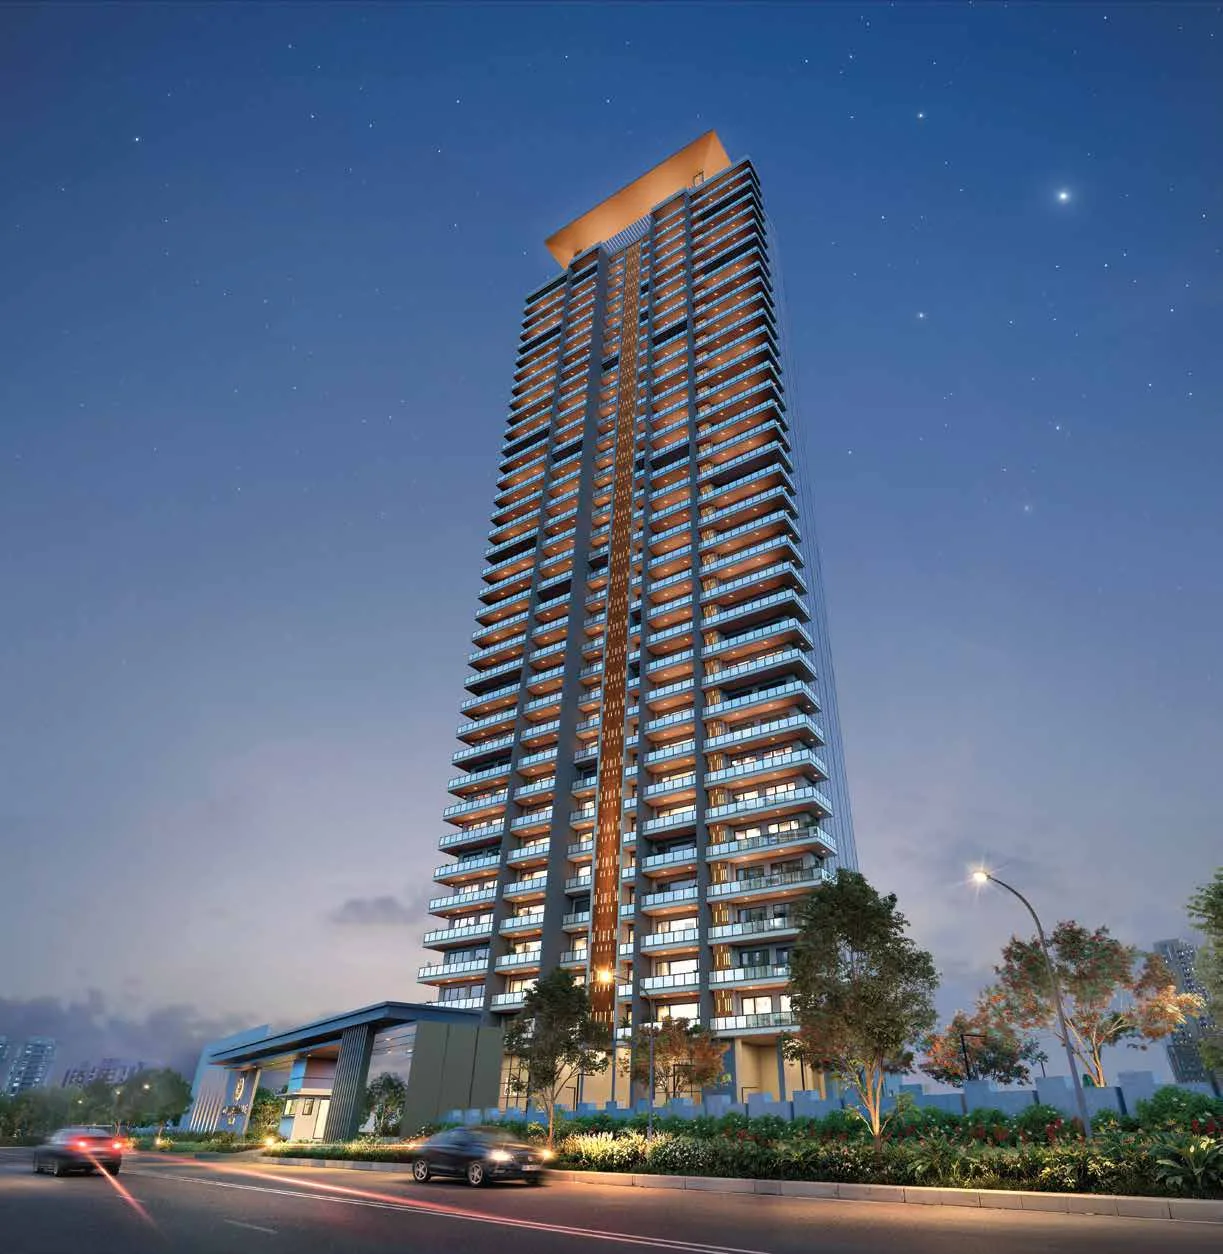
| 4 BHK + Utility (T1 Iconic) | 3,480 sq.ft. super area | ₹6.96 Cr* | View Plan |
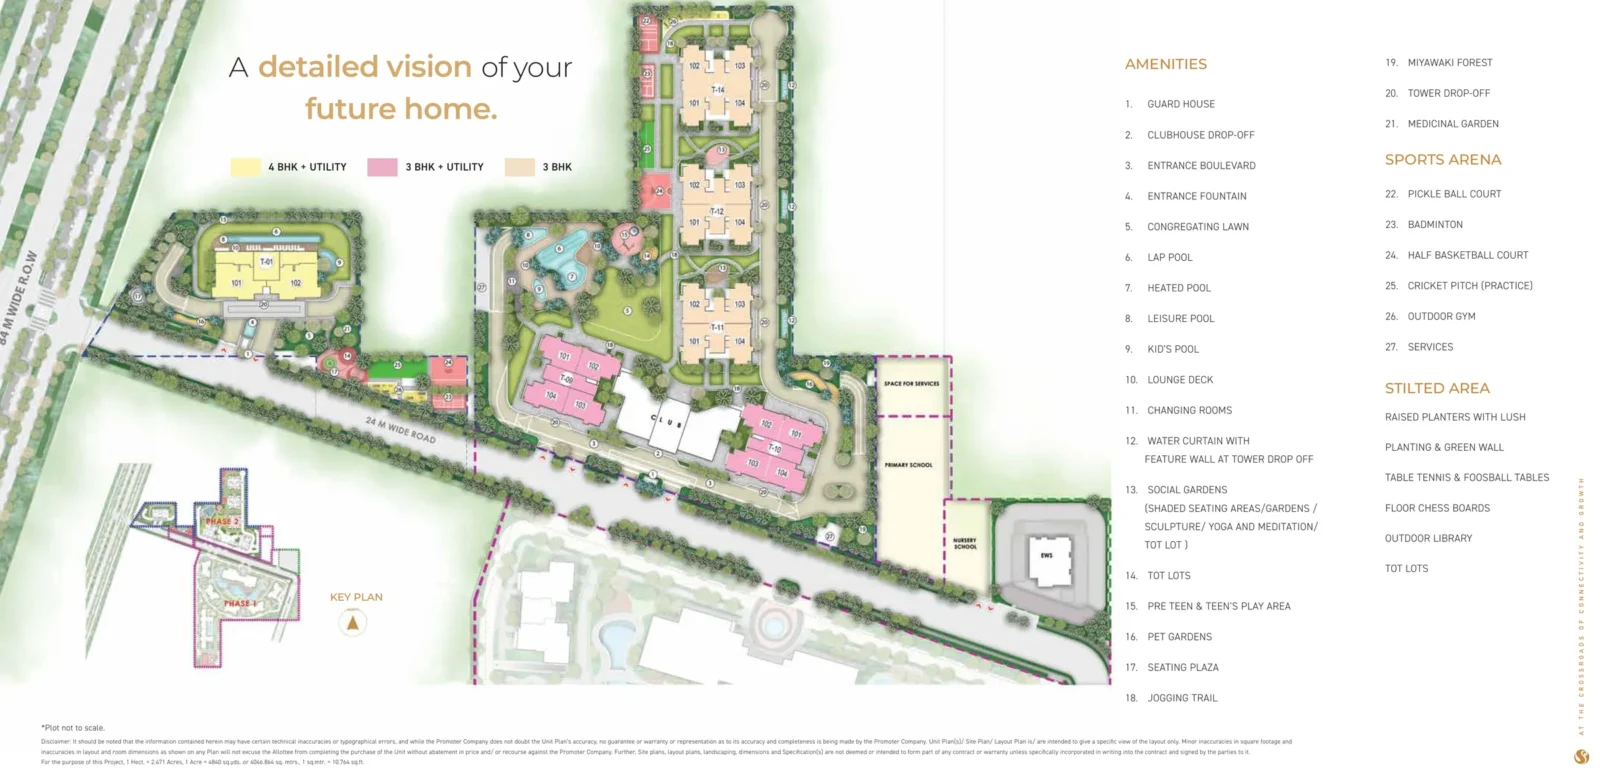
Master Plan
Project Location
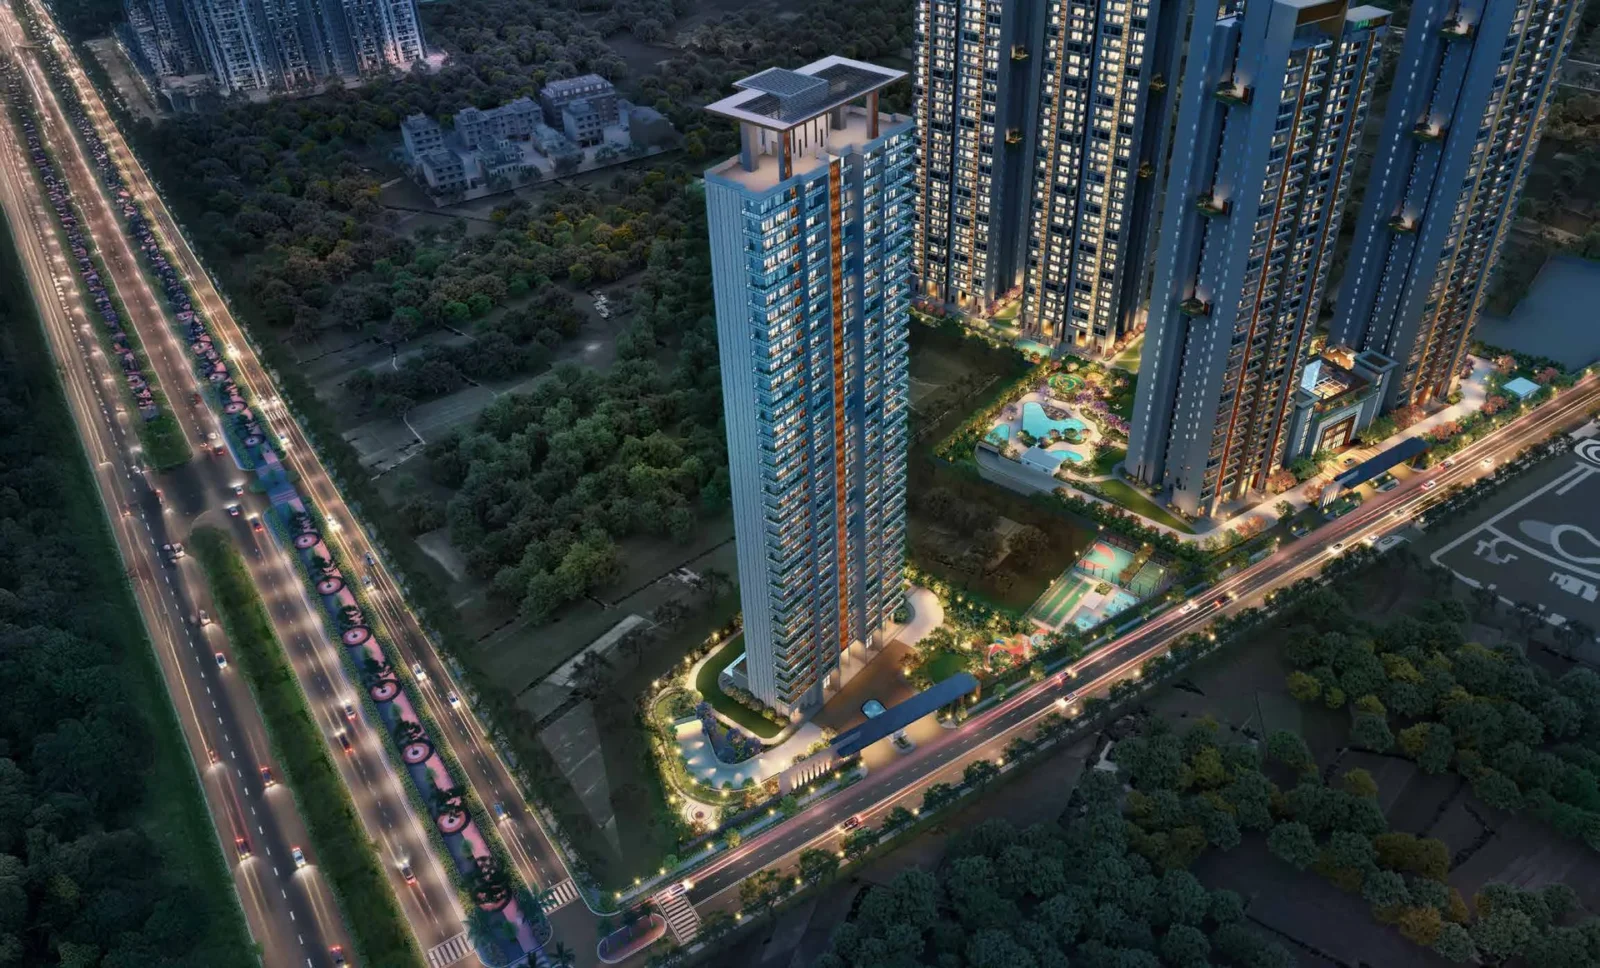
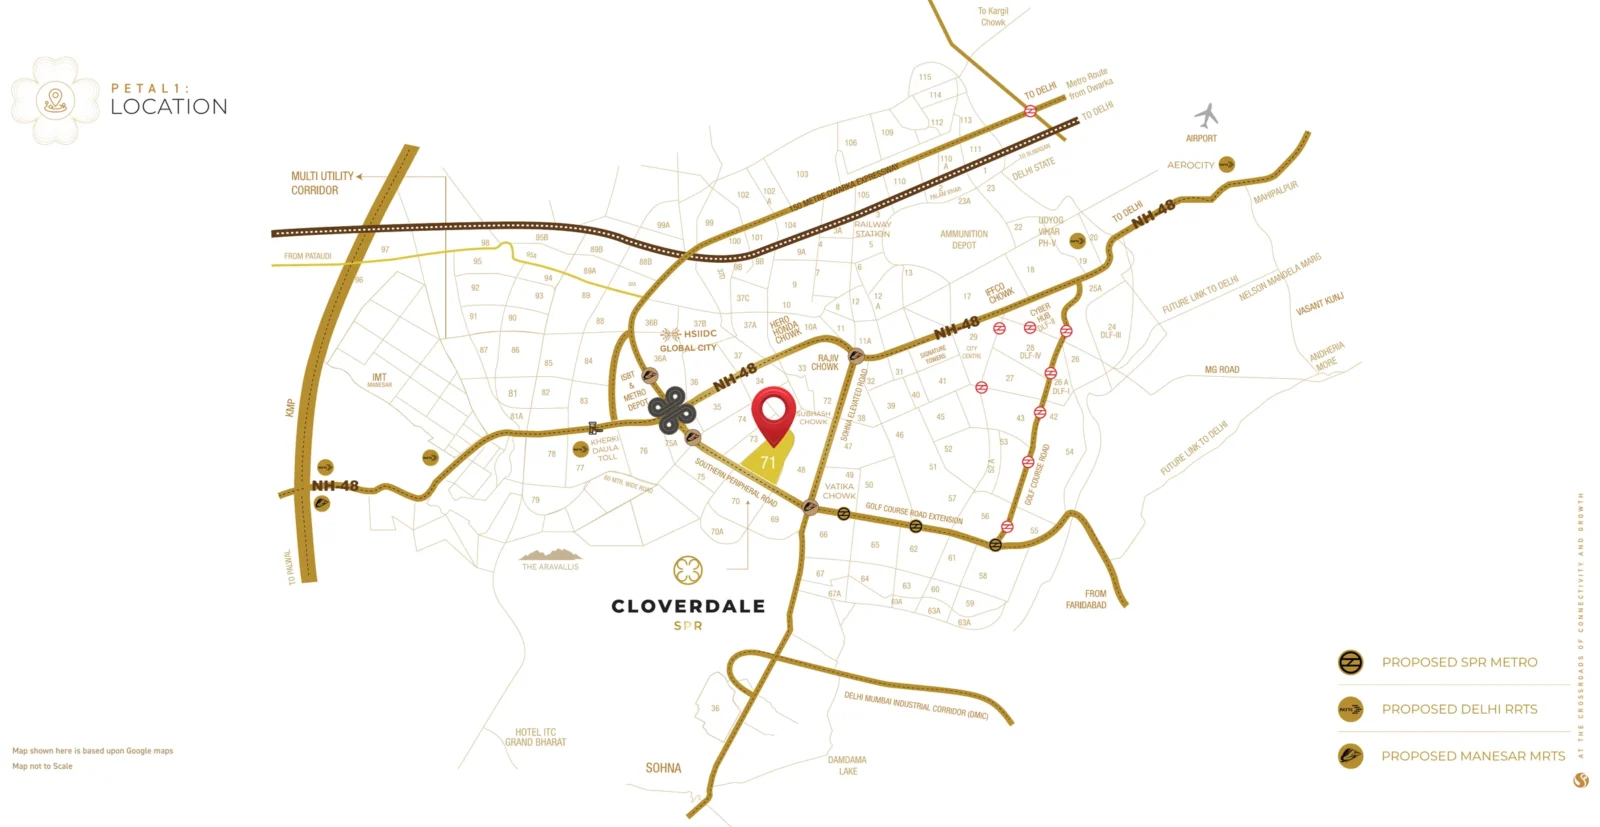
Cloverdale SPR is in Sector 71 on the Southern Peripheral Road (SPR), Gurugram, near the cloverleaf flyover on NH-48 that links Golf Course Road and the Dwarka Expressway via SPR. Travel times below are approximate, as per Google Maps in the developer's brochure.
Connectivity
- Golf Course Road: 10 min
- Cyber Hub: 15 min
- IGI Airport: 30 min via Dwarka Expressway
- NH-48, Golf Course Extension Road, Rajiv Chowk and DMIC / Sohna Elevated Road nearby
Upcoming infrastructure
- Proposed SPR Metro (Sector 55/56 to Vatika Chowk)
- Proposed Delhi RRTS
- Proposed MRTS to Manesar
- Upcoming heliport (about 10 min)
Offices nearby
- PepsiCo, American Express, Deloitte
- BMW Training Centre, Air India Training Academy
Location Map
Google Map
Frequently Asked Questions
Where is Cloverdale SPR located?
Is the project RERA registered?
Which homes are available?
What is special about the Iconic Tower?
What amenities are there?
Who is the developer?
RERA Facts
From the developer's HARERA filing · checked Nov 2026Source: HARERA Gurugram project filing. Figures as declared by the promoter; may be revised.
Request a Callback
Project Amenities
Club & Wellness
- Clubhouse
- Swimming Pool
- Kids Pool
- Yoga / Meditation Area
- Library / Reading Room
- Indoor Heated Pool
Sports
- Badminton Court
- Basketball Court
- Cricket Pitch / Practice Nets
- Jogging Track
- Table Tennis
- Padel / Pickleball Court
Outdoor & Community
- Landscaped Gardens
- Kids Play Area
- Water Features
- Pet Park
- Open Air Gym
- Party Lawn
Safety & Convenience
- 24x7 Security
Additional Amenities
- 42,000 sq.ft. of club amenities
- Exclusive Iconic Tower clubhouse with separate entry and arrival zone
- Lap pool, heated pool, leisure pool and kids' pool
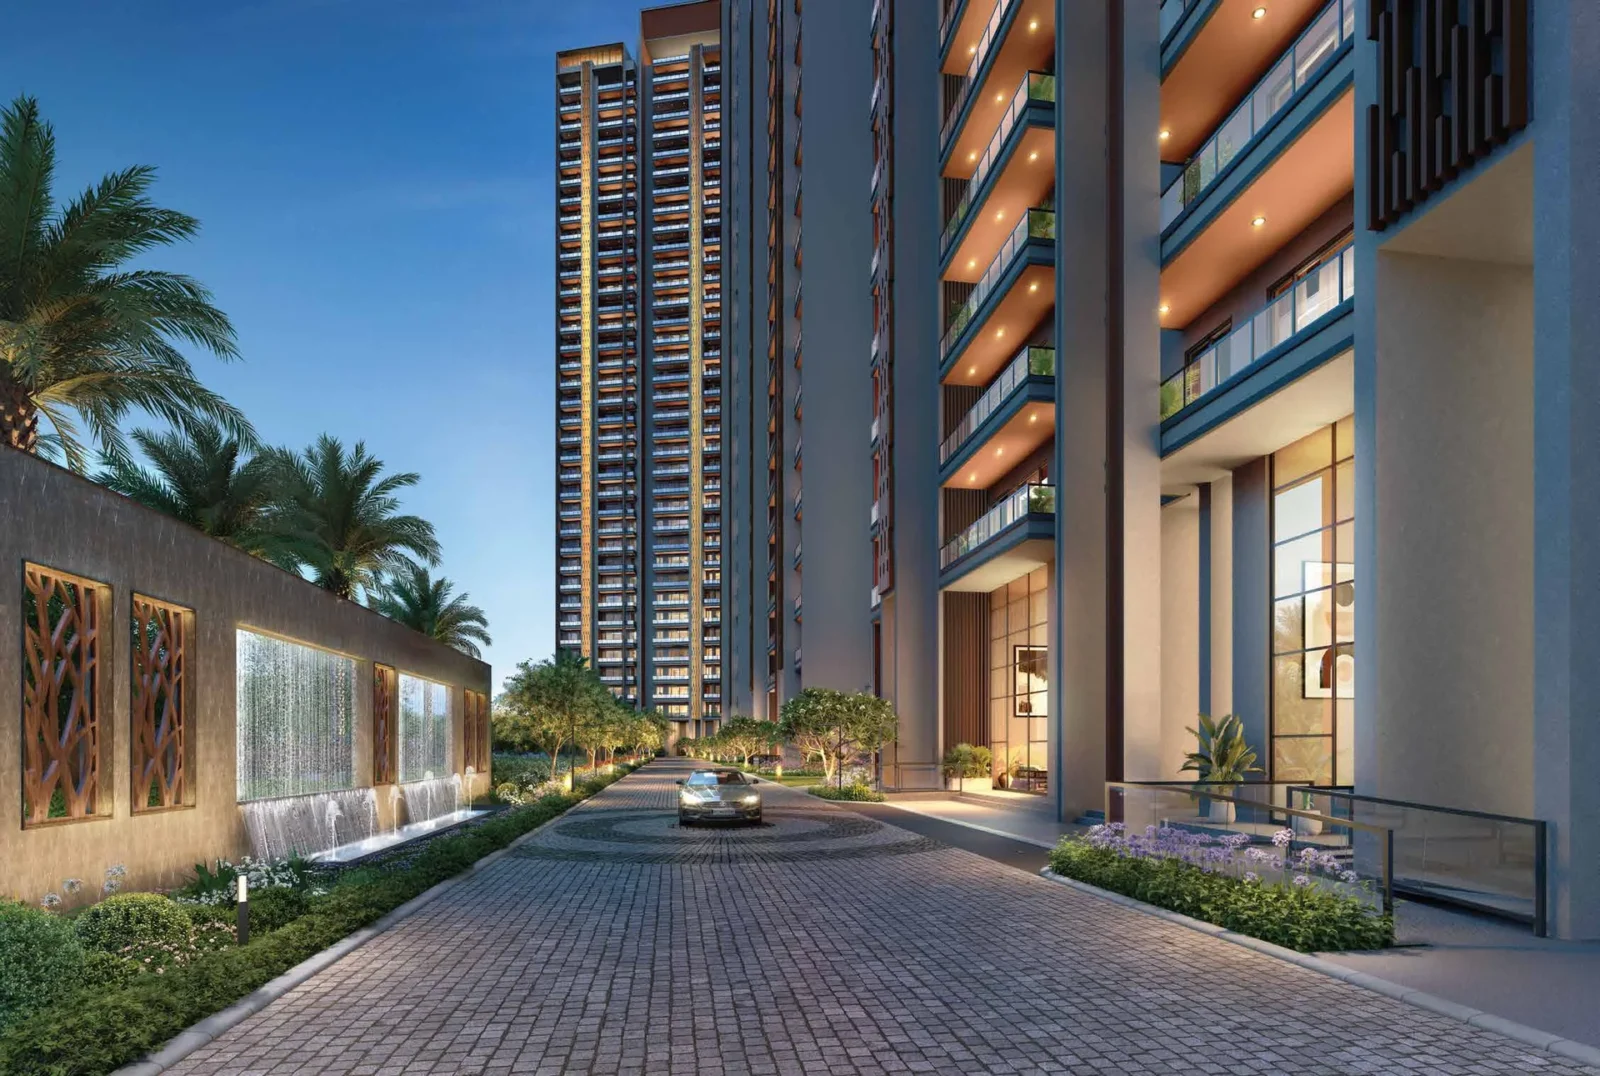
- Entrance boulevard and entrance fountain
- Water curtain and feature wall at tower drop-off
- Miyawaki forest and medicinal garden
- Pre-teen and teen play area
- Seating plaza and floor chess boards
- Outdoor library
- Lounge deck and changing rooms
- 5-tier security, covered parking and high-speed elevators
- Part of the integrated SG SPR Estate with a private golf course
General Flat Specifications
Living, Dining & Passage
Imported marble flooring in entrance foyer, living and dining; emulsion paint walls, oil-bound distemper / acrylic emulsion ceiling. 3.6 m floor-to-floor height.
Bedrooms
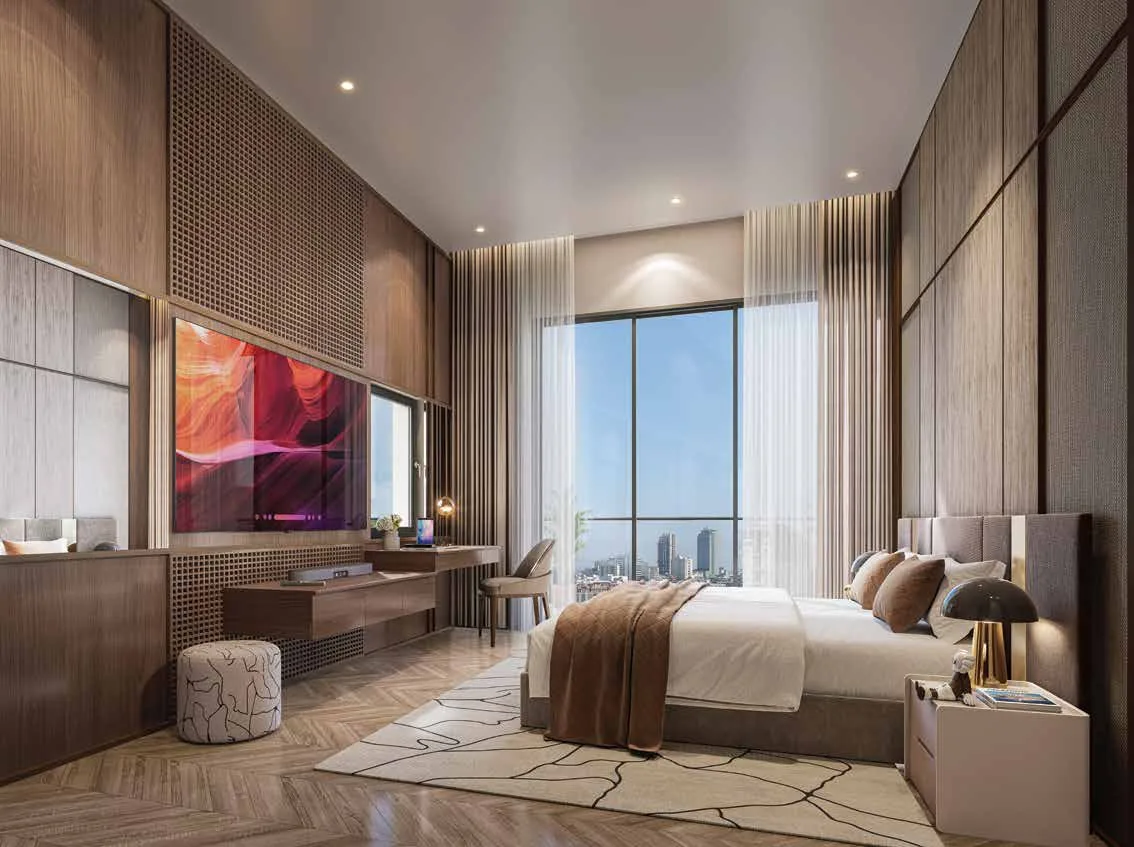
Laminated wooden flooring (AC4) in master and other bedrooms, emulsion paint, VRV/VRF indoor units with calcium silicate board boxing.
Kitchen
Imported marble / anti-skid tiles, tile dado up to 2.1 m, granite counter / full-body vitrified slab, modular kitchen with hob, chimney and double-bowl sink.
Washrooms
Anti-skid tiles, tile dado up to false ceiling, moisture-resistant gypboard false ceiling, imported marble / engineered stone counter, branded CP fittings, mirror, vanity cabinet and glass shower partition.
Air Conditioning
VRV / VRF air conditioning.
Doors & Windows
8 ft high veneer / laminated flush main door with PU-finished frame; 8 ft laminated flush internal doors. DGU energy-efficient glass with aluminium frames; SS + glass balcony railings.
Others
Modular switches, passenger and service lifts, main door lock with mechanical and access key, and automation provision for lighting, AC and VDP through a customised app.
Floor Plans
Choose a configuration and size to see its plan, RERA carpet area and efficiency.
3 BHK – T11, T12 & T14
Unit details
*Areas as per developer documents. Prices are indicative; GST, PLC and other charges extra.
Documents & Downloads
Property Videos

Signature Global Cloverdale SPR – Project Video
View on Youtube