
The Oryza by Origen Realty
Gallery


Project Details
Project Price List
| Configuration / Unit Type | Area / Size | Price | Floor Plan |
|---|---|---|---|
| 3 BHK – Type 2 | 2,196.52 sq.ft. | ₹3.48 Cr* | View Plan |
| 3 BHK + Servant – Type 3 | 2,681.88 sq.ft. | ₹4.25 Cr* | View Plan |
Payment Plans
Payment Plan
| Payment Stage / Milestone | Payment Due |
|---|---|
| PAYMENT PLAN 30:70 (LIMITED PERIOD) | Total 100% |
| Booking amount | ₹10 Lakh (part of the first 10%) |
| Within 30 days of booking | 10% (less booking amount) |
| Within 90 days of booking (upon registration and execution of AFS) | 20% |
| On application of Occupation Certificate | 65% |
| On offer of possession | 5% |
Master Plan
Project Location
The Oryza is in Sector 88A, Gurugram, with direct access to the Dwarka Expressway and quick links to NH-48, the upcoming Upper Dwarka Expressway and the Rewari–Pataudi corridor.
Highlights
- Direct access to Dwarka Expressway, connecting Delhi, Gurugram and IGI Airport
- Close to the proposed Upper Dwarka Expressway (Gurugram Master Plan 2031)
- Well connected to the Rewari–Pataudi corridor
- Seamless connectivity to NH-48
- Minutes from the upcoming 1,000-acre Global City
- Close to the upcoming Vision City jewellery hub
Nearby
- Hyatt Regency Gurugram, Sapphire 83, Miracle Mall
- Delhi Public School, RPS International School, St. Xavier's High School
- Genesis Hospital, Aarvy Hospital
Travel times are not given in the developer's material.
Location Map

Google Map
Frequently Asked Questions
Where is The Oryza located?
Is the project RERA registered?
Which homes are available?
What is the price?
What is the payment plan?
Who designed the project?
RERA Facts
From the developer's HARERA filing · checked Nov 2026Source: HARERA Gurugram project filing. Figures as declared by the promoter; may be revised.
Request a Callback
Project Amenities
Club & Wellness
- Clubhouse
- Swimming Pool
- Kids Pool
- Gymnasium
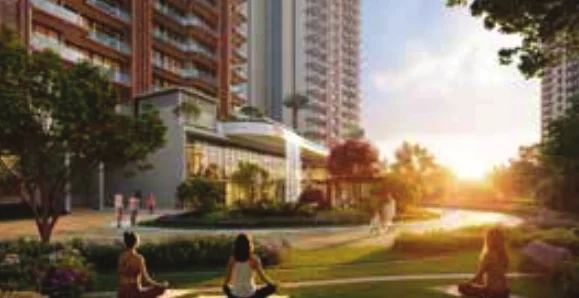
- Yoga / Meditation Area
- Spa / Sauna
- Multipurpose Hall
- Restaurant / Cafe
- Indoor Games
- Card Room
- Library / Reading Room
- Mini Theatre
- Co-working Space
- Jacuzzi
- Indoor Heated Pool
Sports
- Basketball Court
- Squash Court
- Cricket Pitch / Practice Nets
- Skating Rink
- Jogging Track
- Cycling Track
- Table Tennis
- Padel / Pickleball Court
Outdoor & Community
- Landscaped Gardens
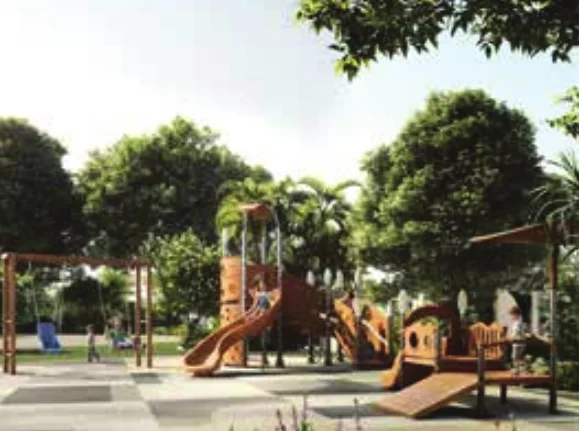
- Kids Play Area
- Senior Citizen Area
- Water Features
- Pet Park
Safety & Convenience
- 24x7 Security
- EV Charging
- Guest Rooms
- Clinic / Healthcare
Green & Sustainability
- Green Certified (IGBC / GRIHA)
Additional Amenities
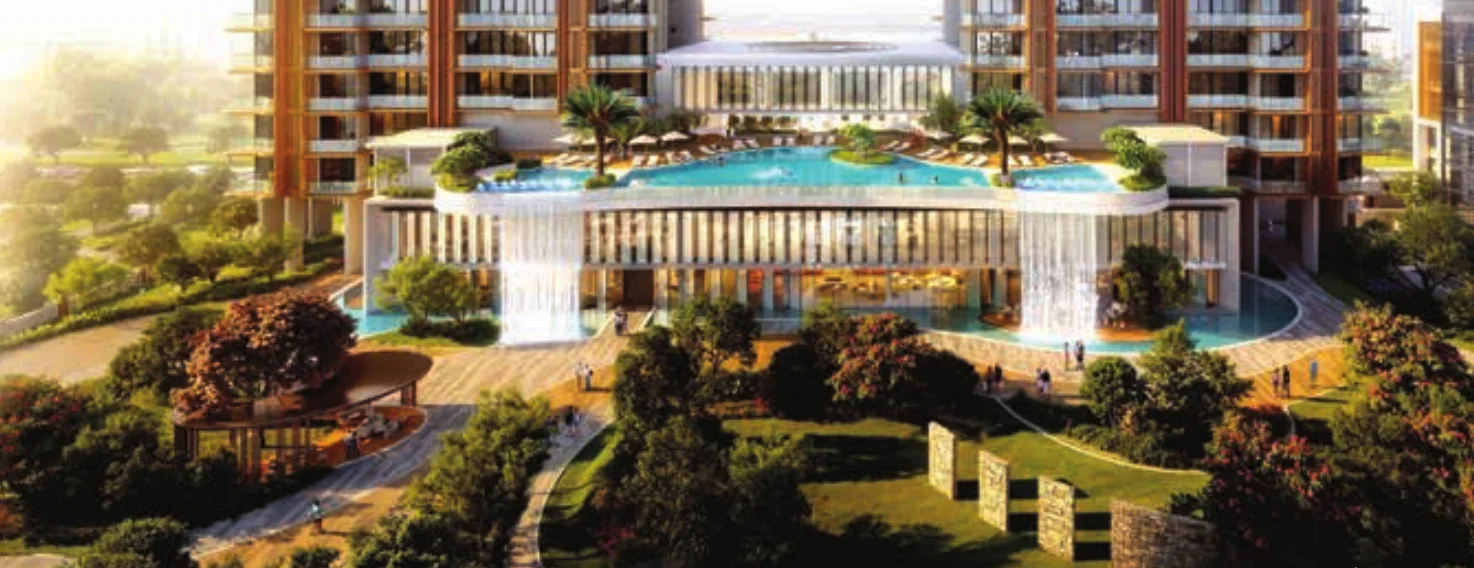
- Club Oryza: G+3 levels, about 1 lakh sq.ft.
- 80+ amenities
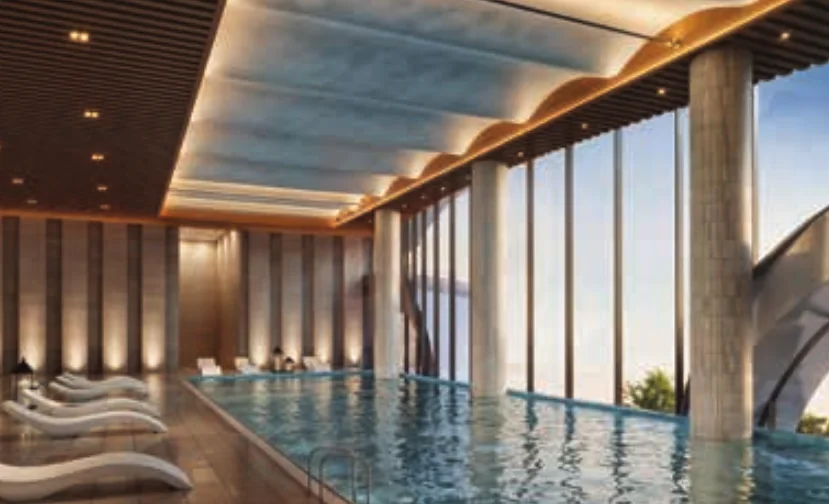
- Temperature-controlled indoor pool, jacuzzi and kids' splash pool
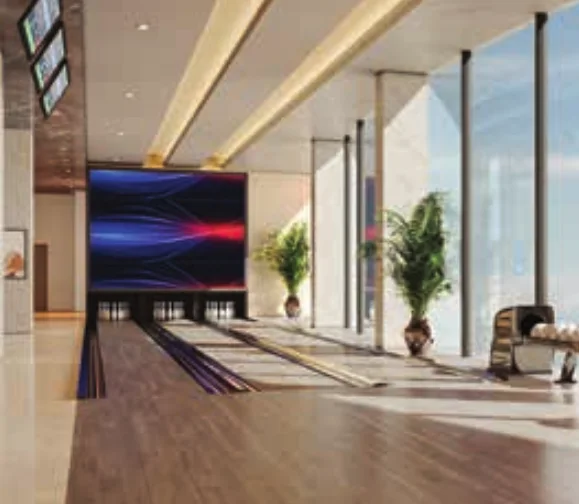
- Bowling alley and virtual golf simulator
- Cigar lounge, sports bar and fine-dining restaurant
- Banquet hall with pre-function area
- Mini theatre, podcast studio and karaoke room
- Business centre with private cabins and co-working space
- Pilates, Zumba and dance studios
- Guest suite and single guest rooms
- On-site health clinic and parcel concierge
- Pickleball and paddle tennis courts
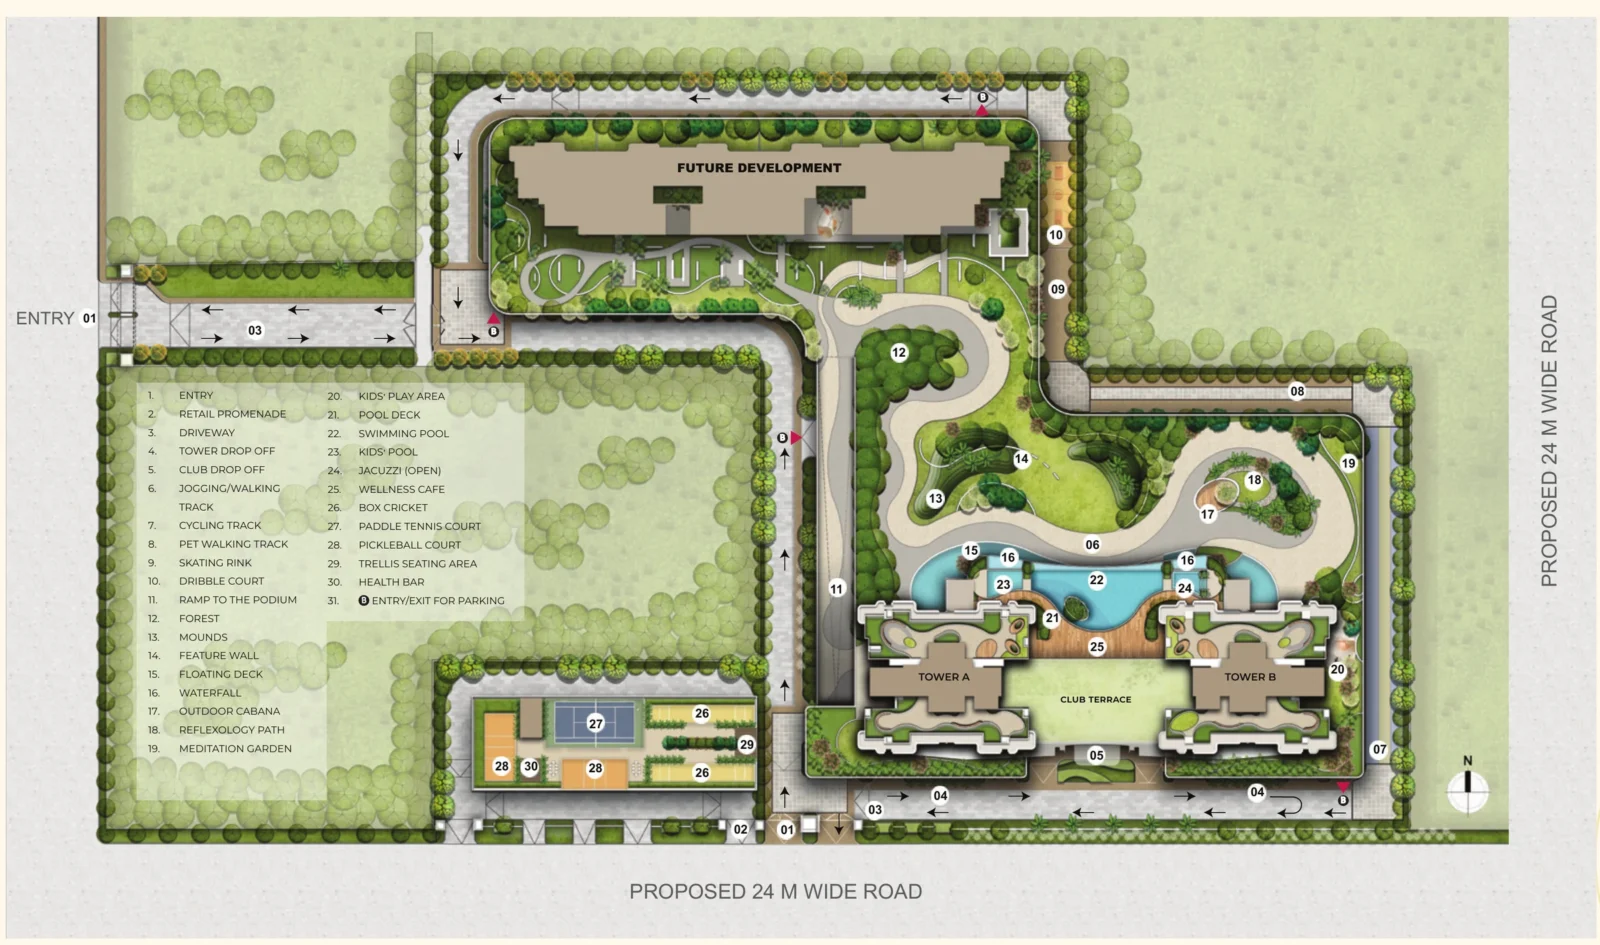
- Box cricket, dribble court and skating rink
- Cycling track and pet walking track
- Forest zone, meadows and reflexology path
- Floating deck, waterfall and outdoor cabanas
- EV charging stations
- Vehicle-free podium
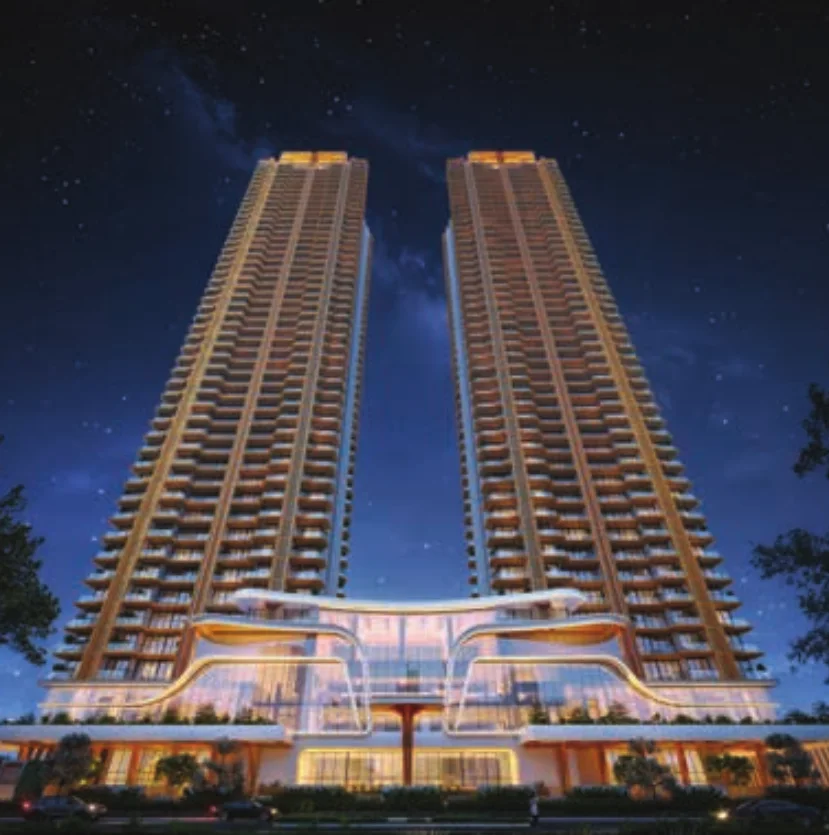
- 4 residences per floor; 6 passenger and 2 service elevators per tower
- GRIHA 4-star pre-certified
General Flat Specifications
Living, Dining & Passage
Marble / stone flooring with acrylic emulsion paint on walls and ceiling. Entrance lobby in imported marble or equivalent, air-conditioned.
Bedrooms
Wooden flooring in master bedroom, dresser and other bedrooms; acrylic emulsion paint.
Kitchen
Vitrified tiles, combination of vitrified tiles / engineered stone and paint on walls, engineered stone / granite / marble counter, modular kitchen with chimney and hob, premium CP fittings with sink.
Washrooms
Anti-skid tiles, engineered stone / granite counter, premium CP fittings with WC and wash basin.
Air Conditioning
VRV / VRF air conditioning.
Doors & Windows
Solid-core flush main door with veneer finish, solid-core flush internal doors with laminate finish, aluminium / uPVC windows.
Others
Utility room and toilet with provision for AC, high-speed passenger elevators, digital lock on main doors and 100% power backup.
Floor Plans
Choose a configuration and size to see its plan, RERA carpet area and efficiency.
Typical 3 BHK – Type 2
Unit details
*Areas as per developer documents. Prices are indicative; GST, PLC and other charges extra.