
Puri Diplomatic Residences
Gallery







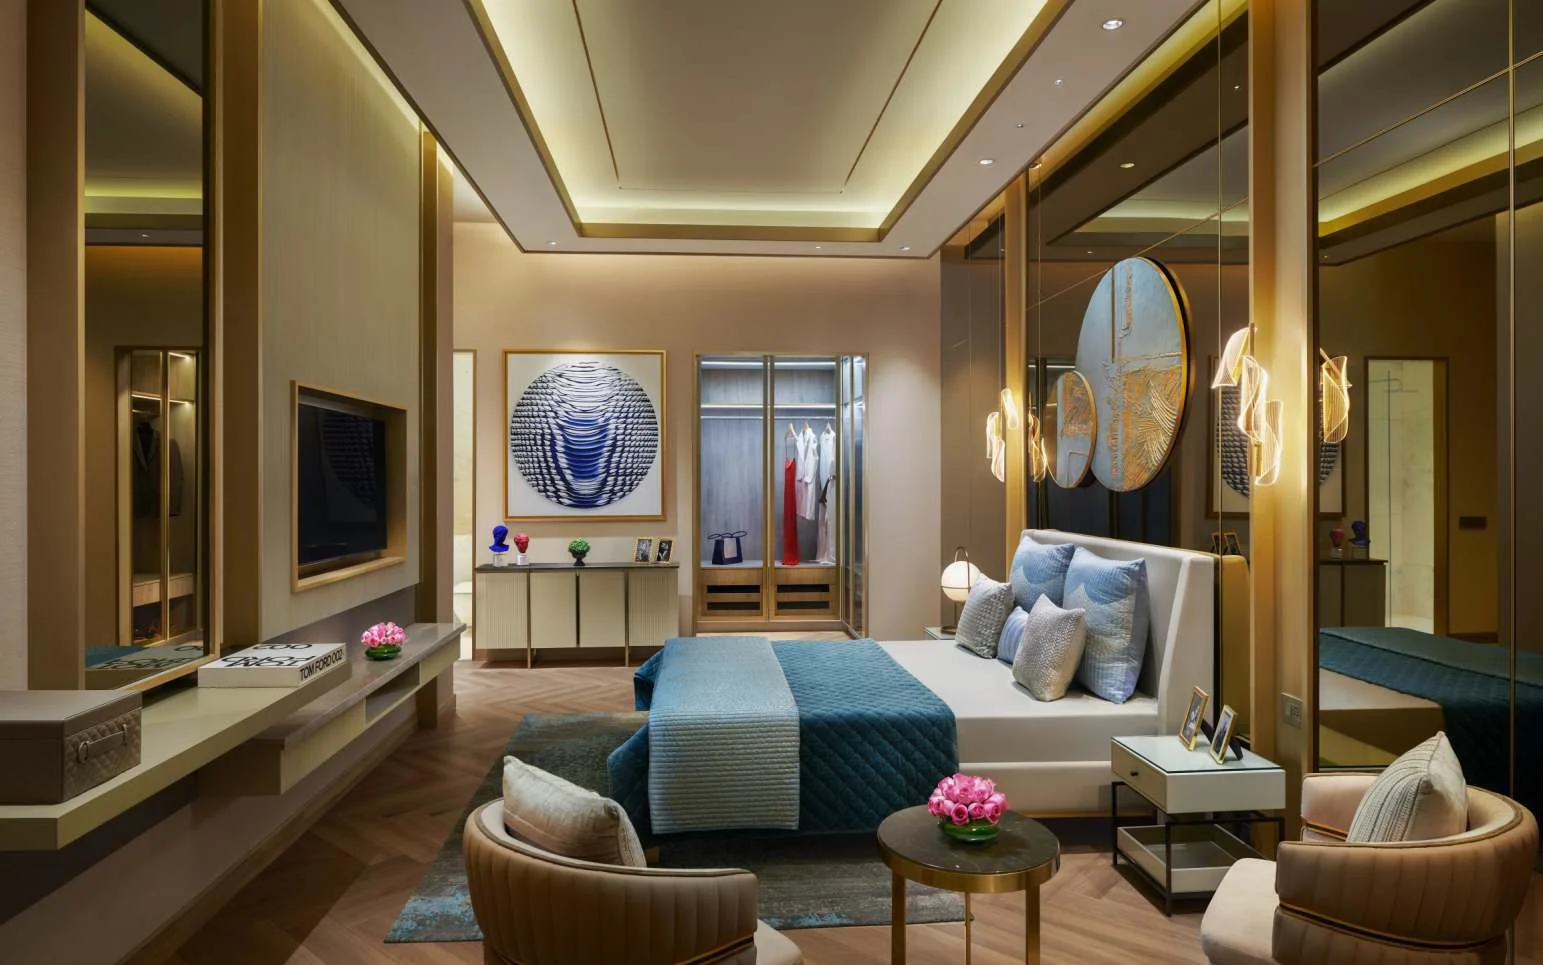
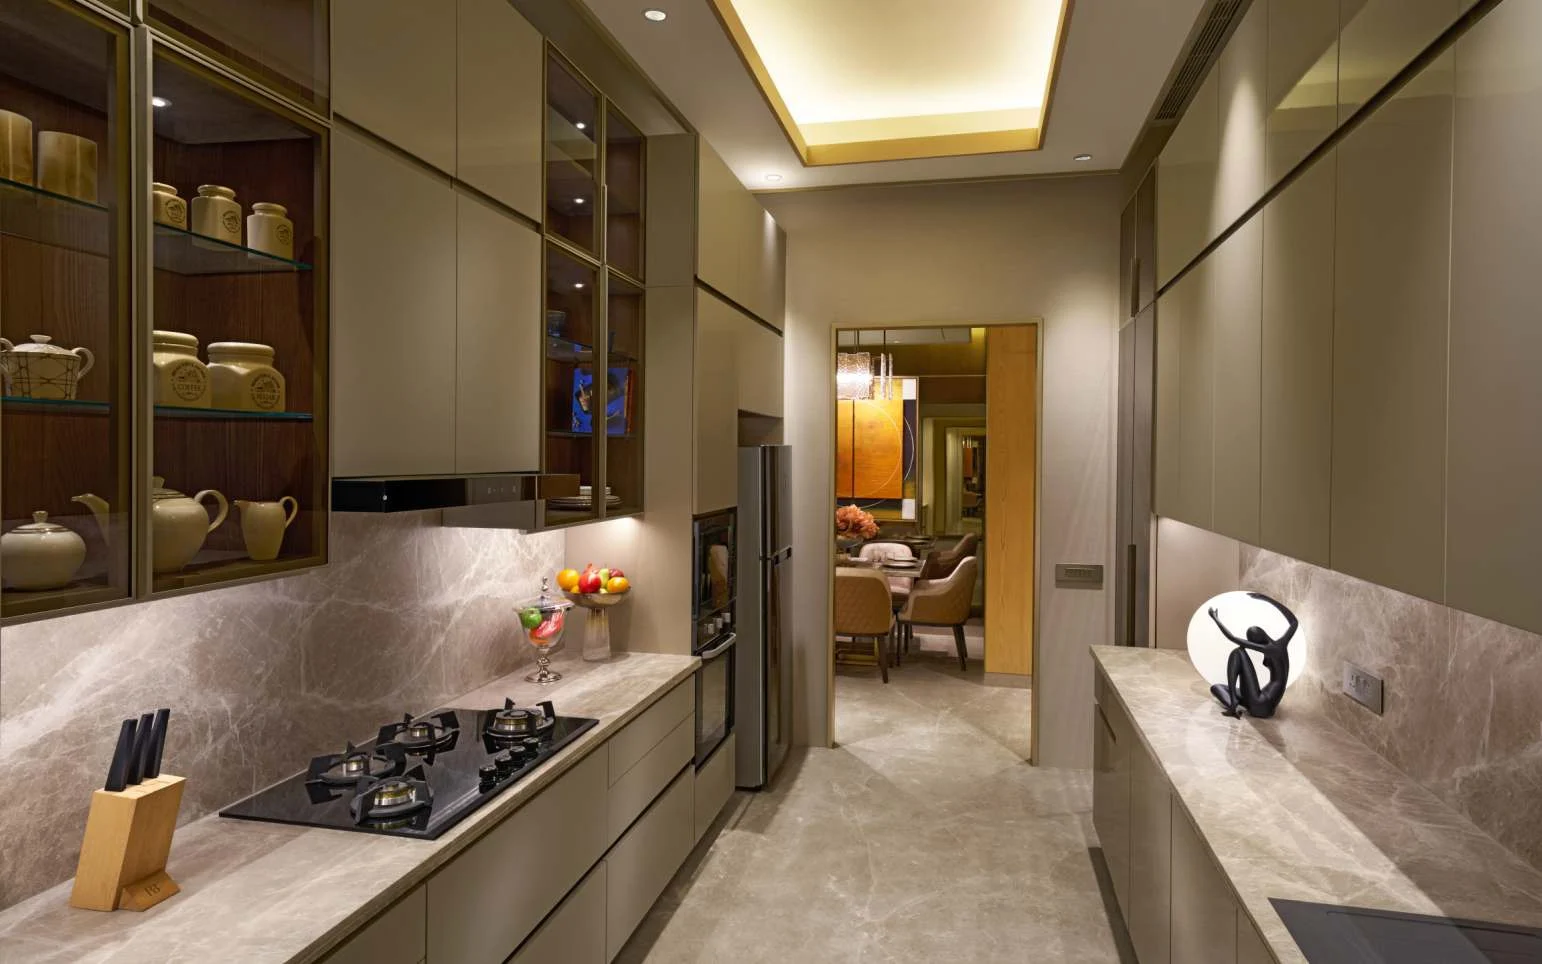
Project Details
Project Price List
| Configuration / Unit Type | Area / Size | Price | Floor Plan |
|---|---|---|---|
| 3 BHK + 3T + S – Type 1 | 2,280 sq.ft. (carpet 1,323.65) | ₹5.16 Cr* | View Plan |
| 3 BHK + 3T + S – Type 2 | 2,440 sq.ft. (carpet 1,398.89) | ₹6.00 Cr* | View Plan |
| 3 BHK + 3T + S – Type 3 | 2,444 sq.ft. (carpet 1,405.02) | Price on Request | View Plan |
| 4 BHK + 4T + S – Type 4 | 3,475 sq.ft. (carpet 1,981.22) | ₹8.68 Cr* | View Plan |
Payment Plans
Payment Plan
| Payment Stage / Milestone | Payment Due |
|---|---|
| PAYMENT PLAN | Total 100% |
| On Application / Booking Amount | ₹20 Lakh |
| Within 30 days of Application (less Booking Amount) | 10% |
| Within 75 days of Application | 10% |
| Within 150 days of Application | 10% |
| On Application of OC | 65% |
| On Offer of Possession | 5% |
Master Plan

Project Location
Puri Diplomatic Residences is in Sector 111 – the first sector of Dwarka Expressway on the Delhi–Gurugram border – adjacent to Puri Diplomatic Greens, along a 30 m sector road. IGI Airport, Dwarka, Aerocity and Cyber City are a short drive away.
Important Landmarks
- IGI Airport
- Yashobhoomi Convention Centre
- Diplomatic Enclave 2
- Bharat Vandana Park
- Aerocity
- DLF Cyber Park & DLF Cyber City
Shop & Dine
- Ambience Mall
- Cyber Hub
- Aerocity Retail Hub
- Vegas Mall, Pacific D21 Mall, City Centre Dwarka
Schools
- Delhi Public School, Sector 103
- Gyaananda School, Sector 109
- Royal Oak International School
- Delhi Public School, Palam Vihar
- Mount Carmel School, Presidium School, Venkatesh School Dwarka
Healthcare
- Manipal Hospital, Dwarka & Palam Vihar
- Aakash Hospital, Dwarka
- Venkateshwar Hospital
- Park Hospital
- Indira Gandhi Hospital, Dwarka
Location Map
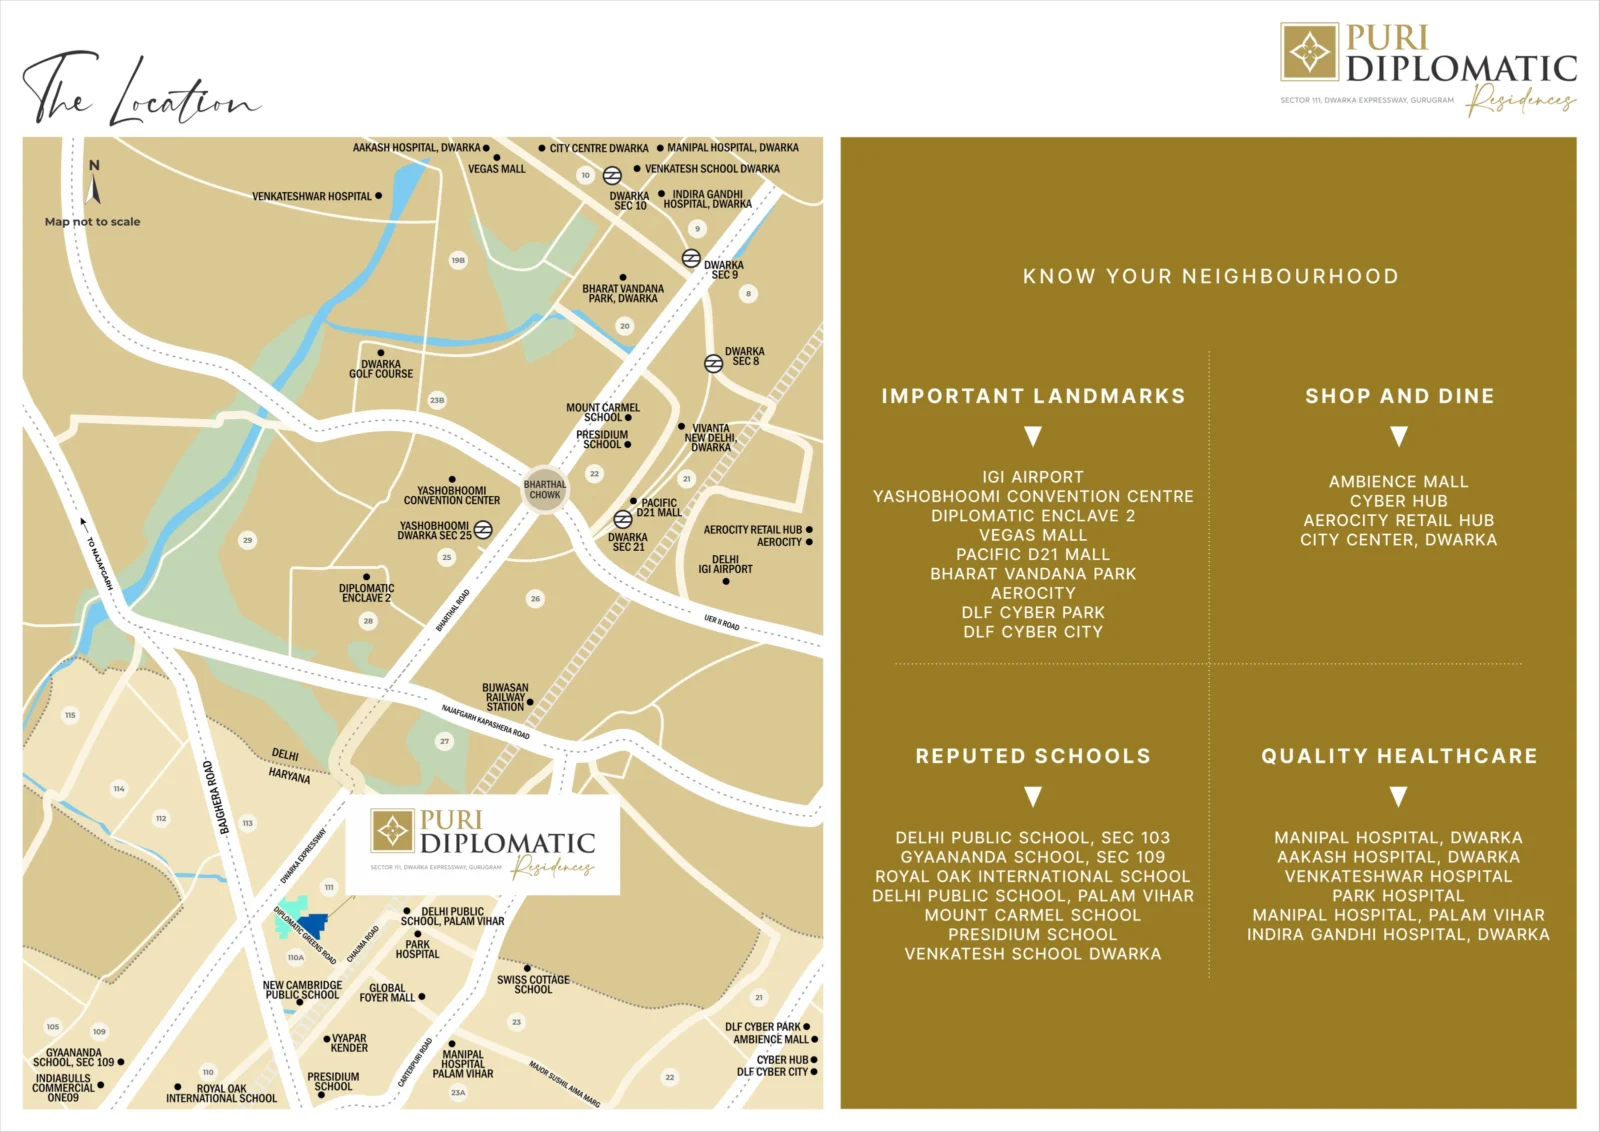
Google Map
Frequently Asked Questions
What is the RERA number of Puri Diplomatic Residences?
Where is Puri Diplomatic Residences located?
What configurations are available?
What is the price?
What is the payment plan?
How big is the project?
Is the clubhouse ready?
RERA Facts
From the developer's HARERA filing · checked Nov 2026Source: HARERA Gurugram project filing. Figures as declared by the promoter; may be revised.
Request a Callback
Project Amenities
Club & Wellness
- Clubhouse
- Swimming Pool
- Gymnasium
- Yoga / Meditation Area
- Multipurpose Hall
- Restaurant / Cafe
- Indoor Games
- Card Room
- Billiards / Pool Table
- Mini Theatre
- Co-working Space
- Indoor Heated Pool
Sports
- Squash Court
- Table Tennis
- Indoor Badminton Court
Outdoor & Community
- Landscaped Gardens
- Water Features
- Party Lawn
Safety & Convenience
- CCTV Surveillance
- EV Charging
Green & Sustainability
- Rainwater Harvesting
- Waste Management
- Sewage Treatment Plant
- Water Recycling
Additional Amenities
- Fully operational clubhouse (shared with Puri Diplomatic Greens)
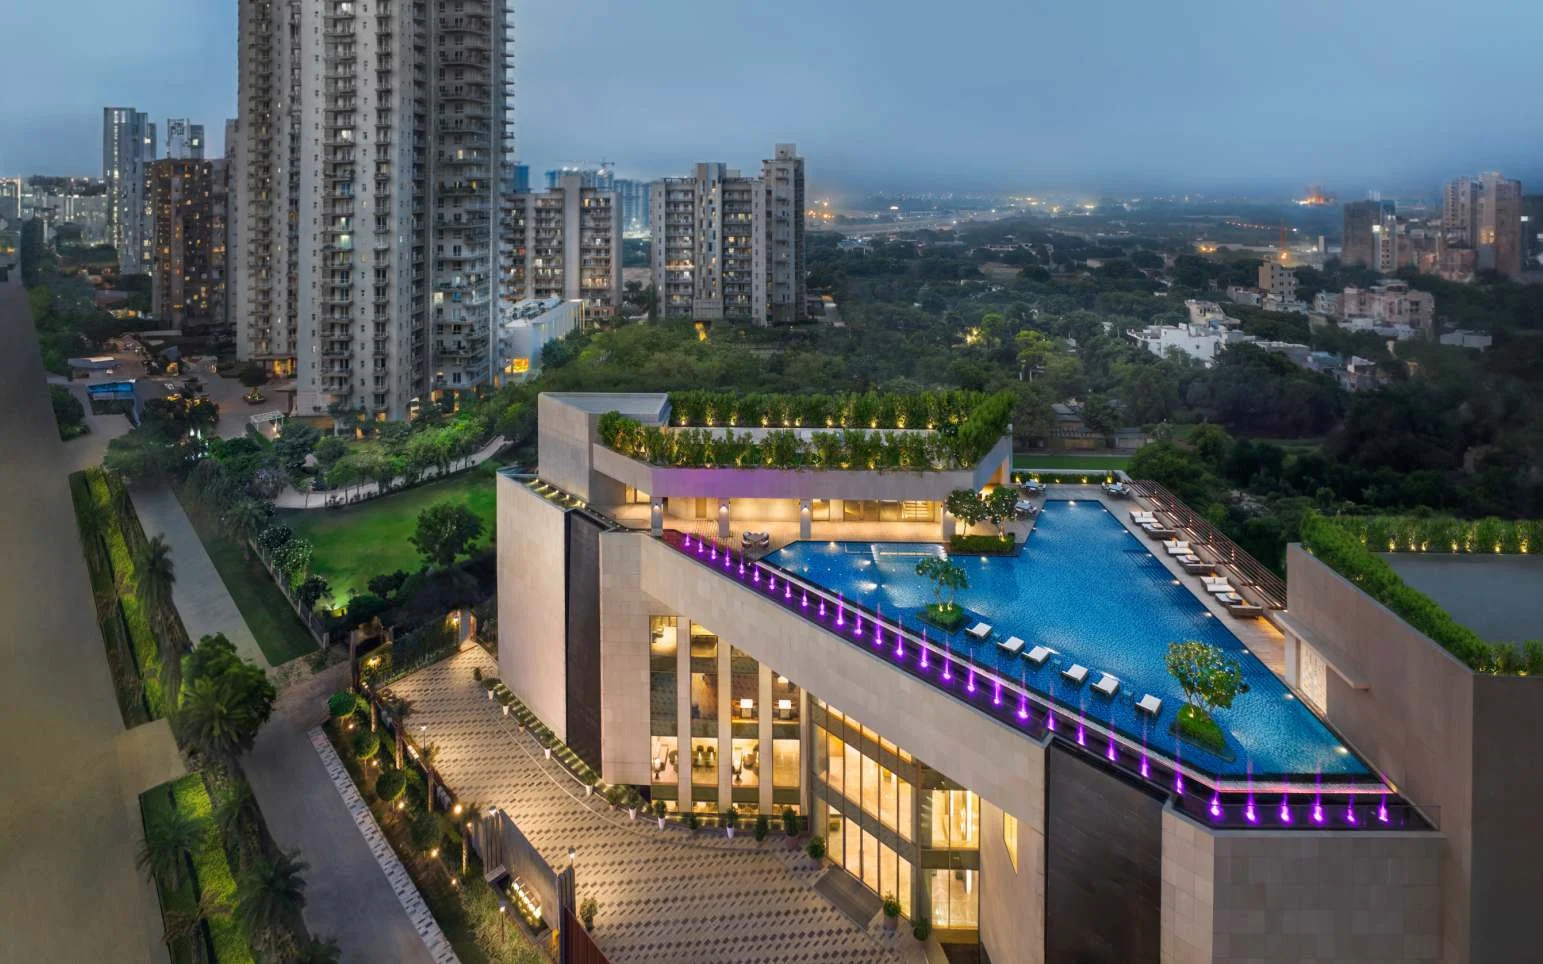
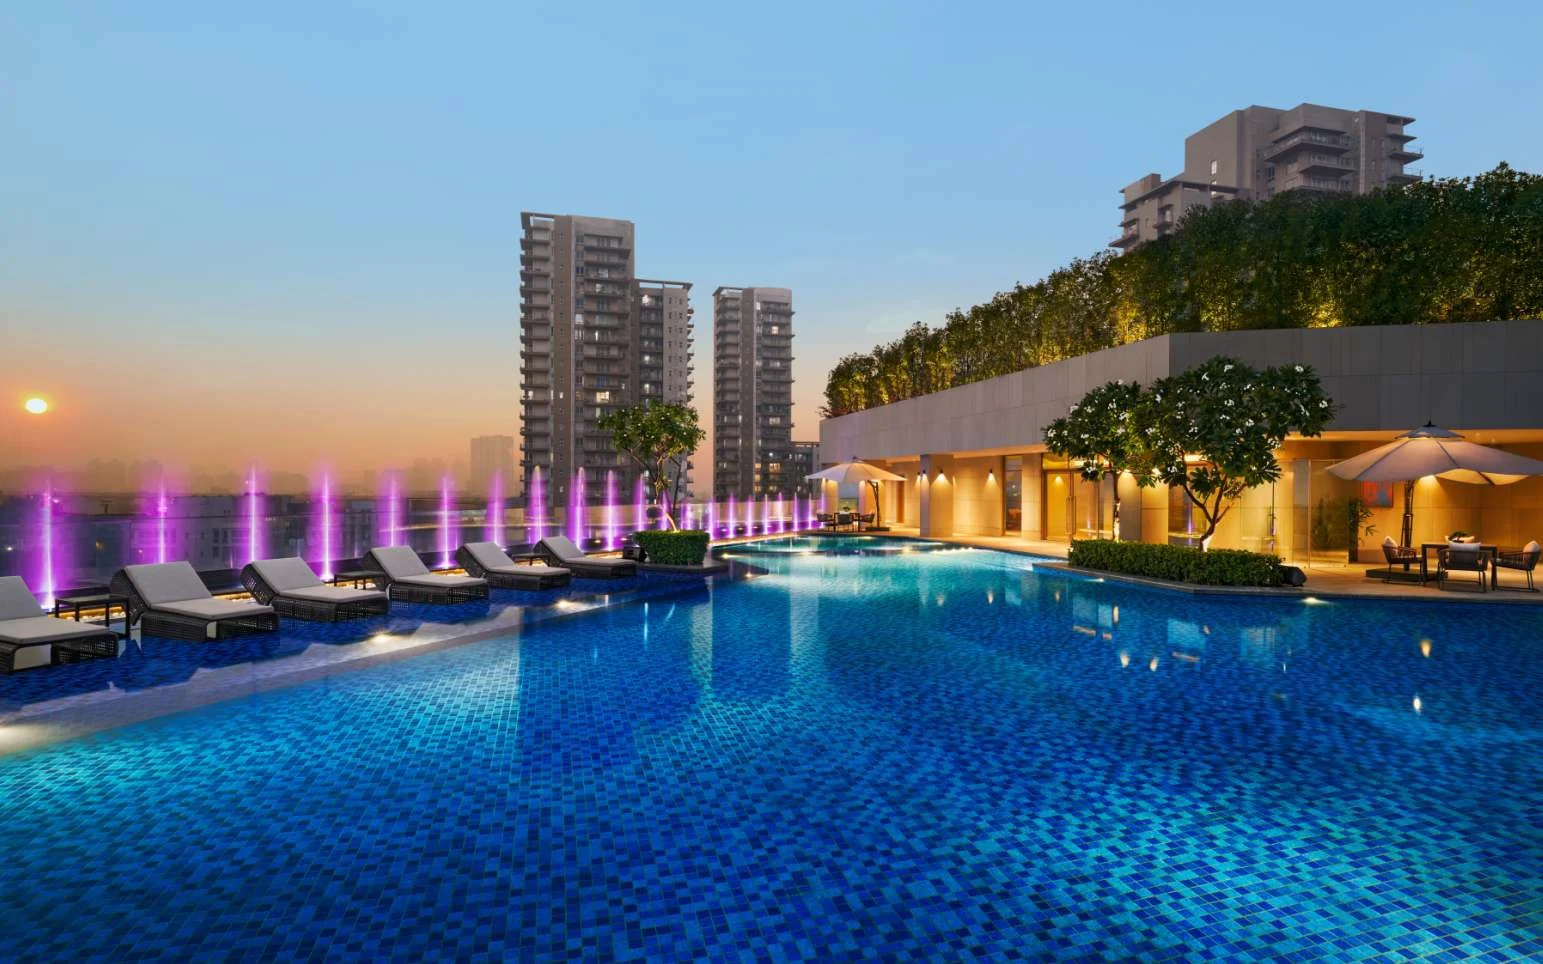
- Rooftop Swimming Pool with Pool Deck
- All-weather Indoor Swimming Pool in the stilt area
- Gym with Technogym equipment & Professional Boxing Ring
- 2 Squash Courts
- Indoor Badminton Court
- Gold-class 24-seater AV Room / Theatre
- Karaoke Room
- Private Dining & Bar Lounge
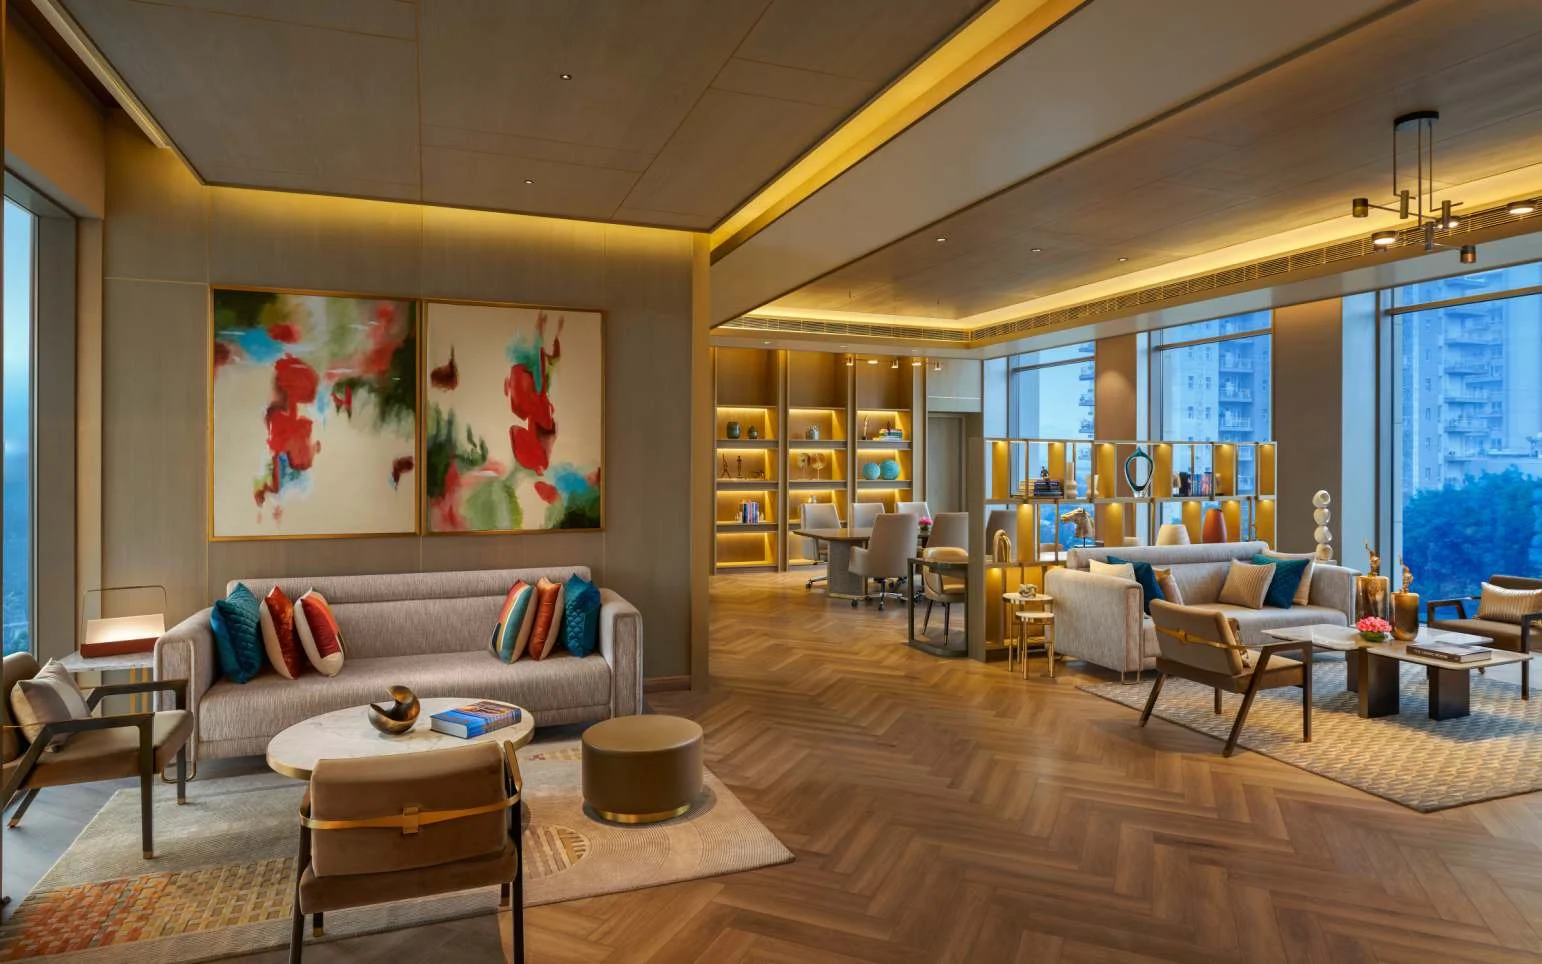
- Business Lounge with Executive Meeting Room
- Banquet Hall
- Terrace Party Lawn
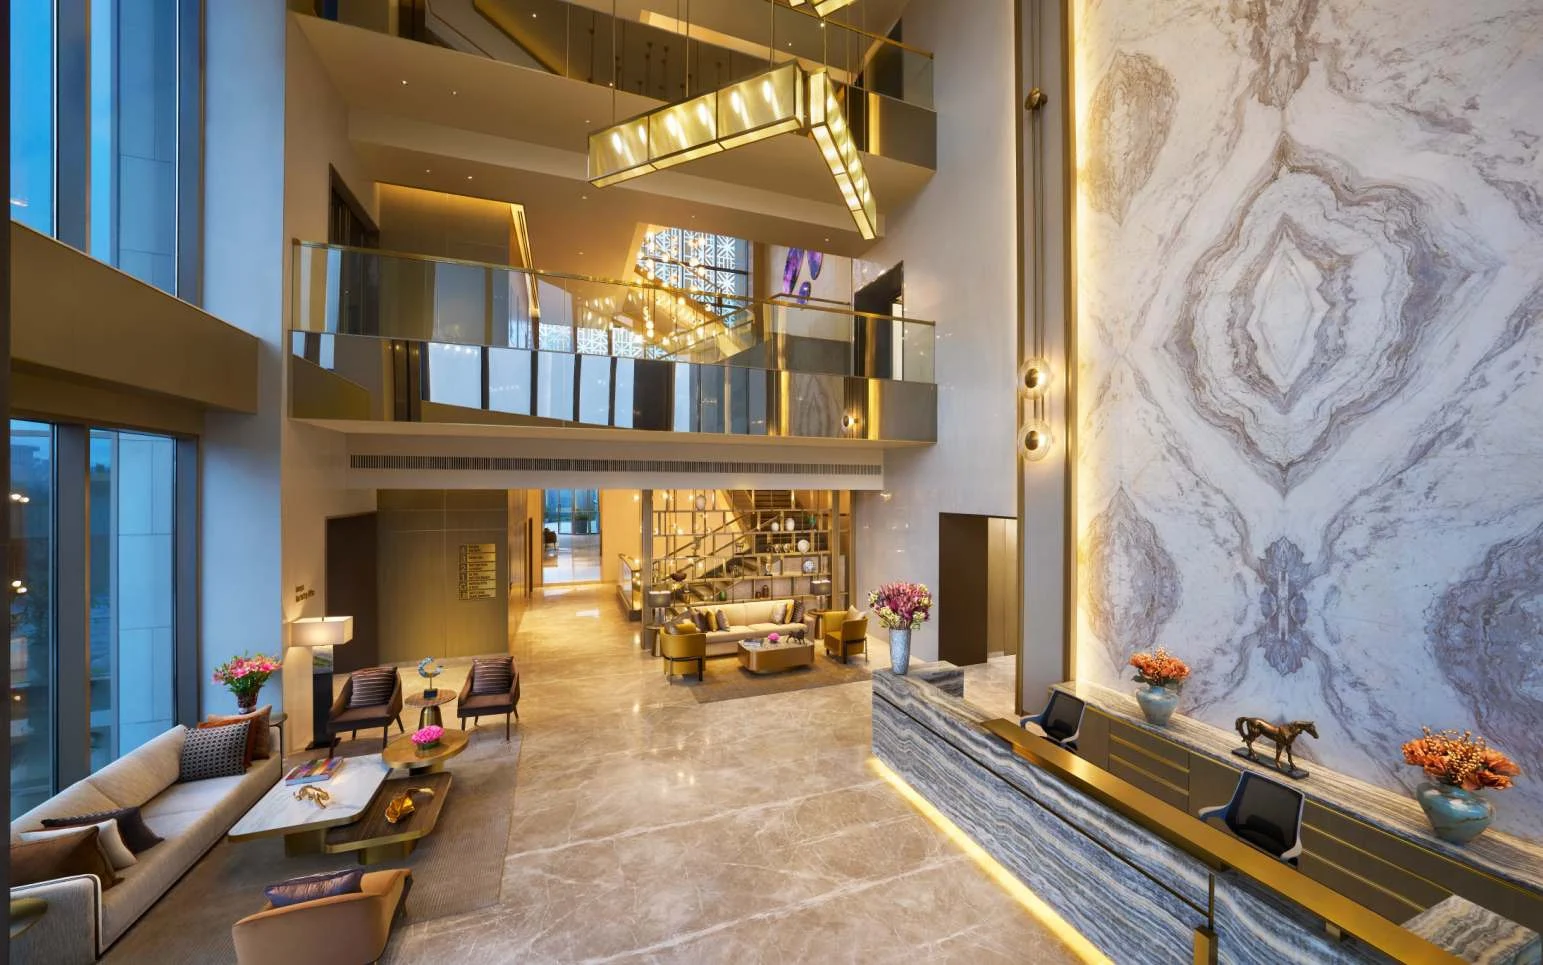
- Triple-height Club Lobby
- Musical Fountain
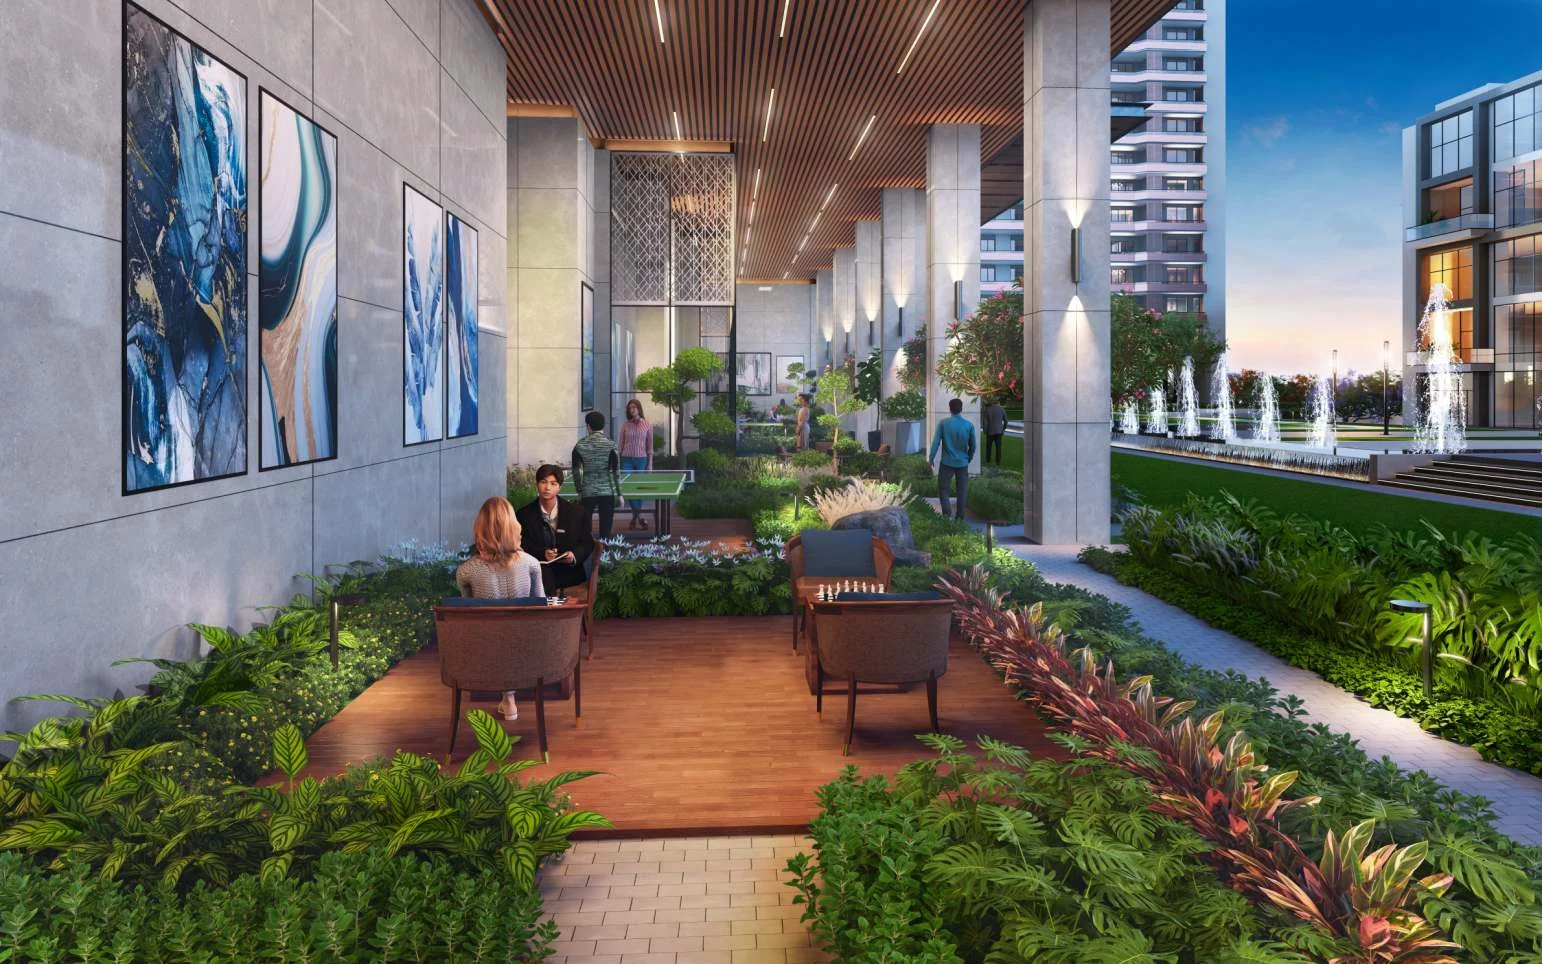
- Chess Pod, Carrom Pod & Table Tennis Pod
- Yoga Pod & Yoga Lawn
- Acupressure Path
- Stepped Seating
- Specially-abled Ramp
- Primary & Nursery School within the complex
- 18 ft air-conditioned tower lobbies
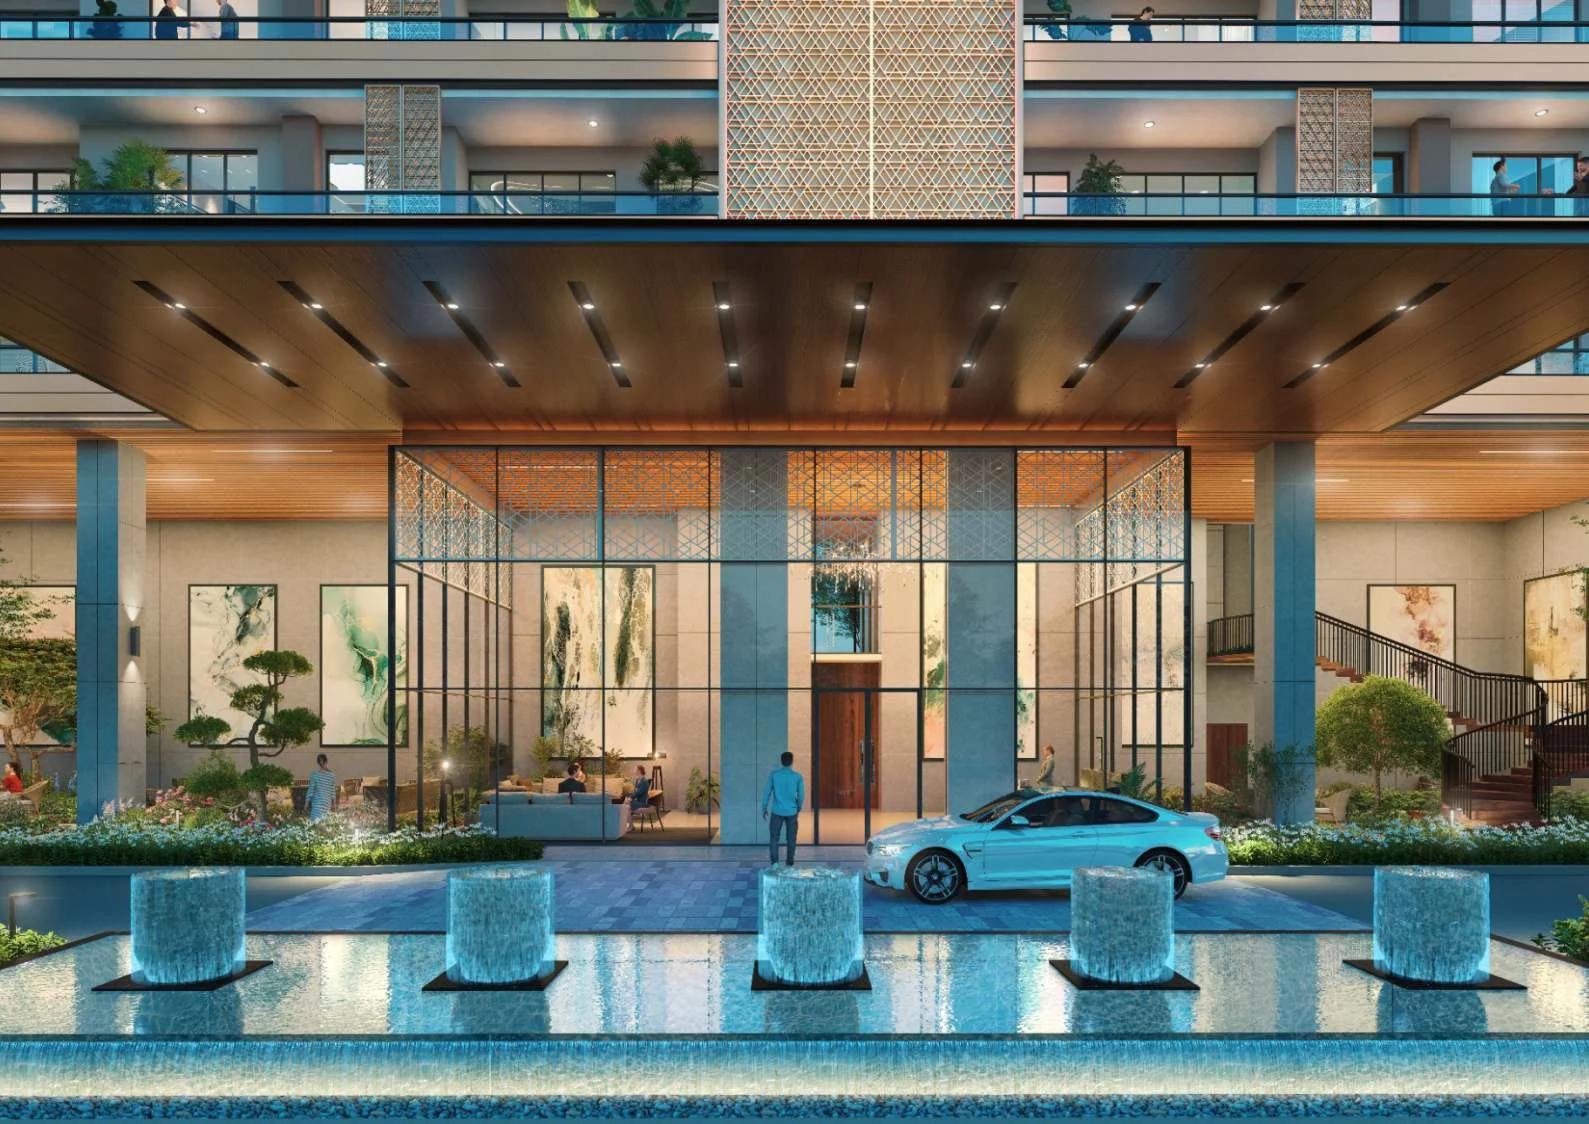
- Double-height entrance lobby in every tower
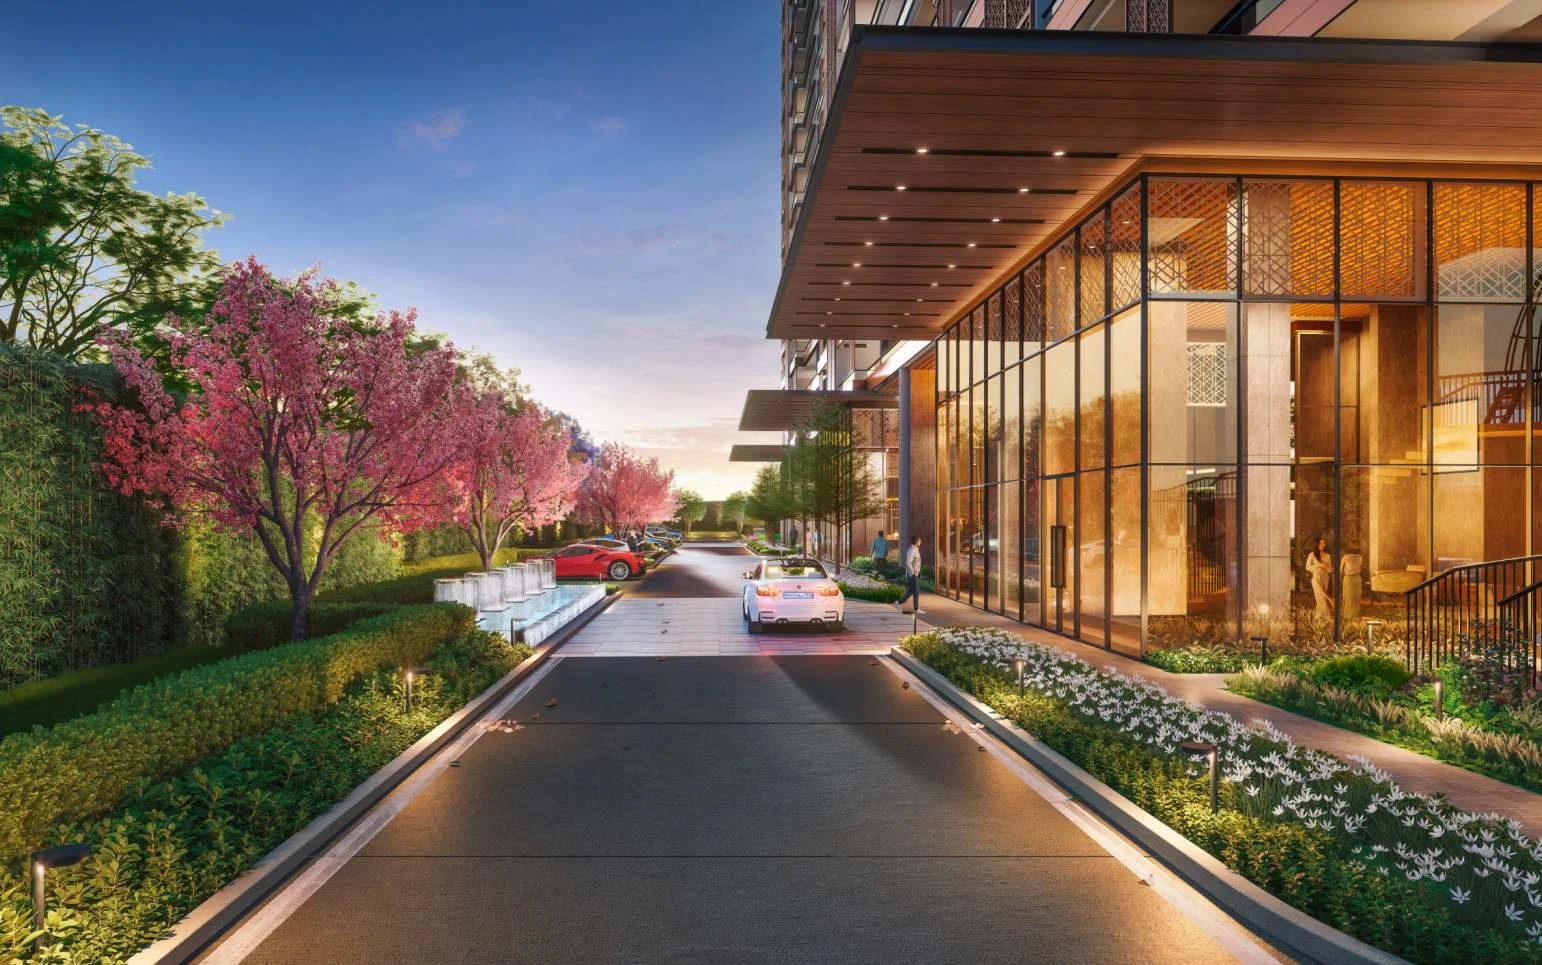
- Landscaped stilts & designer drop-off porch
- Continuous balconies with large deck in front of living room
- Work-enabled bedrooms
General Flat Specifications
Living, Dining & Passage
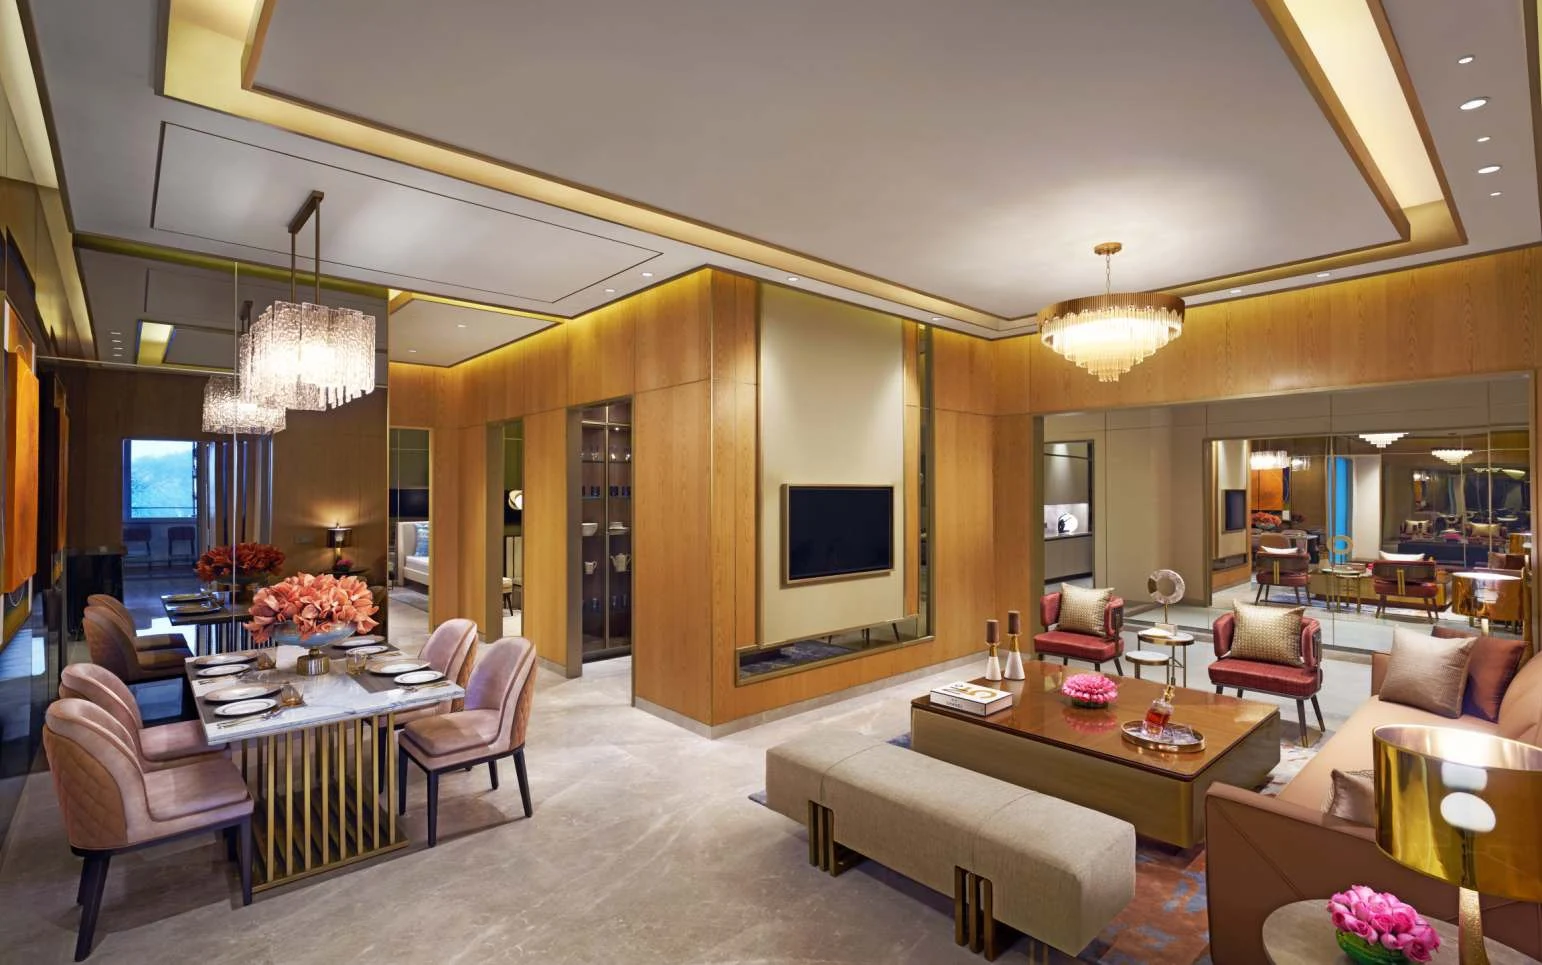
Imported marble/stone flooring, acrylic emulsion paint on walls and ceiling.
Bedrooms
Laminated wooden flooring in master and other bedrooms, acrylic emulsion paint.
Kitchen
Vitrified tiles/stone flooring; tiles up to 2 ft above counter; modular kitchen with marble/granite/synthetic stone top, hob & chimney.
Washrooms
Anti-skid tiles on floor, tiles up to 7 ft with POP and acrylic emulsion paint above, chinaware and CP fittings with granite/marble counter.
Air Conditioning
Air-conditioned apartments with energy-efficient split ACs.
Doors & Windows
Hardwood door frames with laminated flush doors; UPVC/aluminium windows and glazing. Fire-rated doors in staircases and common lobbies.
Others
Copper wiring in concealed conduits with MCB and modular switches; CPVC/UPVC plumbing; balconies with anti-skid tiles and MS railing; servant/utility room with ceramic tiles. CCTV in basement and main entrance lobby, fire suppression system. 3.2 m floor-to-floor height. Structure designed for seismic Zone IV and certified by IIT Roorkee.
Floor Plans
Choose a configuration and size to see its plan, RERA carpet area and efficiency.
Type 1 – 3 BHK + 3T + S (Towers A1, A2)
Unit details
*Areas as per developer documents. Prices are indicative; GST, PLC and other charges extra.