
M3M Residences by Elie Saab
Gallery





Project Details
Project Price List
| Configuration / Unit Type | Area / Size | Price | Floor Plan |
|---|---|---|---|
| 4 BHK + Help Room | 4,205 sq.ft. | ₹14.60 Cr* | View Plan |
| 4 BHK + Help Room | 4,520 sq.ft. | ₹15.69 Cr* | View Plan |
| 4 BHK + Help Room | 4,655 sq.ft. | ₹16.16 Cr* | View Plan |
Master Plan

Project Location
M3M Residences by Elie Saab is part of the Billionaire's Block at Smart City Delhi Airport (SCDA) in Sector 111, Gurugram – an enclave dedicated only to branded residences. Sector 111 sits on the Delhi border near Dwarka Expressway, with quick access to IGI Airport and Delhi.
Highlights
- Within M3M's Smart City Delhi Airport (SCDA)
- Sector 111 borders Delhi
- Close to Dwarka Expressway and IGI Airport
Google Map
Frequently Asked Questions
What is the RERA number of M3M Residences by Elie Saab?
Where is the project located?
What configurations are available?
What is the price?
How big is the project?
What makes these homes special?
When is completion expected?
RERA Facts
From the developer's HARERA filing · checked Nov 2026Source: HARERA Gurugram project filing. Figures as declared by the promoter; may be revised.
Request a Callback
Project Amenities
Club & Wellness
- Clubhouse
- Swimming Pool
- Kids Pool
- Gymnasium
- Yoga / Meditation Area
- Spa / Sauna
- Restaurant / Cafe
- Card Room
- Co-working Space
- Salon
- Jacuzzi
Sports
- Cricket Pitch / Practice Nets
- Padel / Pickleball Court
Outdoor & Community
- Landscaped Gardens
- Kids Play Area
- Senior Citizen Area
- Water Features
- Pet Park
- Open Air Gym
- Party Lawn
- Barbecue Area
Additional Amenities
- The Saab Clubhouse with Elie Saab Maison interiors
- Resort-style Pool with Poolside Lounge Seating & Cabanas
- Michelin-starred Restaurant
- Sports Bar
- Cafés
- Leisure Lounge
- Business Center with Meeting Rooms & Workstations
- Kids' Den (indoor)
- Senior Citizen Lounge
- Children's Play Pool
- Climbing Wall
- Dojo / Jiu-Jitsu
- Pilates
- Art Studio
- Ice Room
- Salt Room
- Ayurveda Therapy
- Massage & Treatment Rooms
- Steam & Sauna
- Hair Cut & Hair Wash Stations
- Free Weight & Cardio Zones
- Reading Zone
- Sandpit & Recreational Activity Zone
- Multi-purpose Play Court
- Waterspouts & Mist Garden
- Rock Garden
- Zen Garden
- Rain Garden
- Organic Farming
- Exotic Landscape with Seasonal Themes
- Event Lawn
- Private Pool (Jacuzzi) on the Deck of every Residence
- Private Lobby & Private Lift – One to a Core
- 4+1 High-speed Elevators
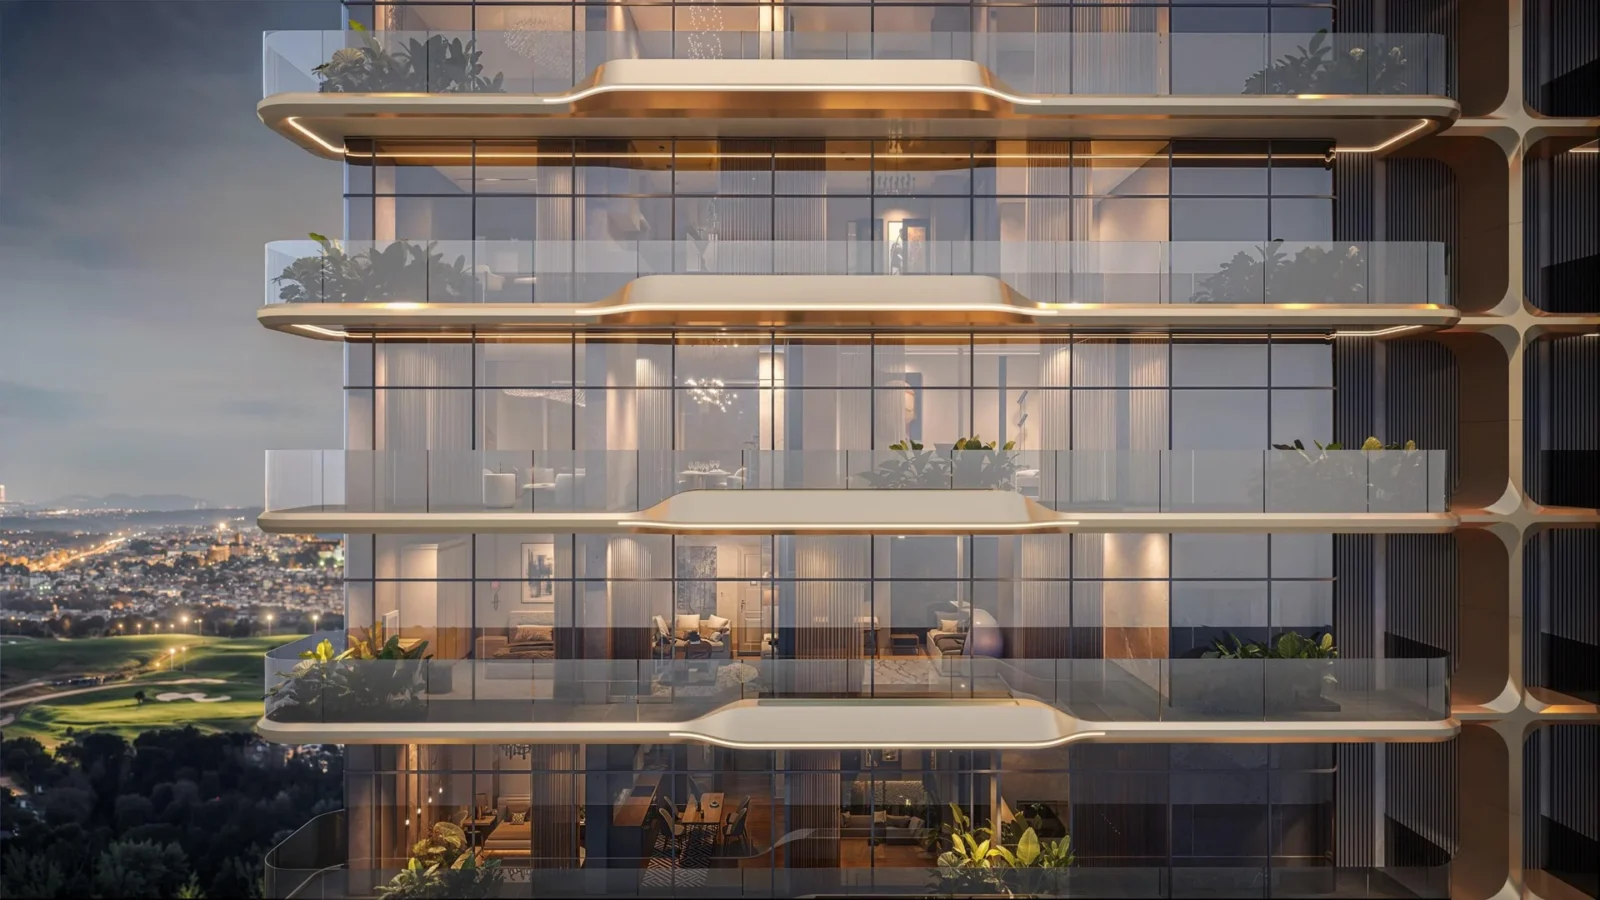
- 10 ft Wide Wrap-around Decks
- 12 ft Ceiling Height
- Part of the Billionaire's Block at SCDA
General Flat Specifications
Living, Dining & Passage
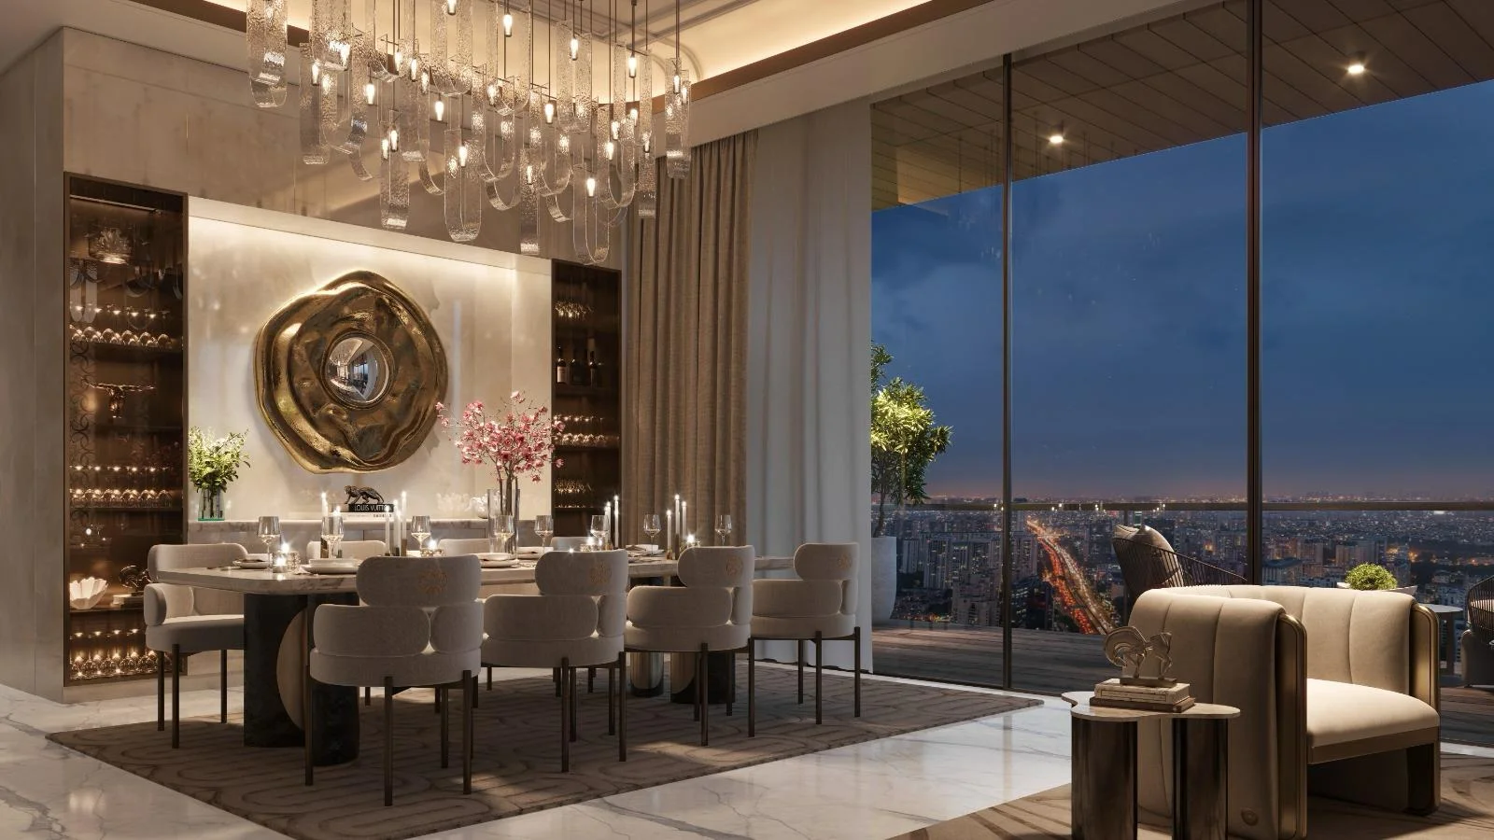
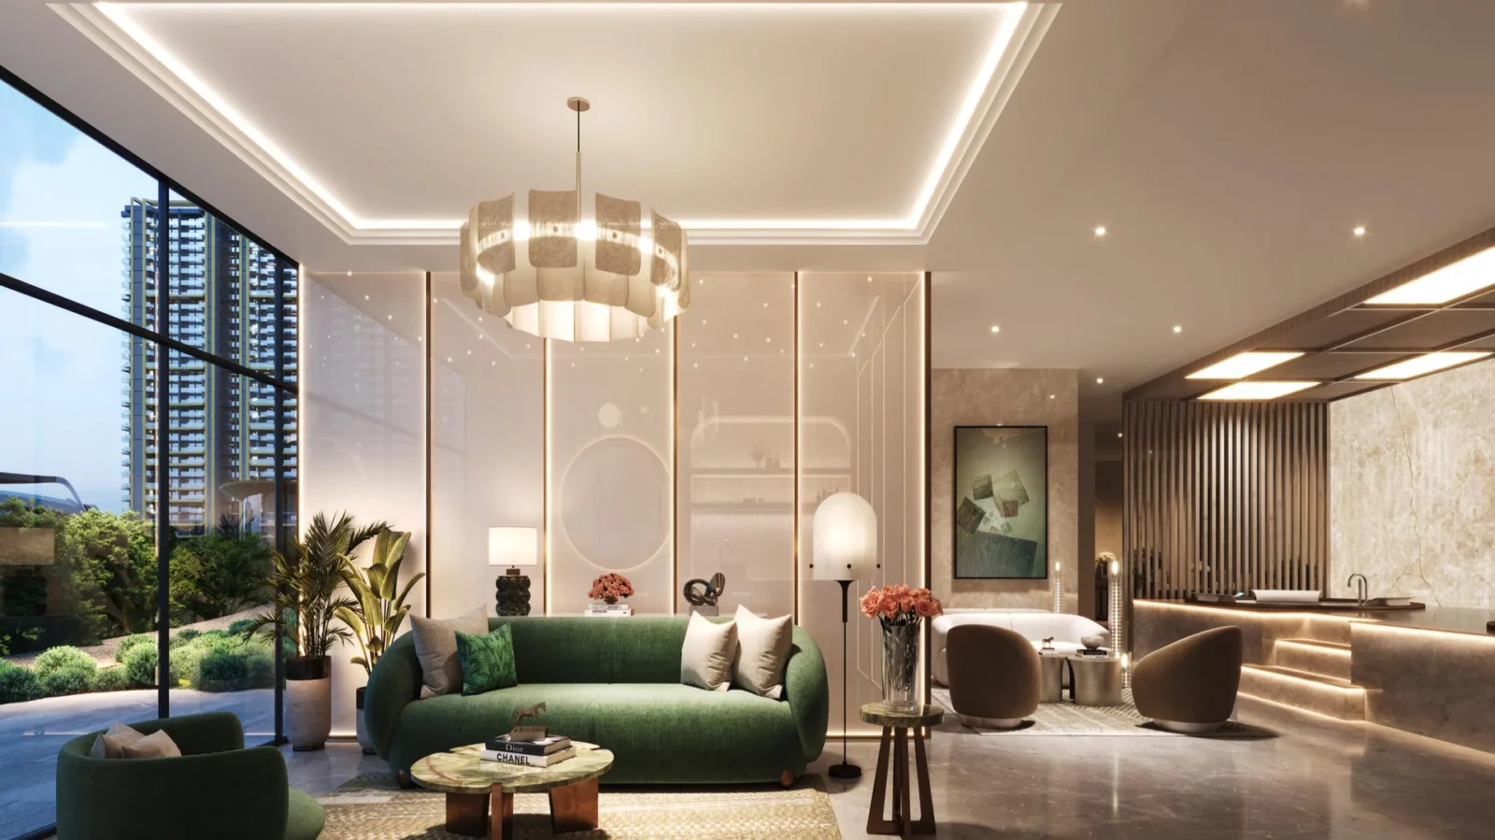
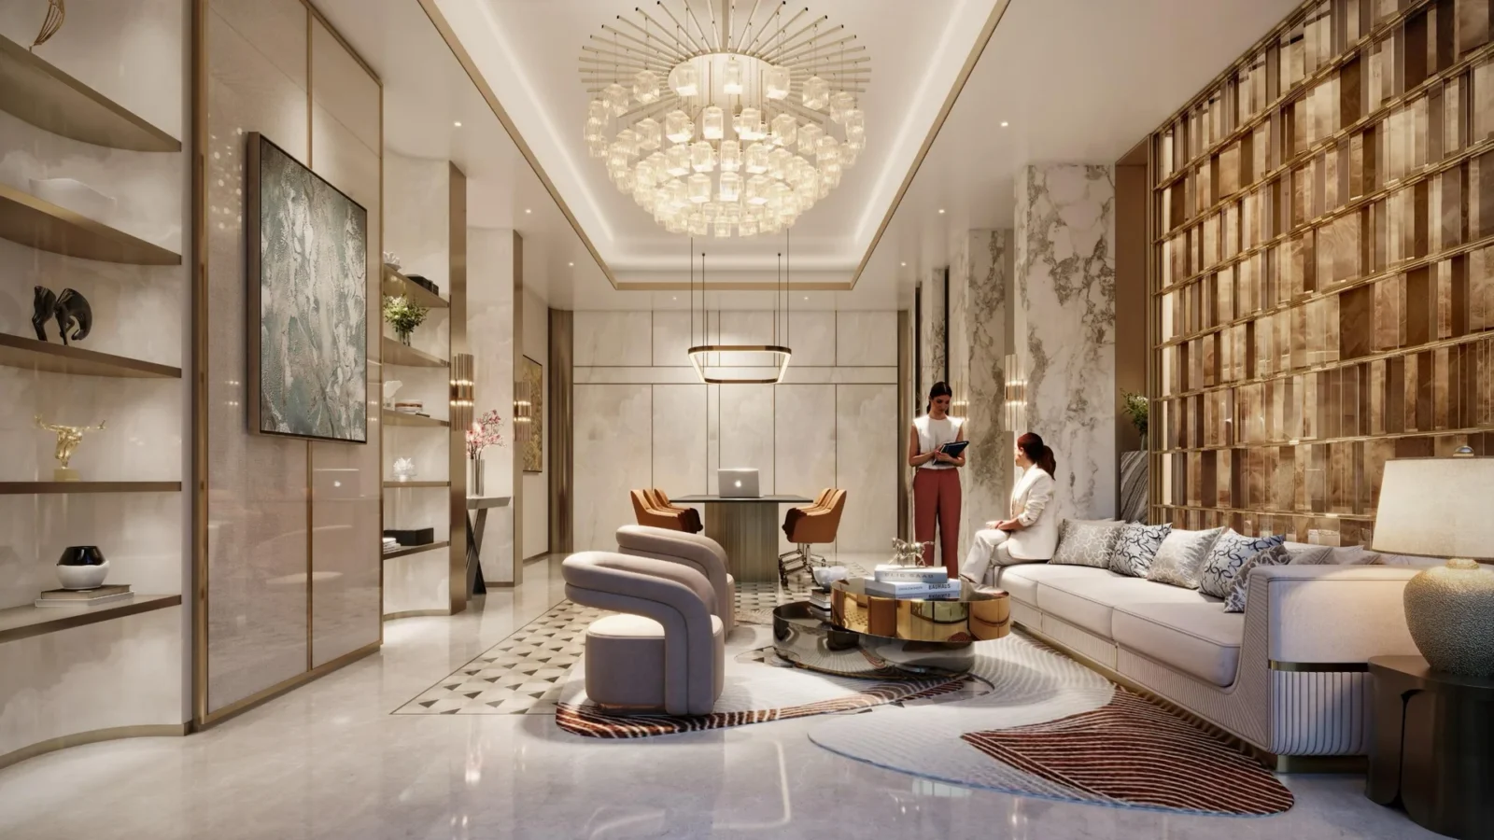
Floor-to-ceiling double glazing and 12 ft ceiling height. Grand arrival lobby carved from authentic Italian marble.
Washrooms
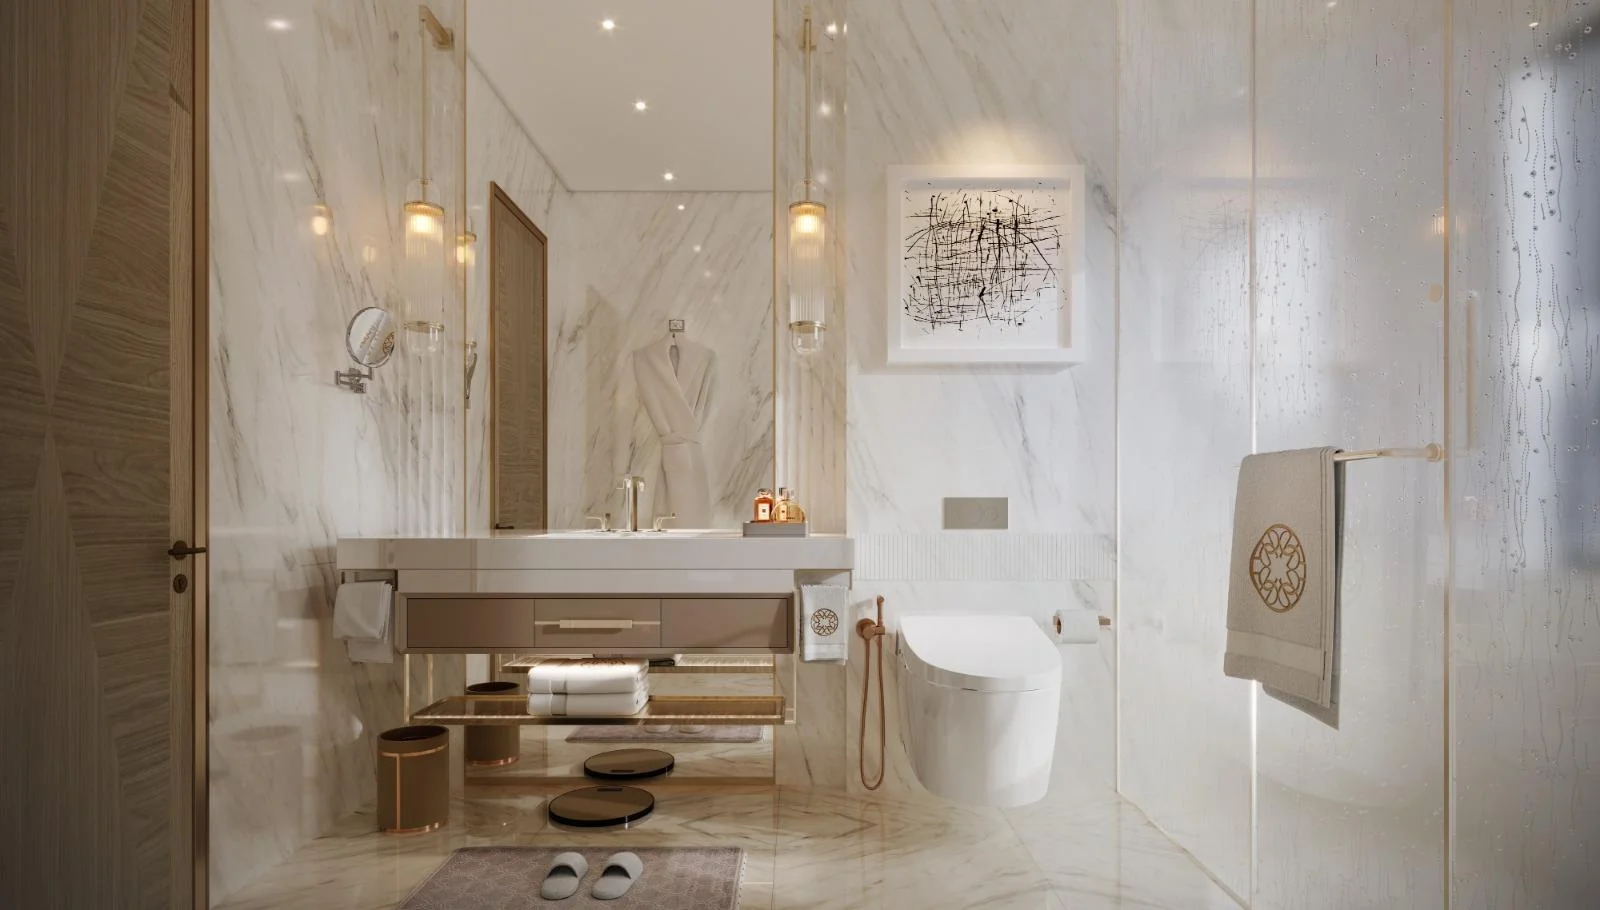
Spa-like bathrooms.
Doors & Windows
Floor-to-ceiling double-glazed windows; glass facade.
Others
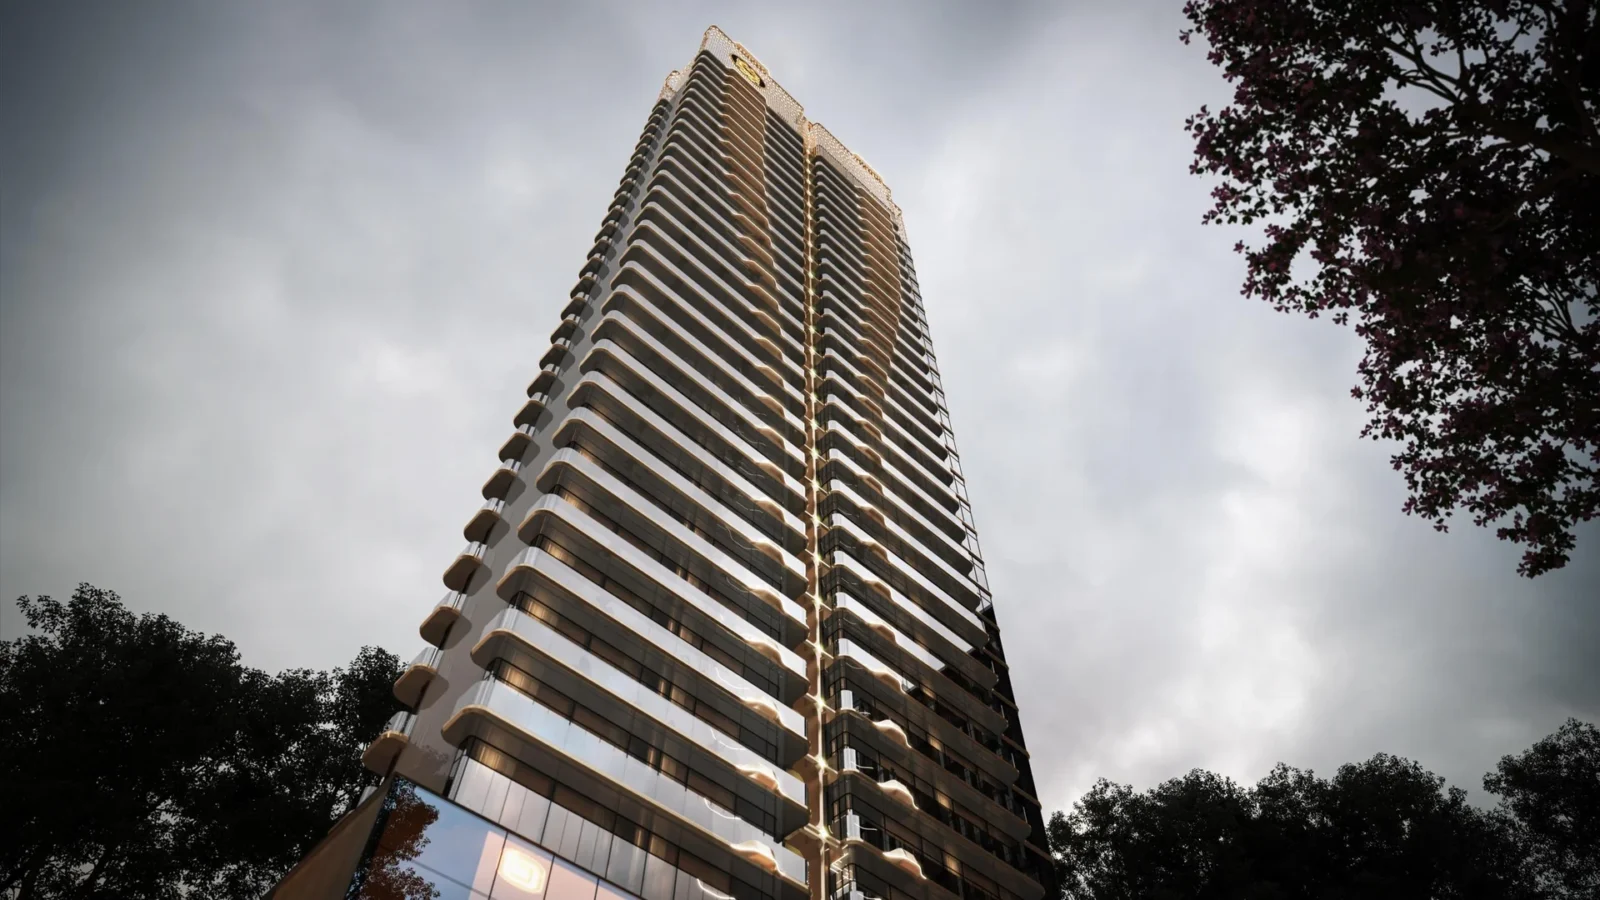
One residence per core with private lobby and private lift; high-speed elevators with German-engineered systems. 10 ft wide wrap-around decks with a private pool/jacuzzi. Perforated backlit crest with metal cladding frames prototyped in Italy. Interiors curated by Elie Saab Maison.
Floor Plans
Choose a configuration and size to see its plan, RERA carpet area and efficiency.
4 Bedroom + Help Room – 4,205 sq.ft.
Unit details
*Areas as per developer documents. Prices are indicative; GST, PLC and other charges extra.