
M3M Woodshire
Gallery





Project Details
Project Description
M3M Woodshire – Ready-to-Move 2, 3 & 4 BHK Apartments in Sector 107, Dwarka Expressway
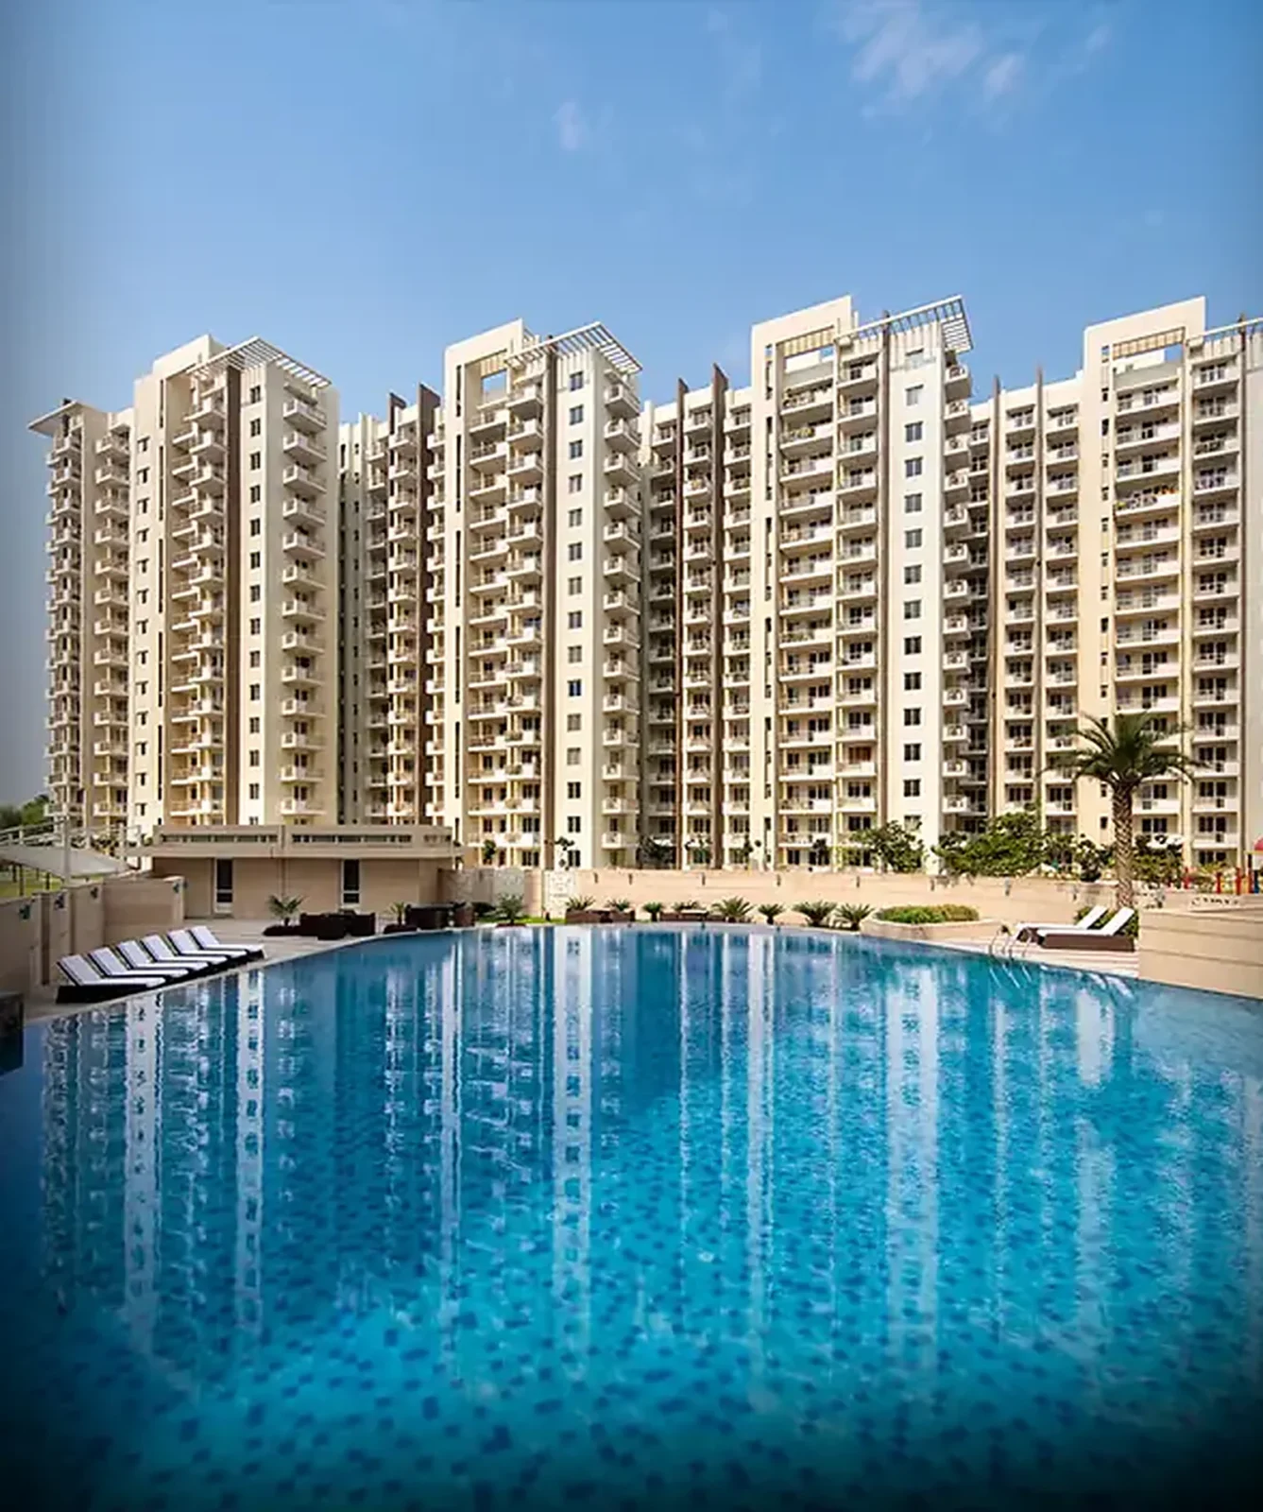
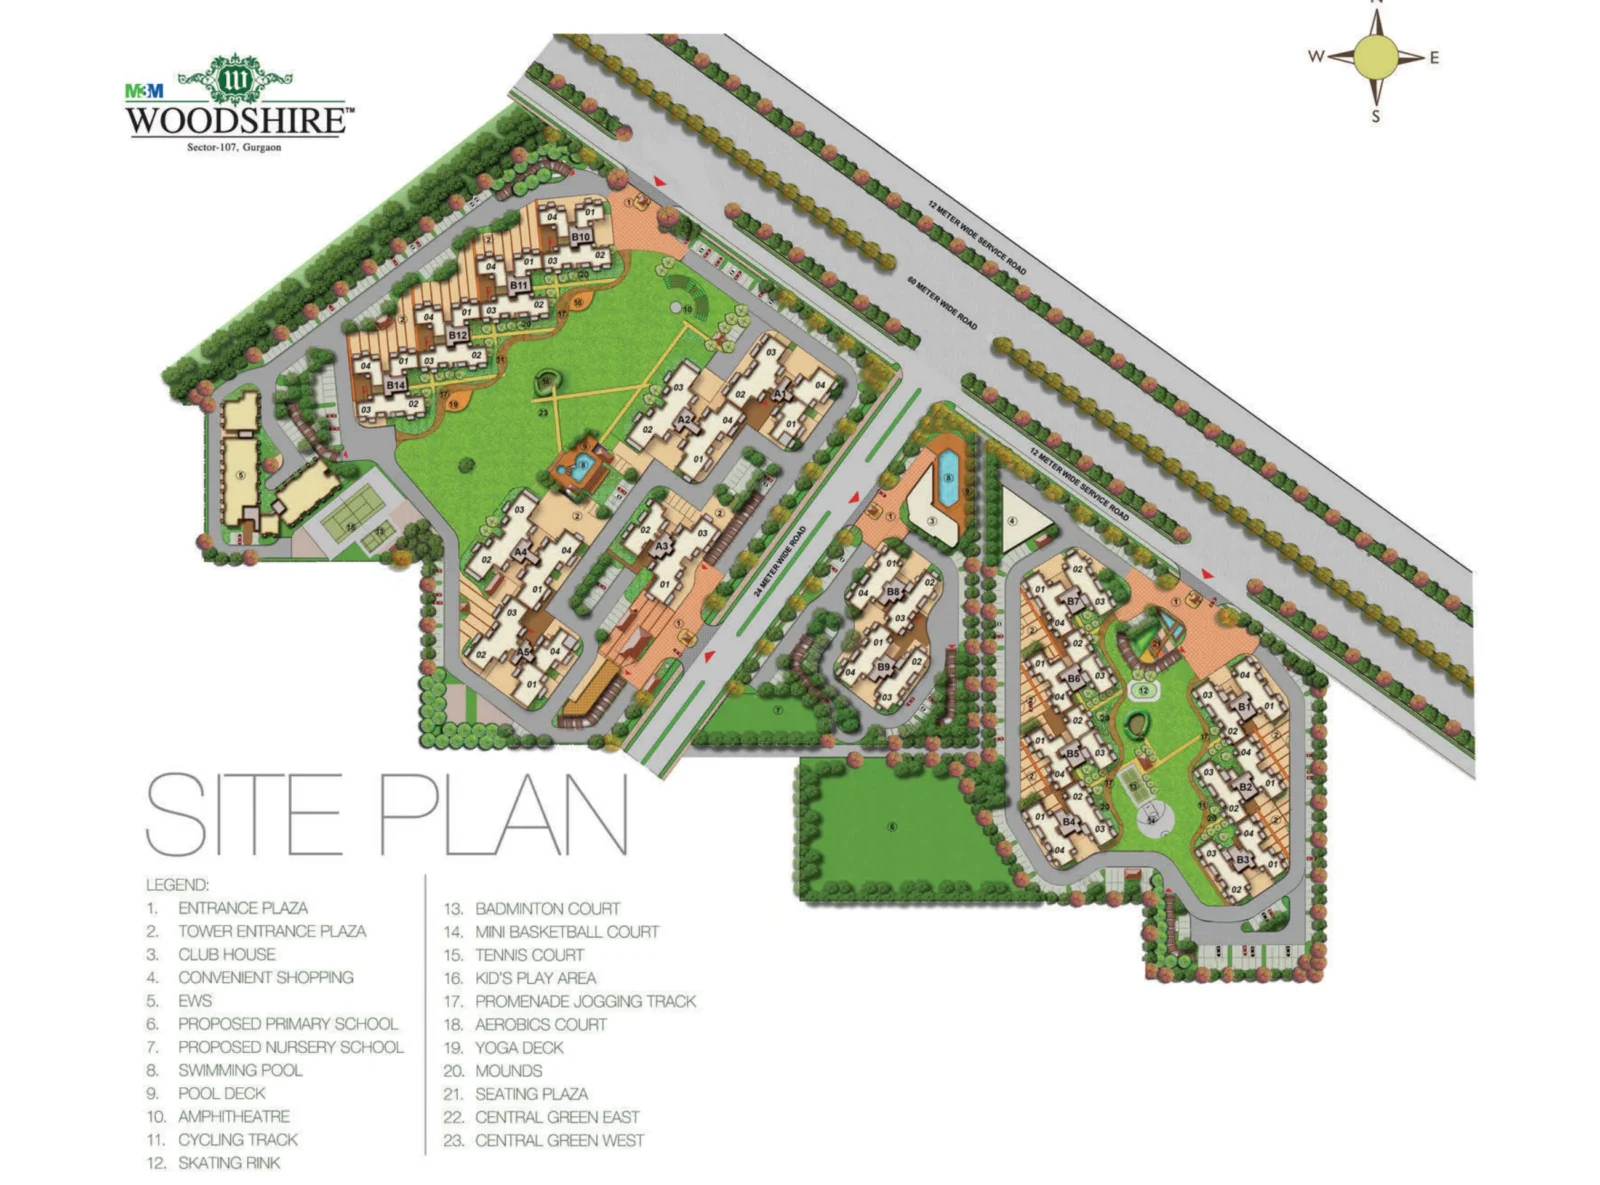
M3M Woodshire by M3M India is a ready-to-move residential project in Sector 107, directly on Dwarka Expressway (Northern Peripheral Road) in Gurugram. Spread over about 18.88 acres, it has 18 mid-rise towers of up to G+15 floors with 4 apartments per floor, built around central greens with about 80% of the land kept as open area. The project received its Occupation Certificates in 2017, so it is a fully settled community with homes available on resale.
Apartment Options
Woodshire offers homes for different family sizes. There are 2 BHK apartments of 1,366 sq.ft., 2 BHK + study homes of 1,534–1,536 sq.ft., and 3 BHK apartments of 1,943 sq.ft. Larger families can choose 3 BHK + servant room homes of 2,361 sq.ft. or 4 BHK + servant room homes of 2,746–2,768 sq.ft. (all super areas). Indicative resale prices start from about ₹1.23 Cr for a 2 BHK and go up to about ₹2.49 Cr for a 4 BHK + servant room. Brokerage, transfer charges, stamp duty and registration are extra, and prices vary by tower, floor and view.
Specifications
Living areas have vitrified tile flooring and bedrooms have laminated wooden flooring. Split air-conditioners are provided in the bedrooms and living/dining area, along with ceiling fans and light fittings. Kitchens have a polished granite counter with a stainless steel sink, and the master toilet comes with a geyser. Ground-floor lift lobbies are air-conditioned and finished in natural stone.
Amenities
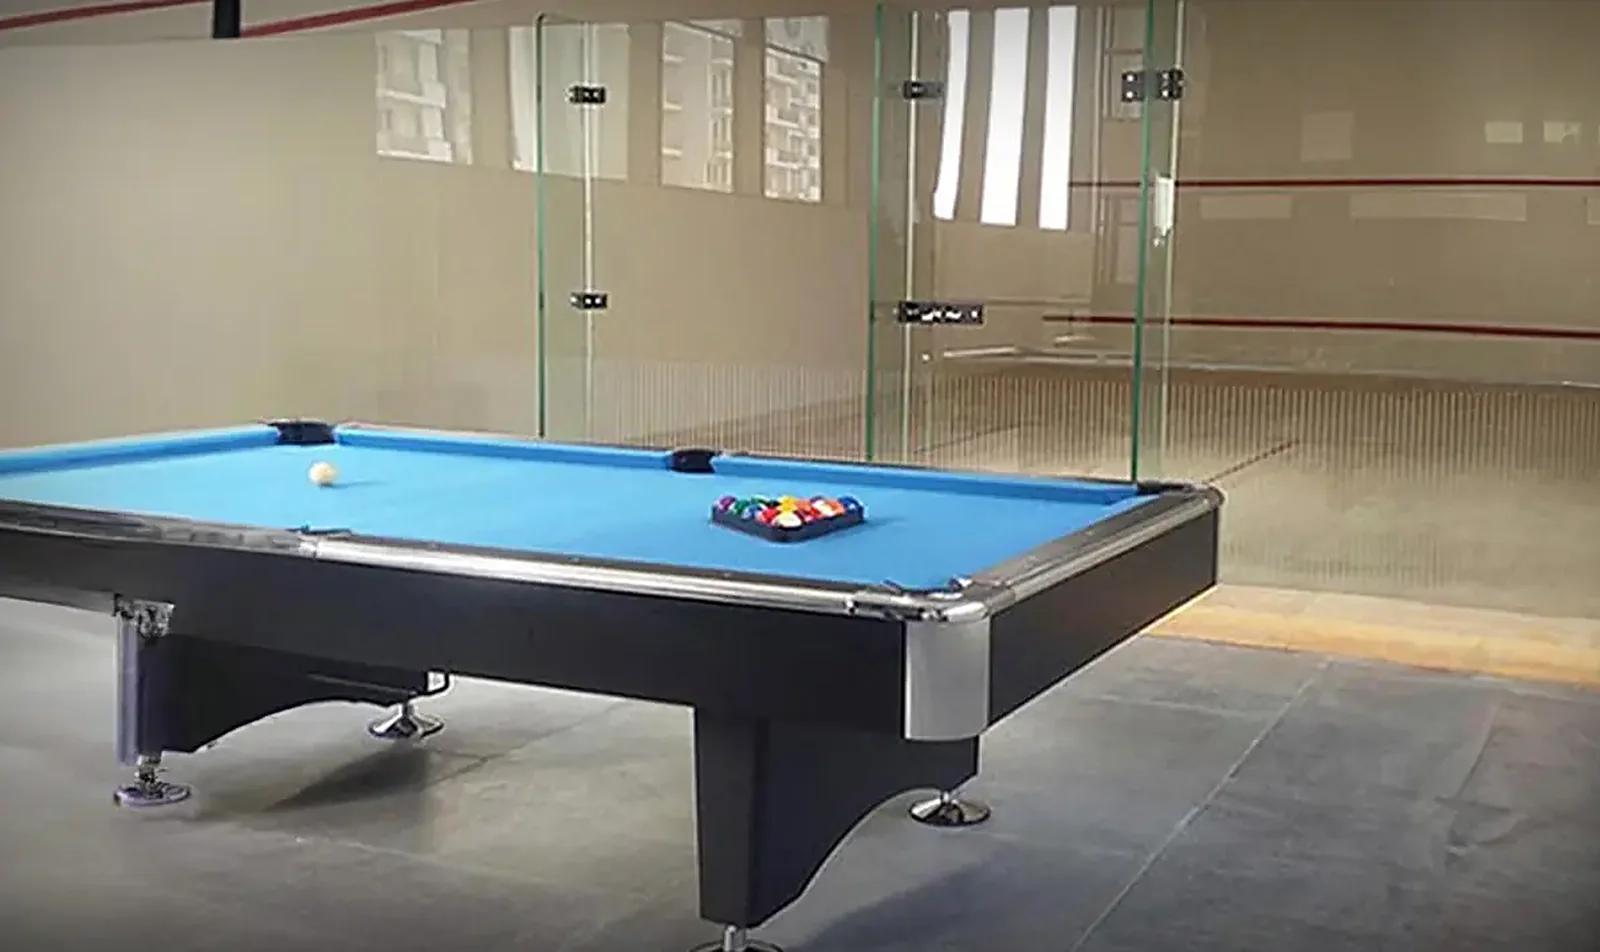
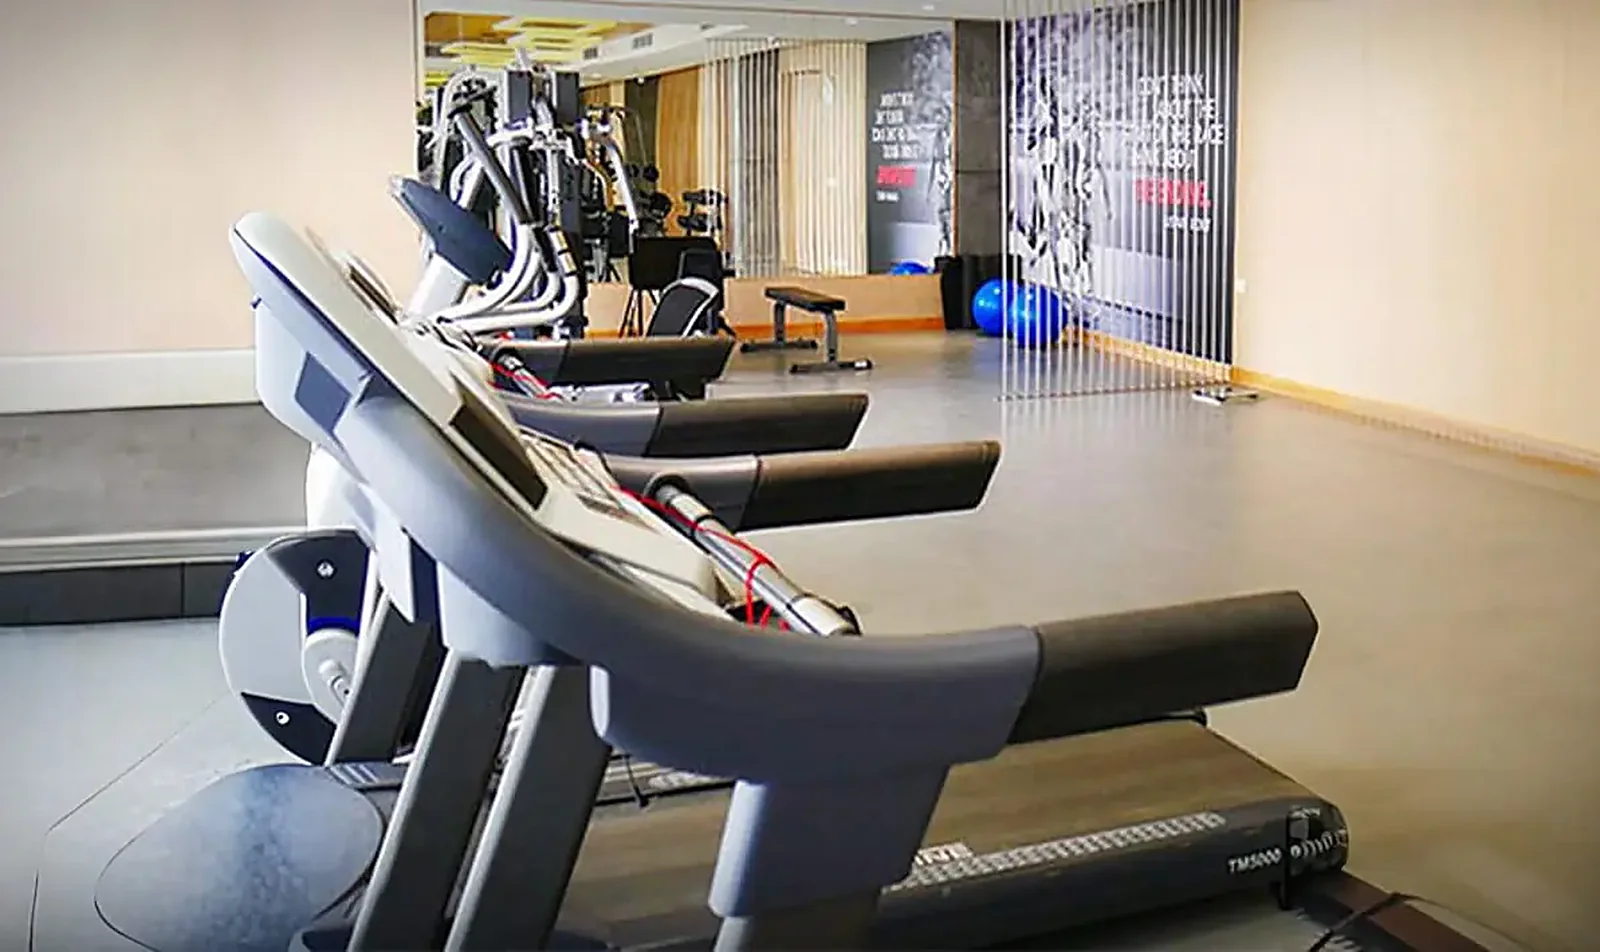
The clubhouse has a swimming pool with a pool deck, a gymnasium and a yoga deck. Sports facilities include tennis and badminton courts, a mini basketball court, a skating rink, an aerobics court, and promenade jogging and cycling tracks. The landscape includes central greens, landscaped mounds, a water body, a seating plaza, an amphitheatre and kids' play areas. Convenience shopping and proposed primary and nursery schools are planned within the project.
Location and Connectivity
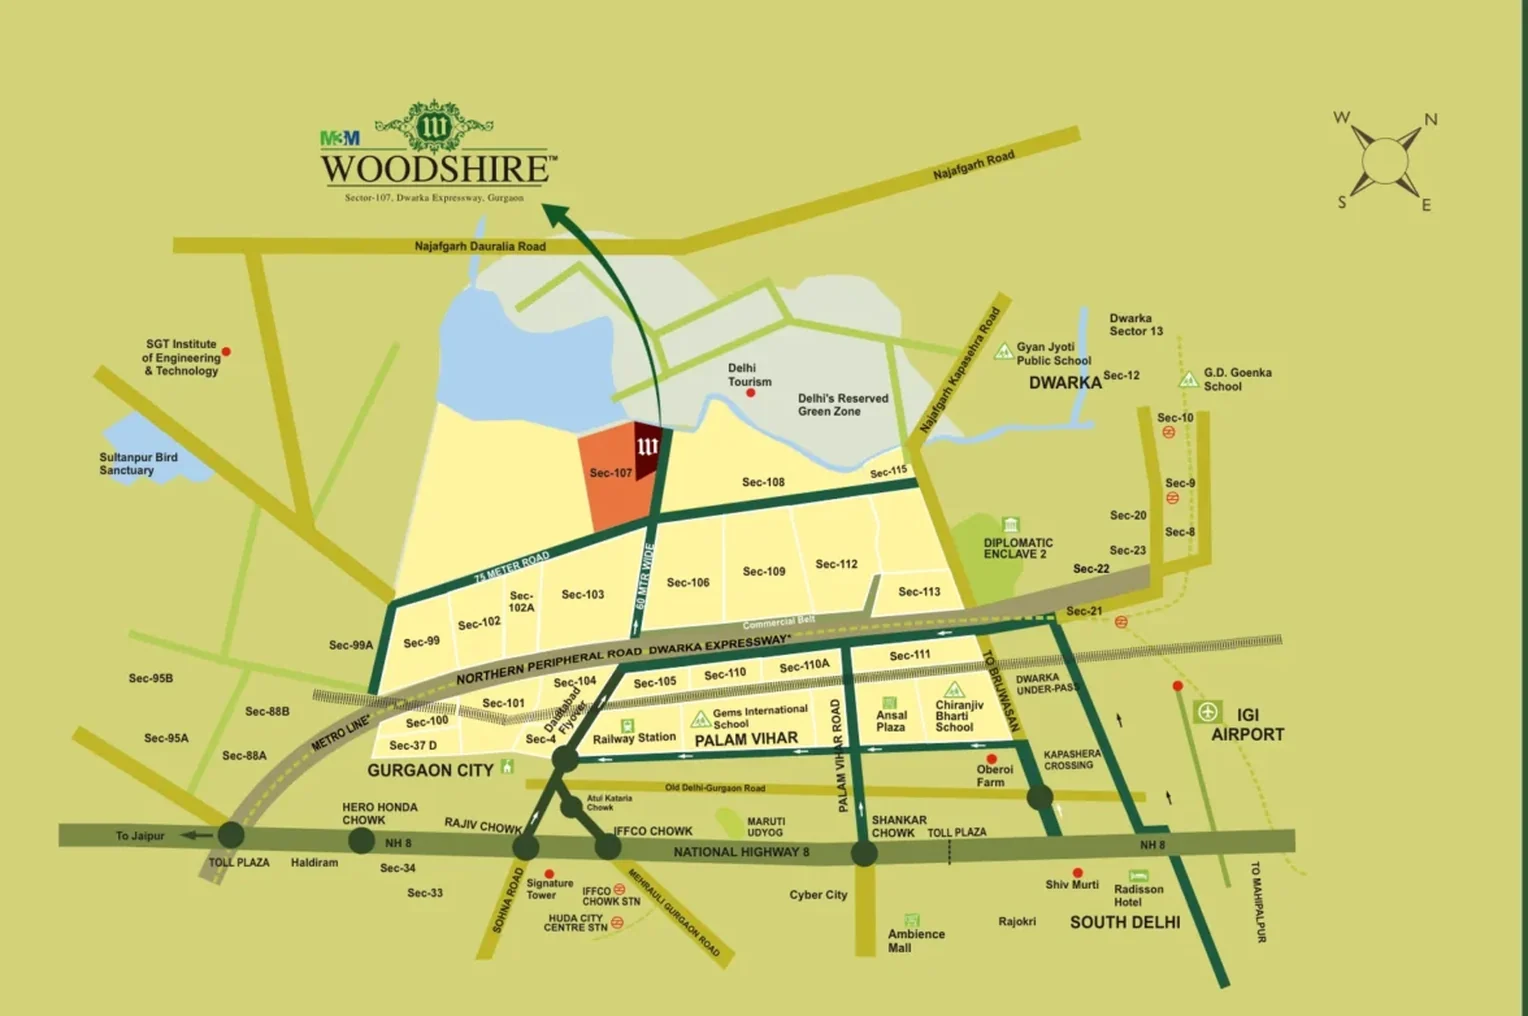
Sitting directly on Dwarka Expressway, M3M Woodshire offers easy access to NH-48, Dwarka and IGI Airport, and it is close to the 60 m and 24 m sector roads. Other established communities in Sectors 106 to 109 are nearby, making it a quiet yet well-connected address.
Enquire with Winworld Realty
Contact Winworld Realty for unit-wise availability, current resale prices and site visits at M3M Woodshire.
Project Price List
| Configuration / Unit Type | Area / Size | Price | Floor Plan |
|---|---|---|---|
| 2 BHK | 1,366 sq.ft. (super) | ₹1.23 Cr* | View Plan |
| 2 BHK + Study | 1,534 sq.ft. (super) | ₹1.38 Cr* | View Plan |
| 2 BHK + Study | 1,536 sq.ft. (super) | ₹1.38 Cr* | View Plan |
| 3 BHK | 1,943 sq.ft. (super) | ₹1.75 Cr* | View Plan |
| 3 BHK + Servant Room | 2,361 sq.ft. (super) | ₹2.12 Cr* | View Plan |
| 4 BHK + Servant Room | 2,746 sq.ft. (super) | ₹2.47 Cr* | View Plan |
| 4 BHK + Servant Room | 2,762 sq.ft. (super) | ₹2.49 Cr* | View Plan |
| 4 BHK + Servant Room | 2,768 sq.ft. (super) | ₹2.49 Cr* | View Plan |
Master Plan
Project Location
M3M Woodshire is in Sector 107 on Dwarka Expressway, Gurugram, away from the crowd yet well connected.
Connectivity
- Directly on Dwarka Expressway (Northern Peripheral Road)
- Easy access to NH-48, Dwarka and IGI Airport
- Close to the 60 m and 24 m sector roads
Neighbourhood
- Proposed primary and nursery schools and convenience shopping within the project
- Other established Sector 106–109 communities nearby
Location Map
Google Map
Frequently Asked Questions
Where is M3M Woodshire?
What is the RERA number?
What homes are available?
What is the price of M3M Woodshire?
Is M3M Woodshire ready to move?
How big is the project?
Which amenities are available?
Request a Callback
Project Amenities
Club & Wellness
- Clubhouse
- Swimming Pool
- Gymnasium
- Yoga / Meditation Area
Sports
- Badminton Court
- Lawn Tennis Court
- Basketball Court
- Skating Rink
- Jogging Track
Outdoor & Community
- Landscaped Gardens
- Kids Play Area
- Amphitheatre
- Water Features
Safety & Convenience
- Convenience Store
Green & Sustainability
- Large Open Spaces
Additional Amenities
- Pool Deck
- Mini Basketball Court
- Cycling Track
- Aerobics Court
- Yoga Deck
- Promenade Jogging Track
- Seating Plaza
- Landscaped Mounds
- Central Green East and West
- Water Body
- Entrance Plaza and Tower Entrance Plazas
- Air-conditioned Ground-floor Lift Lobby
- Proposed Primary and Nursery Schools
- About 80% Open Area
General Flat Specifications
Living, Dining & Passage
Vitrified tiles; plastic emulsion paint
Bedrooms
Laminated wooden flooring; plastic emulsion paint
Kitchen
Polished granite counter with SS sink and CP fittings; anti-skid ceramic tiles; 2 ft ceramic tiles above counter
Washrooms
Ceramic tile dado with mirror; anti-skid ceramic tiles; polished marble counter with white sanitary fixtures and CP fittings; geyser in master toilet
Air Conditioning
Split ACs in bedrooms and living/dining
Doors & Windows
Hardwood door frames with painted flush shutters; powder-coated/anodised aluminium or uPVC windows
Others
Ceiling fans and light fittings provided; lift lobbies in natural stone and vitrified tiles; Kota stone staircases
Floor Plans
Choose a configuration and size to see its plan, RERA carpet area and efficiency.
2 BHK – Unit 01 (Towers B10, B11, B12 & B14)
Unit details
*Areas as per developer documents. Prices are indicative; GST, PLC and other charges extra.