
Emaar Urban Ascent
Gallery
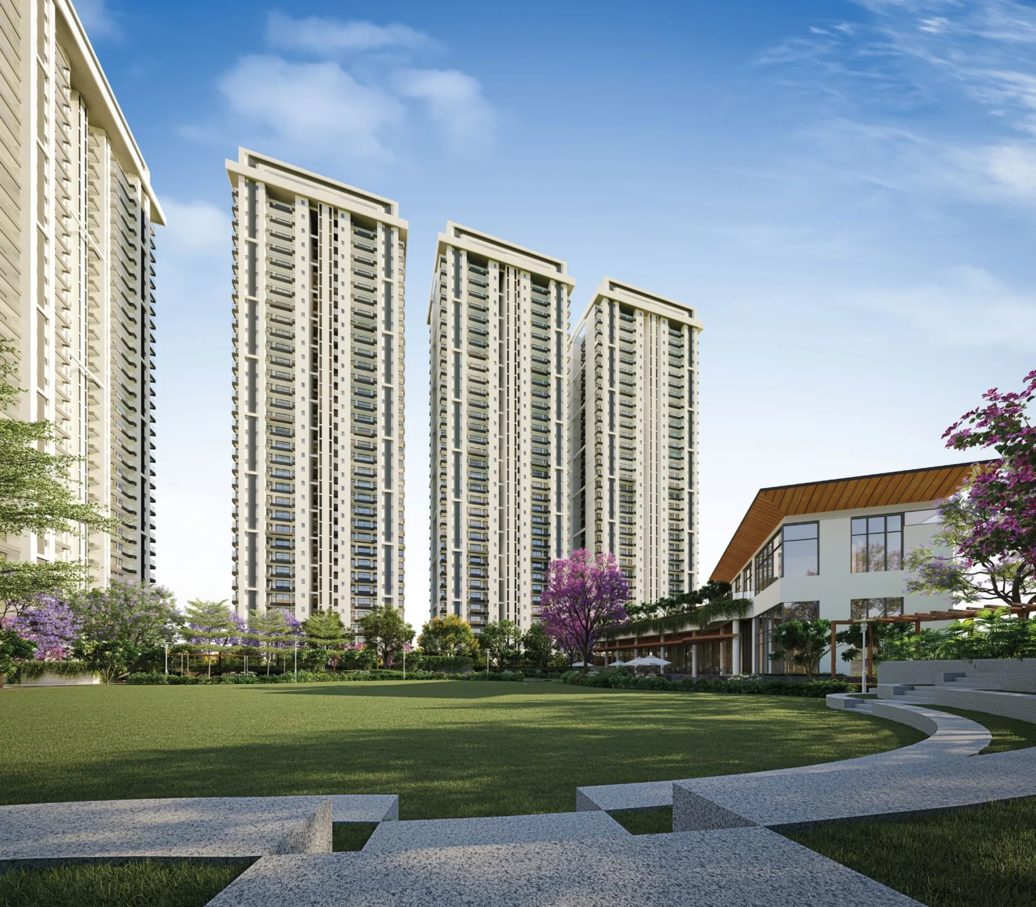


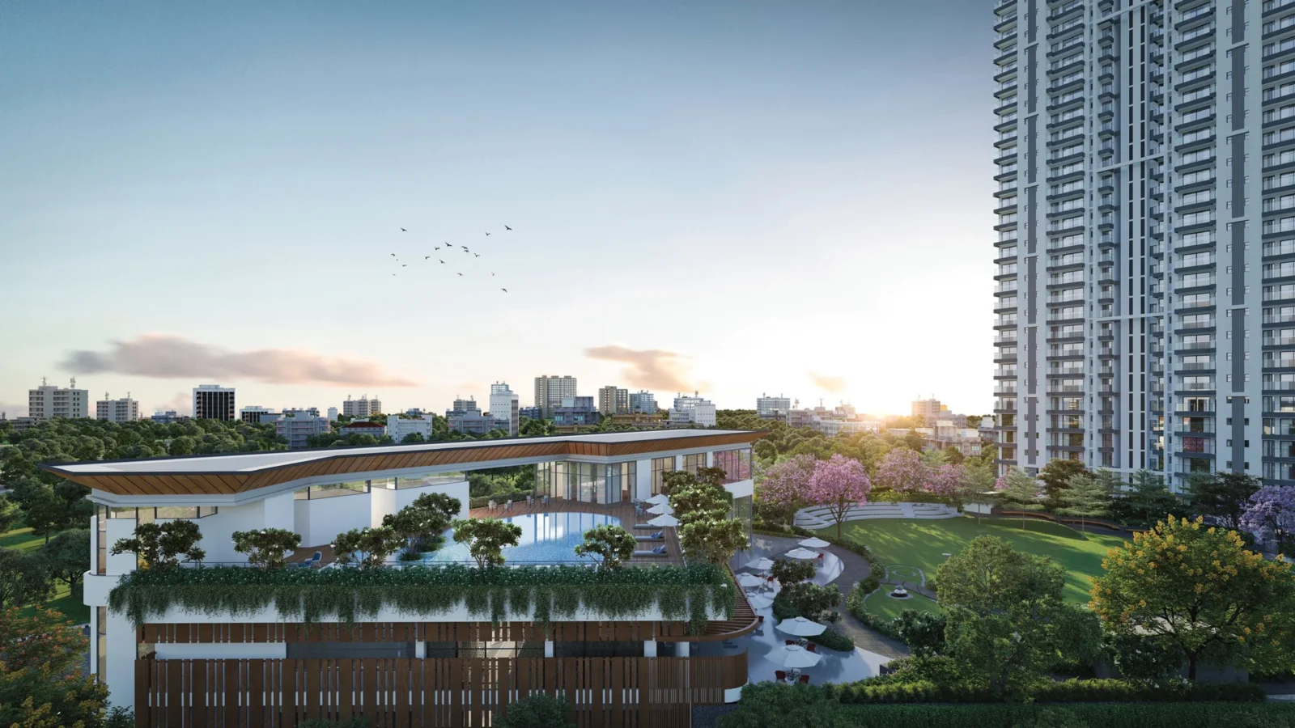
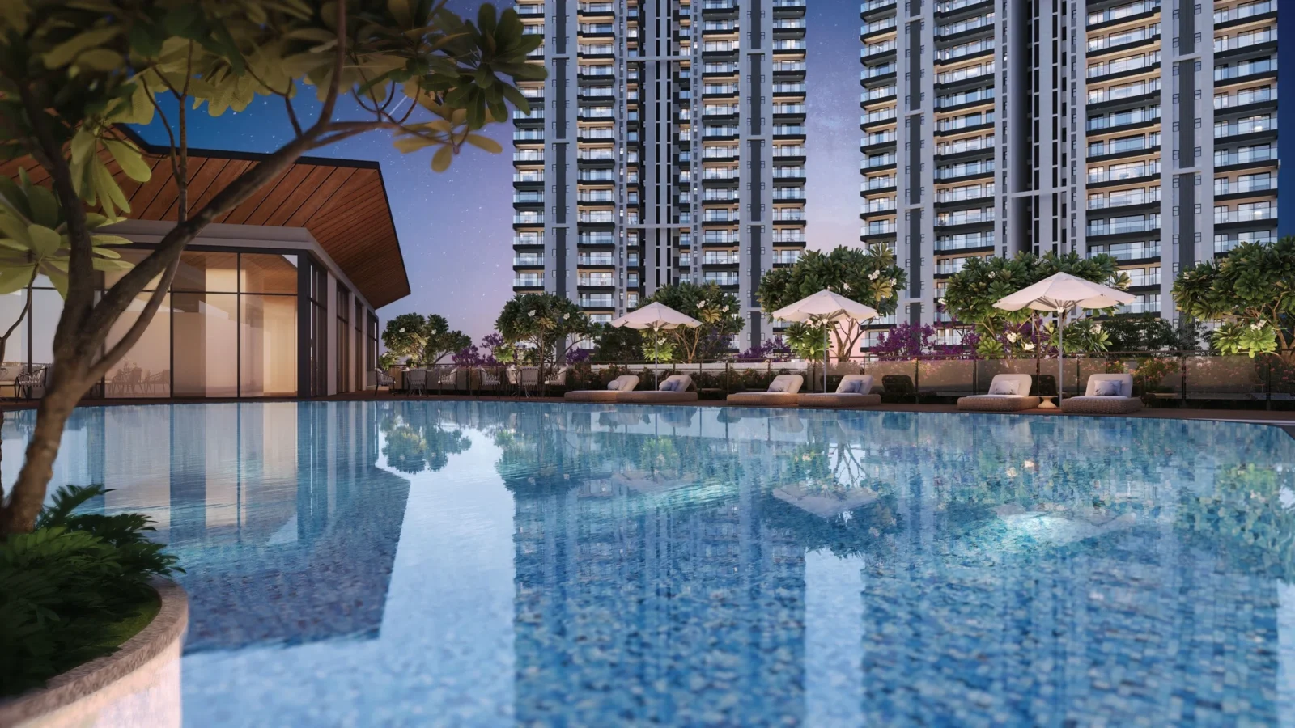

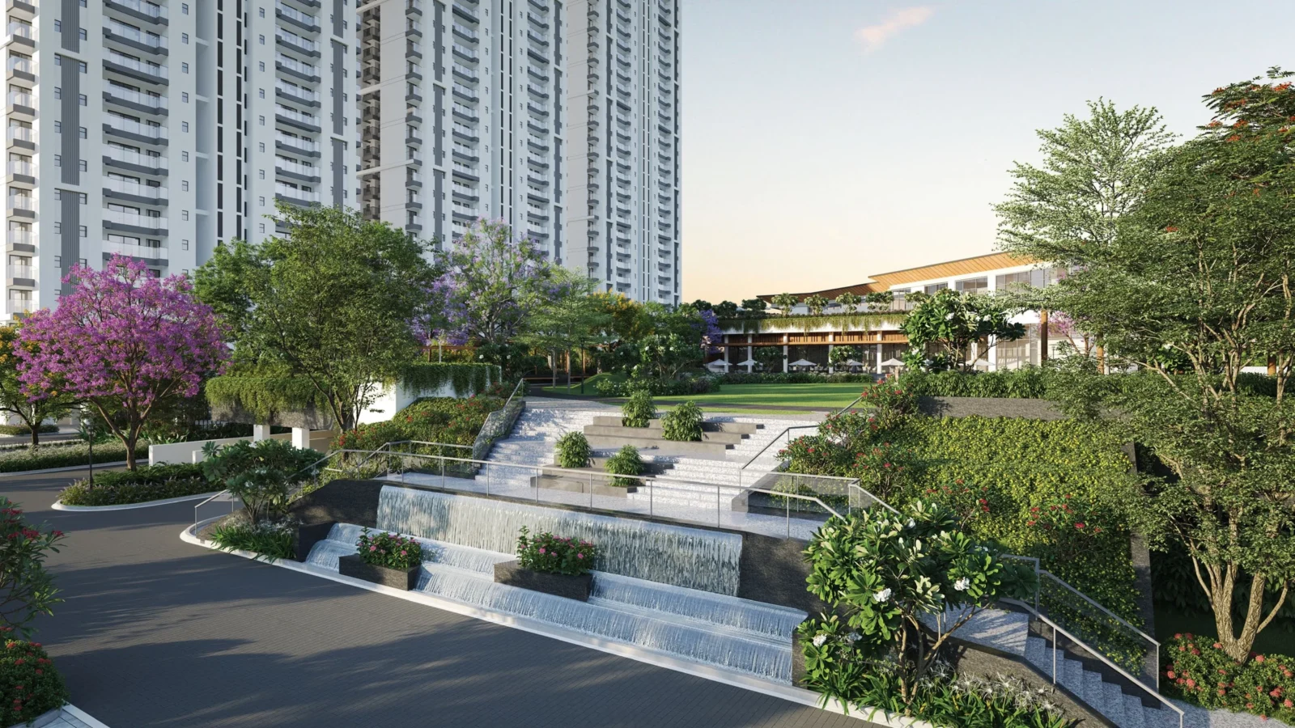

Project Details
Project Price List
| Configuration / Unit Type | Area / Size | Price | Floor Plan |
|---|---|---|---|
| 3 BHK + Utility | 2,165 sq.ft. super (about 1,229–1,232 sq.ft. carpet, Type A/B) | ₹4.01 Cr* | View Plan |
| 3 BHK + Utility | 2,816 sq.ft. super (about 1,651.63 sq.ft. carpet, Type A*) | ₹5.21 Cr* | View Plan |
| 4 BHK + Utility + Study | 3,150 sq.ft. super (1,860.88 sq.ft. carpet, Type C) | ₹5.83 Cr* | View Plan |
Payment Plans
Payment Plan
| Payment Stage / Milestone | Payment Due |
|---|---|
| 30:10:30:30 PLAN | Total 100% |
| On booking (now) | 30% |
| On completion of 27th floor | 10% |
| On completion of super structure | 30% |
| On possession | 30% |
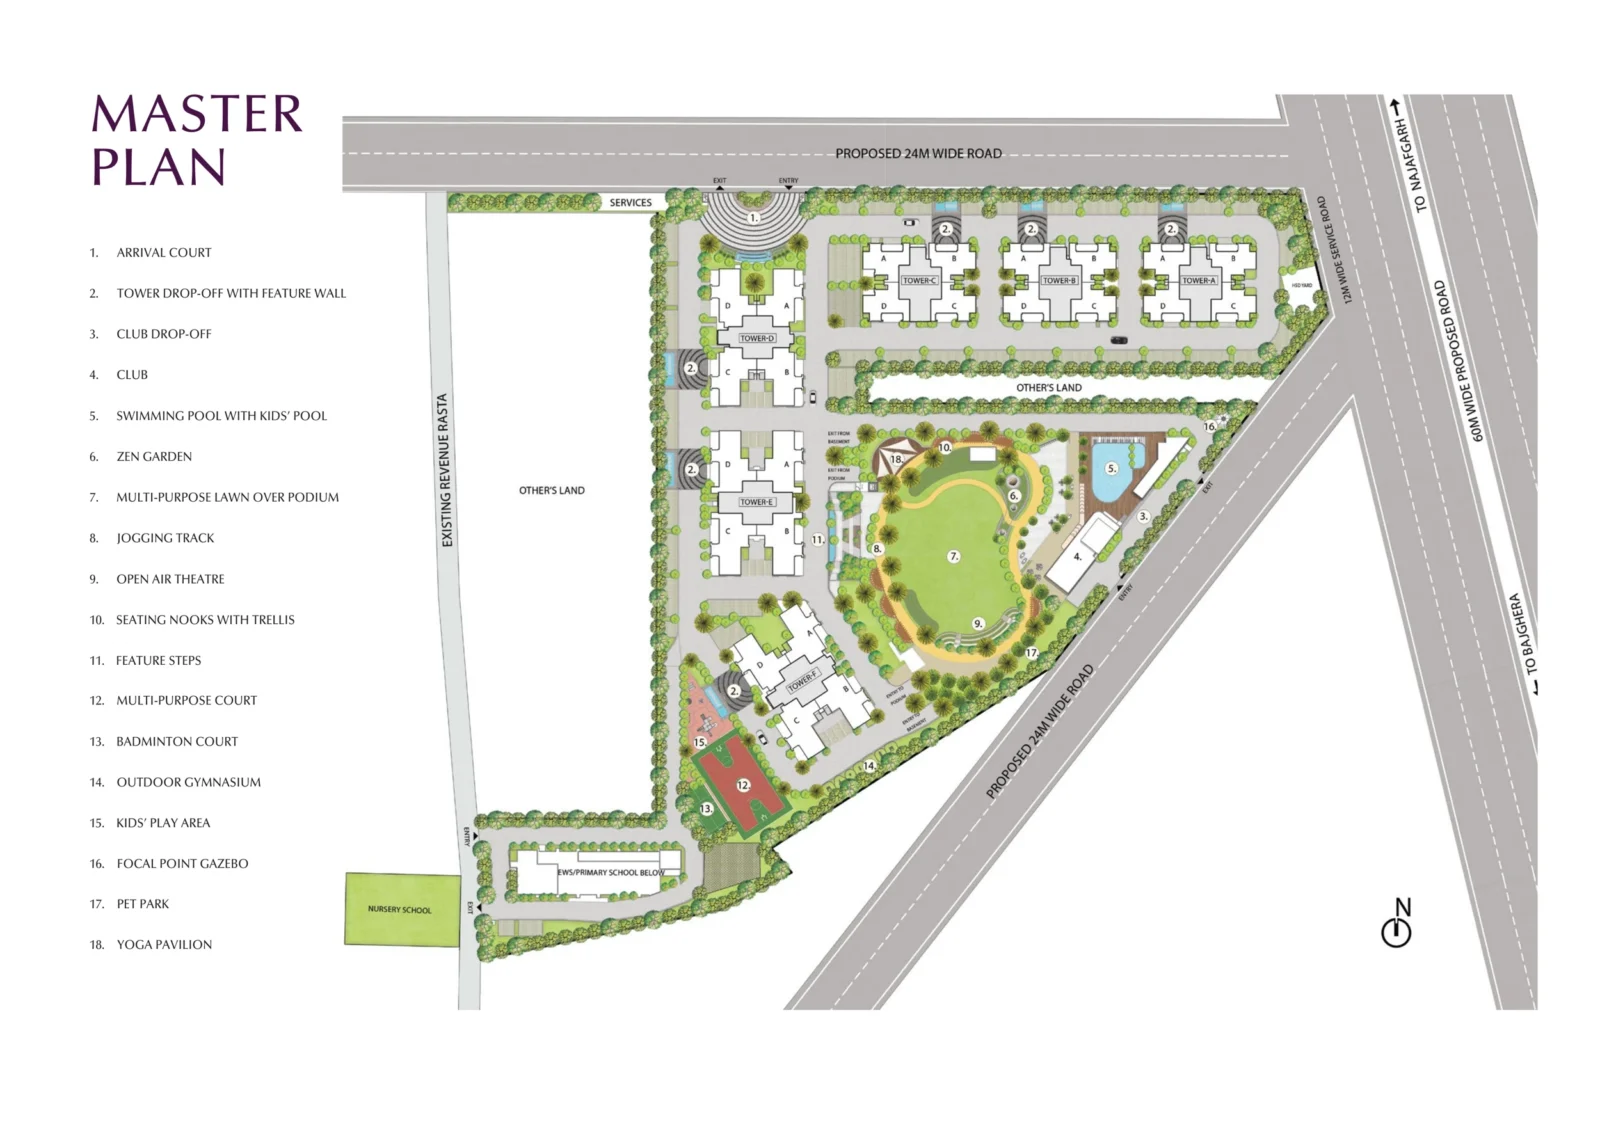
Master Plan
Project Location
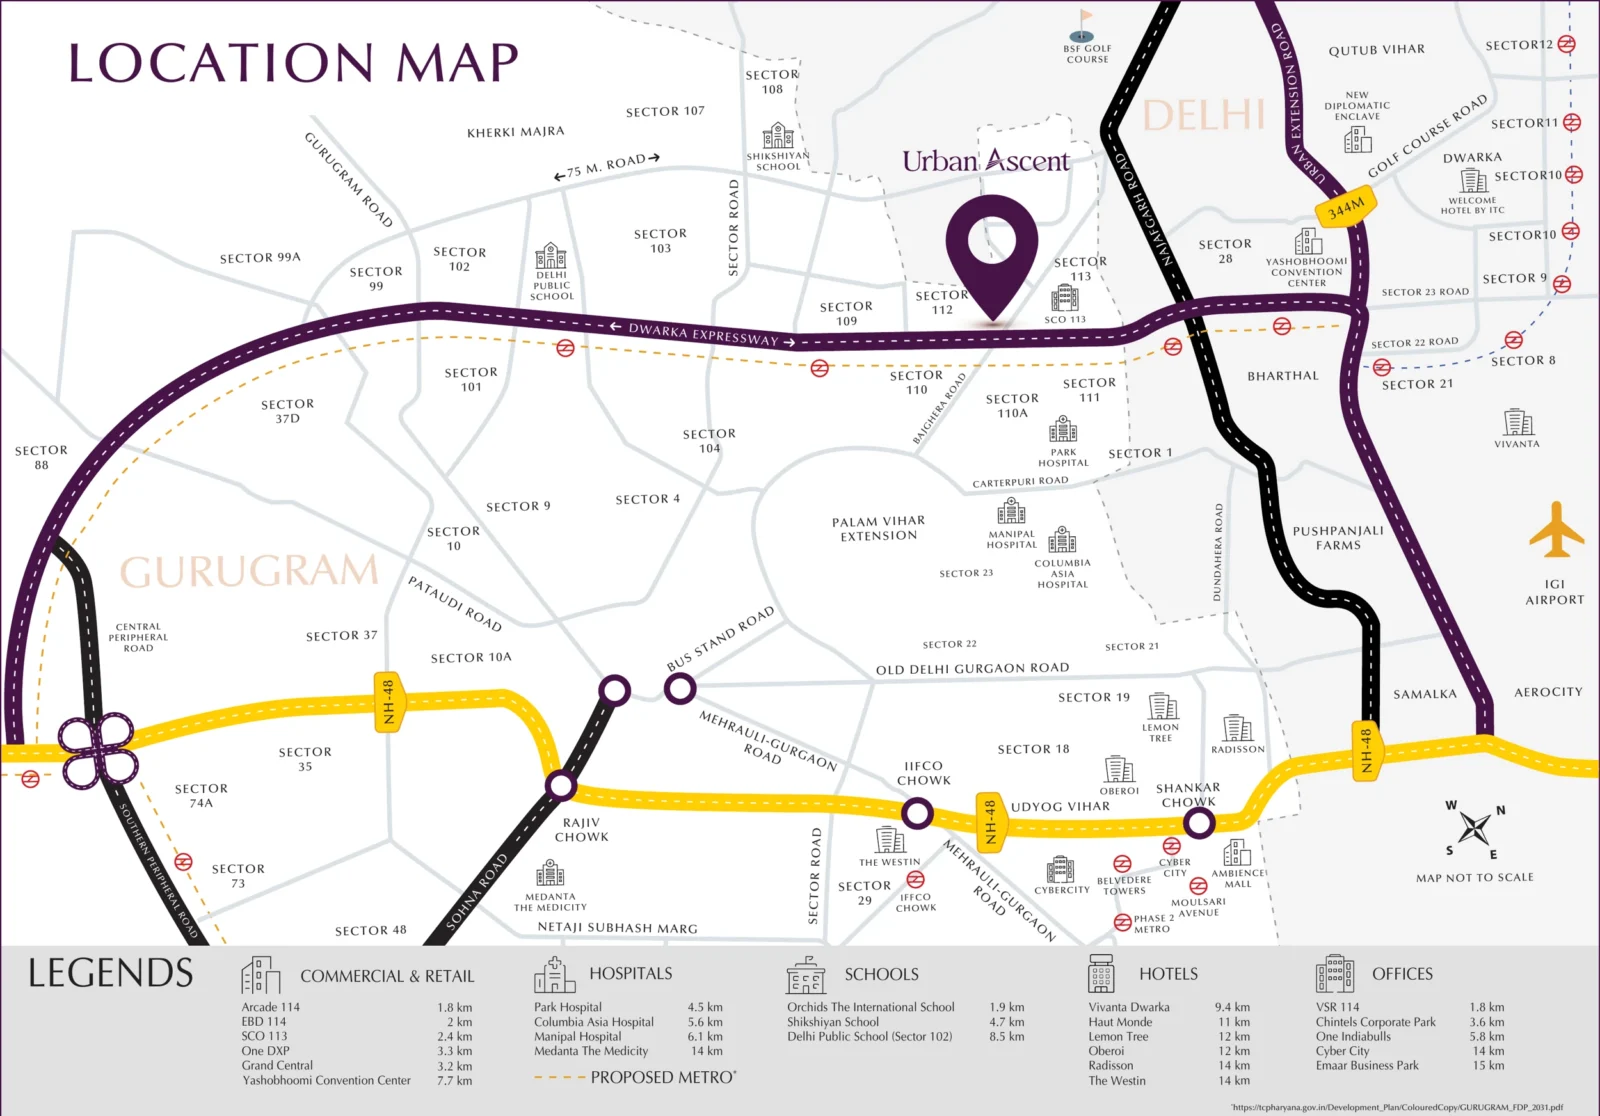
Emaar Urban Ascent is a high-rise residential project by Emaar India in Sector 112 (Revenue Estate of Village Bajghera), on Dwarka Expressway, Gurugram, close to the Delhi–Gurugram border.
Connectivity
- On Dwarka Expressway, linking Dwarka (Delhi) with NH-48
- Quick access to IGI Airport, Yashobhoomi Convention Centre and Urban Extension Road (UER-II)
- Proposed metro along Dwarka Expressway
Neighbourhood
- Schools: Orchids The International School – 1.9 km; Shikshiyan School – 4.7 km; DPS Sector 102 – 8.5 km
- Hospitals: Park Hospital – 4.5 km; Columbia Asia – 5.6 km; Manipal Hospital – 6.1 km; Medanta – 14 km
- Retail: Arcade 114 – 1.8 km; EBD 114 – 2 km; SCO 113 – 2.4 km; Grand Central – 3.2 km; One DXP – 3.3 km
- Offices: VSR 114 – 1.8 km; Chintels Corporate Park – 3.6 km; One Indiabulls – 5.8 km; Cyber City – 14 km
- Hotels: Vivanta Dwarka – 9.4 km; Haut Monde – 11 km
Location Map
Google Map
Frequently Asked Questions
Where is Emaar Urban Ascent?
What is the RERA number?
What homes are available?
What is the price of Emaar Urban Ascent?
What is the payment plan?
How big is the project?
Which amenities are available?
Is the project green certified?
RERA Facts
From the developer's HARERA filing · checked Nov 2026Source: HARERA Gurugram project filing. Figures as declared by the promoter; may be revised.
Request a Callback
Project Amenities
Club & Wellness
- Clubhouse
- Swimming Pool
- Kids Pool
- Gymnasium
- Yoga / Meditation Area
- Restaurant / Cafe
Sports
- Badminton Court
- Squash Court
- Jogging Track
Outdoor & Community
- Landscaped Gardens
- Kids Play Area
- Water Features
- Pet Park
- Open Air Gym
Safety & Convenience
- Gated Entry
- EV Charging
Green & Sustainability
- Rainwater Harvesting
- Solar Lighting
- Waste Management
- Water Recycling
- Green Certified (IGBC / GRIHA)
Additional Amenities
- Podium architecture – all amenities on an elevated, vehicle-free deck
- Multi-purpose Lawn over Podium
- Open-air Theatre
- Zen Garden
- Yoga Pavilion
- Seating Nooks with Trellis
- Focal Point Gazebo
- Feature Steps with Water Cascade
- Multi-purpose Court
- Banquet Hall
- Arrival Court
- Tower Drop-off with Feature Wall
- Club Drop-off
- IGBC Gold Pre-certified (Design)
- Water-efficient Plumbing Fixtures
- Solar-powered Common Areas
- Nursery School and EWS / Primary School Site
General Flat Specifications
Living, Dining & Passage
Marble flooring; acrylic emulsion paint on walls; acrylic emulsion ceiling with boxing for concealed services (extent as per design)
Bedrooms
Laminated wooden flooring; modular wardrobes; acrylic emulsion paint on walls and ceiling
Kitchen
Modular kitchen with hob and chimney; white goods – oven, microwave, refrigerator, washing machine and RO system; quartz / granite / artificial stone counter; SS sink with branded CP fittings; vitrified tile flooring
Washrooms
Vitrified tile flooring; vitrified / ceramic tiles and paint on walls; MR board / grid ceiling; branded CP fittings and chinaware; quartz / granite / artificial stone counter; shower partition with frosted film in master toilet
Air Conditioning
VRF air conditioning with high-wall units in bedrooms, living & dining and kitchen
Doors & Windows
Engineered flush main door with laminate finish, digital lock and video door phone; modular skin / laminated internal doors; aluminium / UPVC external doors and windows
Others
Balconies: vitrified / ceramic tiles, exterior-grade paint, seamless glass railing (MS railing in utility), branded ceiling lights and a water tap point with drainage in the utility balcony
Floor Plans
Choose a configuration and size to see its plan, RERA carpet area and efficiency.
2 BHK + Utility – Type A (Towers A, B, C – 20th & 29th floors)
Unit details
*Areas as per developer documents. Prices are indicative; GST, PLC and other charges extra.