
Shapoorji Pallonji The Dualis
Gallery

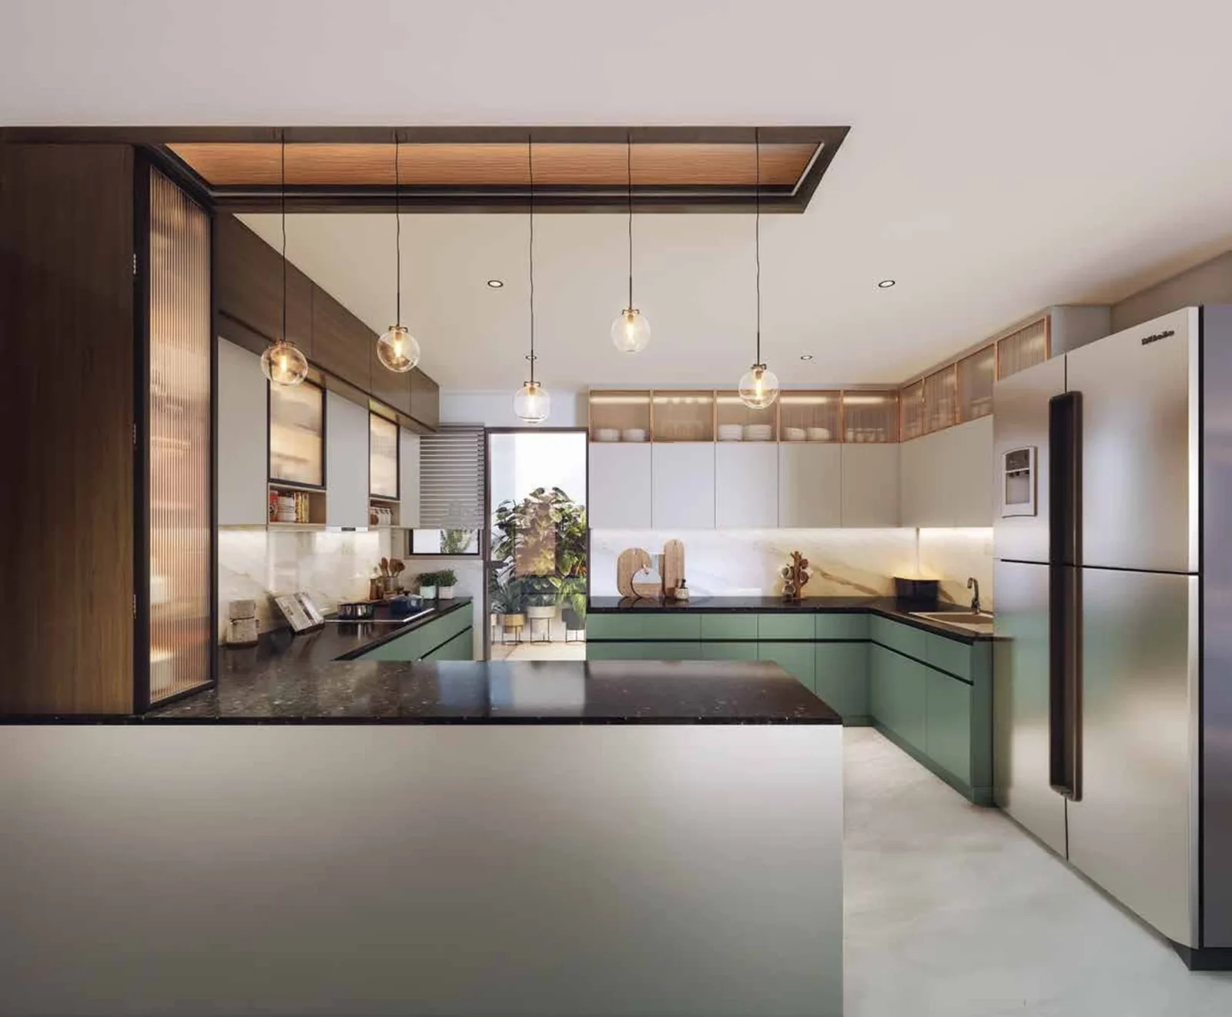
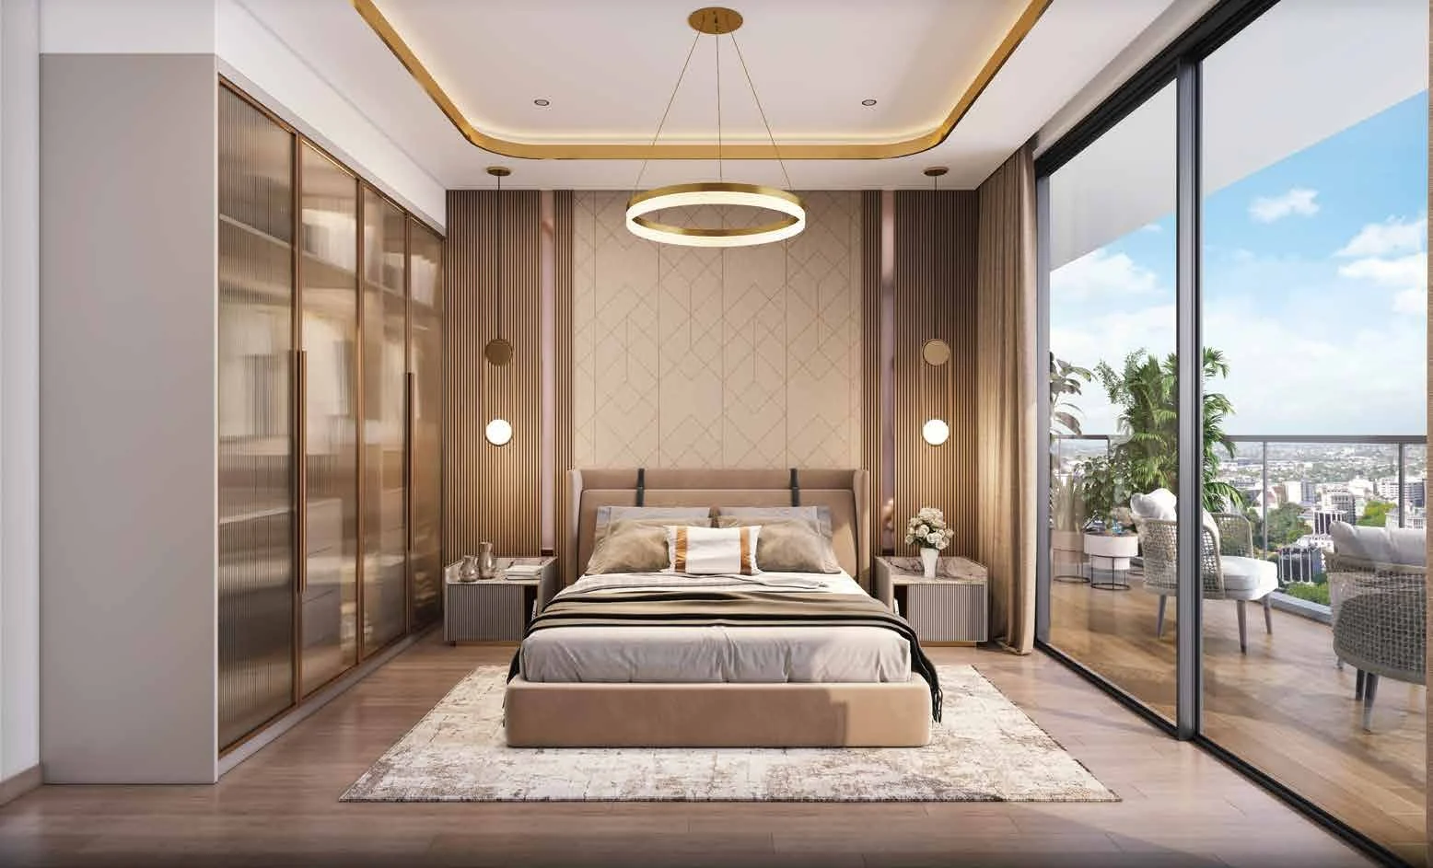
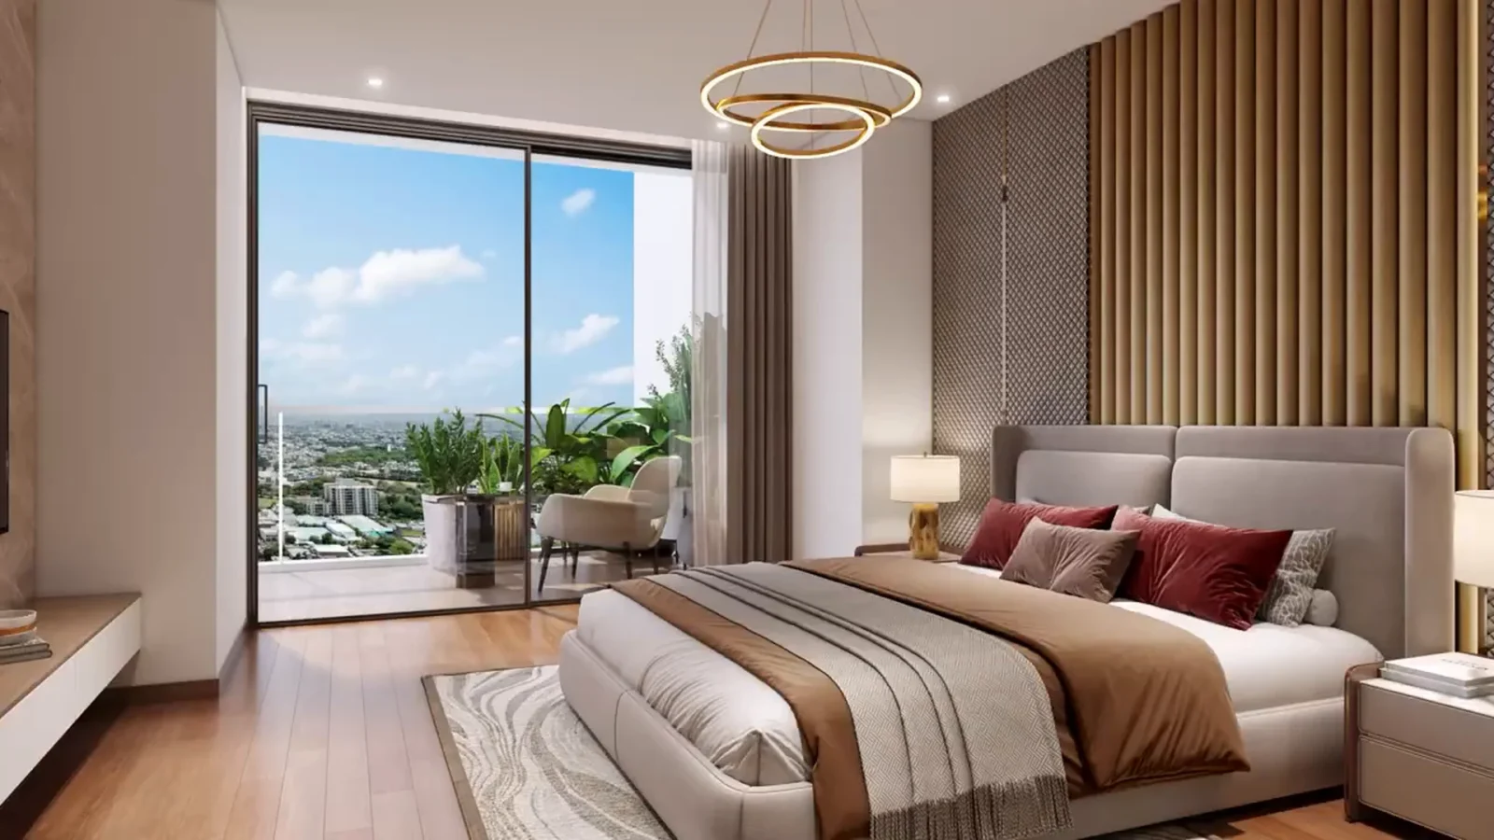
Project Details
Developer:
Shapoorji Pallonji Real Estate
Location:
Jal Vihar, Sector 46, Gurugram
Property Type:
Apartment
Configuration:
3 BHK + Servant & 4 BHK + Utility
Starting Price:
₹7.42 Cr*
Possession:
December 2031 (as per HARERA)
Total Towers:
2
Total Units:
198
Tower Structure:
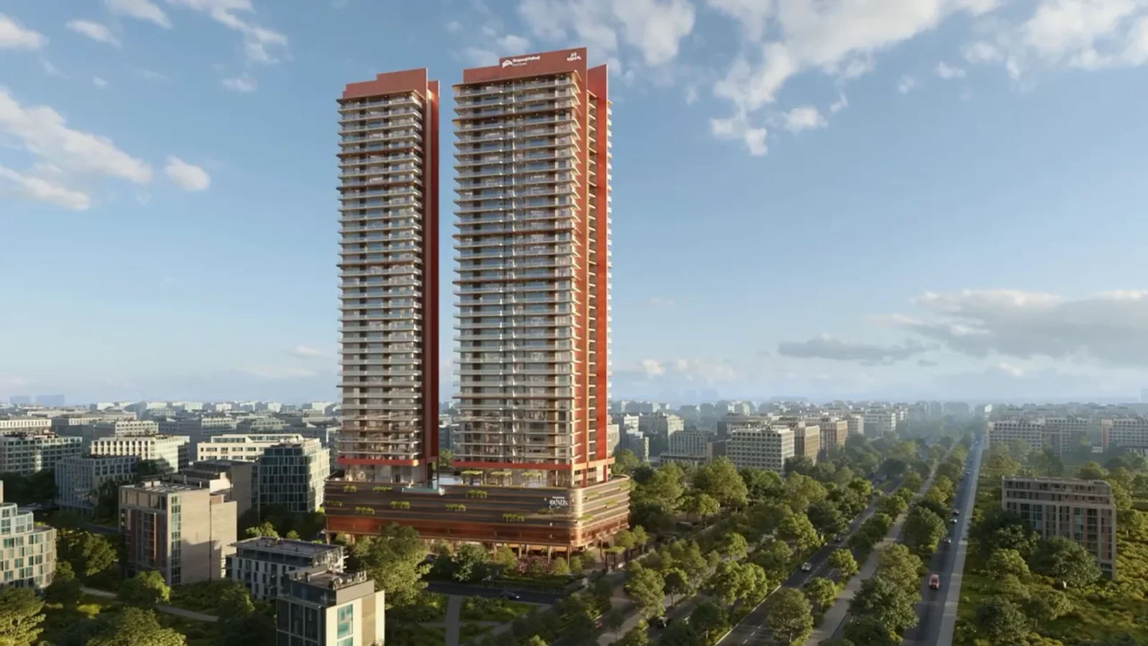
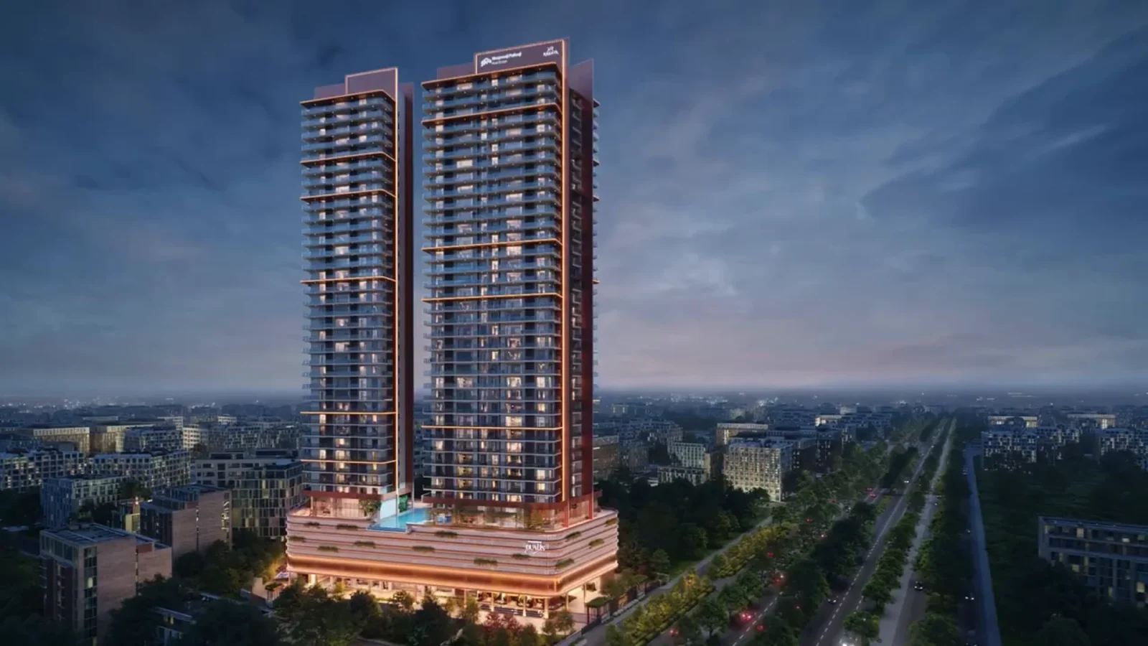
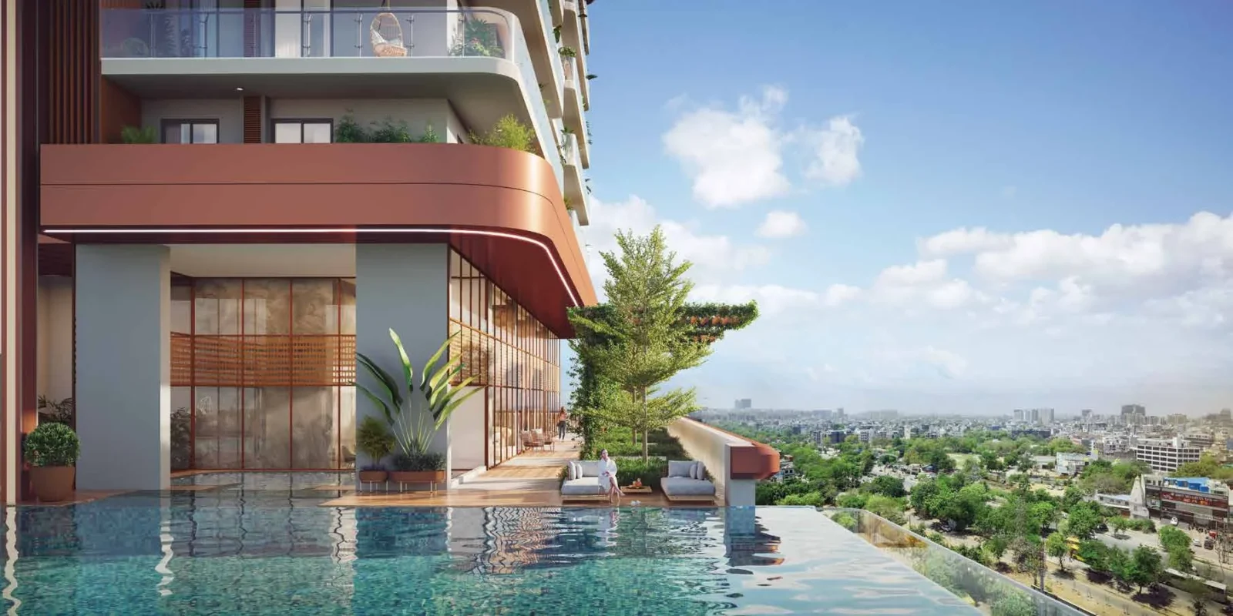
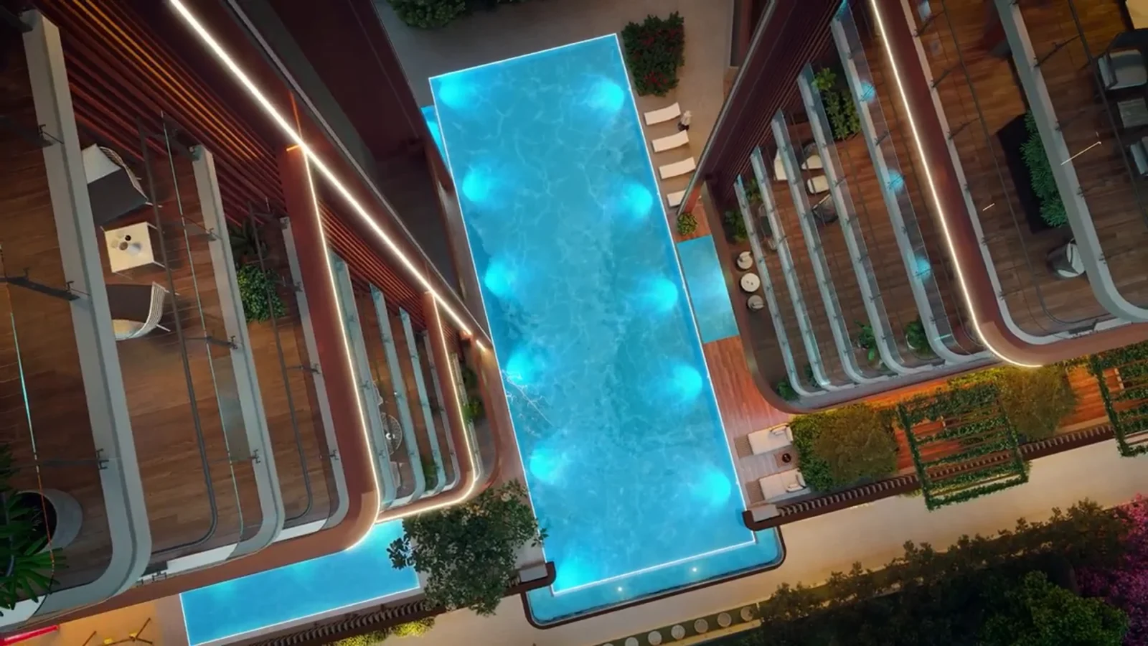
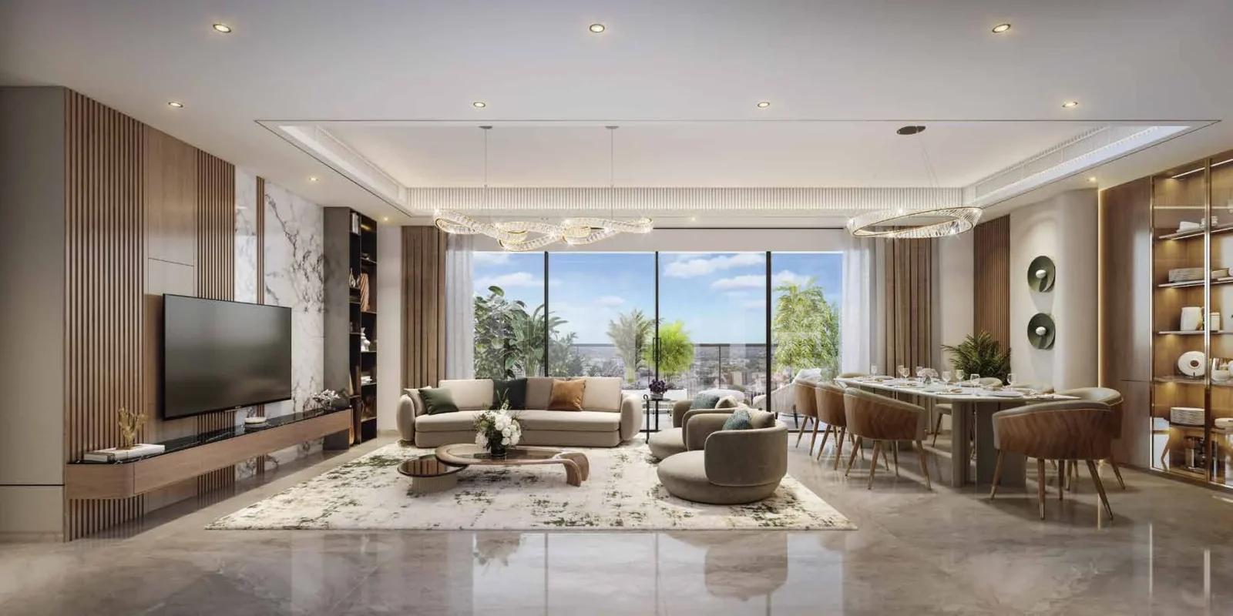
Twin towers of G+33 floors – Tower A with 2 four-bedroom homes per floor and Tower B with 4 three-bedroom homes per floor; refuge floors on the 11th, 20th and 29th; 11.3 ft floor-to-ceiling height and wrap-around sky decks
Flats Per Floor:
Tower A: 2 | Tower B: 4
RERA Number:
RC/REP/HARERA/GGM/939/671/2025/42
Project Status:
Under Construction
Project Price List
| Configuration / Unit Type | Area / Size | Price | Floor Plan |
|---|---|---|---|
| 3 BHK + Servant – Tower B (Units 3 & 4) | 2,852 sq.ft. super (1,399–1,406 sq.ft. carpet) | ₹7.42 Cr* | View Plan |
| 3 BHK + Servant – Tower B (Units 1 & 2) | 2,900 sq.ft. super (1,429.67 sq.ft. carpet) | ₹7.54 Cr* | View Plan |
| 4 BHK + Utility – Tower A (Unit 2) | 3,315 sq.ft. super (1,621.19 sq.ft. carpet) | ₹8.62 Cr* | View Plan |
| 4 BHK + Utility – Tower A (Unit 1) | 3,600 sq.ft. super (1,693.70 sq.ft. carpet) | ₹9.36 Cr* | View Plan |
*Indicative prices worked out at about ₹26,000 per sq.ft. of super area. Super areas are as listed on property portals (the developer's plans give RERA carpet and balcony areas only). GST, PLC, parking, IFMS, stamp duty and registration extra as applicable.
Payment Plans
Payment Plan
| Payment Stage / Milestone | Payment Due |
|---|---|
| 20:20:55:5 PLAN | Total 100% |
| On booking (now) | 20% |
| On completion of super structure | 20% |
| On application of OC | 55% |
| On offer of possession | 5% |
Construction-linked 20:20:55:5 plan. GST, stamp duty, registration and other charges extra. Confirm the current plan with the developer before booking.
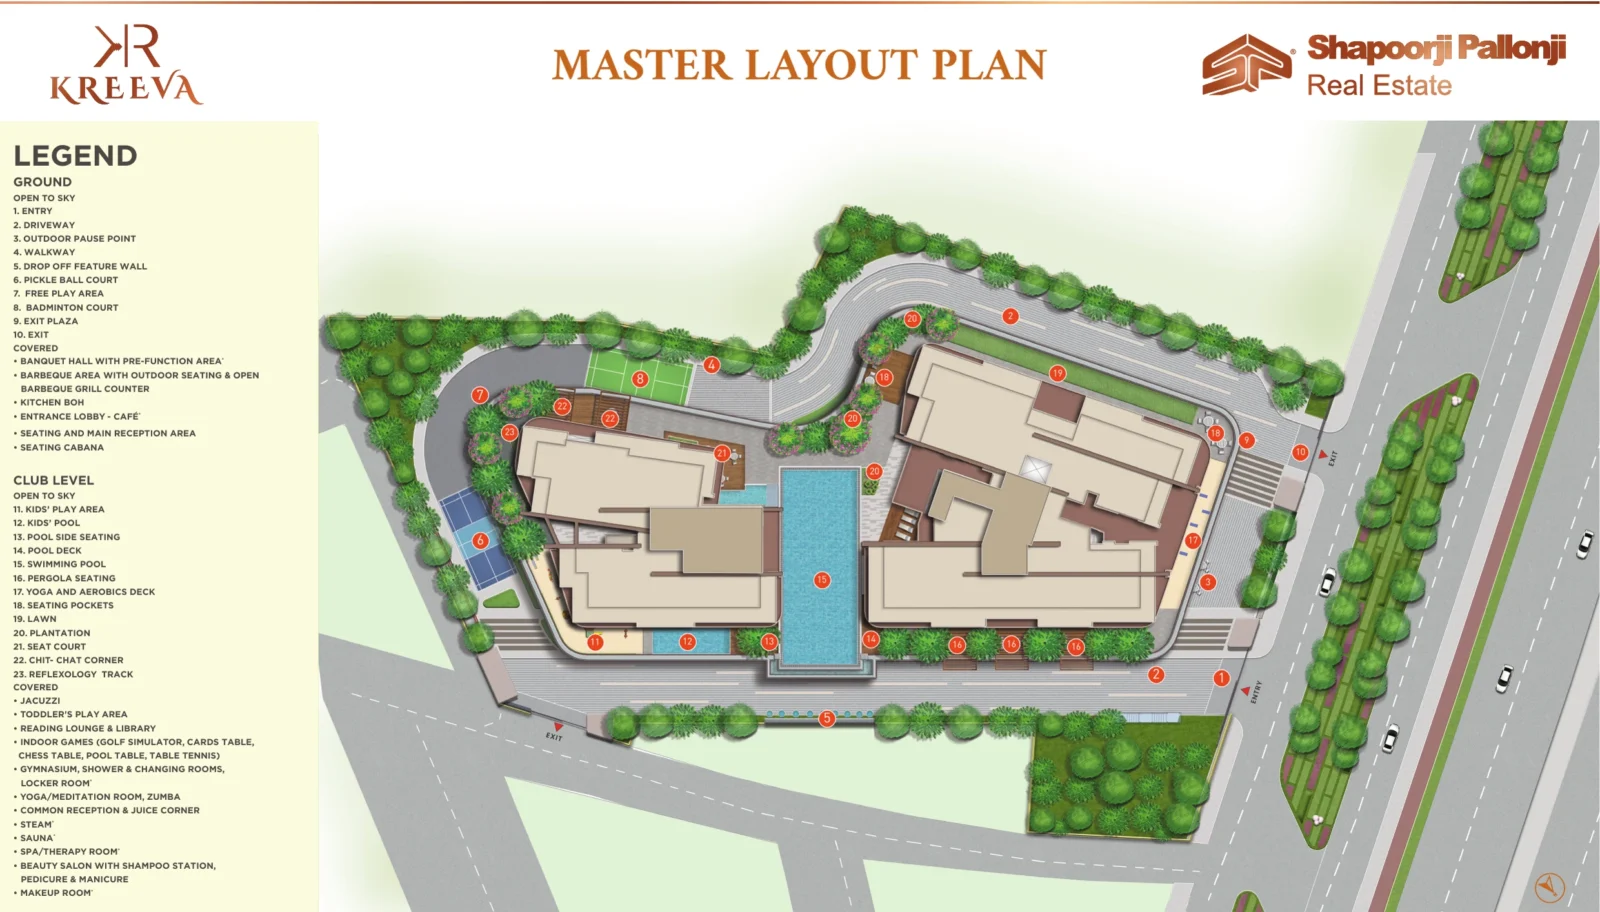
Master Plan
Project Location
Shapoorji Pallonji The Dualis is a twin-tower luxury residential project in Jal Vihar, Sector 46, Gurugram, right on Netaji Subhash Road and close to Sohna Road, NH-48 and Golf Course Extension Road.
Connectivity
- On Netaji Subhash Road; Sohna Road – 1.9 km; NH-48 – 2.3 km
- Golf Course Extension Road and Southern Peripheral Road – 4.1 km; Golf Course Road – 5.9 km
- Millennium City Centre Metro – 3.3 km; IFFCO Chowk – 7.4 km; Dwarka Expressway – 11.7 km; IGI Airport – 19 km
Neighbourhood
- Hospitals: Medanta The Medicity – 1.2 km; CK Birla – 2.3 km; Fortis – 3.3 km; Artemis – 3.5 km
- Schools: Manav Rachna International – 1.2 km; Amity International – 1.7 km; Lotus Valley – 3.9 km; Scottish High – 5.4 km
- Retail: upcoming IKEA – 0.4 km; Raheja Mall – 2.9 km; Omaxe City – 4.0 km
- Business: Unitech Cyber Park – 1.2 km; Sector 44 – 3.6 km; M3M IFC – 4.5 km; DLF Cyber Hub – 9.9 km
Location Map
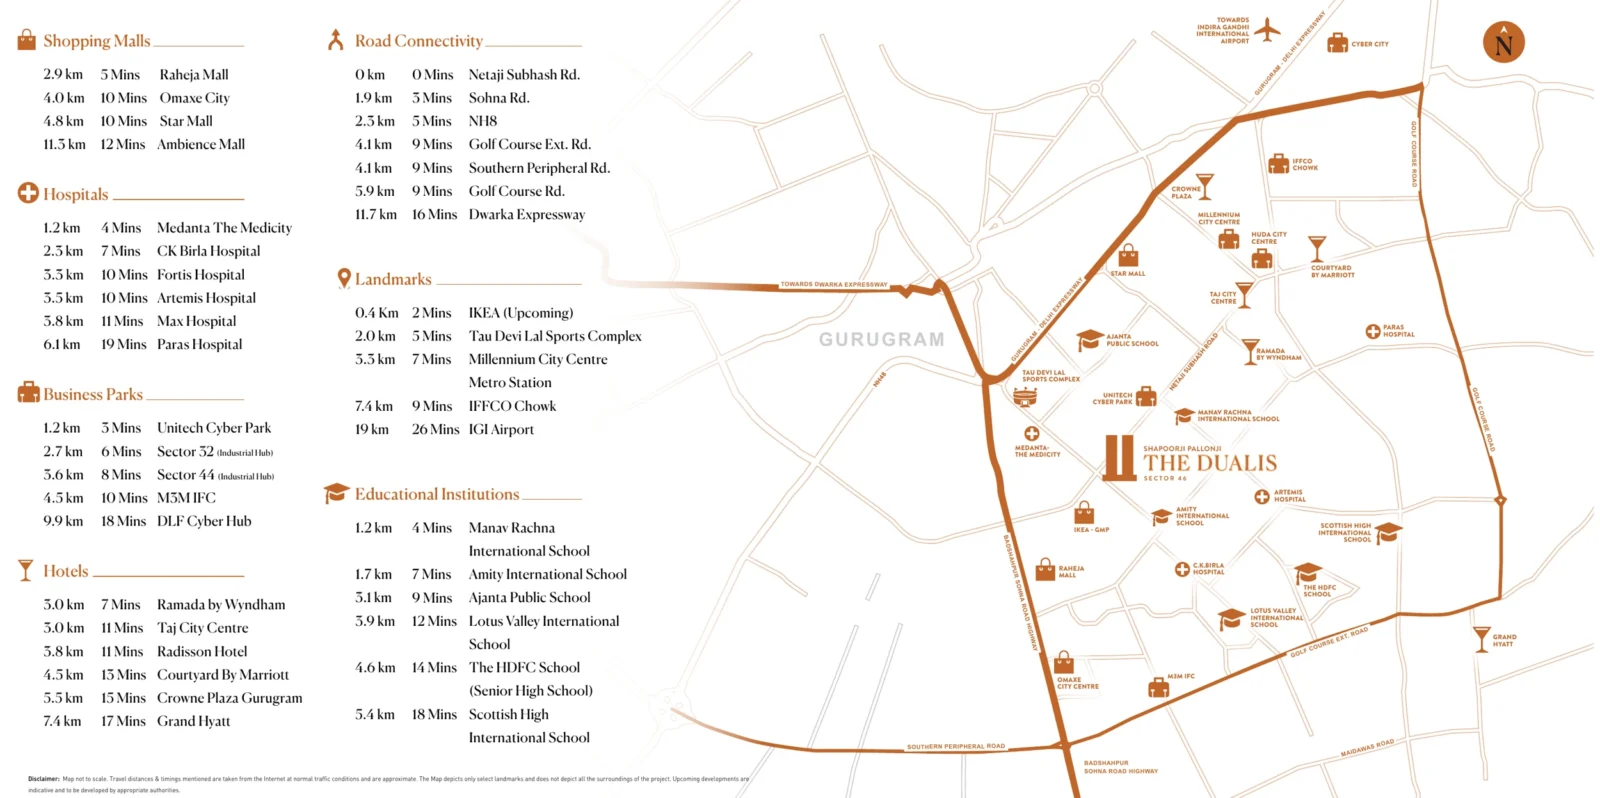
Google Map
Frequently Asked Questions
Where is Shapoorji Pallonji The Dualis?
In Jal Vihar, Sector 46, Gurugram, on Netaji Subhash Road – about 1.2 km from Medanta The Medicity and 0.4 km from the upcoming IKEA.
What is the RERA number?
Registered with HARERA Gurugram as RC/REP/HARERA/GGM/939/671/2025/42.
Who is developing the project?
Shapoorji Pallonji Real Estate (promoter SPRE Gurugram Properties Pvt. Ltd.) with Kreeva (Kanodia Group) as joint development partner; the project is backed by the Blackstone-backed ASK Property Fund.
What homes are available?
Tower A has 4 BHK + utility homes of 1,621–1,694 sq.ft. RERA carpet (2,444–2,503 sq.ft. usable with balconies), two per floor. Tower B has 3 BHK + servant homes of about 1,399–1,430 sq.ft. RERA carpet (1,981–2,090 sq.ft. usable), four per floor.
What is the price of The Dualis?
At about ₹26,000 per sq.ft. of super area: 3 BHK + servant homes of 2,852–2,900 sq.ft. cost about ₹7.42–7.54 Cr* and 4 BHK + utility homes of 3,315–3,600 sq.ft. about ₹8.62–9.36 Cr*, plus GST and other charges.
How many towers and floors are there?
Two towers of G+33 floors each, with refuge floors on the 11th, 20th and 29th.
What is the payment plan?
A 20:20:55:5 plan – 20% on booking, 20% on completion of the super structure, 55% on application of the Occupation Certificate and 5% on possession.
What makes the homes special?
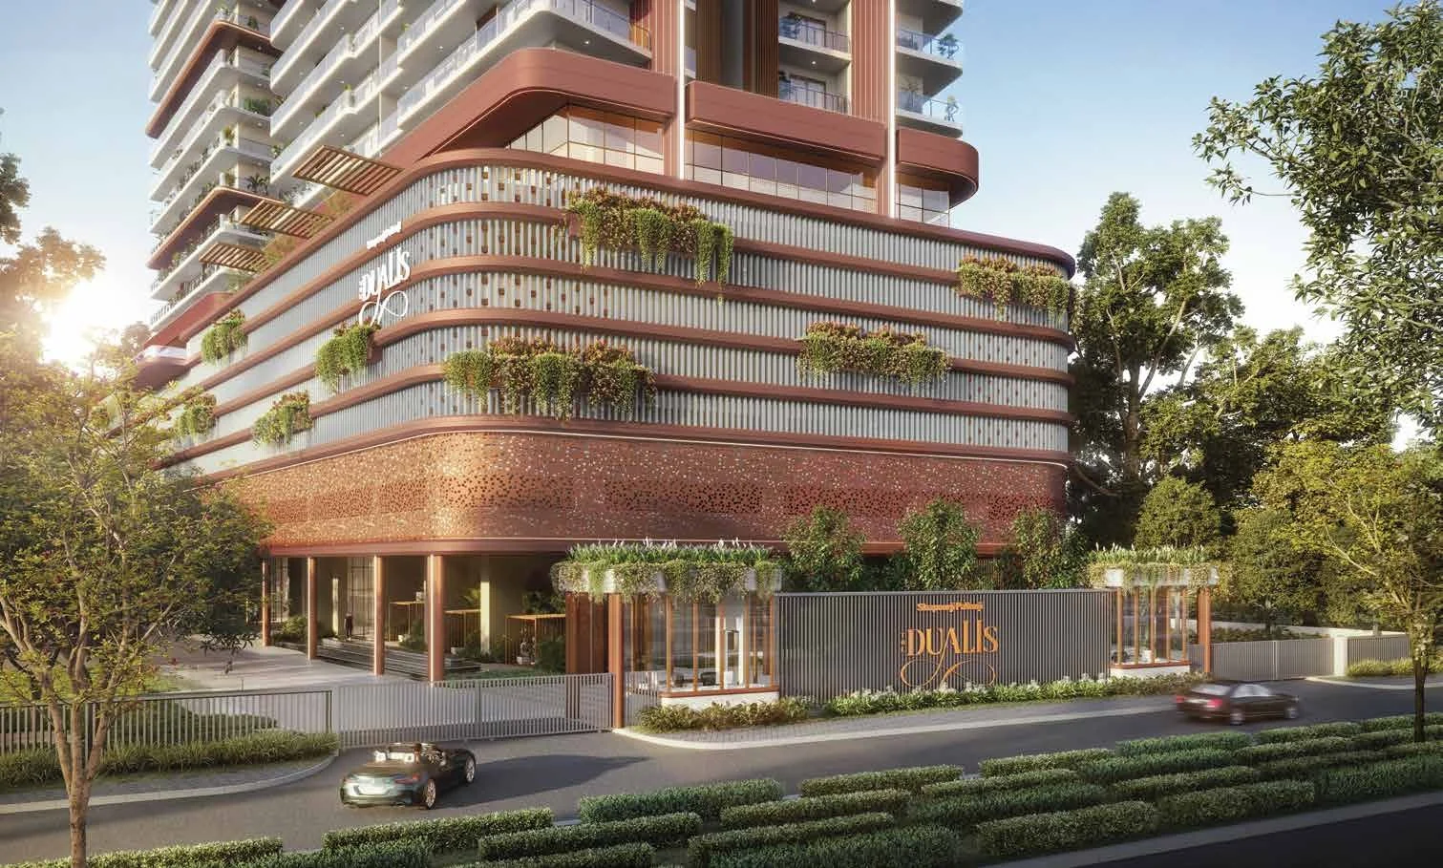
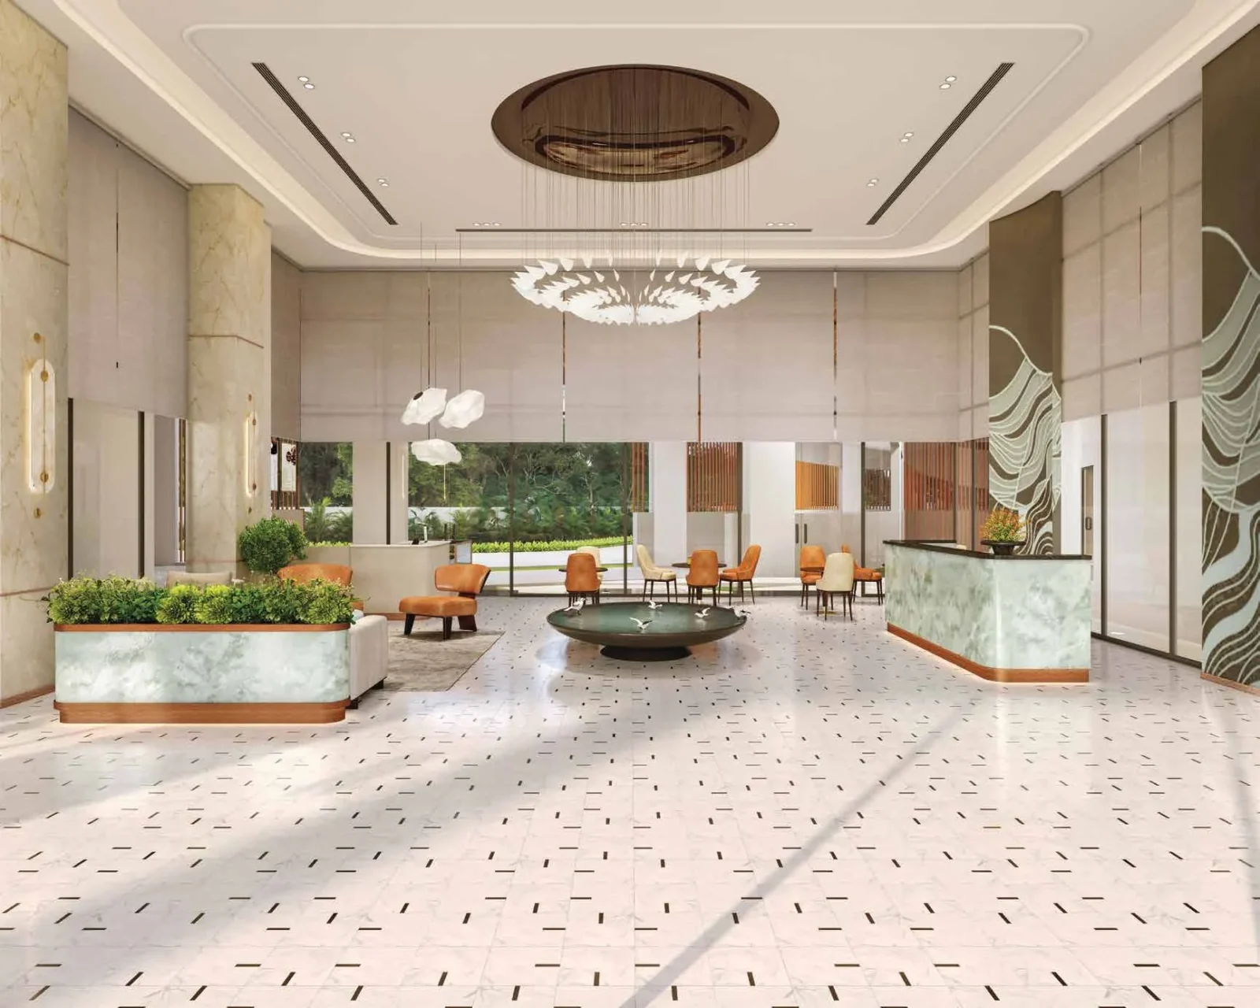
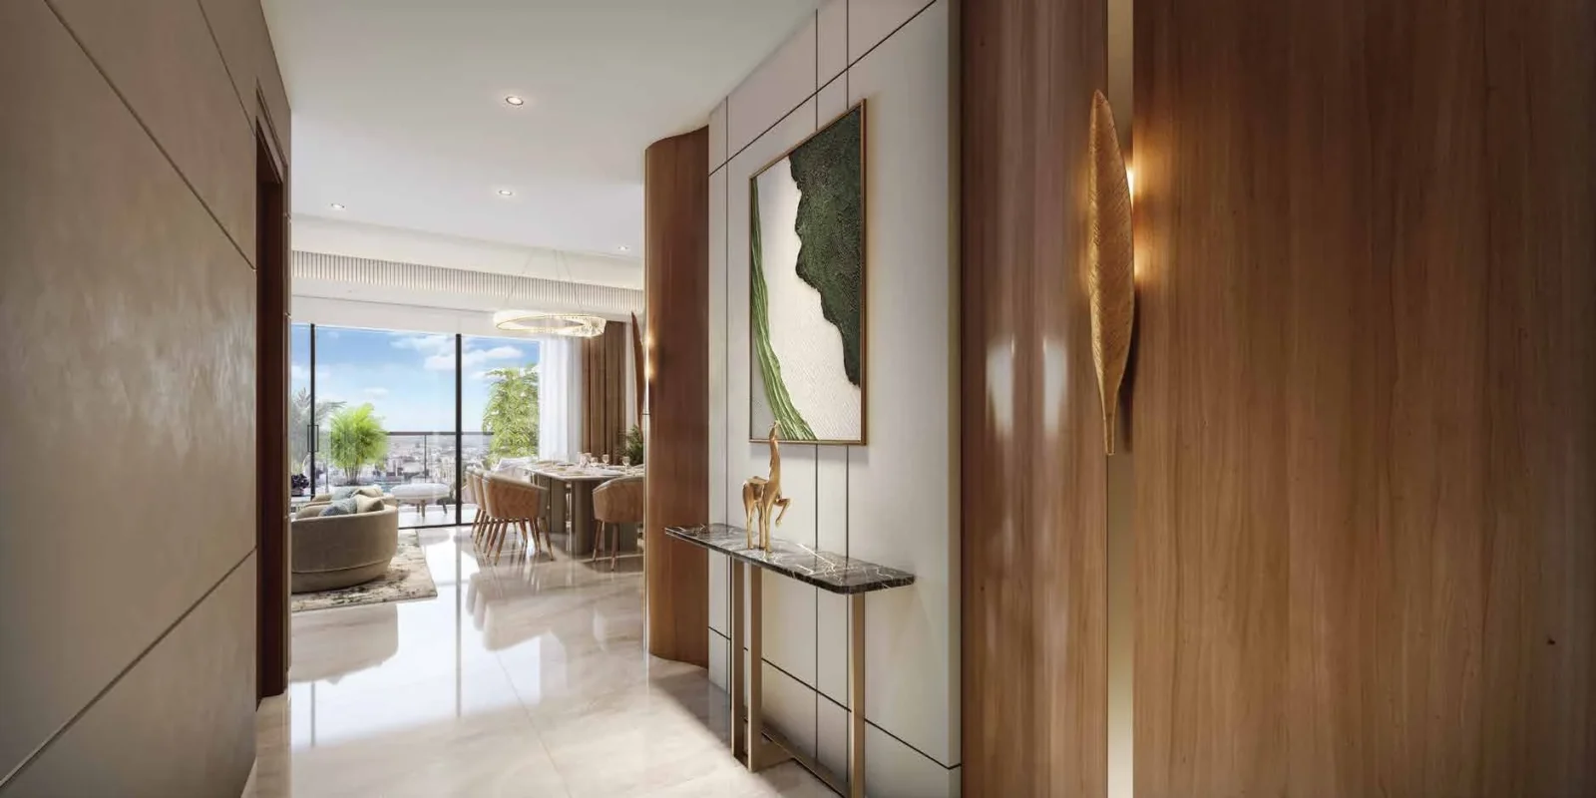
11.3 ft floor-to-ceiling height, large wrap-around sky decks, a double-height air-conditioned lobby and high-speed elevators.
Which amenities are available?
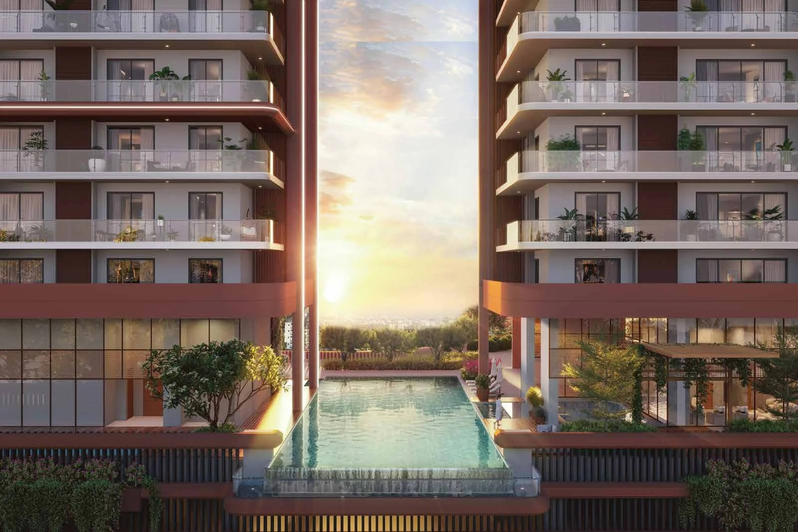
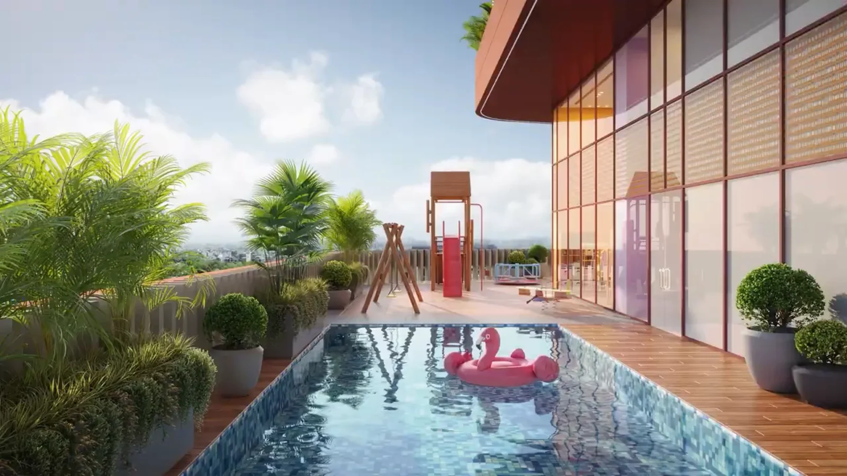
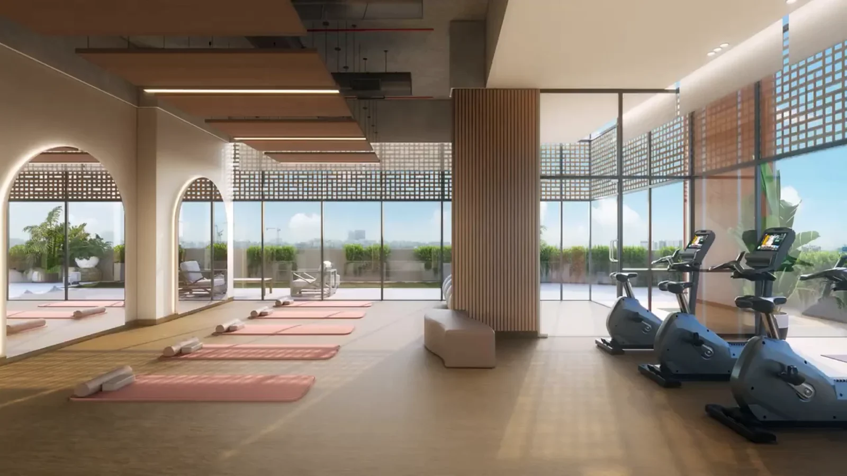
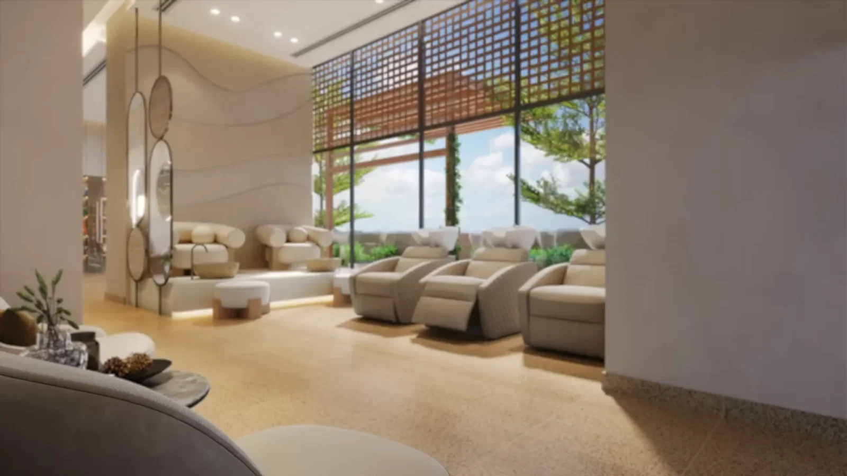
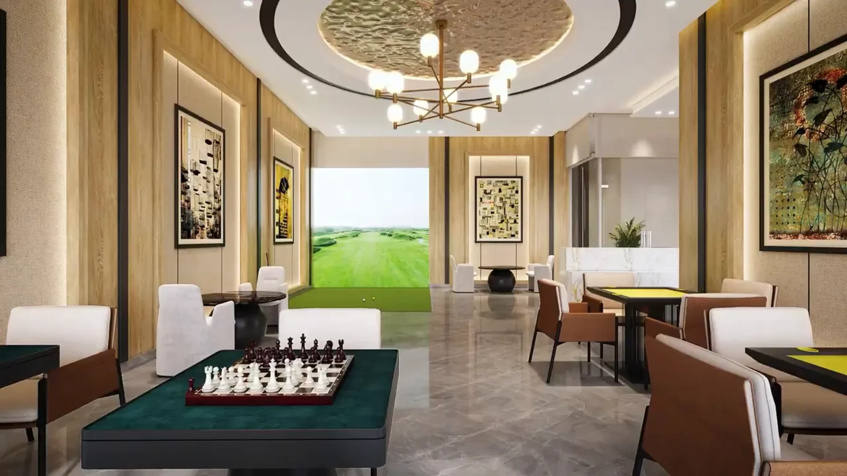
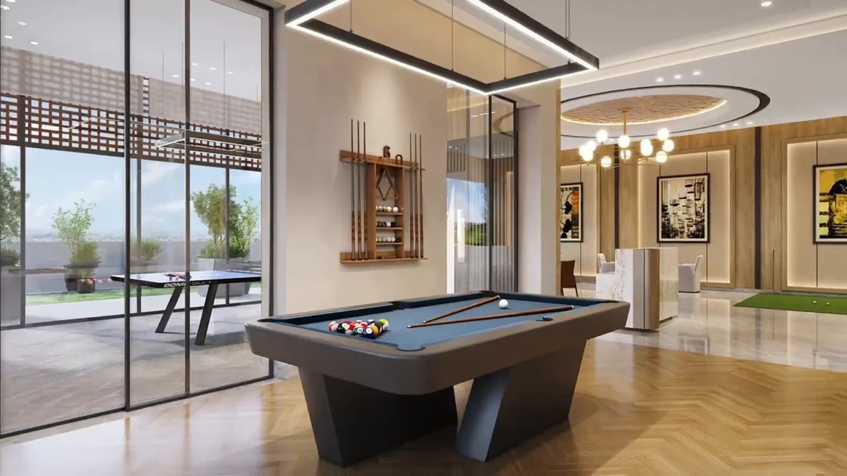
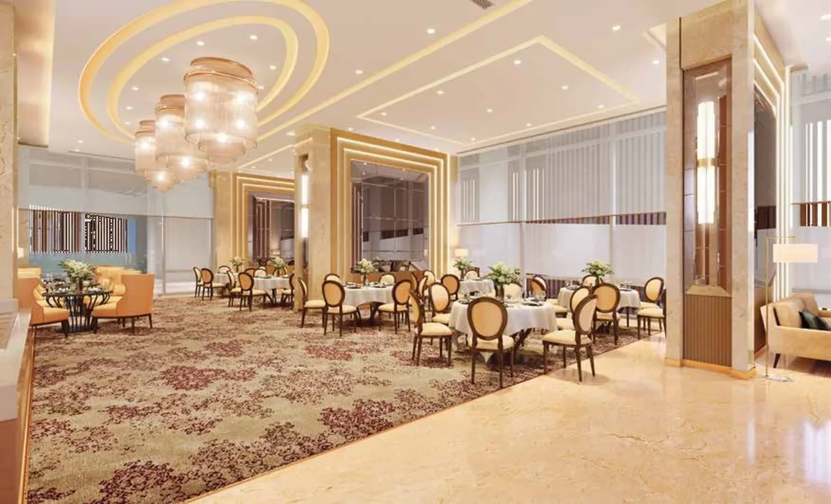
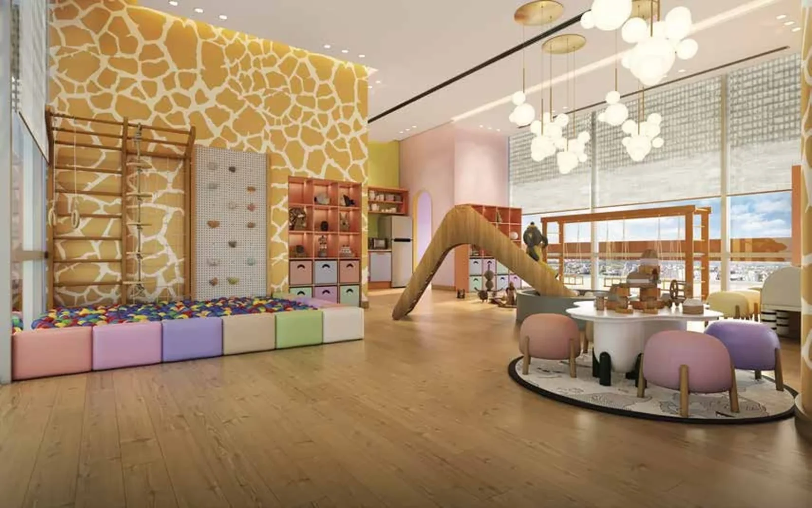
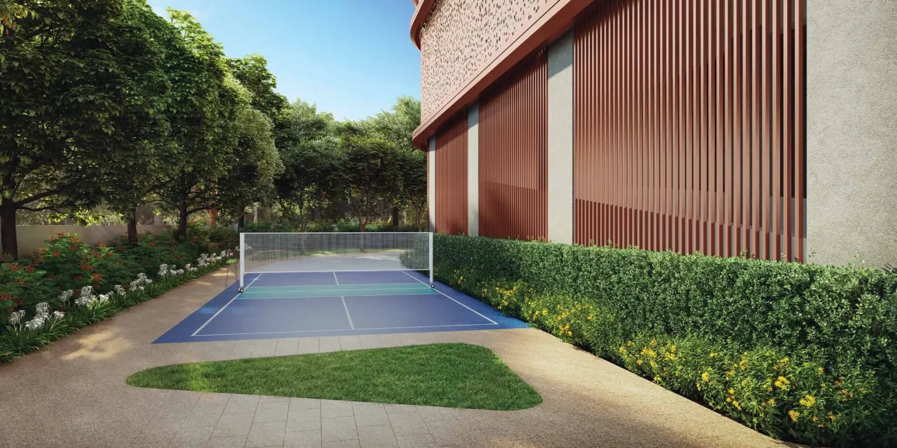
A clubhouse with temperature-controlled pool, kids' pool, jacuzzi, spa, gym, salon, banquet hall, indoor games with golf simulator and billiards, library, pickleball and badminton courts, kids' and toddlers' play areas, pet park and barbecue area, plus concierge by Quintessentially Lifestyle.
RERA Facts
From the developer's HARERA filing · checked Nov 2026
198
Homes in 2 towers
On HSVP Plot No. 1, Urban Estate, Sector 46 (1.74 acres)
~1,400–1,430 sq.ft.
Most common size
129 homes of 129.97–132.82 sq.m. RERA carpet
~1,621 & ~1,694 sq.ft.
Larger homes
33 homes of 150.61 sq.m. and 30 of 157.35 sq.m. RERA carpet
~77%
Of the land left open
Towers cover about 1,592 of 7,038 sq.m.; green belts 1,144 sq.m.
Plot 1, Sec 46
HSVP plot
Allotted by HSVP (not a DTCP licence); Shapoorji develops it with the allottee under a registered collaboration agreement
₹19.8 Cr
Clubhouse budget
As per the HARERA project report
Living & bedrooms
Marble & wood flooring
Marble in living/dining; laminated wooden flooring in bedrooms; hob & chimney in kitchen
Plans 2025
Approvals in place
Revised building plans 20.02.2025, HSVP permissions memo Nov 2024, AAI NOC
₹840 Cr
Estimated project cost
Incl. ₹308 Cr construction and ₹163 Cr land
Axis Bank
Escrow bank
Buyer payments go to the RERA project account
31 Dec 2031
RERA completion date
Construction start 01.04.2025
Source: HARERA Gurugram project filing. Figures as declared by the promoter; may be revised.
Request a Callback
Project Partners
Project Amenities
Club & Wellness
- Clubhouse
- Kids Pool
- Gymnasium
- Yoga / Meditation Area
- Spa / Sauna
- Restaurant / Cafe
- Indoor Games
- Card Room
- Billiards / Pool Table
- Library / Reading Room
- Salon
- Jacuzzi
- Indoor Heated Pool
Sports
- Badminton Court
- Table Tennis
- Padel / Pickleball Court
Outdoor & Community
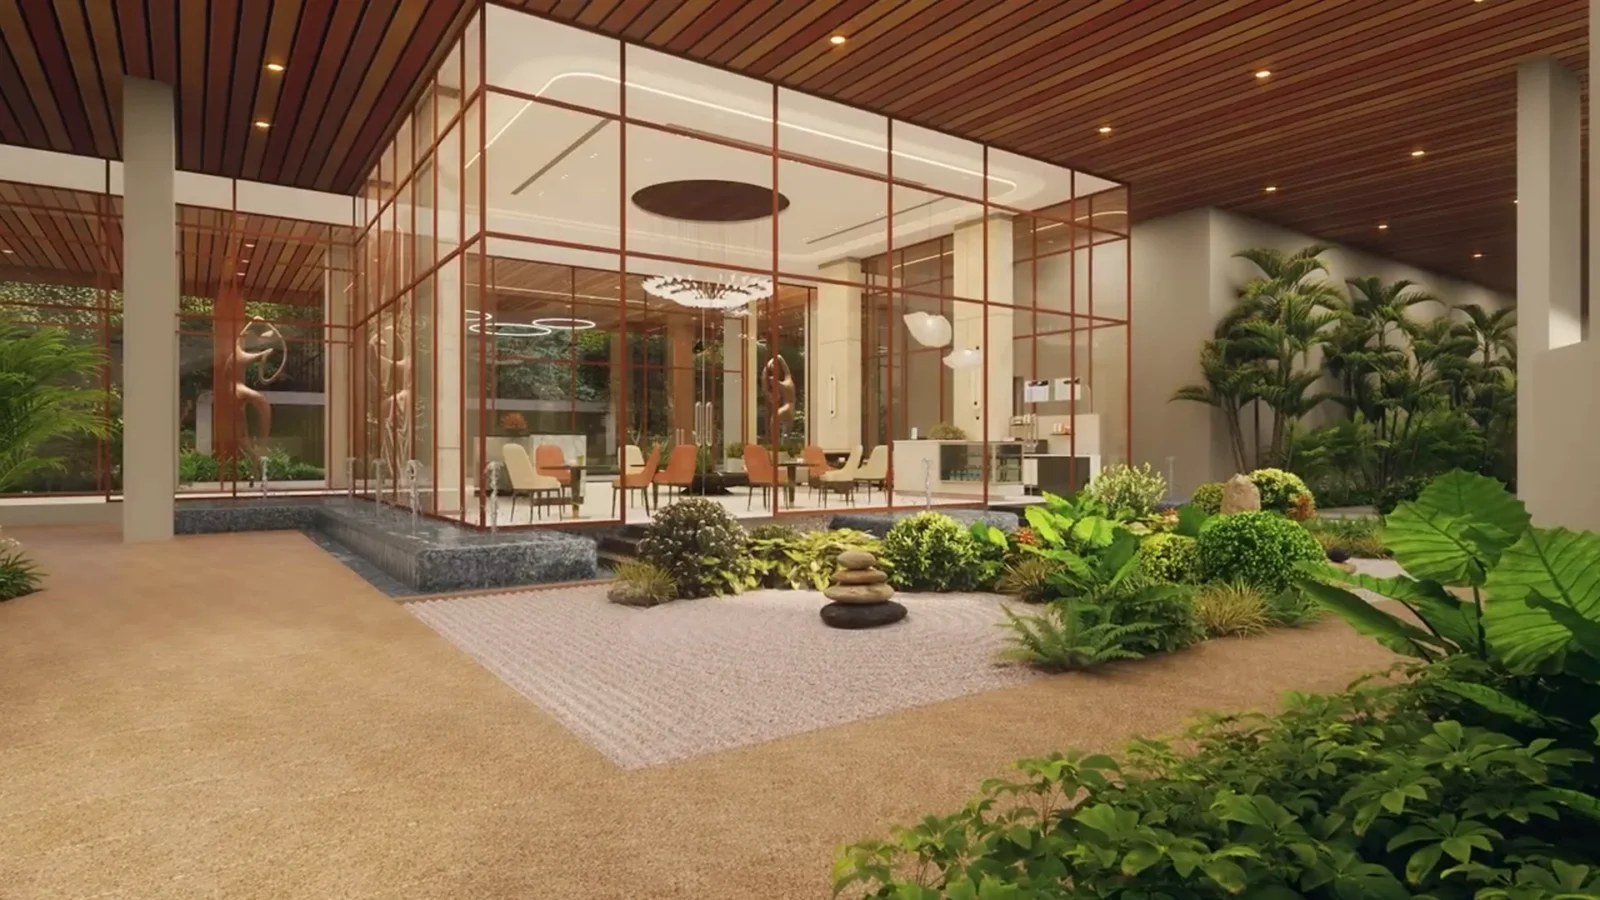
- Landscaped Gardens
- Kids Play Area
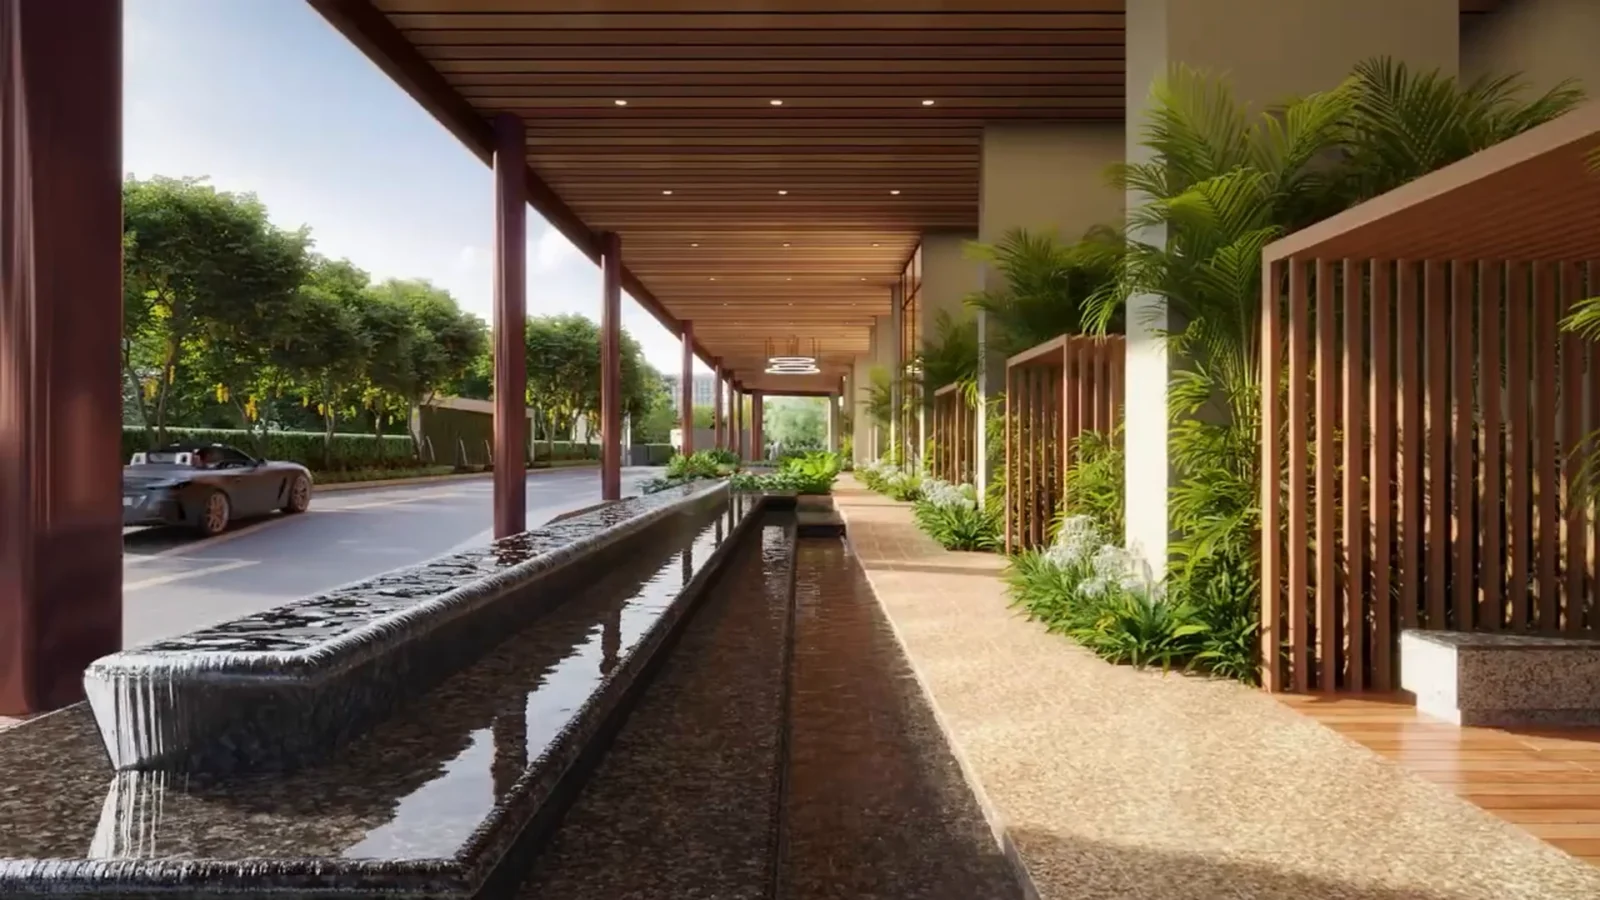
- Water Features
- Pet Park
- Barbecue Area
Additional Amenities
- Double-height Air-conditioned Designer Lobby
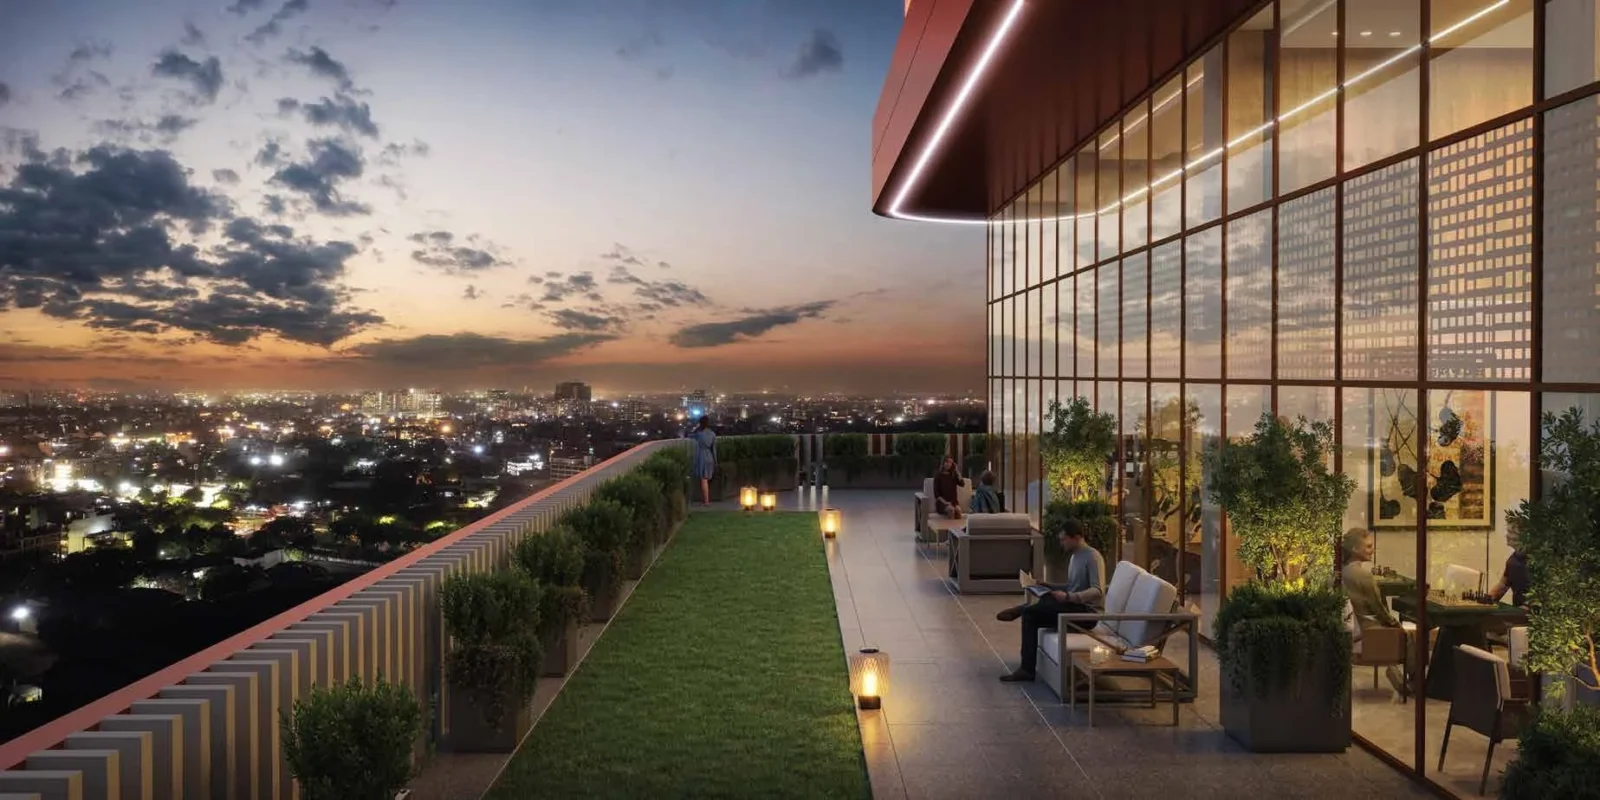
- Large Wrap-around Sky Decks
- 11.3 ft Floor-to-ceiling Height
- Private Domestic Help Quarters with Separate Access
- High-speed Elevators
- Spa with Steam, Sauna and Therapy Rooms
- Gym with HIIT, CrossFit and Kickboxing Zones
- Aerobics Deck
- Zumba
- Outdoor Yoga
- Meditation Room and Meditation Area
- Reflexology Path
- Walking Path
- Locker Room and Changing Rooms
- Pool Deck and Poolside Seating
- Toddlers' Play Area
- Outdoor (Open-to-sky) Badminton Court
- Outdoor (Open-to-sky) Pickleball Court
- Reading Lounge & Library
- Golf Simulator
- Chess Table
- Gazebo with Seating and Trellis
- Sit-out Space with Pergolas
- Pergola Seating
- Seat Court, Seating Cabana and Seating Pockets
- Chit-chat Corner
- Free Play Area
- Outdoor Pause Point
- Shallow Water Body
- Banquet Hall with Pre-function Area
- Entrance Lobby Café
- Common Reception & Juice Corner
- Beauty Salon with Shampoo Station, Pedicure & Manicure
- Makeup Room
- Barbeque Area with Outdoor Seating & Grill Counter
- Drop-off Feature Wall
- Lifestyle Concierge by Quintessentially Lifestyle
- Clubhouse Managed by Thinkrooters
Floor Plans
Choose a configuration and size to see its plan, RERA carpet area and efficiency.
3 BHK + Servant – Tower B (Unit 1)
Unit details
Super area
RERA carpet area
Balcony area
Carpet efficiency
RERA carpet ÷ super area
Parkings
Area
Price
*Areas as per developer documents. Prices are indicative; GST, PLC and other charges extra.
Documents & Downloads
Property Videos
