
Adani Lushlands
Gallery



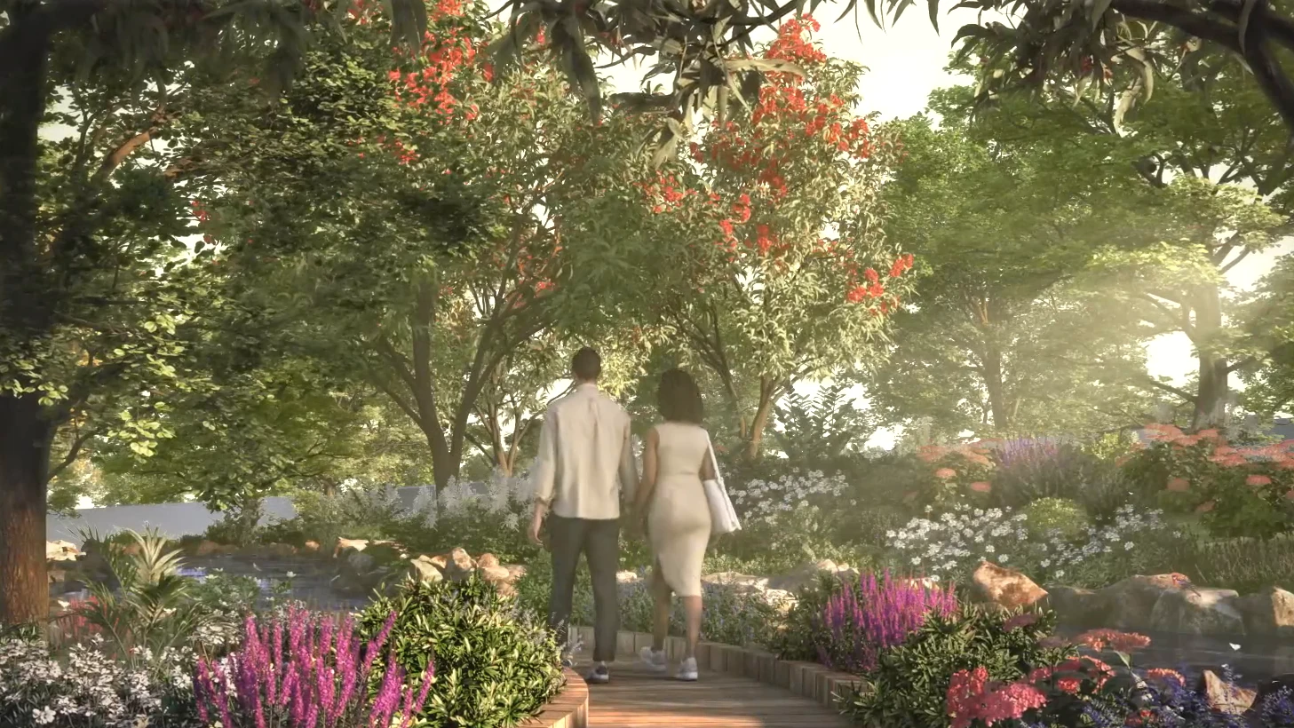

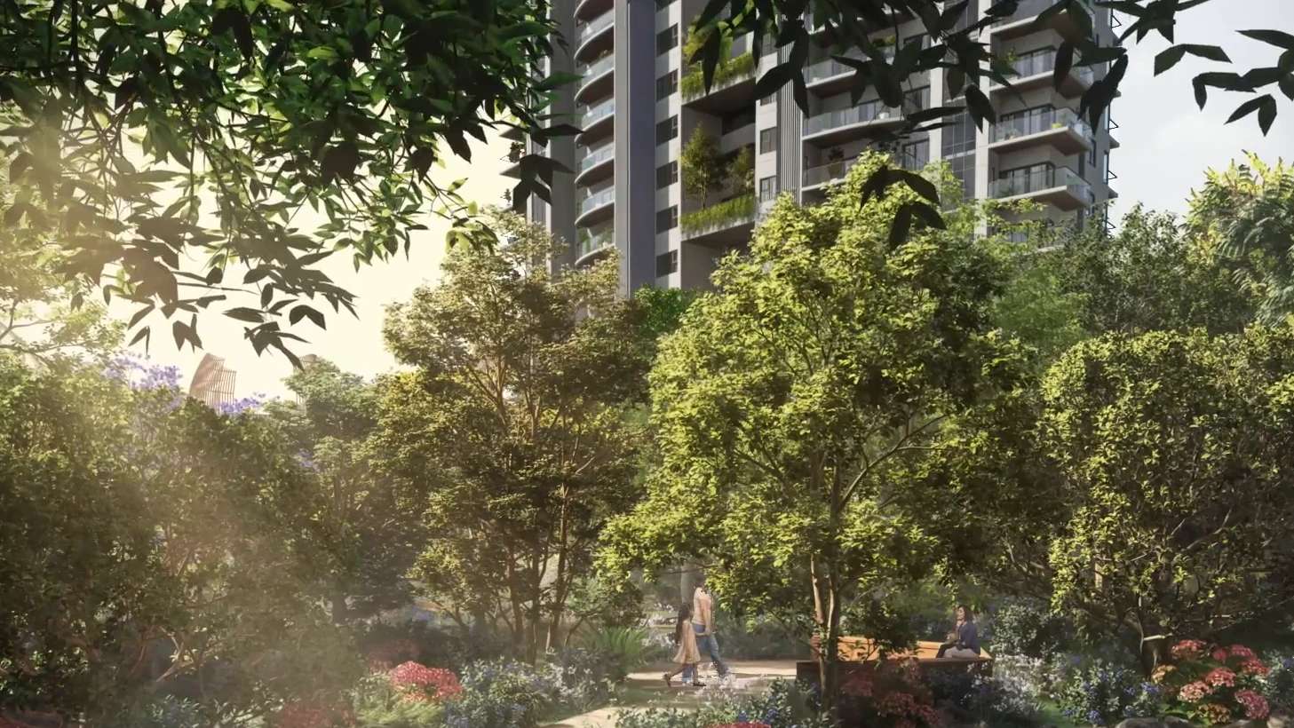

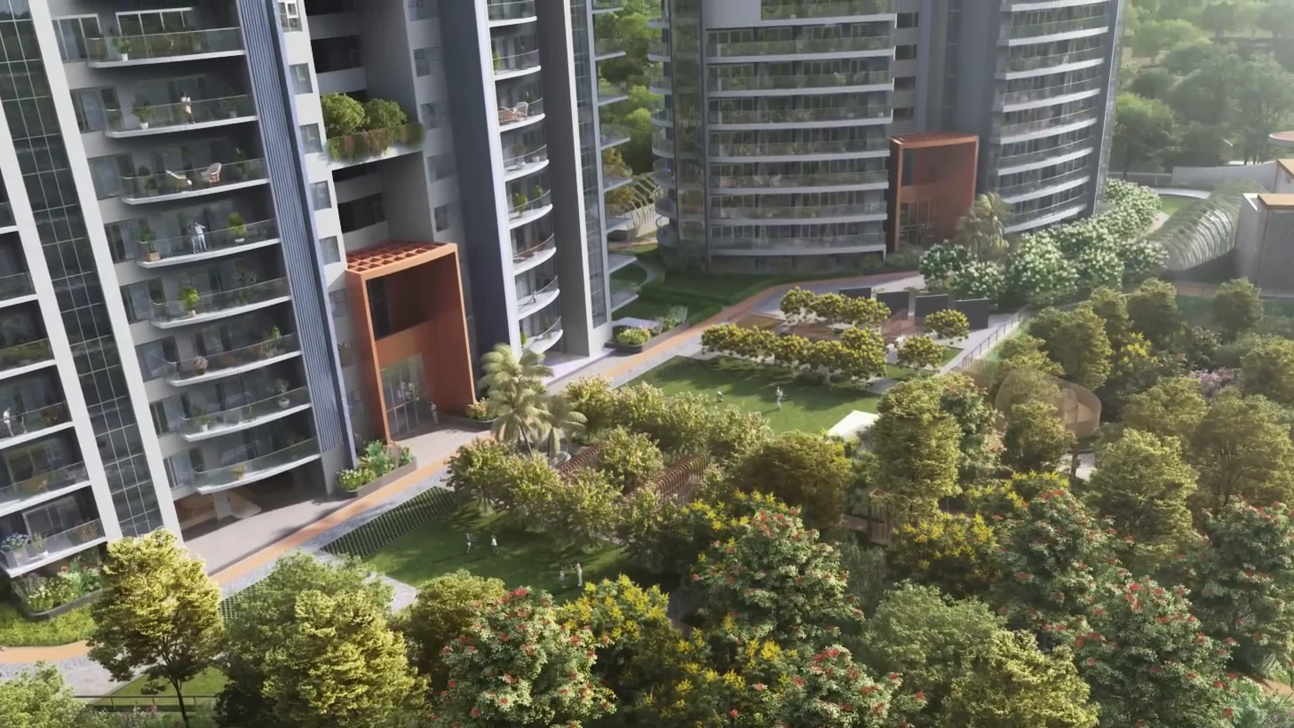
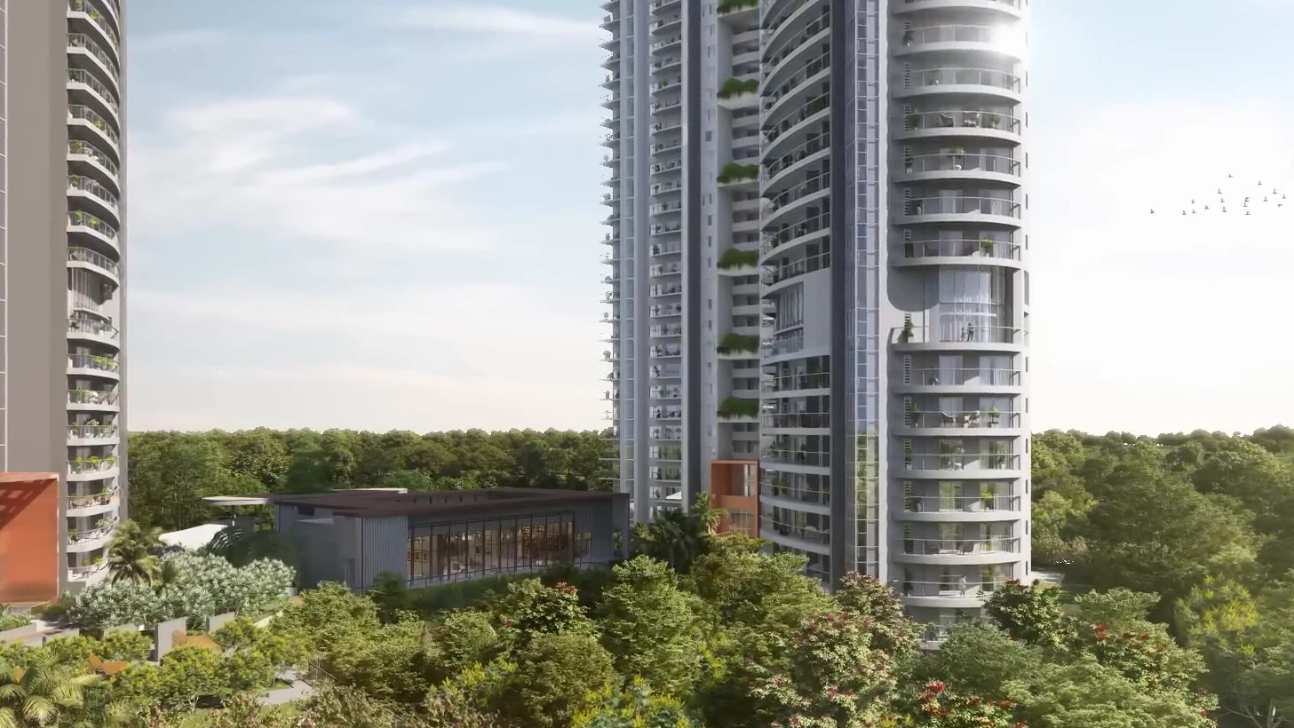







Project Details
Project Price List
| Configuration / Unit Type | Area / Size | Price | Floor Plan |
|---|---|---|---|
| 4 BHK + Lounge + Powder Room + SQ (Towers A & C) | 4,750 sq.ft. super (2,659.71 sq.ft. carpet) | ₹9.73 Cr* | View Plan |
| 4 BHK + Lounge + Powder Room + SQ (Towers B & D) | 5,850 sq.ft. super (3,291.59 sq.ft. carpet) | ₹10.88 Cr* | View Plan |
| 6 BHK + Lounge + Powder Room + SQ – Duplex Penthouse | 10,950 sq.ft. super (6,483.99 sq.ft. carpet) | ₹20.36 Cr* | View Plan |
Payment Plans
Payment Plan
| Payment Stage / Milestone | Payment Due |
|---|---|
| 10:30:60 PLAN | Total 100% |
| At the time of booking | 10% |
| During construction milestones | 30% |
| On possession | 60% |
Master Plan

Project Location
Adani Lushlands is in Sector 2, Gwal Pahari, on the main Gurugram–Faridabad Road, with sweeping views of the TERI Golf Course to the south and quick access to Golf Course Road, MG Road and South Delhi.
Connectivity
- On the Gurugram–Faridabad Road
- Golf Course Road, Golf Course Extension Road and Sohna Road
- MG Road, Sikanderpur and Cyber City
- Rapid Metro and Delhi Metro stations
- Chhattarpur, South Delhi and IGI Airport
Neighbourhood
- TERI Golf Course
- Medanta, Artemis, Paras and CK Birla hospitals
- Shiv Nadar School and other leading schools
- Galleria Market, Ardee Mall and Grand Hyatt Gurgaon
Location Map
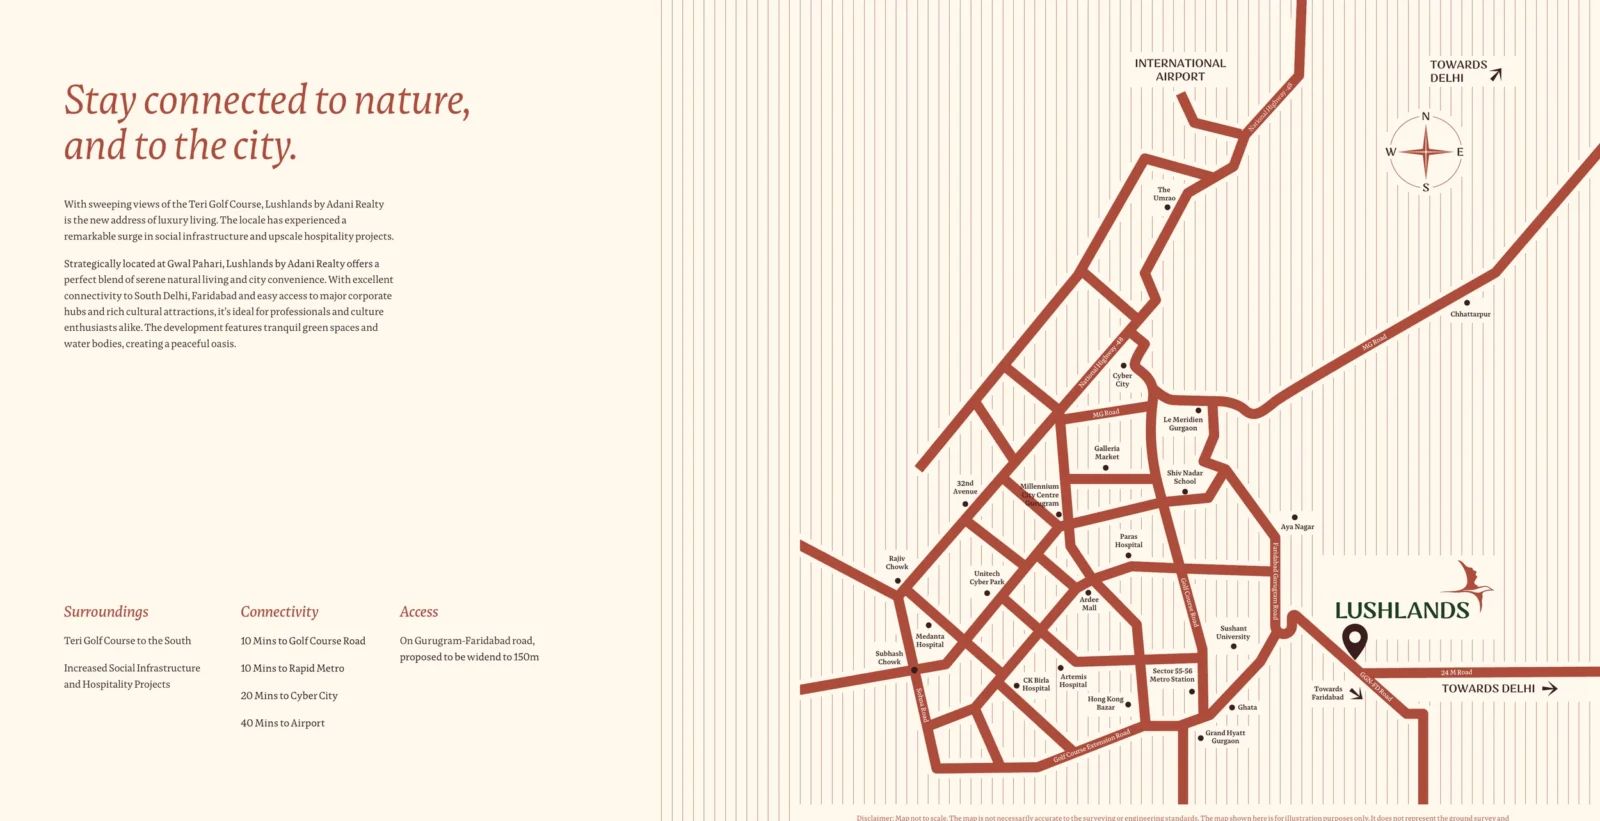
Google Map
Frequently Asked Questions
Where is Adani Lushlands located?
What is the RERA number?
What homes are available?
What is the price of Adani Lushlands?
What is the payment plan?
How many towers and floors are there?
What makes Lushlands special?
What amenities do the clubs offer?
RERA Facts
From the developer's HARERA filing · checked Nov 2026Source: HARERA Gurugram project filing. Figures as declared by the promoter; may be revised.
Request a Callback
Project Partners
Project Amenities
Club & Wellness
- Clubhouse
- Swimming Pool
- Kids Pool
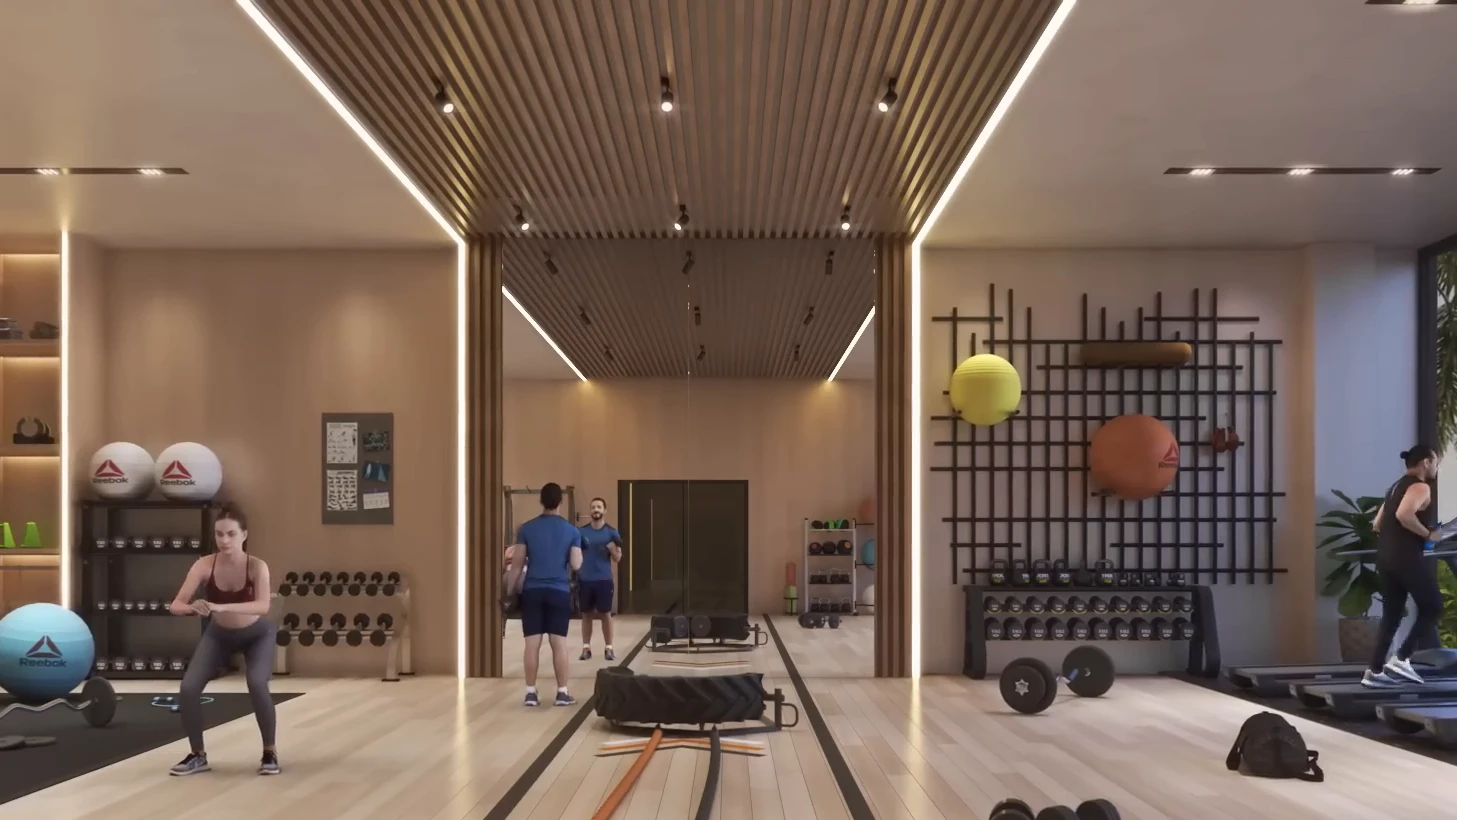
- Gymnasium
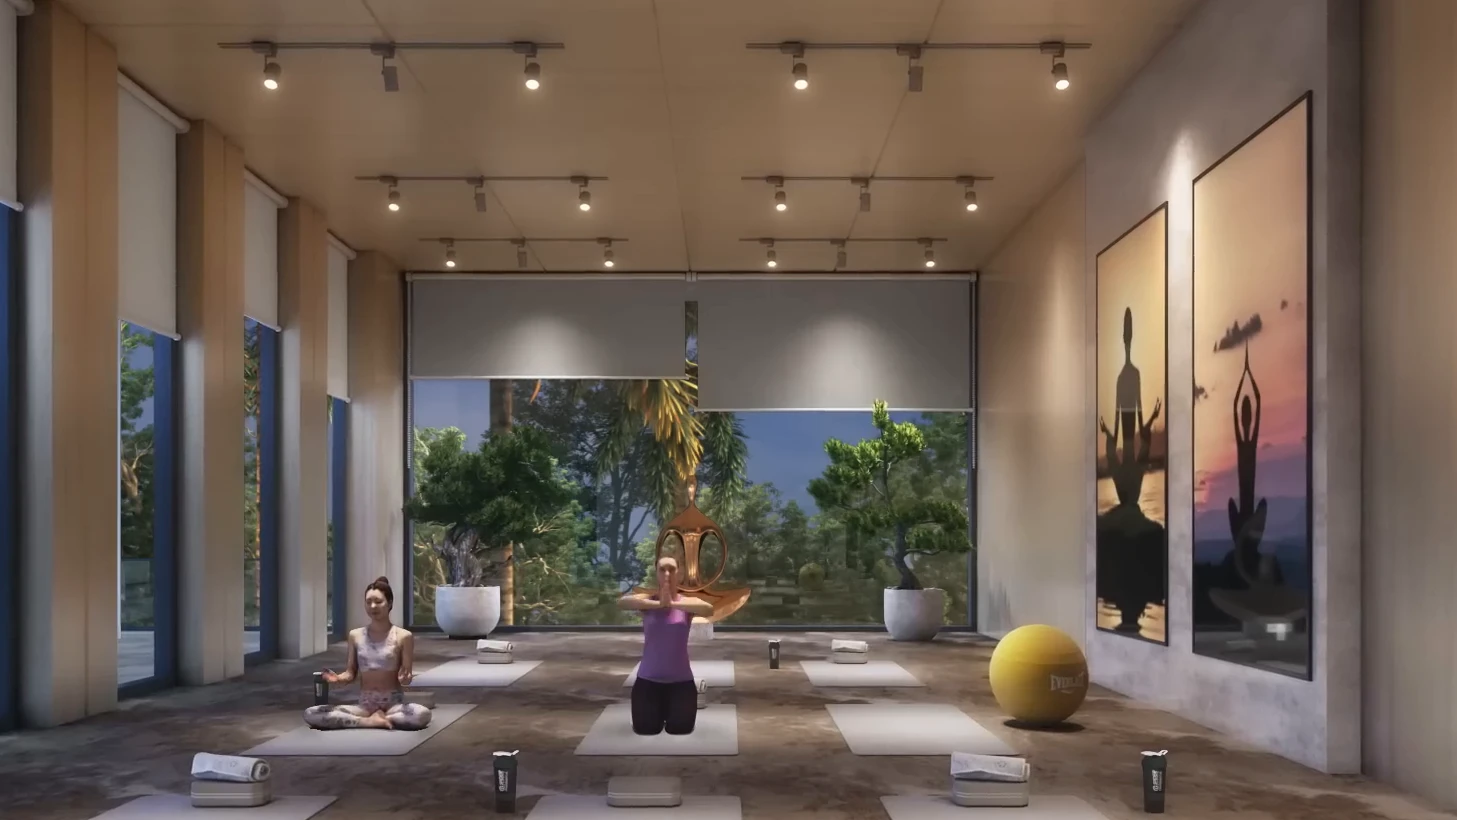
- Yoga / Meditation Area
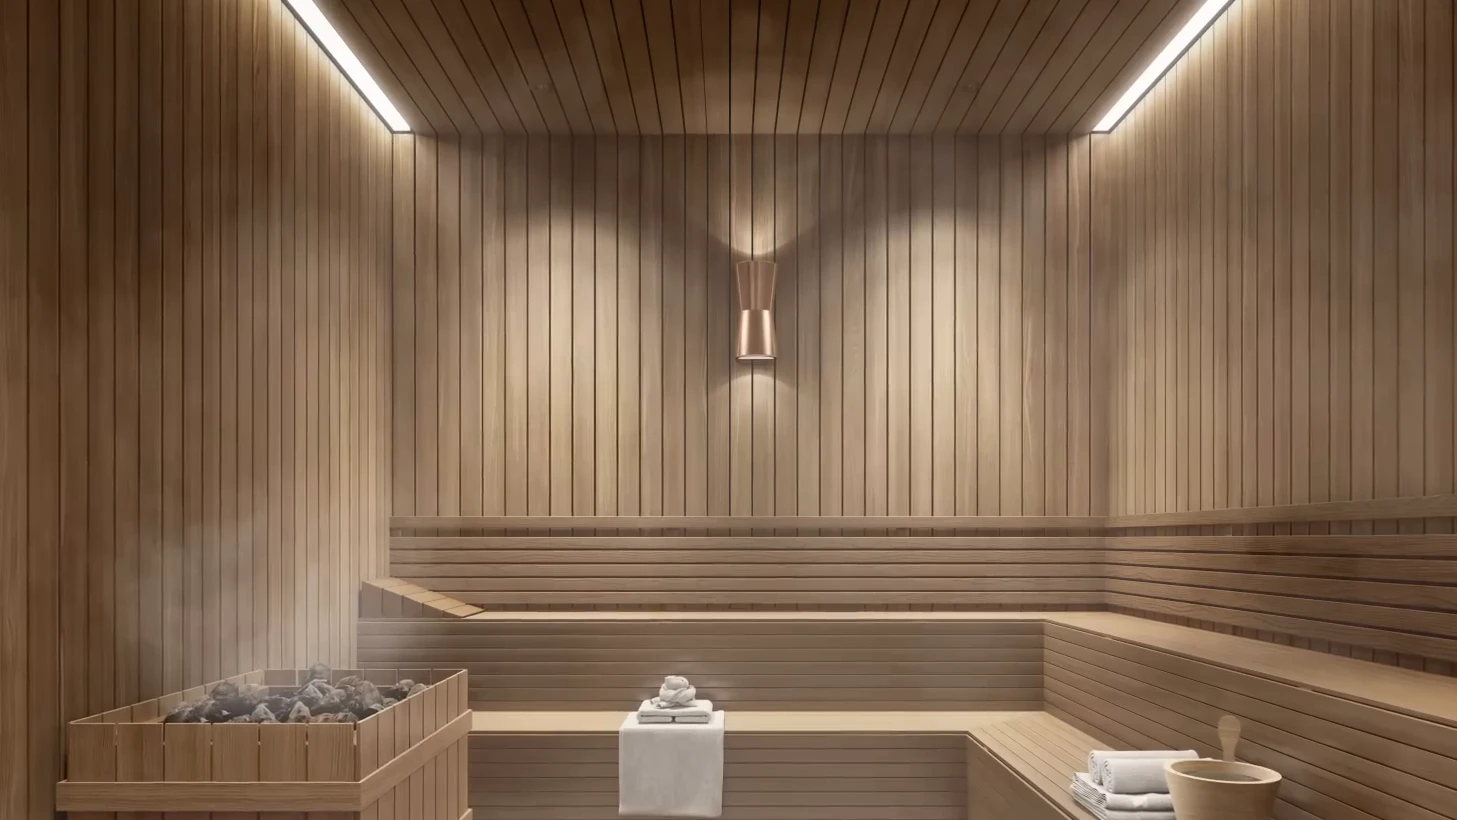
- Spa / Sauna
- Multipurpose Hall
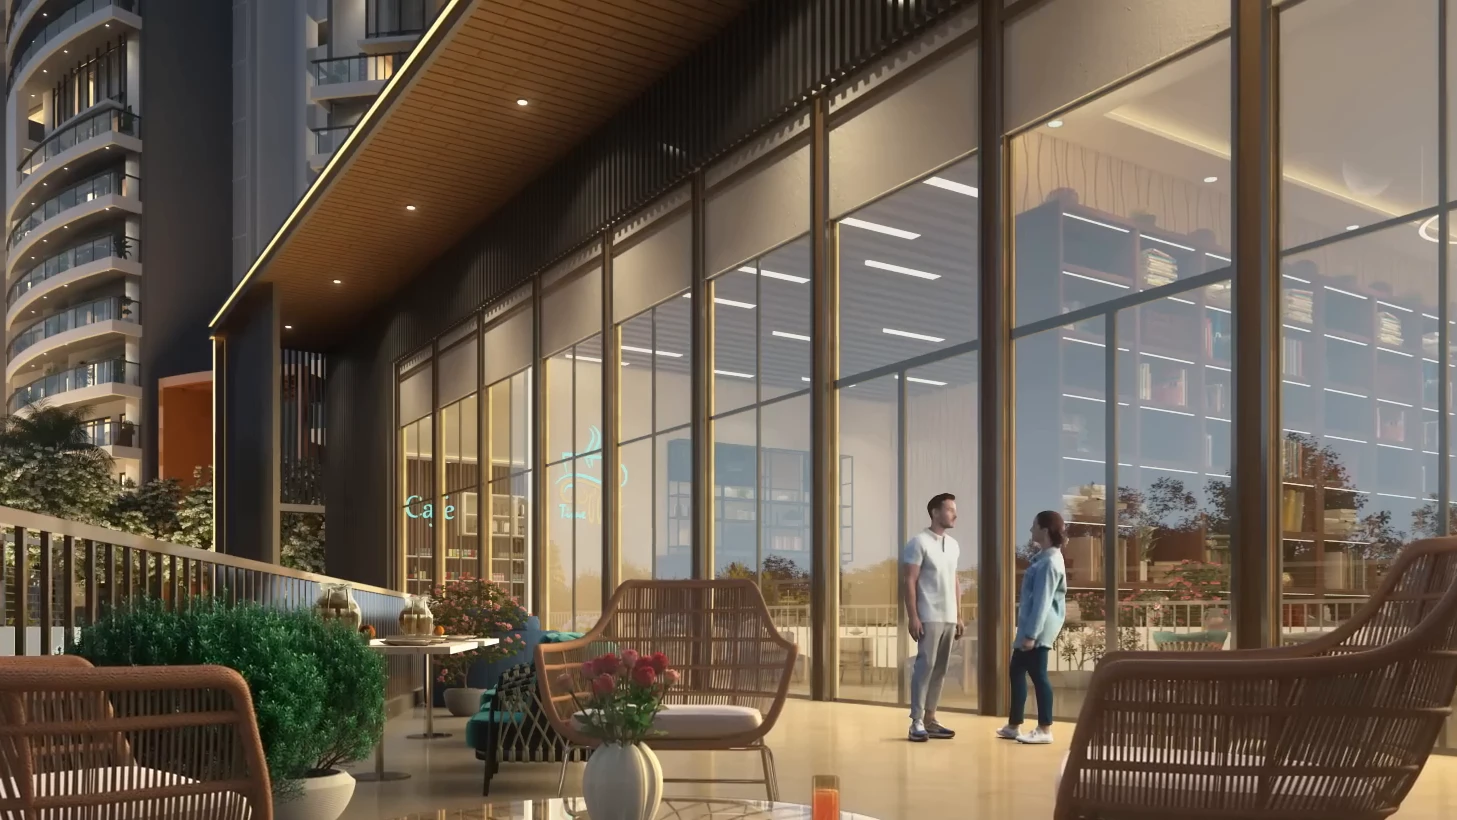
- Restaurant / Cafe
- Card Room
- Billiards / Pool Table
- Library / Reading Room
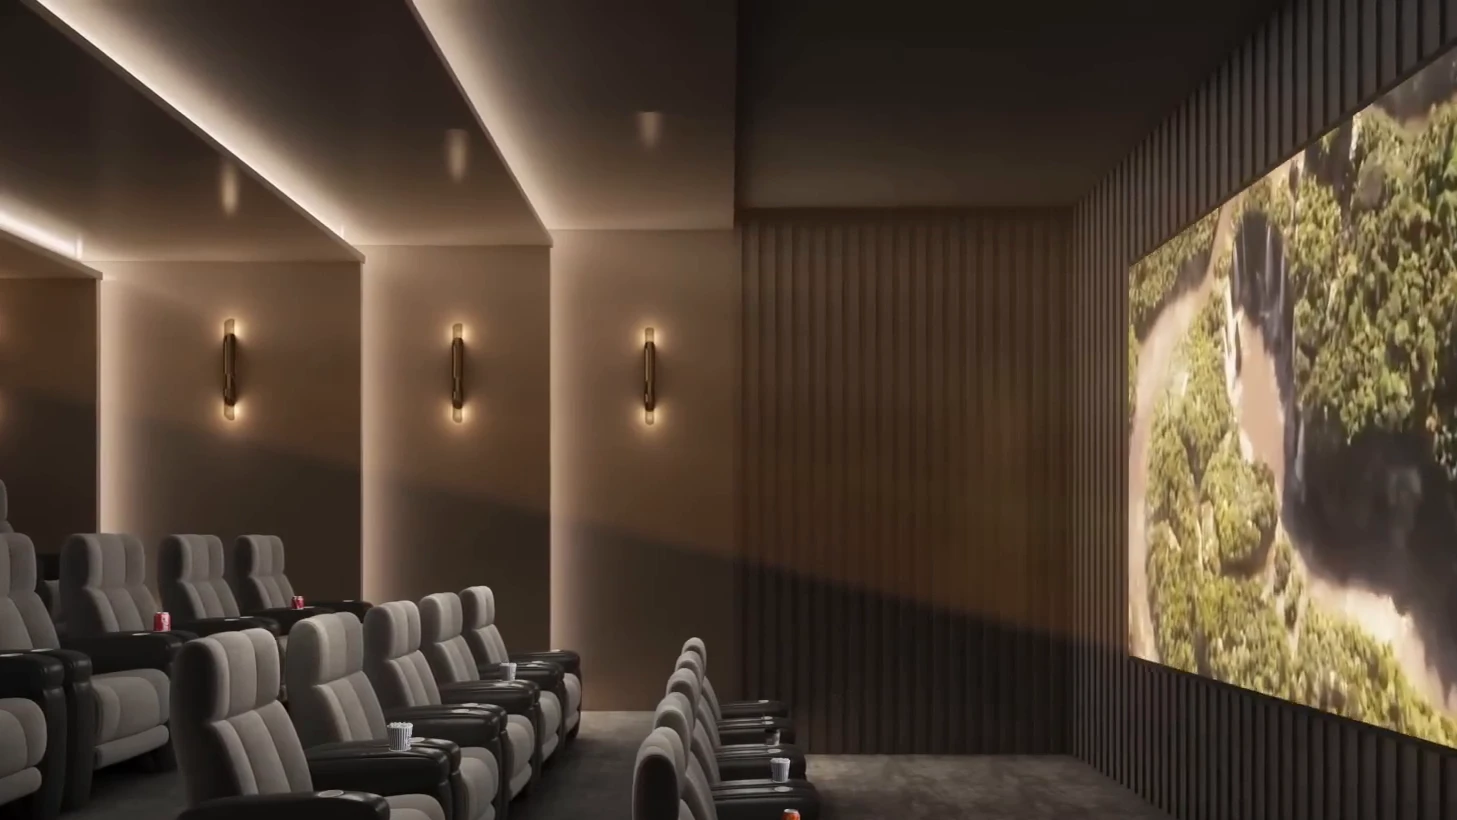
- Mini Theatre
- Co-working Space
- Salon
- Jacuzzi
- Indoor Heated Pool
Sports
- Badminton Court
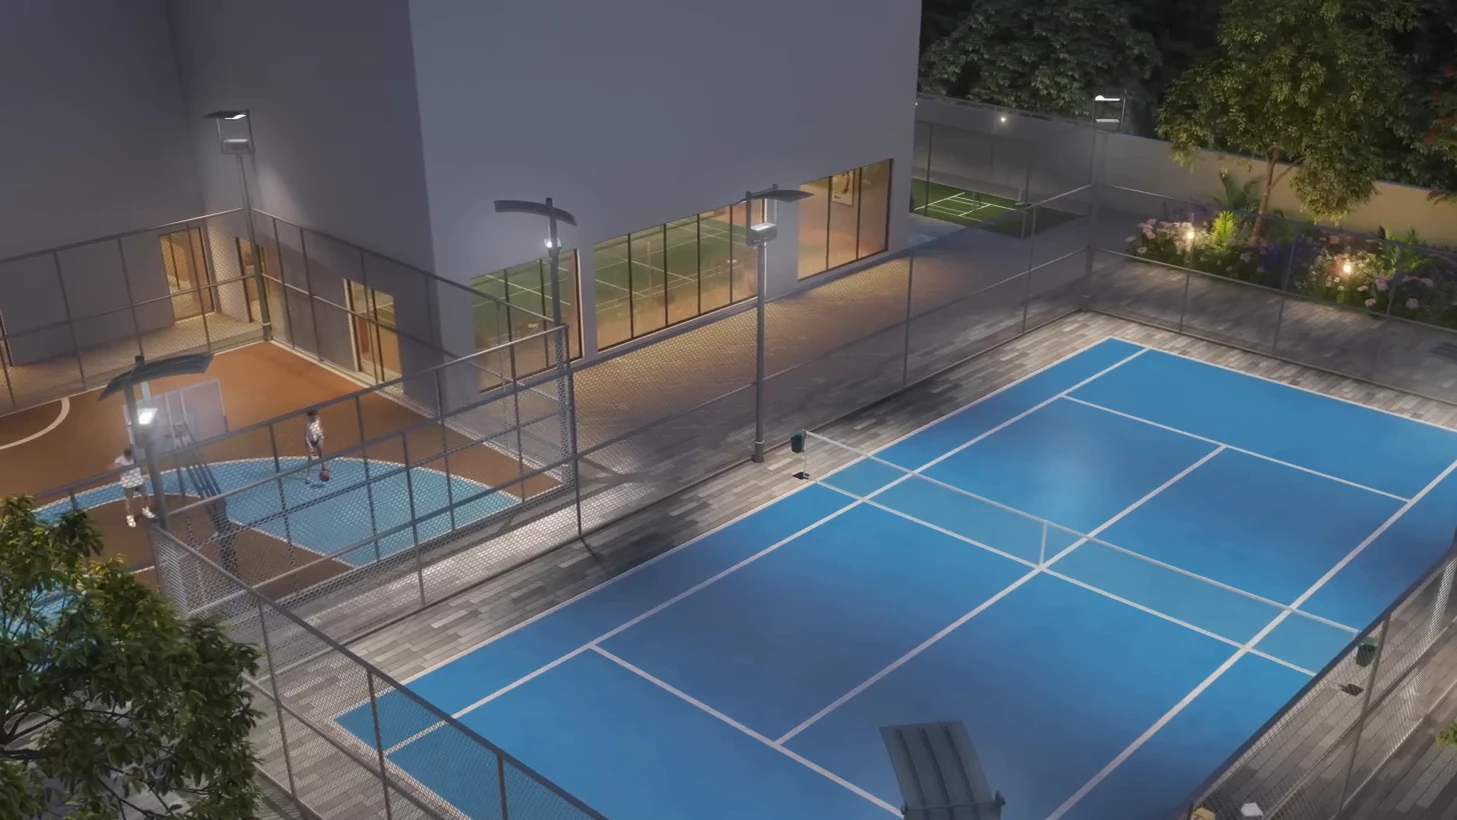
- Lawn Tennis Court
- Basketball Court
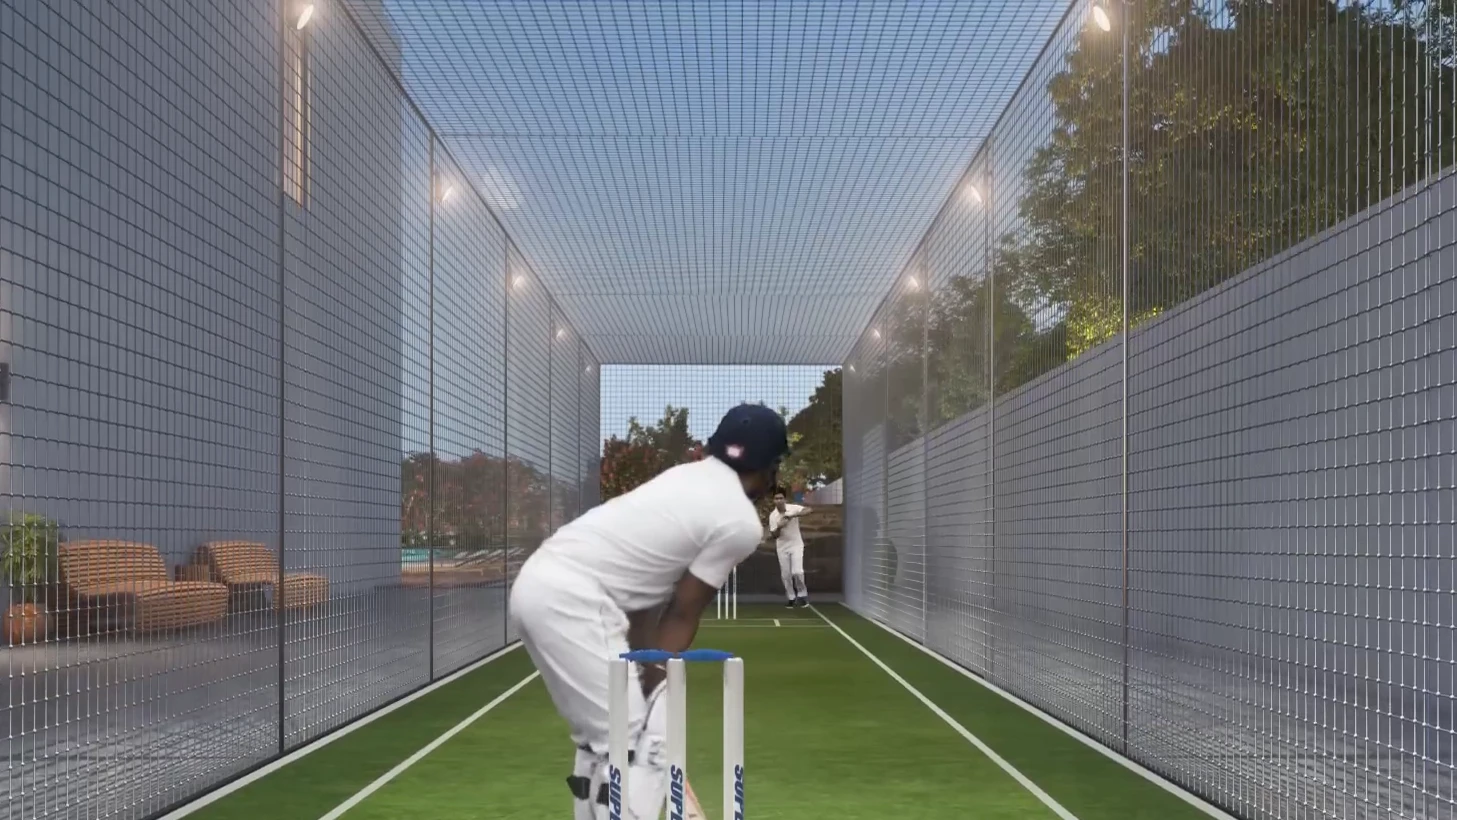
- Cricket Pitch / Practice Nets
- Jogging Track
- Cycling Track
Outdoor & Community
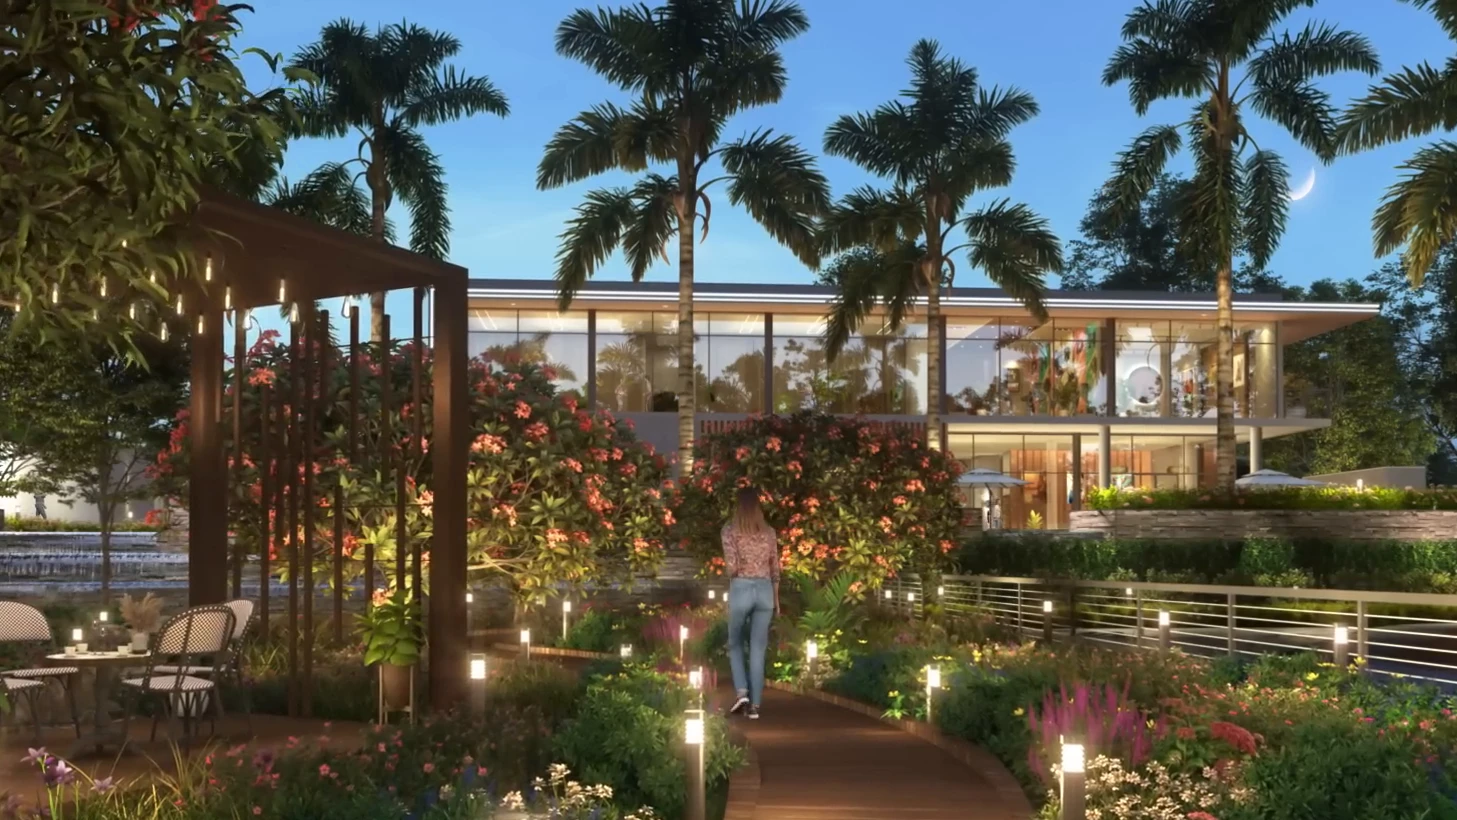
- Landscaped Gardens
- Kids Play Area
- Senior Citizen Area
- Water Features
- Open Air Gym
- Party Lawn
Safety & Convenience
- Gated Entry
- 24x7 Security
- CCTV Surveillance
- Intercom Facility
- Power Backup
- Visitor Parking
Green & Sustainability
- Rainwater Harvesting
- Sewage Treatment Plant
- Water Recycling
- Large Open Spaces
Additional Amenities
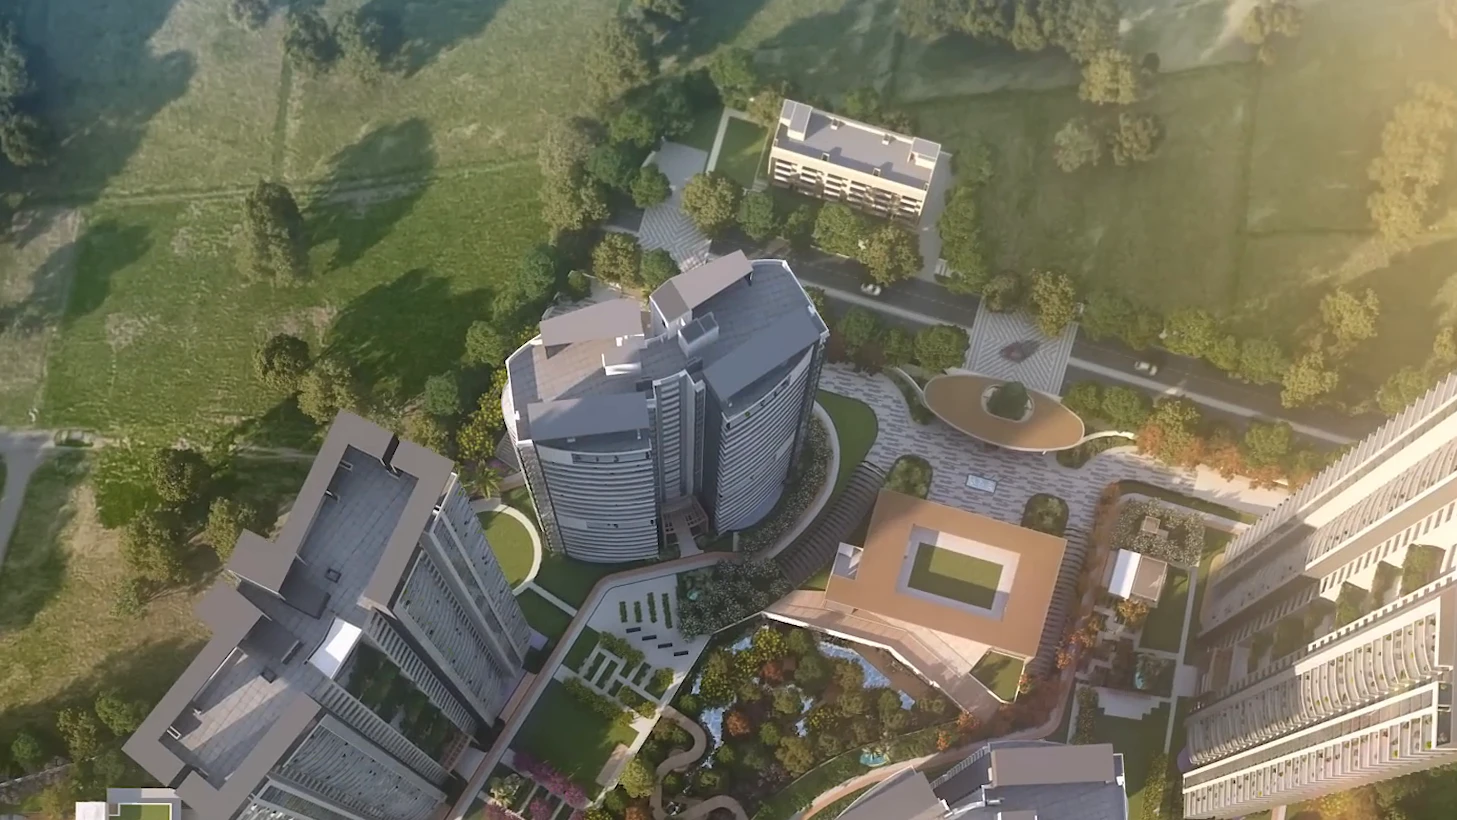
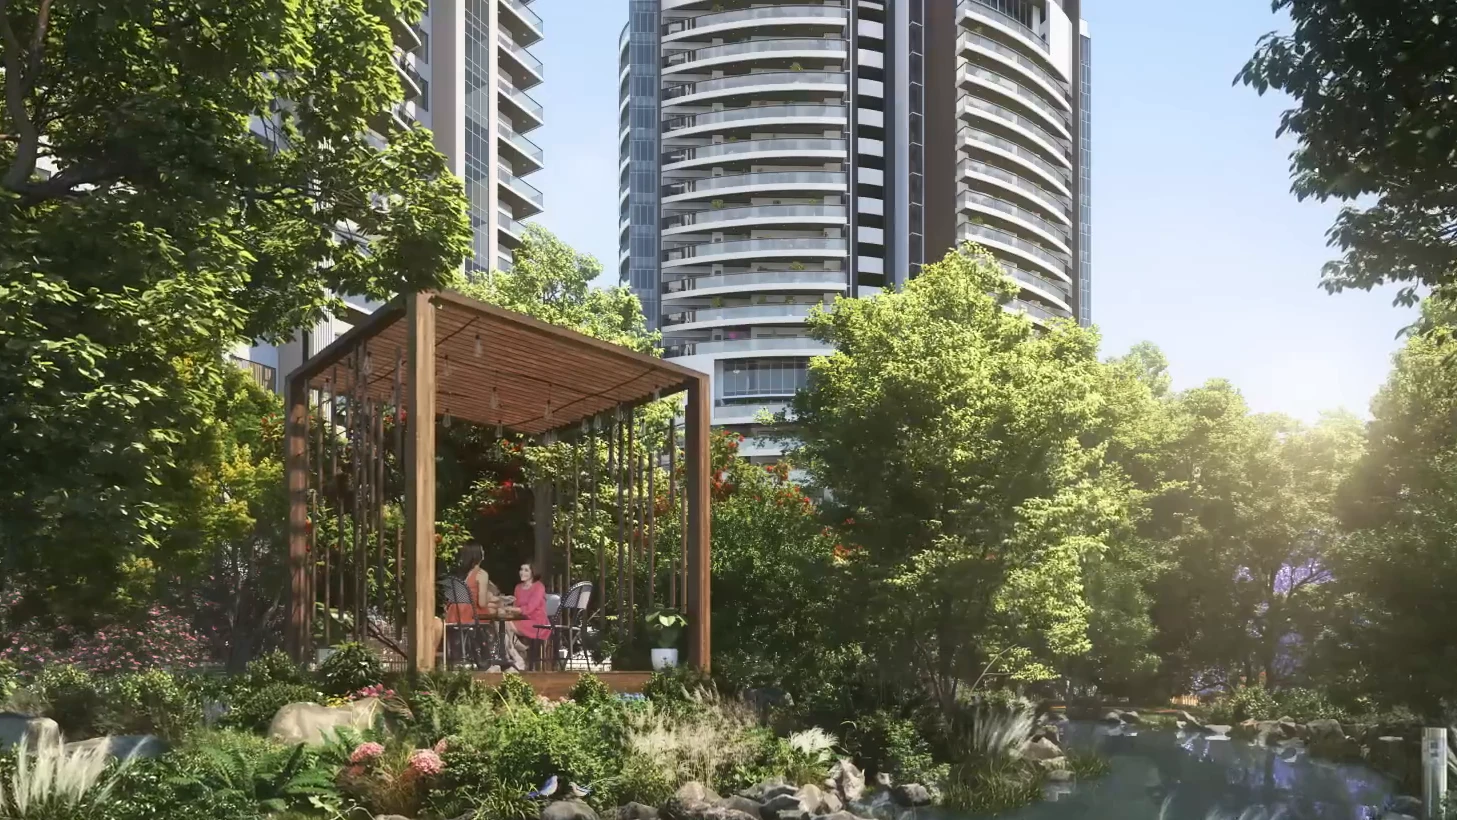
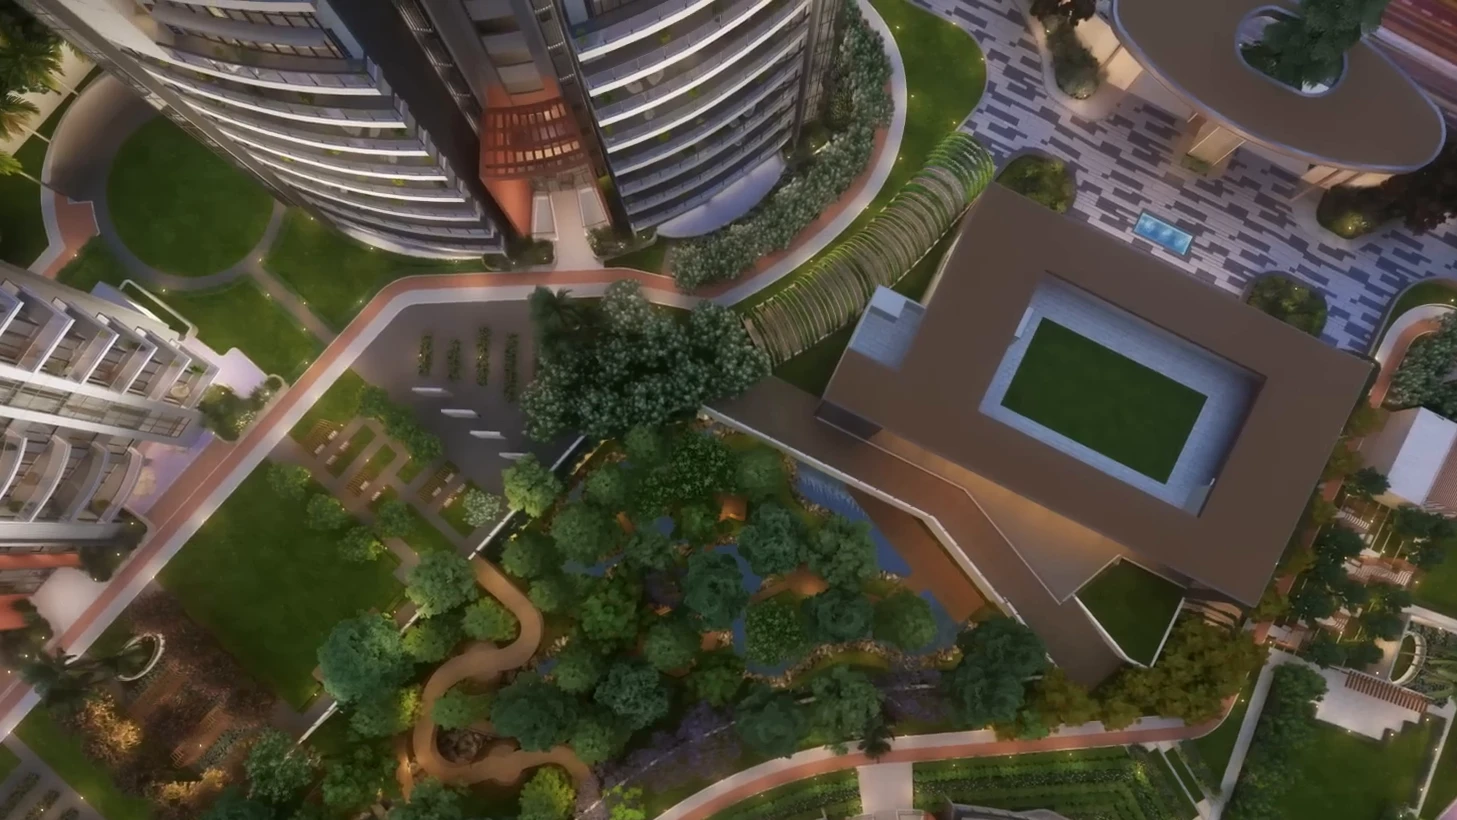
- 70% Open Area with a Private Forest and Central Ravine
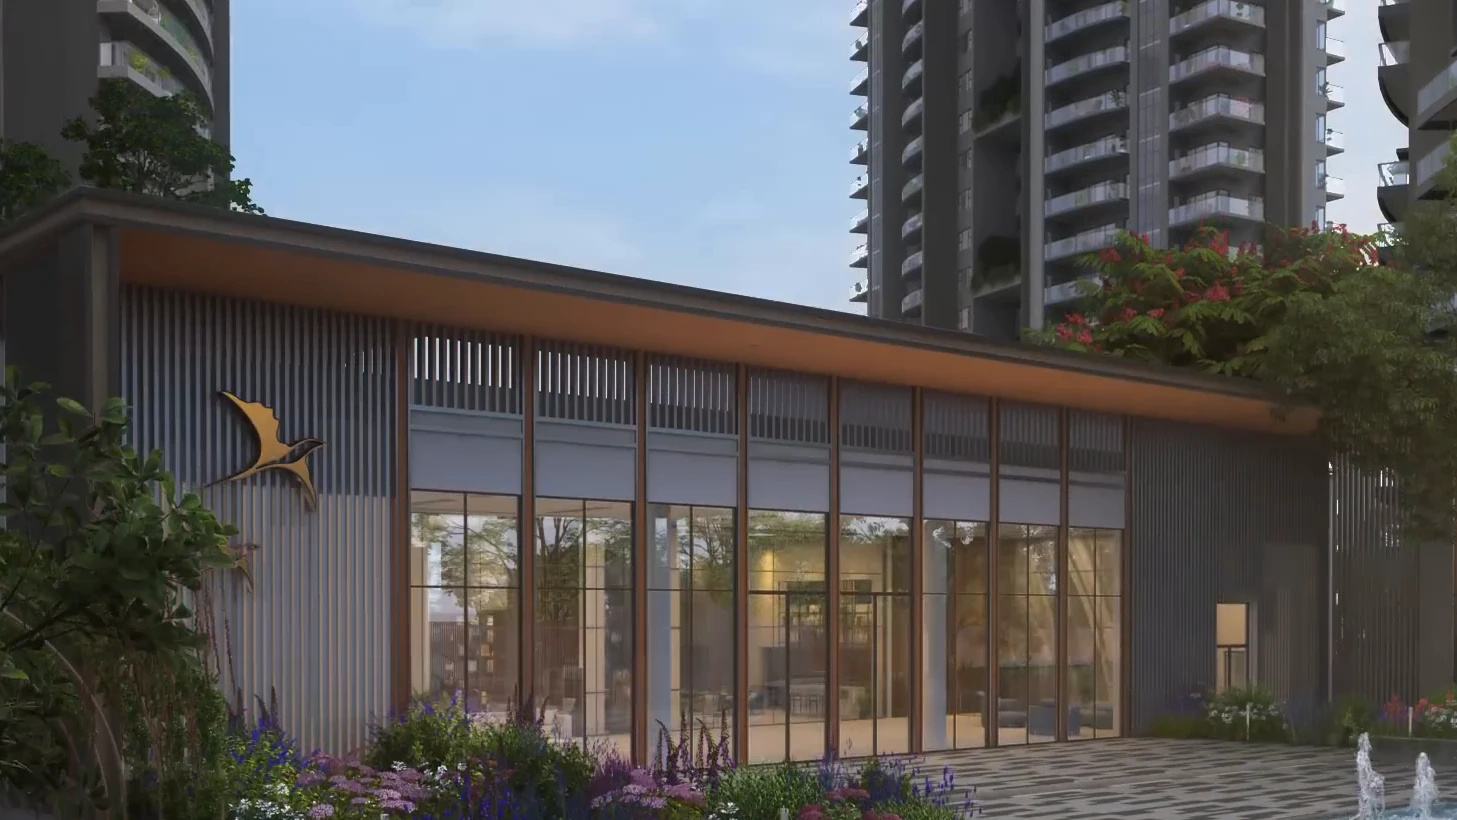
- Two Clubhouses – Social Club (Lush Hub) and Sports Club (Aqua Lush)
- Infinity Sports Pool Merging into the Forest Ravine
- All-weather Indoor Pool
- Vehicle-free Podium with Basement Drop-off
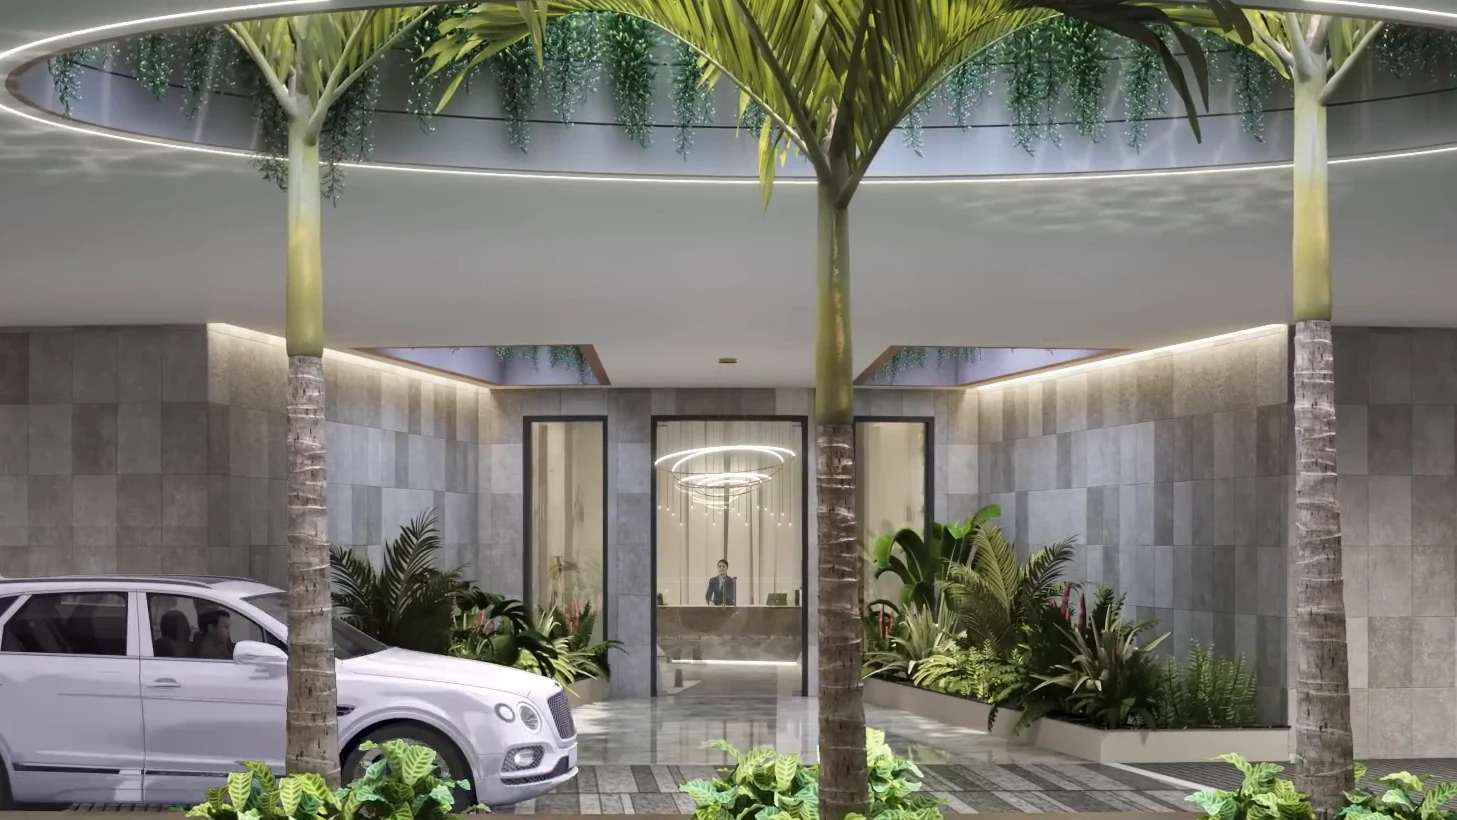
- Basement Drop-off Lobby with Terrarium-style Water Feature
- Floating Boardwalk Linking the Podiums
- Forest-level Boardwalk
- Viewing Deck for Bird Watching
- Water Stream, Waterfall and Lake
- Gazebos and Seating Plazas
- Congregation Lawn
- Yoga & Party Lawn
- Zen Garden
- Aromatic Garden
- Sculpture Garden
- Outdoor Fitness Area
- Jogging & Cycling Track
- Lawn Tennis Court
- Half Basketball Court
- Cricket Net
- Badminton Court
- Yoga Room
- Steam & Sauna
- Juice Bar
- AV Room
- Business Centre
- Toddlers' and Children's Play Zones
- Reading Zones and Chit-chat Seating for Seniors
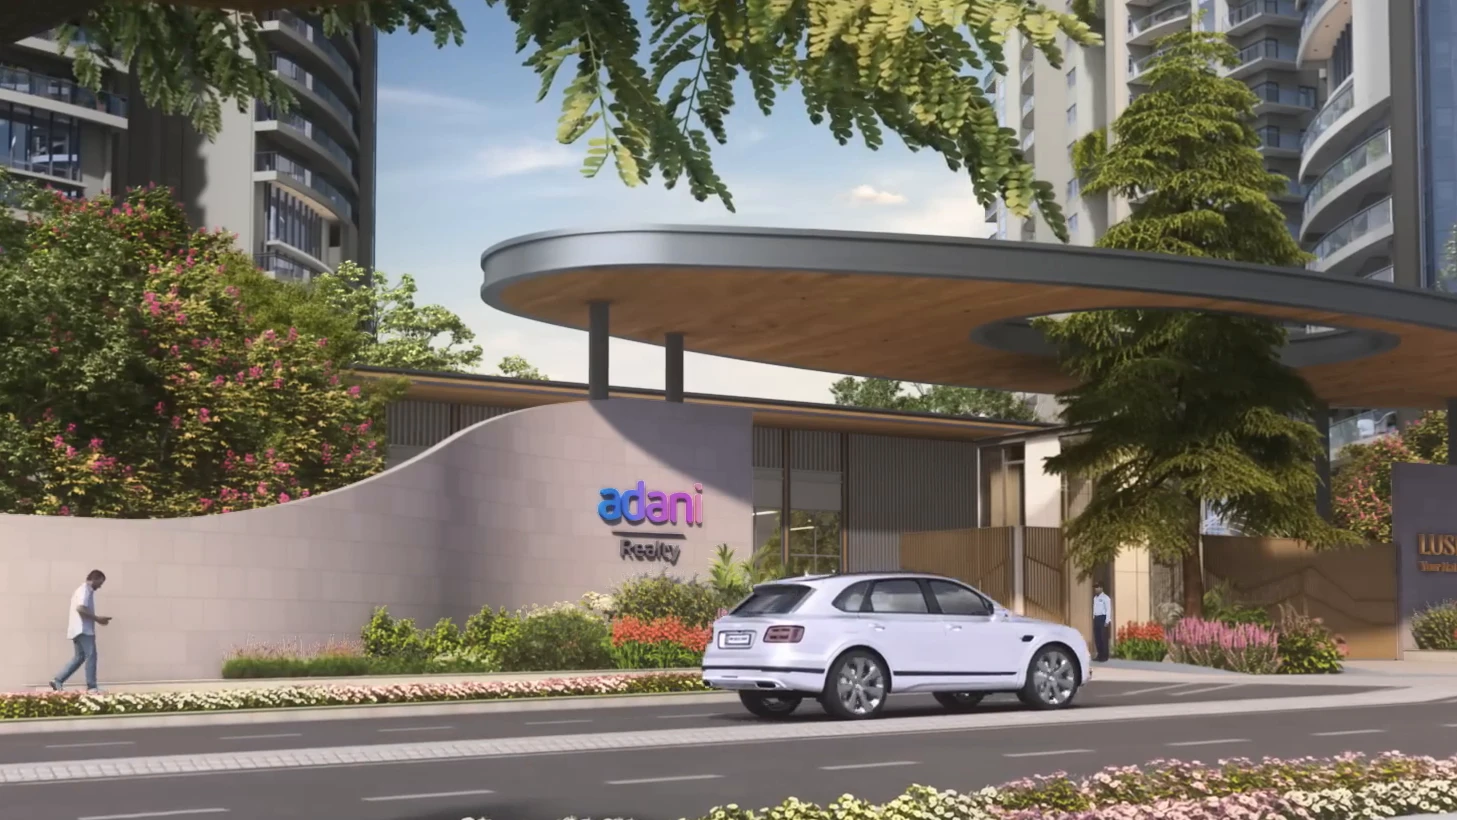
- Grand Canopy Entrance with Elliptical Portal
- Double-height Tower Lobbies
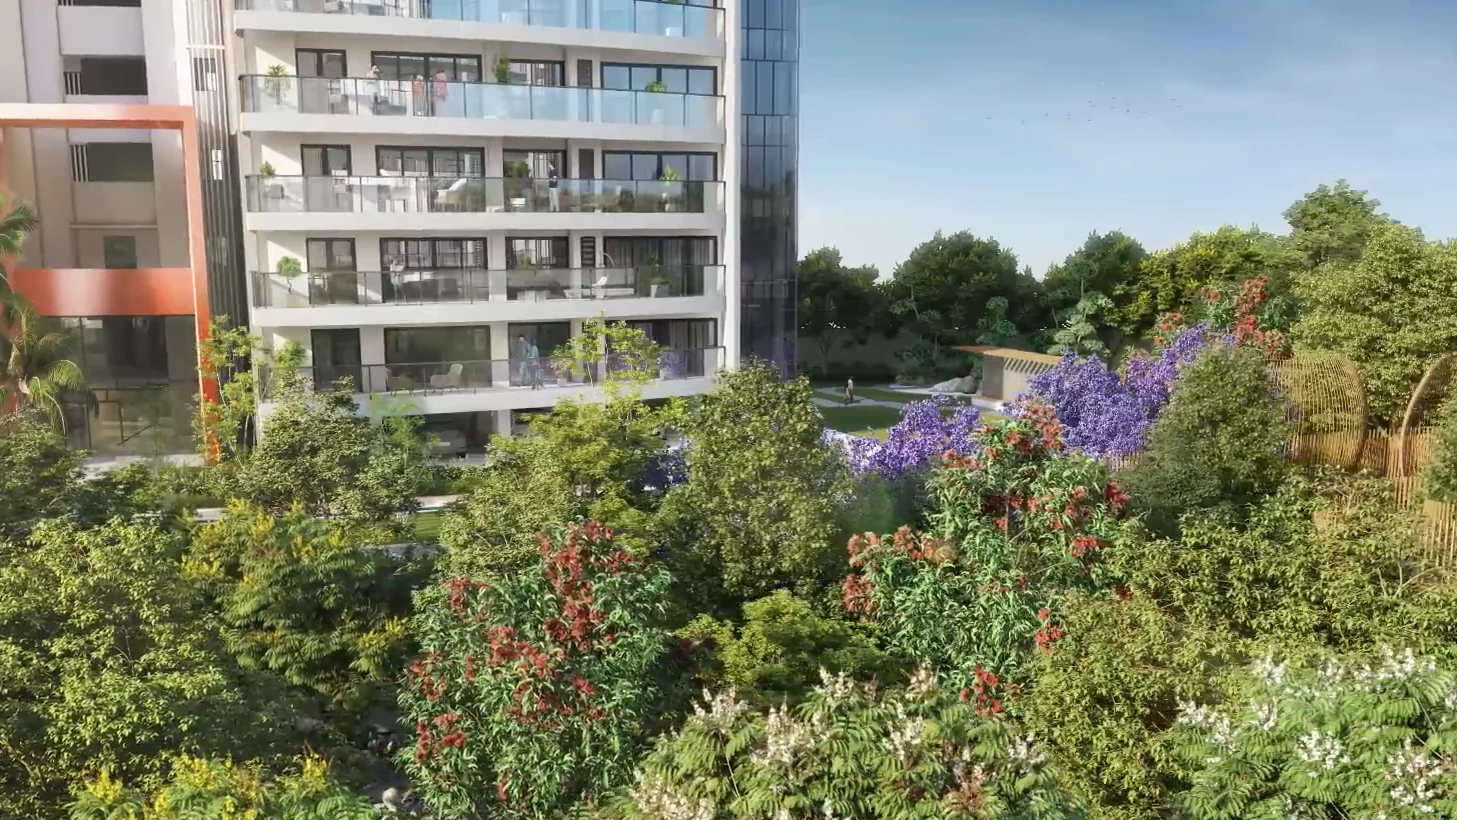
- Wrap-around Balconies with Glass Railings
General Flat Specifications
Living, Dining & Passage
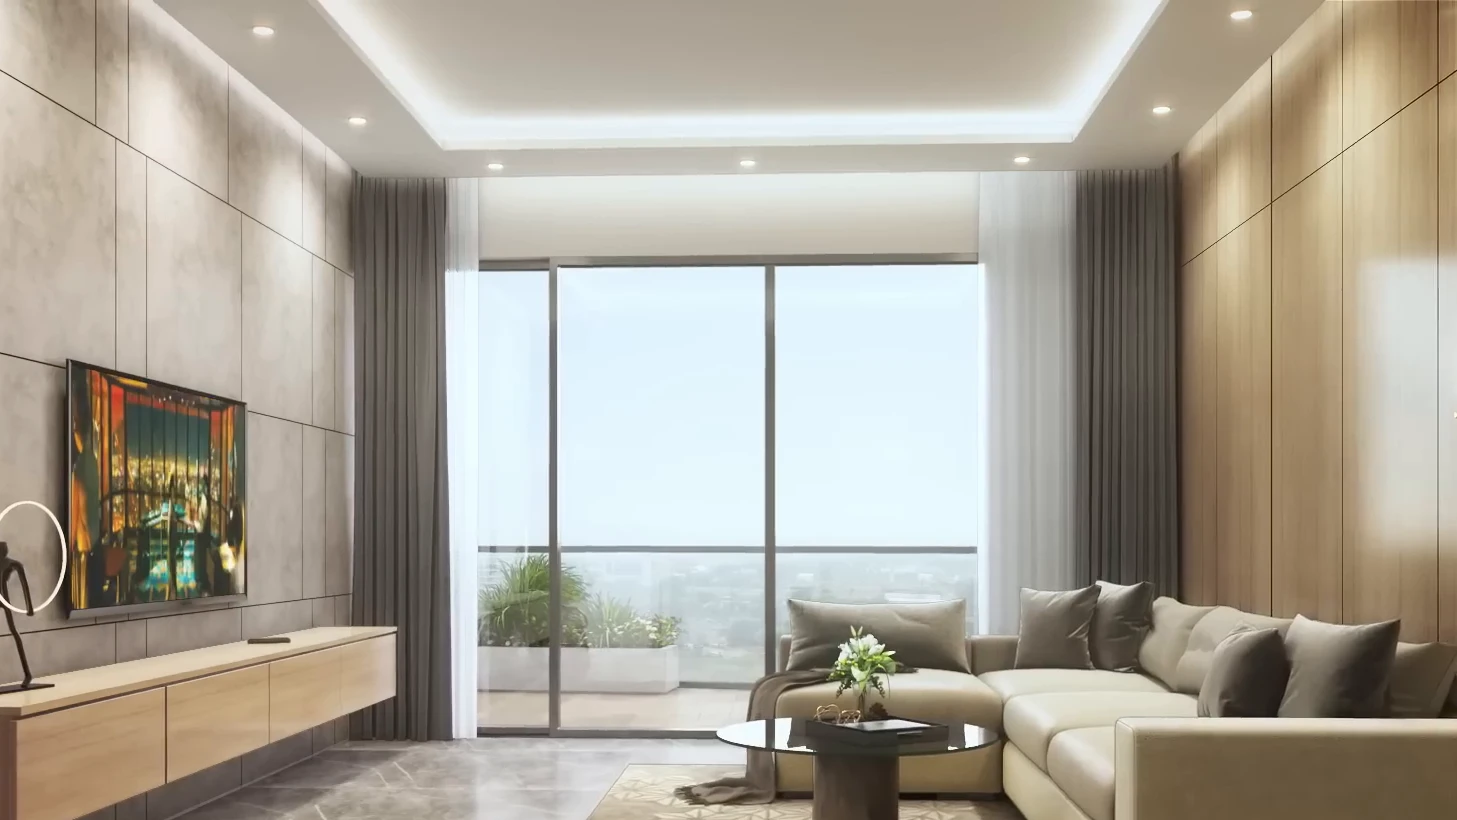
Living, dining, lounge and unit entrance lobby: imported marble flooring, acrylic emulsion paint on walls, OBD ceiling.
Bedrooms
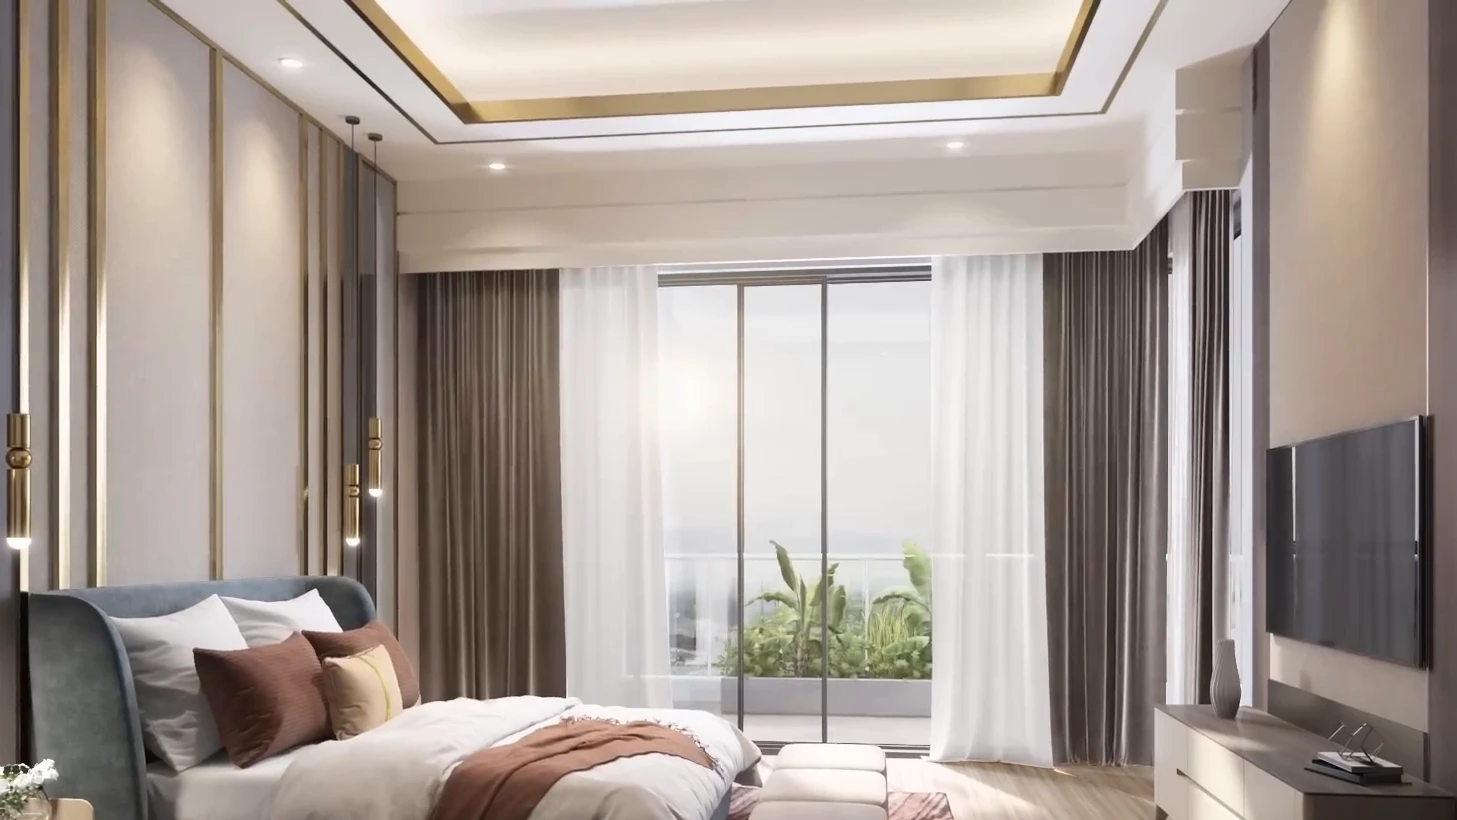
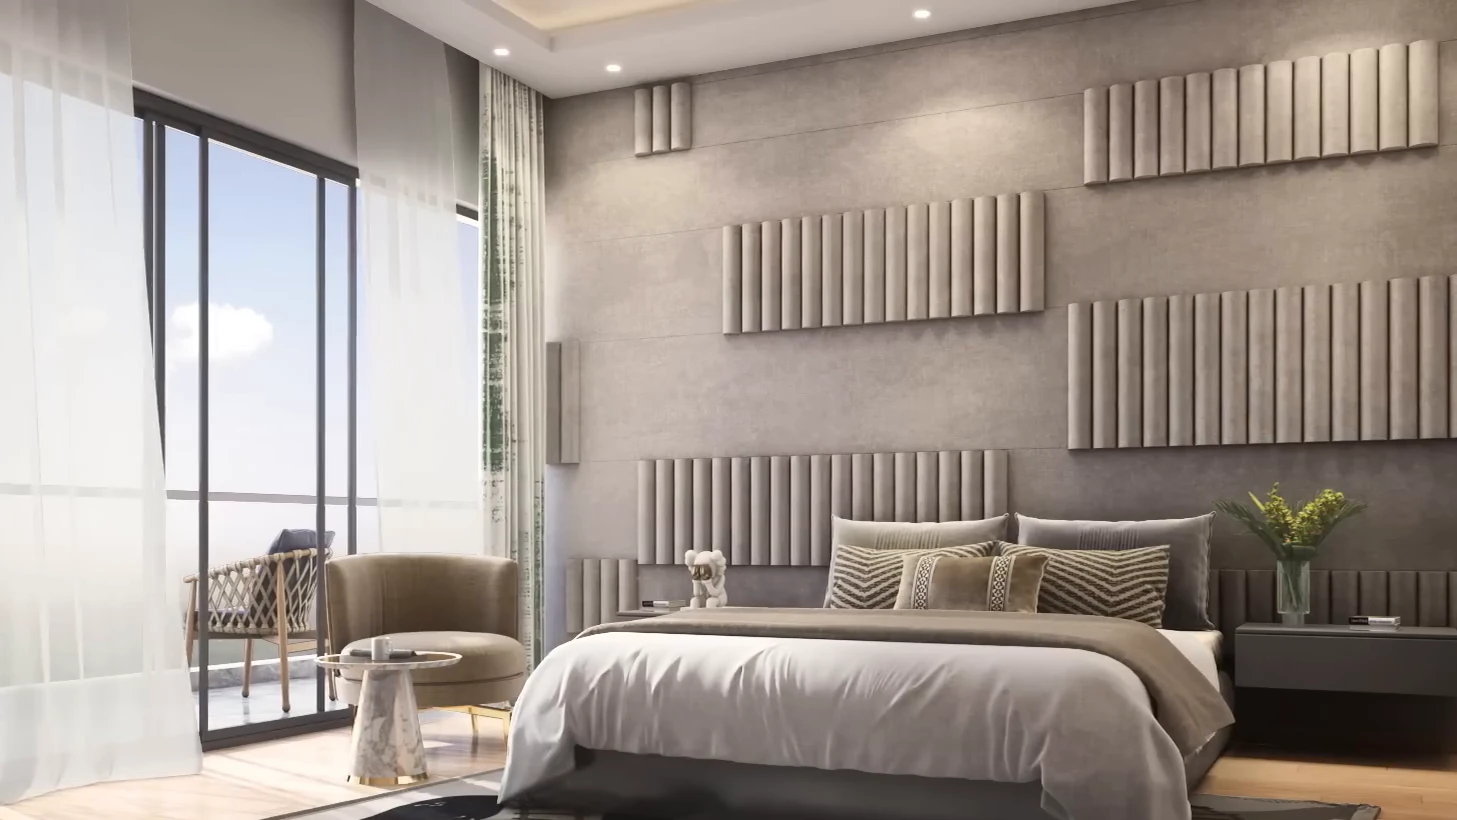
Bedrooms and dress areas: laminated wooden flooring, acrylic emulsion paint on walls, OBD ceiling. Penthouse home theatre / gym room with laminated wooden flooring.
Kitchen
Tile flooring; tiles up to 2 ft above counter and acrylic emulsion paint elsewhere; granite counter; modular kitchen (above & below counter) with hob, chimney, double-bowl sink, instant geyser and provision for piped gas.
Washrooms
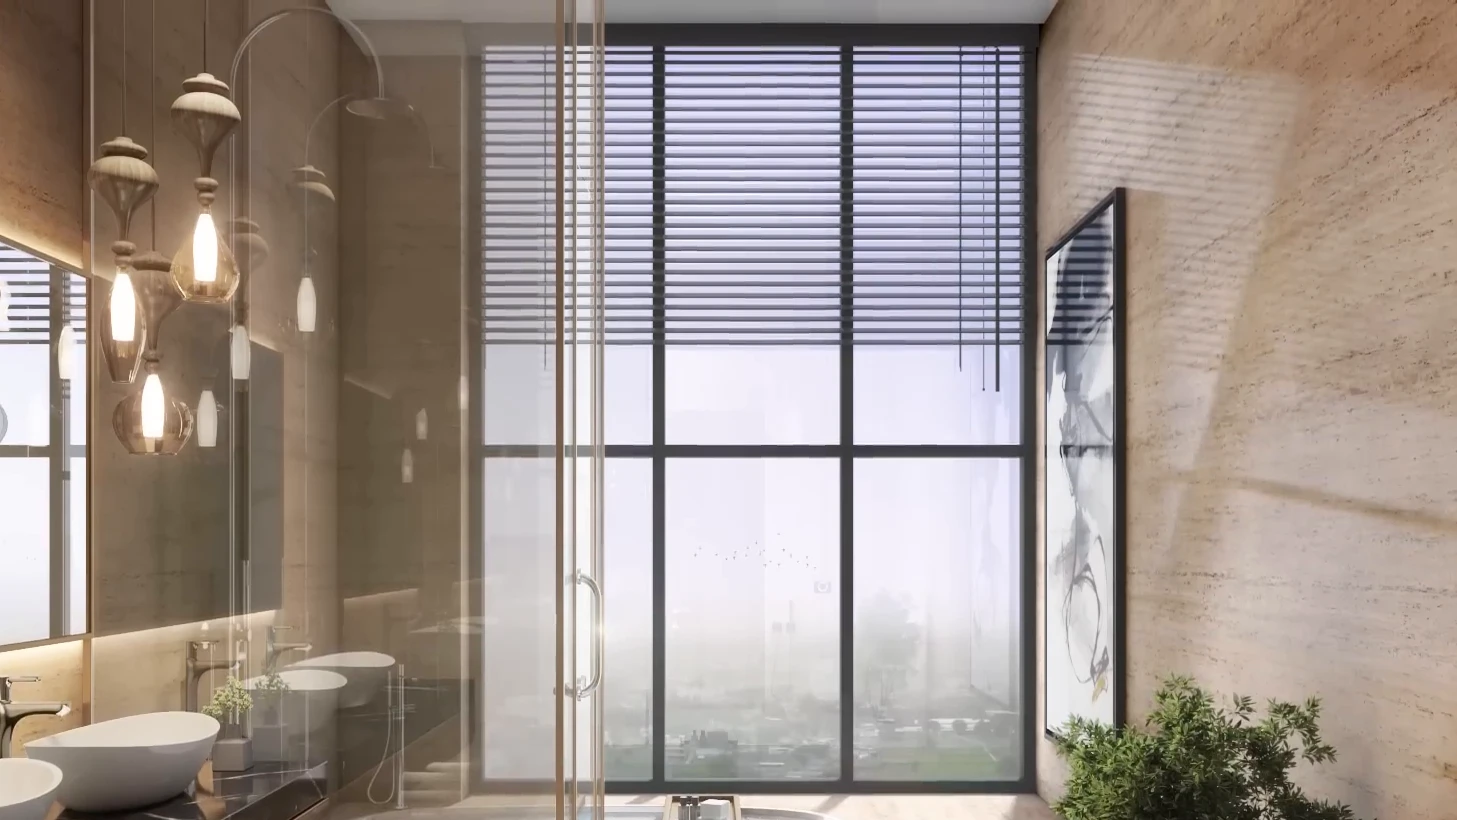
Tile flooring; combination of tiles, acrylic emulsion paint and mirror; false ceiling; CP fittings of standard make, wash basin, wall-hung WC, marble counter, geyser and exhaust fan.
Air Conditioning
VRF air conditioning in living/dining and all bedrooms.
Doors & Windows
Veneered polished main door; laminated flush internal doors; aluminium frames with toughened glass and wire-mesh shutters on balcony windows.
Others
Entrance audio-video door phone and intercom; fire detection and alarm in all units; modular switches with copper wiring; power back-up up to 12.5 KVA (4 BHK) and 18.75 KVA (penthouse); imported marble ground-floor lift lobby; rainwater harvesting and STP-treated water for flushing and horticulture.
Floor Plans
Choose a configuration and size to see its plan, RERA carpet area and efficiency.
4 BHK + Lounge + Powder + Utility/S. Room – Towers A & C
Unit details
*Areas as per developer documents. Prices are indicative; GST, PLC and other charges extra.