
The Palatial by Hero Homes
Gallery


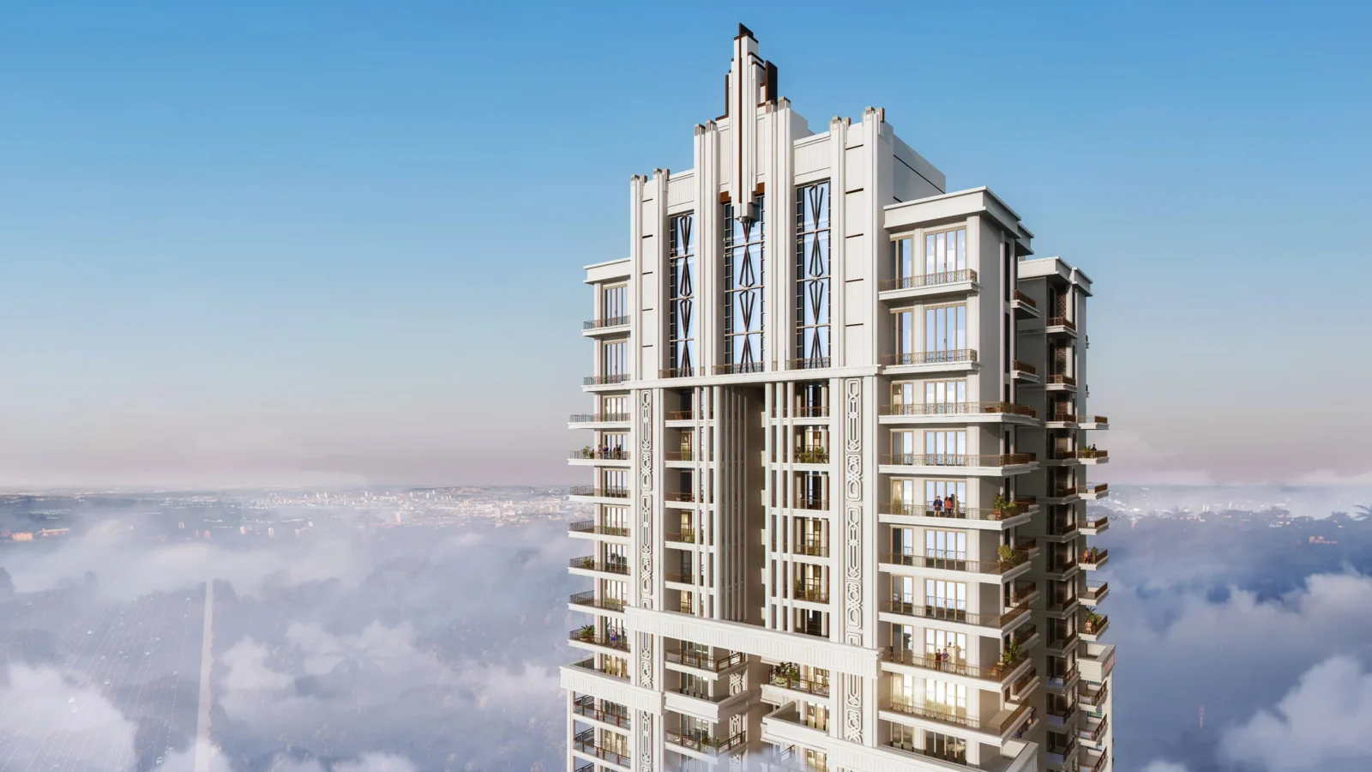

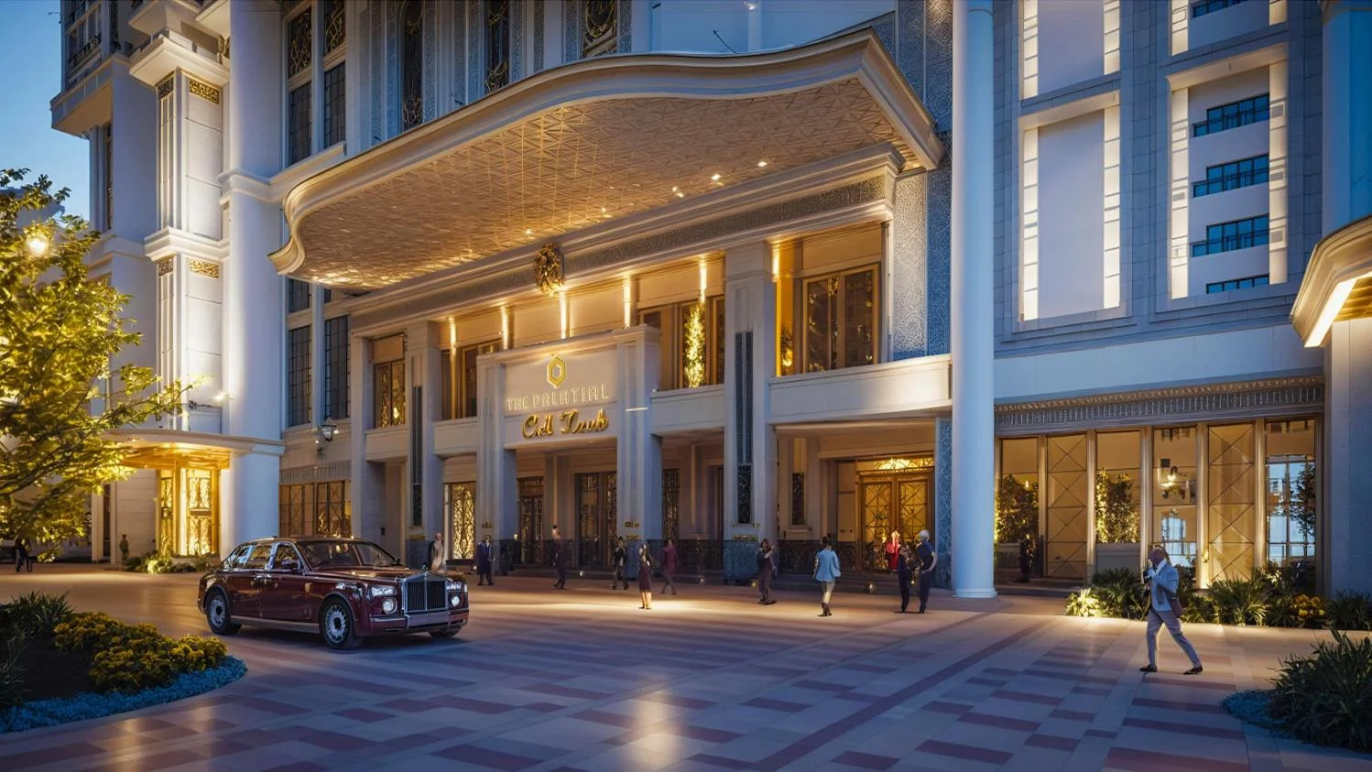
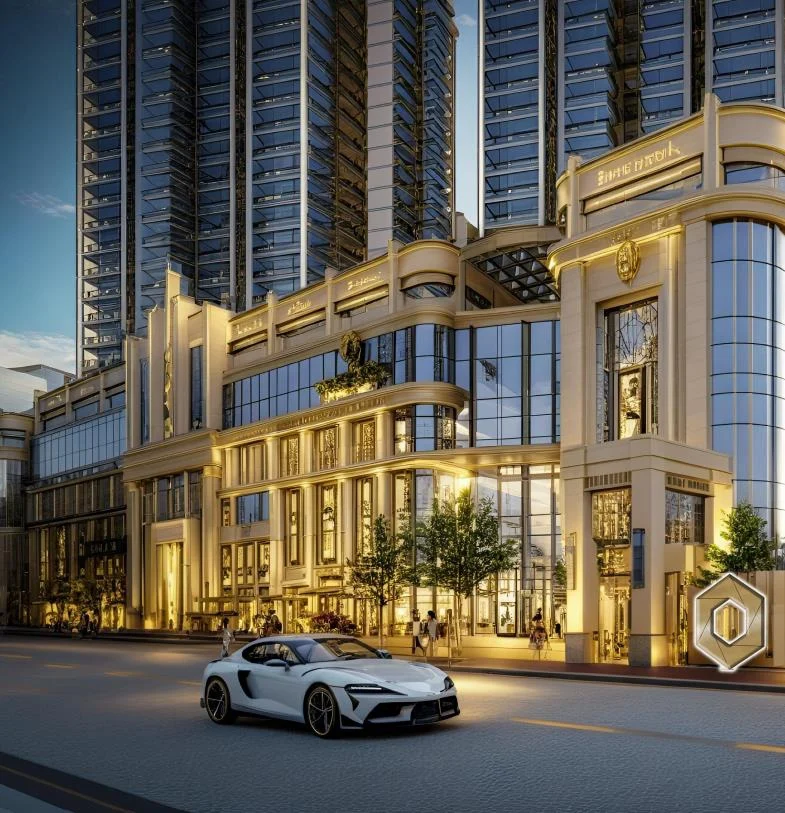
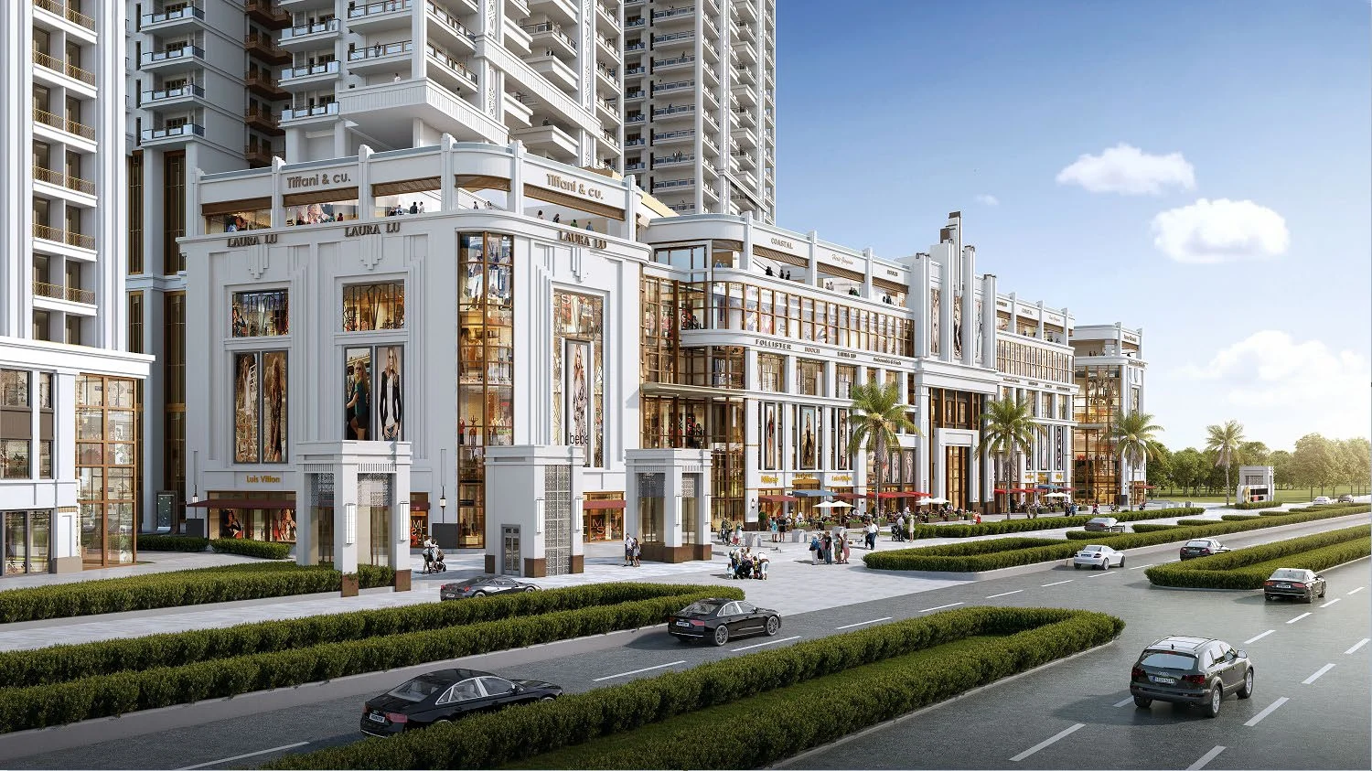



Project Details
Project Price List
| Configuration / Unit Type | Area / Size | Price | Floor Plan |
|---|---|---|---|
| 3 BHK + SPR | 2,750 – 2,850 sq.ft. (1,446 sq.ft. carpet) | ₹4.54 – 4.70 Cr* | View Plan |
| 4 BHK + SPR | 3,400 – 3,600 sq.ft. (1,808 sq.ft. carpet) | ₹5.61 – 5.94 Cr* | View Plan |
| Penthouse | 13,500 sq.ft. | ₹22.28 Cr* | — |
Payment Plans
Payment Plan
| Payment Stage / Milestone | Payment Due |
|---|---|
| 30-30-40 PLAN | Total 100% |
| On booking (₹10 lakh) + within 45 days | 10% |
| Within 120 days of booking | 20% |
| Year 2 | Nil |
| On completion of 7th floor | 15% |
| On completion of 21st floor | 10% |
| On completion of 40th floor | 5% |
| On completion of internal plaster | 10% |
| On application of OC | 15% |
| On receipt of OC | 10% |
| On offer of possession | 5% |
Master Plan
Project Location
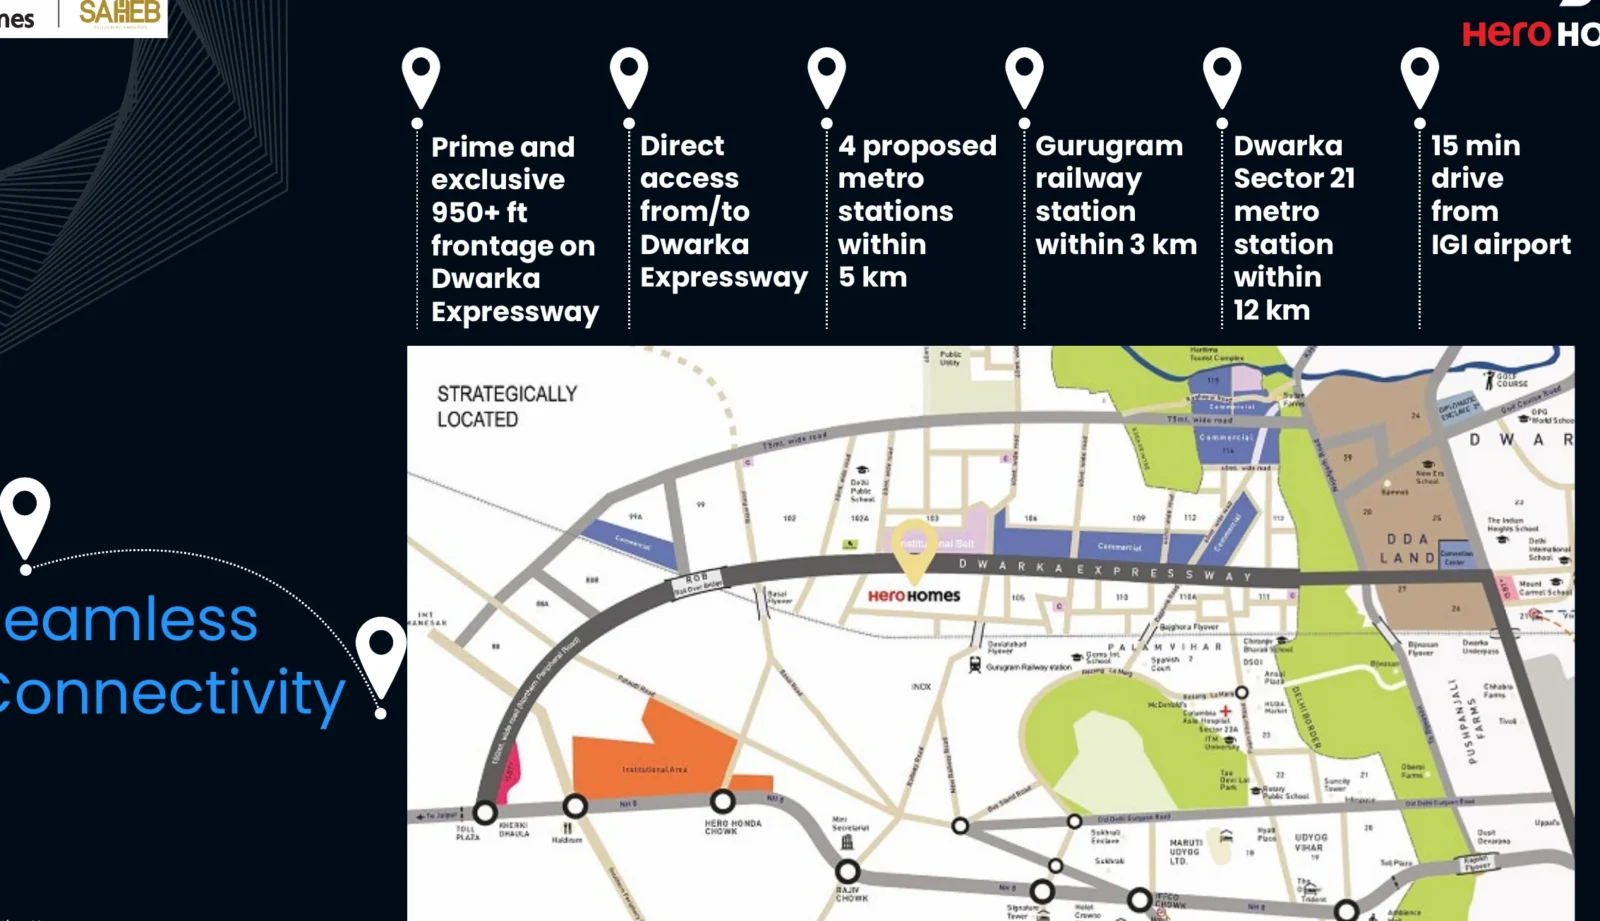
The Palatial by Hero Homes is in Sector 104 on the Dwarka Expressway, with a 950+ ft frontage on the expressway and direct access to and from it, right across Delhi Public School.
Connectivity
- Direct access from/to the Dwarka Expressway
- 4 proposed metro stations within 5 km
- Gurugram railway station within 3 km
- Dwarka Sector 21 metro station within 12 km
- About 15 minutes' drive from IGI Airport
Neighbourhood
- Delhi Public School, right across
- 700+ shopping and entertainment venues and a super-speciality hospital within 6 km
- Diplomatic Enclave within 12 km and Global City within 8 km
- High-street retail and business hub within 5 km
Location Map
Google Map
Frequently Asked Questions
Where is The Palatial by Hero Homes?
What are the RERA numbers?
How big is the project?
What homes are available?
What is the price?
What is the payment plan?
What does 'Your Home, Your Interiors' mean?
RERA Facts
From the developer's HARERA filing · checked Nov 2026Phase-wise details
| Phase | RERA No. | Land | Homes / Towers | Completion | Status |
|---|---|---|---|---|---|
| Phase 1 – Tower E | GGM/907/639/2025/10 (31.01.2025) | 1.40 acres | 170 homes | Dec 2029 (list: Jun 2030) | Under construction |
| Phase 2 – Tower D | GGM/908/640/2025/11 (31.01.2025) | 1.08 acres | 174 homes | Dec 2029 (list: Jun 2030) | Under construction |
| Phase 4 – Towers A & B, club & commercial | GGM/906/638/2025/09 (27.01.2025) | 4.65 acres | 254 homes + retail | Dec 2029 (list: Jun 2030) | Under construction |
Source: HARERA Gurugram project filing. Figures as declared by the promoter; may be revised.
Request a Callback
Project Amenities
Club & Wellness
- Clubhouse
- Swimming Pool
- Kids Pool
- Gymnasium
- Spa / Sauna
- Multipurpose Hall
- Restaurant / Cafe
- Co-working Space
- Salon
- Jacuzzi
Sports
- Badminton Court
- Cricket Pitch / Practice Nets
- Jogging Track
Outdoor & Community
- Landscaped Gardens
- Kids Play Area
- Amphitheatre
- Water Features
- Open Air Gym
Safety & Convenience
- Gated Entry
- Convenience Store
- Clinic / Healthcare
Green & Sustainability
- Large Open Spaces
- Green Certified (IGBC / GRIHA)
Additional Amenities
- 57,000 sq.ft. Clubhouse
- Aerobics Room and Dance Room
- Multipurpose Court
- Stepped Seating
- Miyawaki Forest
- Floating Lawn and Mounds
- Parterre Garden
- Arched Green Wall
- Sensory Greens
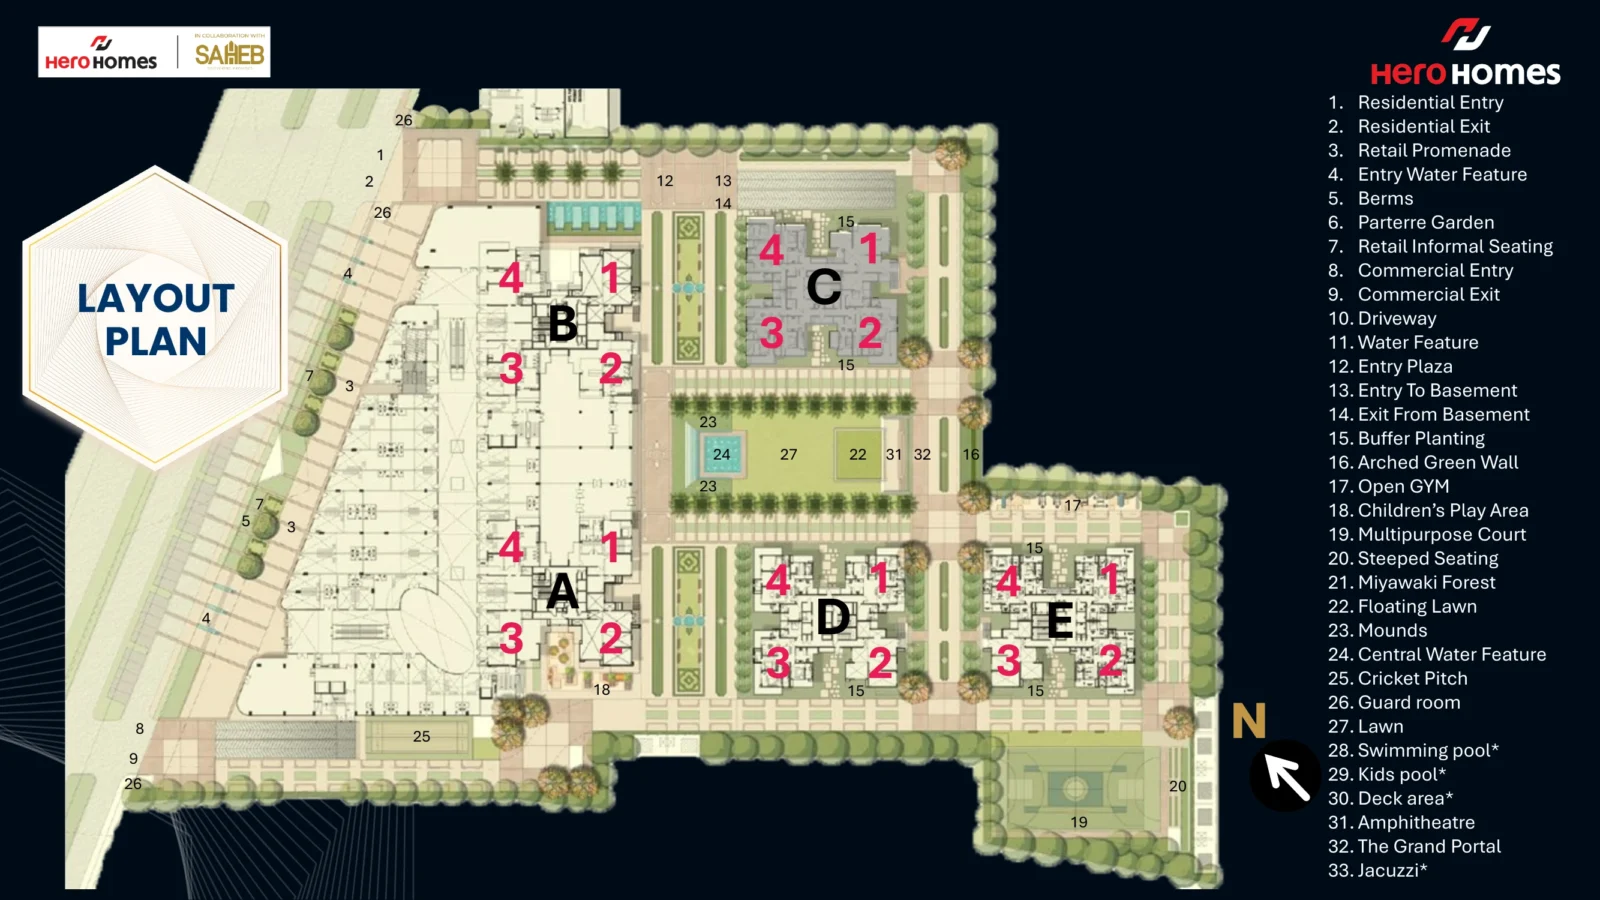
- Central and Entry Water Features
- The Grand Portal
- Retail Promenade with Informal Seating
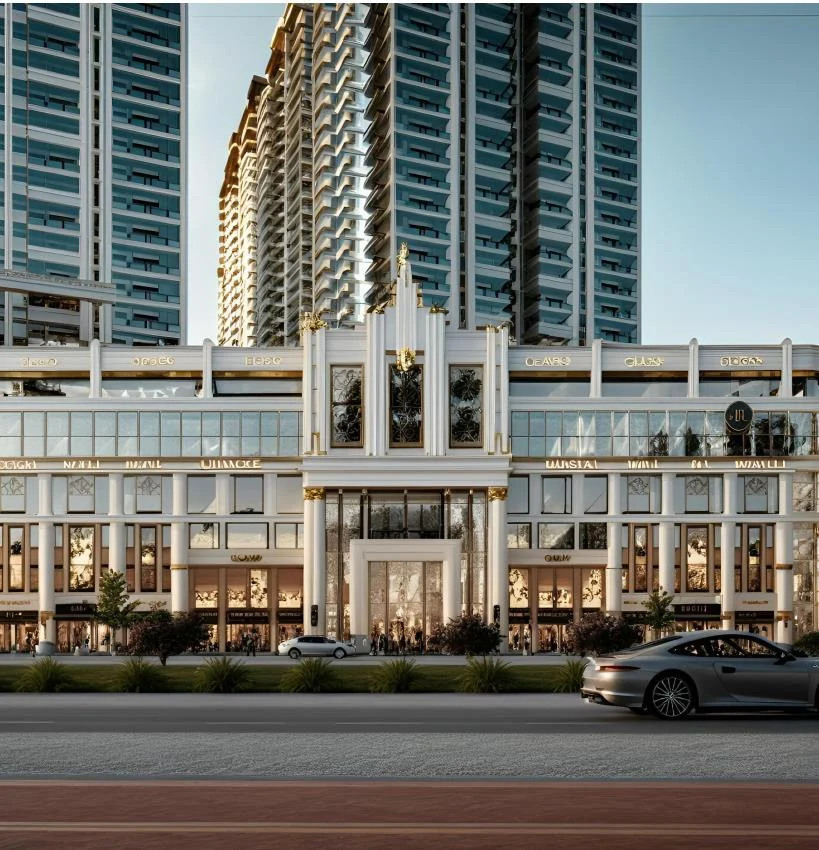
- Integrated Retail, Club and Residences
- Valet Parking and Driver-on-call
- Chauffeur's Lounge
- Chef on Call
- Crèche Services
- On-premises Doctor's Room and Ambulance on Call
- On-premises Pharmacy and Grocery Store
- Tie-ups for Pet Care, Laundromat and Car Wash
- Partnerships with Sports Academies
- Digital Concierge and Home Automation
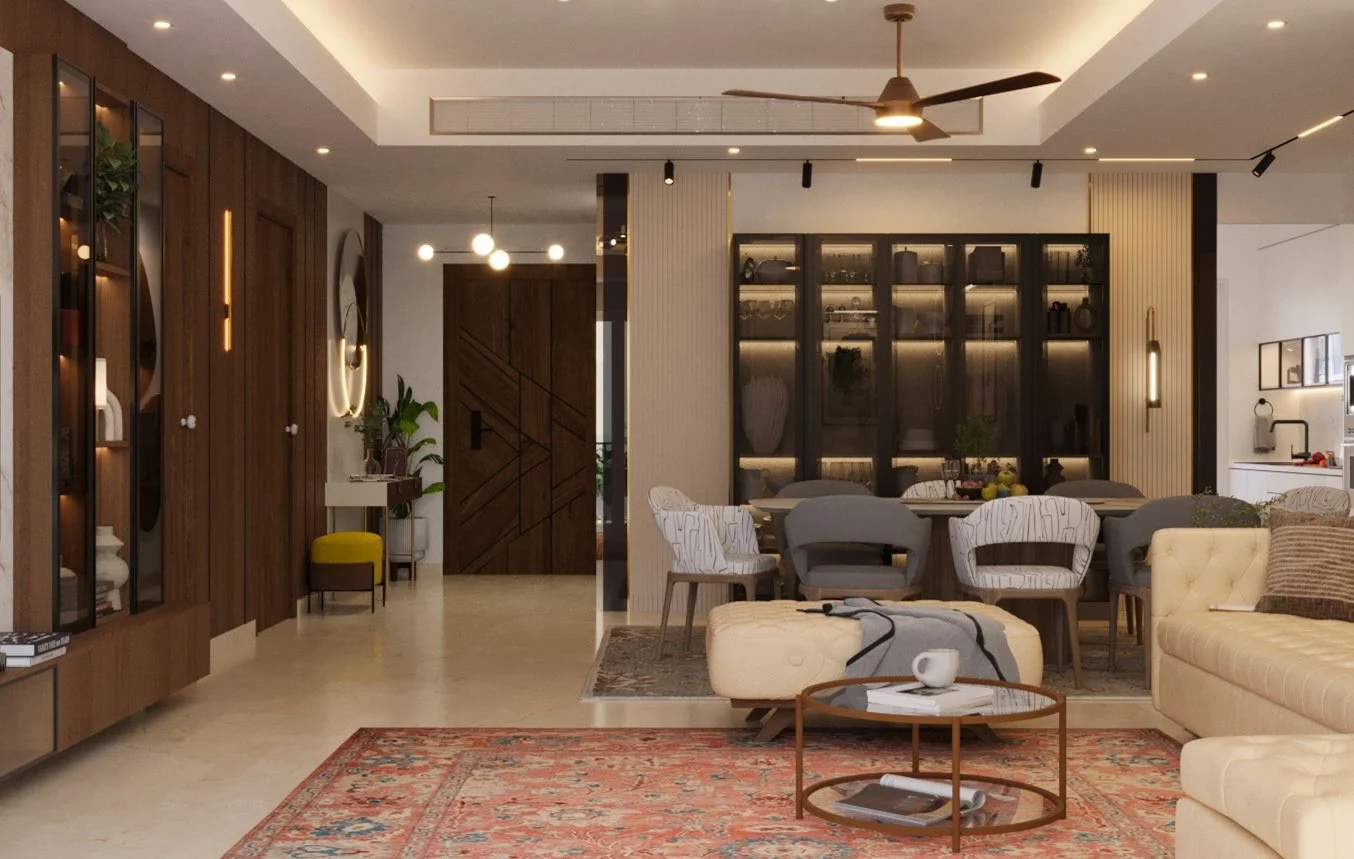
- Ready-to-live Homes with Classic Interior Package
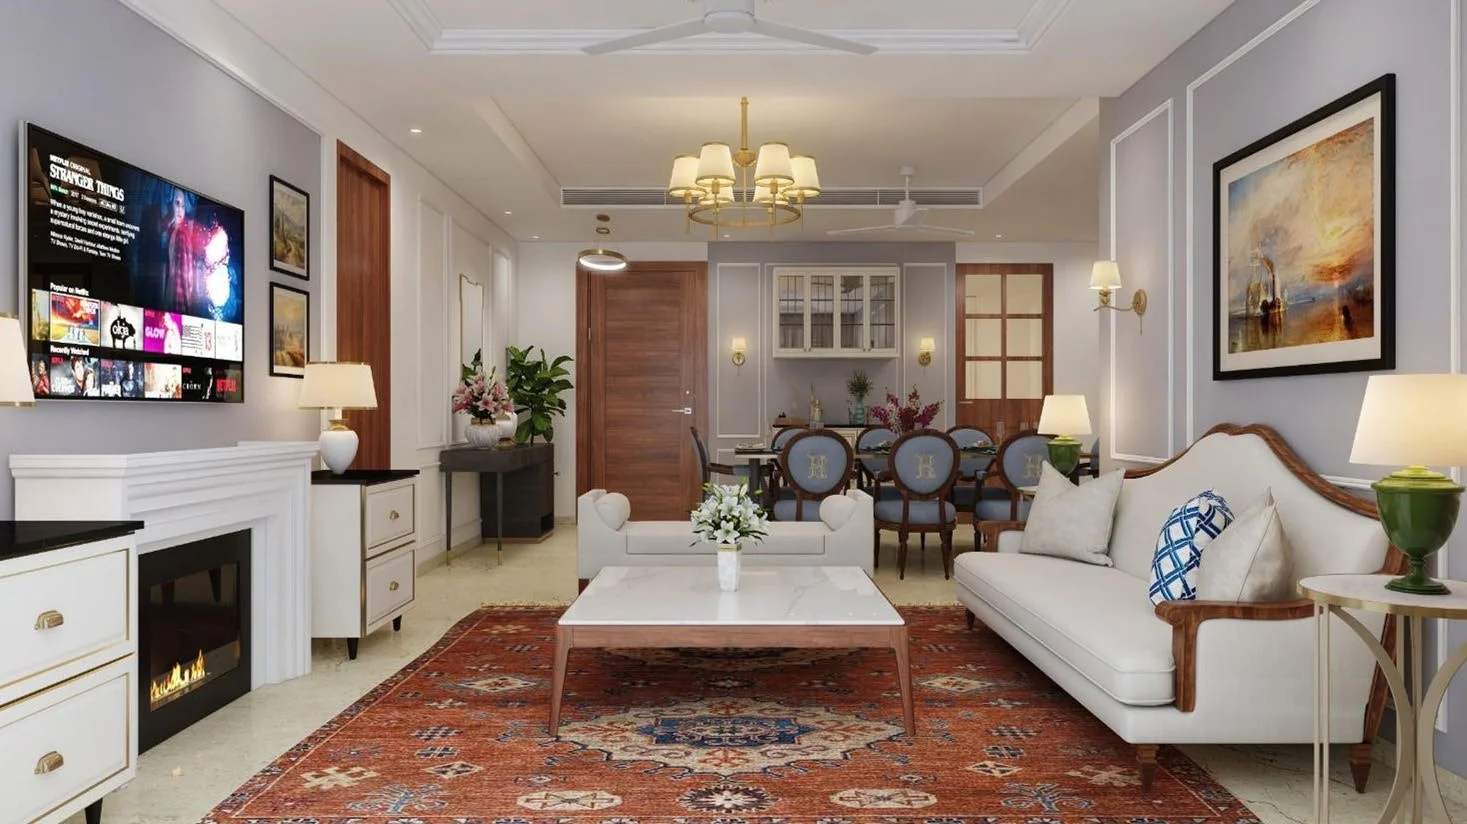
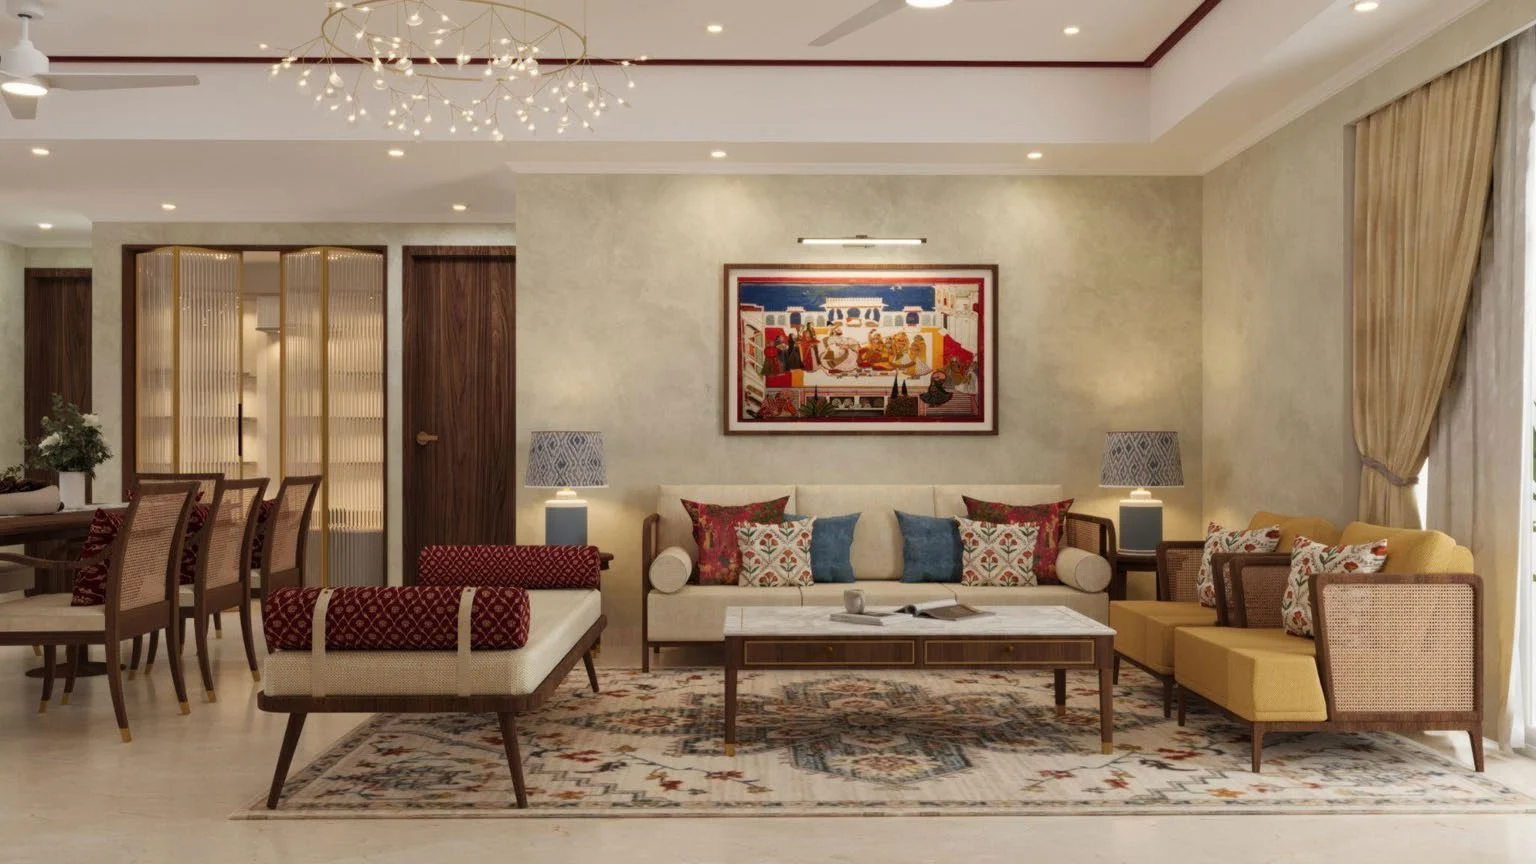
- Interior Themes – Modern Contemporary, Classical European, Indian Revival
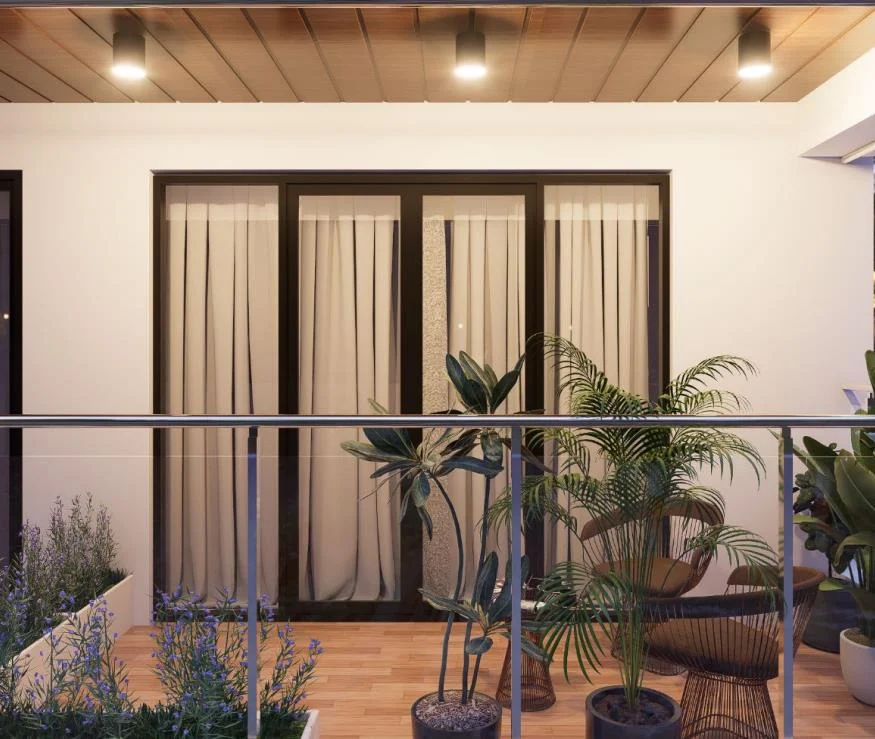
- Every Home a Corner Unit with 6 ft Wrap-around Balcony
- Large Multi-purpose Utility Room (9 x 12 ft)
- Vehicle-free Surface with Underground Parking
- 70% Open Area
General Flat Specifications
Others
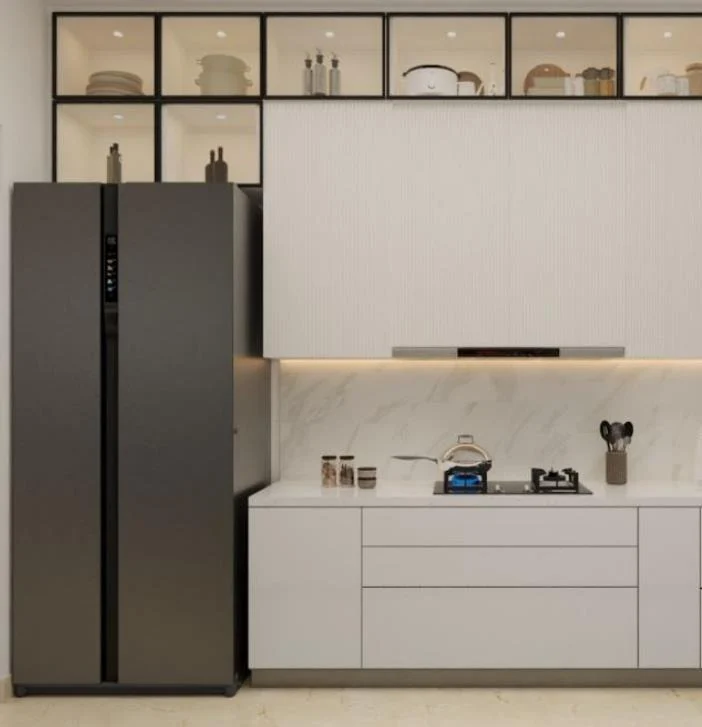
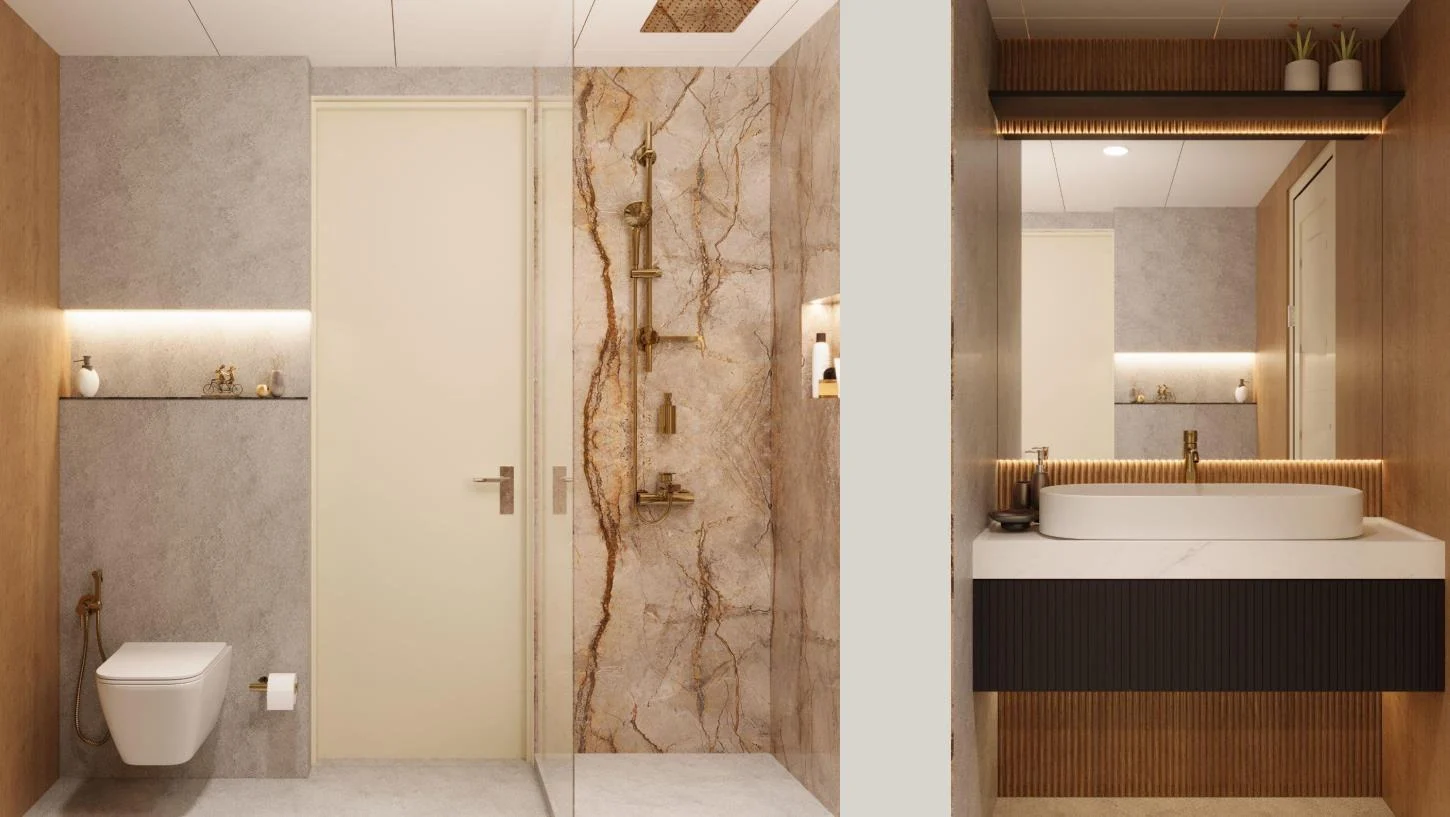
Classic interior package included in the price: base finishes (flooring, doors, CP & sanitary fittings, VRF air conditioning), fully loaded kitchen with microwave, hob & chimney, refrigerator and RO, wardrobes, vanities in all washrooms, shower partitions, geysers, false ceiling, and wall panelling & treatment. Optional upgrades to Comfort, Premium, Luxury and Ultra-luxury fully furnished packages.
Floor Plans
Choose a configuration and size to see its plan, RERA carpet area and efficiency.
3 BHK + SPR – Unit Layout
Unit details
*Areas as per developer documents. Prices are indicative; GST, PLC and other charges extra.