
BPTP Terra
Gallery






Resale
Resale · Updated Nov 2026
₹11,000 – ₹13,500 per sq.ft.*
Indicative resale asking rates on property portals: about ₹11,000–13,500 per sq.ft. of super area (Nov 2026). Rates vary by size, floor and view – contact Winworld Realty for current resale options.
Project Details
Project Description
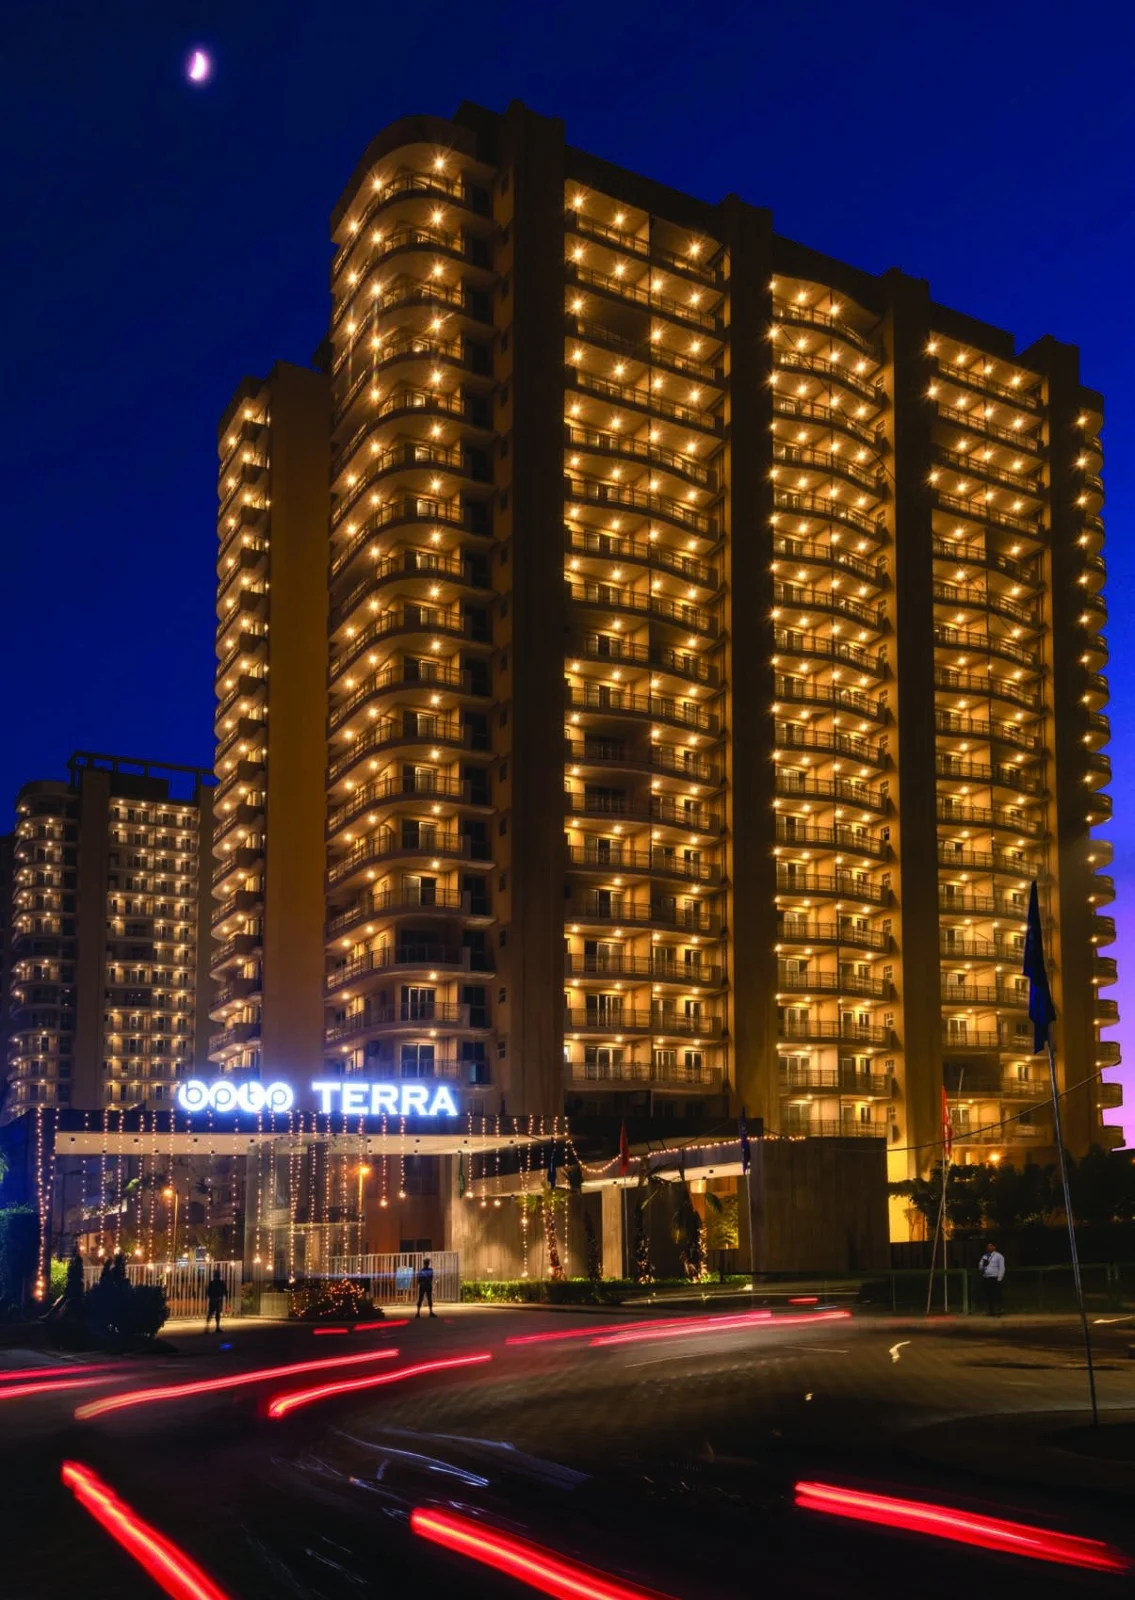
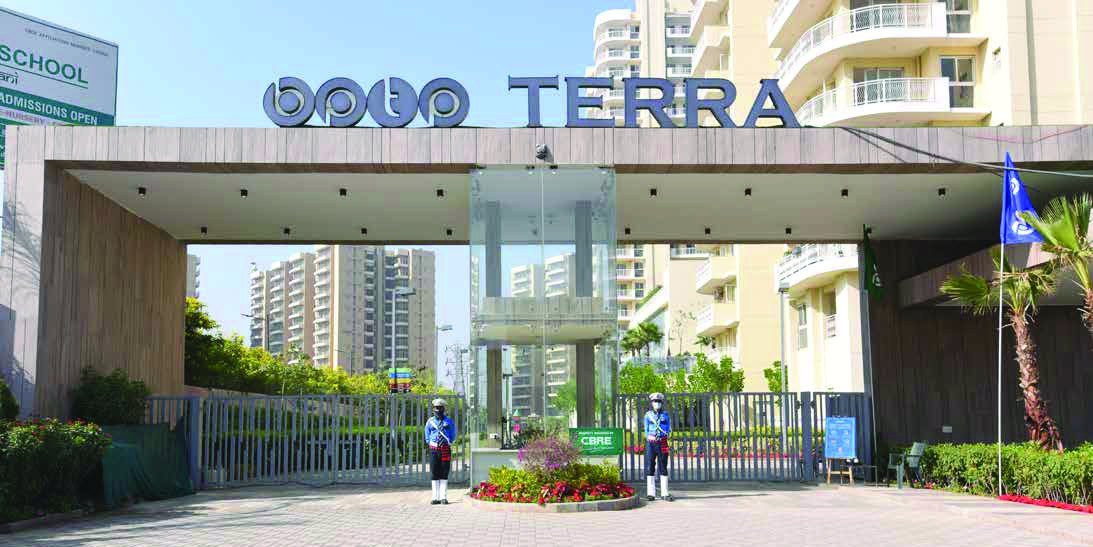
BPTP Terra is a ready-to-move luxury residential project by BPTP Limited in Sector 37D, Gurugram, just a few minutes from the Dwarka Expressway. Registered with HARERA as Park Terra (registration 299 of 2017), the project spreads over about 15.6 acres within a 74-acre licensed BPTP township and has 456 apartments in six towers, grouped as three twin blocks named Dharti, Prithvi and Bhumi.
Terra offers 2 BHK, 3 BHK and 3 BHK + Home Office apartments from 1,410 sq.ft. to 2,443 sq.ft. super area. The signature Home Office homes (about 1,147 sq.ft. RERA carpet, listed as 4 BHK in the RERA filing) add a dedicated work room to a three-bedroom layout – a design that suits families who work from home. Typical 3 BHK homes have about 996 sq.ft. of carpet area, while select ground and first floor units come with larger balconies or a covered terrace.
Homes are finished with imported marble in the living, dining and kitchen areas, laminated wooden flooring in bedrooms, a modular kitchen, Grohe or Kohler bathroom fittings, Legrand electricals and UPVC windows with toughened glass. Air-conditioning is provided in the living, dining and master bedroom as per the RERA filing.
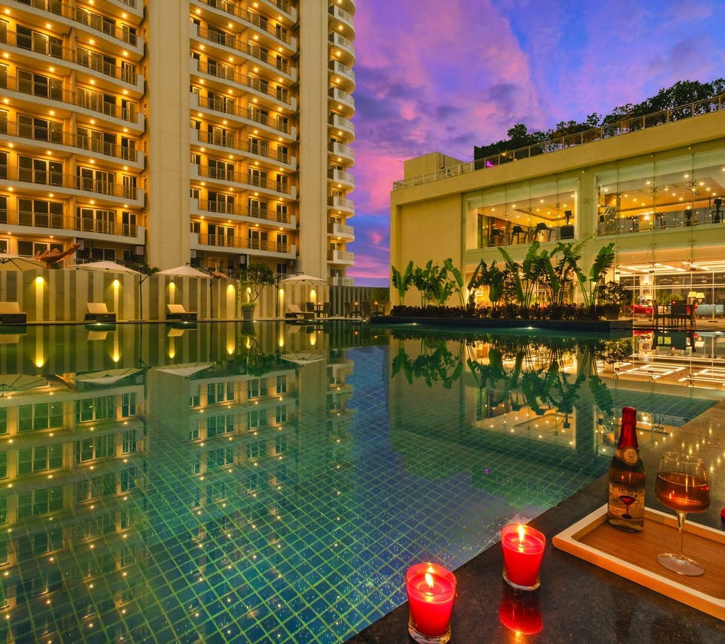
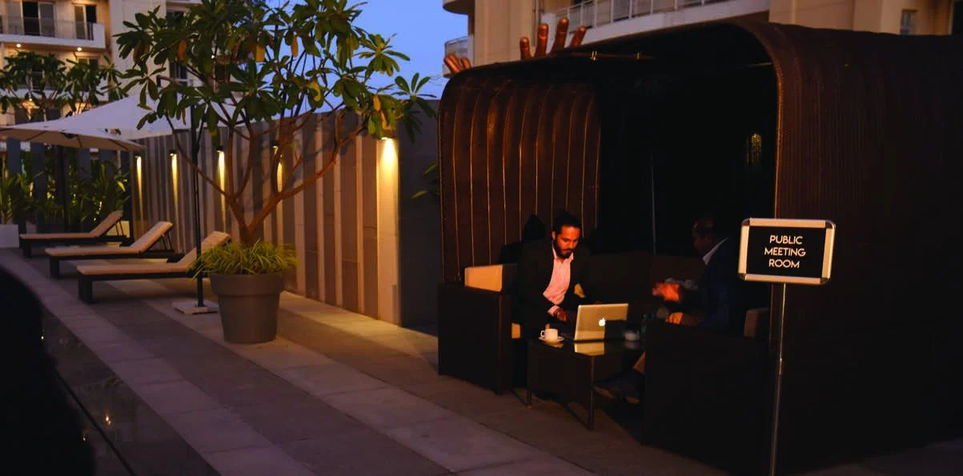
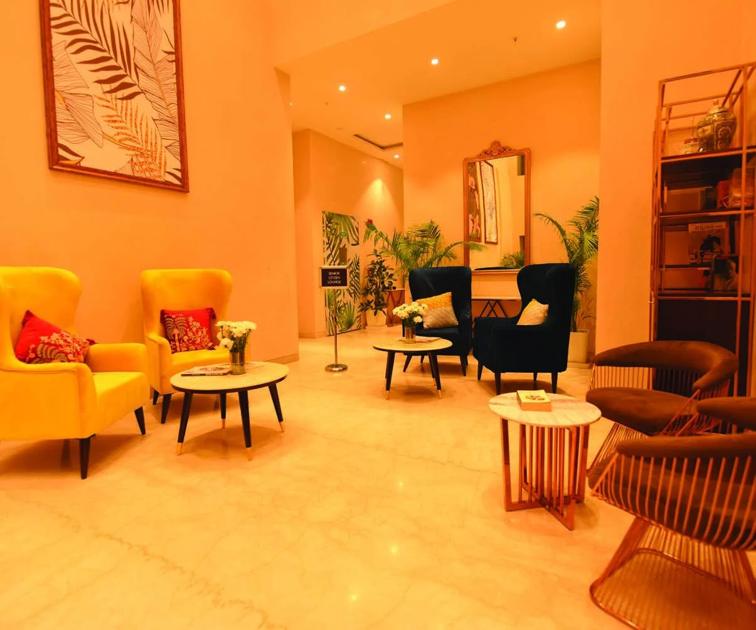
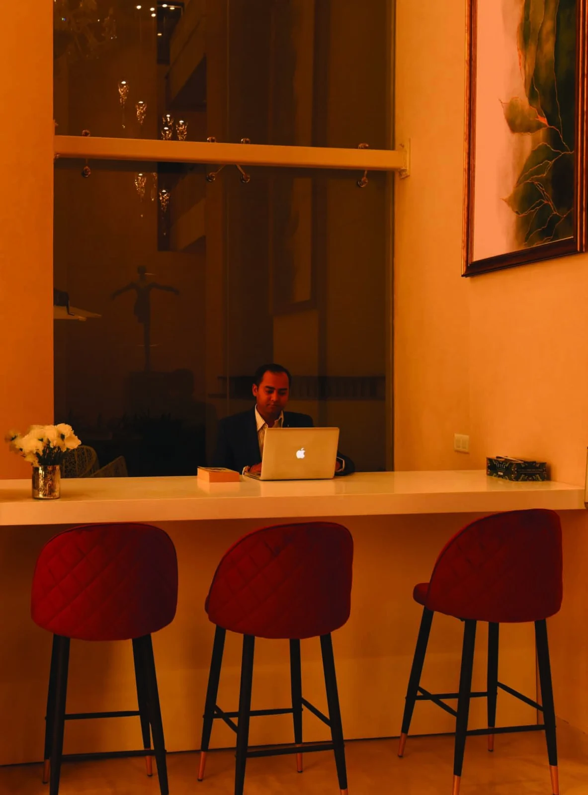
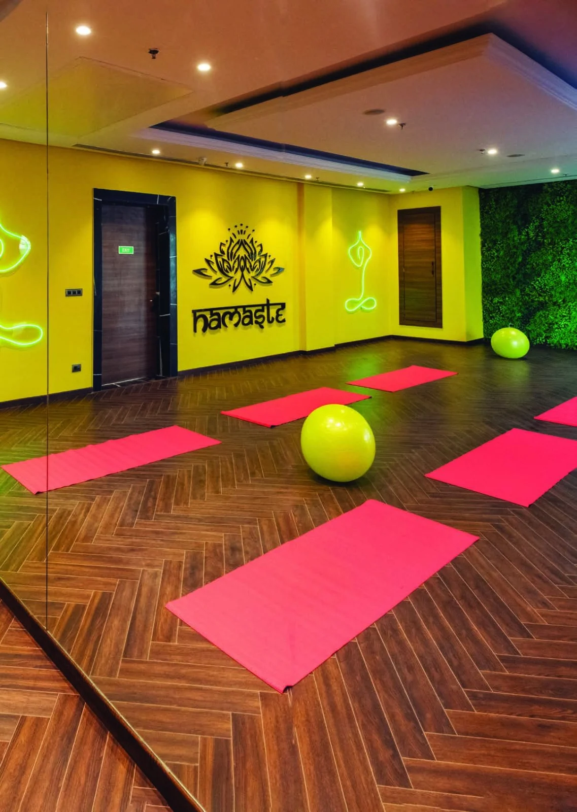
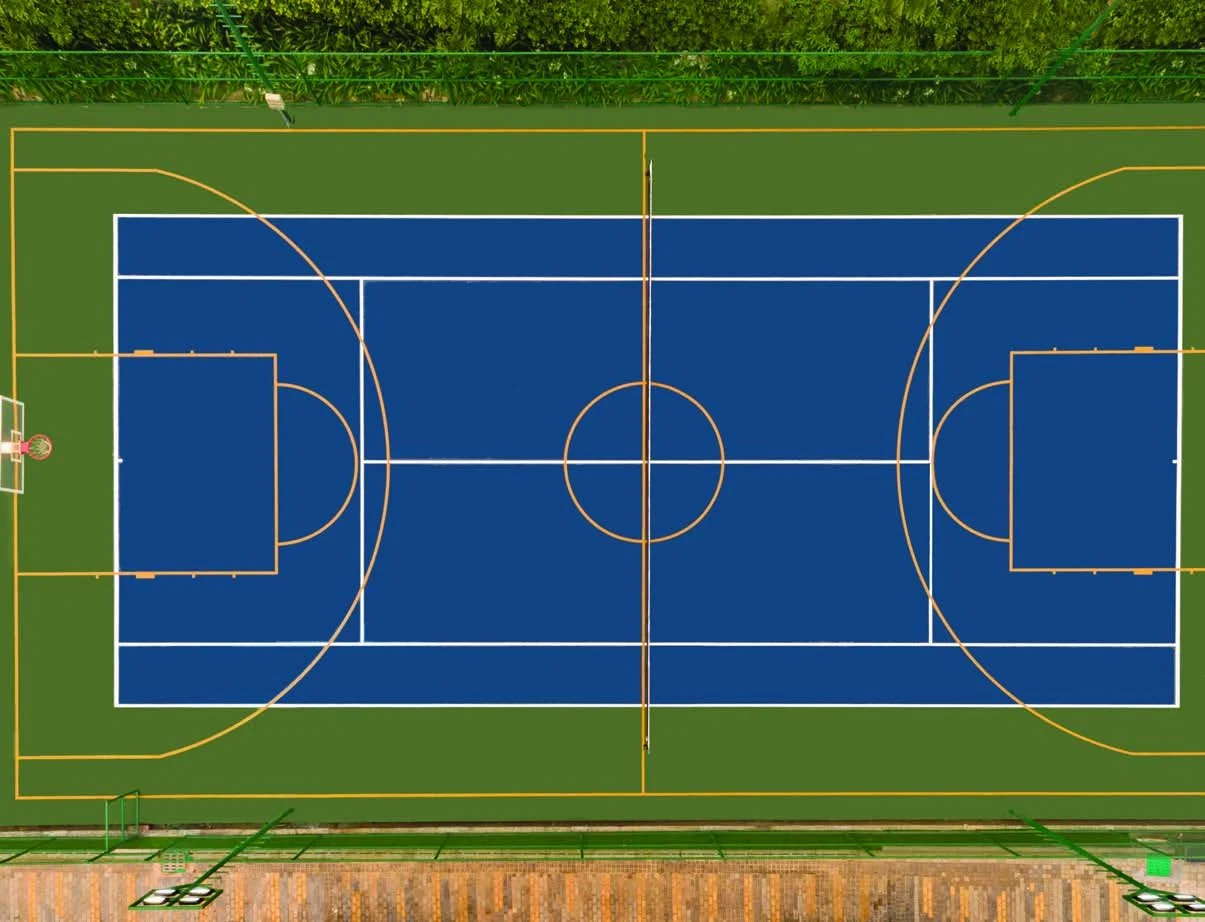
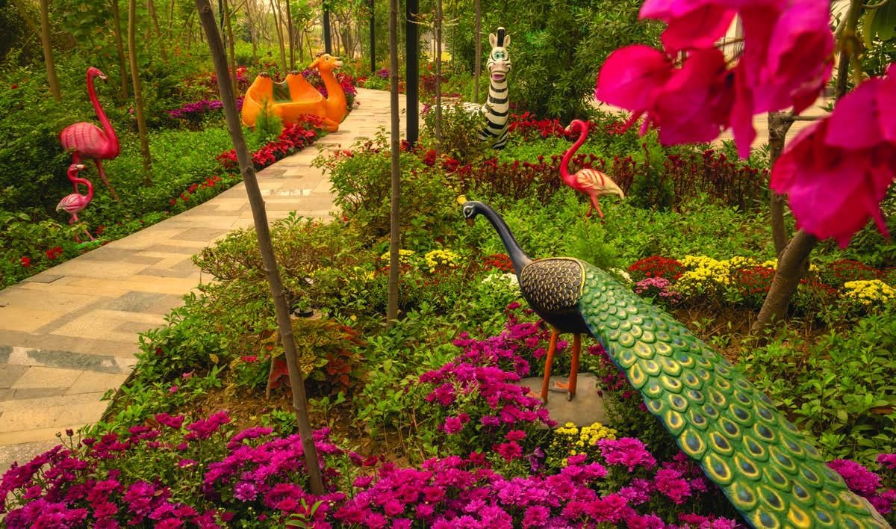
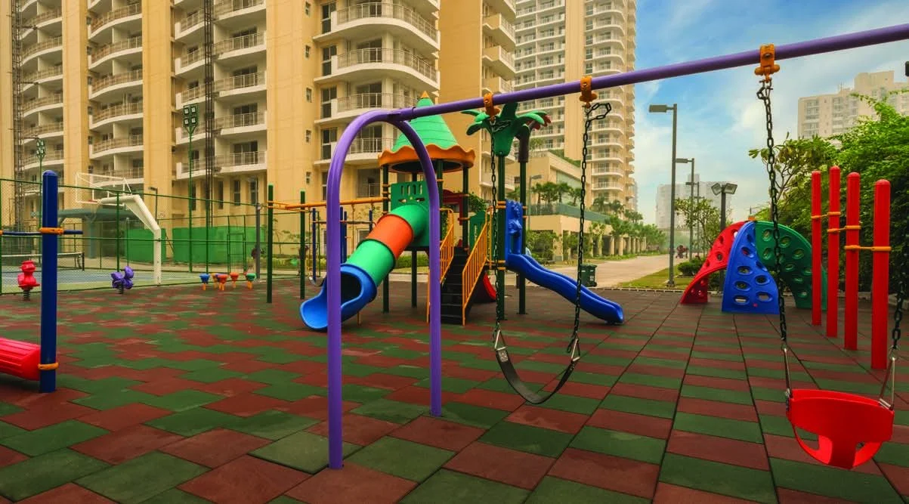
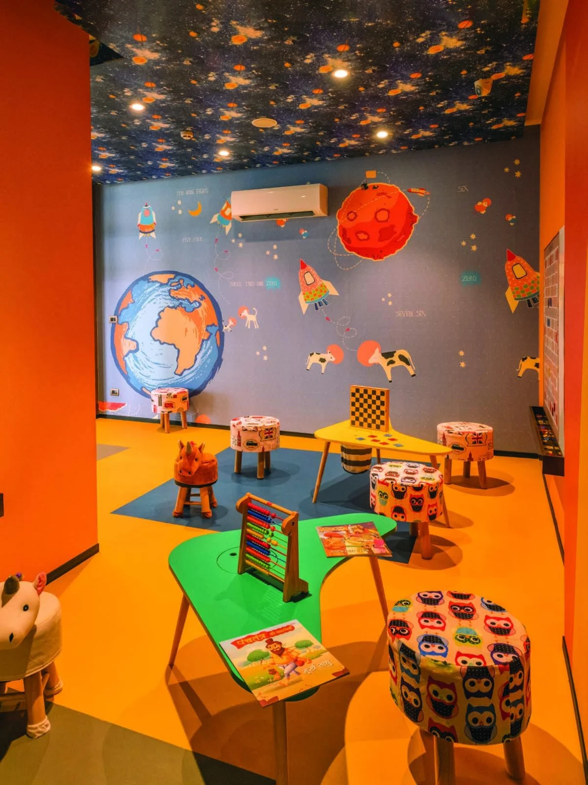
Lifestyle at Terra is organised around "six senses": safety, convenience, food, sports, technology and culture. The clubhouse has a waiting lounge, the Terracotta Lounge and artisan coffee bar, a multi-cuisine restaurant and a rooftop bar. Residents also get a swimming pool, gym, yoga and meditation areas, basketball and lawn tennis courts, a cricket pitch, golf putting green, futsal, jungle trail, amphitheatre, kids' wonderland, senior citizens' lounge, book reading club and an indoor art gallery. Maintenance is handled by IPC CBRE, with MyGate-based visitor management.
Daily needs are close by: Suncity School and Euro International School are next door, the Signature Advanced Super Specialty Hospital and BPTP Park Street are within walking distance, and The Esplanade Mall is about two minutes away.
An occupation certificate entry was uploaded on HARERA in February 2024, and Terra is now available on resale. Contact Winworld Realty for current resale options, prices and site visits.
Master Plan

Project Location
BPTP Terra is in Sector 37D (Village Basai), Gurugram, a few minutes from the Dwarka Expressway with easy access to NH-48 and IGI Airport. Approximate drive times as per the developer (Google Maps, normal traffic):
- Suncity School & Euro International School – adjacent
- Signature Advanced Super Specialty Hospital – 2 min (walking distance)
- BPTP Park Street – walking distance
- The Esplanade Mall – 2 min
- Little Needs Super Market – 5 min
- K. D. Hospital – 5–7 min
- Alpine Convent & Narayana E-Techno – 10 min
- Commercial Hub Sector 32, Orchid Business Park, Infospace – 20 min
- Hyatt, Holiday Inn – 20 min
- Cyber City, Medanta – 30 min
Frequently Asked Questions
What is the RERA number of BPTP Terra?
Where is BPTP Terra located?
What sizes are available in BPTP Terra?
Is BPTP Terra ready to move?
How many apartments and towers does Terra have?
What is the resale price of BPTP Terra?
What amenities does BPTP Terra offer?
RERA Facts
From the developer's HARERA filing · checked Nov 2026Source: HARERA Gurugram project filing. Figures as declared by the promoter; may be revised.
Request a Callback
Project Amenities
Club & Wellness
- Clubhouse
- Swimming Pool
- Gymnasium
- Yoga / Meditation Area
- Restaurant / Cafe
- Billiards / Pool Table
- Library / Reading Room
Sports
- Badminton Court
- Lawn Tennis Court
- Basketball Court
- Cricket Pitch / Practice Nets
- Golf Putting Green
Outdoor & Community
- Landscaped Gardens
- Kids Play Area
- Senior Citizen Area
- Amphitheatre
- Pet Park
- Open Air Gym
Safety & Convenience
- Gated Entry
- 24x7 Security
- CCTV Surveillance
- Intercom Facility
Additional Amenities
- Rooftop bar
- Terracotta Lounge, artisan coffee bar & patisserie
- Multi-cuisine restaurant
- Herbal lounge bar
- Outdoor movie screening
- Air-conditioned grand lobbies in all three towers
- Social hub & pool table in tower lobby
- Indoor art gallery & culture hub
- Book reading club
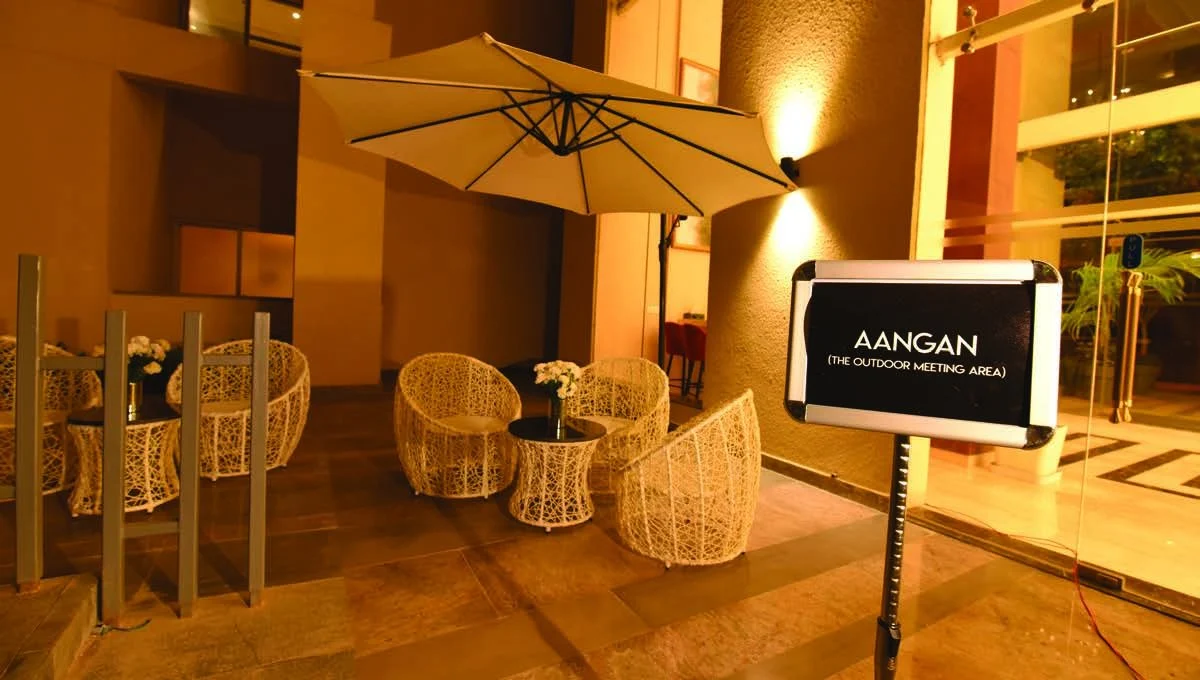
- Aangan area
- Inhale & Exhale space (outdoor meditation & workout on podium)
- Jungle trail
- Jungle gym
- Futsal
- Camping, picnic & star-gazing area
- Kids Wonderland & jungle safari
- Gazebo & event spaces
- Chief Happiness Officer desk & community managers
- Maintenance by IPC CBRE; MyGate app
- Digital visitor management, over-stay alert & geo-synced guard patrolling
- Smoke & gas leak sensors, video door phone (as per brochure)
General Flat Specifications
Living, Dining & Passage
Imported marble flooring; OBD / acrylic emulsion paint on walls and ceiling.
Bedrooms
Laminated wooden flooring in master and other bedrooms; OBD / acrylic emulsion paint; wardrobe in master bedroom.
Kitchen
Modular kitchen; imported marble flooring; granite counter; vitrified and ceramic wall tiles; Grohe / Kohler fittings.
Washrooms
Vitrified tiles on floor (600x600 mm) and walls (300x300 mm); imported marble counters; Grohe / Kohler sanitaryware and CP fittings; grid ceiling in master toilet.
Air Conditioning
Air-conditioning in living, dining and master bedroom (as per HARERA filing).
Doors & Windows
External UPVC windows with 6–8 mm toughened glass; flush doors (main and internal) with red meranti frames.
Others
Legrand electrical fittings; heavy-duty PVC conduits; 2 lifts per core; texture paint exterior; underground and overhead water tanks.
Floor Plans
Choose a configuration and size to see its plan, RERA carpet area and efficiency.
2 BHK (First floor)
Unit details
*Areas as per developer documents. Prices are indicative; GST, PLC and other charges extra.