
New 75-Bed Hospital Building for Long Lease near Trimurti Chowk, Nashik
Gallery
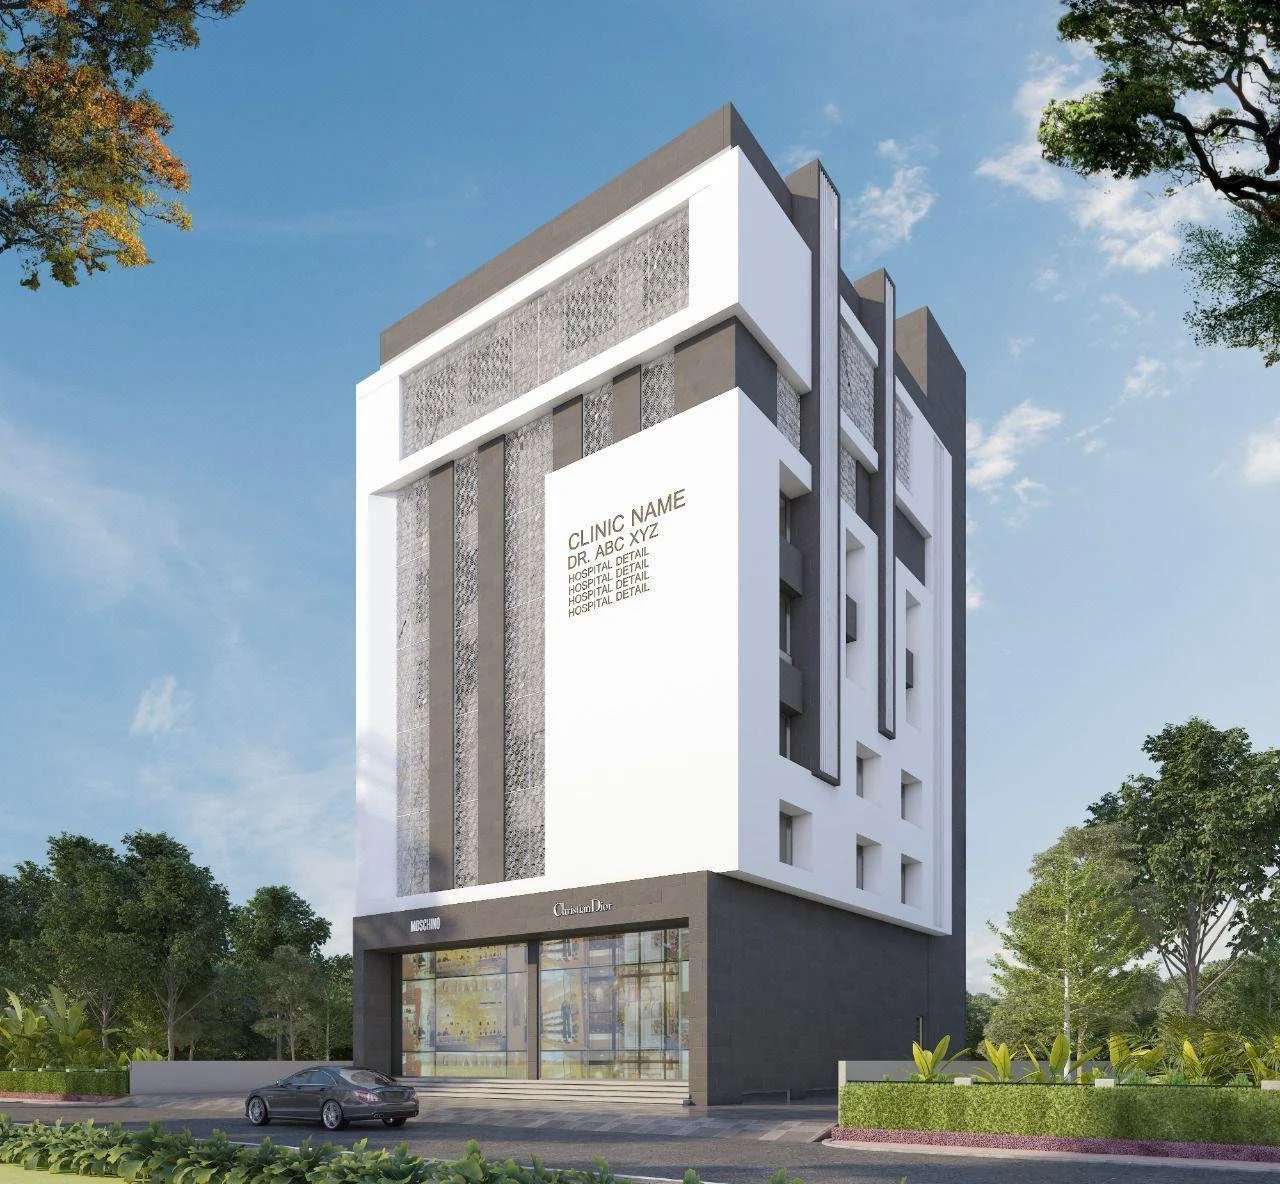
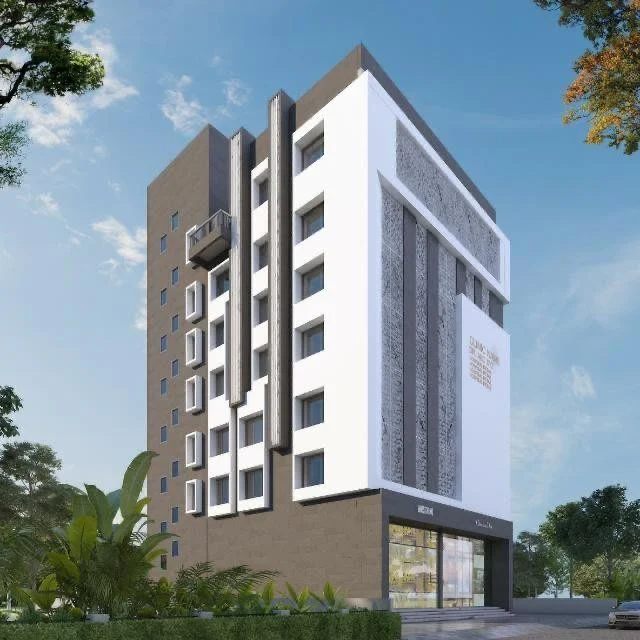
A newly constructed, fully equipped hospital building is available on long lease near Trimurti Chowk, one of Nashik’s most established healthcare hubs. Designed from the ground up as a hospital, the building is ready for a healthcare operator, hospital chain or group of doctors looking to start operations quickly without the time and cost of construction.
Building at a Glance
- Location: Near Trimurti Chowk, Nashik, Maharashtra
- Plot area: 10,000 sq ft
- Built-up area: 35,700 sq ft (carpet area approx. 23,774 sq ft)
- Structure: Basement + Ground + Mezzanine + 6 floors + terrace
- Bed capacity: 75 beds as per the current floor plan, including a 16-bed ICU (with isolation) and a 7-bed NICU
- Approval: NMC sanction for medical use of the entire building
- Rent: ₹15 Lakh per month (long lease / operator tie-up)
Medical Infrastructure
- State-of-the-art laminar-flow modular major OT, semi-modular minor OT and labour OT with recovery room
- Hybrid Dräger medical gas pipeline on all floors and beds
- CSSD, nurse call system on every bed, doctors’ and nurses’ stations on every floor
- X-ray, USG, cardiac OPD (2D echo, TMT, ECG) and pathology lab areas on the first floor; five OPD rooms, pharmacy and reception on the second floor
- General wards, sharing rooms, private and super-deluxe rooms on the third and fourth floors
- Space provision on the ground floor for future CT and MRI
Building Services
- Daikin VRV centralised air-conditioning
- 100% DG power backup and 200 kVA transformer
- Two lifts: passenger (8 persons) and stretcher (13 persons)
- Fire-fighting system, STP and biomedical waste area as per hospital norms
- 100+ CCTV cameras, Wi-Fi, LAN and PA system on all floors
- Furniture, workstations and computers at nursing and doctors’ stations
- Basement parking for 35 cars and 100+ two-wheelers, dedicated ambulance bay
- Three separate entrances: casualty, material and basement
Why This Location
The Trimurti Chowk belt is a well-known hospital destination in Nashik, surrounded by dense residential neighbourhoods (around 3,000 families in the immediate catchment), schools and banquet venues. The building faces north and east, has four-way ventilation on every floor, and the terrace is planned for a staff cafeteria and solar panels.
For further details or inquiries about leasing or partnership, please contact us at 9650625000 or email winworld.realty@yahoo.com.