
Adani Samsara Avasa
Gallery




Project Details
Project Price List
| Configuration / Unit Type | Area / Size | Price | Floor Plan |
|---|---|---|---|
| 4 BHK + Utility – Block L-1, L-2 (1st–3rd floor) | Carpet 1,361 sq.ft. | Usable 1,664 sq.ft. (plot 300 sq.yd.) | ₹4.15 Cr* | — |
| 4 BHK + Utility – Block L-1, L-2 (4th floor + private terrace 600 sq.ft.) | Carpet 1,361 sq.ft. | Usable 1,664 sq.ft. (plot 300 sq.yd.) | ₹4.43 Cr* | — |
| 4 BHK + Utility – Block L-14 to L-20 (1st–3rd floor) | Carpet 1,367 sq.ft. | Usable 1,676 sq.ft. (plot 300 sq.yd.) | ₹4.15 Cr* | View Plan |
| 4 BHK + Utility – Block L-14 to L-20 (4th floor + private terrace 543 sq.ft.) | Carpet 1,367 sq.ft. | Usable 1,676 sq.ft. (plot 300 sq.yd.) | ₹4.43 Cr* | View Plan |
| 4 BHK + Utility – Block L-9 to L-11 (1st–3rd floor) | Carpet 1,421 sq.ft. | Usable 1,734 sq.ft. (plot 310 sq.yd.) | ₹4.29 Cr* | — |
| 4 BHK + Utility – Block L-9 to L-11 (4th floor + private terrace 620 sq.ft.) | Carpet 1,421 sq.ft. | Usable 1,734 sq.ft. (plot 310 sq.yd.) | ₹4.60 Cr* | — |
| 4 BHK + Utility – Block L-13 (1st–3rd floor) | Carpet 1,476 sq.ft. | Usable 1,820 sq.ft. (plot 296 sq.yd.) | ₹4.36 Cr* | View Plan |
| 4 BHK + Utility – Block L-13 (4th floor + private terrace 1,062 sq.ft.) | Carpet 1,476 sq.ft. | Usable 1,820 sq.ft. (plot 296 sq.yd.) | ₹4.87 Cr* | View Plan |
| 4 BHK + Utility – Block L-8 (1st–3rd floor) | Carpet 1,484 sq.ft. | Usable 1,814 sq.ft. (plot 325 sq.yd.) | ₹4.45 Cr* | View Plan |
| 4 BHK + Utility – Block L-8 (4th floor + private terrace 646 sq.ft.) | Carpet 1,484 sq.ft. | Usable 1,814 sq.ft. (plot 325 sq.yd.) | ₹4.76 Cr* | View Plan |
| 4 BHK + Utility – Block L-12 (1st–3rd floor) | Carpet 1,519 sq.ft. | Usable 2,018 sq.ft. (plot 334 sq.yd.) | ₹4.54 Cr* | — |
| 4 BHK + Utility – Block L-12 (4th floor + private terrace 629 sq.ft.) | Carpet 1,519 sq.ft. | Usable 2,018 sq.ft. (plot 334 sq.yd.) | ₹4.85 Cr* | — |
| 4 BHK + Utility – Block L-21 (1st–3rd floor) | Carpet 2,089 sq.ft. | Usable 2,620 sq.ft. (plot 464 sq.yd.) | ₹6.05 Cr* | View Plan |
| 4 BHK + Utility – Block L-21 (4th floor + private terrace 1,017 sq.ft.) | Carpet 2,089 sq.ft. | Usable 2,620 sq.ft. (plot 464 sq.yd.) | ₹6.53 Cr* | View Plan |
Payment Plans
Payment Plan
| Payment Stage / Milestone | Payment Due |
|---|---|
| PAYMENT PLAN FOR LIMITED UNITS | Total 100% |
| On Application (Booking Amount) | ₹25 Lakh |
| Within 30 days from the date of Application (less booking amount) | 10% |
| Within 90 days from the date of Application | 15% |
| Within 9 months from the date of Application | 25% |
| On Offer of Possession | 50% |
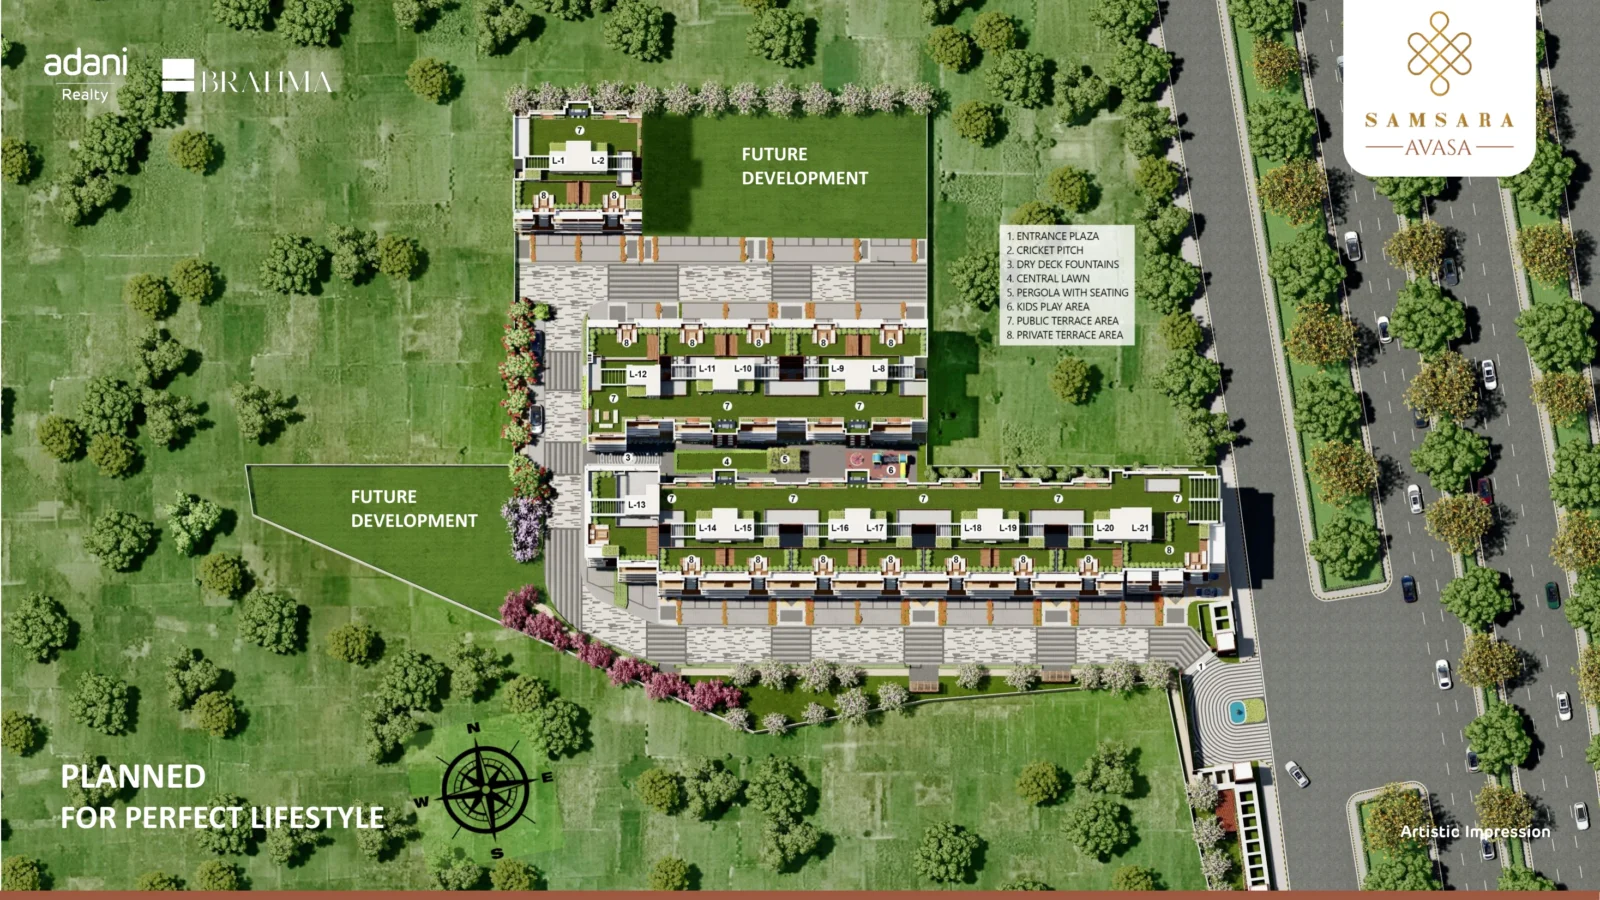
Master Plan
Project Location
Samsara Avasa is in Block L of Adani Brahma's 75-acre Samsara township in Sector 63, Golf Course Extension Road, Gurugram – right opposite the Belvedere Club, close to Miracle Mile retail, with access from the 60 m sector road.
Connectivity
- Golf Course Road / Rapid Metro – 5 mins
- Sohna Road – 10 mins
- HUDA City Centre – 15 mins
- MG Road – 20 mins
- Ambience Mall – 25 mins
- IGI Airport – 40 mins
Schools
- Heritage Experiential Learning School
- Lotus Valley School
- St. Xavier's High School
- DPS International
- Presidium School
Healthcare
- W Pratiksha Hospital
- Artemis Hospital
- Park Hospital
- Medanta
- Fortis Hospital
Hotels
- Lemon Tree, DoubleTree by Hilton, Hilton Garden Inn, Radisson, Ibis
Retail
- Worldmark, Hong Kong Bazaar, Shoppers Stop, Ardee Mall, Ambience Mall
Approximate drive times as per developer brochure.
Location Map

Google Map
Frequently Asked Questions
What is the RERA number of Samsara Avasa?
Where is Samsara Avasa located?
What homes are available?
What is the price?
What is the payment plan?
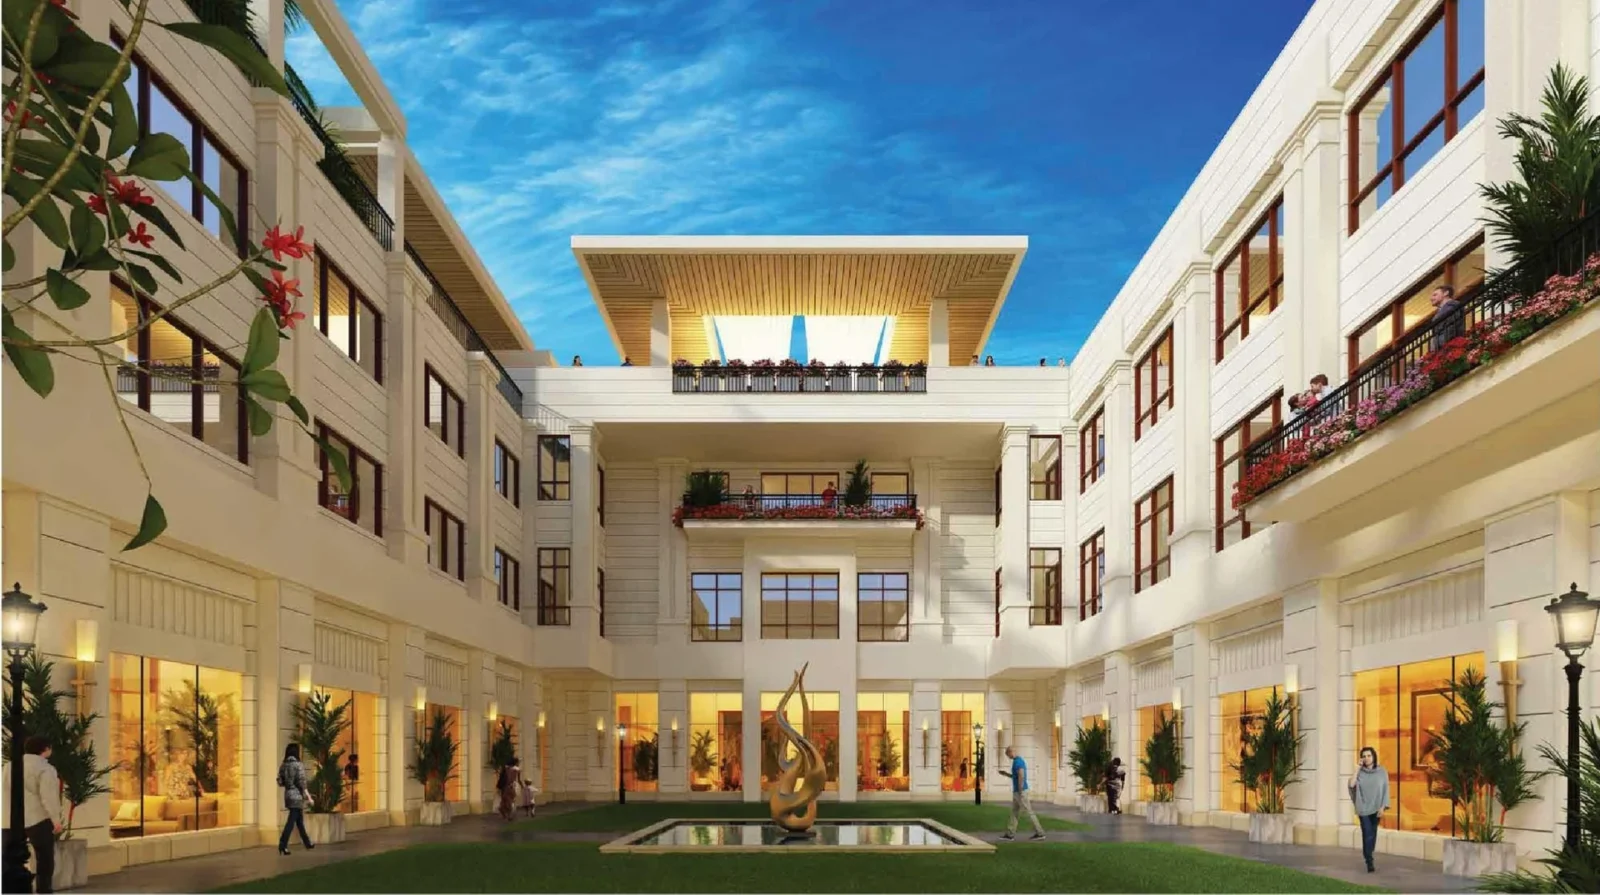
What club facilities do residents get?
Request a Callback
Project Amenities
Club & Wellness
- Clubhouse
- Swimming Pool
- Gymnasium
- Spa / Sauna
- Multipurpose Hall
- Restaurant / Cafe
- Salon
Sports
- Basketball Court
- Squash Court
- Cricket Pitch / Practice Nets
- Indoor Badminton Court
Outdoor & Community
- Landscaped Gardens
Safety & Convenience
- Gated Entry
- CCTV Surveillance
- Power Backup
- EV Charging
Additional Amenities
- Belvedere Club membership – 1 lakh sq.ft. club over 2 acres
- Lounge bar & terrace
- Large function halls & banquets
- Well-appointed luxury rooms
- Multi-cuisine restaurants
- Part of 75-acre Samsara township
- Access from 60 m sector road
- Walk to Miracle Mile retail
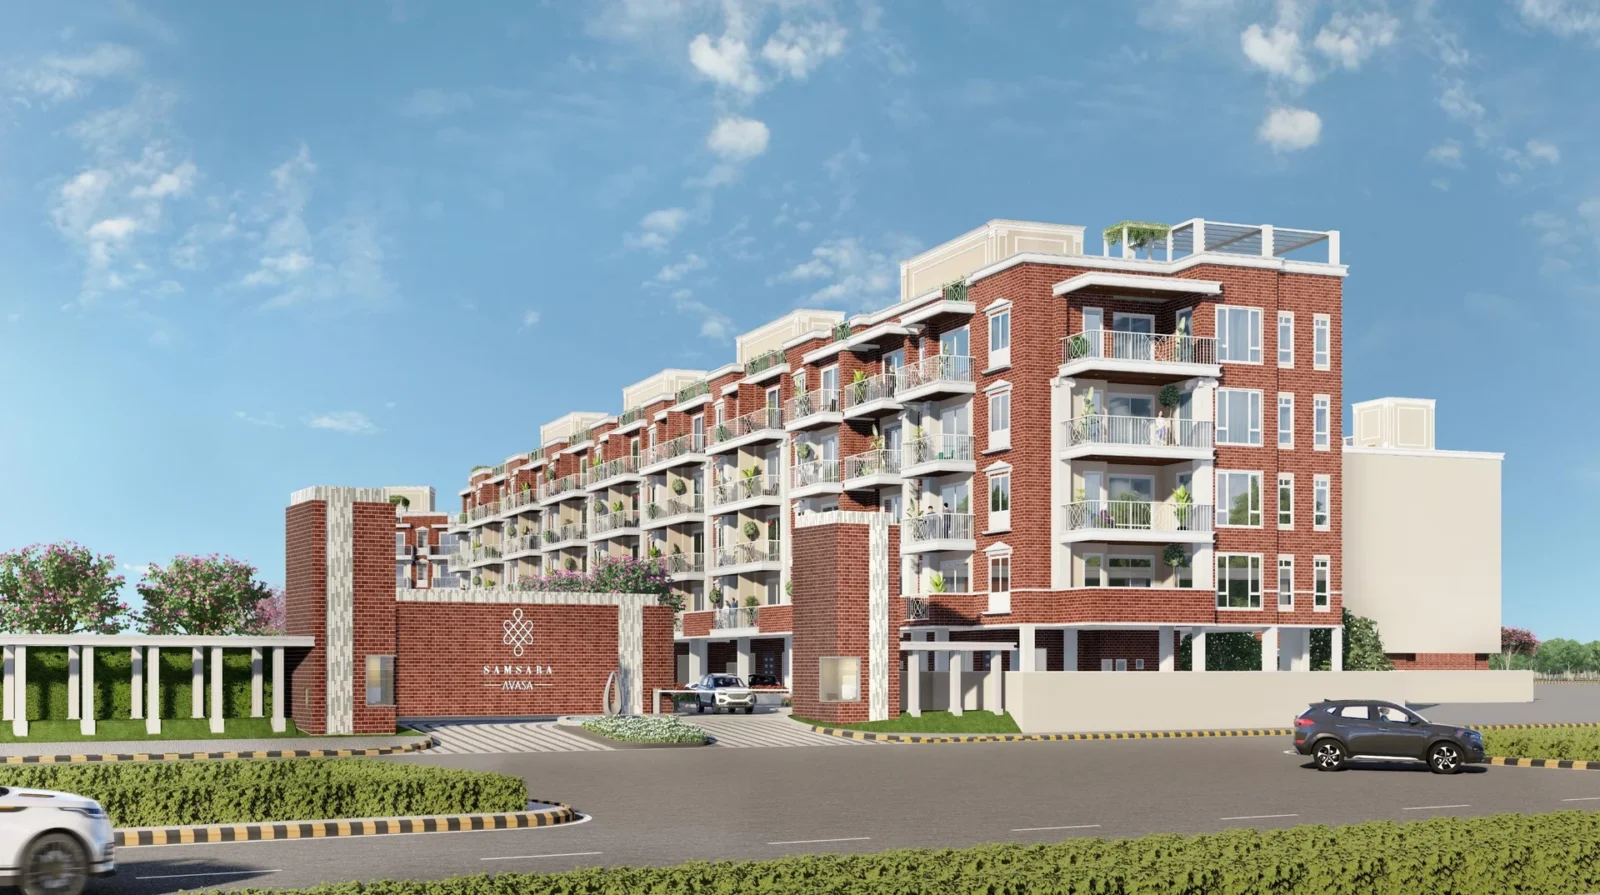
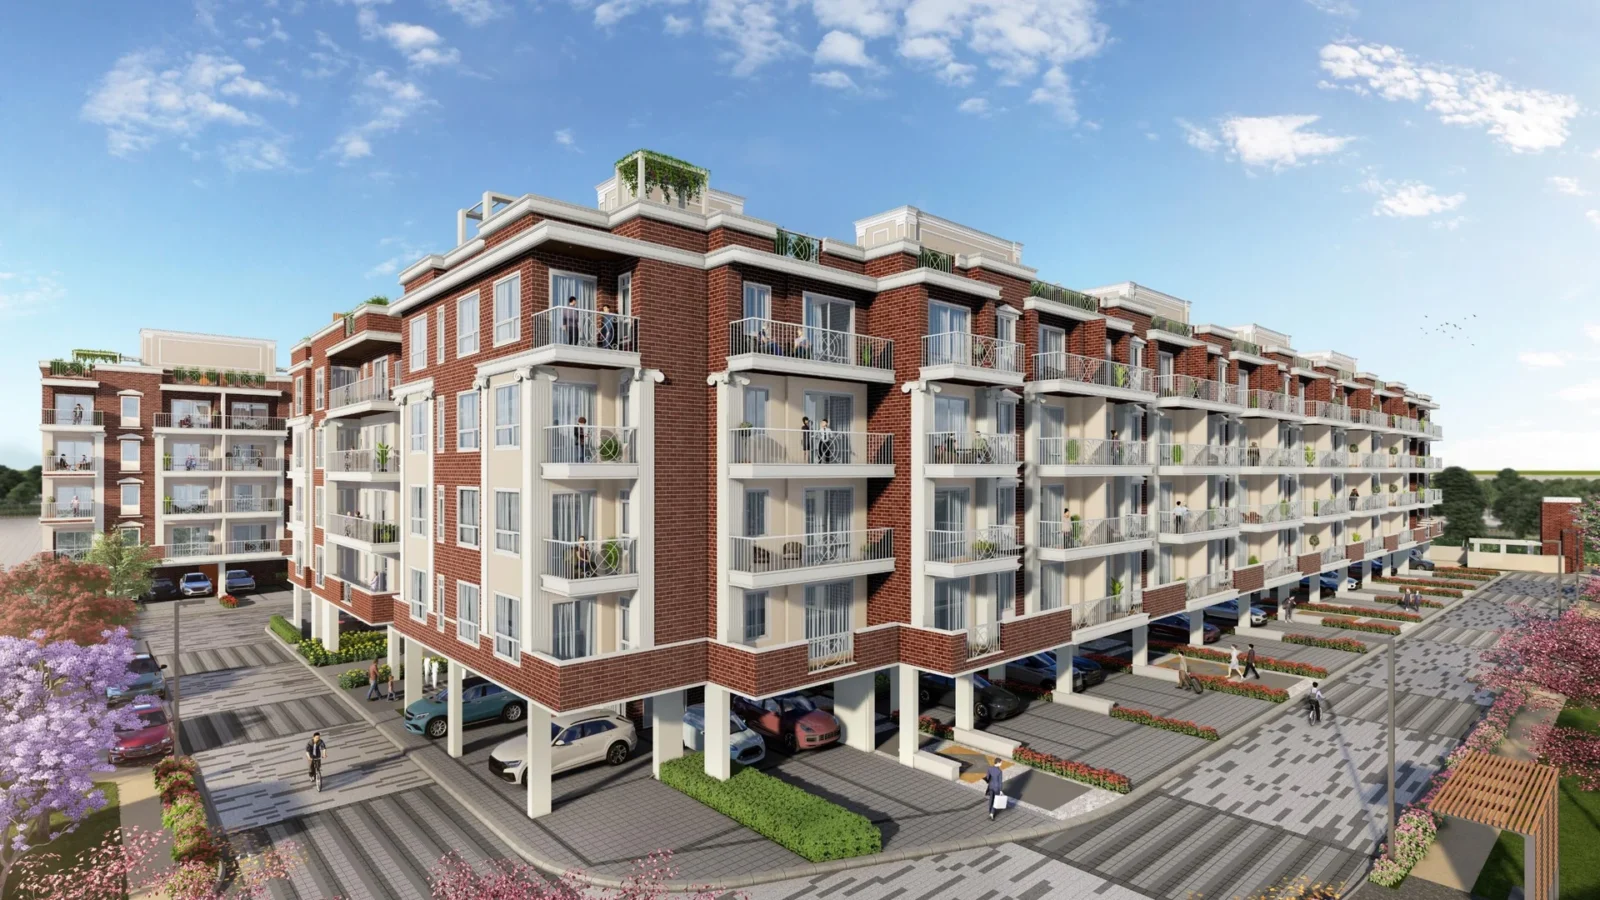
- Rich European-style architecture
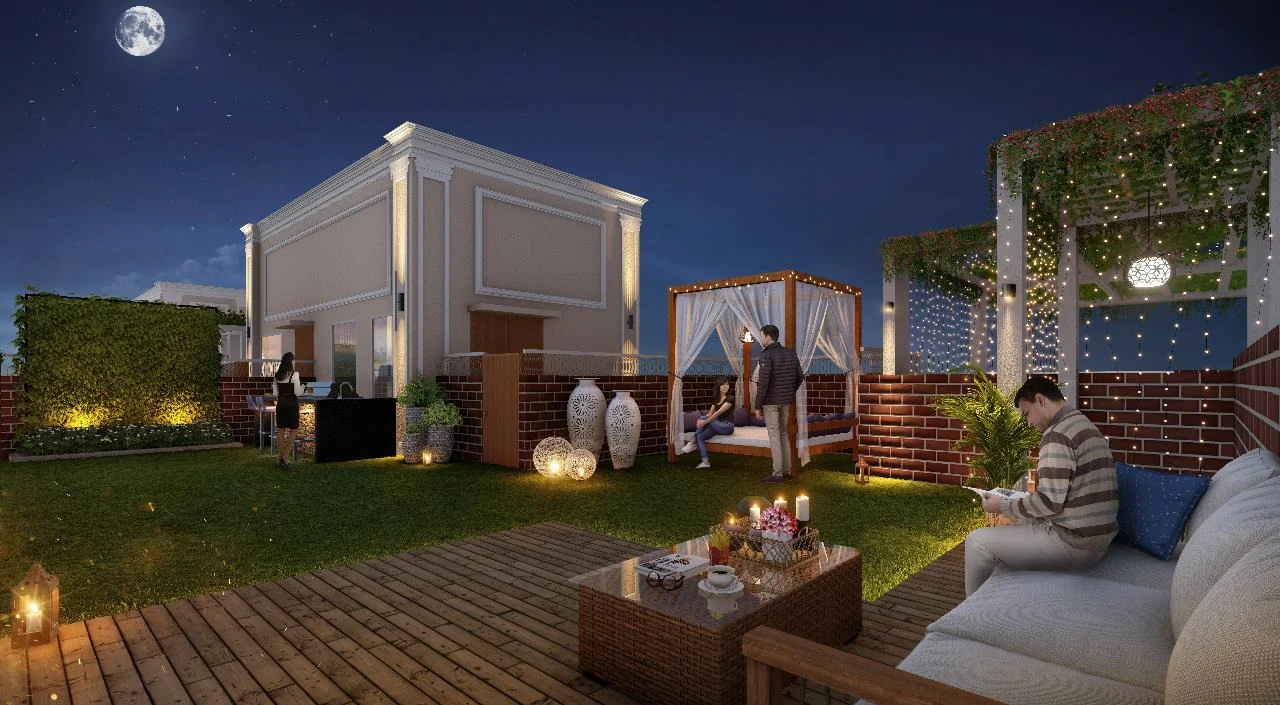
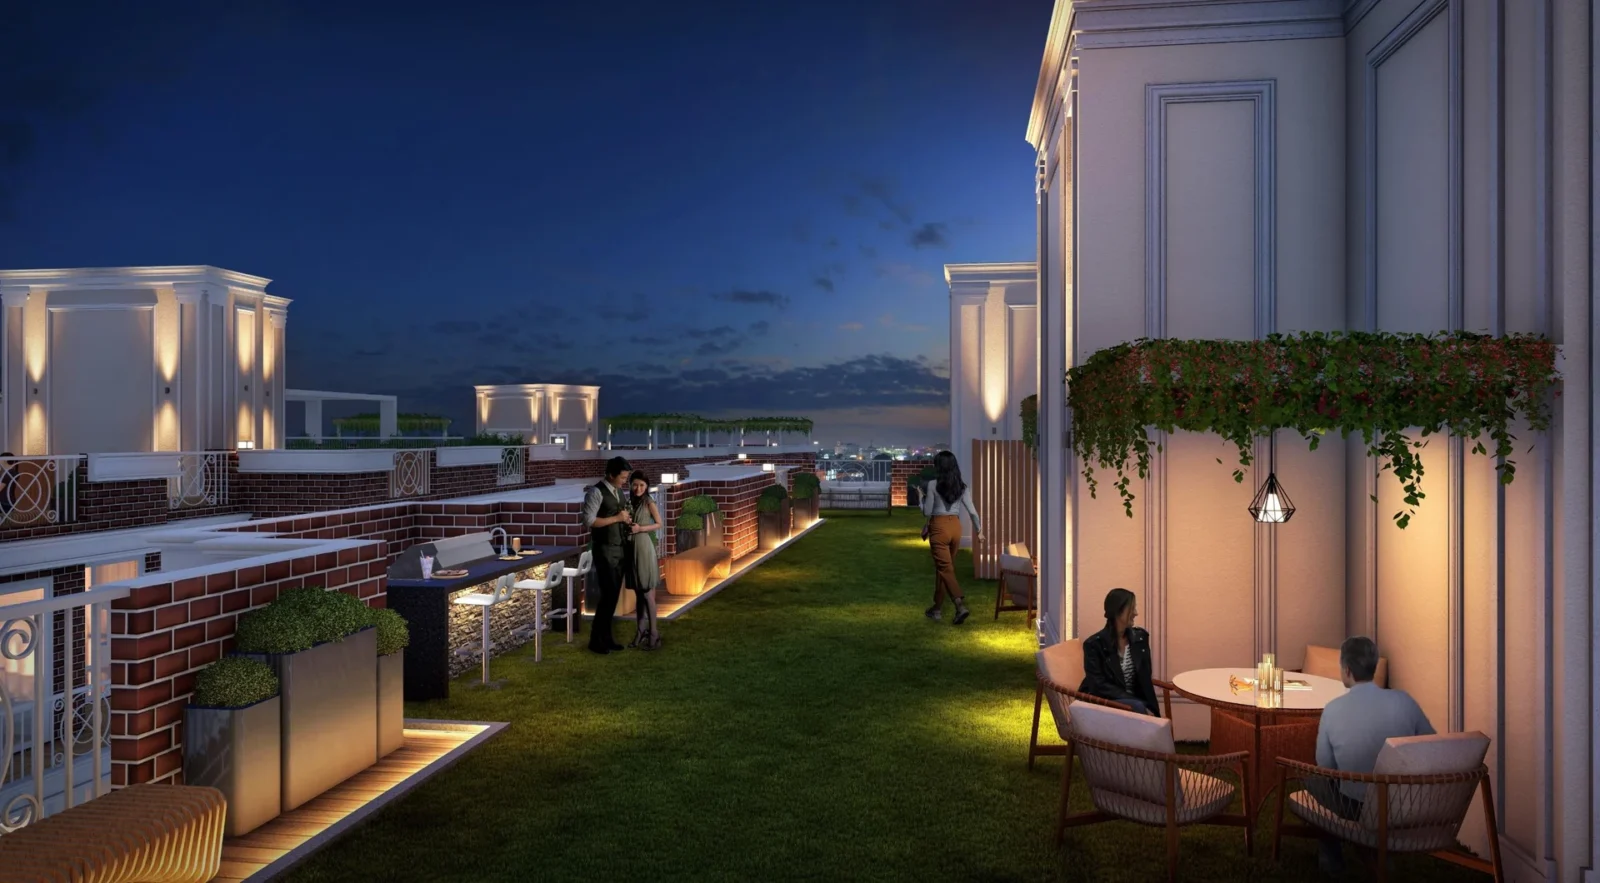
- Lavish common terrace
- Private terrace with 4th floor
- Larger lift lobby
- Increased floor-to-ceiling height
- Dedicated car parks with EV charging points
- Utility room with toilet in stilt
- Low-density living – only 64 homes
- Provision for piped gas supply
General Flat Specifications
Living, Dining & Passage
Imported marble flooring in living / dining.
Bedrooms
Laminated wooden flooring in all bedrooms; spacious balconies.
Kitchen
Modular kitchen with hob & chimney, instant geyser, dishwasher, microwave and refrigerator; provision for piped gas supply.
Air Conditioning
VRV/VRF air conditioning.
Doors & Windows
Digital main door lock; mosquito mesh on windows.
Others
Power back-up; larger lift lobby; increased floor-to-ceiling height; dedicated car parks with EV charging points; CCTV-secured gated complex.
Floor Plans
Choose a configuration and size to see its plan, RERA carpet area and efficiency.
4 BHK + Utility – Blocks L-14 to L-20 (Typical Floor)
Unit details
*Areas as per developer documents. Prices are indicative; GST, PLC and other charges extra.