
Adani The Marq
Gallery
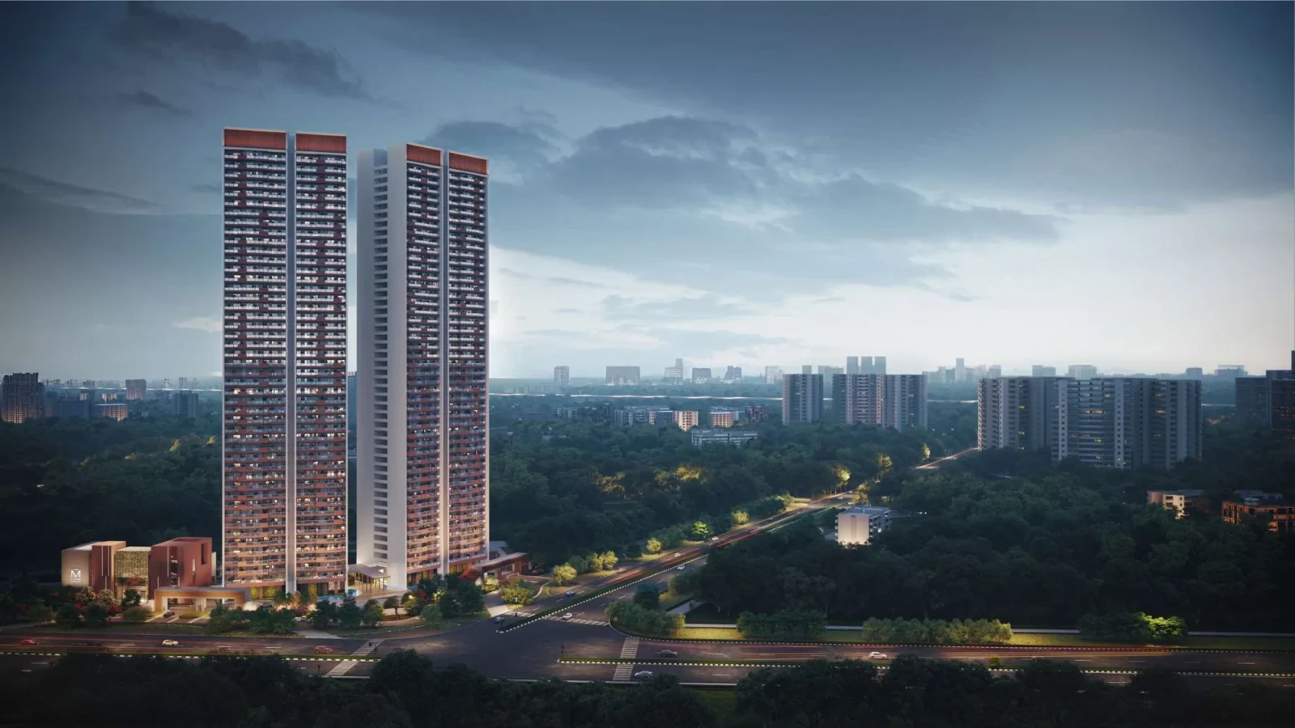
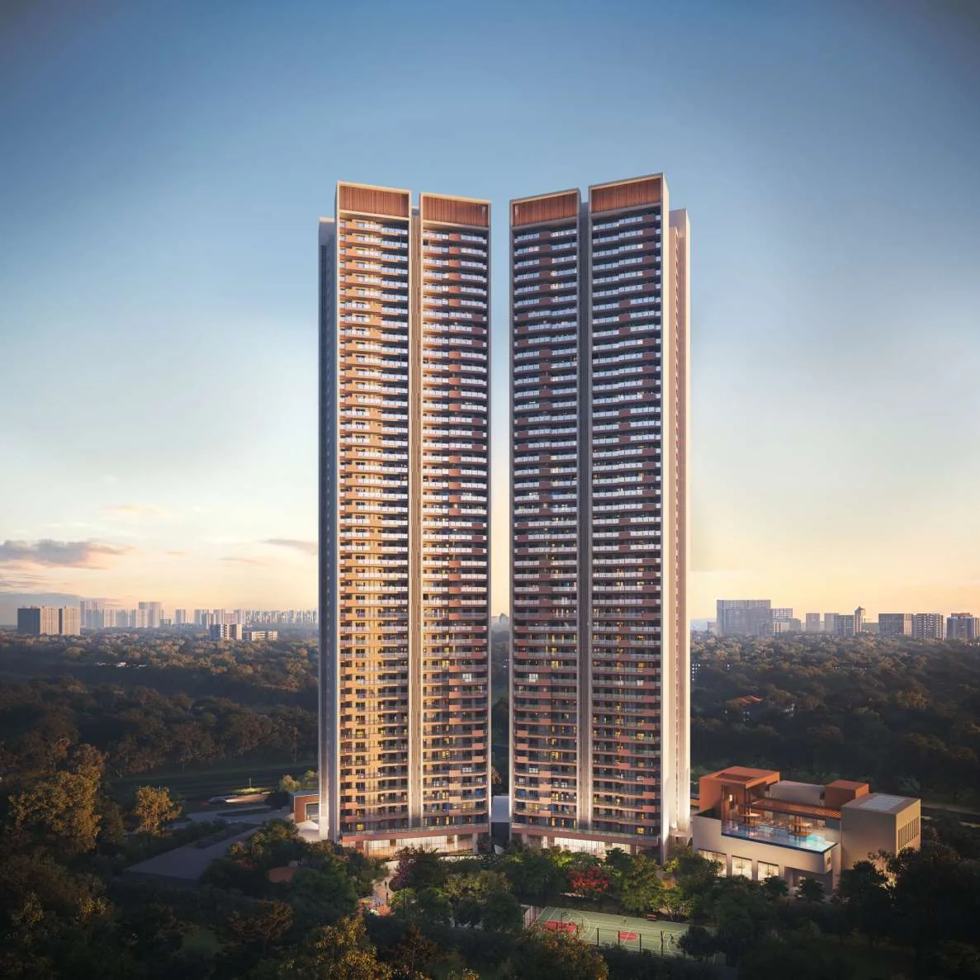

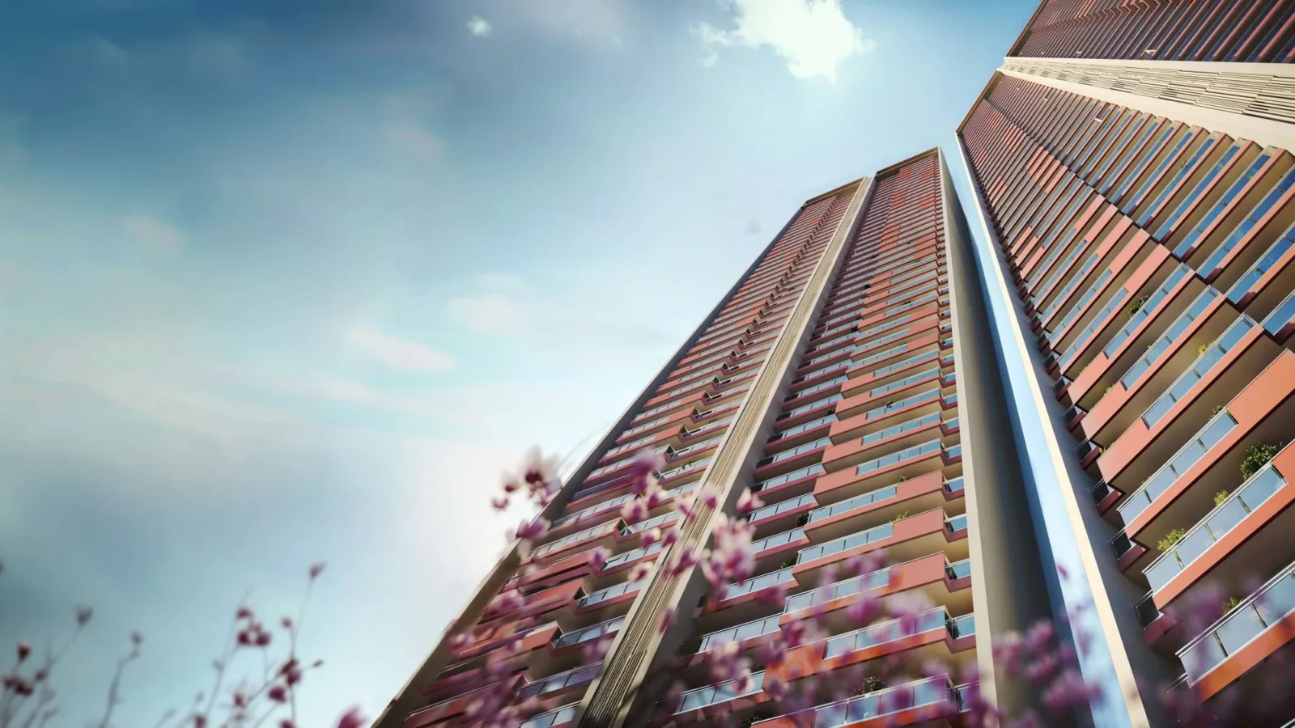
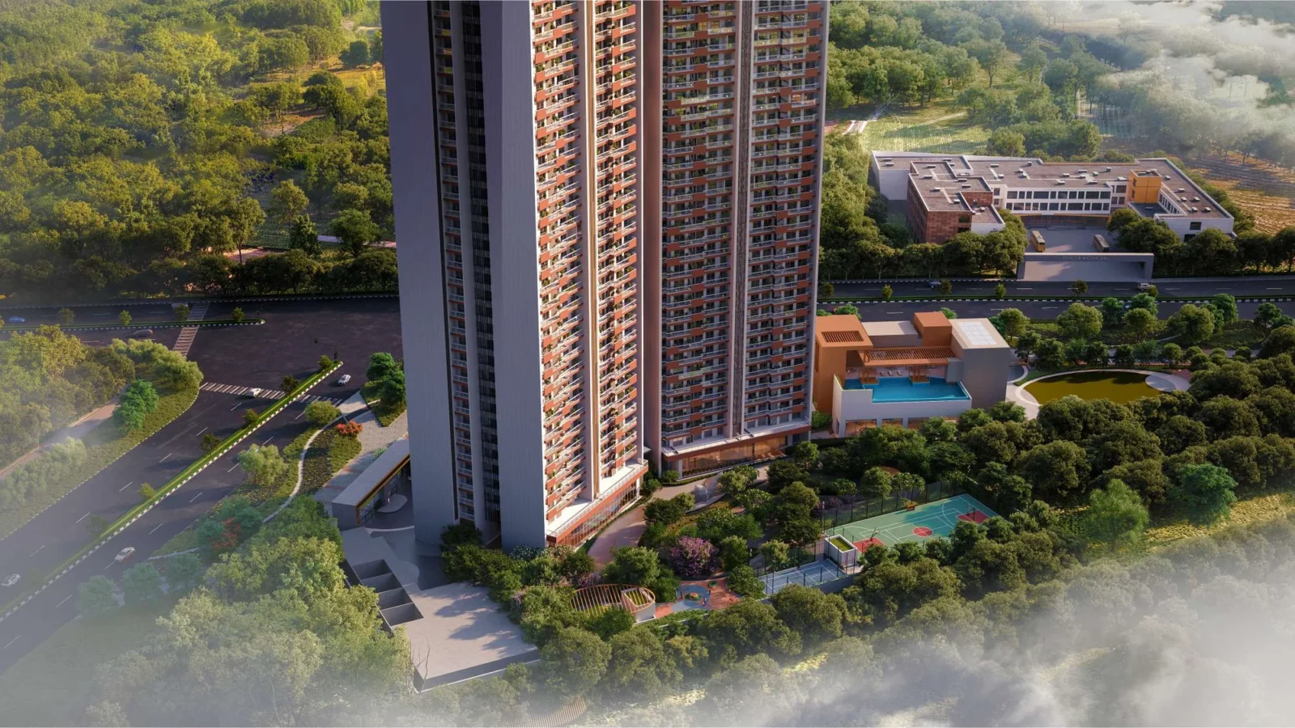



Project Details
Project Price List
| Configuration / Unit Type | Area / Size | Price | Floor Plan |
|---|---|---|---|
| 3 BHK-B | Saleable 2,375 sq.ft. | RERA carpet 1,287.59 sq.ft. | ₹4,03,75,000 (₹4.04 Cr) + PLC + GST | View Plan |
| 3 BHK-B' | Saleable 2,375 sq.ft. | RERA carpet 1,288.99 sq.ft. | ₹4,03,75,000 (₹4.04 Cr) + PLC + GST | View Plan |
| 3 BHK-A | Saleable 2,475 sq.ft. | RERA carpet 1,333.12 sq.ft. | ₹4,20,75,000 (₹4.21 Cr) + PLC + GST | View Plan |
| 3 BHK-A + Service Personnel Room | Saleable 2,490 sq.ft. | RERA carpet 1,386.51 sq.ft. | ₹4,23,30,000 (₹4.23 Cr) + PLC + GST | View Plan |
| 4 BHK | Saleable 3,295 sq.ft. | RERA carpet 1,785.75 sq.ft. | ₹5,60,15,000 (₹5.60 Cr) + PLC + GST | View Plan |
Payment Plans
Payment Plan
| Payment Stage / Milestone | Payment Due |
|---|---|
| 30:40:30 PAYMENT PLAN | Total 100% |
| On application (booking amount) | ₹25 lakh |
| On or within 15 days of application | 10% less booking amount |
| On or within 90 days of application | 10% |
| On or within 150 days of application | 10% |
| On start of 22nd floor roof slab | 15% |
| On start of 45th floor roof slab | 25% |
| On completion of internal plaster of tower | 15% |
| On application of OC | 10% |
| On offer of possession | 5% |
Master Plan

Project Location
Sector 102A, Dwarka Expressway, Gurugram. A corner site at the junction of the 60 m Sheetla Mata Road and the 75 m sector road, with the Dwarka Expressway along the southern edge.
Why Dwarka Expressway
- Direct access to IGI Airport and Diplomatic Enclave II
- Link to NH-48, Delhi and the rest of Gurugram
- 150 m wide elevated, signal-free expressway
- Close to business hubs, Global City and upcoming IT SEZs
Nearby
- Delhi Public School
- Imperial Heritage School
- Gurugram Global Heights School
- Signature Hospital
- Proposed Global City
Location Map

Google Map
Frequently Asked Questions
Where is Adani The Marq located?
Is the project RERA registered?
Which homes are available?
What is the price?
What is the payment plan?
How big is the project?
Who is the developer?
RERA Facts
From the developer's HARERA filing · checked Nov 2026Source: HARERA Gurugram project filing. Figures as declared by the promoter; may be revised.
Request a Callback
Project Amenities
Club & Wellness
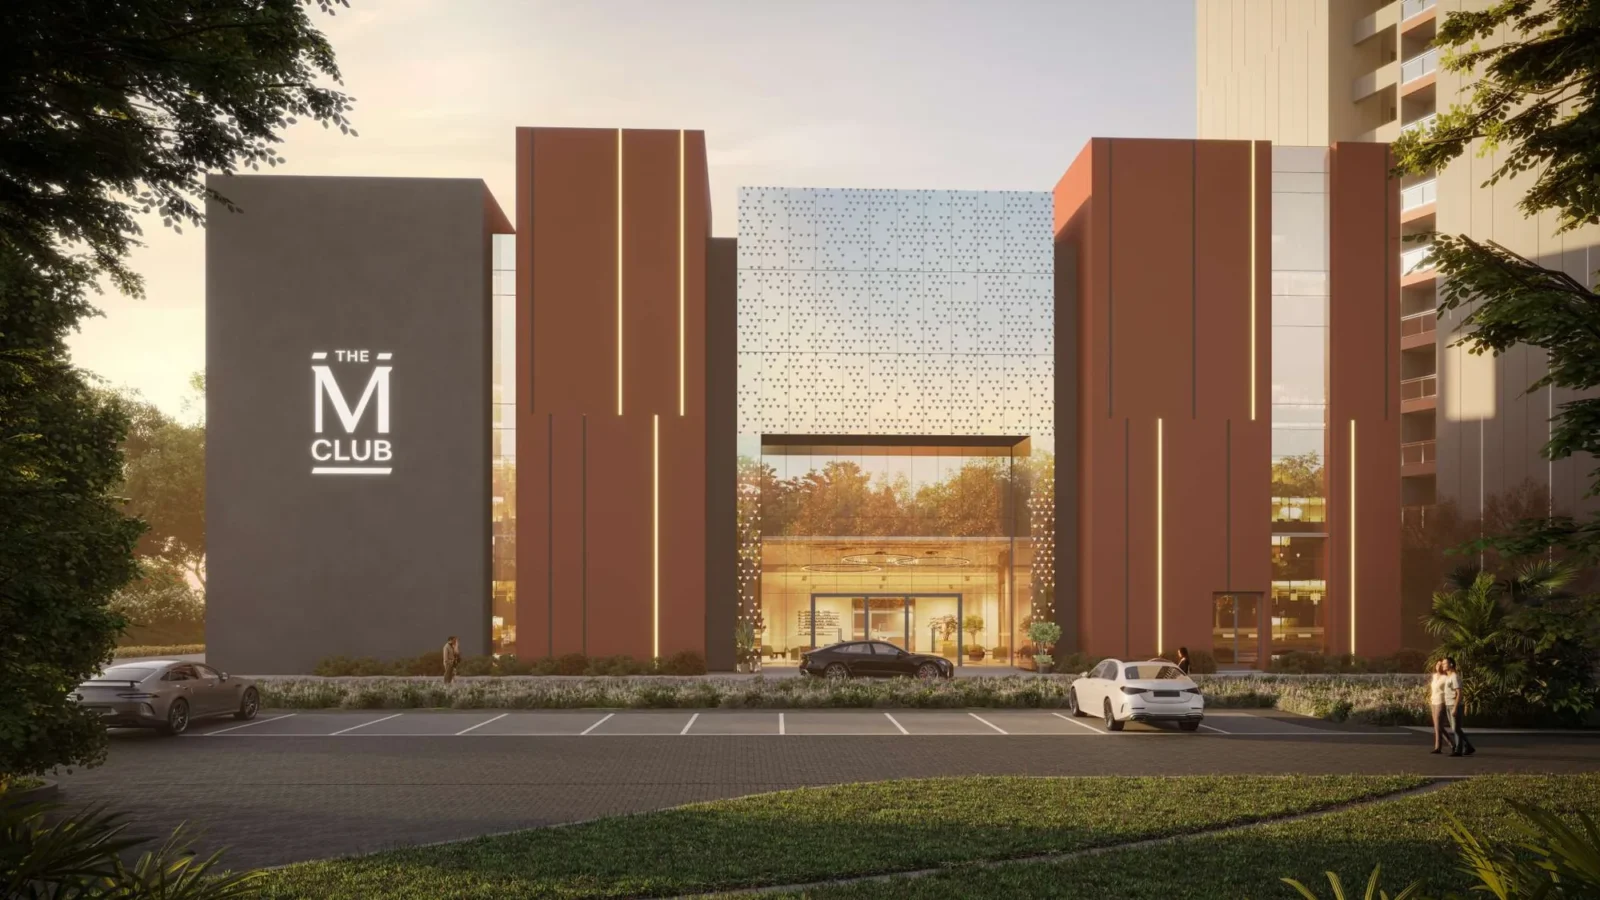
- Clubhouse
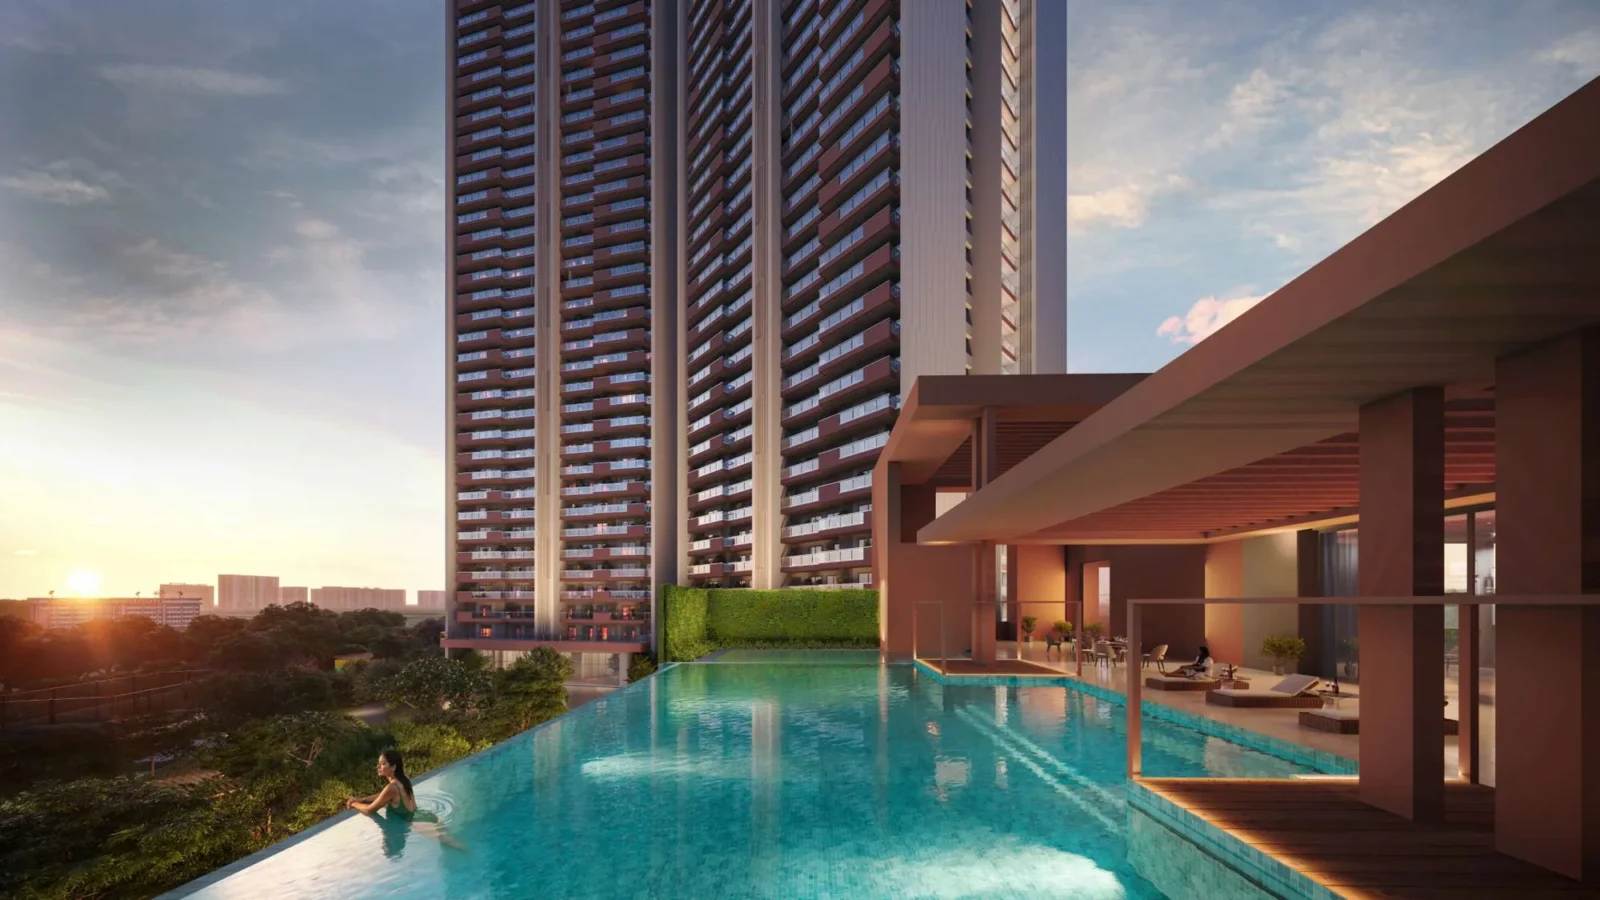
- Swimming Pool
- Gymnasium
- Yoga / Meditation Area
- Spa / Sauna
- Restaurant / Cafe
- Indoor Games
- Billiards / Pool Table
- Mini Theatre
- Co-working Space
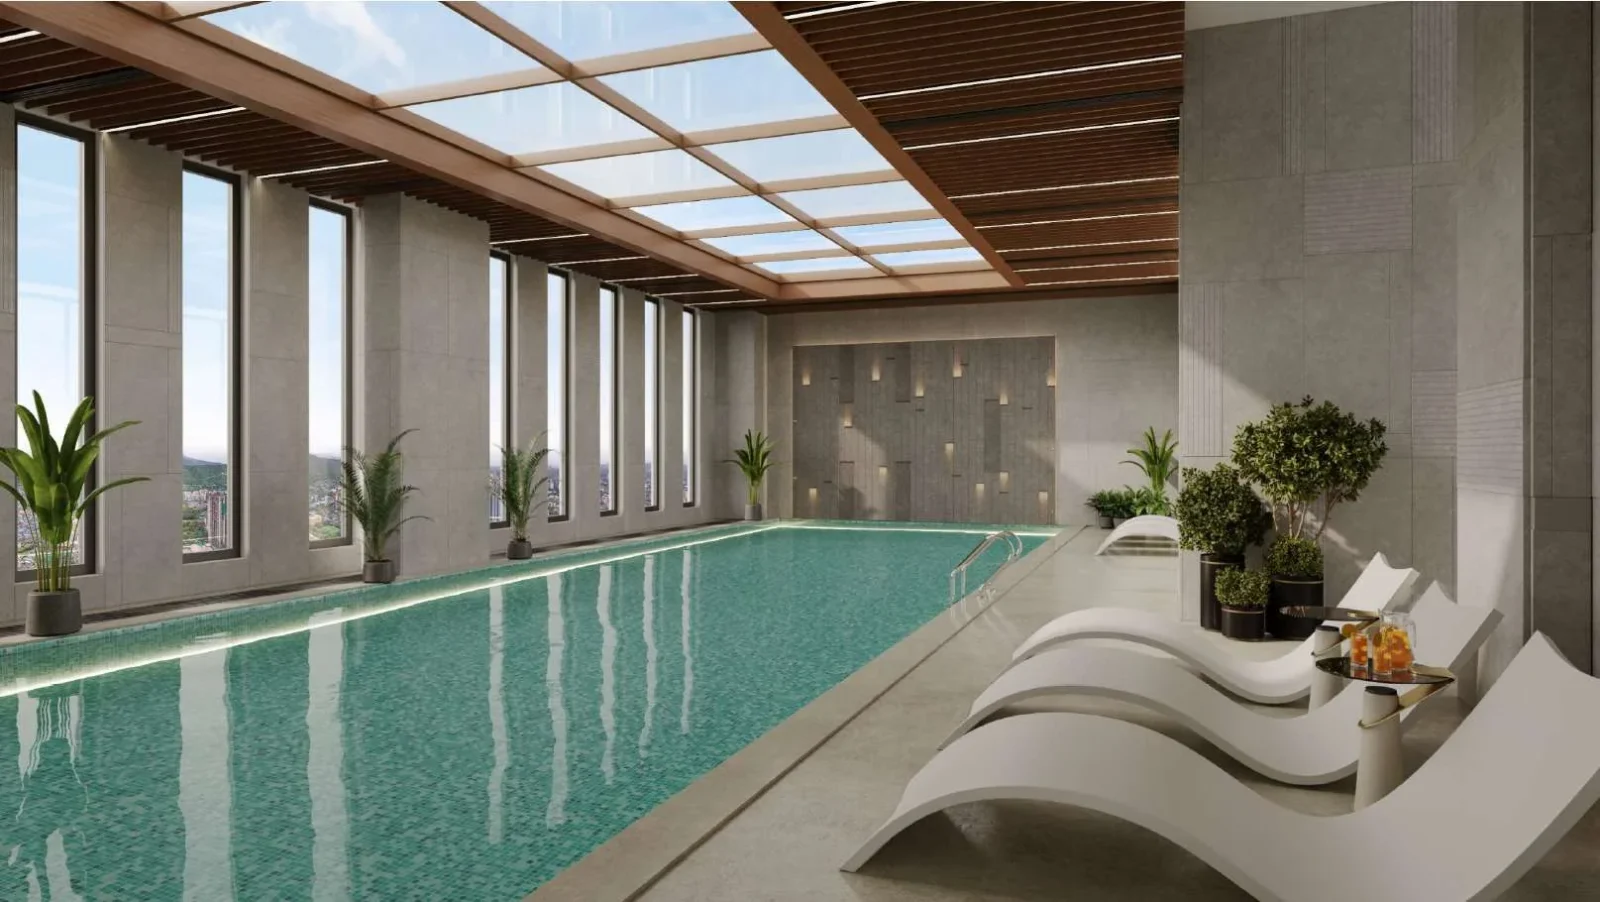
- Indoor Heated Pool
Sports
- Badminton Court
- Squash Court
- Jogging Track
- Table Tennis
- Padel / Pickleball Court
- Indoor Badminton Court
Outdoor & Community
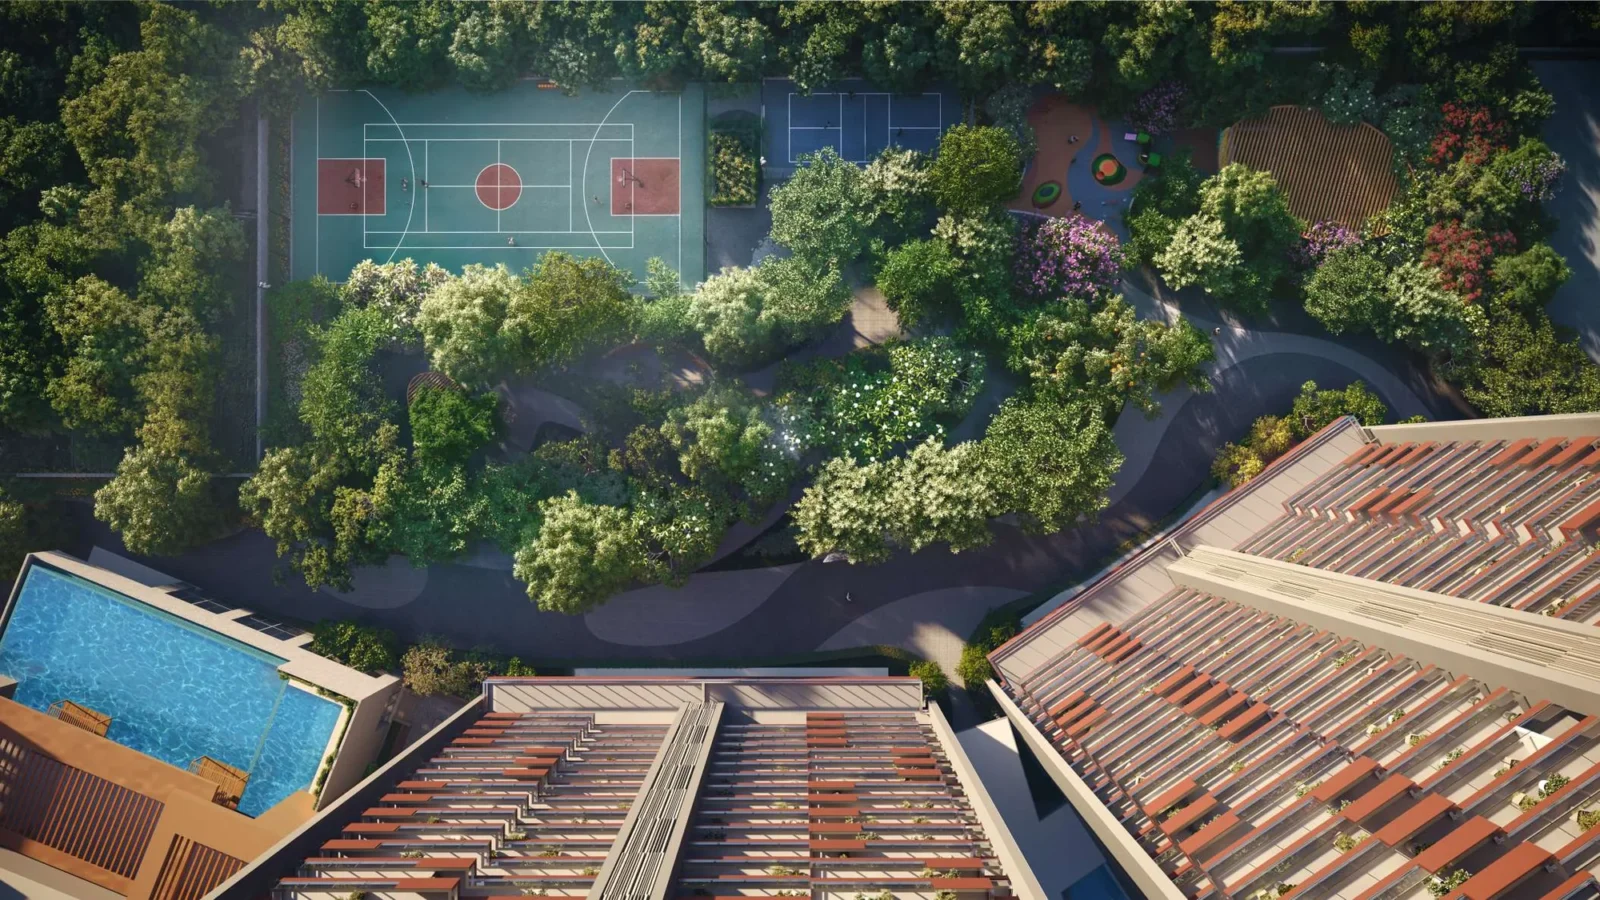
- Landscaped Gardens
- Kids Play Area
- Senior Citizen Area
- Amphitheatre
- Water Features
- Pet Park
- Party Lawn
Safety & Convenience
- 24x7 Security
- Creche / Day Care
- Clinic / Healthcare
Green & Sustainability
- Green Certified (IGBC / GRIHA)
Additional Amenities
- The M Club (double-height clubhouse)
- Infinity Pool & Shower Area
- Indoor Badminton
- Foosball
- Air Hockey
- Multipurpose Court
- Business Lounge
- Day Café & Restaurant
- Senior Citizen Social Plaza
- Event Lawn
- Gazebo
- Mound Seating & Rolling Mounds
- Reflexology Path
- Alfresco Seating
- Shallow Water Feature
- Covered Connecting Pathway
- School Bus Shelters at Both Gates
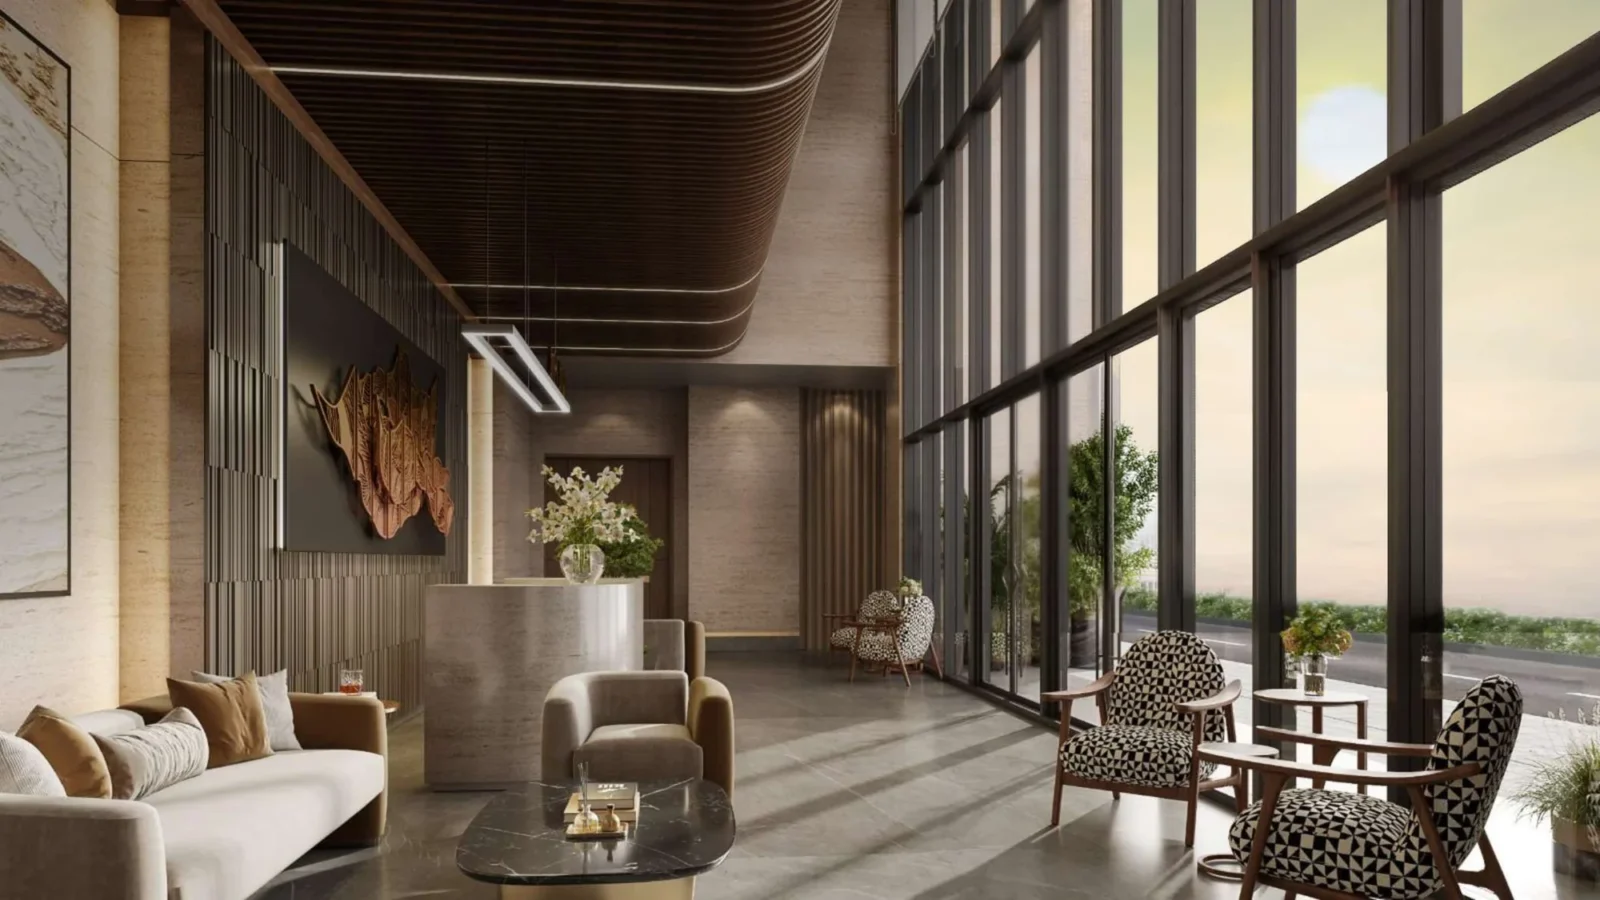
- Double-height Ground Floor (6 m)
- Double-height Entrance Lobby
- IGBC Pre-certified Gold Rating
- Limited Vehicular Movement
- 3-Tier Security
- 3-Level Basement Parking
General Flat Specifications
Living, Dining & Passage
Luxury tiles in living, dining, foyer and passage.
Bedrooms
Laminated wooden flooring in all bedrooms and dress areas.
Kitchen
Modular kitchen with chimney, hob, built-in microwave and oven, refrigerator, sink with faucet, washing machine, instant geyser and provision for piped gas supply.
Air Conditioning
VRV/VRF air conditioning.
Doors & Windows
External glazing in aluminium frames with toughened glass and mosquito mesh in living, dining, kitchen and all bedrooms. Laminated flush internal doors / factory-made modular flush doors and frames.
Others
Digital main door lock and video door phone.
Floor Plans
Choose a configuration and size to see its plan, RERA carpet area and efficiency.
3 BHK-B
Unit details
*Areas as per developer documents. Prices are indicative; GST, PLC and other charges extra.