
Antara Senior Living Residences at Estate 361
Gallery
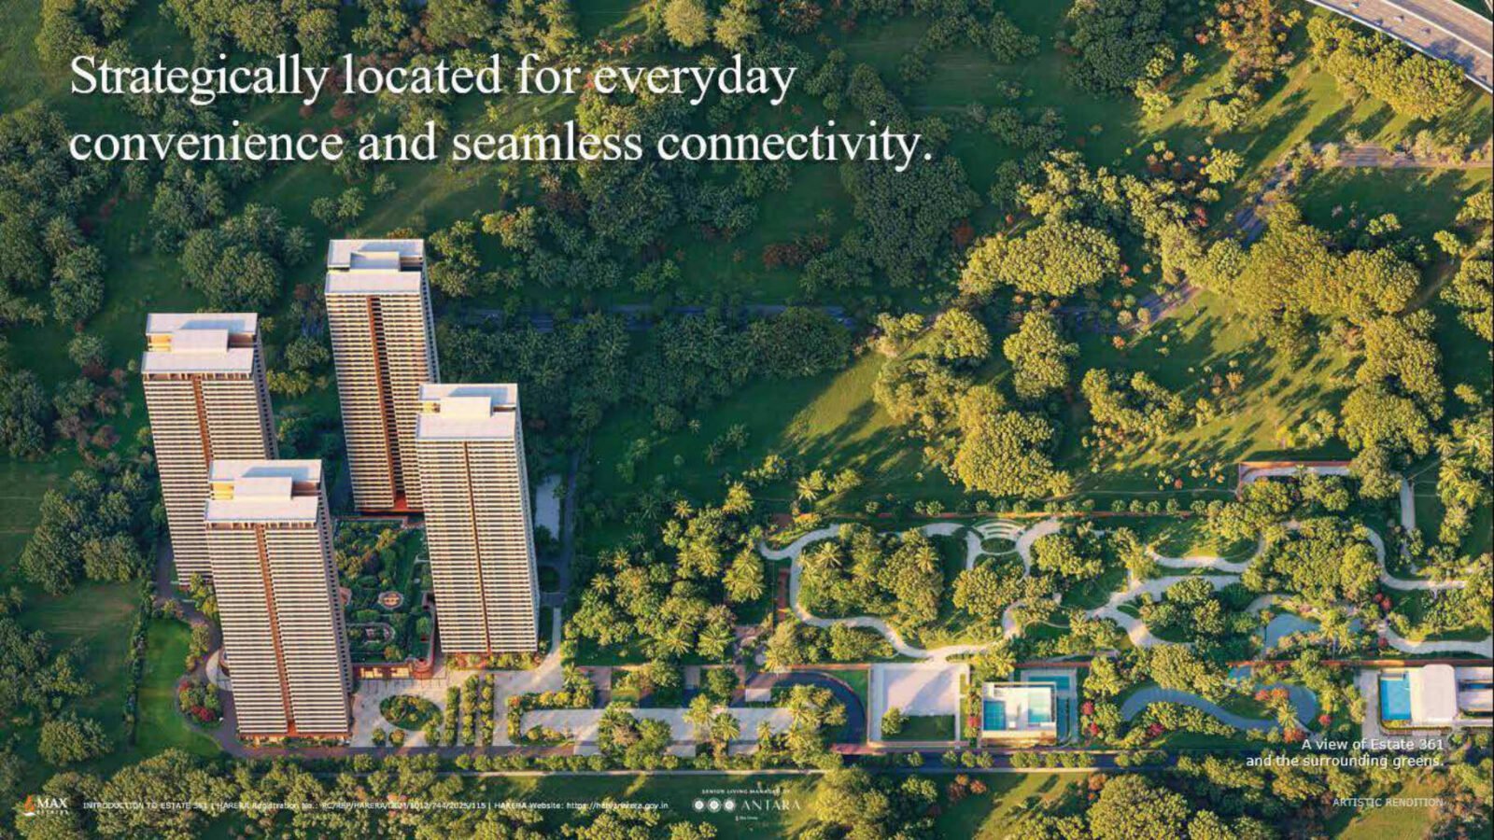
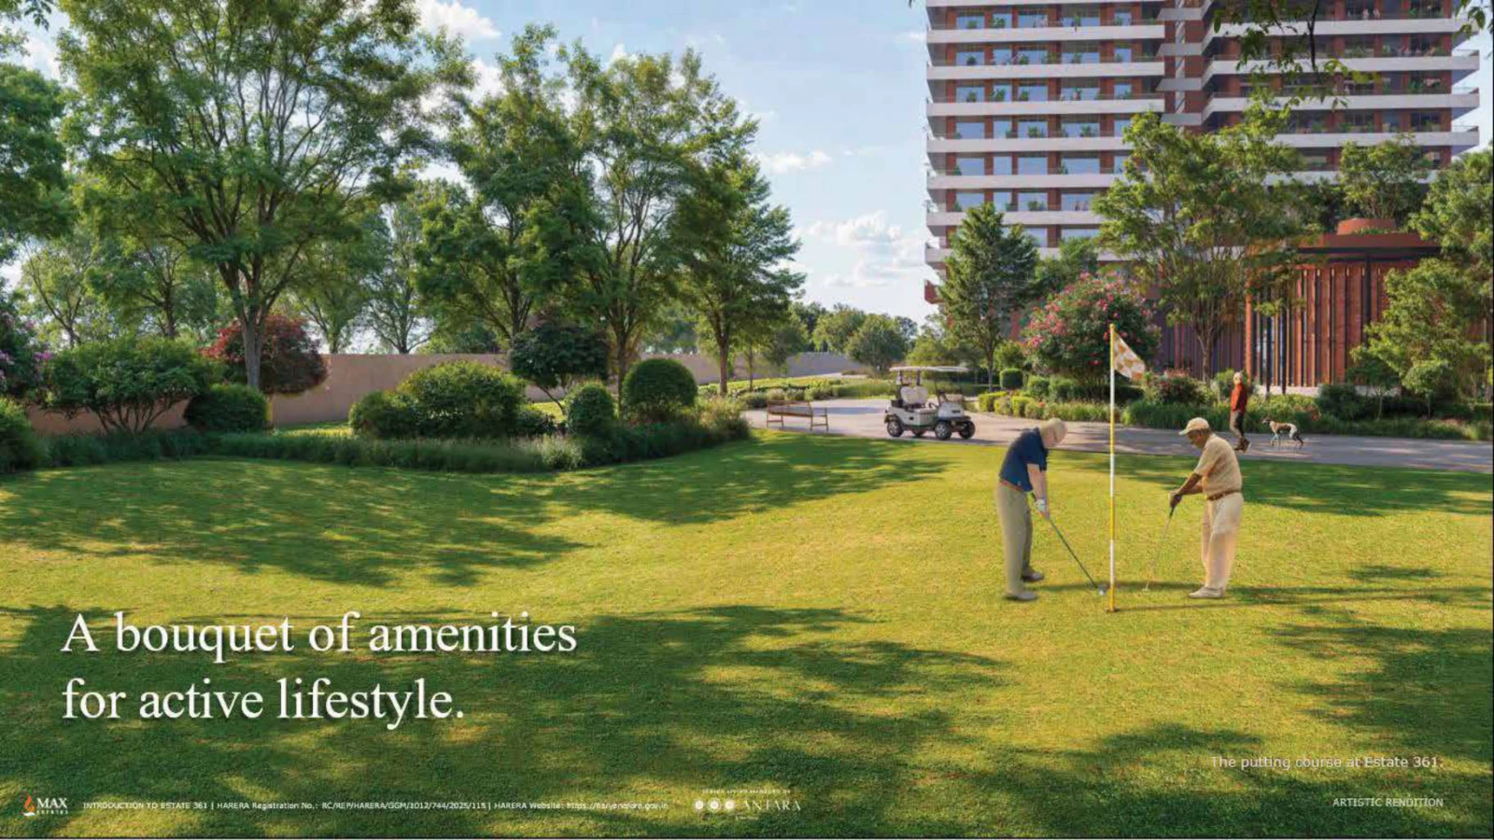
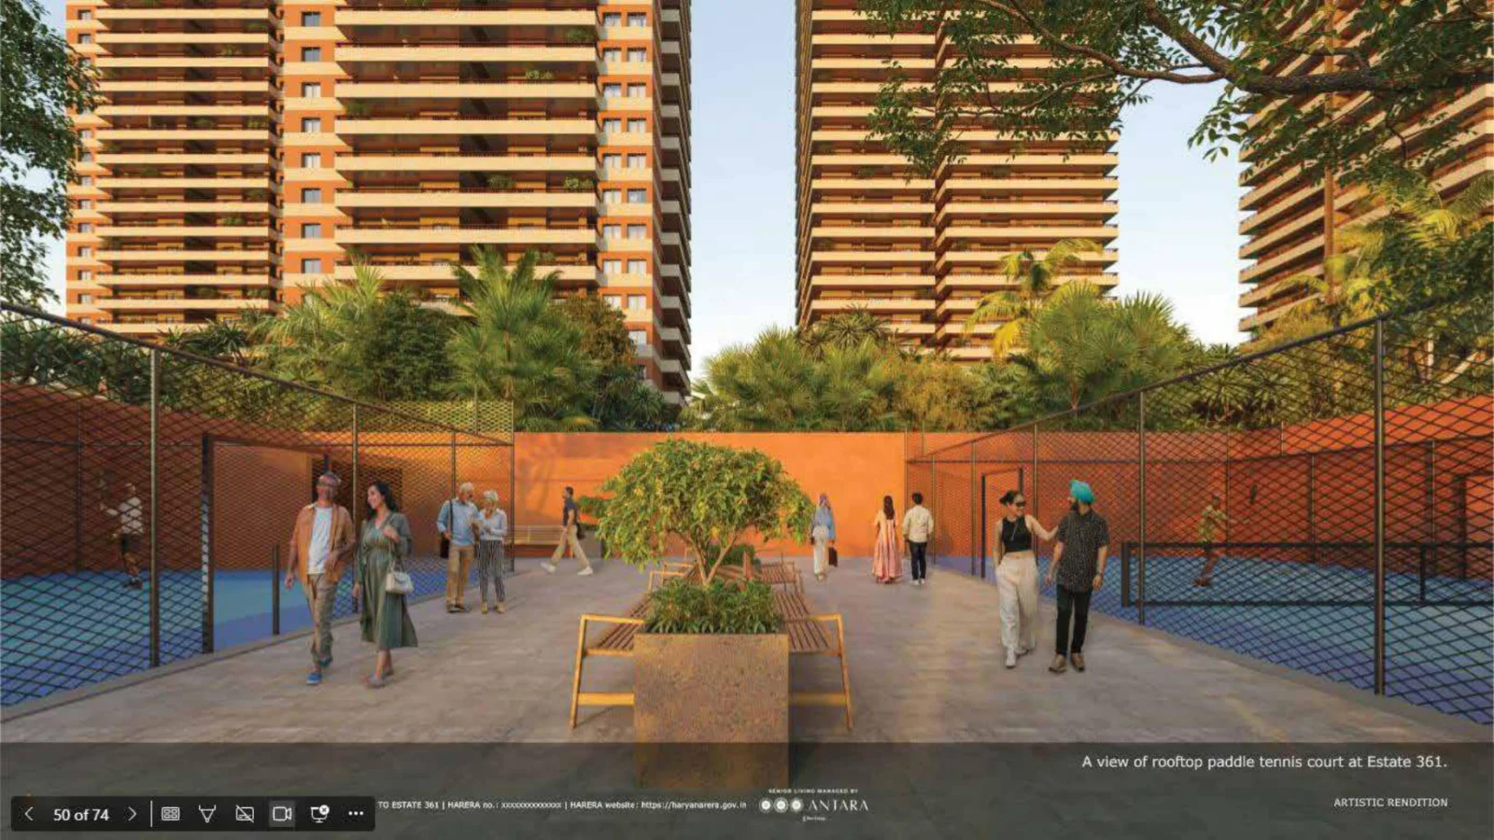
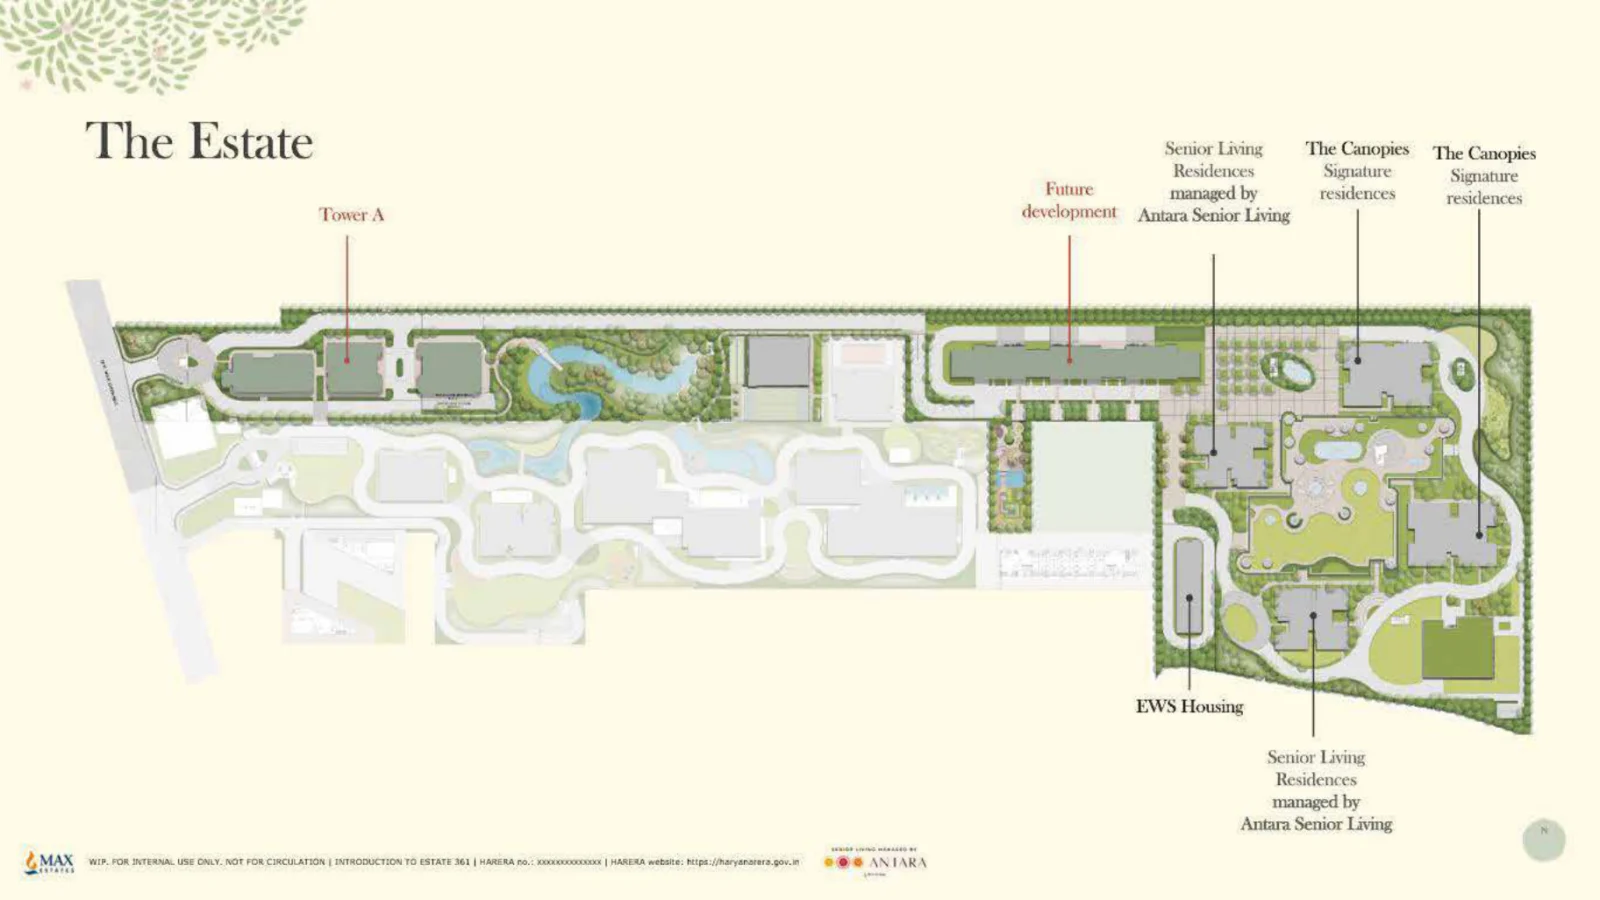


Project Details
Project Price List
| Configuration / Unit Type | Area / Size | Price | Floor Plan |
|---|---|---|---|
| 3Bedroom + servent | 3359sqft | INR 8.01 Cr* | View Plan |
| 3BHK | 2721 sqft | INR 6.49 Cr* | View Plan |
| 2+Study | 2323 sqft | INR 5.54 Cr* | View Plan |
Prices and availability are subject to change. Please contact us for the latest details.
Payment Plans
Payment Plan
| Payment Stage / Milestone | Payment Due |
|---|---|
| Booking Amount | 20% of Basic Sale Price (BSP) |
| Development Stage 1 | 15% at construction milestone |
| Development Stage 2 | 15% at construction milestone |
| Development Stage 3 | 15% at construction milestone |
| Development Stage 4 | 15% at construction milestone |
| Final Possession | Remaining 20% due at handover |
| Total | — |
Project Location
Google Map
Frequently Asked Questions
1. How is Antara Senior Living different from a regular residential apartment?
Can senior residents live independently at Antara?
3. What healthcare and safety facilities are provided at Antara Senior Living?
4. What lifestyle amenities are available at Antara Senior Living?
Request a Callback
Project Amenities
Club & Wellness
- Clubhouse
- Swimming Pool
- Kids Pool
- Gymnasium
- Yoga / Meditation Area
- Spa / Sauna
- Multipurpose Hall
- Restaurant / Cafe
- Indoor Games
- Card Room
- Billiards / Pool Table
- Library / Reading Room
Sports
- Badminton Court
- Lawn Tennis Court
- Basketball Court
- Squash Court
- Cricket Pitch / Practice Nets
- Football Ground
- Skating Rink
- Jogging Track
- Cycling Track
- Table Tennis
Outdoor & Community
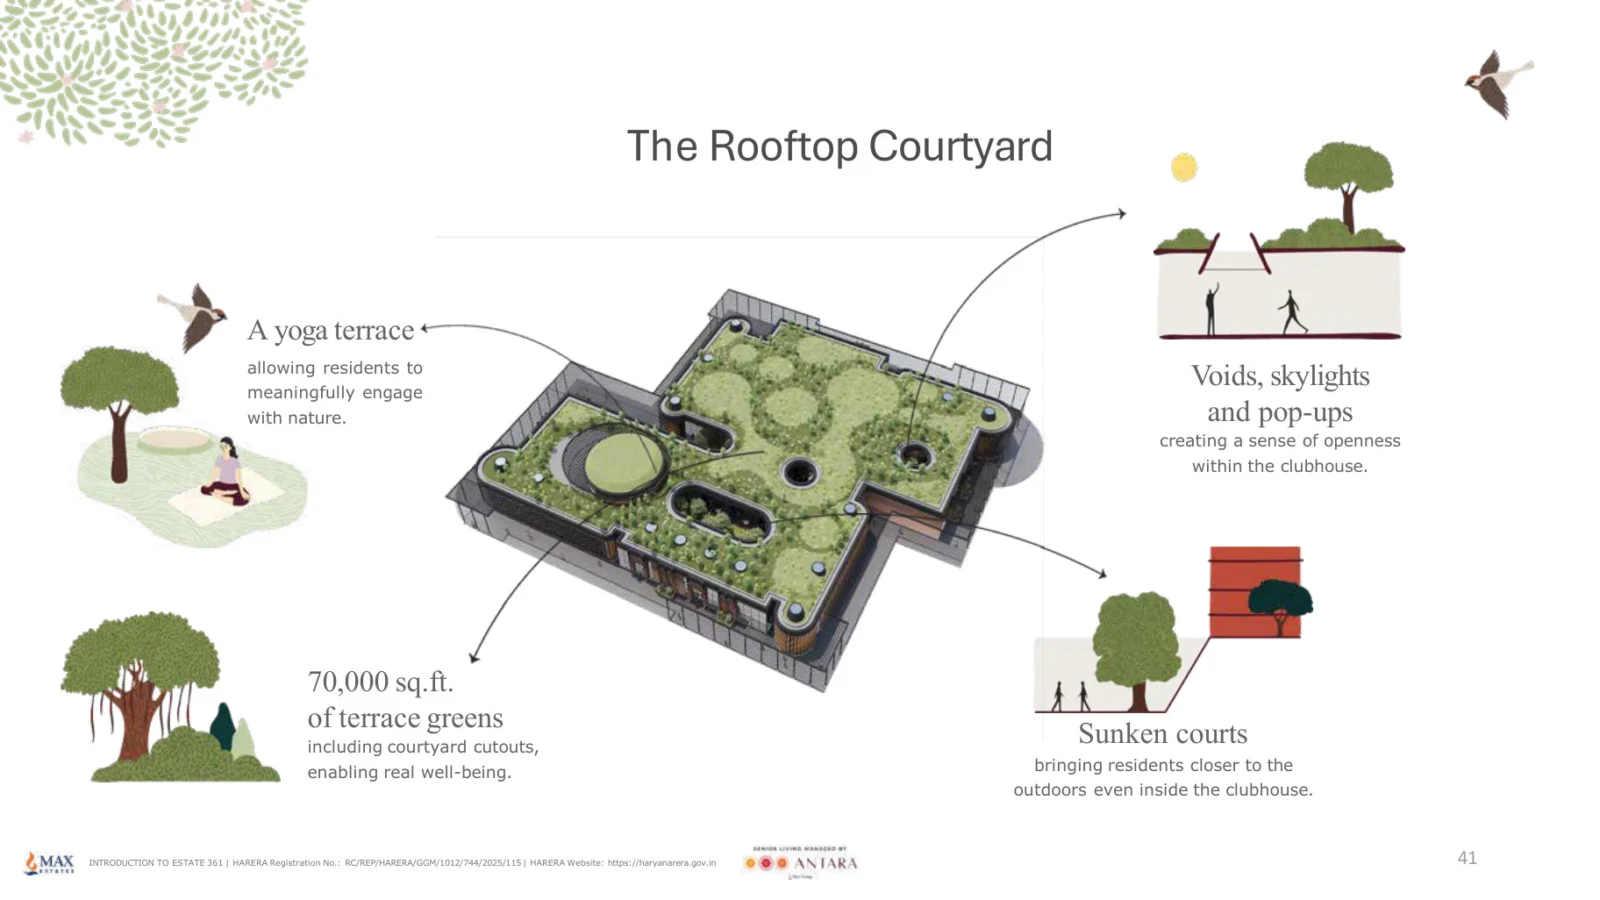
- Landscaped Gardens
- Kids Play Area
- Senior Citizen Area
- Amphitheatre
- Water Features
- Pet Park
- Open Air Gym
- Party Lawn
- Barbecue Area
Safety & Convenience
- Gated Entry
- 24x7 Security
- CCTV Surveillance
- Intercom Facility
- Power Backup
- Visitor Parking
- EV Charging
- Convenience Store
- Creche / Day Care
- Guest Rooms
- Clinic / Healthcare
Green & Sustainability
- Rainwater Harvesting
- Solar Lighting
- Waste Management
- Sewage Treatment Plant
- Water Recycling
- Energy-Efficient Design
- Large Open Spaces
Additional Amenities
- Recreational & Outdoor Spaces
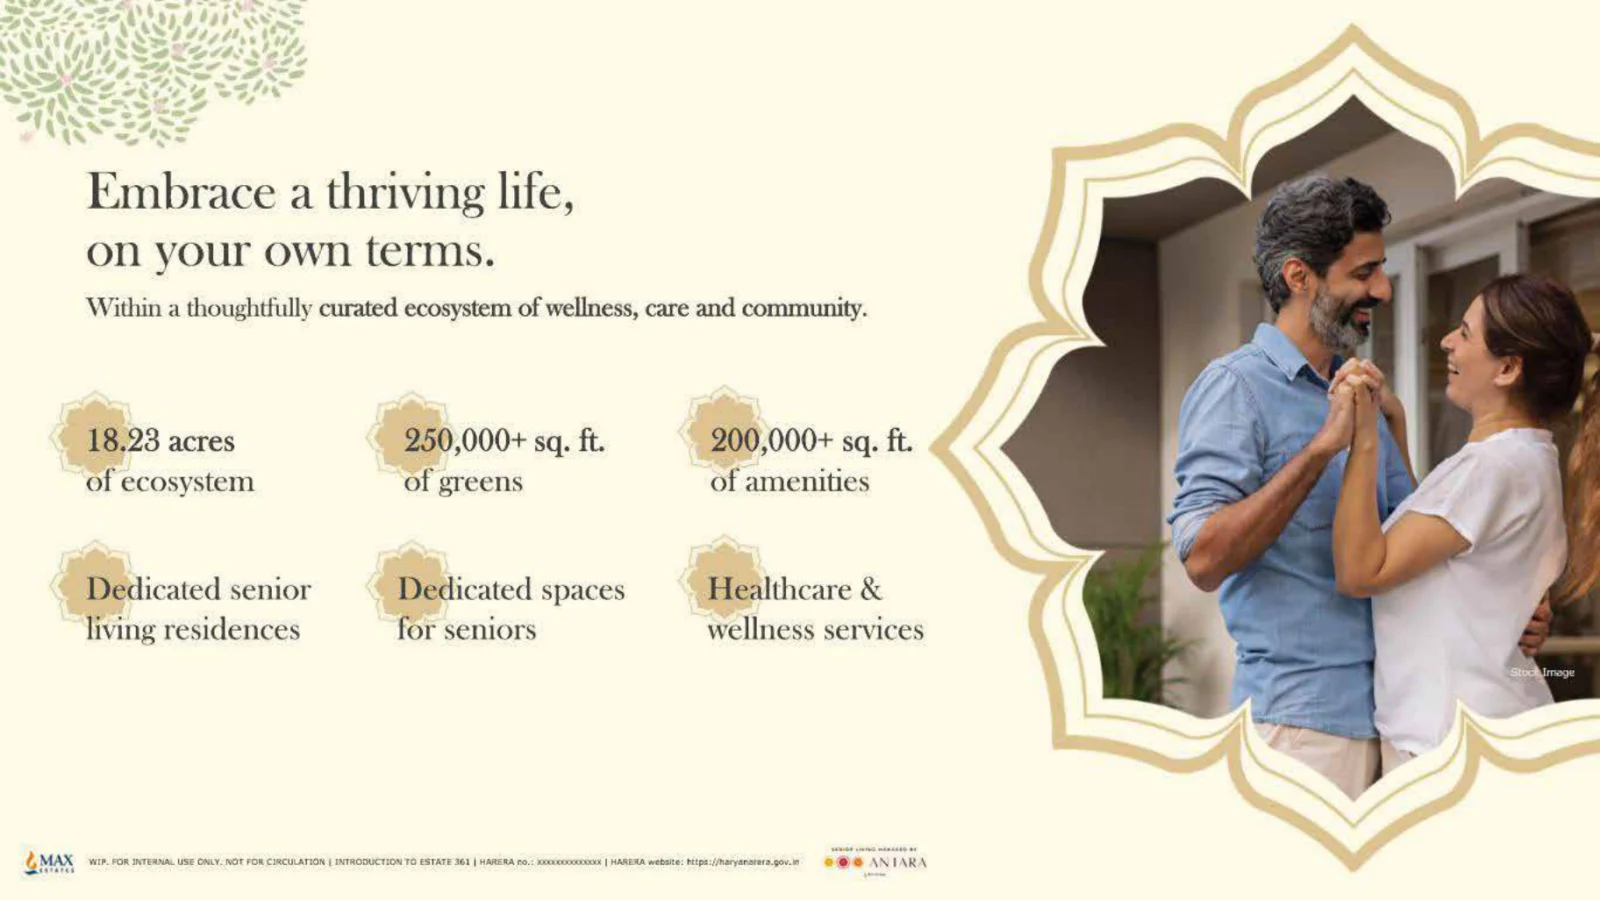
- The Antara Club For Senior Citizens
- Wellness Centre
- Senior-Friendly Gymnasium
- 24/7 Primary Healthcare & Lifecare Services
General Flat Specifications
Bedrooms
- Spacious, senior-friendly bedrooms designed for comfort and accessibility.
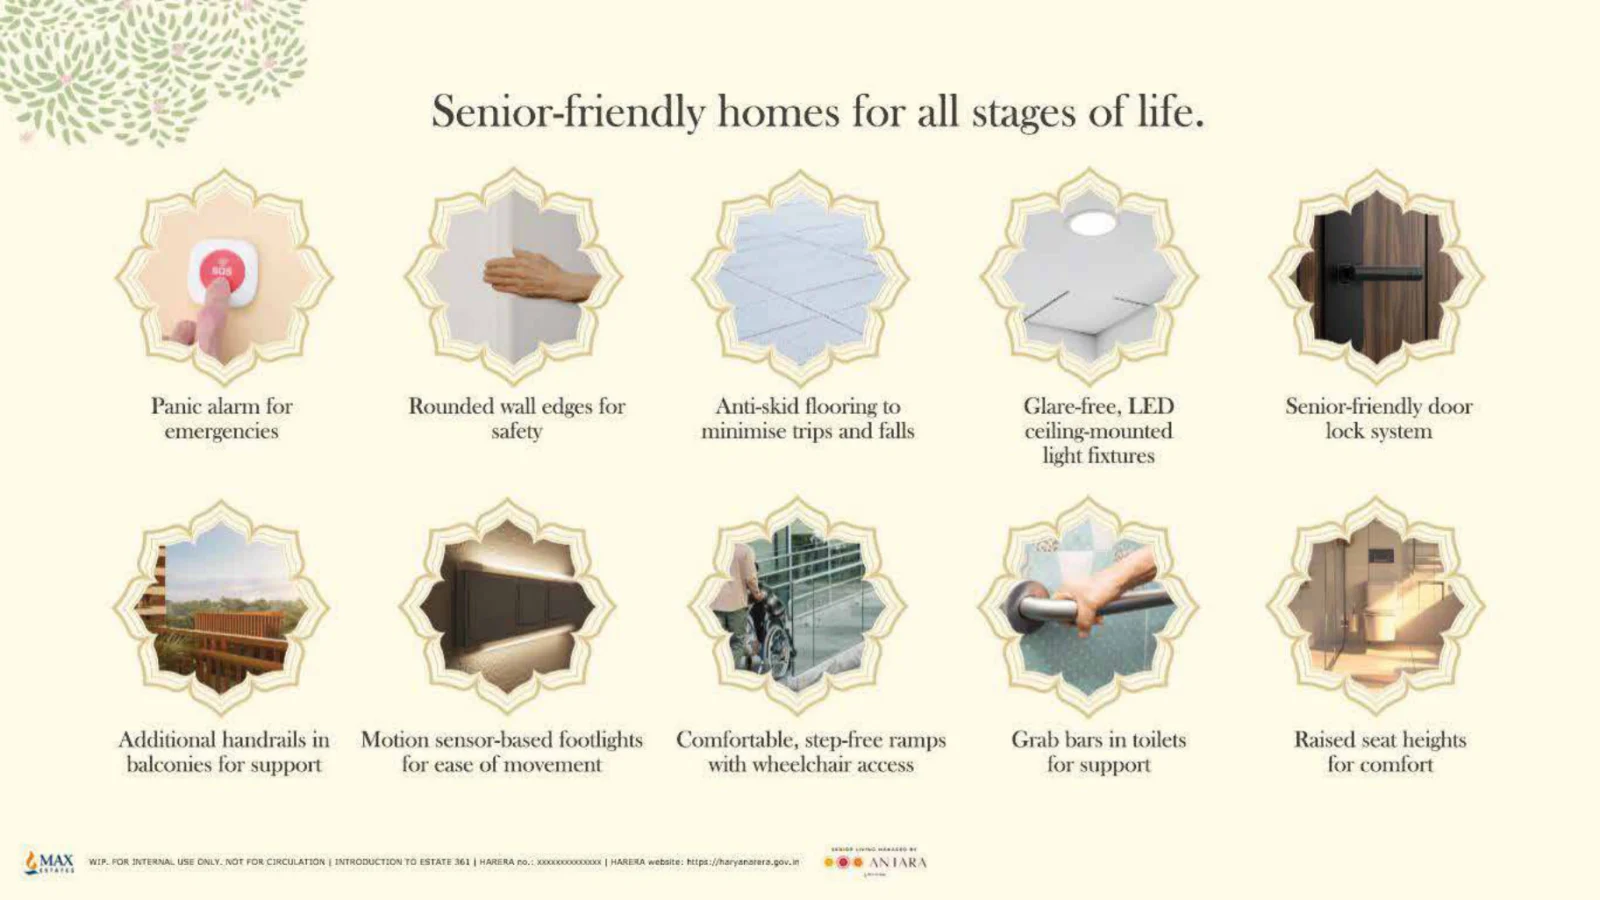
- Anti-skid flooring to minimise the risk of slips and falls.
- Rounded wall edges for enhanced safety.
- Large windows with high-performance glass for natural light and heat insulation.
- Glare-free LED lighting for visual comfort.
- Motion sensor-based footlights for safe movement at night.
- Energy-efficient VRF-based air-conditioning.
- Emergency panic alarm system for additional safety.
Washrooms
- Senior-friendly bathrooms designed for safety and accessibility.
- Anti-skid flooring to minimise slips and falls.
- Grab bars in toilets for additional support.
- Raised toilet seat heights for enhanced comfort.
- Designer low-flow bathroom fixtures for water efficiency.
- Panic alarm system for emergency assistance.
- Rounded wall edges for additional safety.
Living, Dining & Passage
- Senior-friendly bathrooms designed for safety and accessibility.
- Anti-skid flooring to minimise slips and falls.
- Grab bars in toilets for additional support.
- Raised toilet seat heights for enhanced comfort.
- Designer low-flow bathroom fixtures for water efficiency.
- Panic alarm system for emergency assistance.
- Rounded wall edges for additional safety.
Kitchen
- Spacious kitchen designed for convenience and everyday functionality.
- Dedicated kitchen and storage spaces.
- Senior-friendly residential design focused on accessibility and ease of movement.
- Energy-efficient design with a focus on sustainability.
- Water-efficient fittings as part of the project's sustainability approach.
Air Conditioning
- Energy-efficient VRF-based air-conditioning system.
- Designed for precise temperature control and enhanced comfort.
- Energy-saving technology to reduce electricity consumption.
- Comfortable indoor climate throughout the year.
White Goods
- Provision for modern kitchen appliances.
- Energy-efficient VRF-based air-conditioning system.
- Individual water and energy meters.
- Built-in UV water purification system.
Doors & Windows
- Senior-friendly door locking system for enhanced safety and convenience.
- Large windows designed to maximise natural daylight.
- High-performance glass for improved heat insulation and energy efficiency.
- Spacious balconies with access from selected rooms.
- Senior-friendly design focused on accessibility and ease of movement.
Floor Plans
Choose a configuration and size to see its plan, RERA carpet area and efficiency.
2 BHK + Study (Type C)
Unit details
*Areas as per developer documents. Prices are indicative; GST, PLC and other charges extra.
Property Videos

Antara Senior Living Residences at Estate 361 Sector 36A Gurgaon
View on Youtube