
Ashiana Aaroham
Gallery




Project Details
Project Price List
| Configuration / Unit Type | Area / Size | Price | Floor Plan |
|---|---|---|---|
| 3 BHK + Utility & 3 BHK + Store + Utility | 1,057 – 1,259 sq.ft. carpet | ₹2.98 – 3.58 Cr* | View Plan |
| 4 BHK + Utility + Store | 1,521 sq.ft. carpet | ₹4.19 Cr* | View Plan |
Payment Plans
Payment Plan
| Payment Stage / Milestone | Payment Due |
|---|---|
| 3 BHK – CONSTRUCTION LINKED PLAN | Total 100% |
| At the time of booking | 10% |
| 45 days from booking | 10% |
| On excavation | 10% |
| On casting of ground floor | 10% |
| On casting of 5th floor | 10% |
| On casting of 10th floor | 10% |
| On casting of 14th floor | 10% |
| On start of flat flooring | 10% |
| On application of OC | 10% |
| 30 days before offer of possession | 10% + IOP charges |
| 4 BHK – CONSTRUCTION LINKED PLAN | Total 100% |
| At the time of booking | 10% |
| 45 days from booking | 10% |
| On casting of ground floor | 10% |
| On casting of 5th floor | 10% |
| On casting of 10th floor | 10% |
| On casting of 14th floor | 10% |
| On casting of 20th floor | 10% |
| On start of flat flooring | 10% |
| On application of OC | 10% |
| 30 days before offer of possession | 10% + IOP charges |
| 10:10:30:40:10 PLAN | Total 100% |
| At the time of booking | 10% |
| 45 days from booking | 10% |
| On completion of super structure | 30% |
| On application of OC | 40% |
| 30 days before offer of possession | 10% + IOP charges |
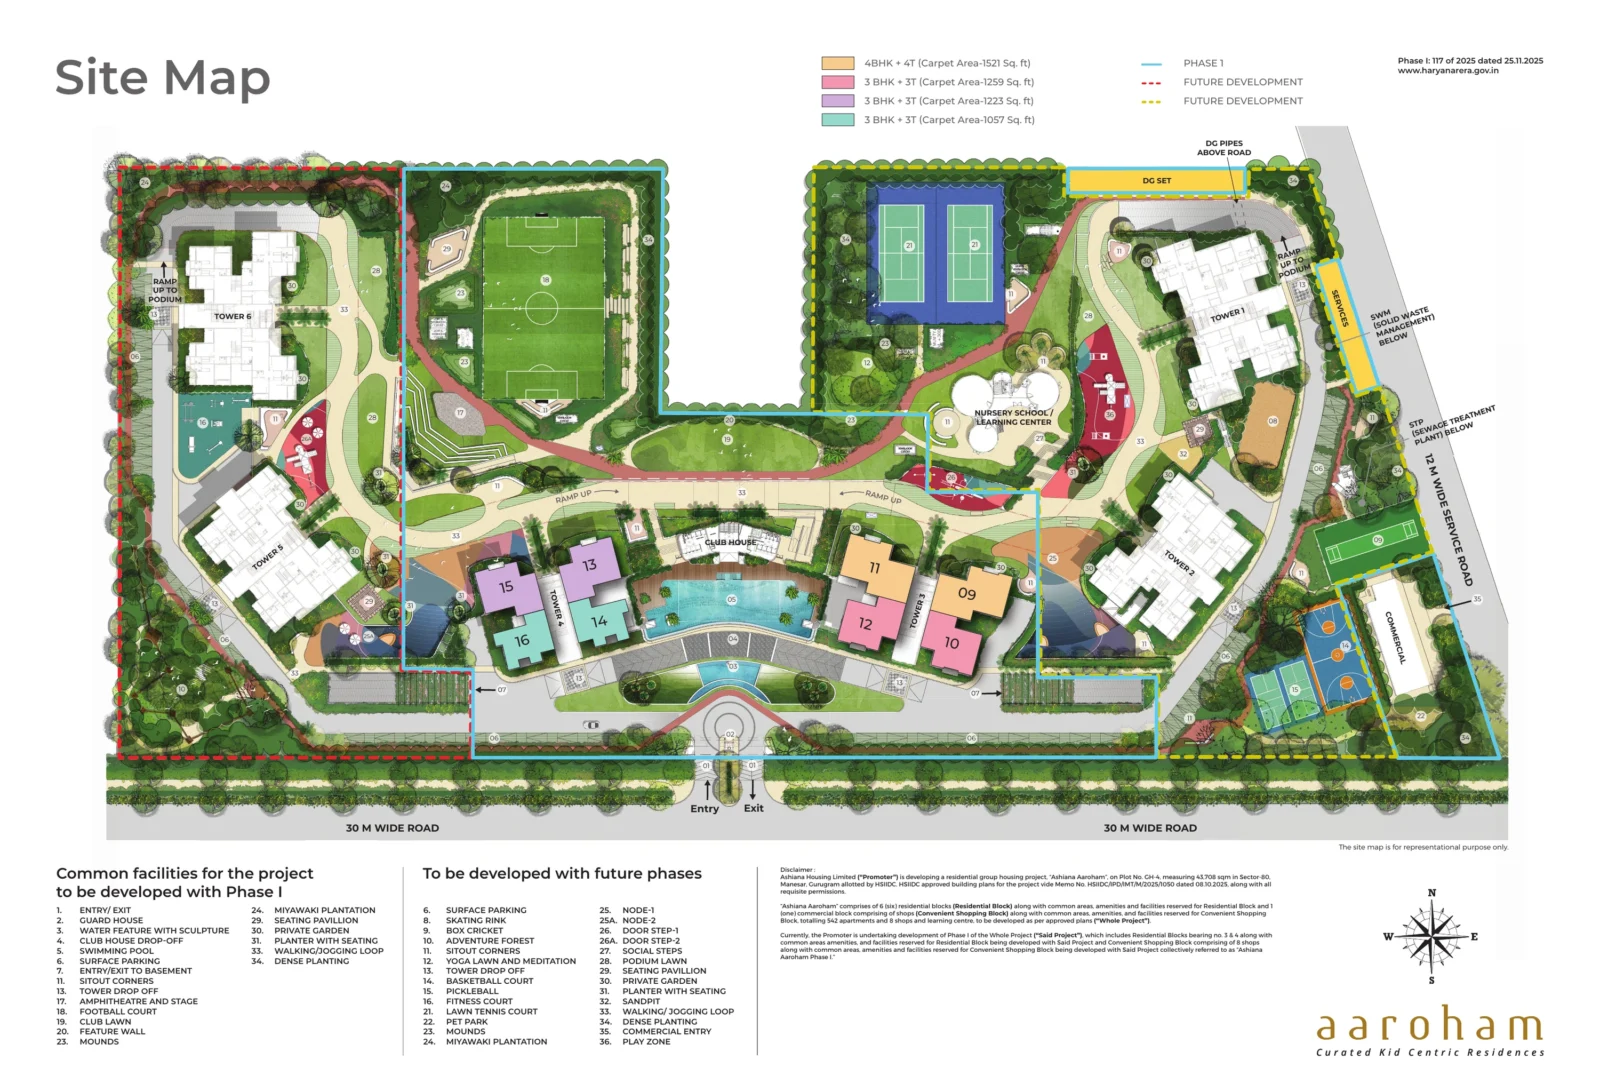
Master Plan
Project Location
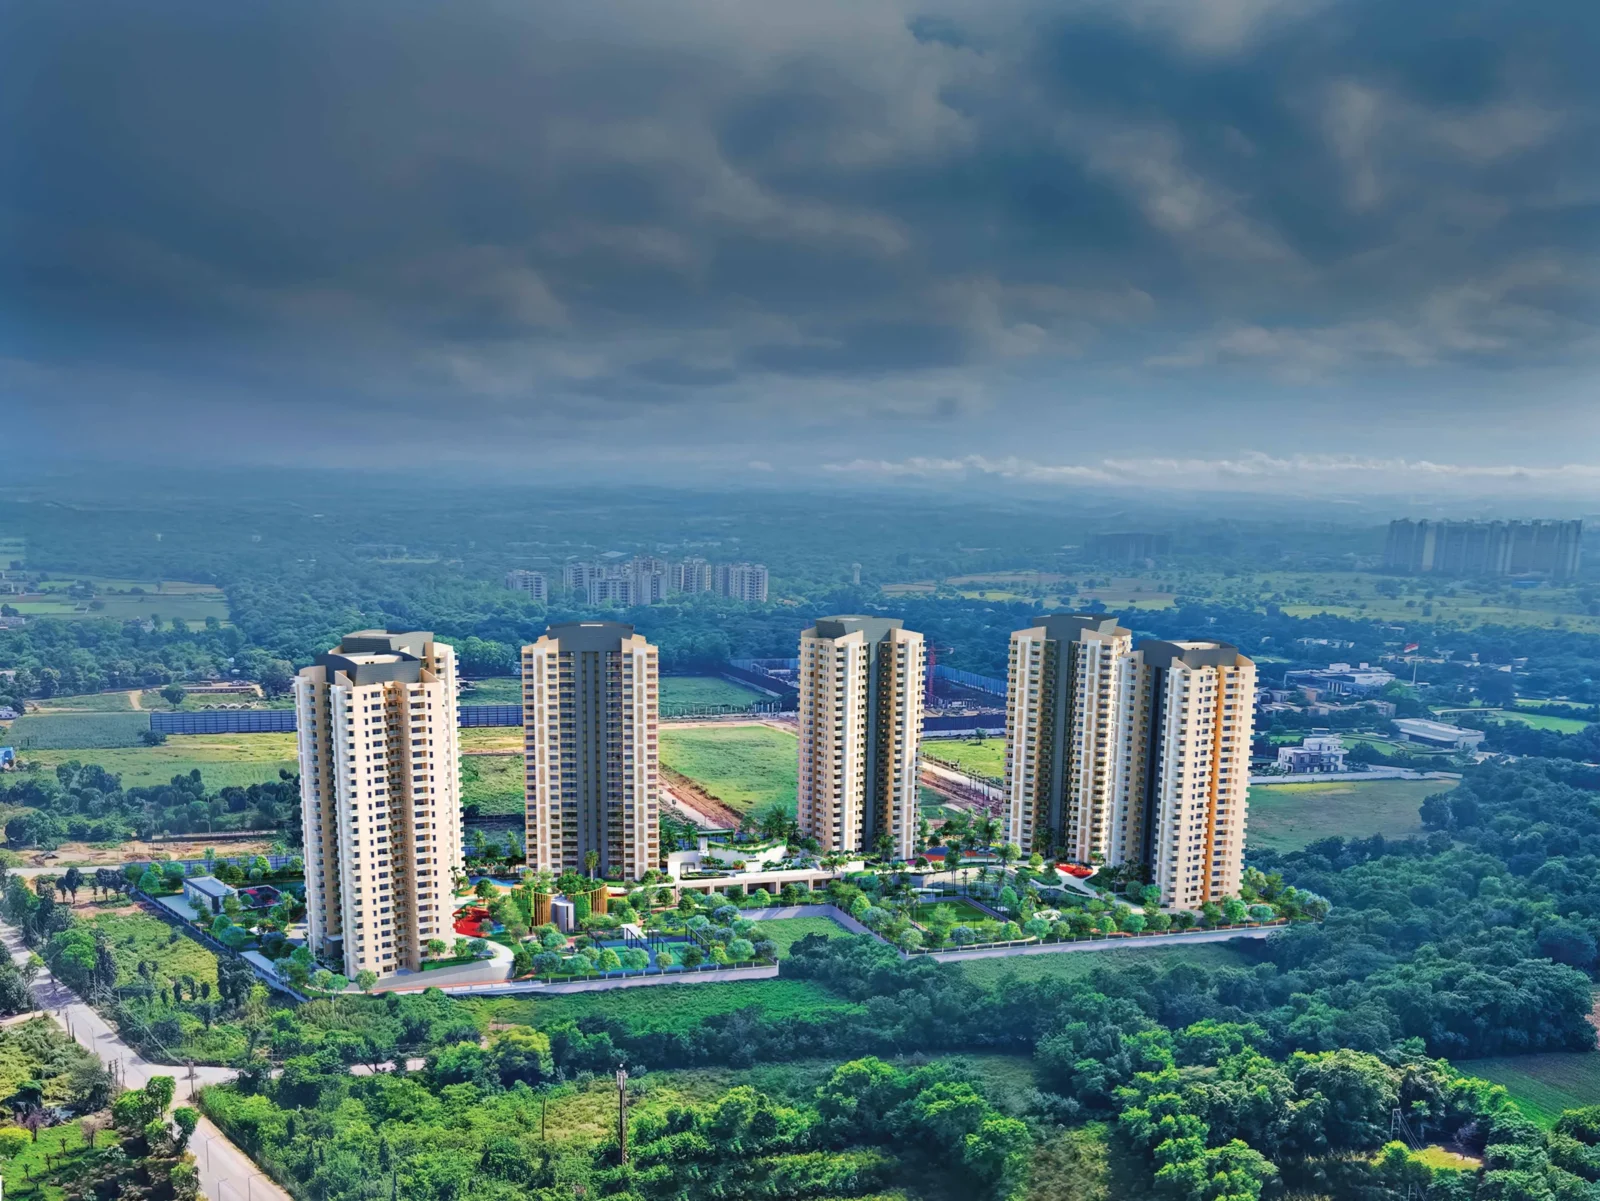
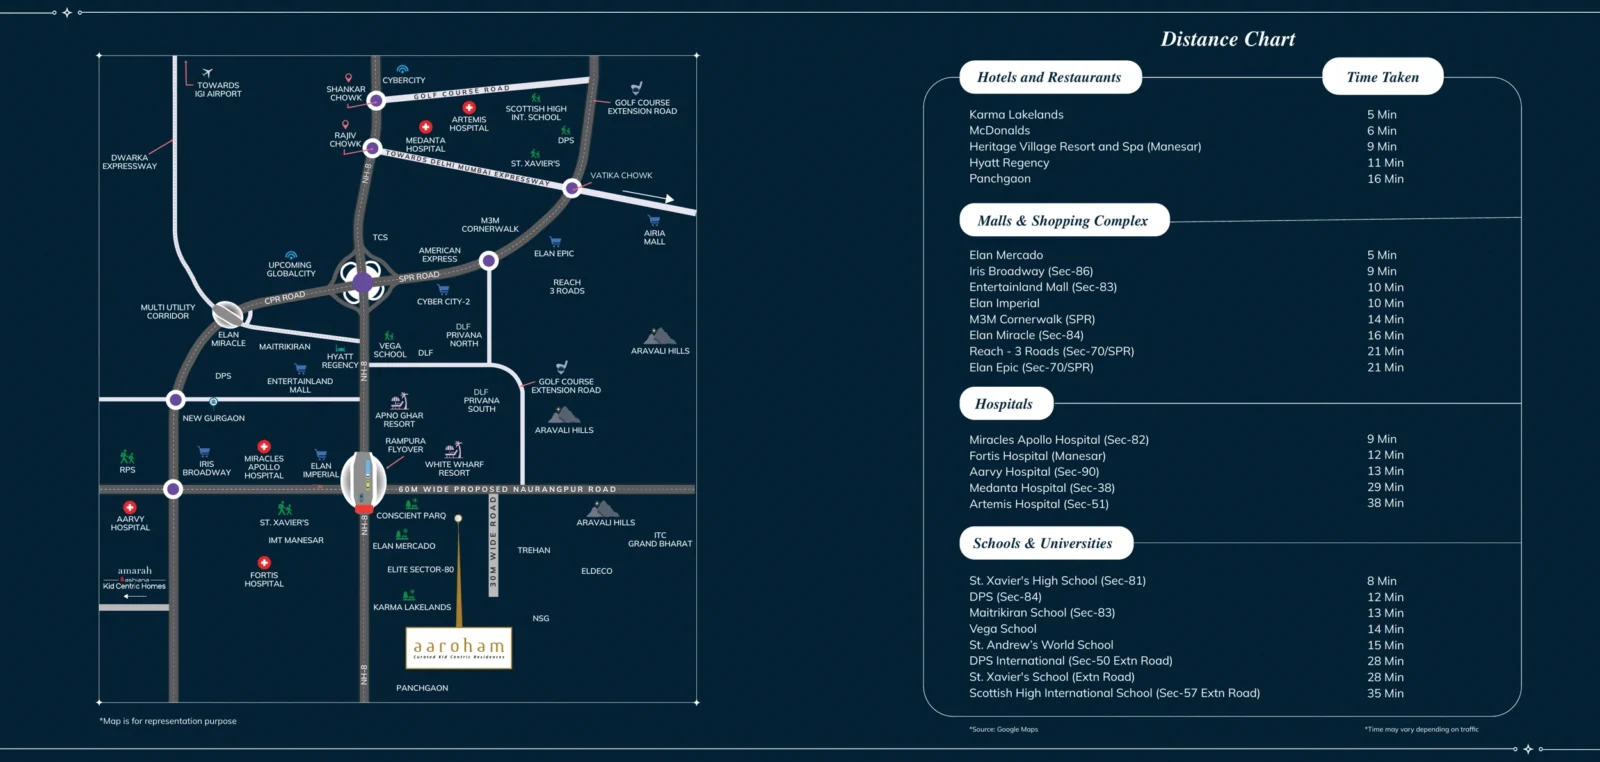
Ashiana Aaroham is in Sector 80, Gurugram, close to Karma Lakelands, with easy access to NH-48 and the Dwarka Expressway.
Connectivity
- NH-48 and Dwarka Expressway
- Southern Peripheral Road (SPR) and Golf Course Extension Road
- IMT Manesar and Panchgaon
Neighbourhood
- Karma Lakelands – 5 min
- Schools: St. Xavier's High School (Sec-81) – 8 min; DPS (Sec-84) – 12 min; Maitrikiran – 13 min; Vega – 14 min
- Hospitals: Miracles Apollo (Sec-82) – 9 min; Fortis Manesar – 12 min; Aarvy (Sec-90) – 13 min
- Malls: Elan Mercado – 5 min; Iris Broadway – 9 min; Entertainland – 10 min; M3M Cornerwalk – 14 min
- Hotels: Heritage Village Resort – 9 min; Hyatt Regency – 11 min
Location Map
Google Map
Frequently Asked Questions
Where is Ashiana Aaroham?
What is the RERA number?
What homes are available?
What is the price of Ashiana Aaroham?
What is the payment plan?
How big is the project?
What will be ready in Phase I?
What makes Aaroham kid-centric?
Which sports facilities are available?
RERA Facts
From the developer's HARERA filing · checked Nov 2026Phase-wise details
| Phase | RERA No. | Land | Homes / Towers | Completion | Status |
|---|---|---|---|---|---|
| Phase 1 | GGM/1014/746/2025/117 (25.11.2025) | 4.66 acres | Homes as filed (see note) + 8 shops | Jul 2030 (list: Oct 2033) | Registered 2025 |
| Phase II | GGM/1038/770/2026/10 (27.01.2026) | 3.59 acres | Same unit mix as Phase 1 | Feb 2031 (list: Oct 2033) | Registered 2026; construction start Sep 2026 |
Source: HARERA Gurugram project filing. Figures as declared by the promoter; may be revised.
Request a Callback
Project Partners
Project Amenities
Club & Wellness
- Clubhouse
- Swimming Pool
- Kids Pool
- Gymnasium
- Yoga / Meditation Area
- Spa / Sauna
- Multipurpose Hall
- Restaurant / Cafe
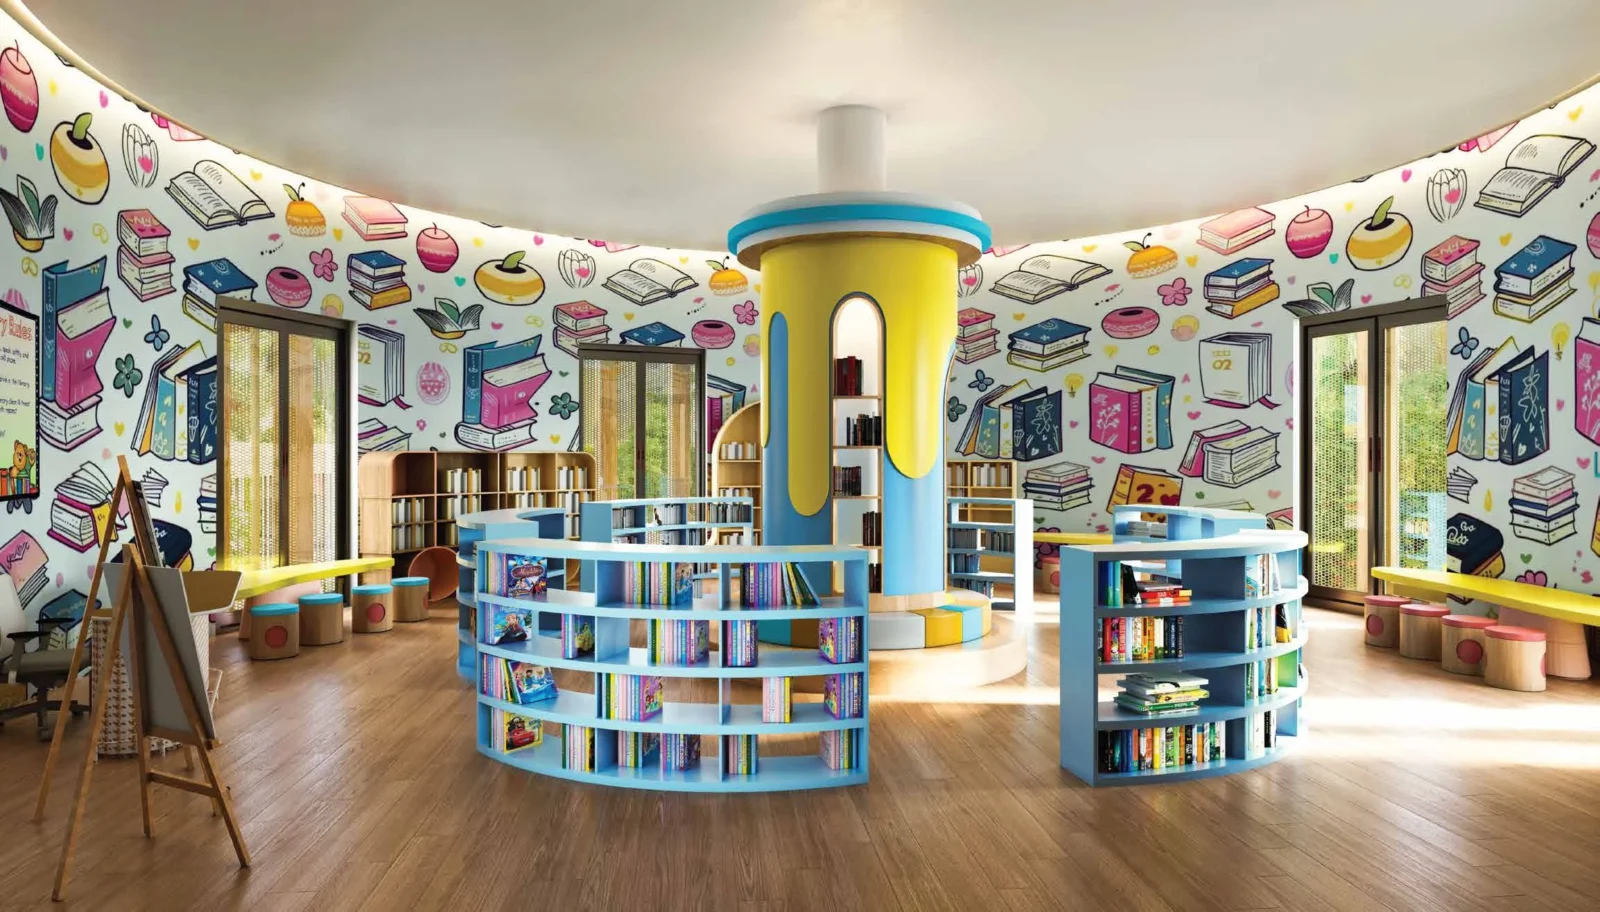
- Library / Reading Room
- Mini Theatre
Sports
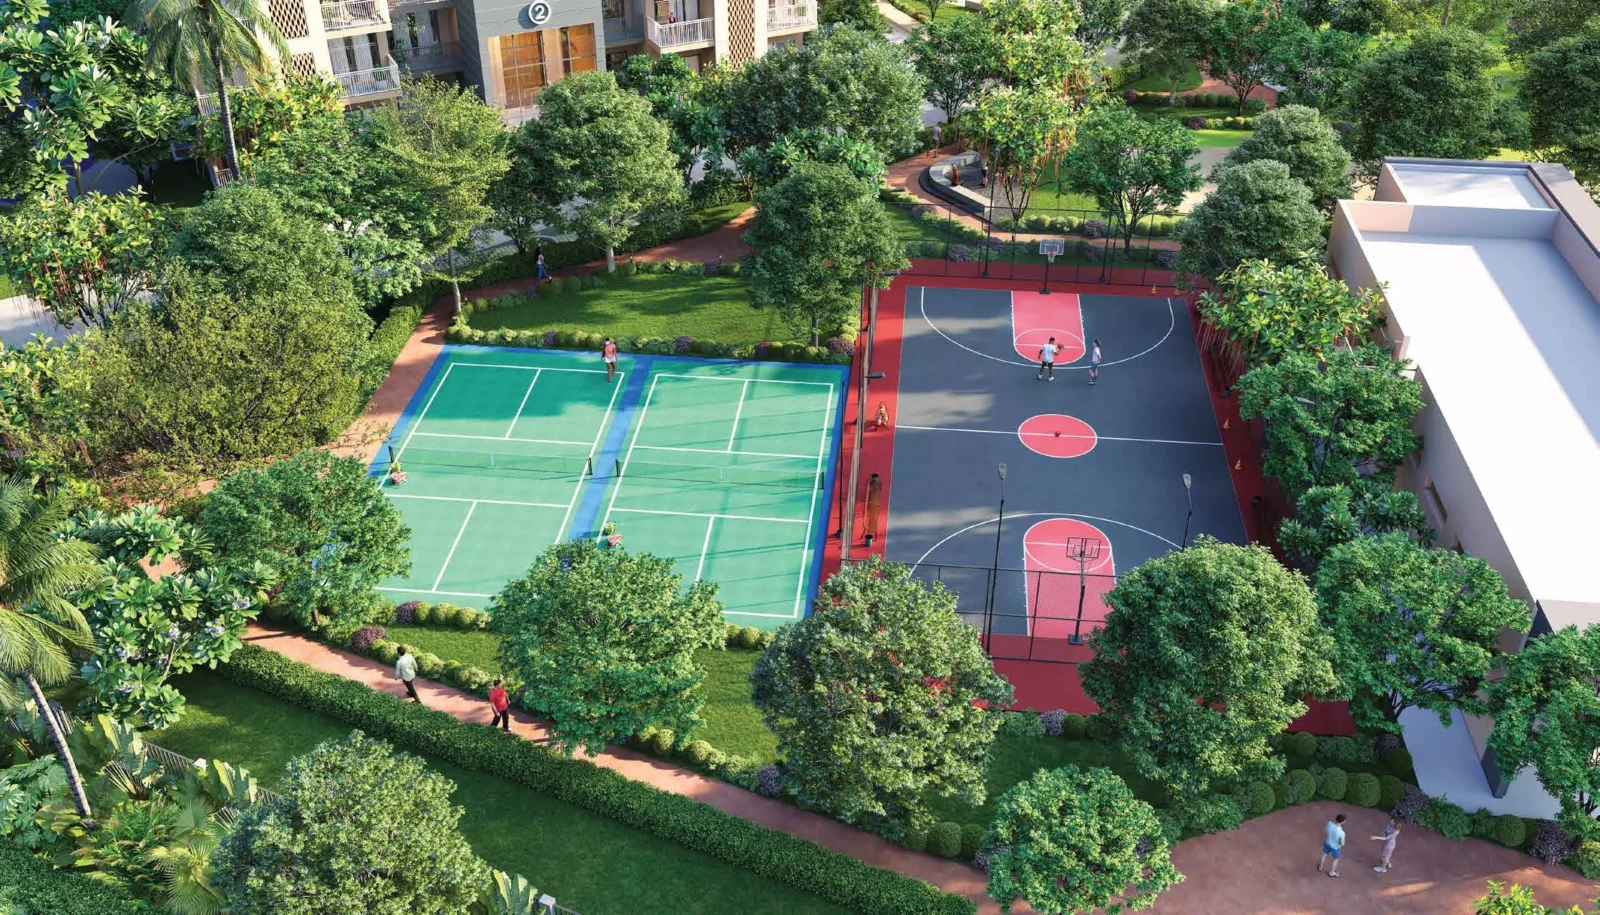
- Badminton Court
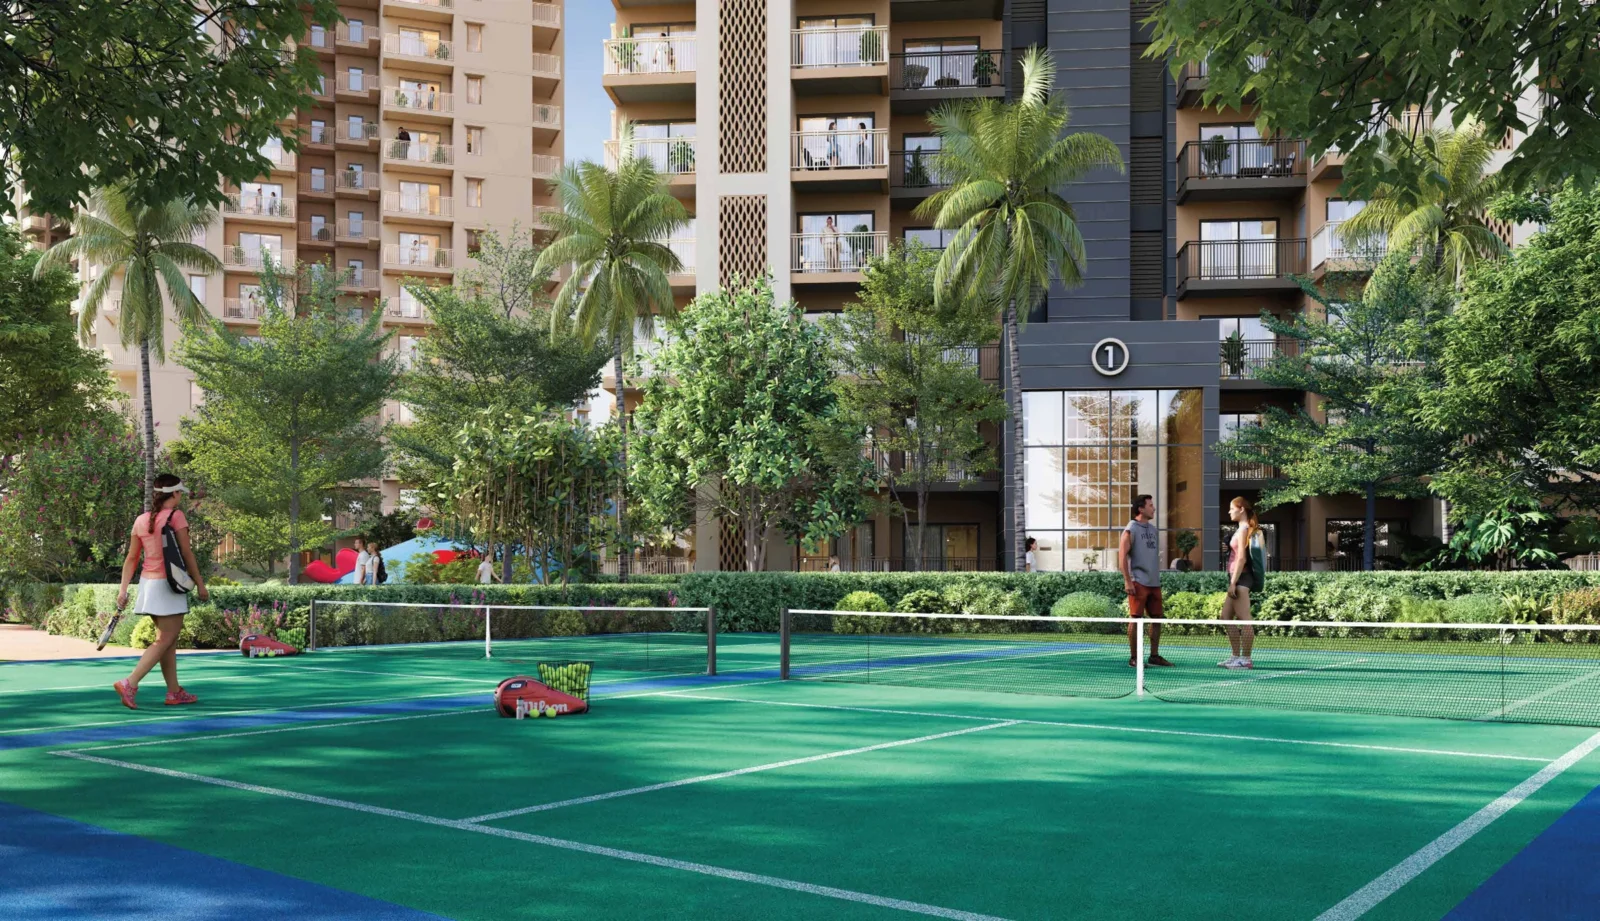
- Lawn Tennis Court
- Basketball Court
- Squash Court
- Cricket Pitch / Practice Nets
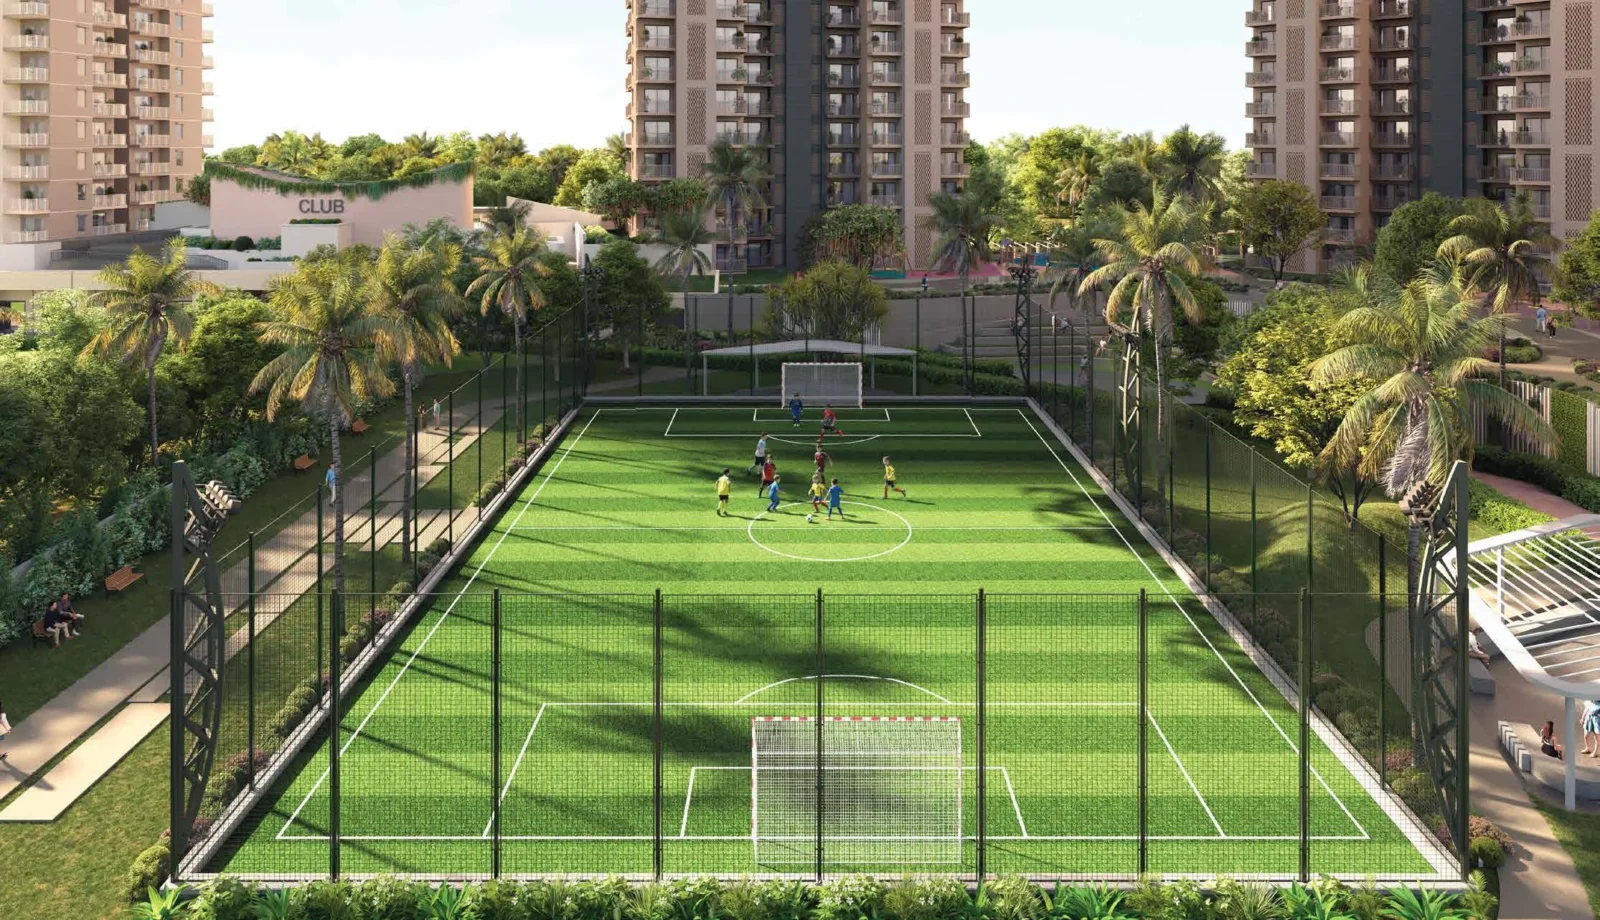
- Football Ground
- Skating Rink
- Padel / Pickleball Court
Outdoor & Community
- Landscaped Gardens
- Kids Play Area
- Amphitheatre
- Pet Park
- Open Air Gym
Safety & Convenience
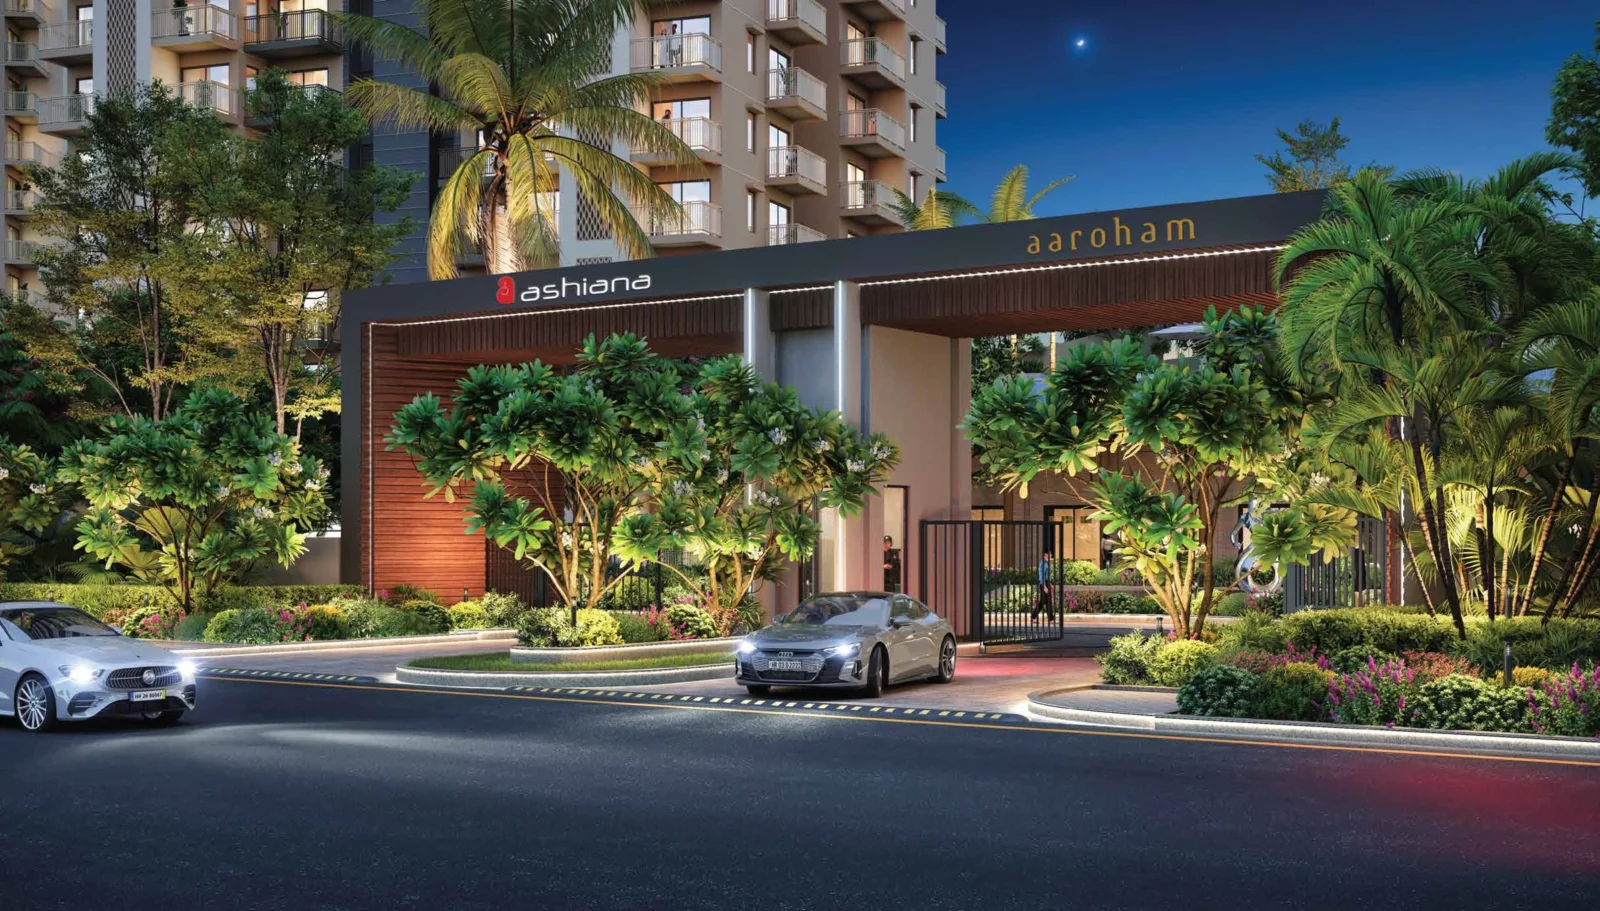
- Gated Entry
- Convenience Store
Green & Sustainability
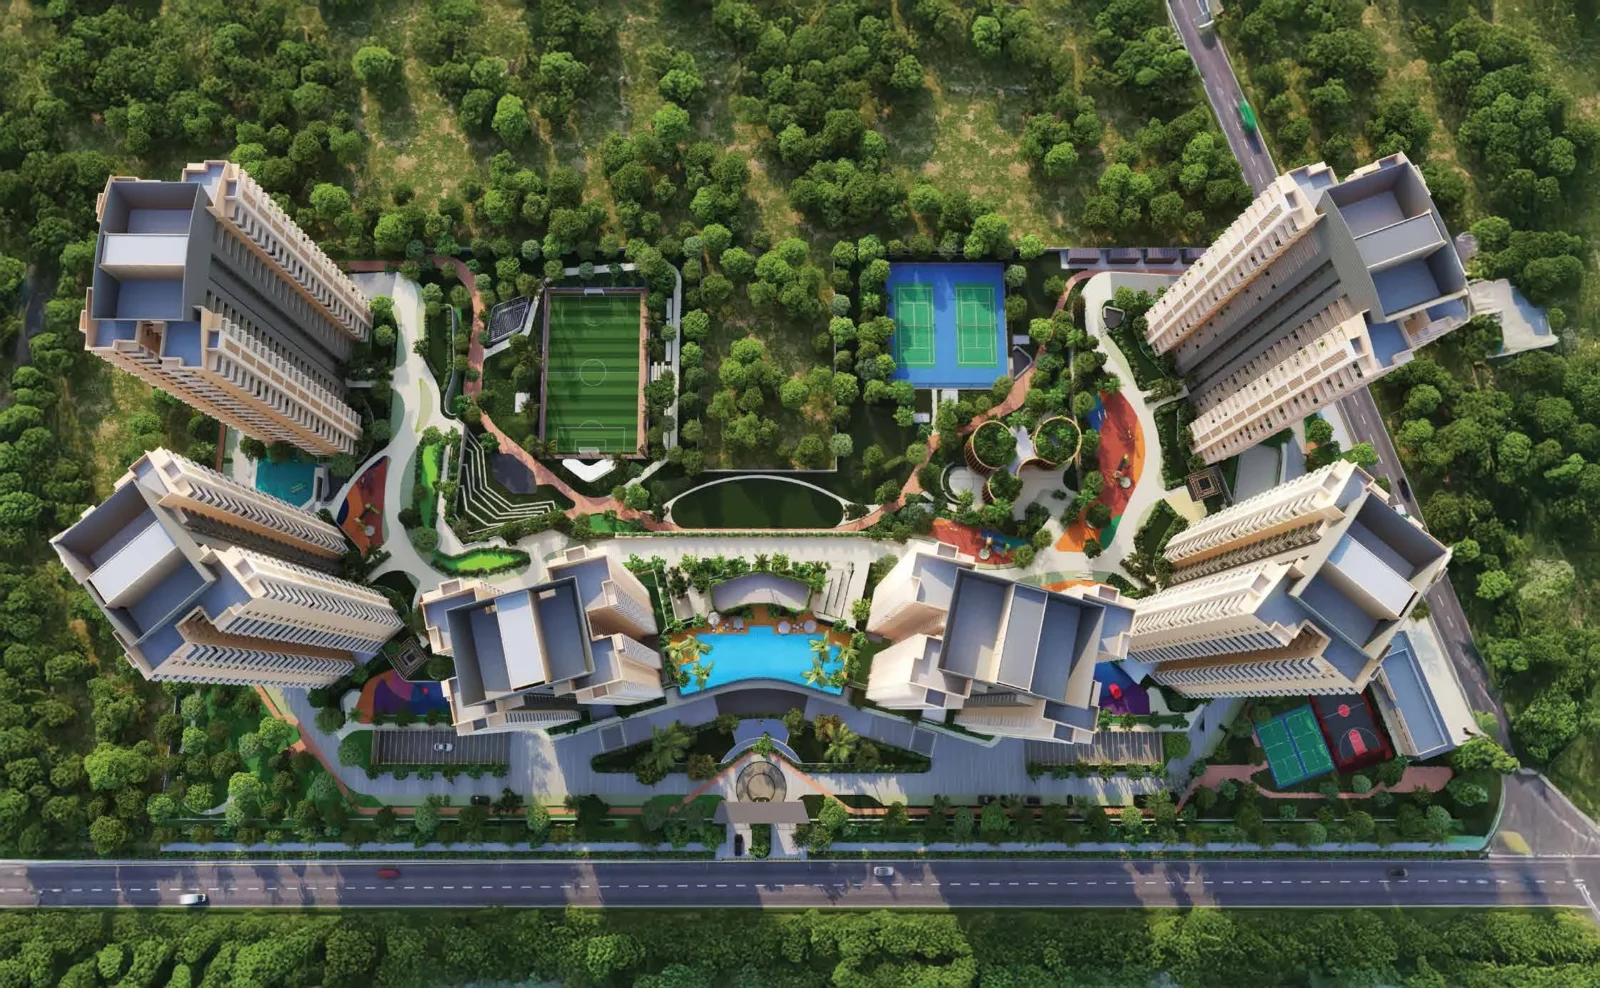
- Large Open Spaces
Additional Amenities
- Kid-centric Community Design
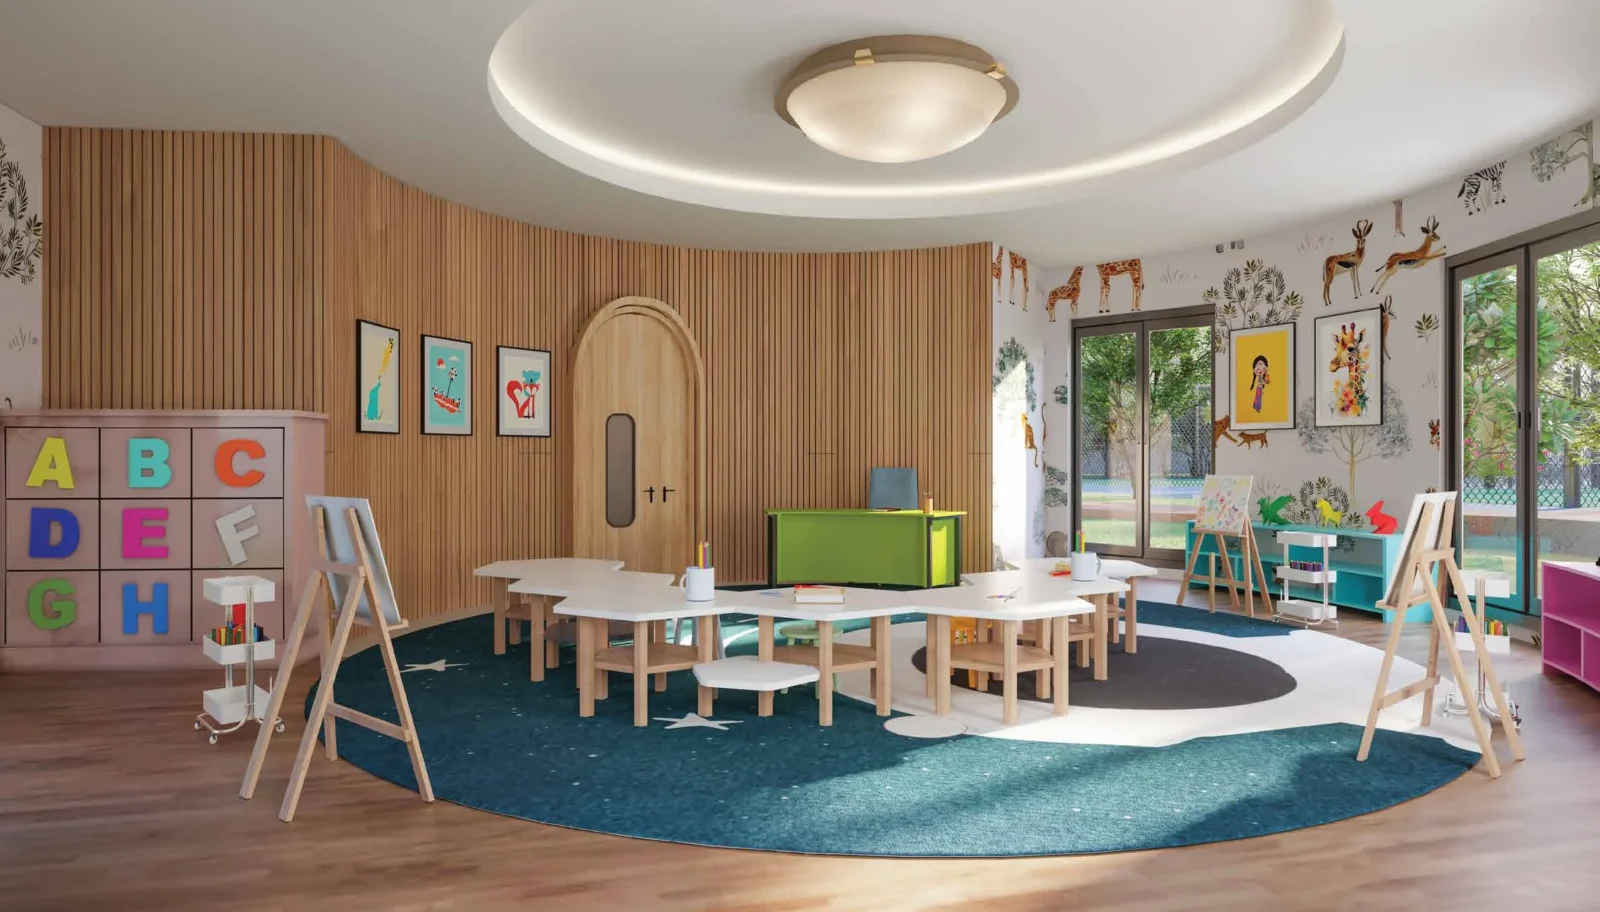
- The Learning Hub – Reading Hub, Art & Craft Room, Music Room, Dance Room, Workshop Room, Study Room
- Live & Learn Programme curated by Hearth Education Advisors with a full-time coordinator
- Playtopia with Multiple Amenities
- Adventure Zone
- Box Cricket Arena
- Pickleball Court
- Infinity Swimming Pool with Kids' Pool
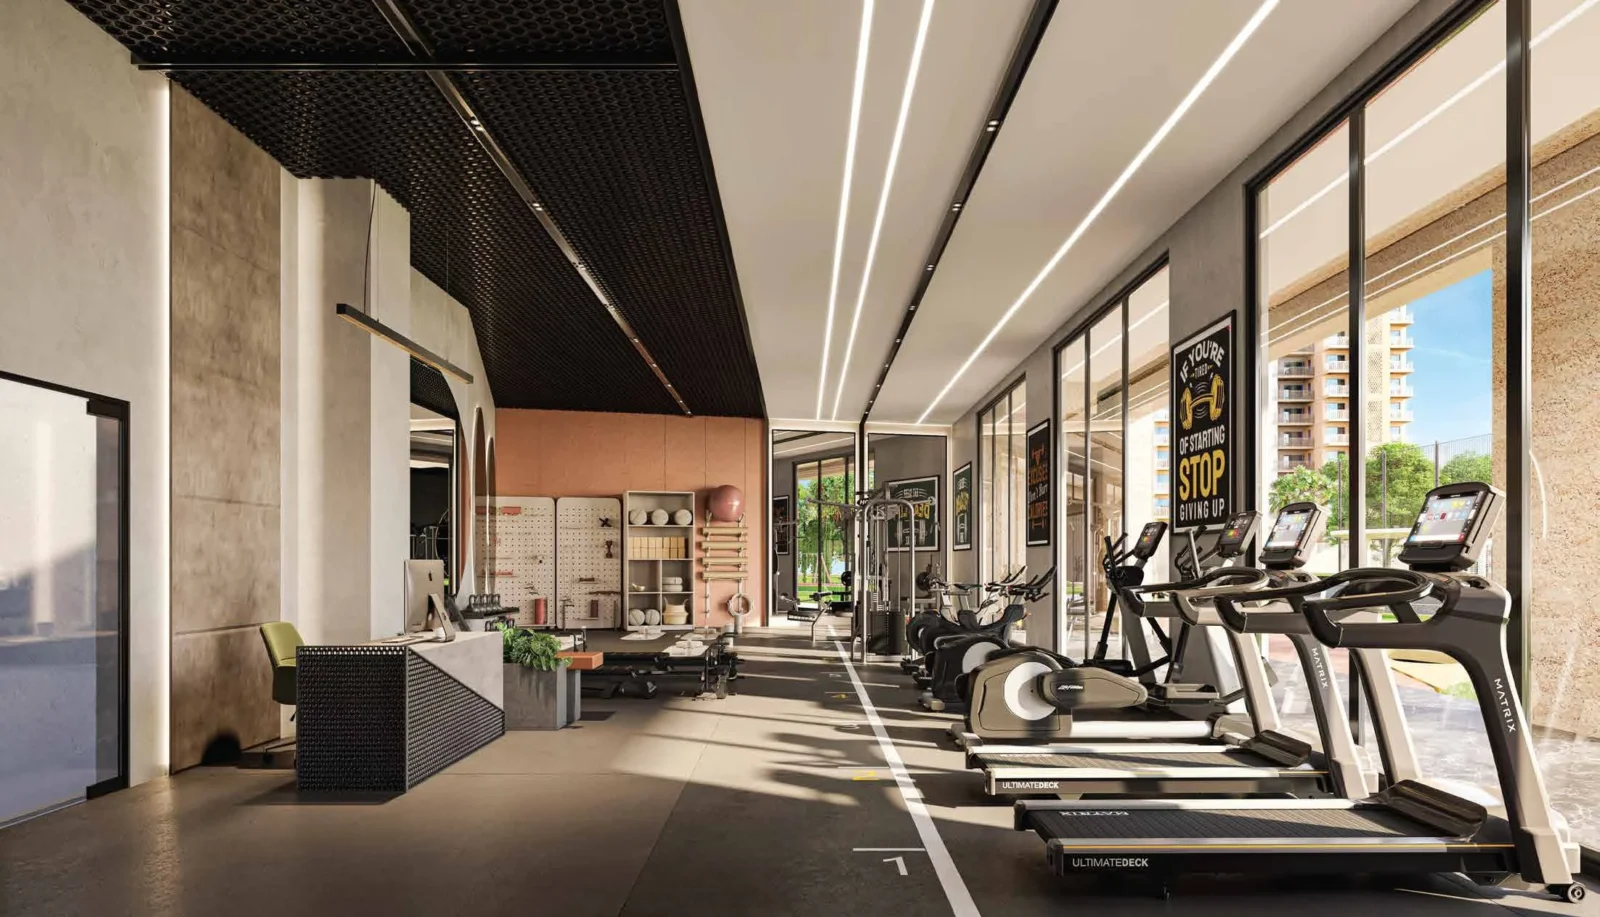
- Indoor Gym & Wellness Centre
- Media Lounge
- Dedicated Social Zones & Café
- Traffic-free Zones with Smartly Planned Vehicular Movement
- More than Two-thirds of the Site Green and Open
- Miyawaki Forests
- Tree Court & Shaded Sit-outs
- Meditation & Yoga Lawns
- Kitchen Garden
- HEPA-filtered Fresh Air
- Hot & Cold Inverter ACs in All Rooms
- Convenience Shopping Block (8 shops)
- Amphitheatre and Stage
- Club Lawn and Podium Lawns
- Water Feature with Sculpture at Entry
- Adventure Forest
- Sandpit and Play Zone
- Fitness Court
- Social Steps
- Nursery School / Learning Centre within the Campus
- Vehicle-free Podium with Ramps and Basement Entry
General Flat Specifications
Living, Dining & Passage
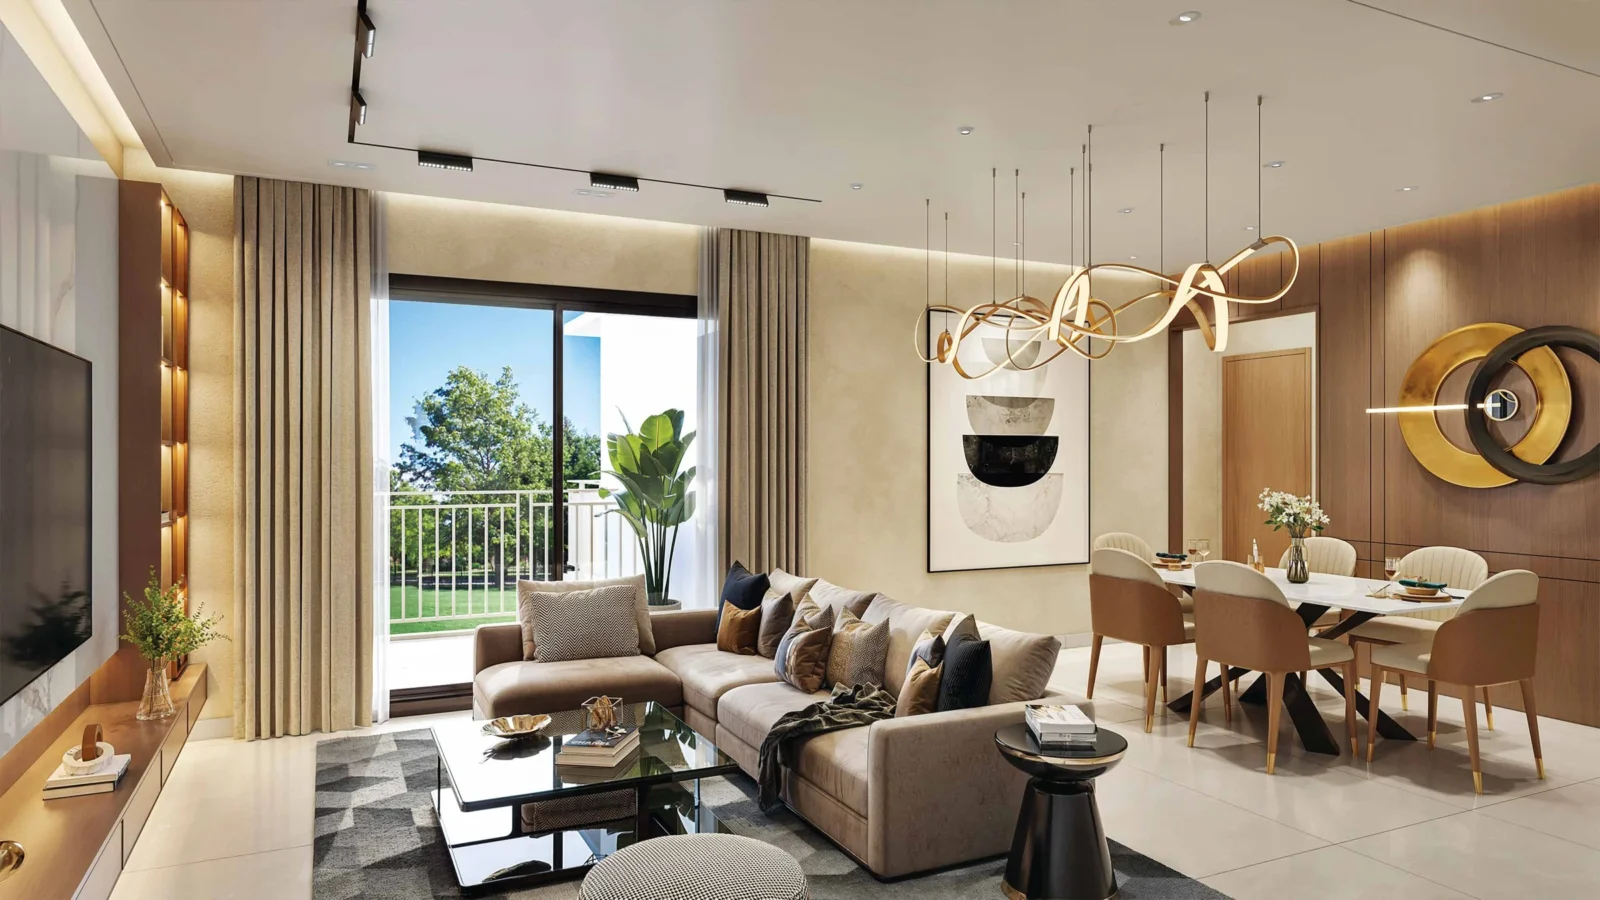
Vitrified tiles with epoxy grout; acrylic emulsion paint; 2-hour fire-rated MS main door with magic eye; powder-coated / anodised aluminium or UPVC windows with 6/8 mm high-performance glass; modular switches with provision for remote-operated fans.
Bedrooms
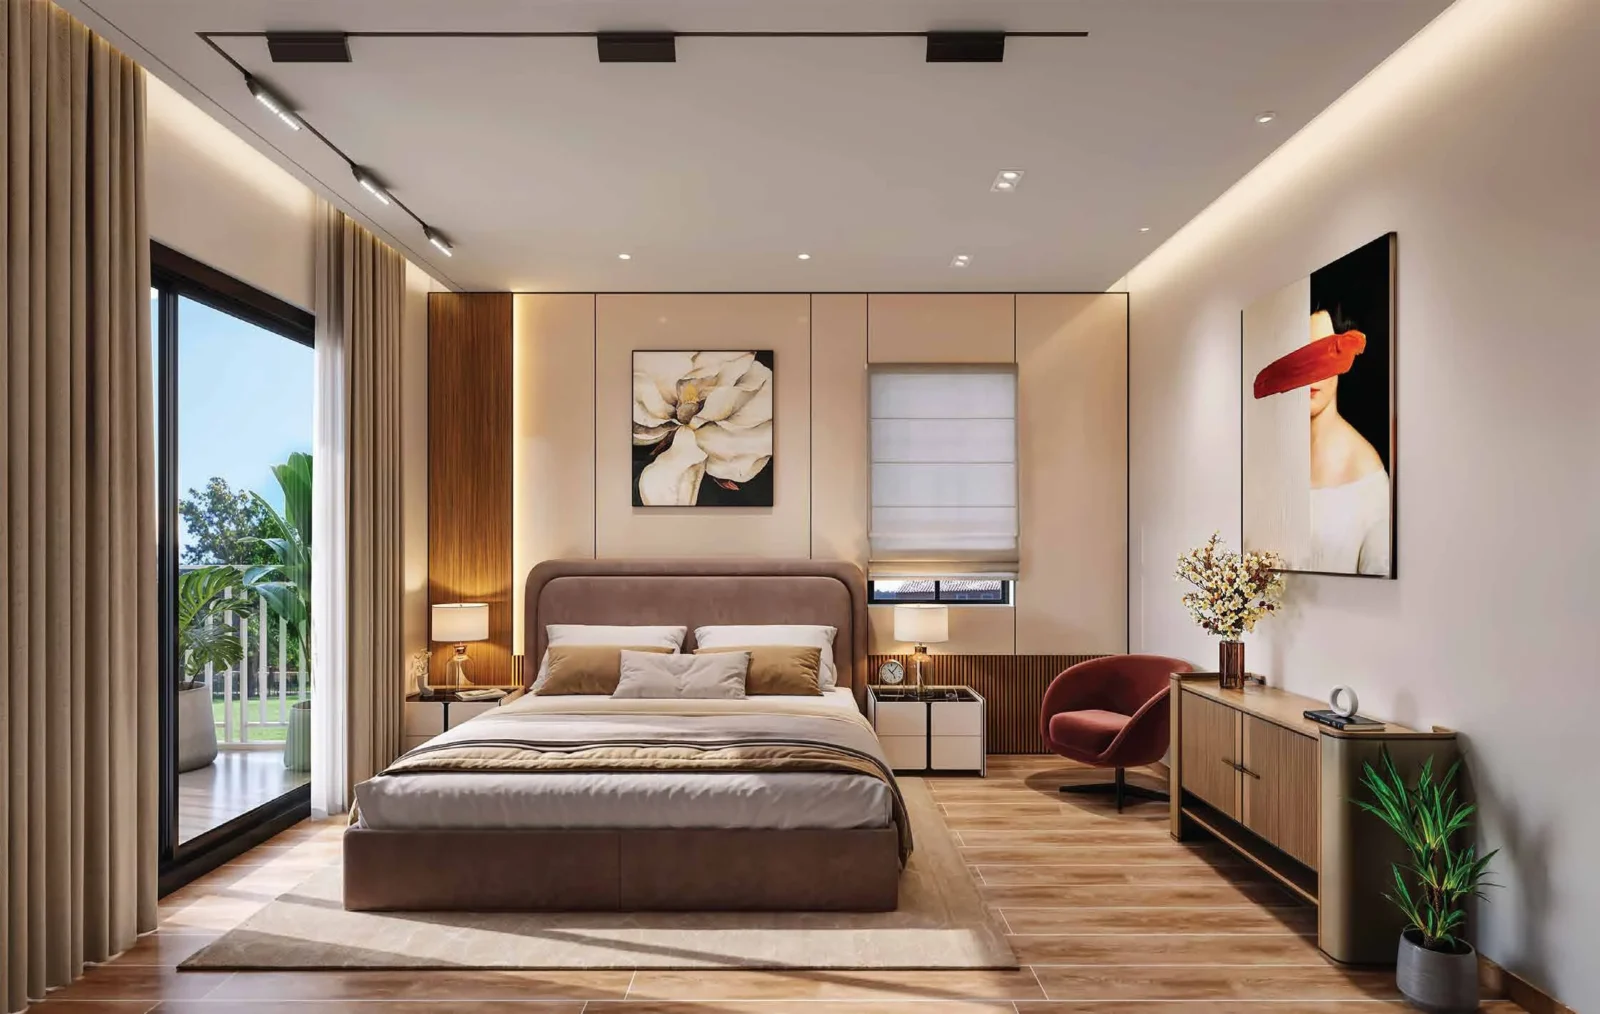
Wooden-texture vitrified tiles; acrylic emulsion paint; wooden-finish engineered door frames with 35 mm laminated flush doors.
Kitchen
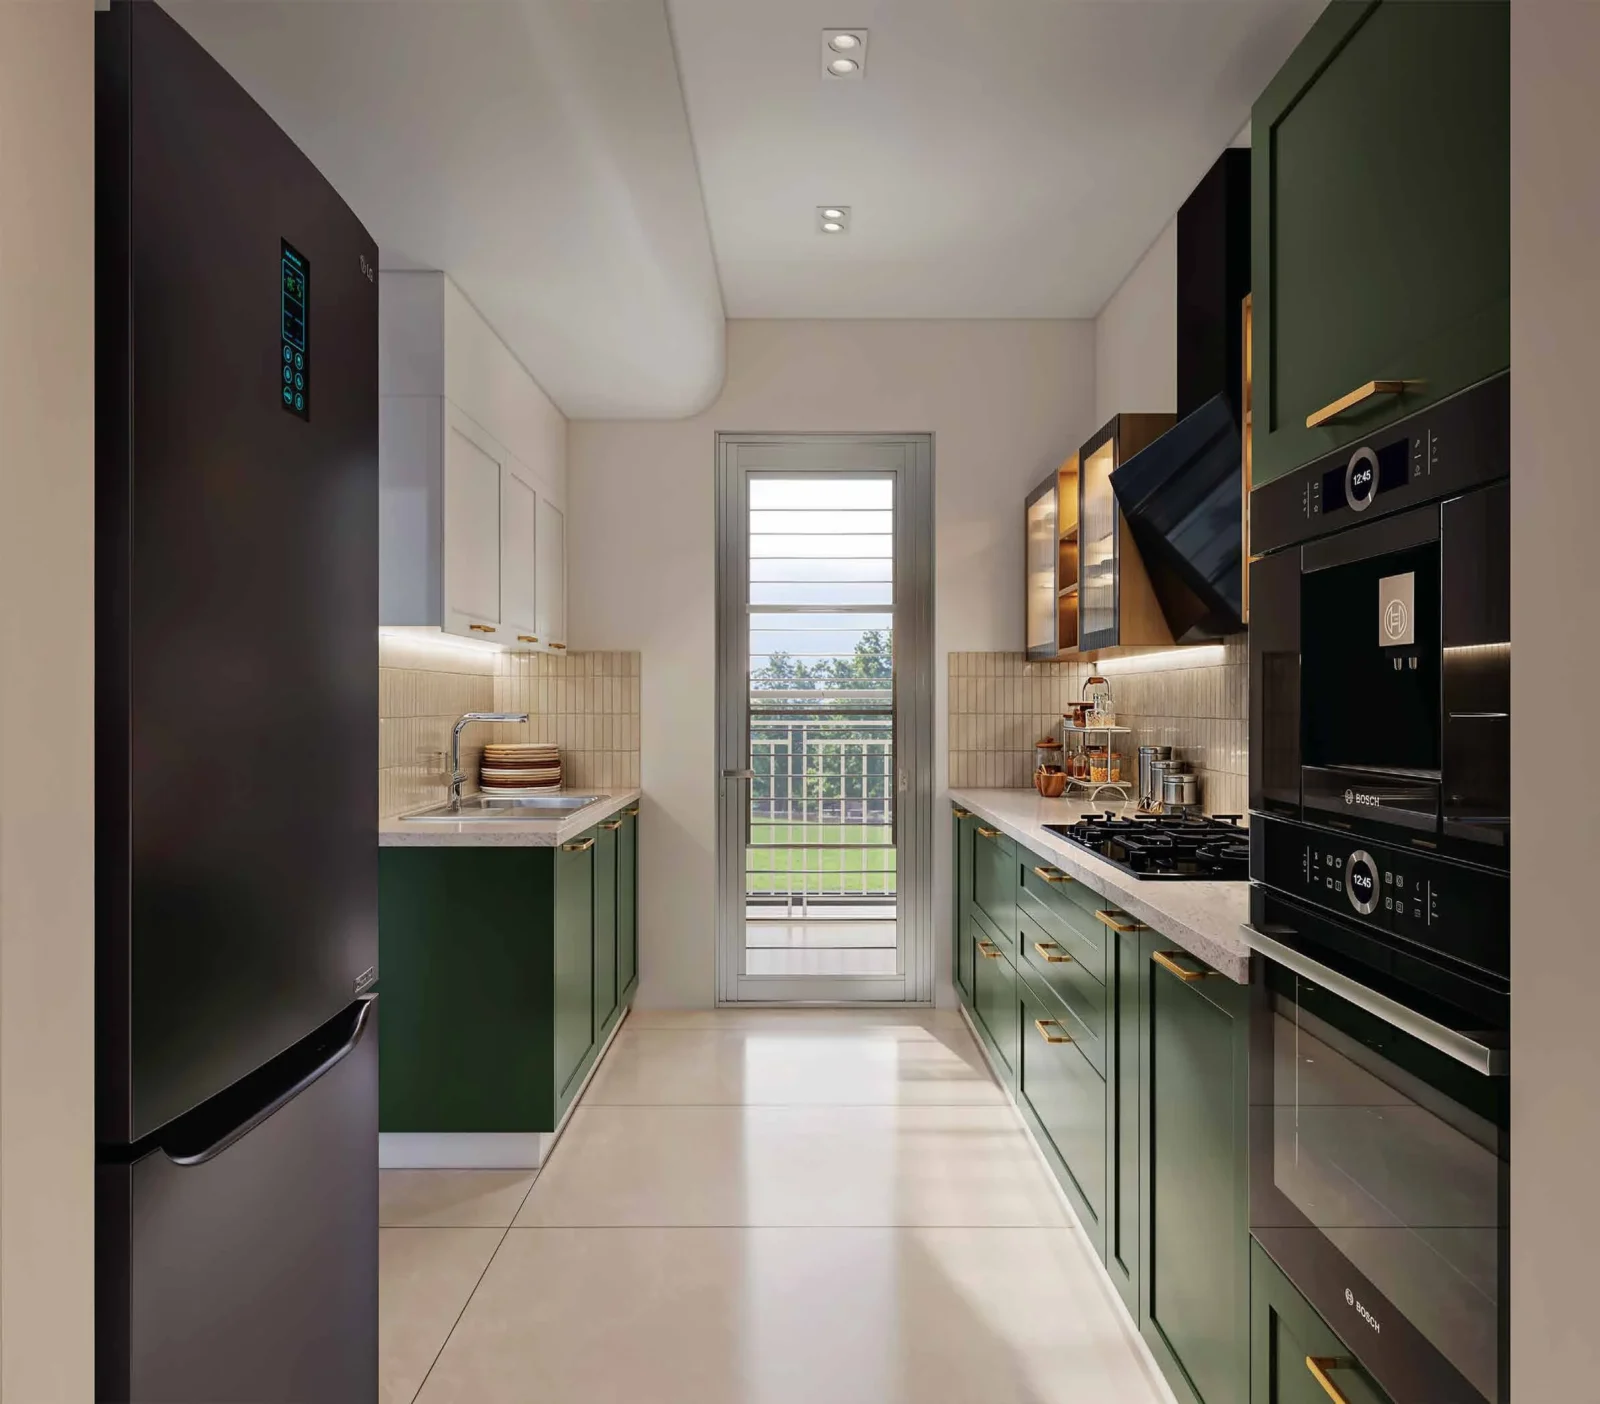
Vitrified tiles; 600 mm ceramic dado above platform; quartz / granite / vitrified counter with stainless steel sink; wooden cabinets, chimney, hob, oven, dishwasher and under-counter RO; piped-gas provision.
Washrooms
Vitrified wooden-texture and ceramic tiles with epoxy grout; ceramic tiles up to 2350 mm; ROCA / Jaquar bowl wash basins; Jaquar / GROHE mixers; glass partitions; mirror, towel rack and health faucet.
Air Conditioning
Fully fitted hot & cold inverter ACs in all bedrooms and the living room; treated fresh-air unit in the common area and master bedroom.
Doors & Windows
2-hour fire-rated MS main door; laminated flush internal doors; powder-coated / anodised aluminium or UPVC windows with high-performance glass.
Others
Power back-up of 8 kW for 3/4 BHK (50% diversity) and full back-up for common services; 2 passenger + 1 service lift per block; geysers and exhaust fans in toilets and kitchen; false ceiling in foyer, kitchen, lobby and toilets; concealed copper wiring; DTH and washing-machine provisions.
Floor Plans
Choose a configuration and size to see its plan, RERA carpet area and efficiency.
3 BHK + 3 Toilet
Unit details
*Areas as per developer documents. Prices are indicative; GST, PLC and other charges extra.