
Bestech Park View Sanskruti
Gallery
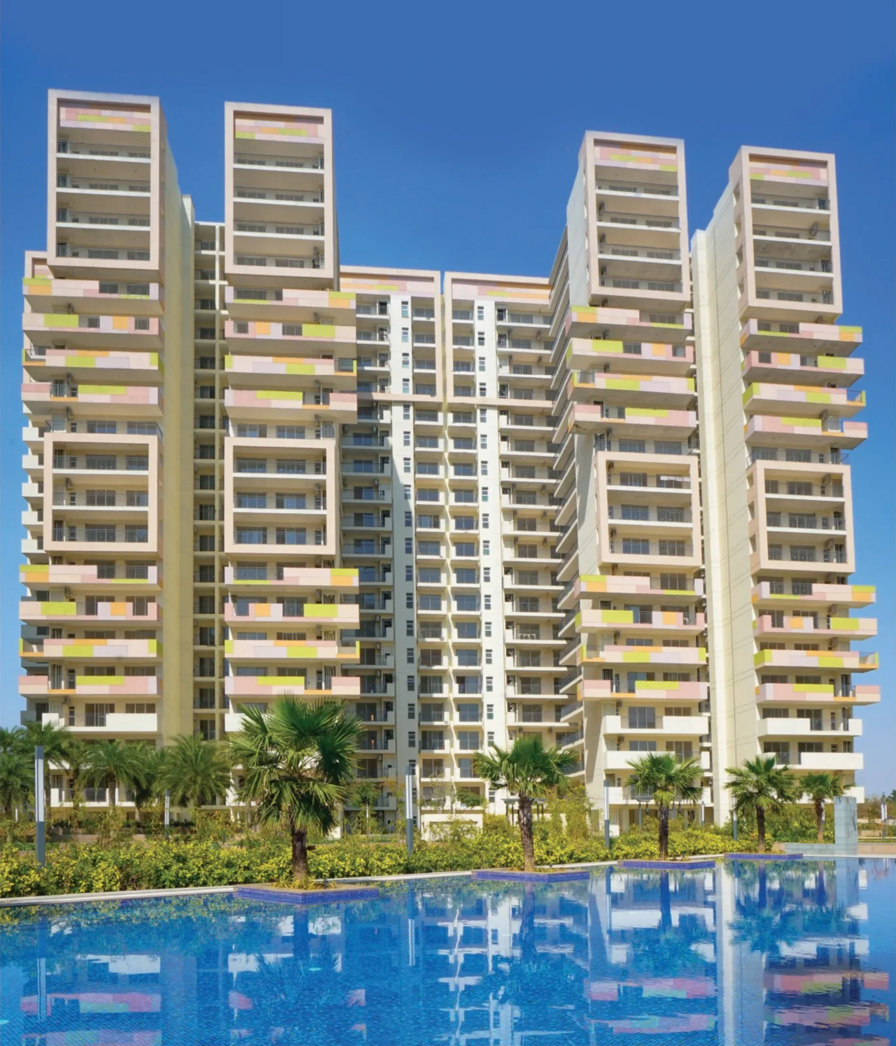
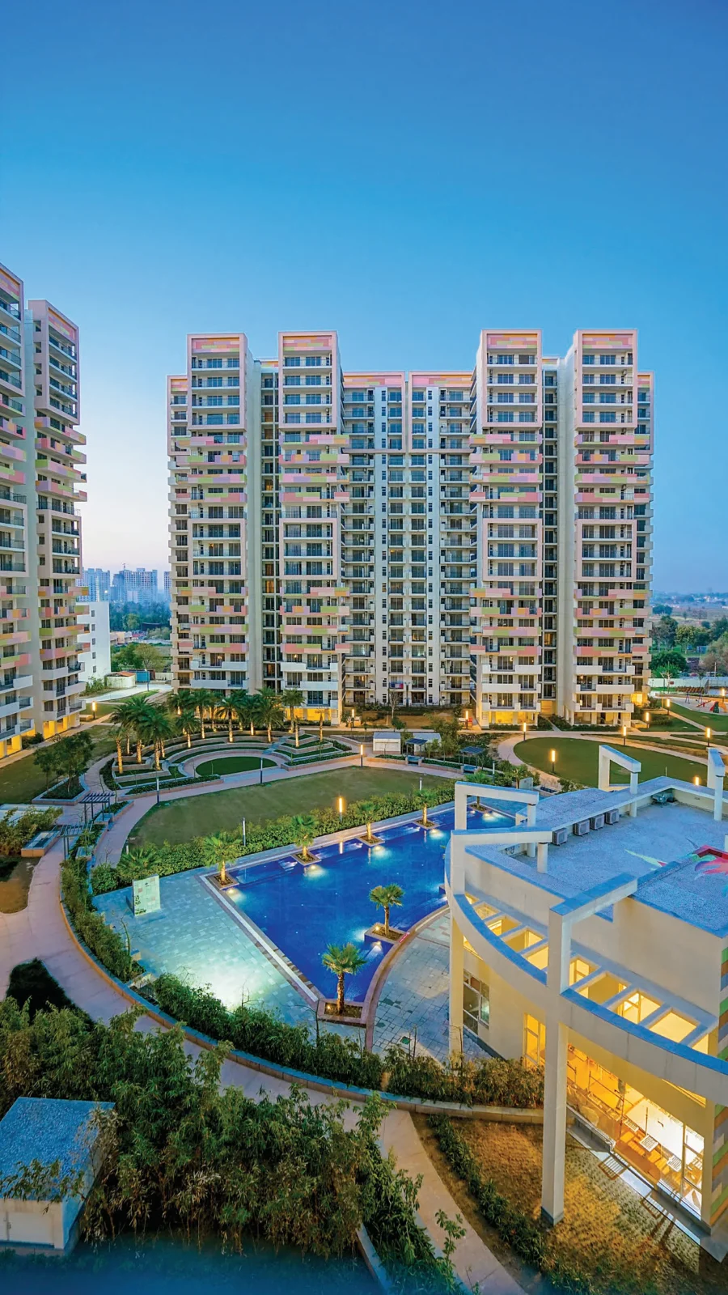
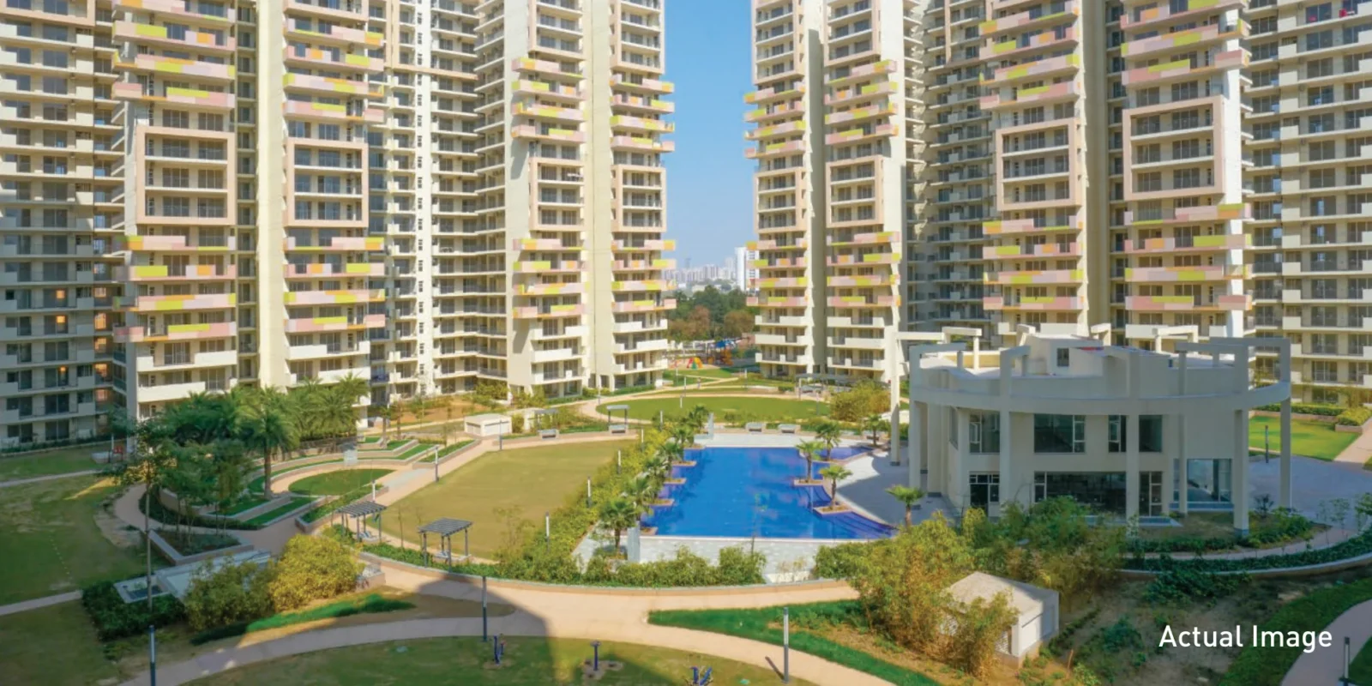

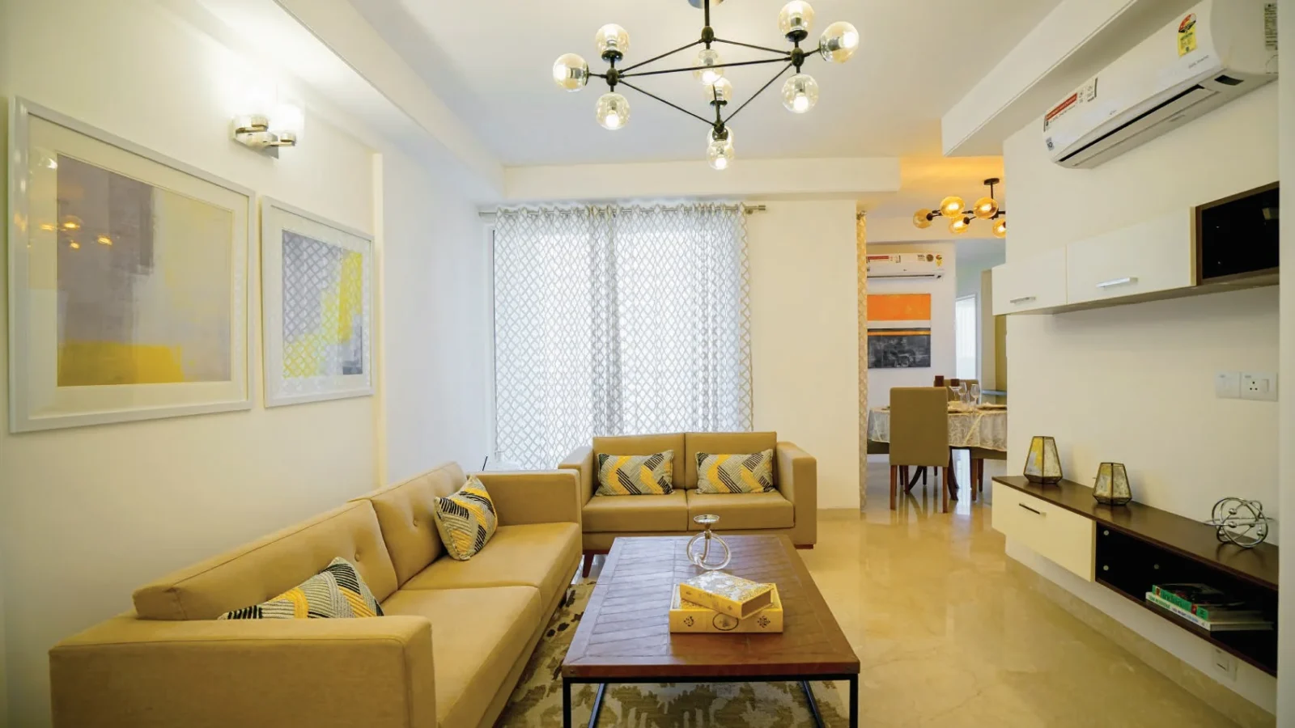
Project Details
Project Description
Bestech Park View Sanskruti – Ready-to-Move 3 & 4 BHK Apartments in Sector 92, New Gurugram
Bestech Park View Sanskruti by Bestech Group is a ready-to-move residential project in Sector 92, New Gurugram, about 4.5 km from NH-48. Spread over about 12.79 acres, the project has high-rise towers of about 19 floors set amid more than 10,000 sq.m of landscaped greens. The project received its Occupation Certificate on 19 June 2018, so buyers can see the finished home and the completed community before they decide.
Apartment Options
Park View Sanskruti offers spacious 3 BHK and 4 BHK apartments. The 3 BHK homes come in super areas of 1,920, 1,995 and 2,120 sq.ft., with the larger two layouts including a servant room. The 4 BHK + servant homes come in super areas of 2,325 and 2,475 sq.ft. Homes here are available on resale, with indicative asking prices of about ₹2.07–2.50 Cr for 3 BHK homes and ₹2.50–3.15 Cr for 4 BHK homes. Brokerage, transfer charges, stamp duty and registration are extra.
Specifications
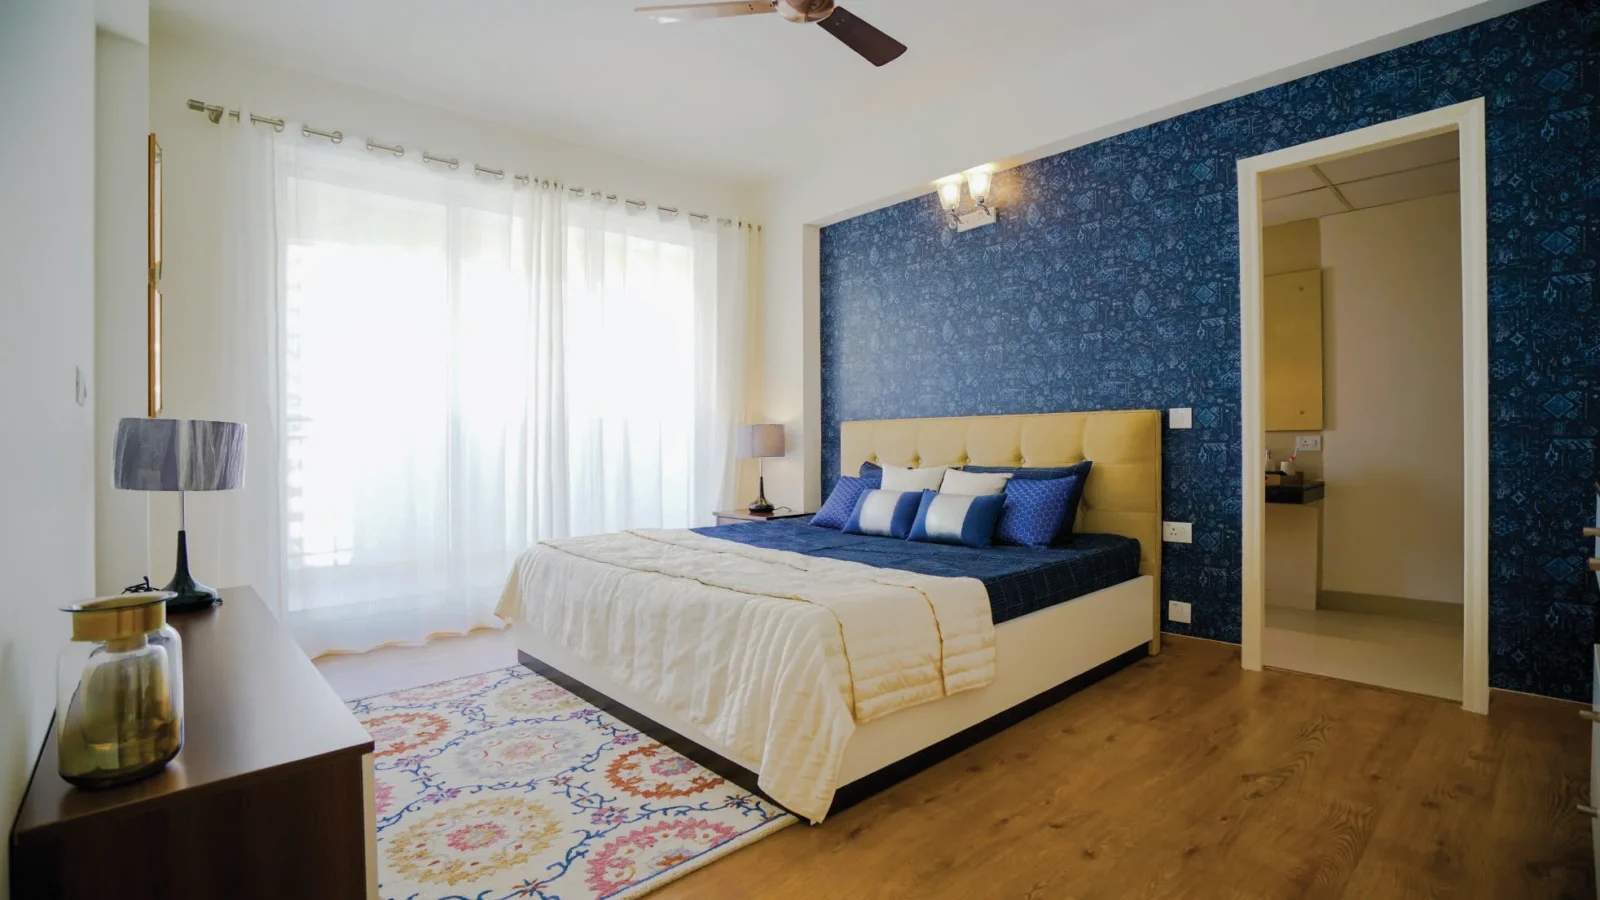
The living and dining areas have Italian Botticino marble flooring, and all bedrooms have wooden flooring with air-conditioners. Kitchens are modular, with a granite counter and stainless steel sink. Washrooms have Grohe single-lever fittings, wall-hung WCs and hot and cold water provision. Lift lobbies are finished in granite or imported marble, balconies have anti-skid tiles, and the facade has permanent texture paint.
Amenities
Residents have access to an exclusive club with a swimming pool, gymnasium, steam and sauna, a yoga room and a billiards room. The project also has an amphitheatre, large landscaped greens and open spaces, gated entry and power backup.
Location and Connectivity
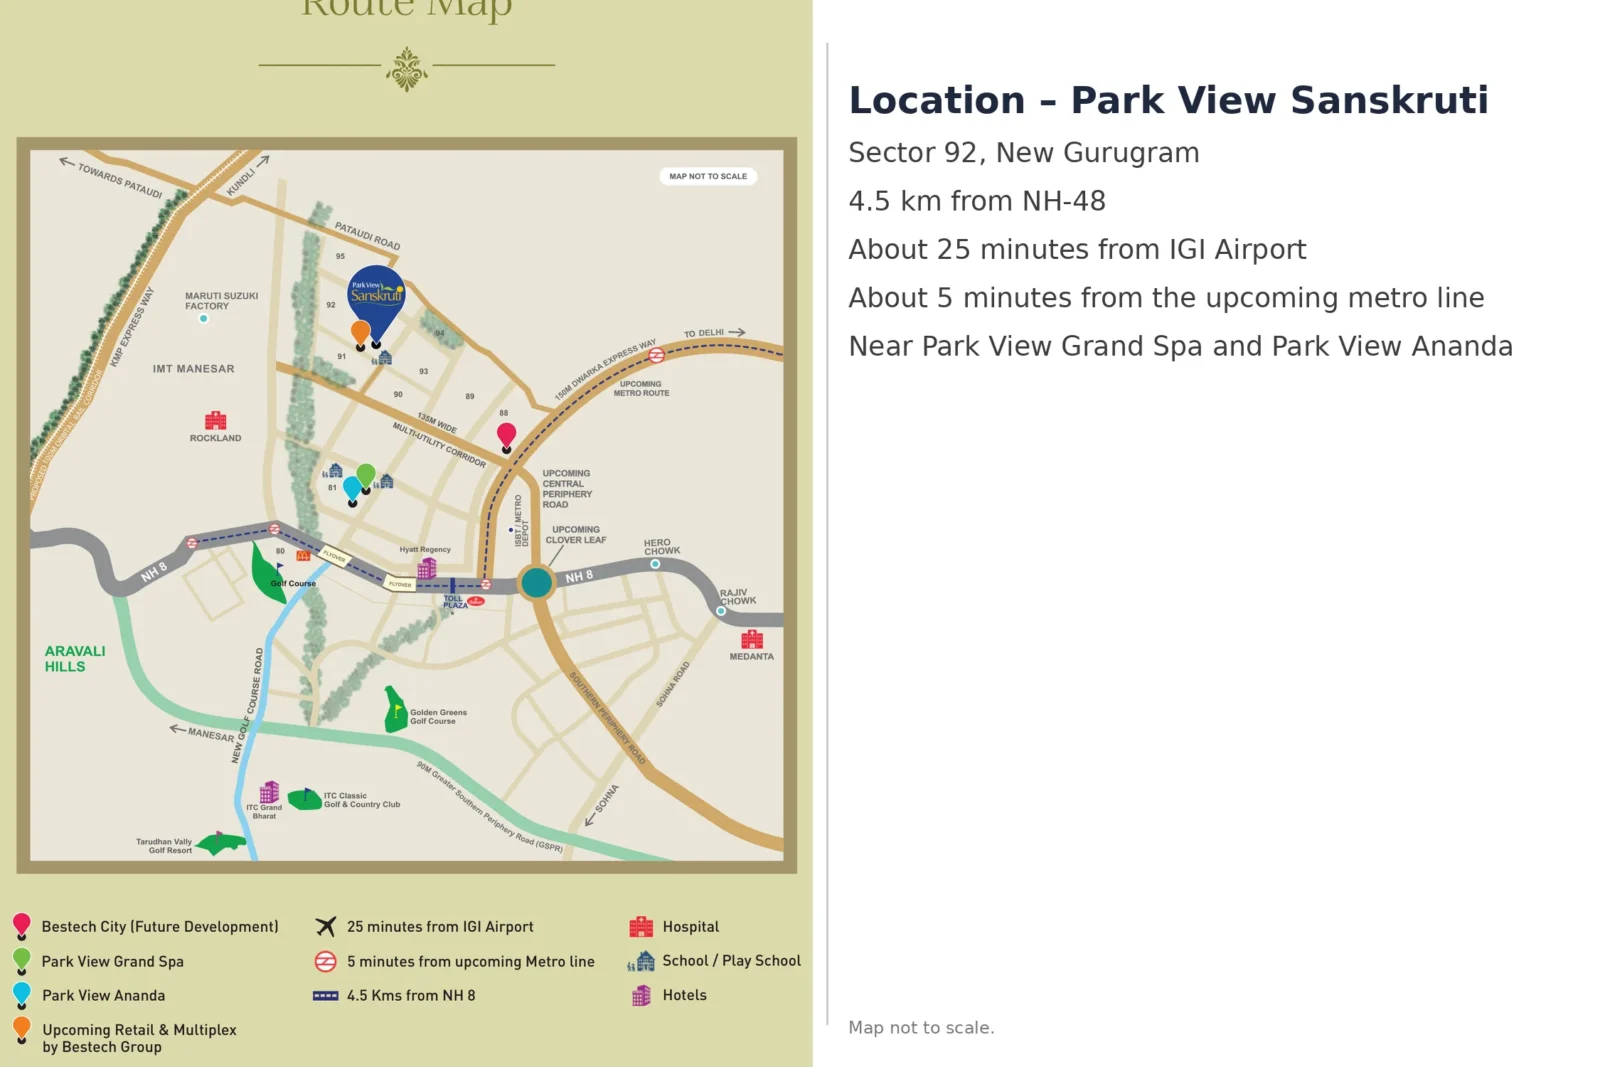
Sector 92 is about 4.5 km from NH-48 and about 25 minutes from IGI Airport, and the project is about 5 minutes from the upcoming metro line. Bestech's Park View Grand Spa and Park View Ananda are nearby, along with upcoming retail and a multiplex by Bestech Group. Hospitals, schools and hotels are in the vicinity.
Enquire with Winworld Realty
Contact Winworld Realty for unit-wise availability, current resale prices and site visits at Bestech Park View Sanskruti.
Project Price List
| Configuration / Unit Type | Area / Size | Price | Floor Plan |
|---|---|---|---|
| 3 BHK + 3T | 1,920 sq.ft. (super) | ₹2.07–2.35 Cr* | View Plan |
| 3 BHK + 3T + Servant | 1,995 sq.ft. (super) | ₹2.15–2.50 Cr* | View Plan |
| 3 BHK + 3T + Servant | 2,120 sq.ft. (super) | ₹2.35–2.50 Cr* | View Plan |
| 4 BHK + 3T + Servant | 2,325 sq.ft. (super) | ₹2.50–2.95 Cr* | View Plan |
| 4 BHK + 4T + Servant | 2,475 sq.ft. (super) | ₹2.90–3.15 Cr* | View Plan |
Project Location
Park View Sanskruti is in Sector 92, New Gurugram, a short drive from NH-48.
Connectivity
- About 4.5 km from NH-48
- About 25 minutes from IGI Airport
- About 5 minutes from the upcoming metro line
Neighbourhood
- Bestech's Park View Grand Spa and Park View Ananda nearby
- Upcoming retail and multiplex by Bestech Group
- Hospitals, schools and hotels in the vicinity
Location Map
Google Map
Frequently Asked Questions
Where is Bestech Park View Sanskruti?
What is the RERA number?
What homes are available?
What is the price of Park View Sanskruti?
Is Park View Sanskruti ready to move?
How big is the project?
Which amenities are available?
Request a Callback
Project Amenities
Club & Wellness
- Clubhouse
- Swimming Pool
- Gymnasium
- Yoga / Meditation Area
- Spa / Sauna
- Billiards / Pool Table
Outdoor & Community
- Landscaped Gardens
- Amphitheatre
Safety & Convenience
- Gated Entry
- Power Backup
Green & Sustainability
- Large Open Spaces
Additional Amenities
- Exclusive Club
- Steam and Sauna
- Yoga Hut / Yoga Room
- Over 10,000 sq.m of Green Surroundings
General Flat Specifications
Living, Dining & Passage
Italian marble flooring (Botticino); acrylic emulsion paint; air-conditioning
Bedrooms
Wooden flooring in all bedrooms; oil-bound distemper; air-conditioners in all bedrooms
Kitchen
Modular kitchen with granite counter and stainless steel sink; ceramic tiles 2 ft above counter; ceramic tile flooring
Washrooms
Ceramic tiles; granite/marble counters; Grohe single-lever CP fittings; wall-hung WC; hot and cold water provision
Doors & Windows
Hardwood door frames with European-style flush panels; anodised/powder-coated aluminium windows
Others
Balconies with anti-skid ceramic tiles; lift lobbies in granite/imported marble; permanent texture paint on the facade
Floor Plans
Choose a configuration and size to see its plan, RERA carpet area and efficiency.
3 BHK + 3T – 1,920 sq.ft.
Unit details
*Areas as per developer documents. Prices are indicative; GST, PLC and other charges extra.