
Birla Arika
Gallery


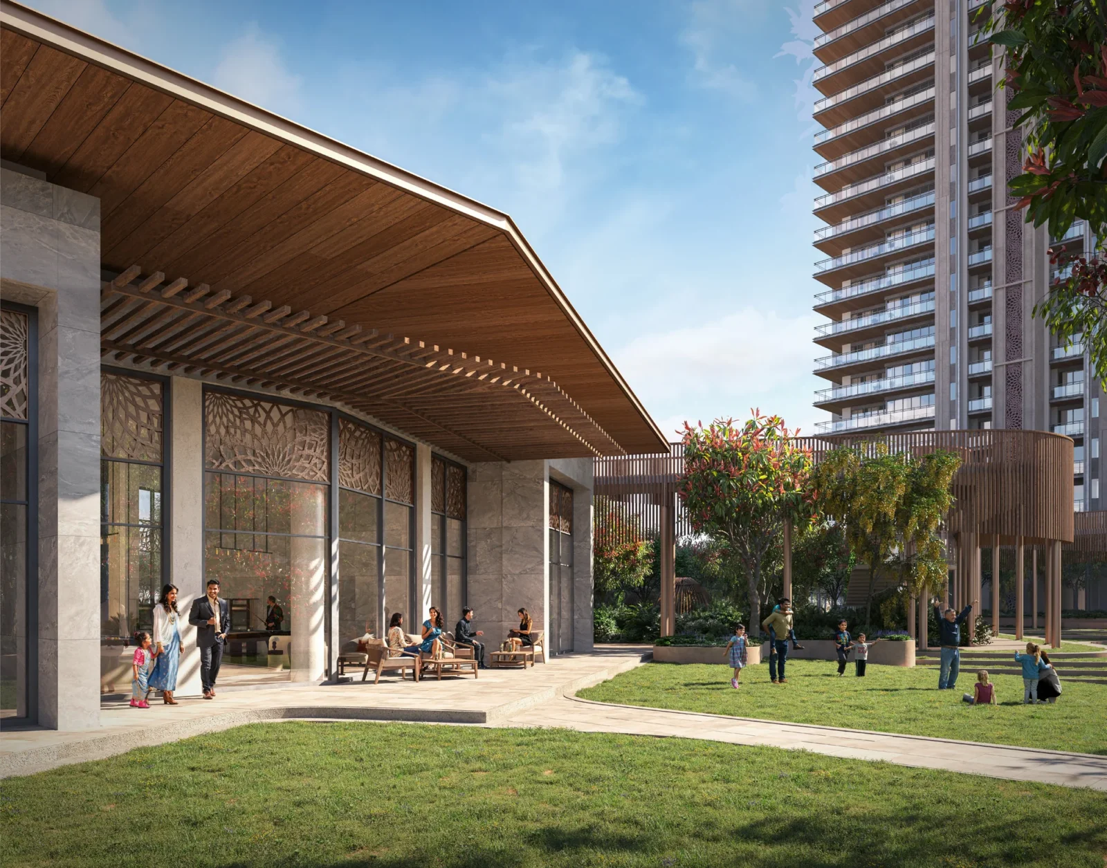
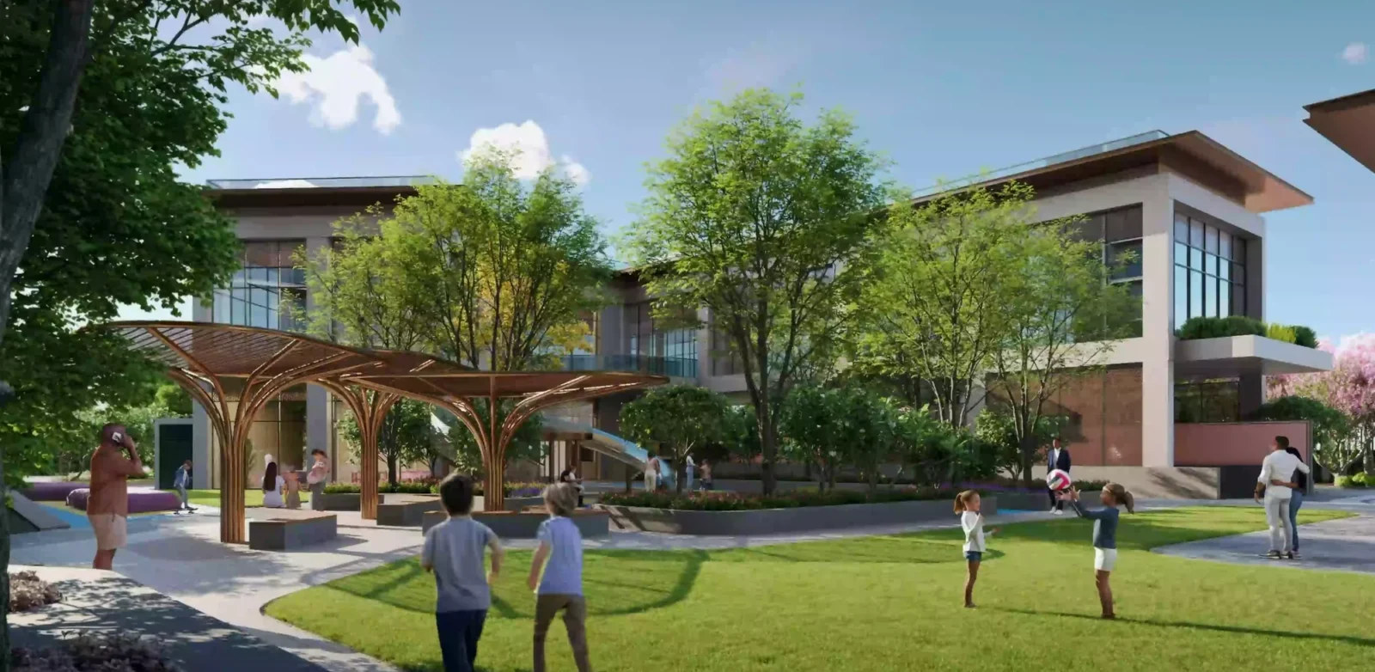

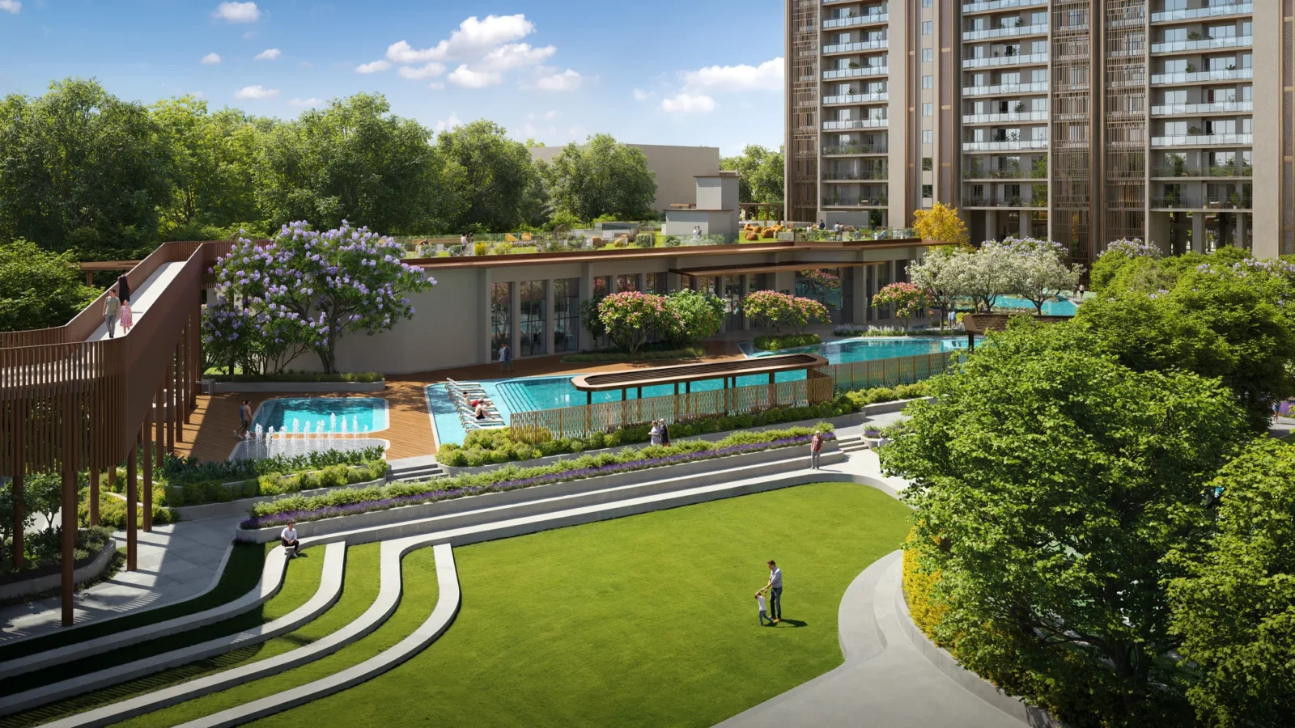

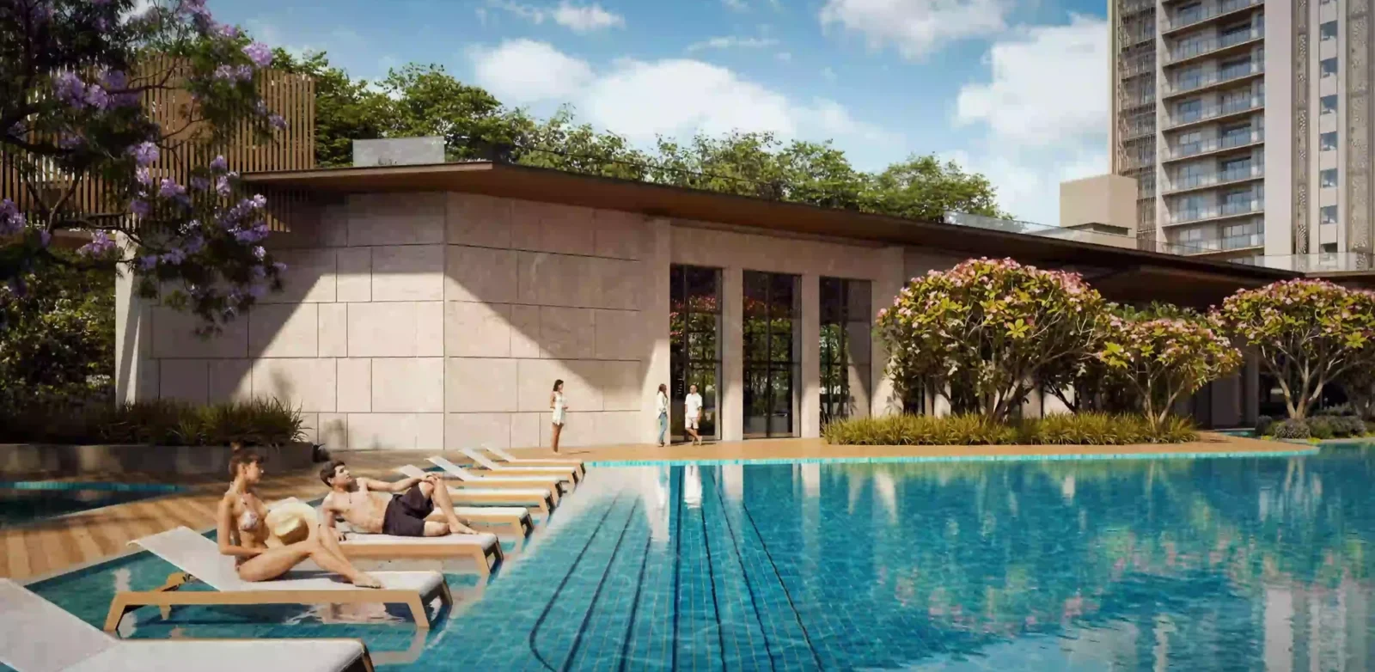







Project Details
Project Price List
| Configuration / Unit Type | Area / Size | Price | Floor Plan |
|---|---|---|---|
| 4 BHK + Staff Room | Approx. 4,300 sq.ft. (RERA carpet 2,319–2,356 sq.ft.; Types 1–4) | ₹10.49 – 10.89 Cr* | View Plan |
| 4 BHK + Staff Room | Approx. 4,800 sq.ft. (RERA carpet 2,814–2,815 sq.ft.; Types 5–6, Tower T7) | ₹12.65 Cr* onwards | View Plan |
Payment Plans
Payment Plan
| Payment Stage / Milestone | Payment Due |
|---|---|
| CONSTRUCTION LINKED PLAN (20:20:20:20:20) | Total 100% |
| At the time of booking | 10% |
| Within 8 months of booking | 10% |
| On completion of ground floor slab | 20% |
| On completion of 20th floor slab | 20% |
| On commencement of lift works | 20% |
| On application of OC | 10% |
| On offer of possession | 10% |
Master Plan
Project Location
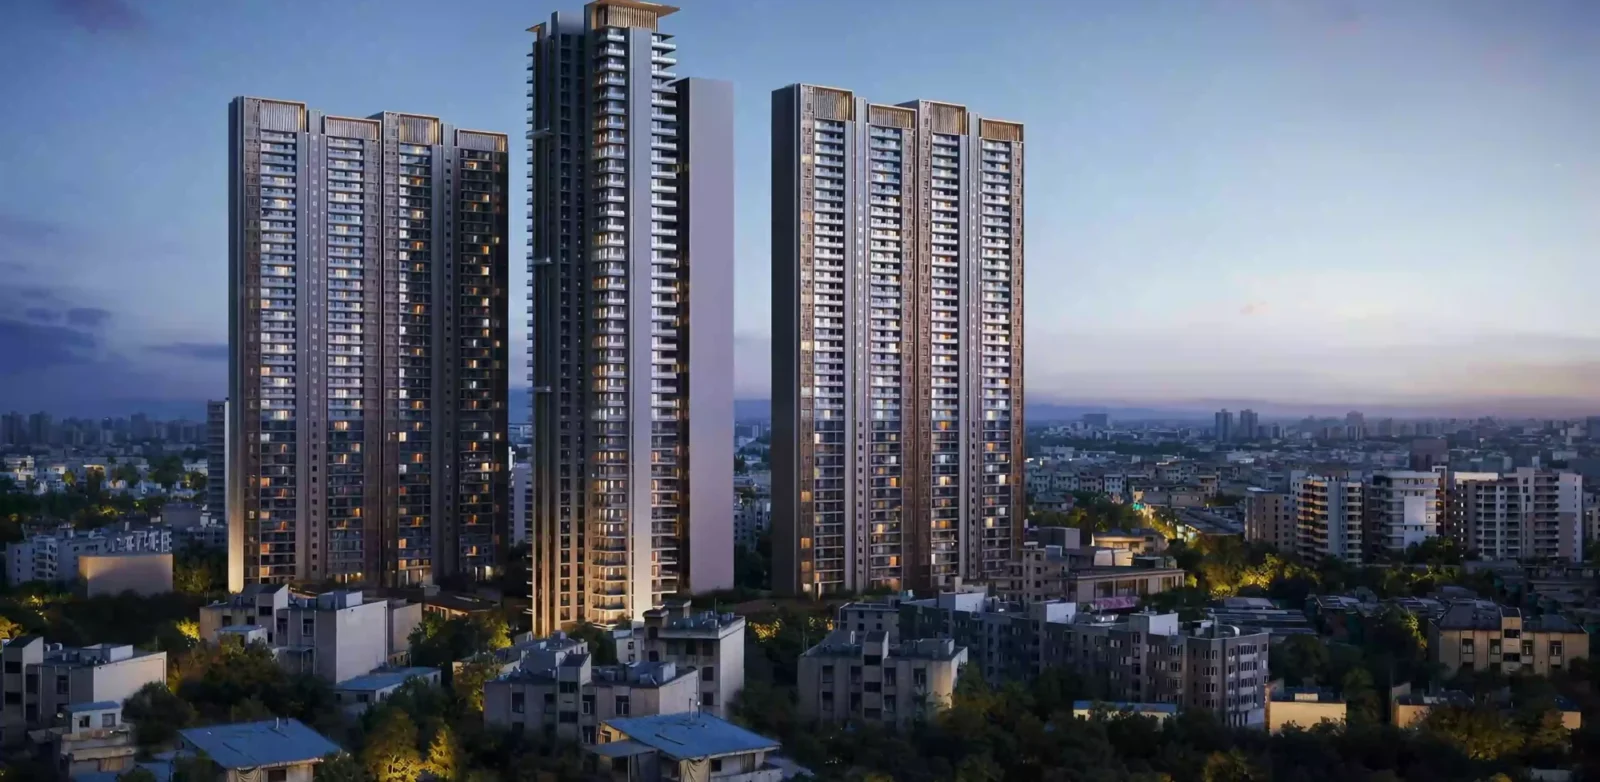
Birla Arika is in Sector 31, Gurugram, just off NH-48, placing residents at the heart of Gurugram's commercial hub with direct connectivity to Delhi. Cyber Hub, Cyber City, 32nd Avenue, Golf Course Road and Sohna Road are minutes away, along with leading schools, hospitals and malls.
As per the developer's brochure.
Google Map
Frequently Asked Questions
Where is Birla Arika located?
Is the project RERA registered?
Which homes are available?
What is the price?
What is the payment plan?
What amenities are offered?
RERA Facts
From the developer's HARERA filing · checked Nov 2026Phase-wise details
| Phase | RERA No. | Land | Homes / Towers | Completion | Status |
|---|---|---|---|---|---|
| Phase 1 – Towers 1–3 | GGM/914/646/2025/17 (20.02.2025) | 11.75 acres | 322 homes + 64 EWS | Dec 2031 | Fully booked (Jan 2026 filing) |
| Phase 2 – Towers 4–6 | GGM/1044/776/2026/16 (25.02.2026) | 1.53 acres | 234 homes + nursery school | Oct 2033 (list: Jul 2033) | Registered Feb 2026 |
Source: HARERA Gurugram project filing. Figures as declared by the promoter; may be revised.
Request a Callback
Project Amenities
Club & Wellness
- Clubhouse
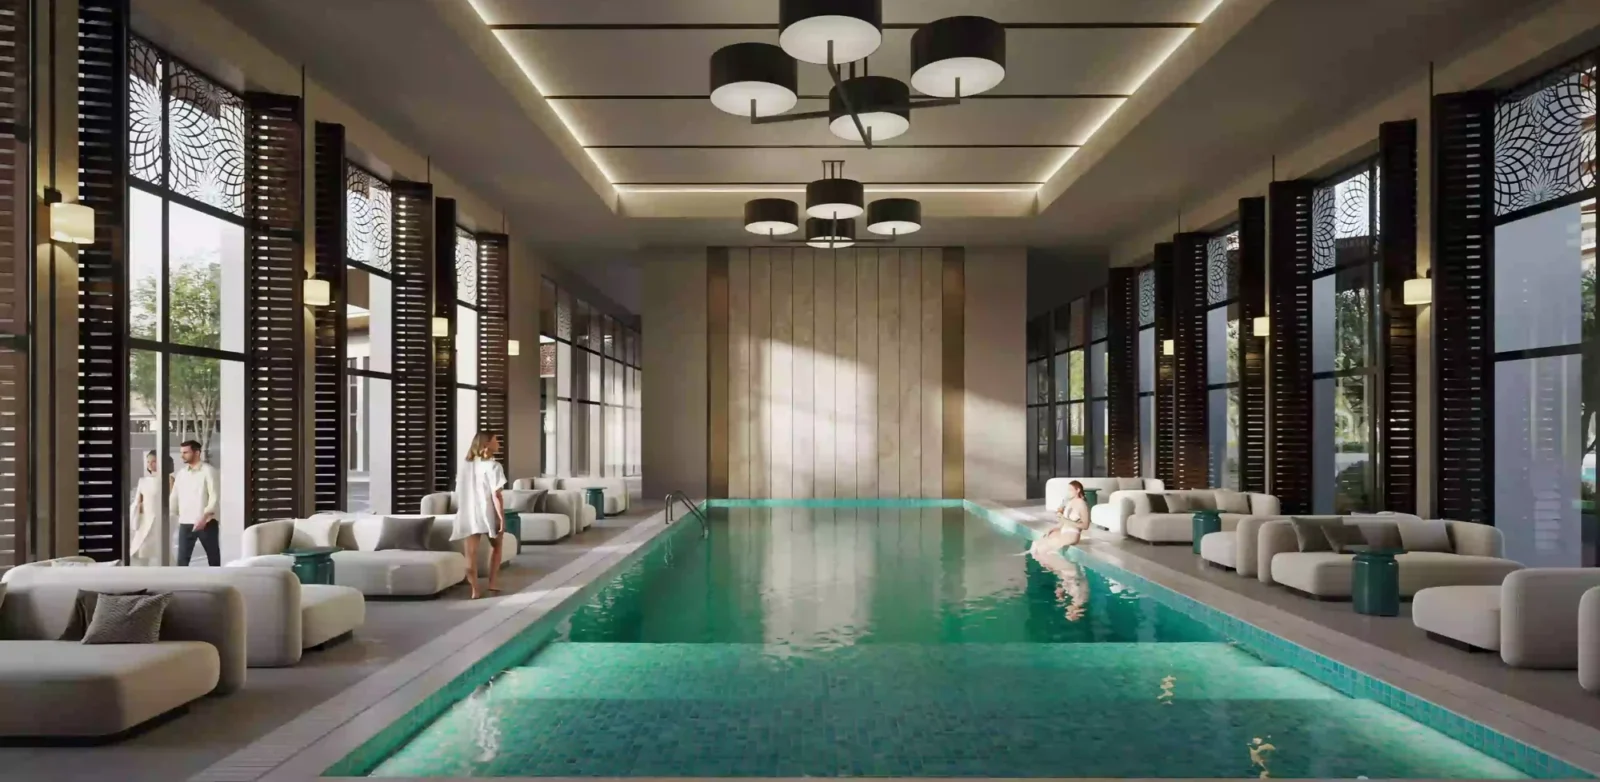
- Swimming Pool
- Kids Pool
- Gymnasium
- Yoga / Meditation Area
- Restaurant / Cafe
- Indoor Heated Pool
Sports
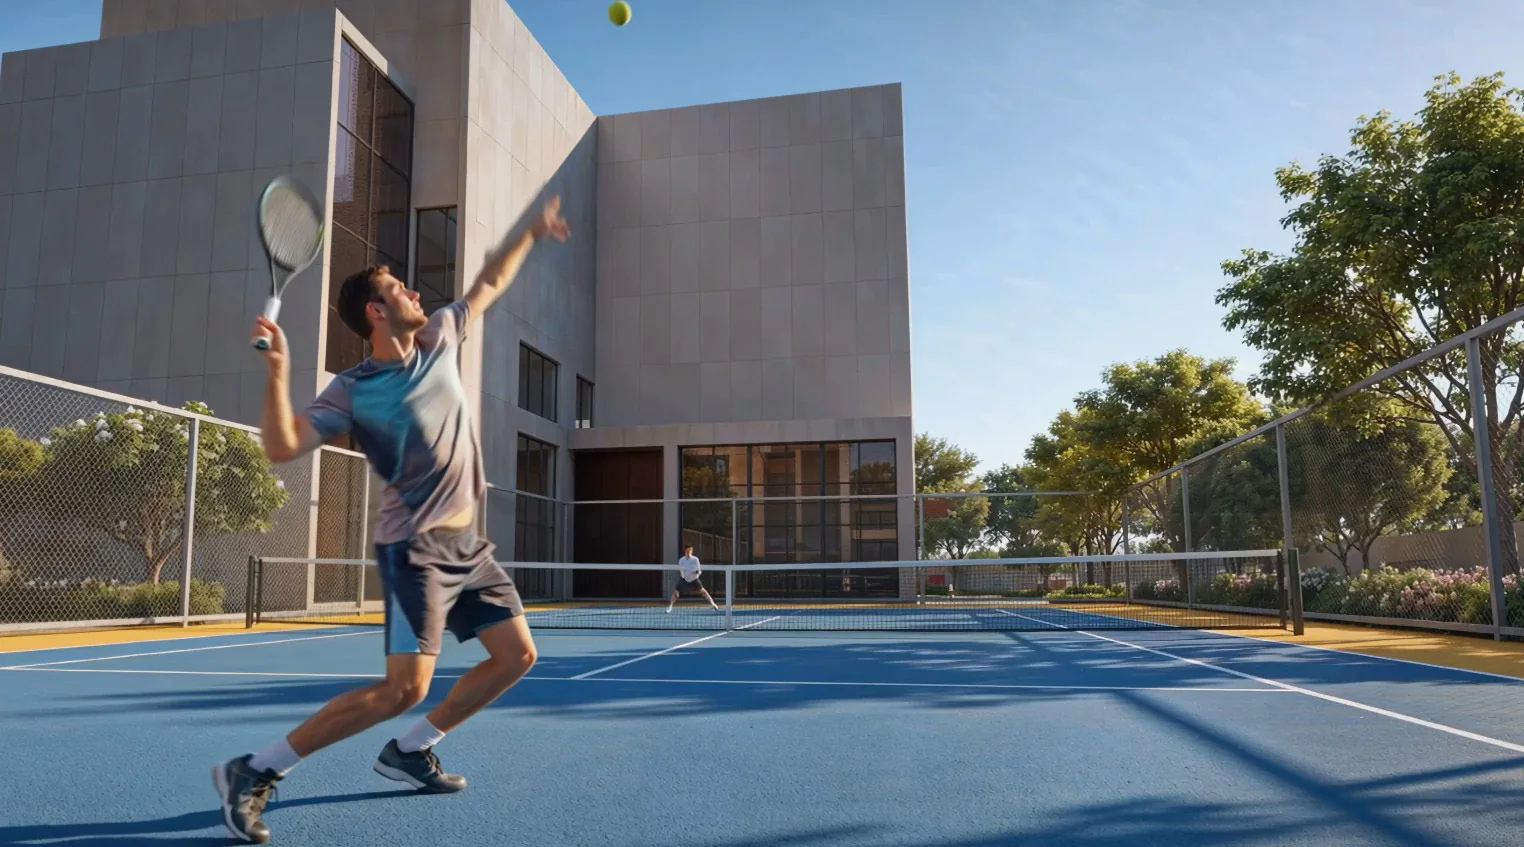
- Lawn Tennis Court
- Basketball Court
- Jogging Track
- Cycling Track
Outdoor & Community
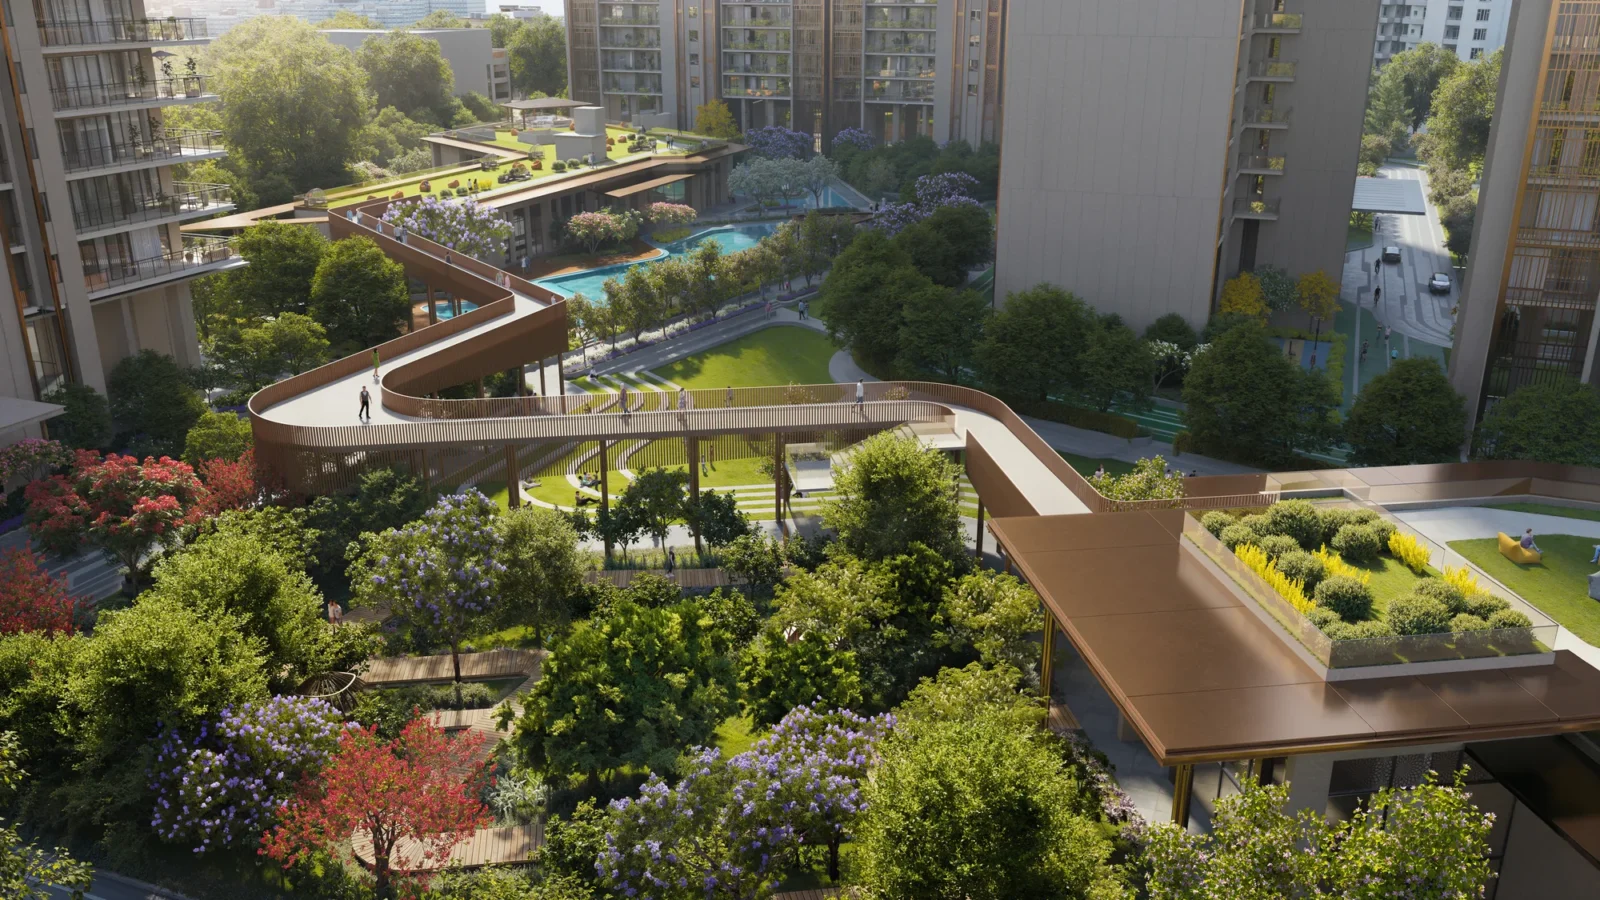
- Landscaped Gardens
- Kids Play Area
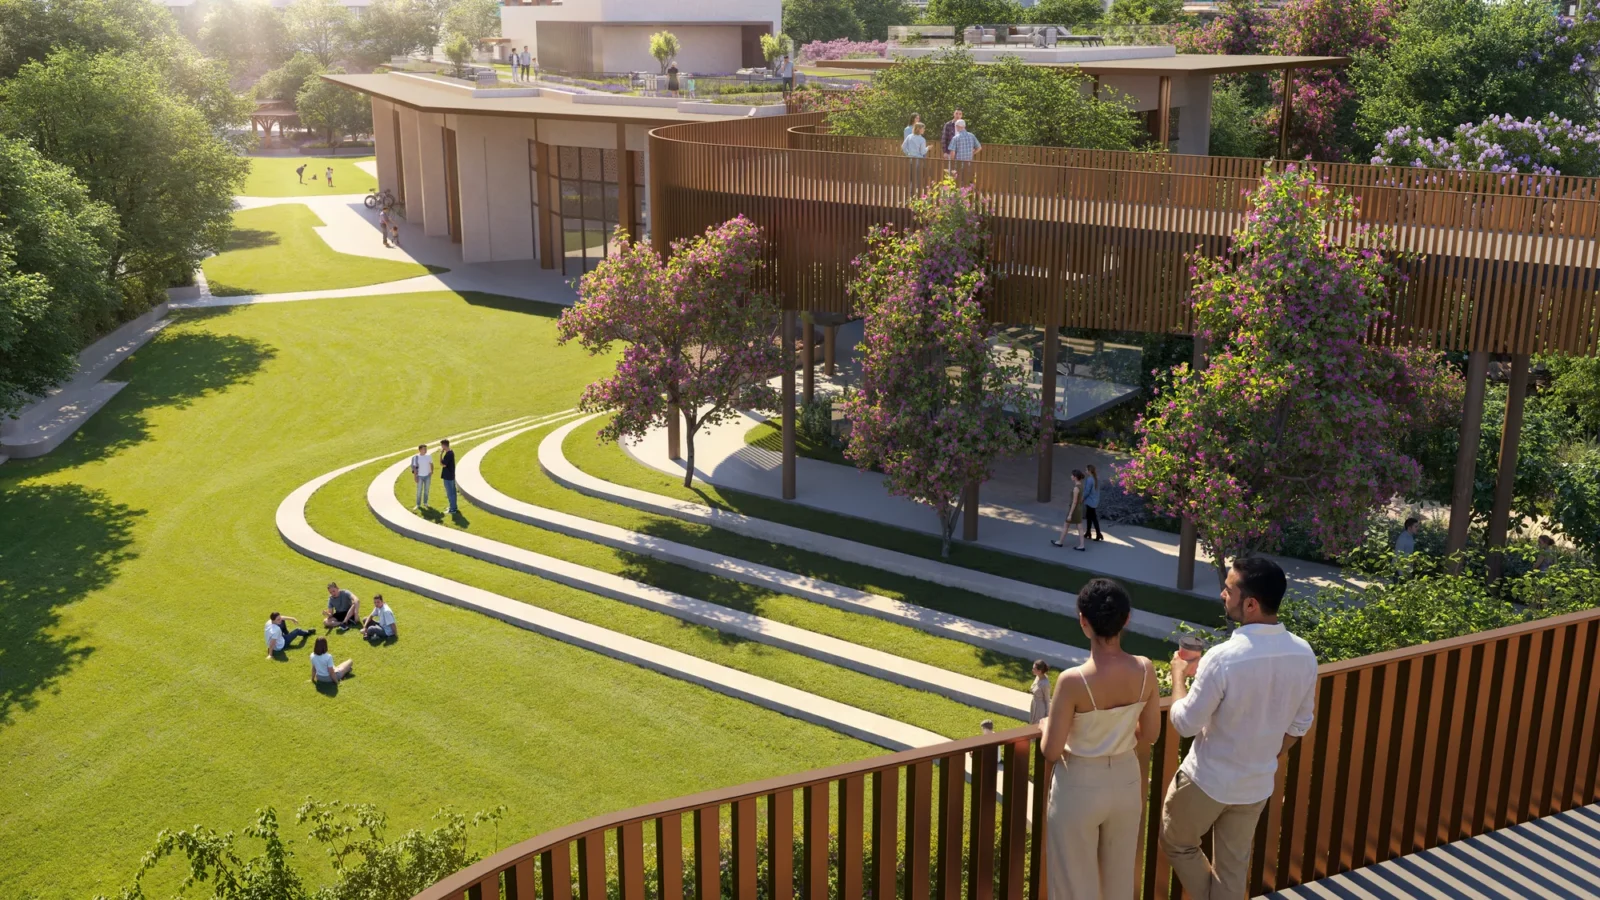
- Amphitheatre
- Water Features
- Pet Park
- Open Air Gym
- Party Lawn
Safety & Convenience
- Convenience Store
Green & Sustainability
- Large Open Spaces
- Green Certified (IGBC / GRIHA)
Additional Amenities
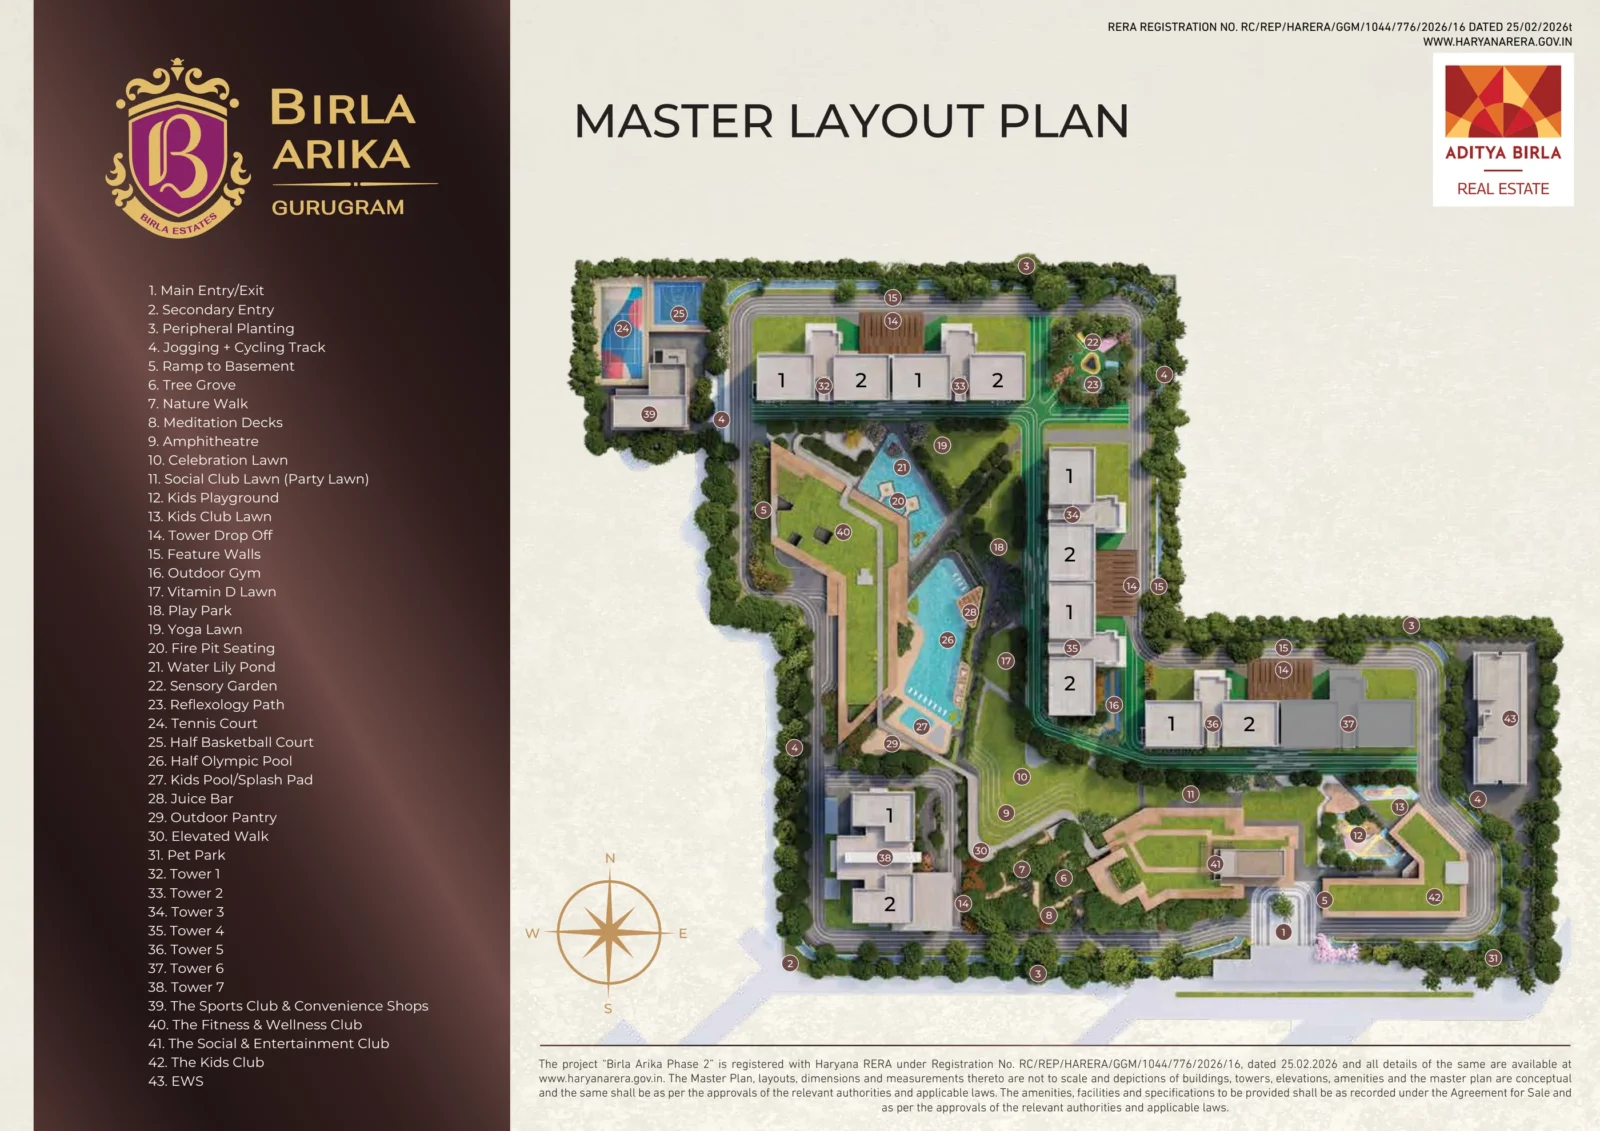
- Four clubhouses: Sports Club, Fitness & Wellness Club, Social & Entertainment Club and Kids' Club
- Half Olympic pool
- Kids' pool / splash pad
- Celebration lawn
- Vitamin D lawn
- Kids club lawn and play park
- Meditation decks
- Fire pit seating
- Water lily pond
- Sensory garden and reflexology path
- Tree grove and nature walk
- Elevated walk
- Juice bar and outdoor pantry
- Feature walls and tower drop-offs
- 75% open spaces
- Only 2 apartments per floor
- Double-height lobbies
General Flat Specifications
Others
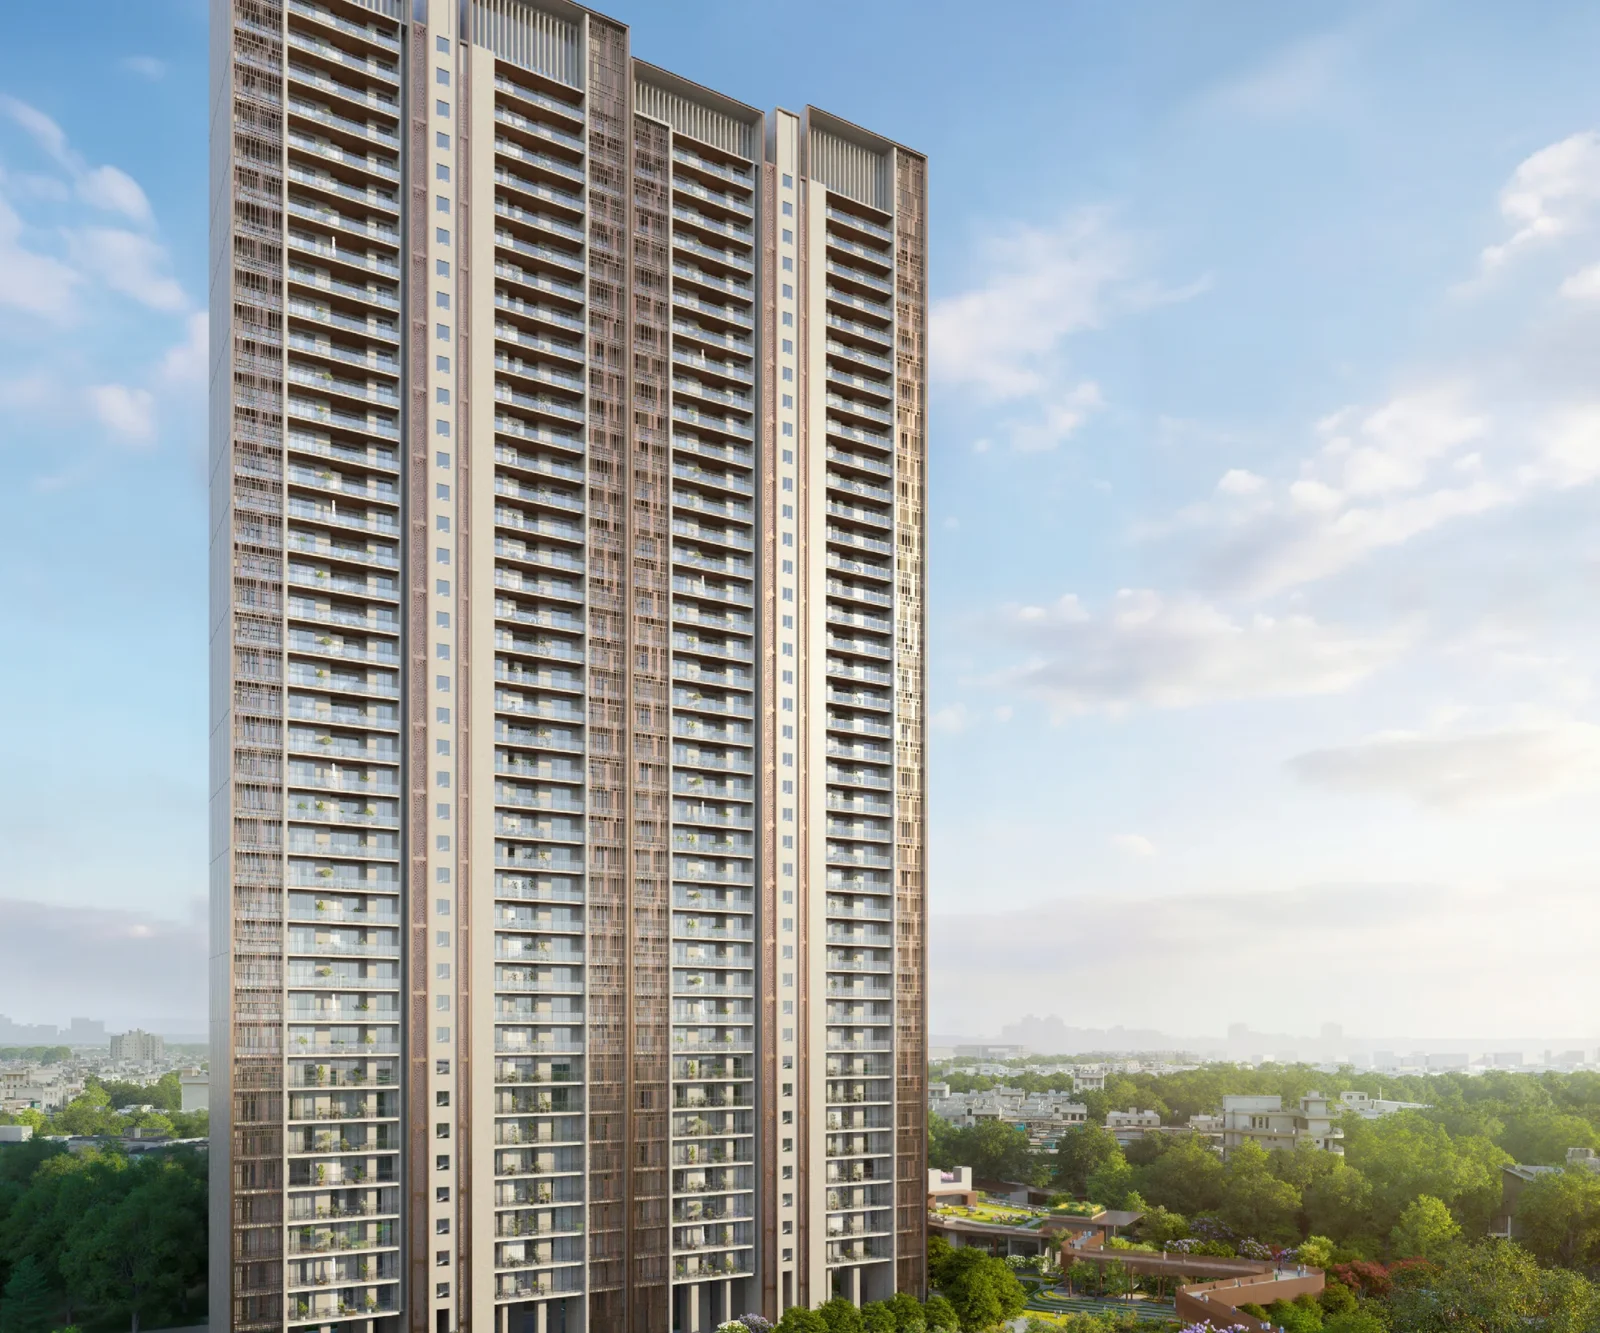
Four-bedroom residences with a staff room, expansive living and dining areas with decks on both sides, emperor-sized bedrooms, spa-like bathrooms and spacious balconies; double-height lobbies; only two apartments per floor. IGBC pre-certified Gold rated green building. Detailed material specifications are not given in the brochure.
Floor Plans
Choose a configuration and size to see its plan, RERA carpet area and efficiency.
4 BHK – Type 1 (Towers T1, T2)
Unit details
*Areas as per developer documents. Prices are indicative; GST, PLC and other charges extra.