
Birla Pravaah
Gallery
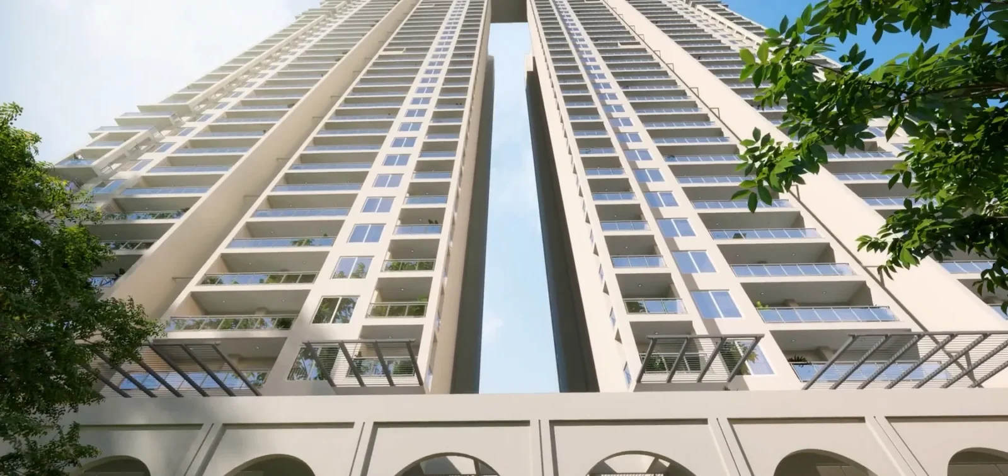

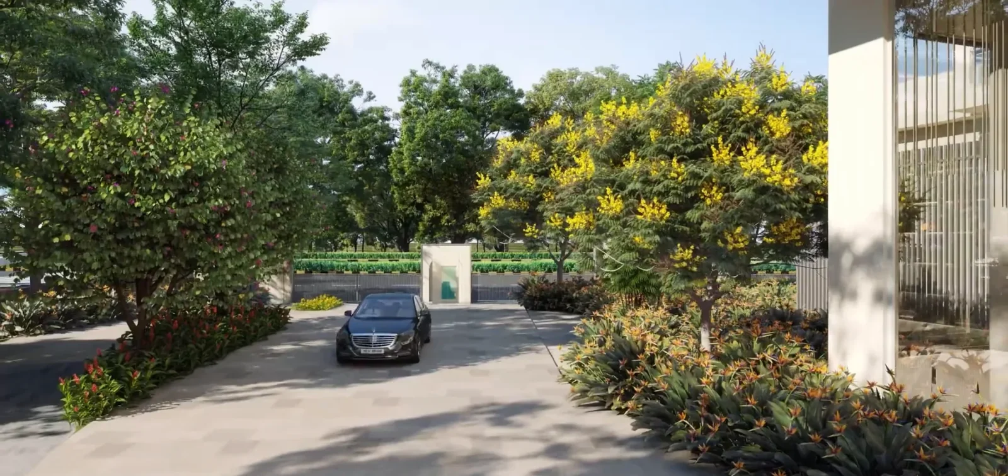


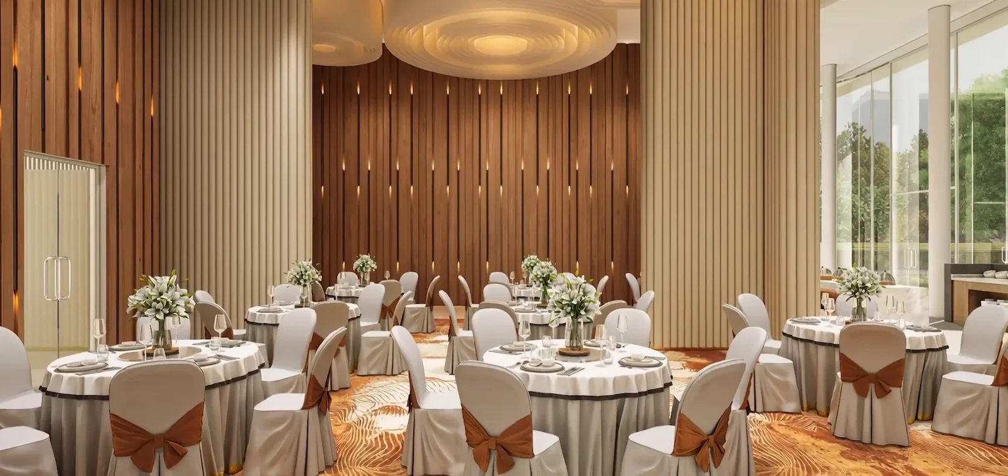


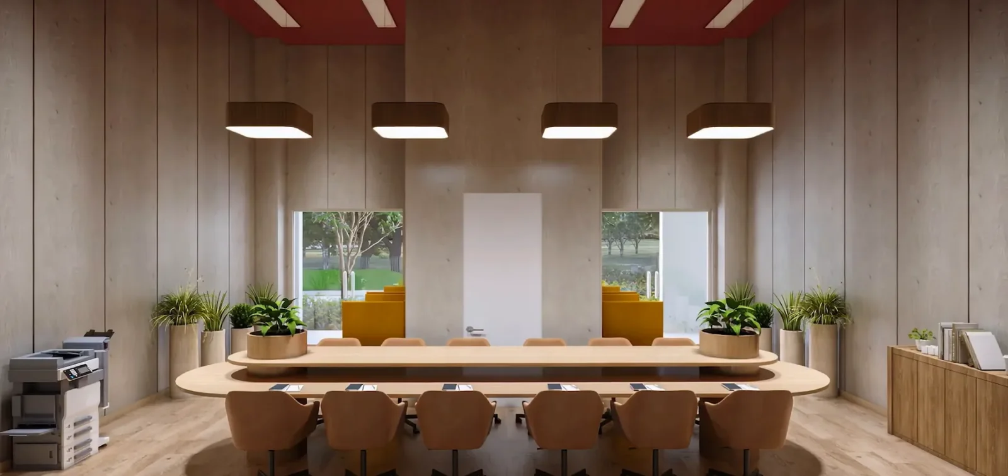


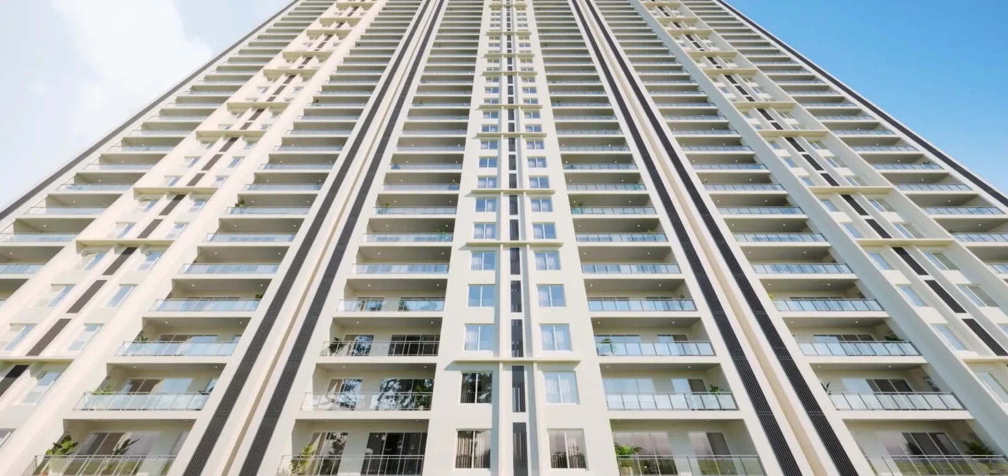
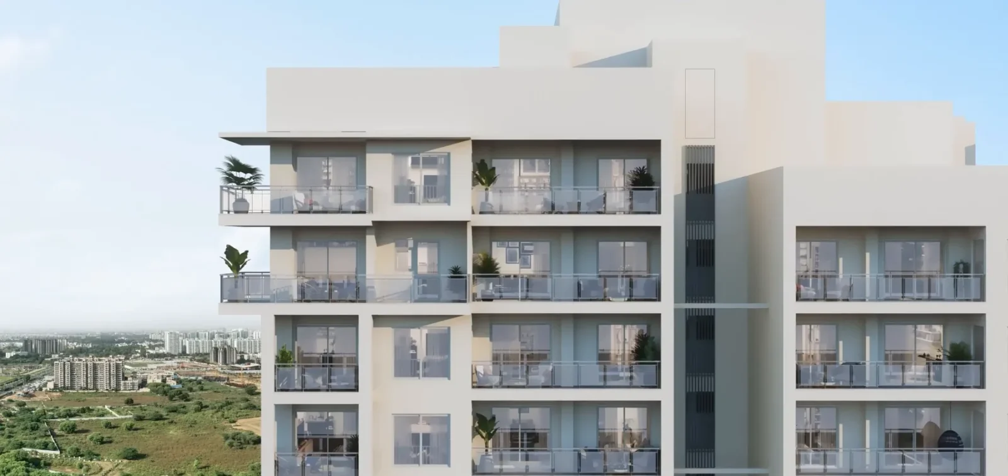


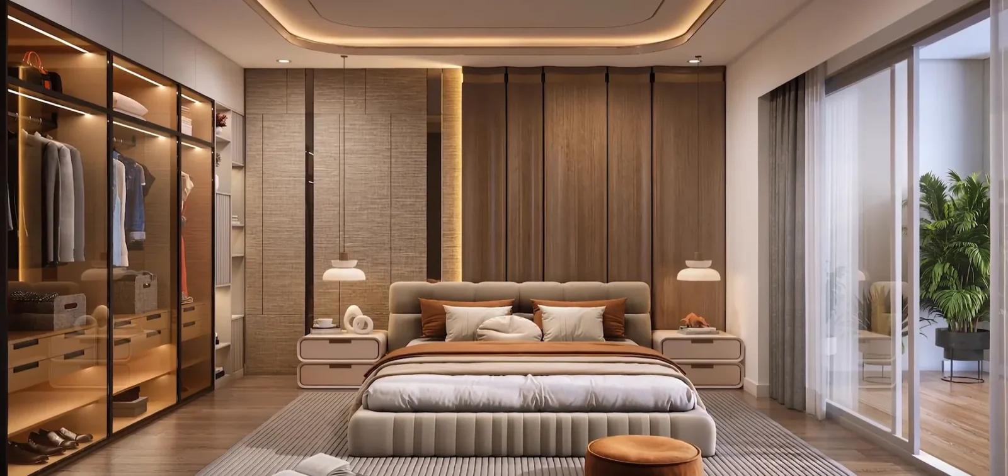
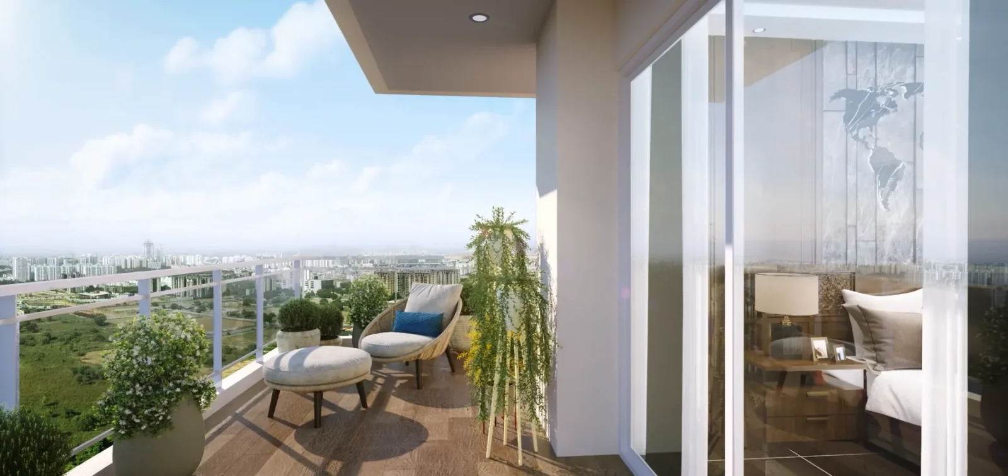
Project Details
Project Price List
| Configuration / Unit Type | Area / Size | Price | Floor Plan |
|---|---|---|---|
| 3 BHK + Utility (Type 1) | 2,000 sq.ft. | ₹3.26 – 3.38 Cr* | View Plan |
| 3 BHK + Utility + Puja Room (Type 2) | 2,450 sq.ft. | ₹4.10 – 4.35 Cr* | View Plan |
Payment Plans
Payment Plan
| Payment Stage / Milestone | Payment Due |
|---|---|
| PAYMENT PLAN (CONSTRUCTION LINKED) | Total 100% |
| Booking amount | 10% |
| Within 90 days of booking | 10% |
| On casting of 5th floor slab | 20% |
| On casting of 20th floor slab | 20% |
| On commencement of lift work | 20% |
| On commencement of flooring work | 10% |
| On offer of final possession | 10% |
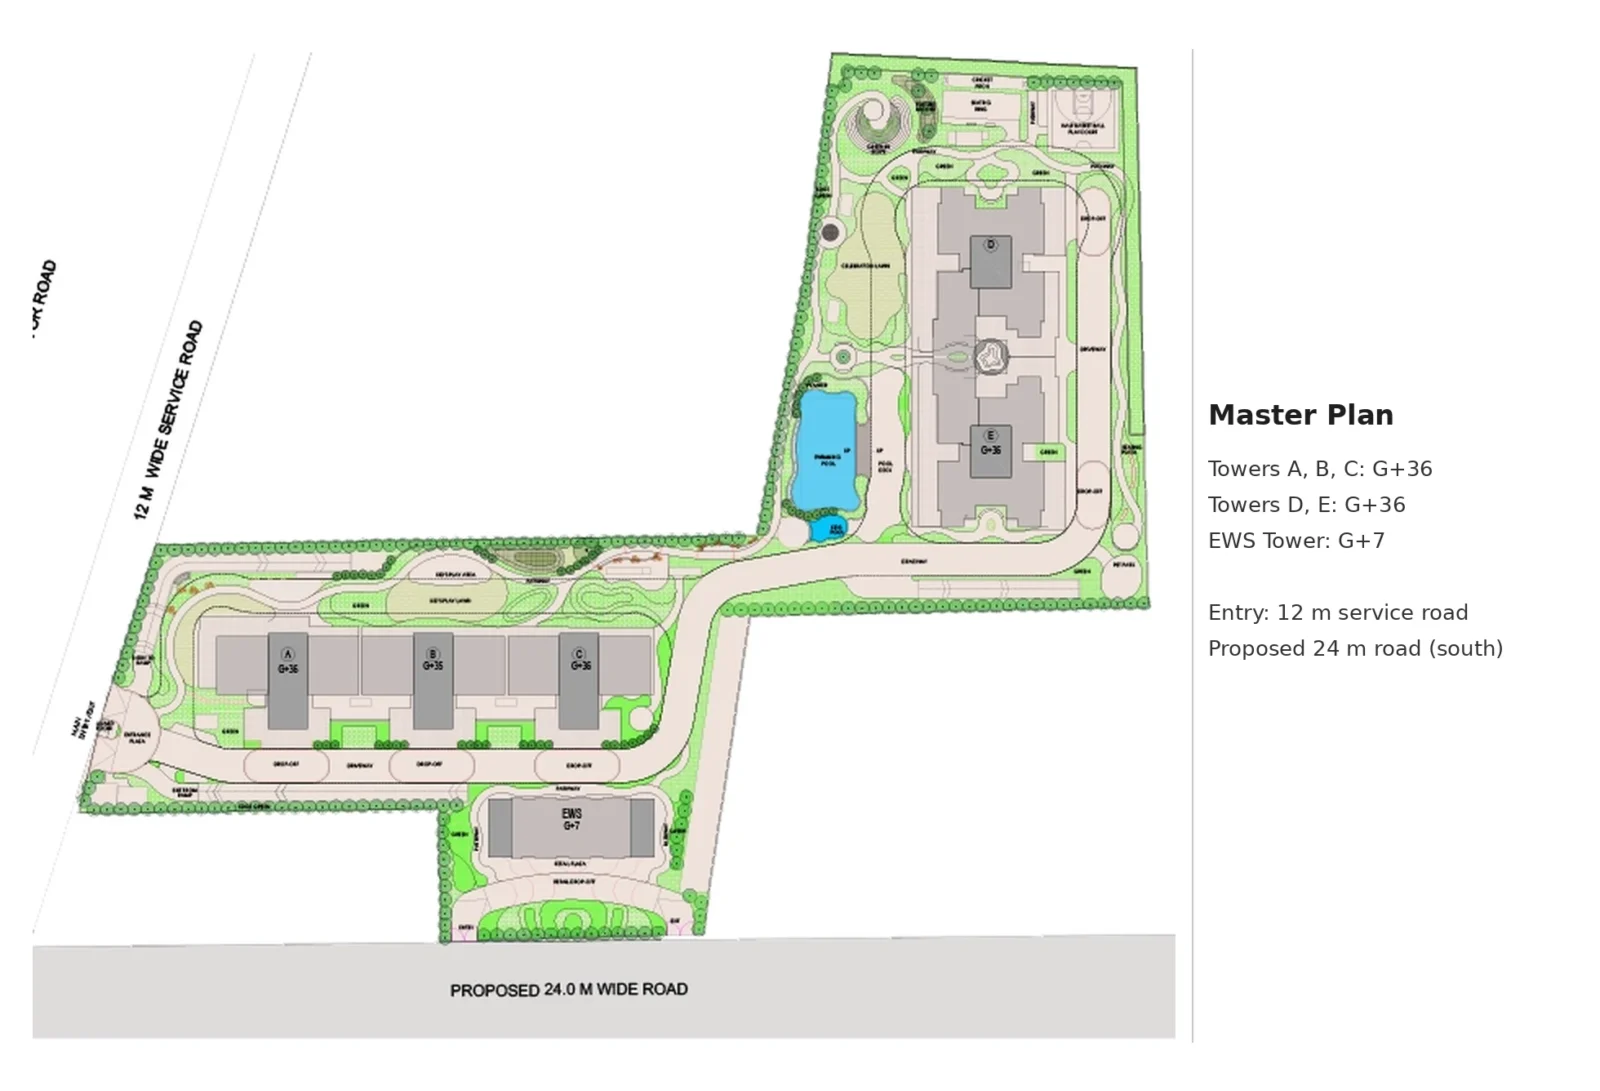
Master Plan
Project Location
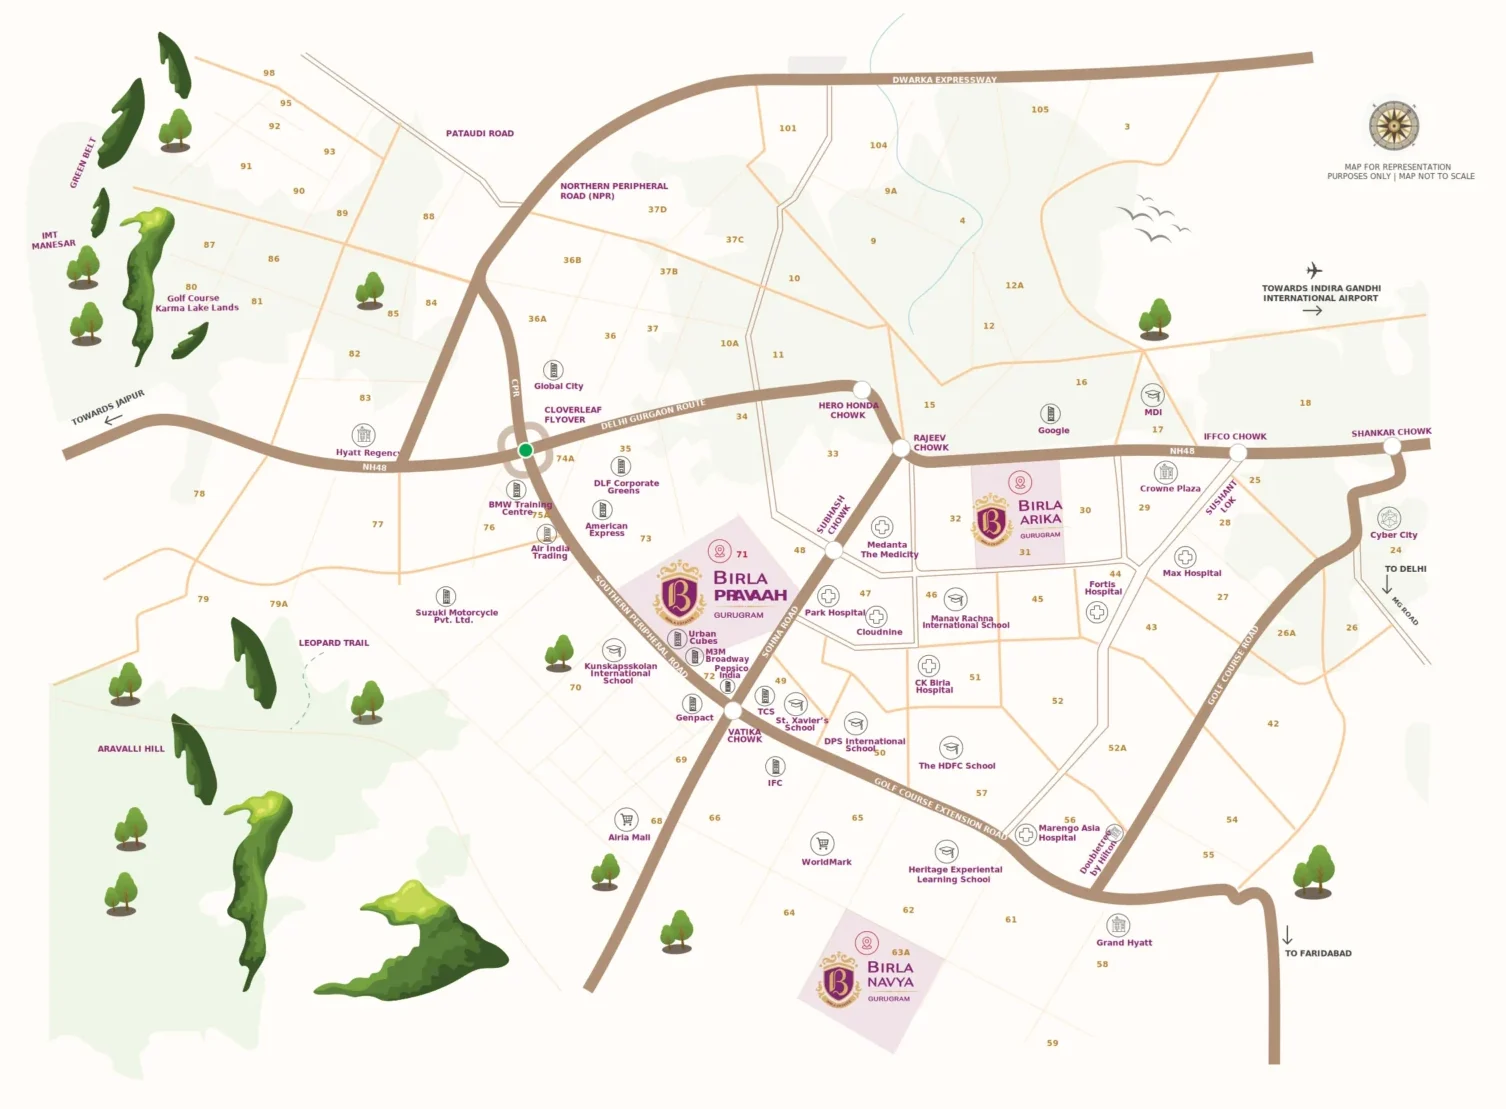
Birla Pravaah is located in Sector 71, Gurugram, on the Southern Peripheral Road (SPR), close to Sohna Road, Vatika Chowk and Golf Course Extension Road.
Roads & Connectivity
- Southern Peripheral Road (SPR)
- Sohna Road and Vatika Chowk
- Golf Course Extension Road
- NH-48 (Delhi–Jaipur Highway)
- Dwarka Expressway
Offices & Business Hubs
- Genpact, TCS, Pepsico India, Urban Cubes
- DLF Corporate Greens, American Express
- Cyber City
Schools
- Kunskapsskolan International School
- St. Xavier’s School, DPS International School
- The HDFC School, Manav Rachna International School
Hospitals
- Park Hospital, Cloudnine
- Medanta The Medicity, CK Birla Hospital
- Fortis Hospital, Max Hospital, Marengo Asia Hospital
Shopping & Hotels
- M3M Broadway, Airia Mall, WorldMark
- Hyatt Regency, Crowne Plaza, Grand Hyatt
Location Map
Google Map
Frequently Asked Questions
Where is Birla Pravaah located?
Is Birla Pravaah RERA registered?
What is the price of Birla Pravaah?
What is the payment plan?
Who is the developer?
What amenities are offered?
RERA Facts
From the developer's HARERA filing · checked Nov 2026Source: HARERA Gurugram project filing. Figures as declared by the promoter; may be revised.
Request a Callback
Project Amenities
Club & Wellness
- Clubhouse
- Swimming Pool
- Kids Pool
- Gymnasium
- Yoga / Meditation Area
- Spa / Sauna
- Multipurpose Hall
- Restaurant / Cafe
- Card Room
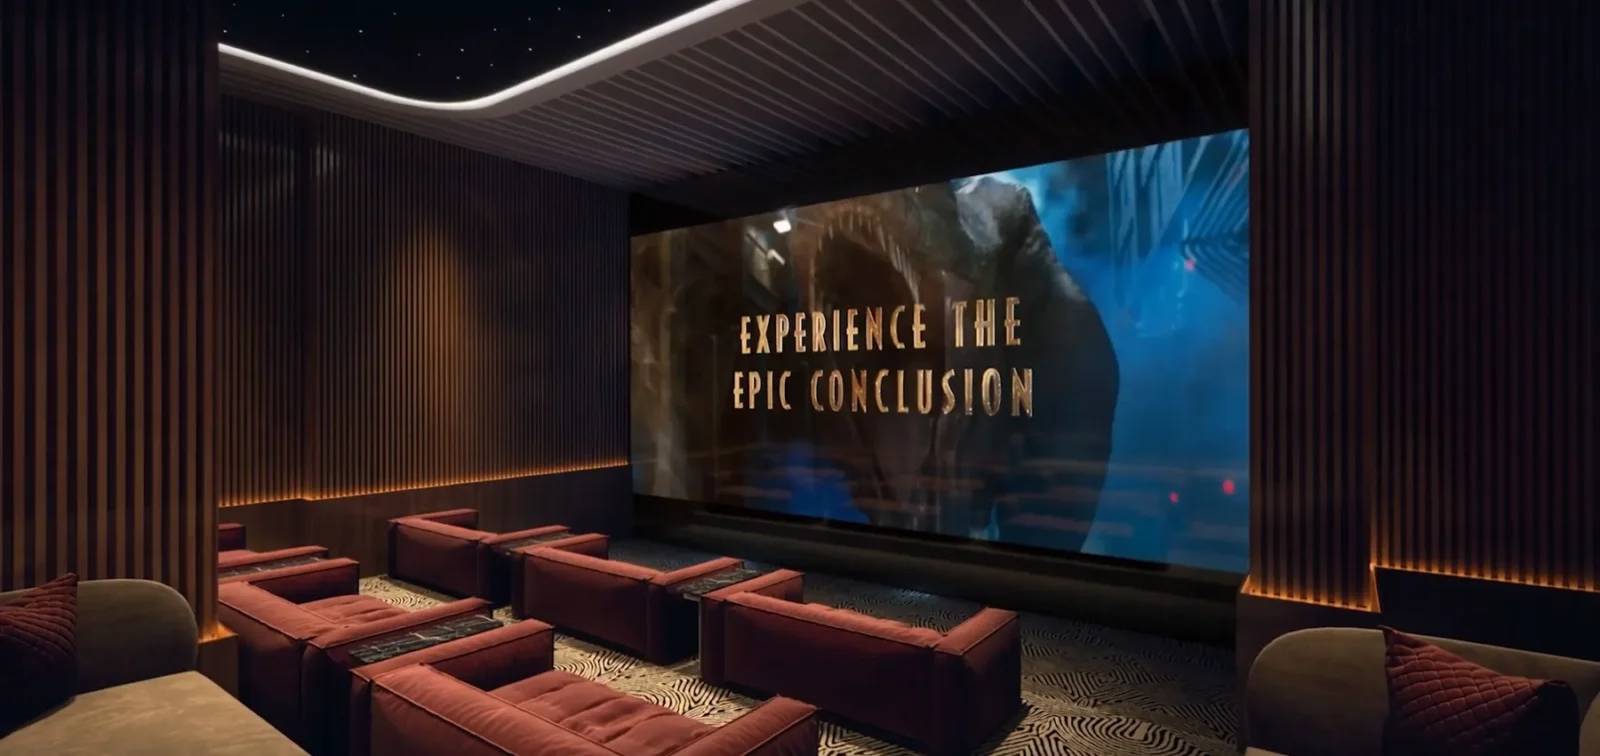
- Mini Theatre
- Co-working Space
- Salon
- Jacuzzi
Sports
- Badminton Court
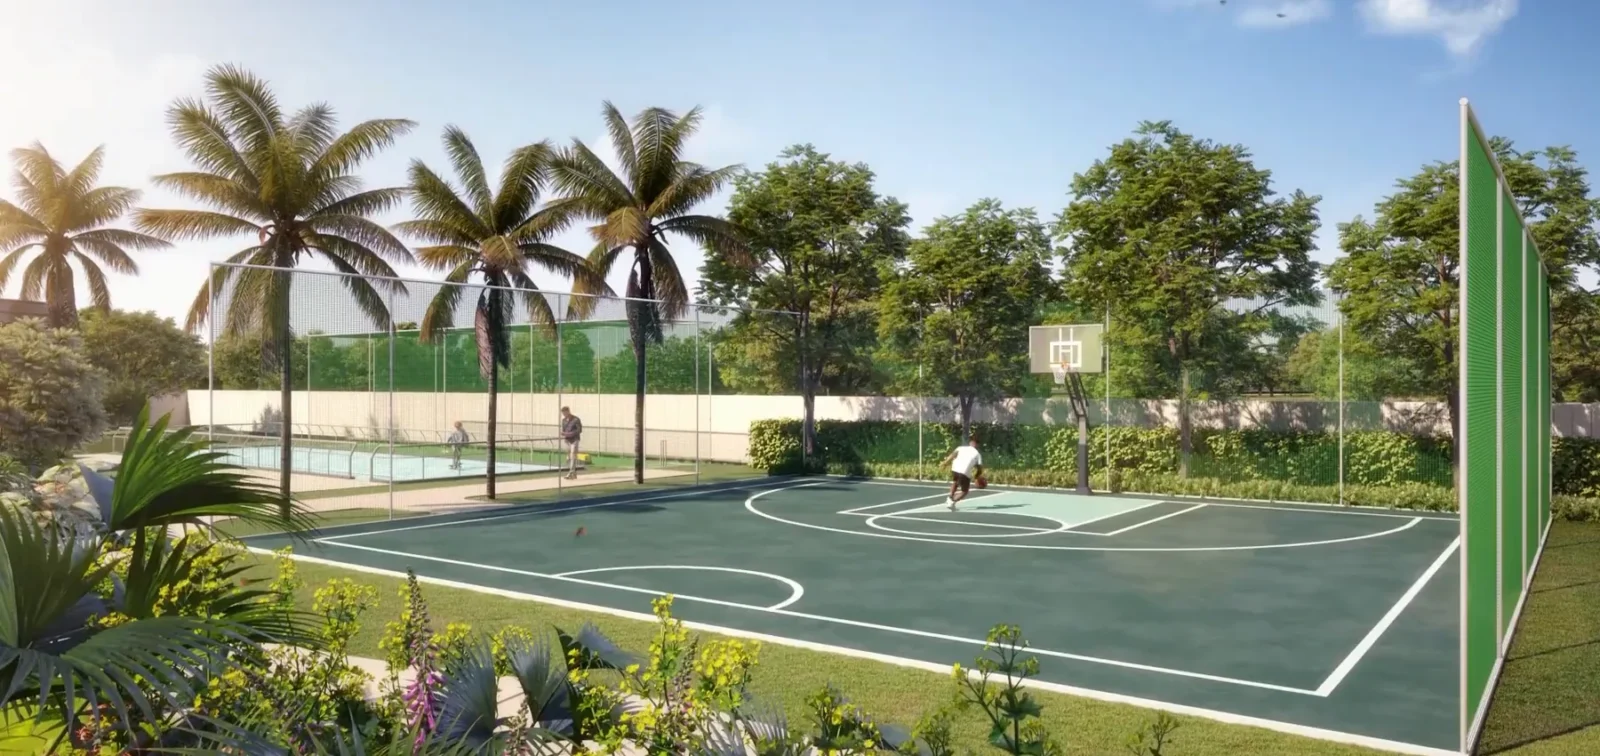
- Basketball Court
- Squash Court
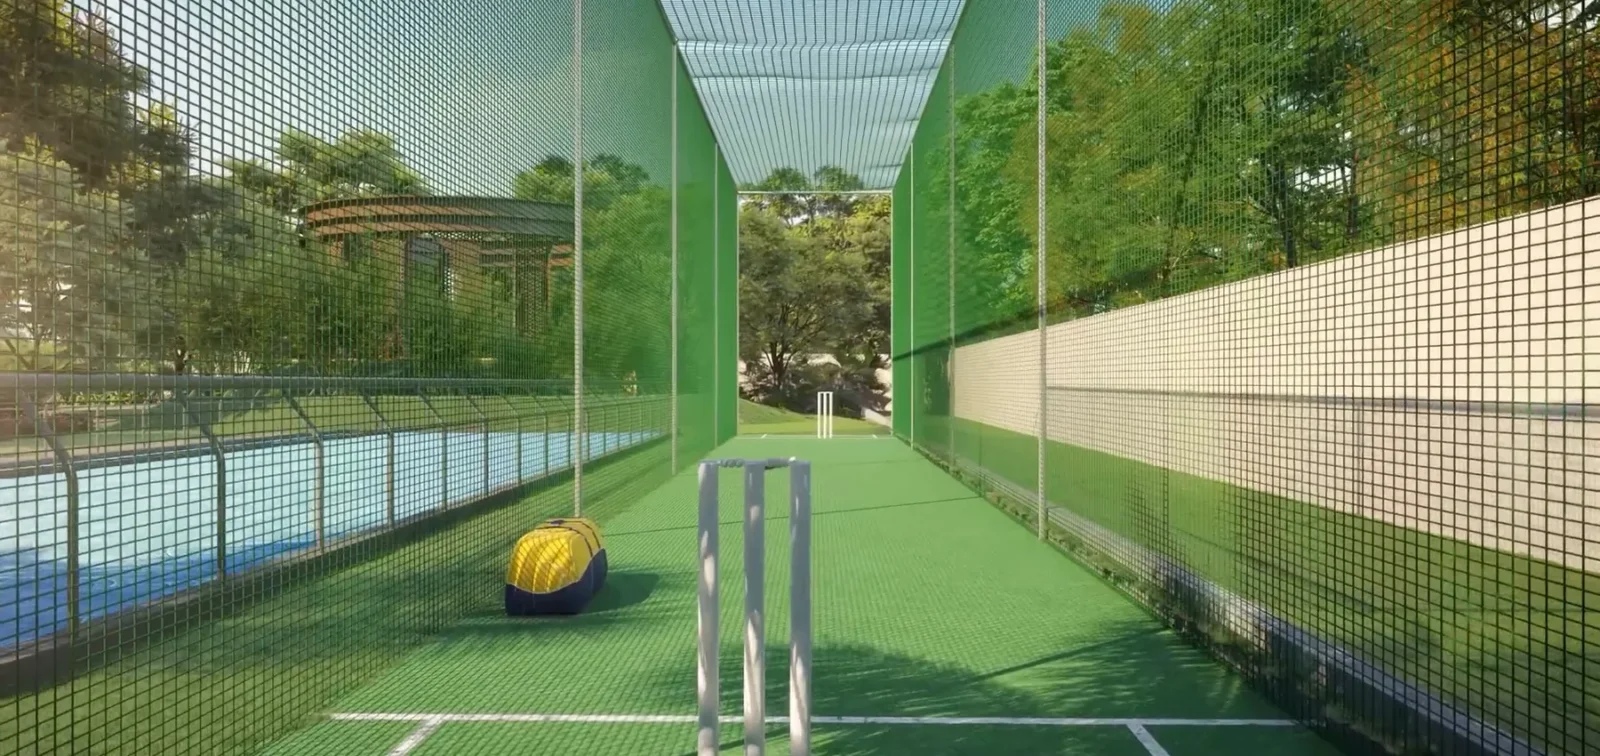
- Cricket Pitch / Practice Nets
- Skating Rink
- Indoor Badminton Court
Outdoor & Community
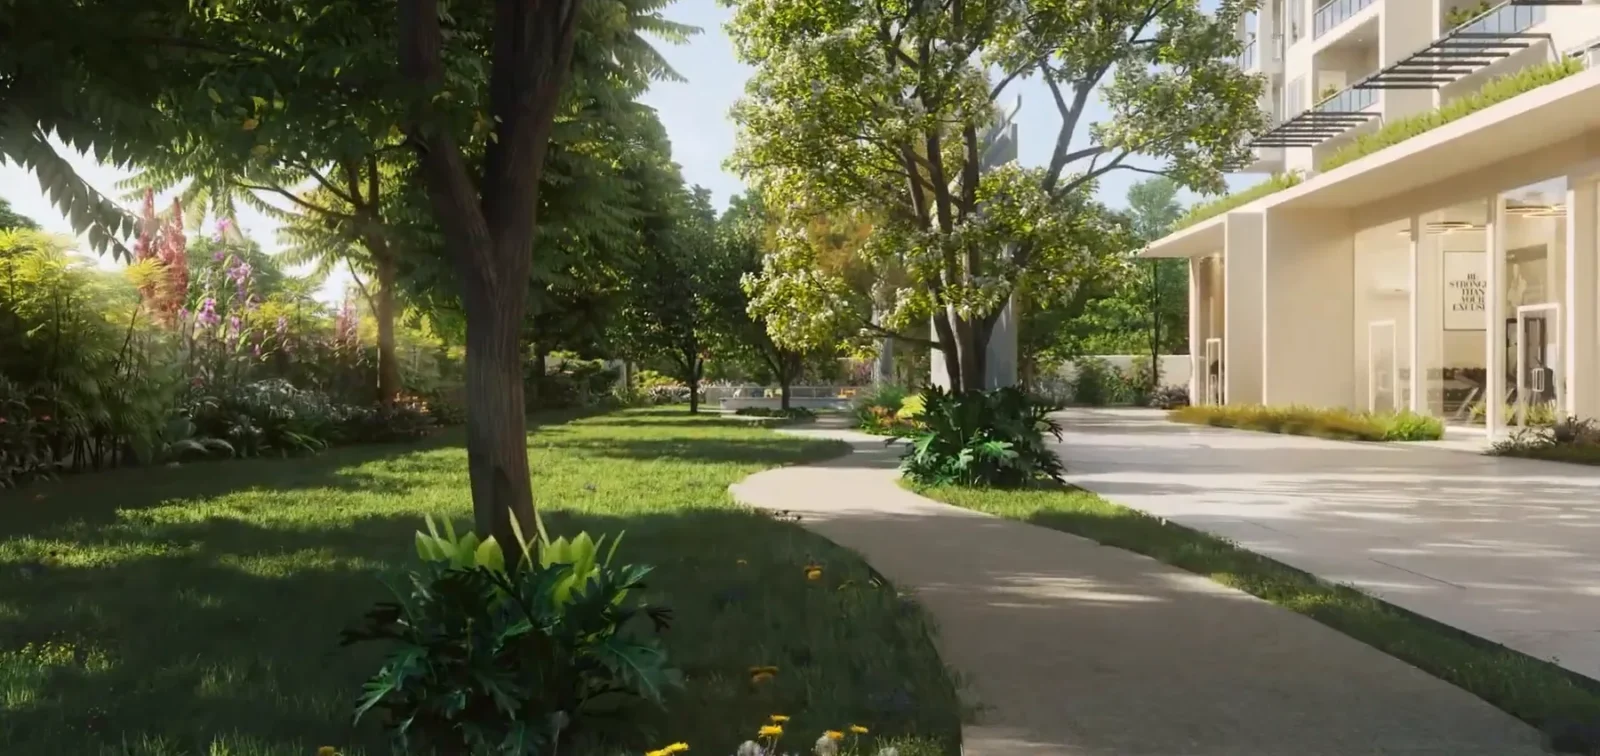
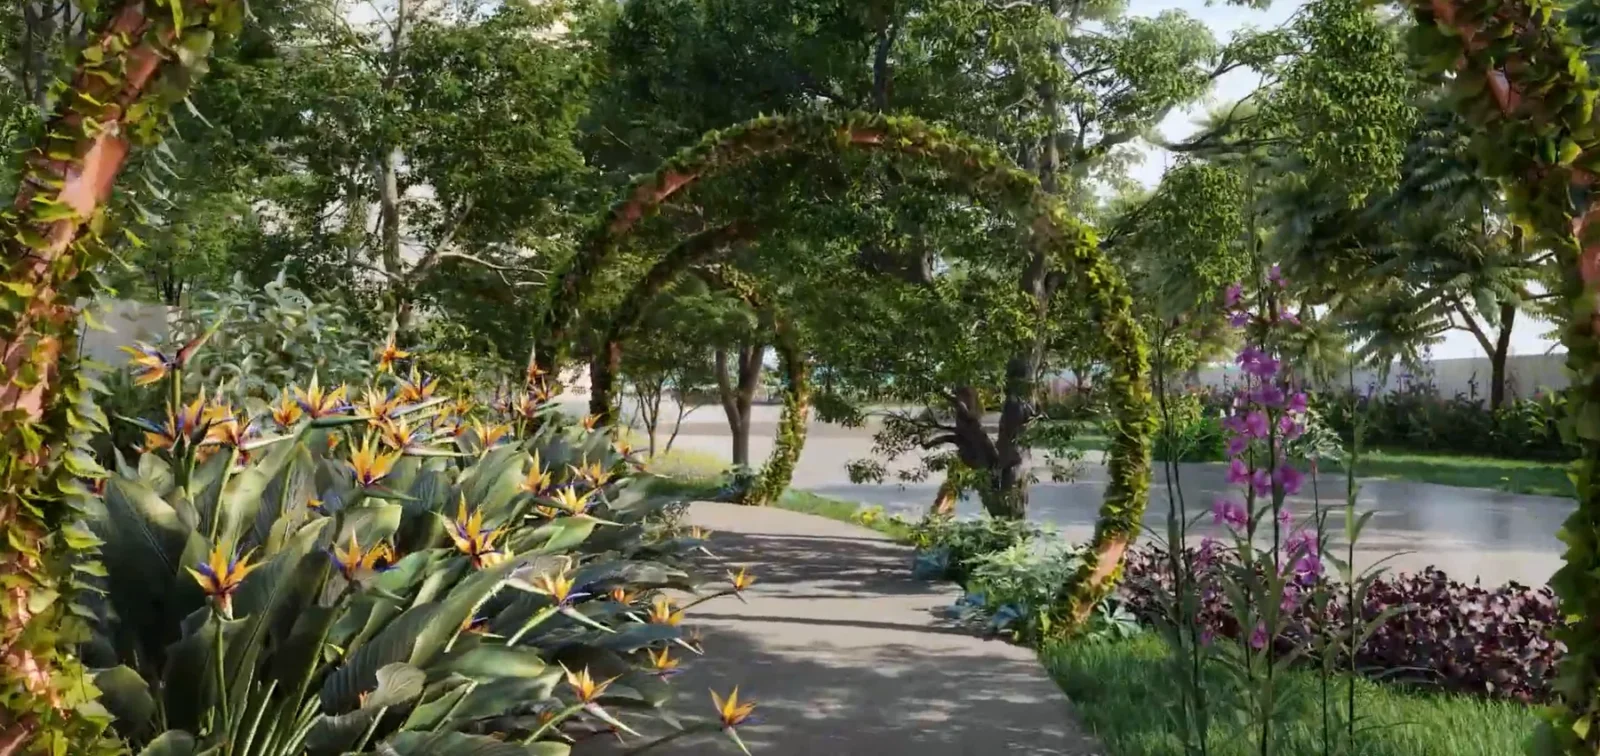
- Landscaped Gardens
- Kids Play Area
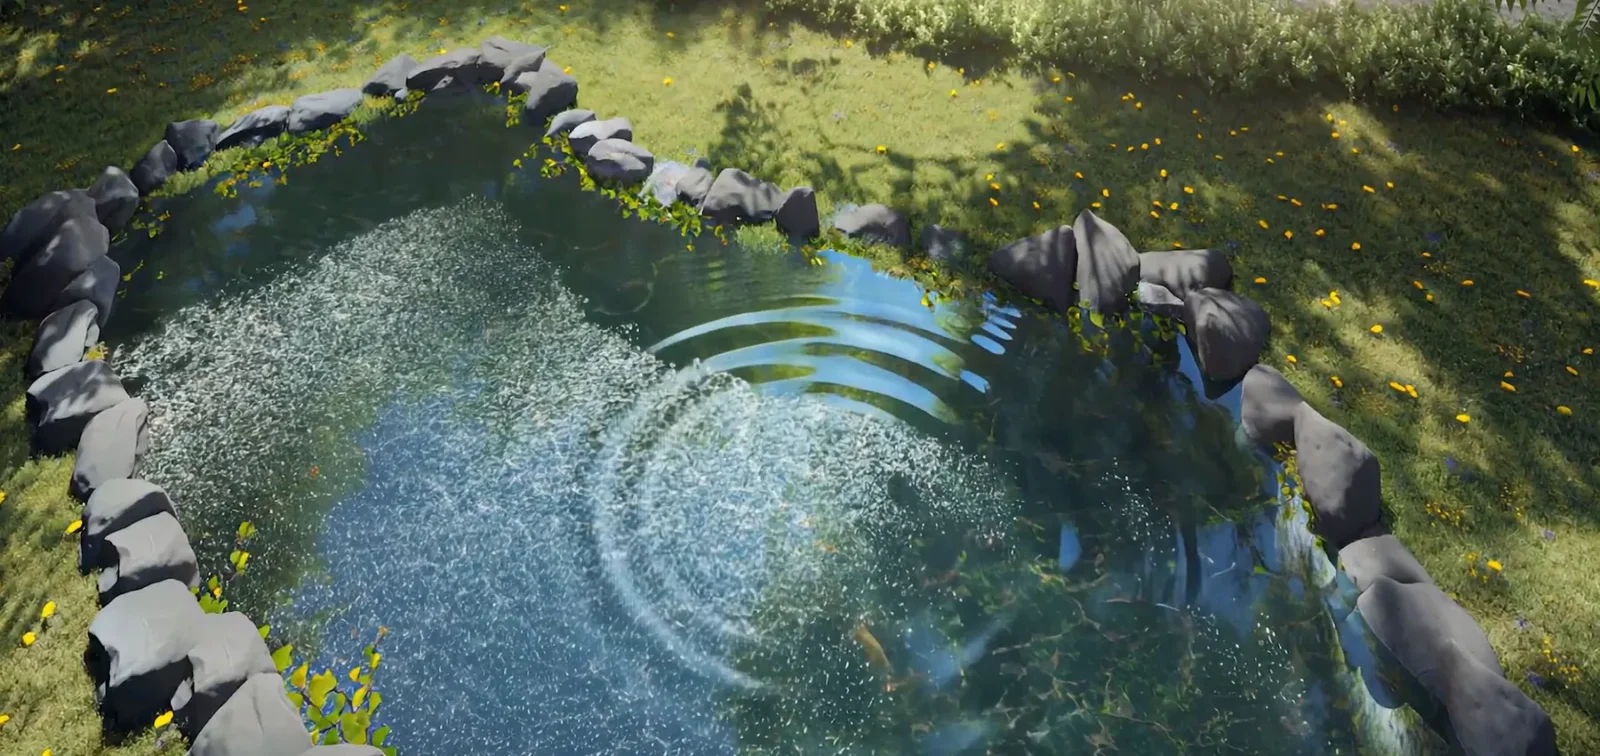
- Water Features
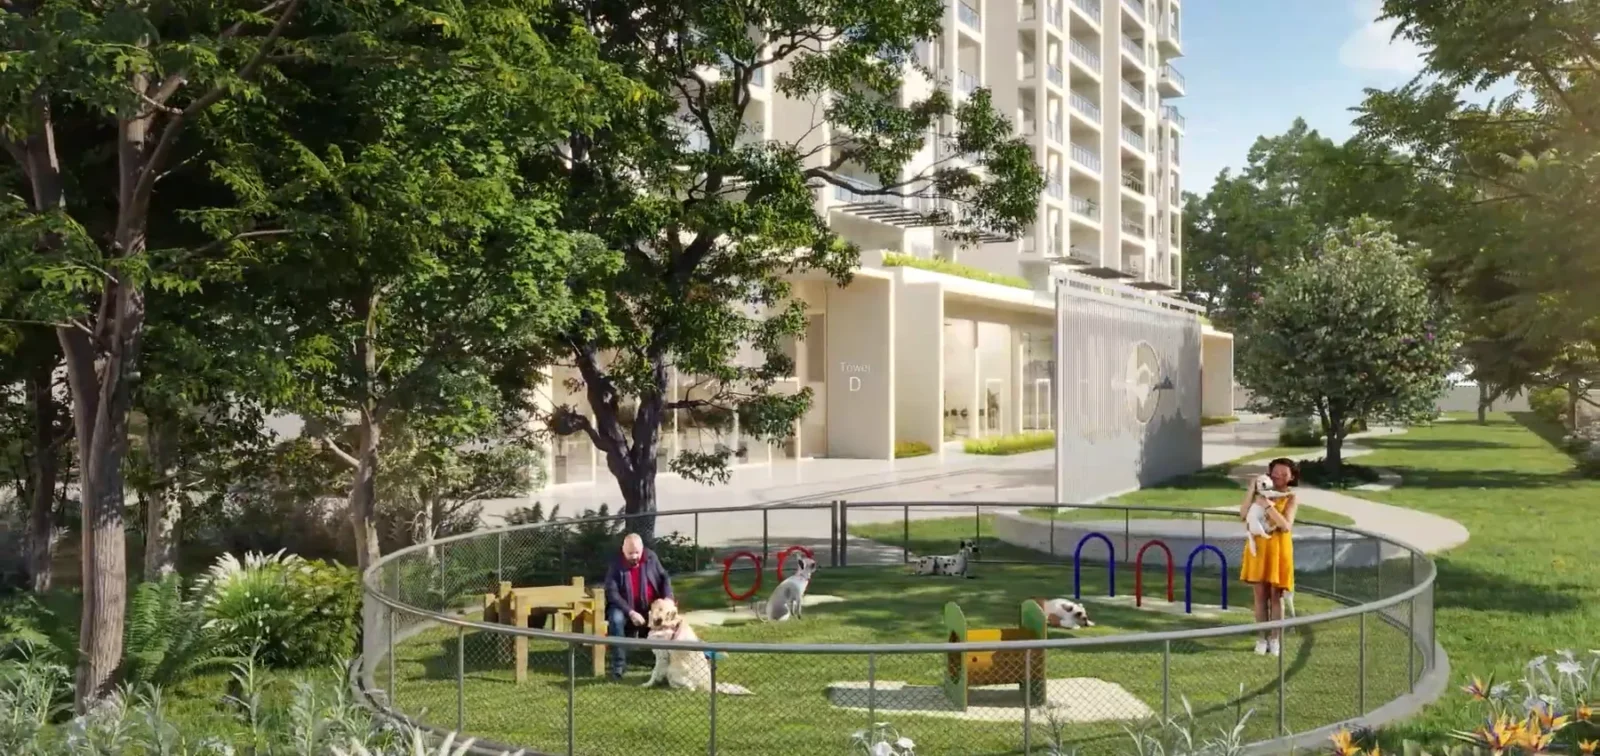
- Pet Park
- Party Lawn
Additional Amenities
- Indoor clubhouse amenities placed right under the towers
- Swimming pool with infinity edge & deck
- Yoga / Zumba room
- Walkway
- Celebration lawn
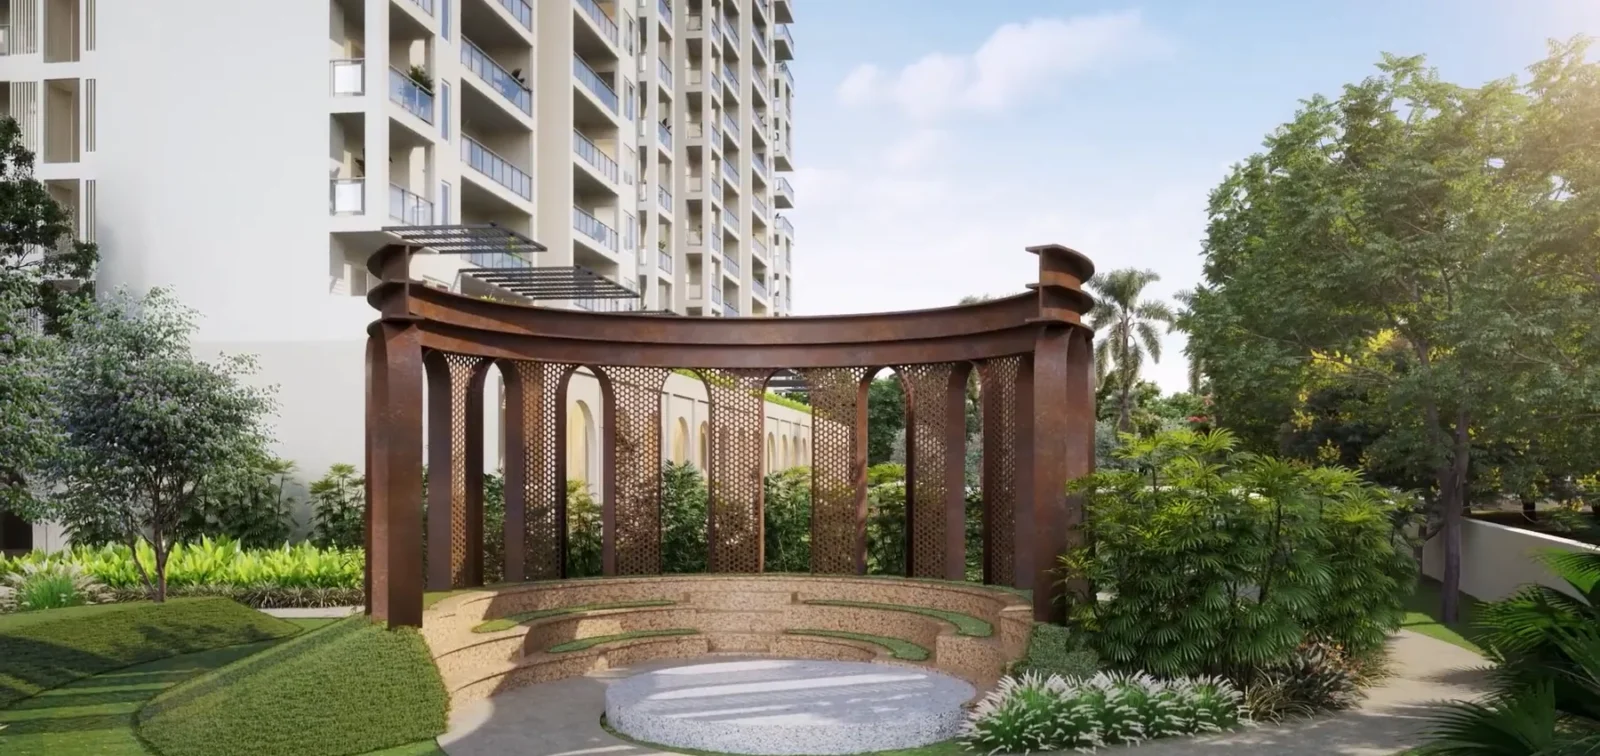
- Sunken cocoon
- Koi pond & surprise fountain
- Mist plaza
- Multi-purpose hall
- Bakery
- Karaoke room and beverage area
- Kids play lawn
- Indoor kids play area
- Toddlers area
- Activity room
- Indoor badminton court
General Flat Specifications
Living, Dining & Passage
Floor: Imported marble / stone or equivalent; Walls & Ceiling: Acrylic emulsion paint
Bedrooms
Floor: Laminated wooden flooring; Walls & Ceiling: Acrylic emulsion paint
Kitchen
Floor: Stone or tile or equivalent; Walls: Combination of tile dado & acrylic emulsion paint; Ceiling: Acrylic emulsion paint; Counter: Granite / Vitronite tiles / Quartz or equivalent; Fittings: CP fittings, SS sink, exhaust fan; Modular kitchen with hob, chimney, 3L instant geyser
Washrooms
Floor: Anti-skid vitrified tiles; Walls: Combination of tiles & acrylic emulsion paint; Ceiling: Grid ceiling / POP / acrylic emulsion paint; Counter: Granite / Vitronite tiles or equivalent; Sanitary ware & CP fittings: Kohler or equivalent; Glass shower partition in master toilet (without door); Exhaust fan in all toilets
Air Conditioning
VRV/VRF with high wall units in living, dining and all bedrooms
Doors & Windows
External glazing: Double glaze unit with aluminium frames in habitable rooms; aluminium frames with clear/frosted glass in toilets, kitchen, servant quarter; Doors: Polished/painted frame with veneered/laminated flush door; Mosquito wire mesh with all slider doors
Others
Servant/Utility room: Tile floor, acrylic emulsion / OBD walls, toilet with anti-skid vitrified floor, granite counter, sanitary ware & CP fittings; Balcony: Anti-skid ceramic tiles, exterior grade paint, glass/aluminium/MS/SS railing; Entrance lobby: Stone or tile floor, cladding & acrylic emulsion walls, false ceiling; Typical floor lobbies: Vitrified tile floor, tile/stone/marble & acrylic emulsion walls, OBD ceiling; Electrical: Modular switches; Power back-up: 100%; Security: Secured gated community, CCTV provision
Floor Plans
Choose a configuration and size to see its plan, RERA carpet area and efficiency.
3 BHK + Utility (Type 1)
Unit details
*Areas as per developer documents. Prices are indicative; GST, PLC and other charges extra.