
BPTP GAIA Residency
Gallery



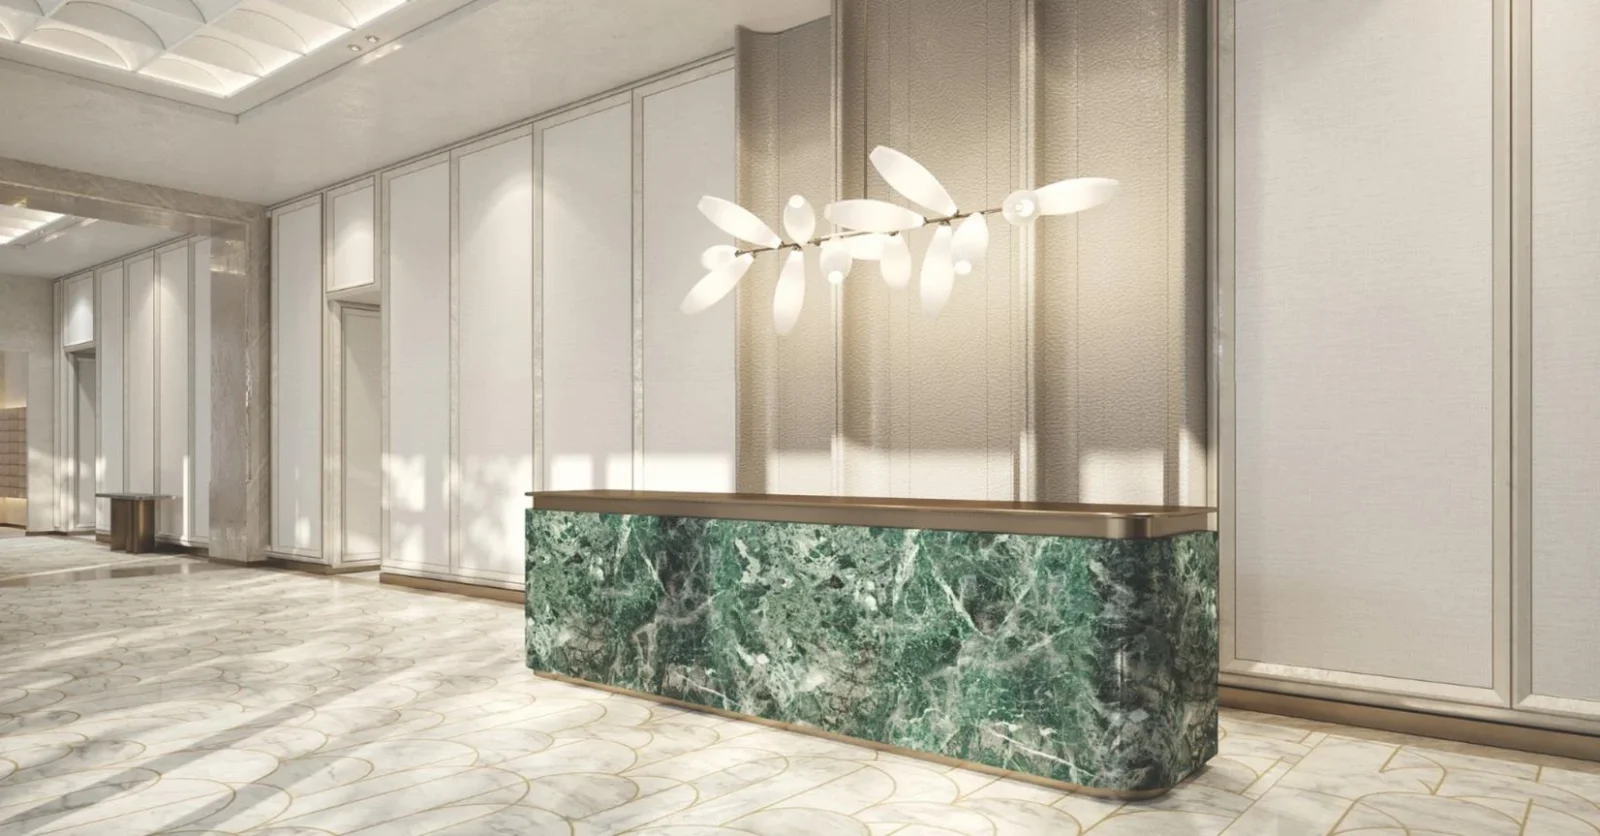


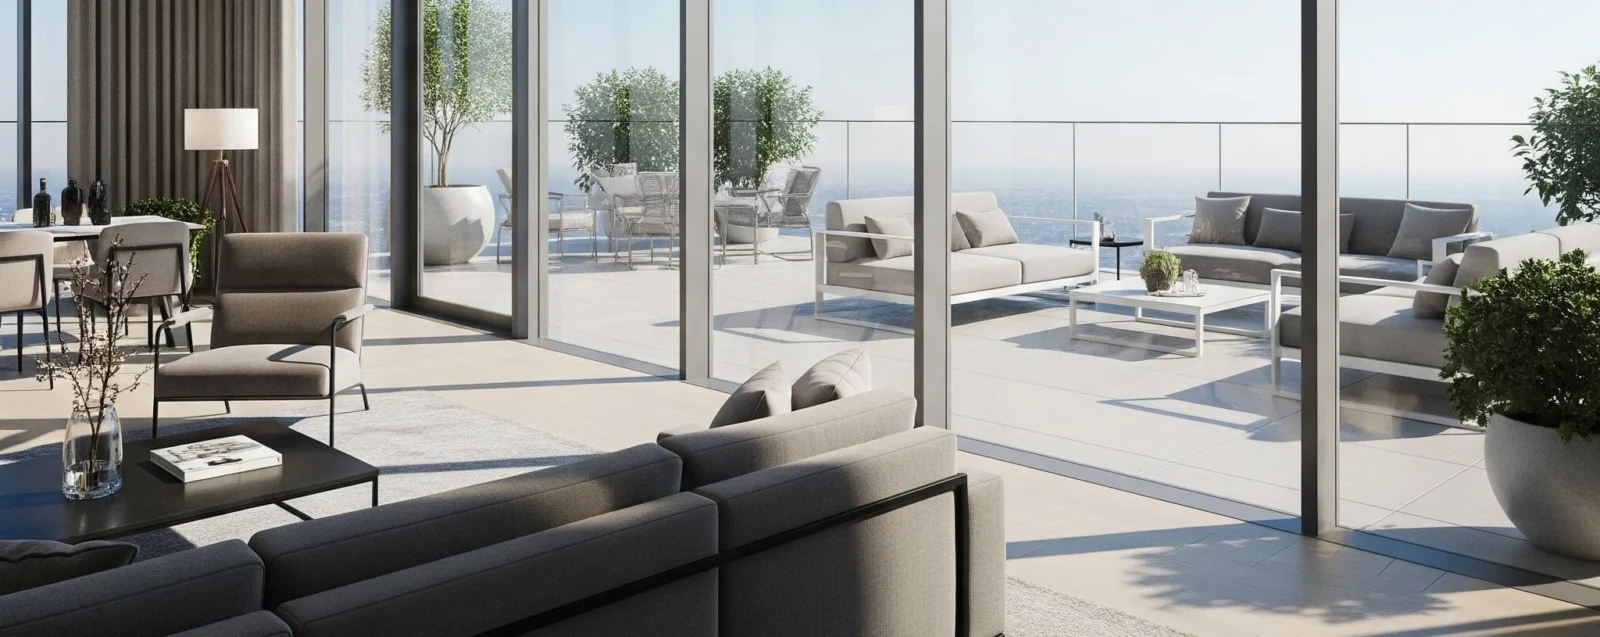
Project Details
Developer:
BPTP Limited
Location:
Dwarka Expressway
Property Type:
Apartment
Configuration:
3 BHK
Starting Price:
₹4.23 Cr*
Possession:
July 2032 (as per HARERA)
Total Towers:
3 (Towers 6, 7 & 8)
Total Units:
531
Tower Structure:
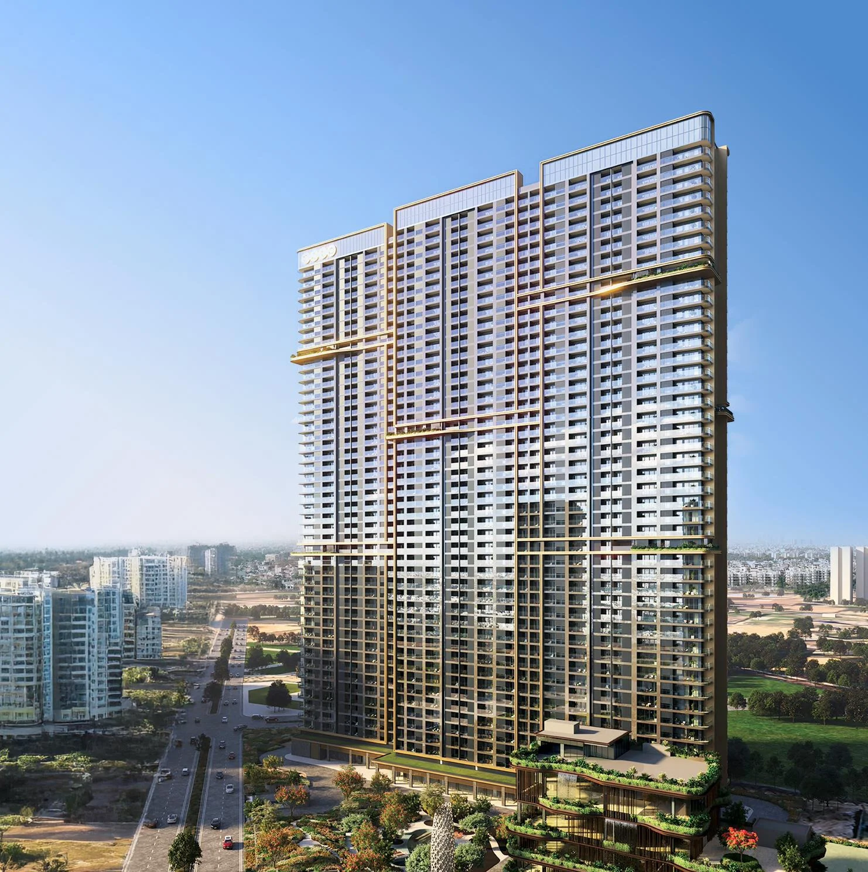
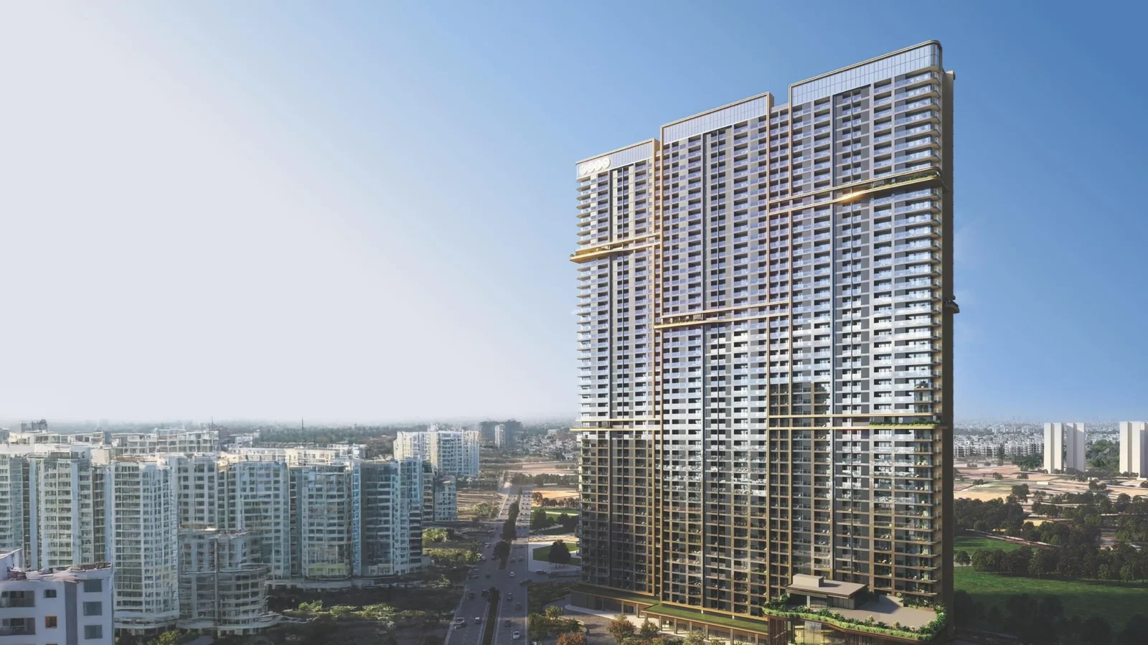
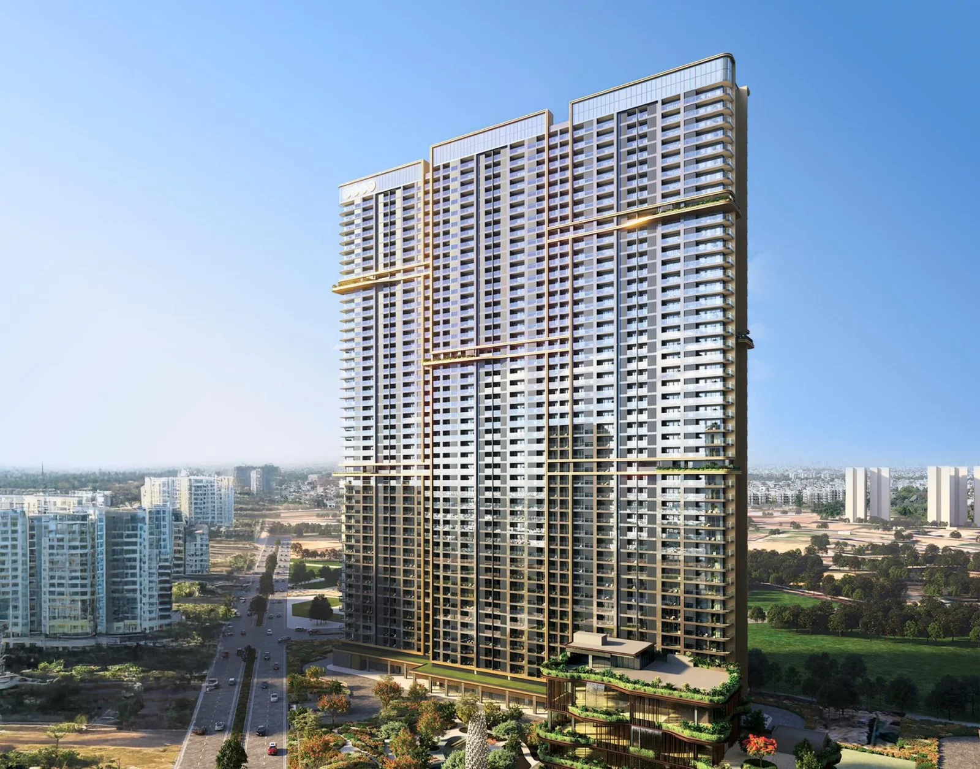
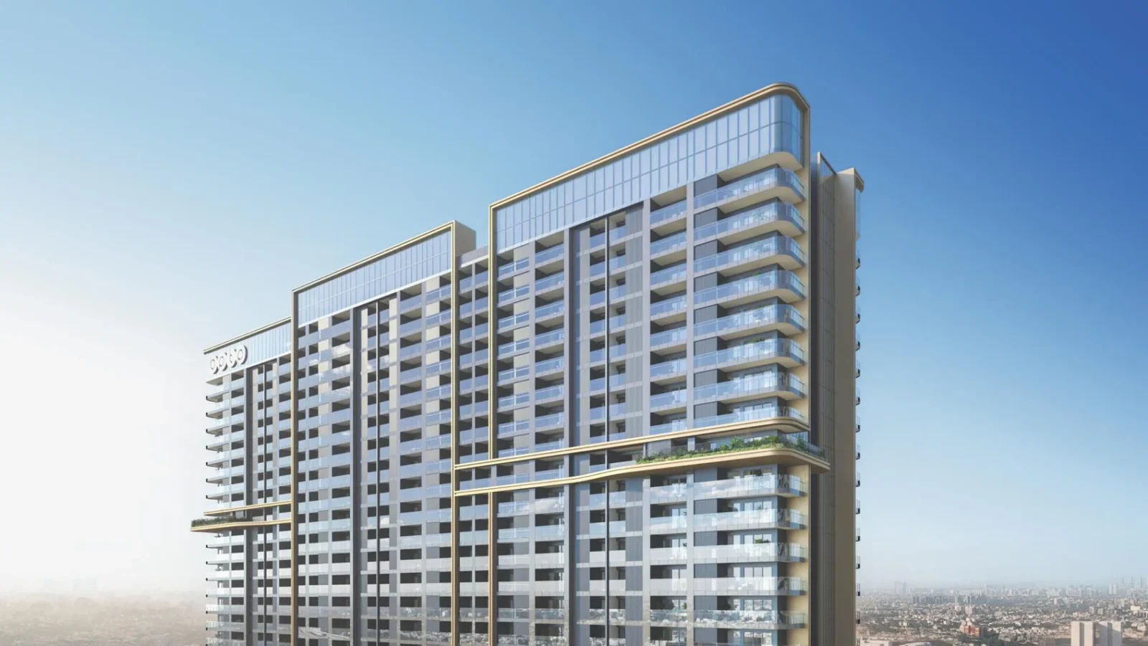
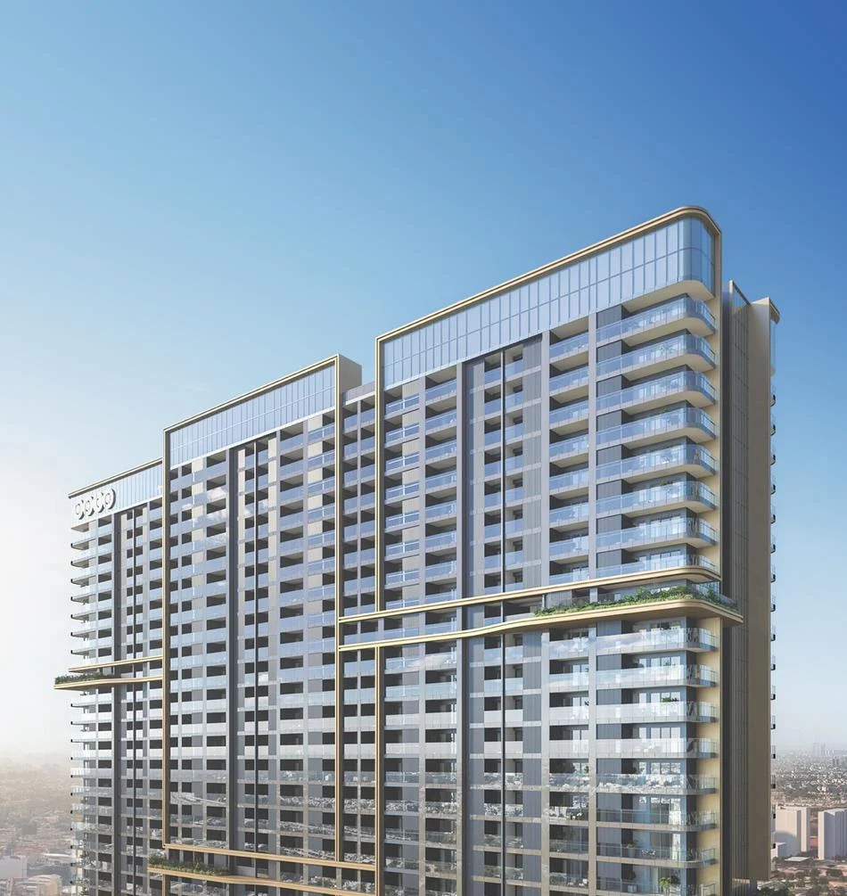
About 150 m tall towers with a glass façade, 4 apartments per floor, 6 passenger + 1 service lift per tower; sale of Tower 7 (177 units) on hold till HT-line shifting
Flats Per Floor:
4
RERA Number:
RC/REP/HARERA/GGM/963/695/2025/66
Project Status:
New Launch
Project Price List
| Configuration / Unit Type | Area / Size | Price | Floor Plan |
|---|---|---|---|
| 3 BHK | 2,106.23 sq.ft. (super area) | ₹4.23 Cr* (all-inclusive) | — |
Launch price ₹20,500/sq.ft. less inaugural discount ₹2,000 and early-bird discount ₹500 = applicable BSP ₹18,000/sq.ft. All-inclusive price includes PLC ₹1,000/sq.ft. (as applicable), GST 5%, IFMS ₹50/sq.ft., PRFC ₹25,000 + 18% GST and a refundable contingency deposit of ₹1.5 Lakh. Prices and discounts are subject to change.
Payment Plans
Payment Plan
| Payment Stage / Milestone | Payment Due |
|---|---|
| 30:30:40 PLAN | Total 100% |
| EOI | ₹21 Lakh |
| At allotment (with PRFC) | 9% (less EOI) |
| Within 60 days | 11% |
| Within 120 days | 10% |
| On super structure | 30% |
| On application of OC | 25% |
| On receipt of OC | 10% |
| On offer of possession (+ other charges) | 5% |
EOI of ₹21 Lakh is adjusted in the 9% due at allotment. PRFC is payable with the allotment instalment; IFMS and other charges with the offer of possession.
Master Plan

Project Location
GAIA Residency is in Sector 102, Gurugram, alongside the Dwarka Expressway, with direct connectivity to Delhi and Gurugram.
Travel times (developer, approx.)
- Sheetla Mata Hospital – 5 min
- Global City – 12 min
- IICC Yashobhoomi, Dwarka Golf Course, New Diplomatic Enclave, Amex HQ – 15 min
- Bharat Vandana Park, Medanta Hospital – 20 min
- IGI Airport – 30 min
Frequently Asked Questions
Where is BPTP GAIA Residency?
In Sector 102, Gurugram, on the Dwarka Expressway, next to BPTP Amstoria Verti-Greens.
What is the RERA number?
HARERA Gurugram registration no. RC/REP/HARERA/GGM/963/695/2025/66 dated 27.06.2025.
What homes are available?
531 three-bedroom residences – Type 1 corner units of 1,093.14 sq.ft. RERA carpet (1,689.74 sq.ft. total usable with balconies) and Type 2 units of 1,081.57 sq.ft. RERA carpet (1,621.67 sq.ft. total usable).
How tall are the towers?
About 150 metres, with 7 lifts in each tower, 4 homes per floor, Zone V seismic design and IGBC Platinum pre-certification.
Is Tower 7 on sale?
Sale of Tower 7 (177 units) is on hold until the 66 kV HT line is shifted; the approval for shifting has already been granted (memo dated 08.01.2025).
Which amenities are available?
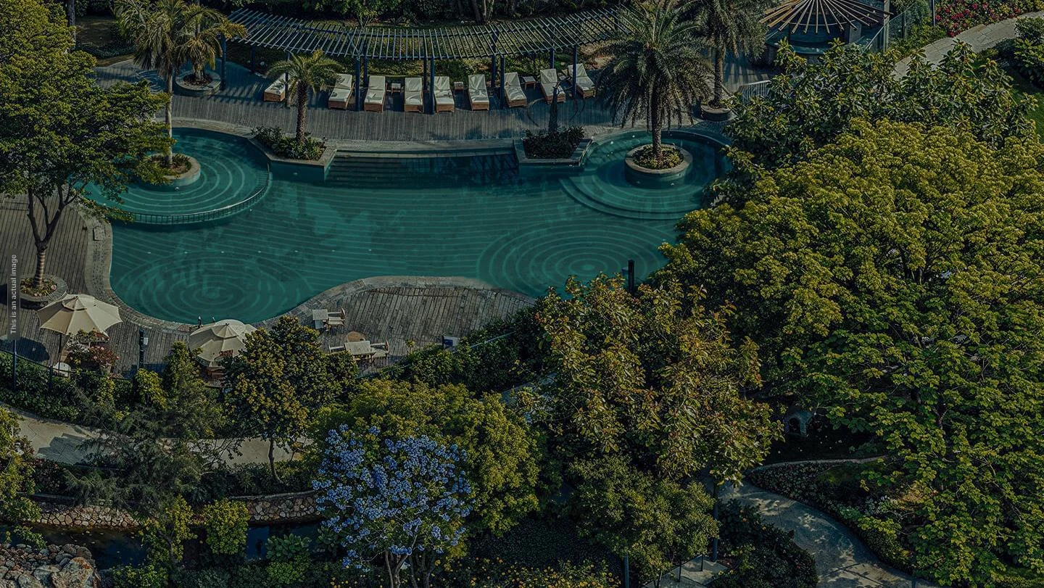
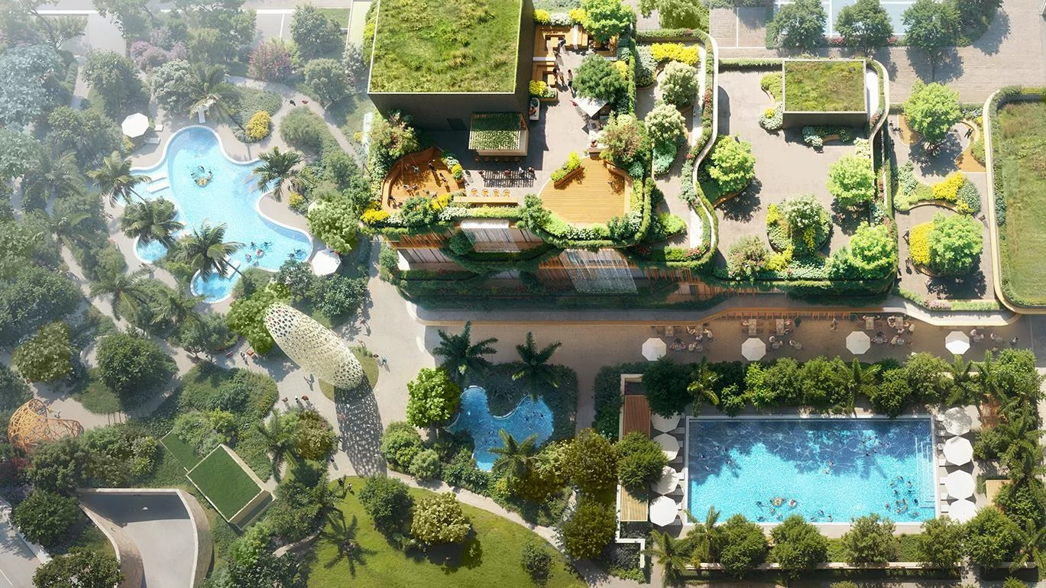
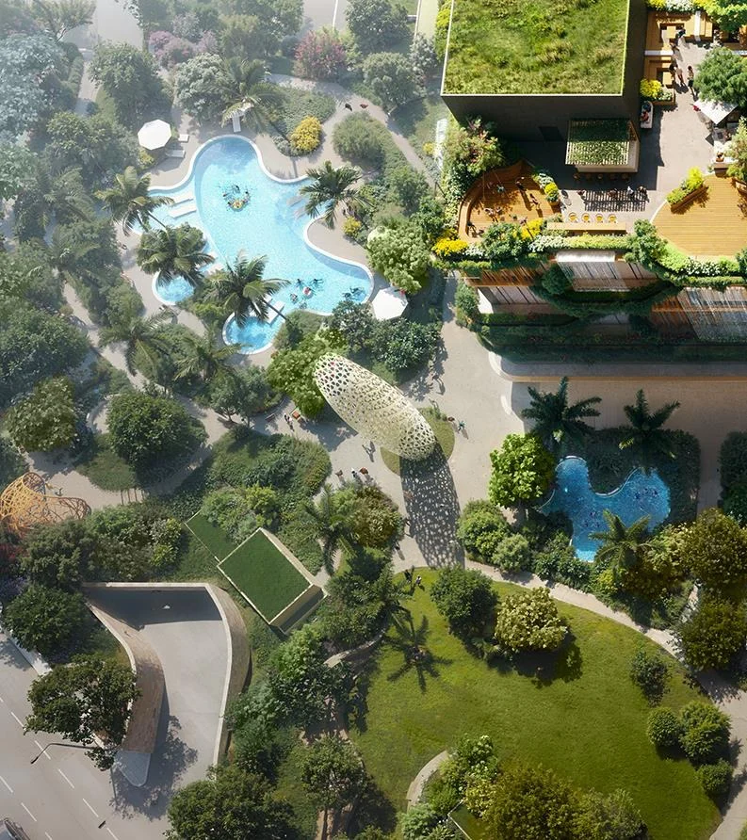
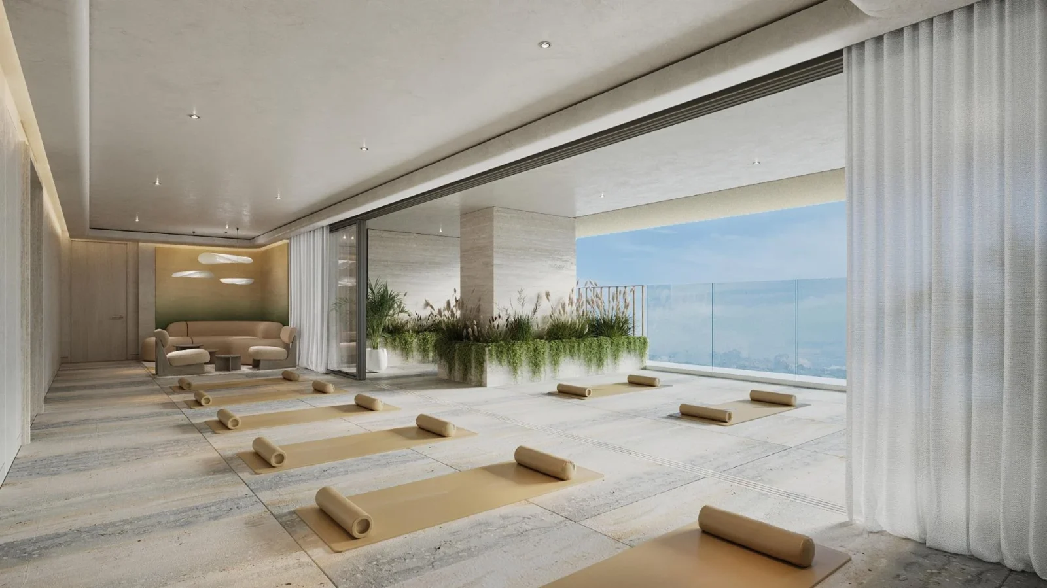
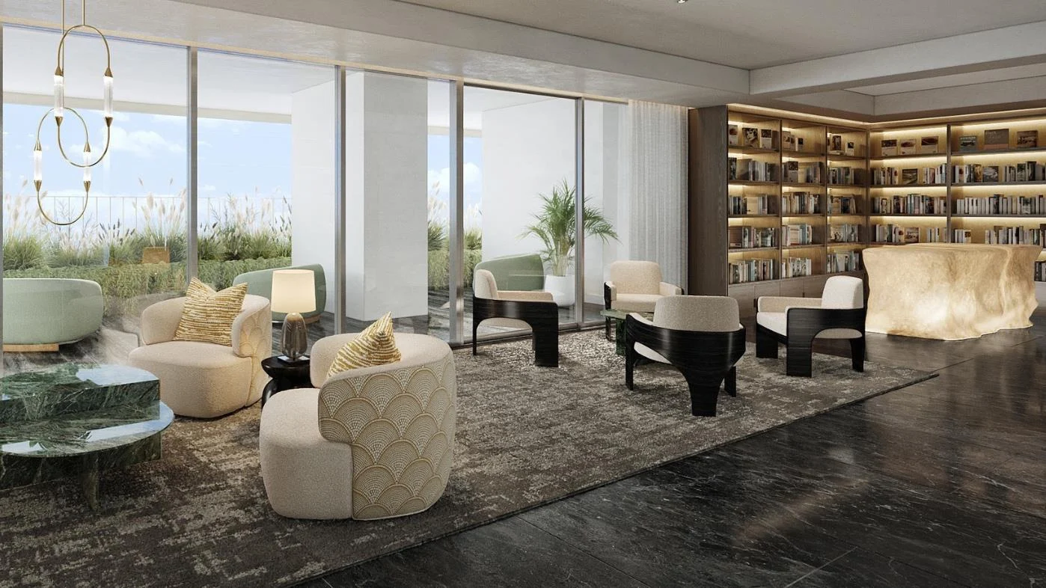
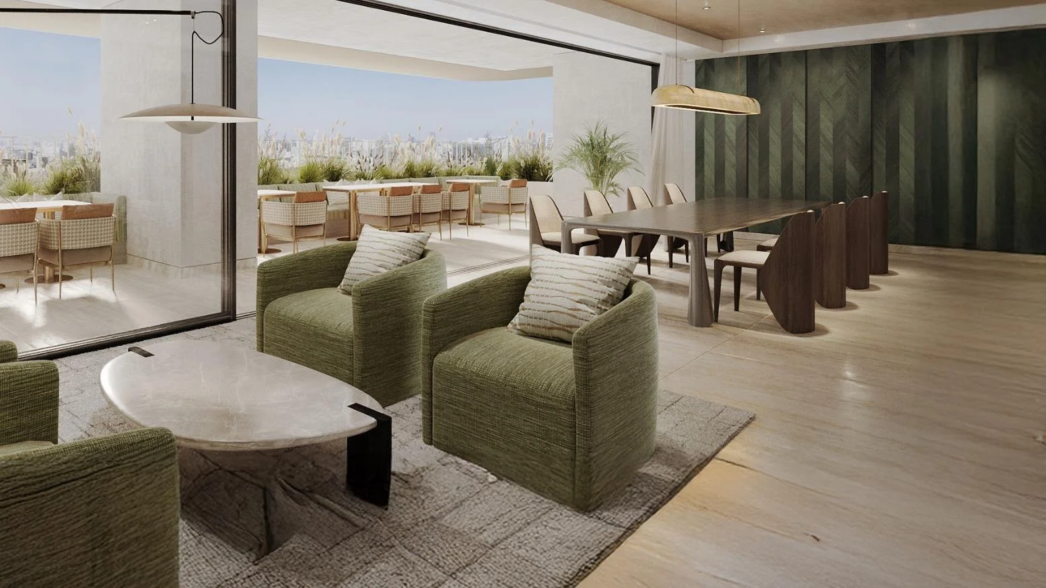
Over 1.75 lakh sq.ft. of club and landscape amenities – sky gardens, a yoga deck at 400 ft, sky library, co-working lounge, indoor and outdoor pools, padel and squash courts, a bowling alley, gym with cardio, weights and HIIT zones, and a fitness trail.
RERA Facts
From the developer's HARERA filing · checked Nov 2026
531
Homes in 3 towers
Towers 6, 7 & 8 – 177 homes each, on 1.68 acres
~1,045–1,083 sq.ft.
Average home
About 97–101 sq.m. RERA carpet across the three towers
12.05 acres
Part of BPTP colony
Licence 123 of 2014, Sector 102 – shared with Amstoria Verti-Greens (885 homes)
4.40
Transit-oriented FAR
TOD licence Nov 2024; permissible 5.15, proposed 4.40
All rooms
VRV / VRF air-conditioning
In living/dining, kitchen and bedrooms; home automation in select areas (as filed)
₹965 Cr
Estimated project cost
Incl. ₹839 Cr construction
Plans 2025
Approvals in place
Building plans 23.05.2025, airport height, forest NOC. EC & fire scheme applied at filing.
~51%
BPTP Verti-Greens booked
450 of 885 homes in the neighbouring project (May 2025 filing)
HDFC Bank
Escrow bank
Buyer payments go to the RERA project account
31 Dec 2032
RERA completion date
Form REP-I; HARERA list shows 31.07.2032
Source: HARERA Gurugram project filing. Figures as declared by the promoter; may be revised.
Request a Callback
Project Amenities
Club & Wellness
- Clubhouse
- Swimming Pool
- Kids Pool
- Gymnasium
- Yoga / Meditation Area
- Spa / Sauna
- Multipurpose Hall
- Restaurant / Cafe
- Library / Reading Room
- Mini Theatre
- Co-working Space
- Indoor Heated Pool
Sports
- Squash Court
- Jogging Track
- Padel / Pickleball Court
- Indoor Badminton Court
Outdoor & Community
- Landscaped Gardens
- Kids Play Area
- Water Features
- Pet Park
- Open Air Gym
- Party Lawn
Safety & Convenience
- Gated Entry
- Convenience Store
- Guest Rooms
Green & Sustainability
- Large Open Spaces
- Green Certified (IGBC / GRIHA)
Additional Amenities
- 531 Three-bedroom Residences
- 150-metre-tall Towers with Glass Façade
- 7 Lifts per Tower (6 passenger + 1 service)
- 1.75 lakh sq.ft. of Club and Landscape Amenities
- 50+ Lifestyle Amenities
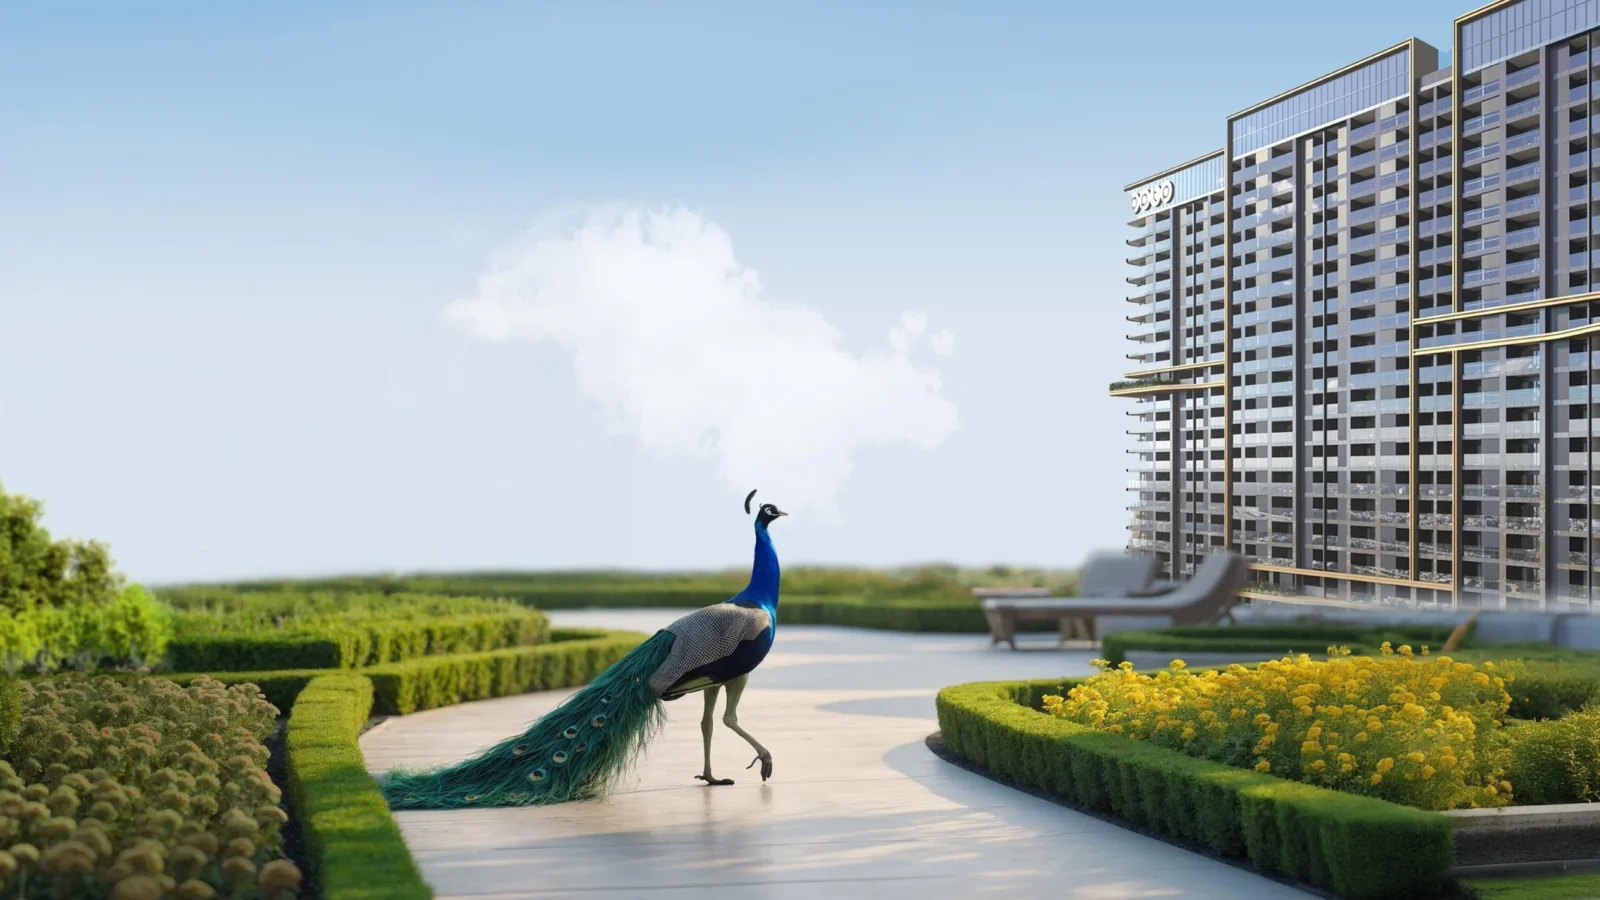
- Sky Gardens
- Yoga Deck at 400 ft
- Sky Library
- Co-working Lounge at 200 ft
- Indoor Pool, Kids' Pool and 2 Outdoor Pools
- Padel Courts and Squash Courts
- Bowling Alley
- Cardio, Weights and HIIT Zones
- Fitness Trail
- Music Room
- Reflecting Pools
- Zone V Seismic Design
- IGBC Platinum Pre-certification
- Up to ~72% Usable Area (Carpet + Balcony)
Floor Plans
Choose a configuration and size to see its plan, RERA carpet area and efficiency.
3 BHK – Type 1, Corner Unit (Tower 6)
Unit details
Super area
RERA carpet area
Balcony area
Carpet efficiency
RERA carpet ÷ super area
Parkings
Area
Price
*Areas as per developer documents. Prices are indicative; GST, PLC and other charges extra.