
Conscient Elevate Reserve
Gallery


Project Details
Project Price List
| Configuration / Unit Type | Area / Size | Price | Floor Plan |
|---|---|---|---|
| 3 BHK + Utility (Tower A) | 2,745 sq.ft. sale area (1,496 sq.ft. carpet) | ₹5 – 6.5 Cr* | View Plan |
| 4 BHK + Utility (Tower B) | 3,395 sq.ft. sale area (1,840 sq.ft. carpet) | ₹6.5 – 7.85 Cr* | View Plan |
Payment Plans
Payment Plan
| Payment Stage / Milestone | Payment Due |
|---|---|
| POSSESSION LINKED PLAN (30:30:10:25:5) | Total 100% |
| Advance for booking | ₹25 lakh (3 BHK) / ₹35 lakh (4 BHK) |
| Within 30 days of booking (less booking advance) | 9.5% |
| Within 120 days of booking | 20.5% |
| Within 24 months of booking or on completion of 20th floor, whichever is later | 30% |
| Within 36 months of booking or on completion of top-floor roof slab, whichever is later | 10% |
| On application of OC of the tower | 25% |
| On offer of possession | 5% |
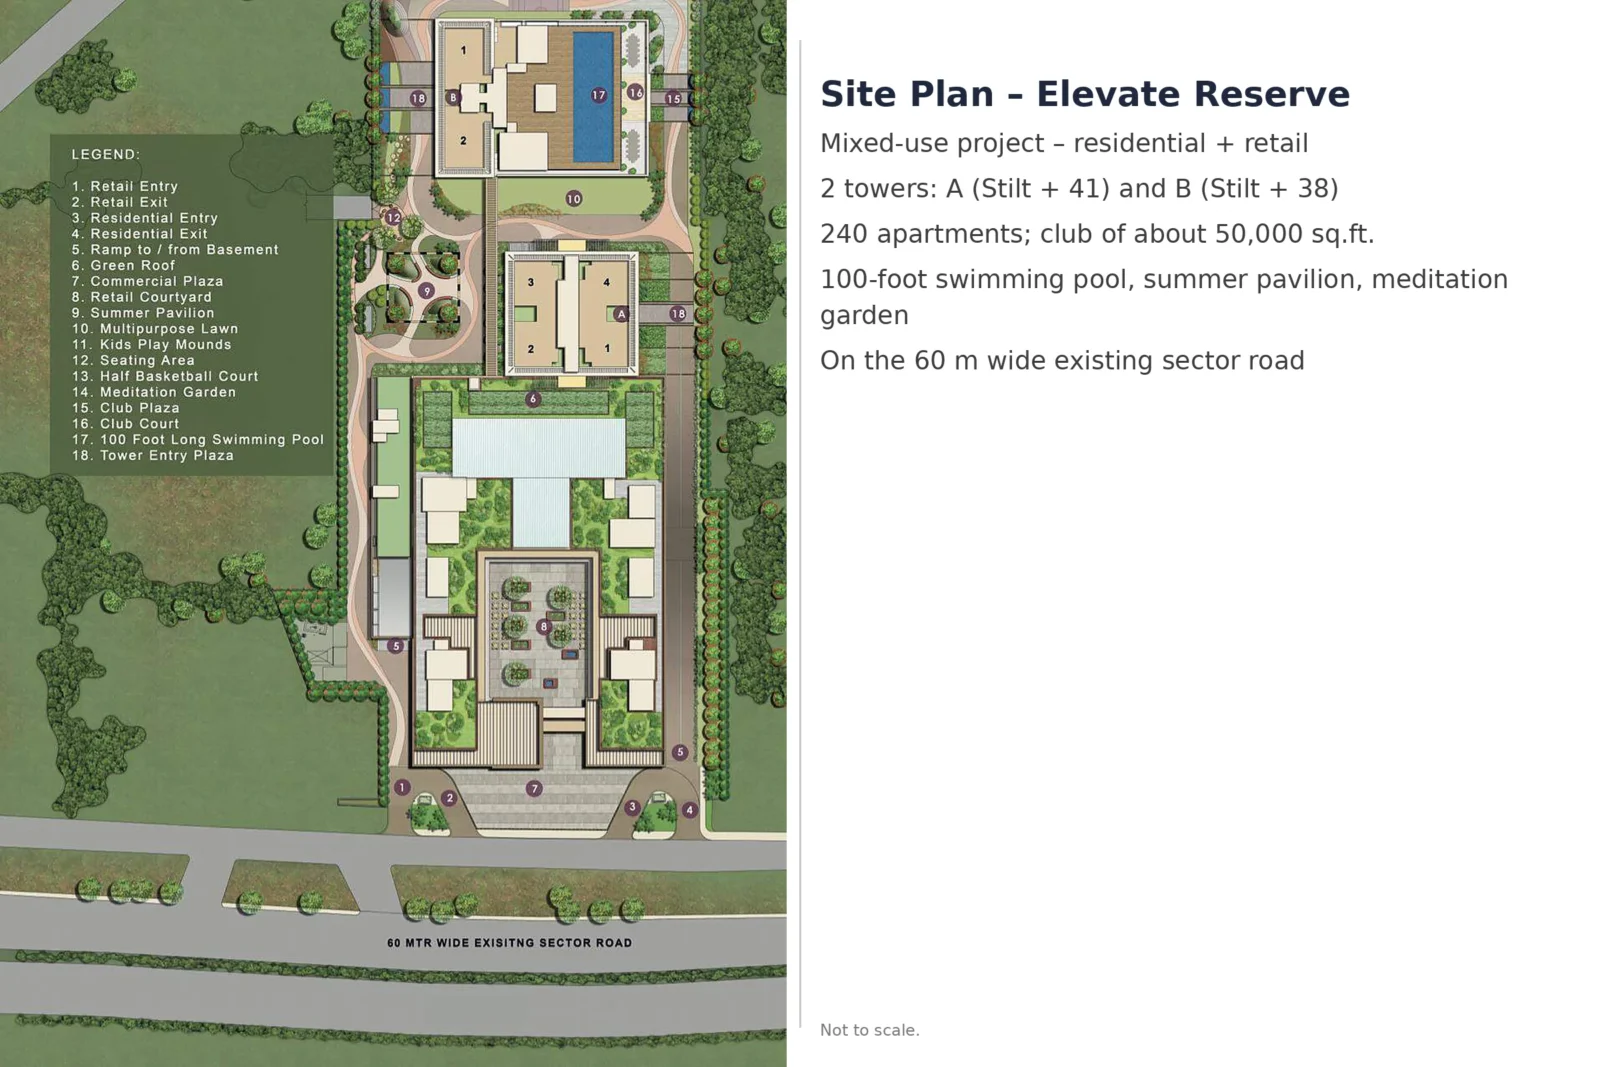
Master Plan
Project Location
Elevate Reserve is a mixed-use residential and retail project in Sector 62, on Golf Course Extension Road, Gurugram.
Connectivity
- Golf Course Road – about 2 minutes
- Metro station – about 2 minutes
- Sohna Road – about 10 minutes
- IGI Airport – about 30 minutes
Neighbourhood
- Heritage School – 2 minutes; DPS International – 10 minutes; Shiv Nadar School – 15 minutes
- Artemis Hospital – 10 minutes; Paras and Fortis – 15 minutes; Medanta – 20 minutes
- Café Dori, Bellagio, Worldmark and Horizon Plaza nearby
Location Map

Google Map
Frequently Asked Questions
Where is Elevate Reserve?
What is the RERA number?
What homes are available?
What is the price of Elevate Reserve?
Is Elevate Reserve ready to move?
How big is the project?
What is the payment plan?
Who is developing the project?
RERA Facts
From the developer's HARERA filing · checked Nov 2026Source: HARERA Gurugram project filing. Figures as declared by the promoter; may be revised.
Request a Callback
Project Amenities
Club & Wellness
- Clubhouse
- Swimming Pool
- Kids Pool
- Gymnasium
- Yoga / Meditation Area
- Multipurpose Hall
- Restaurant / Cafe
- Billiards / Pool Table
- Library / Reading Room
Sports
- Badminton Court
- Basketball Court
- Squash Court
- Jogging Track
Outdoor & Community
- Landscaped Gardens
- Kids Play Area
- Water Features
Safety & Convenience
- Gated Entry
Additional Amenities
- Club of about 50,000 sq.ft.
- 100-foot Long Swimming Pool (Lap Pool)
- Triple-height Club Foyer
- Outdoor Verandah
- Banquet Hall
- Terrace Deck
- Juice Bar
- Summer Pavilion
- Wellness / Meditation Garden
- Landscaped Lightwell Cut-outs
- Connecting Bridge
- Kids' Play Mounds
- Multipurpose Lawn
- Water Feature at Tower Entry
- Retail Courtyard and Commercial Plaza
General Flat Specifications
Living, Dining & Passage
Imported marble flooring; acrylic emulsion paint on POP punning / gypsum
Bedrooms
Laminated wooden flooring (master bedroom: laminated wood / imported marble); acrylic emulsion paint
Kitchen
Modular kitchen with hob and chimney; marble / granite / synthetic stone counter; premium CP fittings and sink with drain board
Washrooms
Marble / premium tiles on floor and walls; marble / granite / synthetic stone counters; premium CP fittings and sanitaryware
Doors & Windows
Flush main and internal doors; aluminium / uPVC windows and glazing
Floor Plans
Choose a configuration and size to see its plan, RERA carpet area and efficiency.
3 BHK + Utility – Tower A
Unit details
*Areas as per developer documents. Prices are indicative; GST, PLC and other charges extra.