
Conscient Elevate
Gallery






Project Details
Project Price List
| Configuration / Unit Type | Area / Size | Price | Floor Plan |
|---|---|---|---|
| 3 BHK – Type 3A | 2,095 sq.ft. | ₹5 Cr* onwards | View Plan |
| 3 BHK + Powder – Type 3B | 2,295 sq.ft. | ₹5.5 Cr* onwards | View Plan |
| 3 BHK + Lounge – Type 3C | 2,595 sq.ft. | ₹6.25 Cr* onwards | View Plan |
| 4 BHK – Type 4 | 3,395 sq.ft. | ₹8.8 Cr* onwards | View Plan |
Master Plan

Project Location
Elevate is in Sector 59, just off Golf Course Extension Road, Gurugram, with direct connectivity from Delhi and Gurugram and views of the Aravallis. Distances below are the developer's approximate figures.
Connectivity
- Golf Course Road: 2 min
- Metro station: 2 min
- Sohna Road: 10 min
- IGI Airport: 30 min
Schools
- Heritage School: 5 min
- DPS International School: 5 min
Hospitals
- Artemis Hospital: 10 min
- Paras Hospital: 10 min
- Medanta – The Medicity: 20 min
Shopping & eateries
- Spencer's: 2 min
- DoubleTree by Hilton: 2 min
- Starbucks: 10 min
Offices
- Samsung, American Express & One Horizon Center: 10 min
- Aricent, Aon Hewitt & Genpact: 20 min
Location Map

Google Map
Frequently Asked Questions
Where is Conscient Elevate located?
Is the project RERA registered?
Which homes are available?
What is the price?
Who designed the project?
What makes the homes special?
RERA Facts
From the developer's HARERA filing · checked Nov 2026Phase-wise details
| Phase | RERA No. | Land | Homes / Towers | Completion | Status |
|---|---|---|---|---|---|
| Elevate Phase I | GGM/325/57/2019/19 (01.04.2019) | 5.95 acres | 308 homes | Dec 2024 (OC listed Mar 2025) | OC listed on HARERA |
| Elevate Phase II (Towers D, E) | GGM/459/191/2021/27 (22.06.2021) | 2.97 acres | 248 homes | Jan 2025, extended (OC listed Jul & Dec 2025) | OC listed on HARERA |
Source: HARERA Gurugram project filing. Figures as declared by the promoter; may be revised.
Request a Callback
Project Partners
Project Amenities
Club & Wellness
- Clubhouse
- Swimming Pool
- Kids Pool
- Gymnasium
- Yoga / Meditation Area
- Multipurpose Hall
- Restaurant / Cafe
- Indoor Games
- Card Room
- Billiards / Pool Table
- Library / Reading Room
- Indoor Heated Pool
Sports
- Badminton Court
- Lawn Tennis Court
- Basketball Court
- Squash Court
- Football Ground
- Jogging Track
Outdoor & Community
- Landscaped Gardens
- Kids Play Area
- Amphitheatre
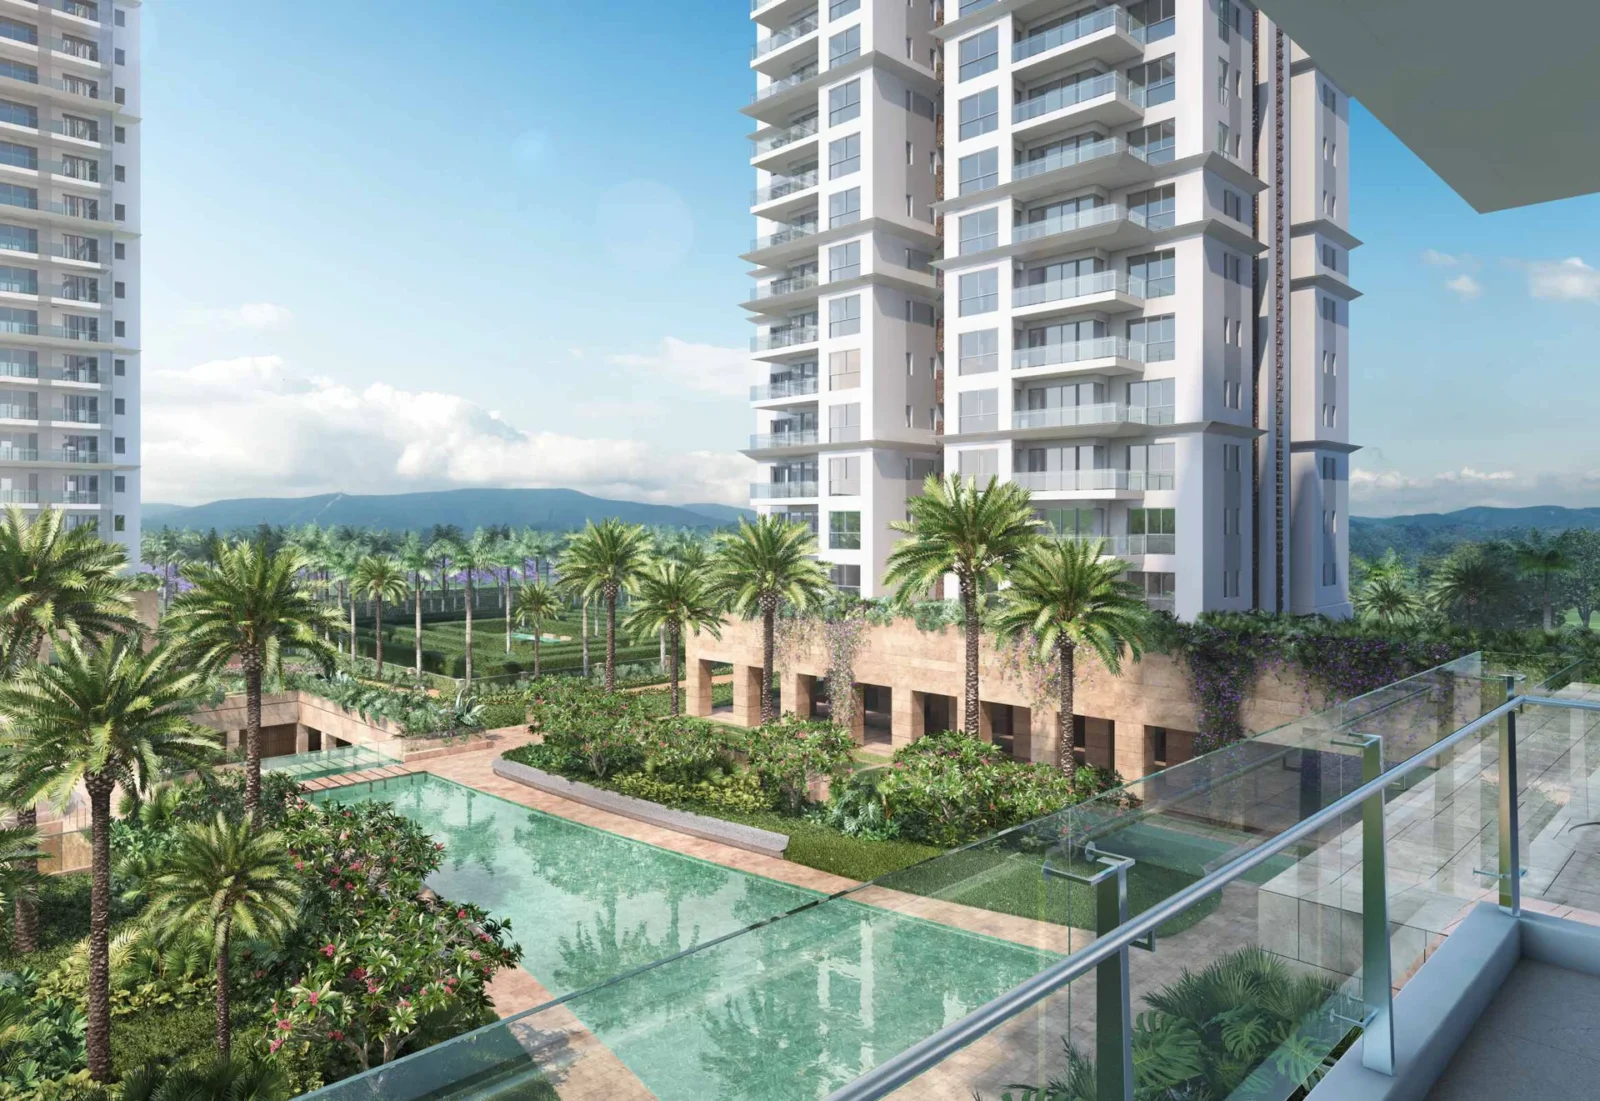
- Water Features
- Pet Park
Safety & Convenience
- 24x7 Security
- Convenience Store
Green & Sustainability
- Rainwater Harvesting
- Solar Lighting
- Waste Management
- Green Certified (IGBC / GRIHA)
Additional Amenities
- Social Club with double-height central lounge
- Active Club with resort pool and waterfall
- Covered lap pool
- Poolside lounge and juice bar
- Double-storey gymnasium
- Aerobics / dance studio
- Kids club activities
- Flood-lit football field
- Central Water Spine
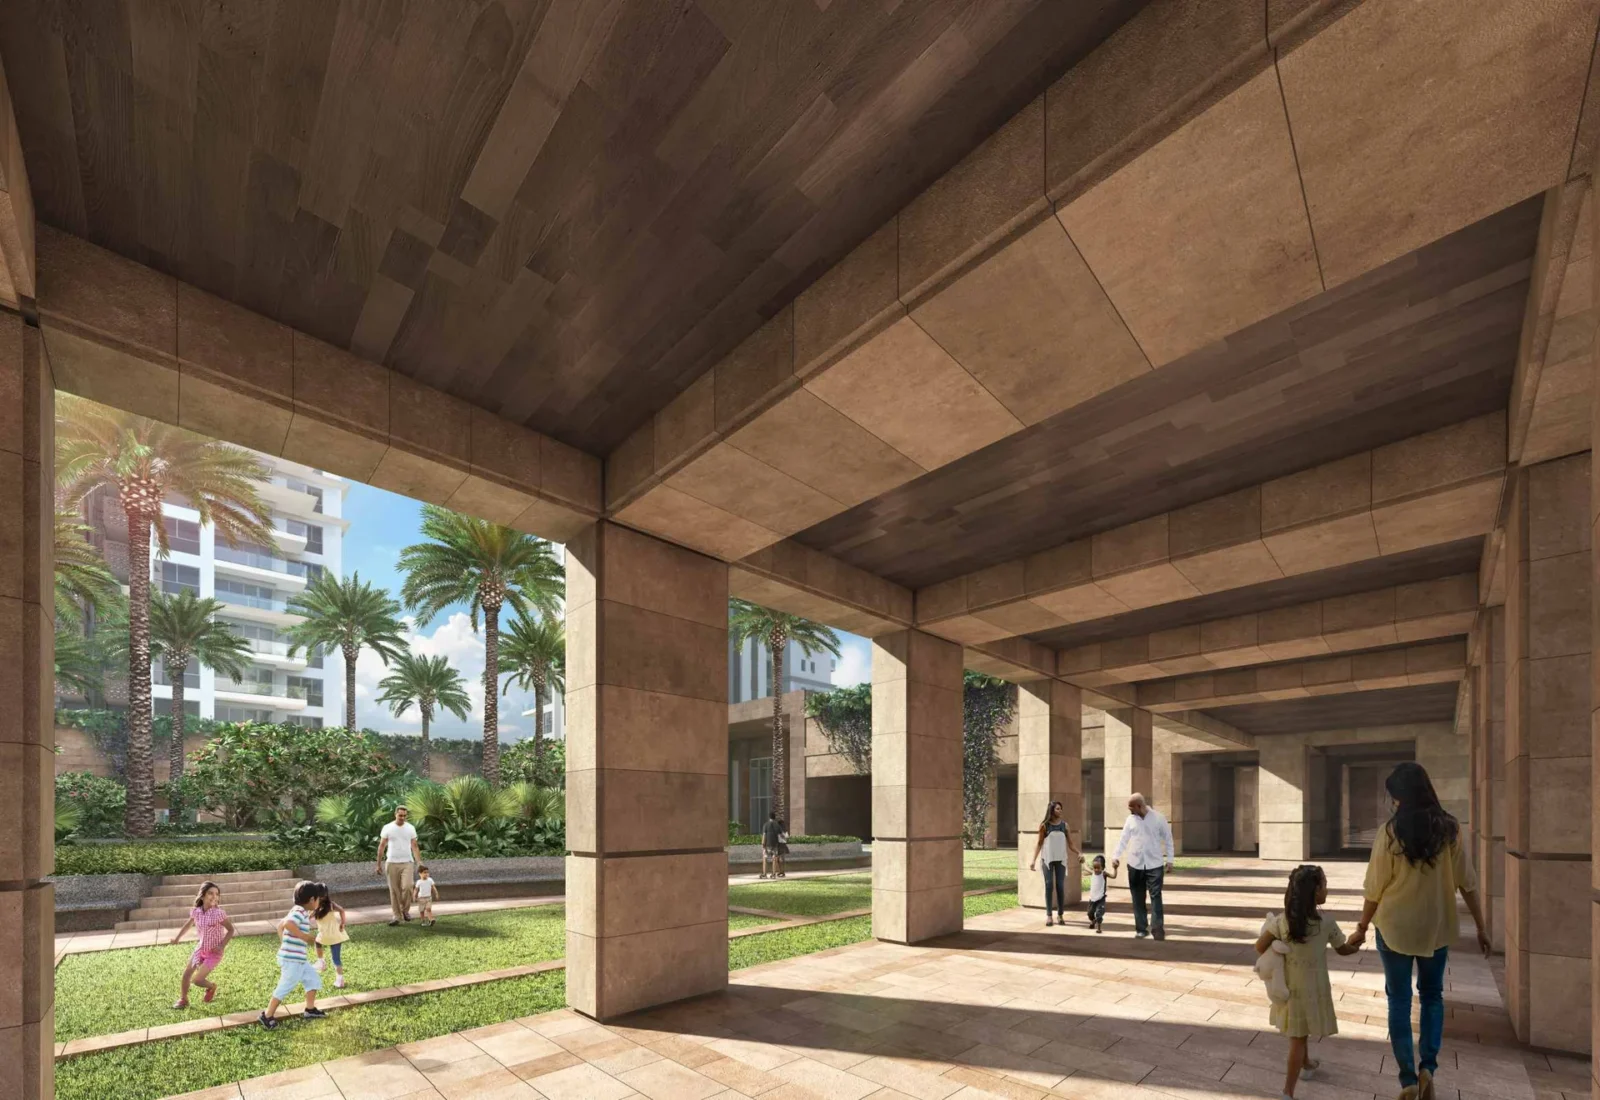
- The Arcade (stone-clad shaded walkway)
- Green canopy
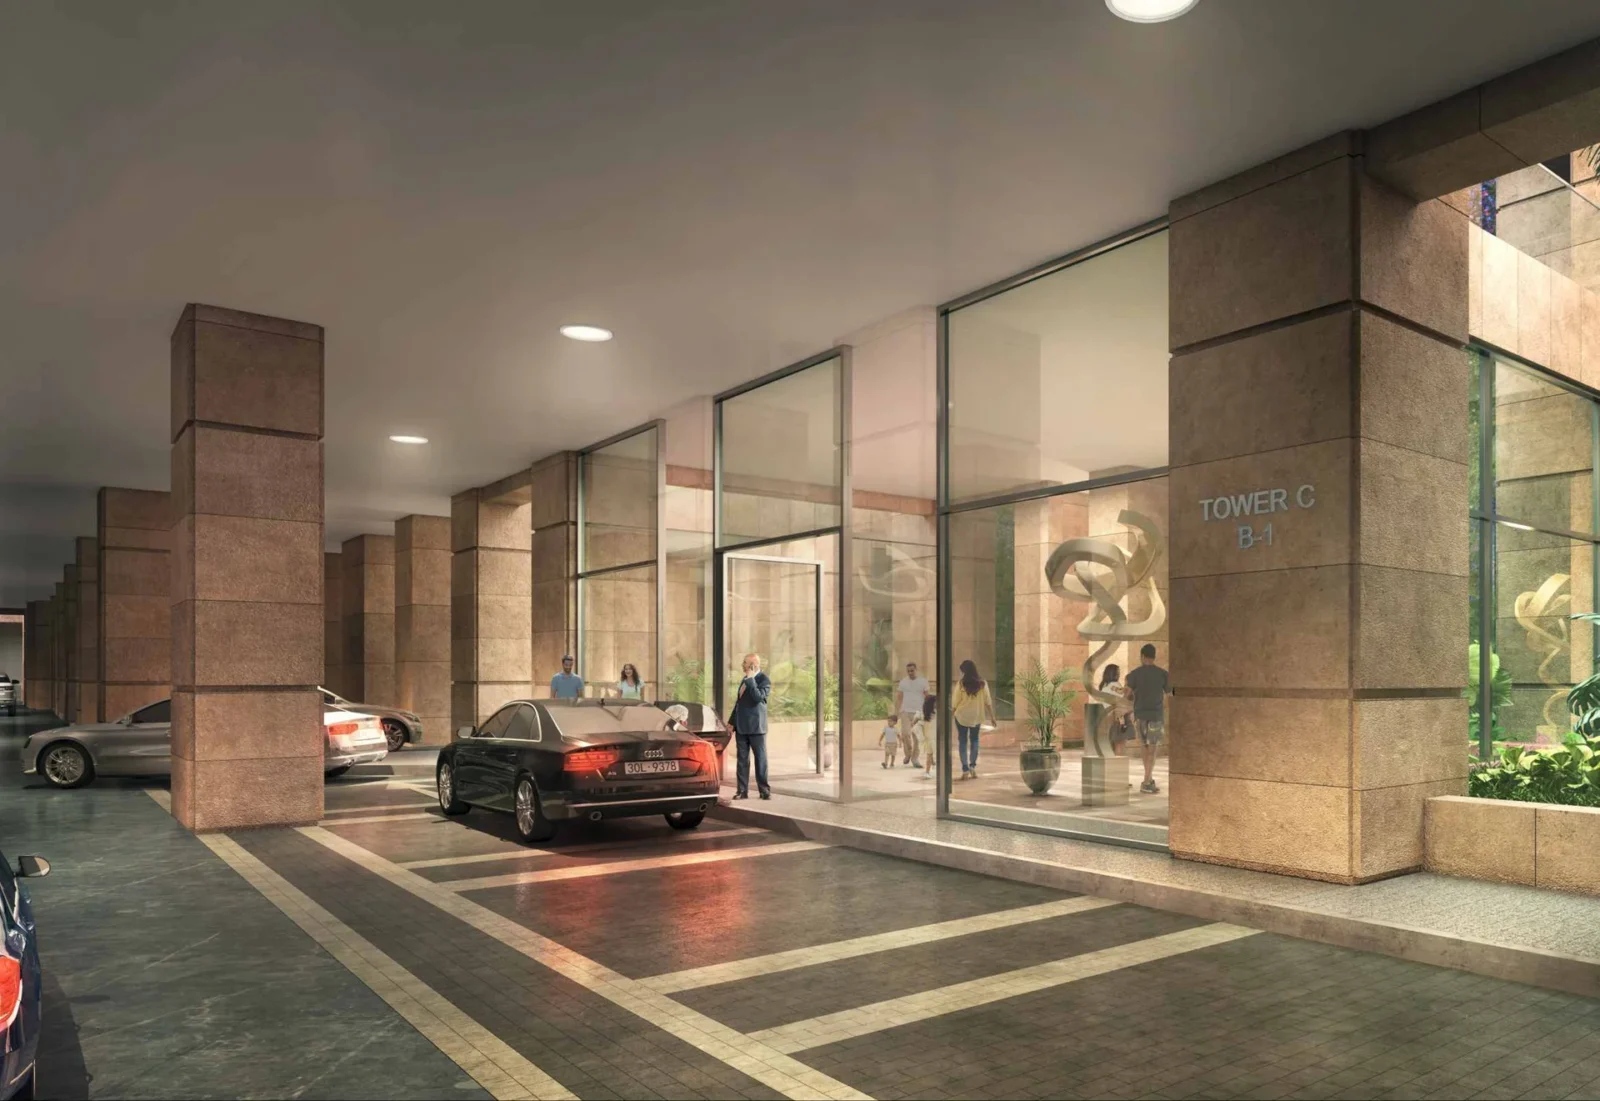
- Vehicle-free ground level with basement drop-off
- Naturally lit basements with vertical landscaping
- Convenience retail block
- Residents' party hall and terrace
- 4 Star GRIHA pre-certified
- Solar power, rainwater harvesting and 2-chute garbage system
General Flat Specifications
Living, Dining & Passage
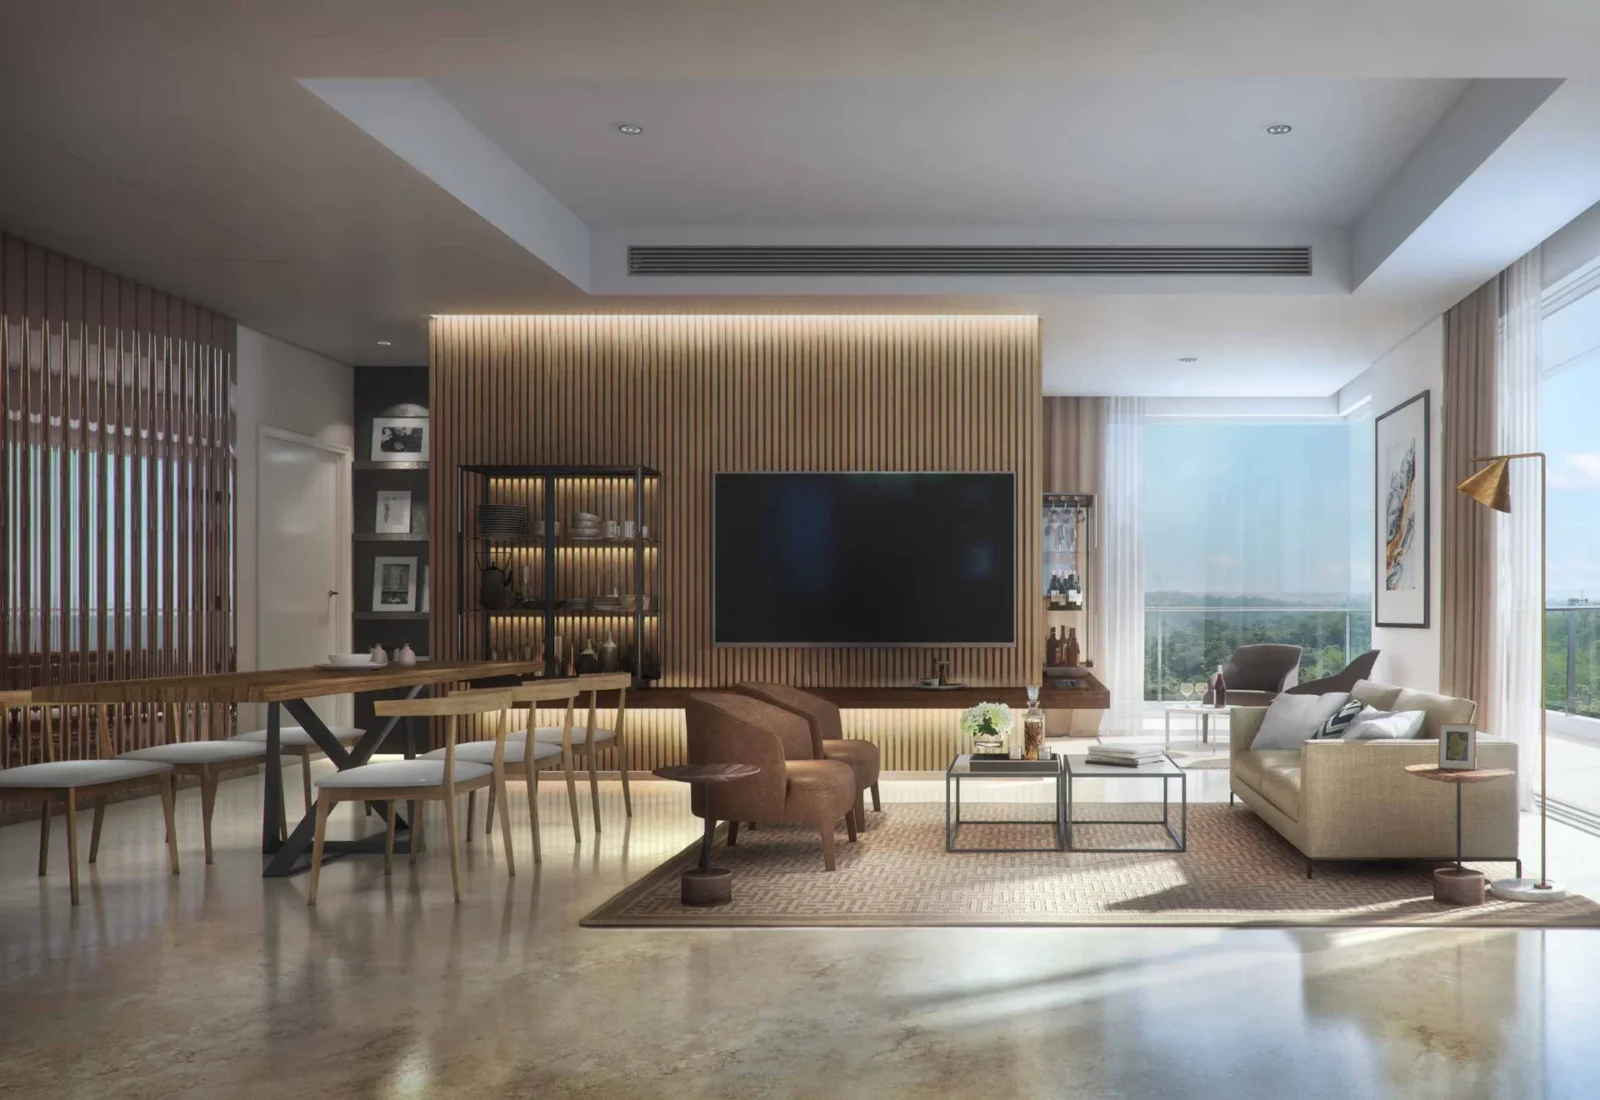
Living, dining, study, foyer and family lounge: imported marble flooring, acrylic emulsion paint on POP punning / gypsum, false ceiling (extent as per design).
Bedrooms
Laminated wooden flooring in master and other bedrooms; acrylic emulsion paint on walls and ceiling, false ceiling as per design.
Kitchen
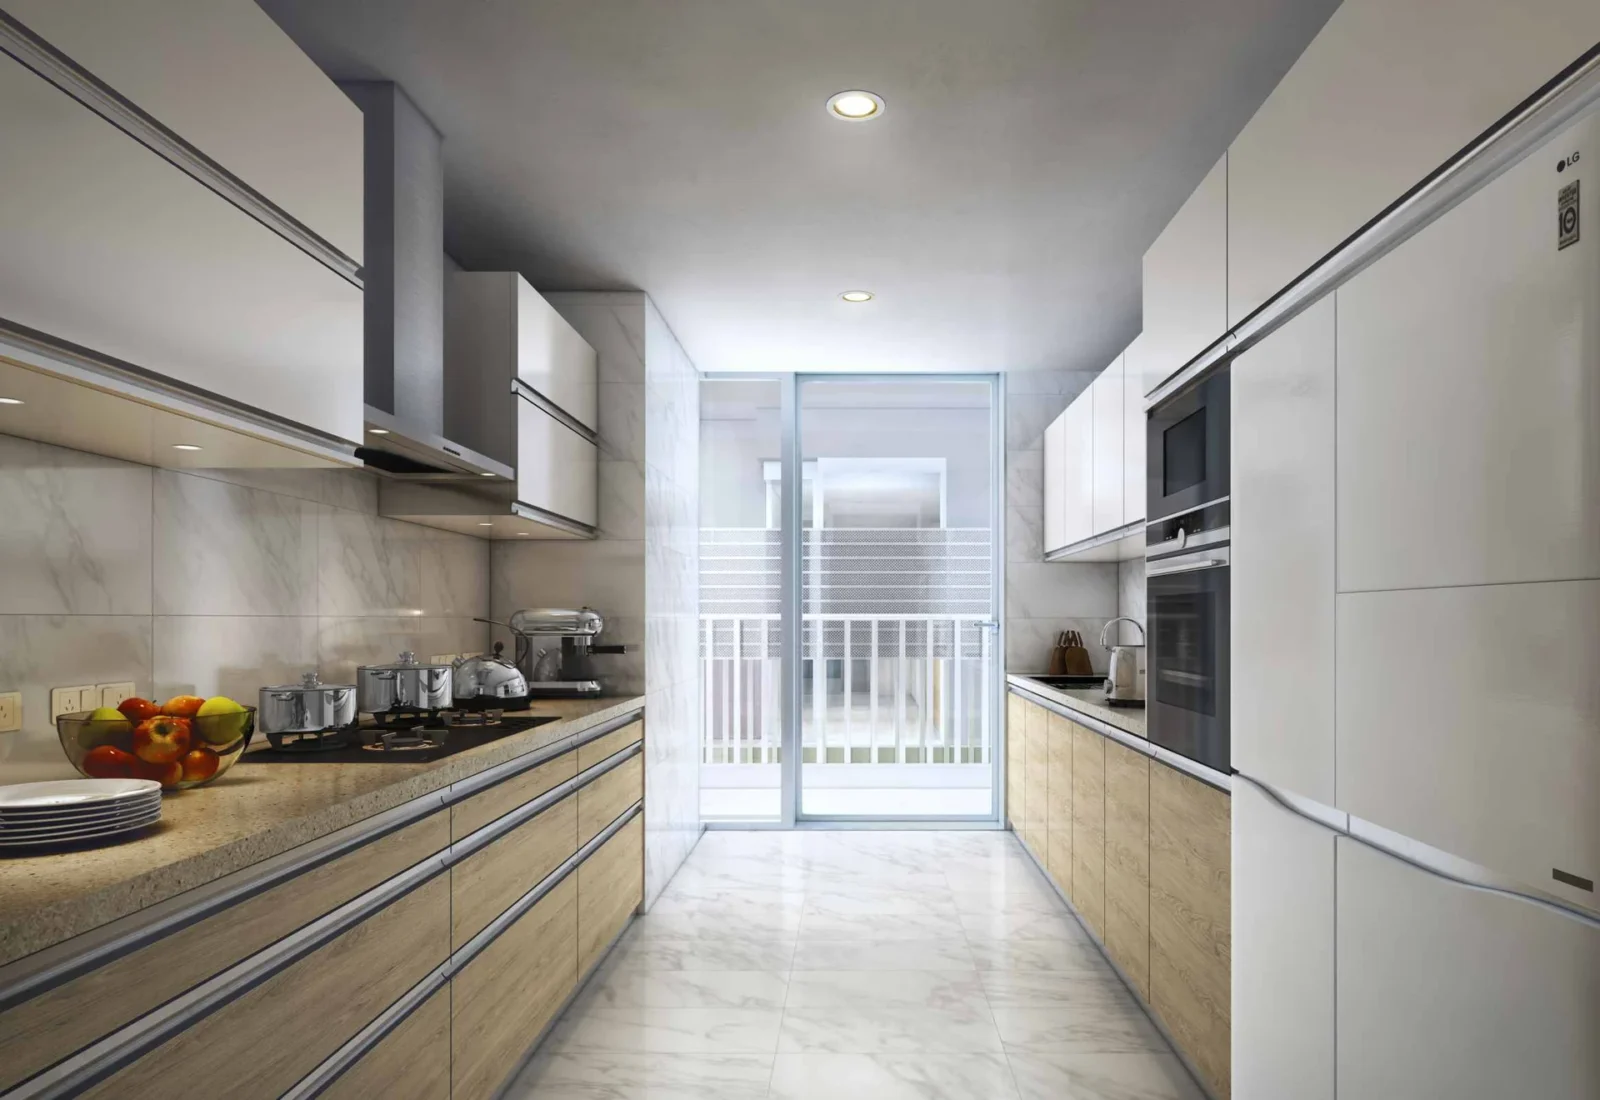
Marble / premium tiles flooring, tiles 2 ft above counters, marble / granite / synthetic stone counters, premium CP fittings and sink with drain board, modular kitchen with hob and chimney.
Washrooms
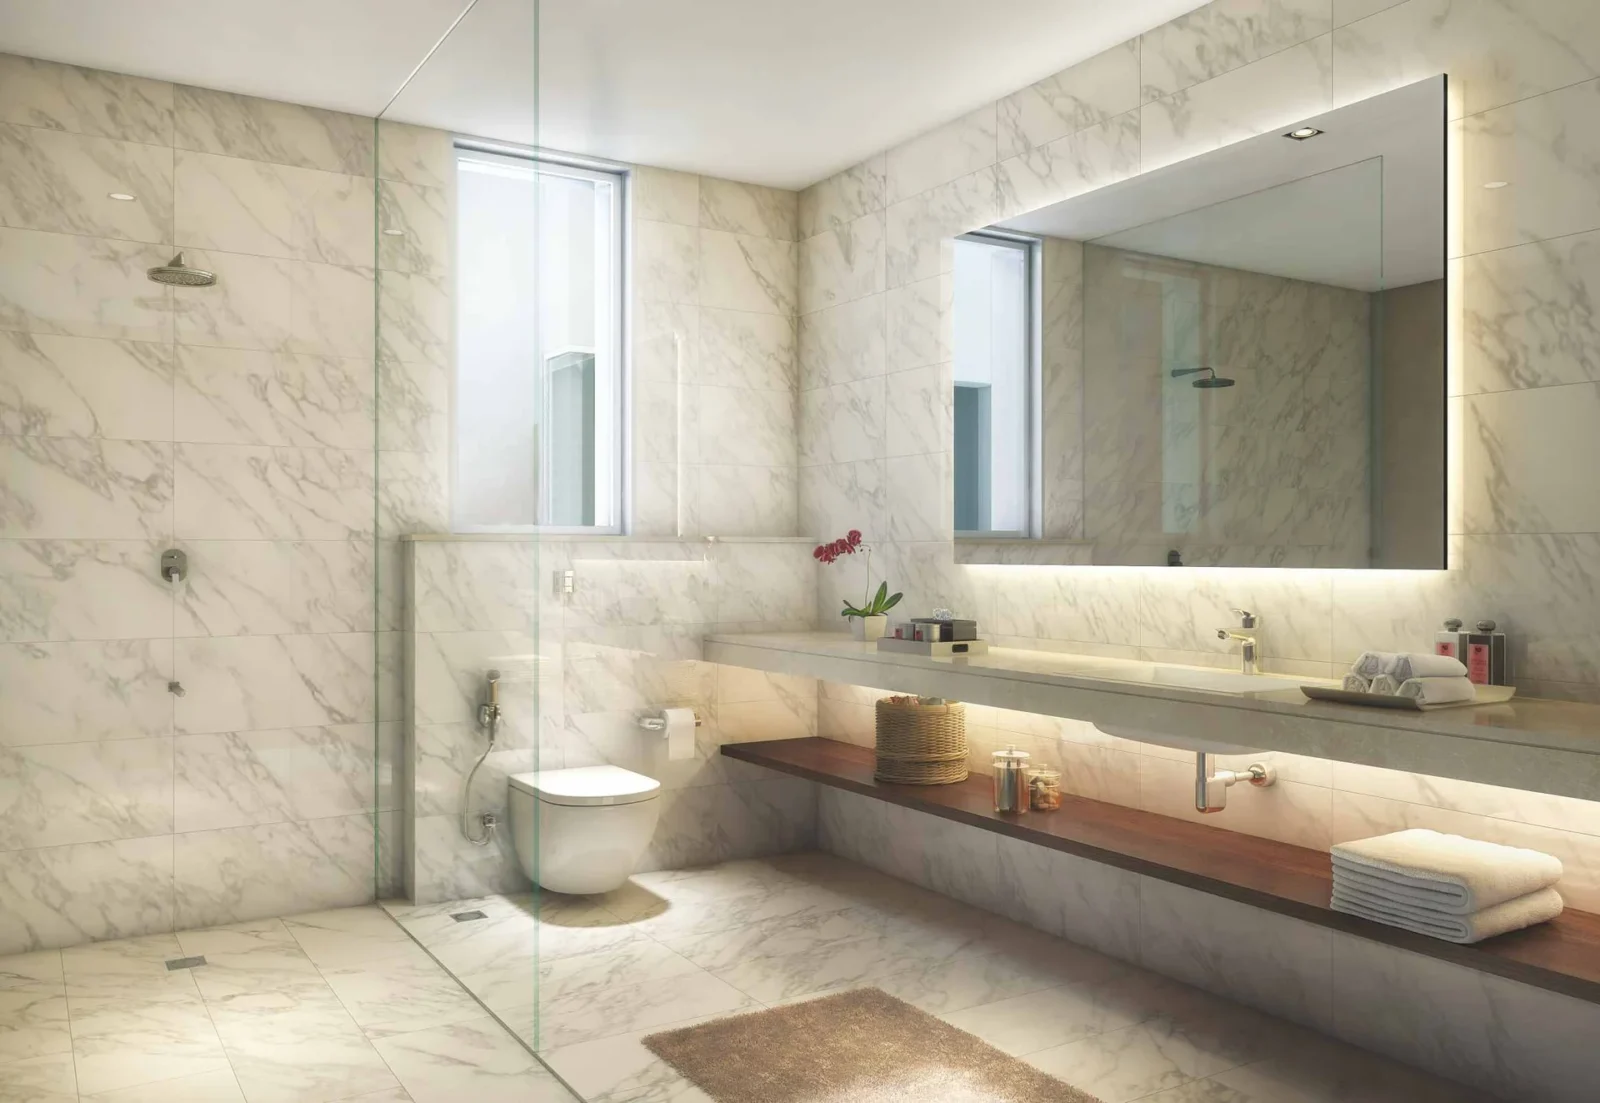
Marble / premium tiles on floor and walls with mirror, marble / granite / synthetic stone counters, single-lever CP fittings, health faucet, wash basin and EWC. Utility toilet with anti-skid floor and conventional fittings.
Air Conditioning
VRV units for air conditioning of all apartments.
Doors & Windows
Polished solid-core moulded skin / flush main door, moulded skin / flush internal doors. Energy-efficient double glass with UPVC frames in habitable areas.
Others
FRLSH wiring, CCTV in lift lobbies, lifts, basement and entrances, access control / biometric at boom barrier and tower lobby, movement sensors in basement, high-speed lifts (2.5 m/s), only two apartments per lift bank and separate service lifts.
Floor Plans
Choose a configuration and size to see its plan, RERA carpet area and efficiency.
Type 3A – 3 BHK
Unit details
*Areas as per developer documents. Prices are indicative; GST, PLC and other charges extra.