
Conscient Heritage Max
Gallery





Resale
Resale · Updated Nov 2026
₹13,200 – ₹14,800 per sq.ft.*
Resale asking: 1,931 sq.ft. ₹2.55–2.6 Cr; 2,149 sq.ft. ₹3.15–3.2 Cr. Asking prices – final deal is usually 3–5% lower.
Project Details
Project Description
Conscient Heritage Max – Ready-to-Move 3 & 4 BHK Apartments in Sector 102, Dwarka Expressway
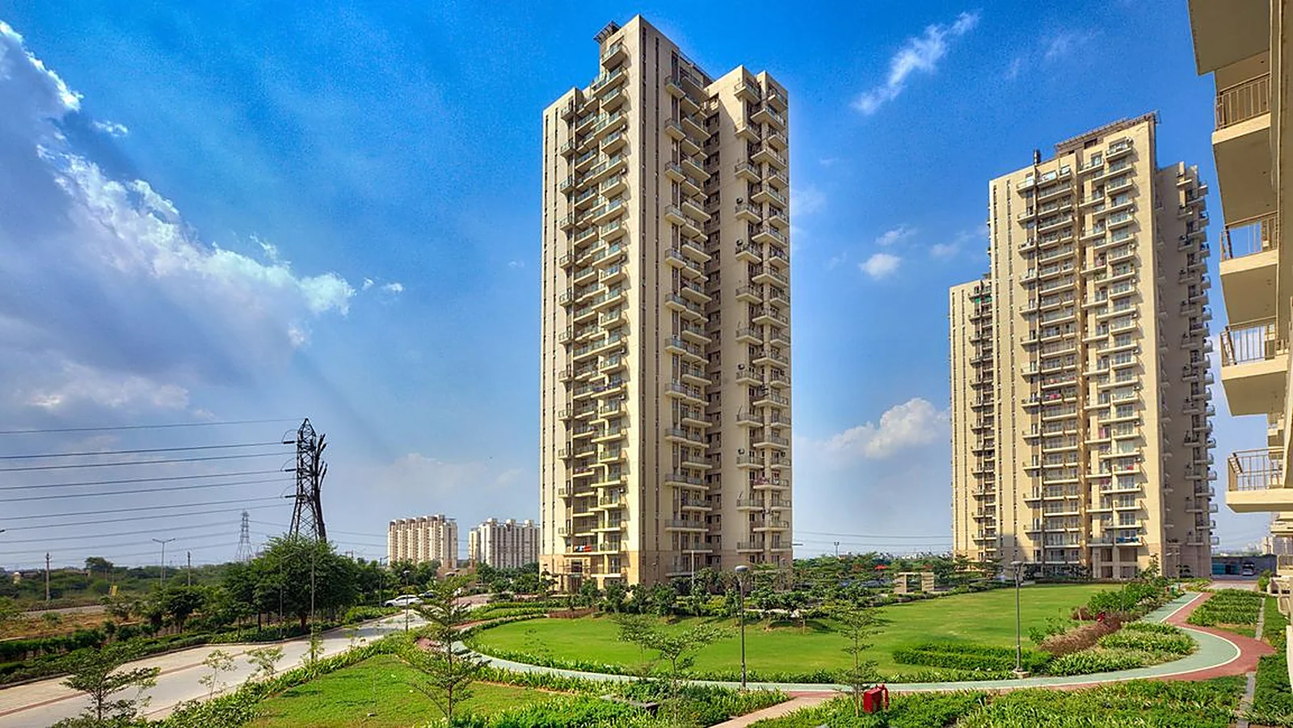
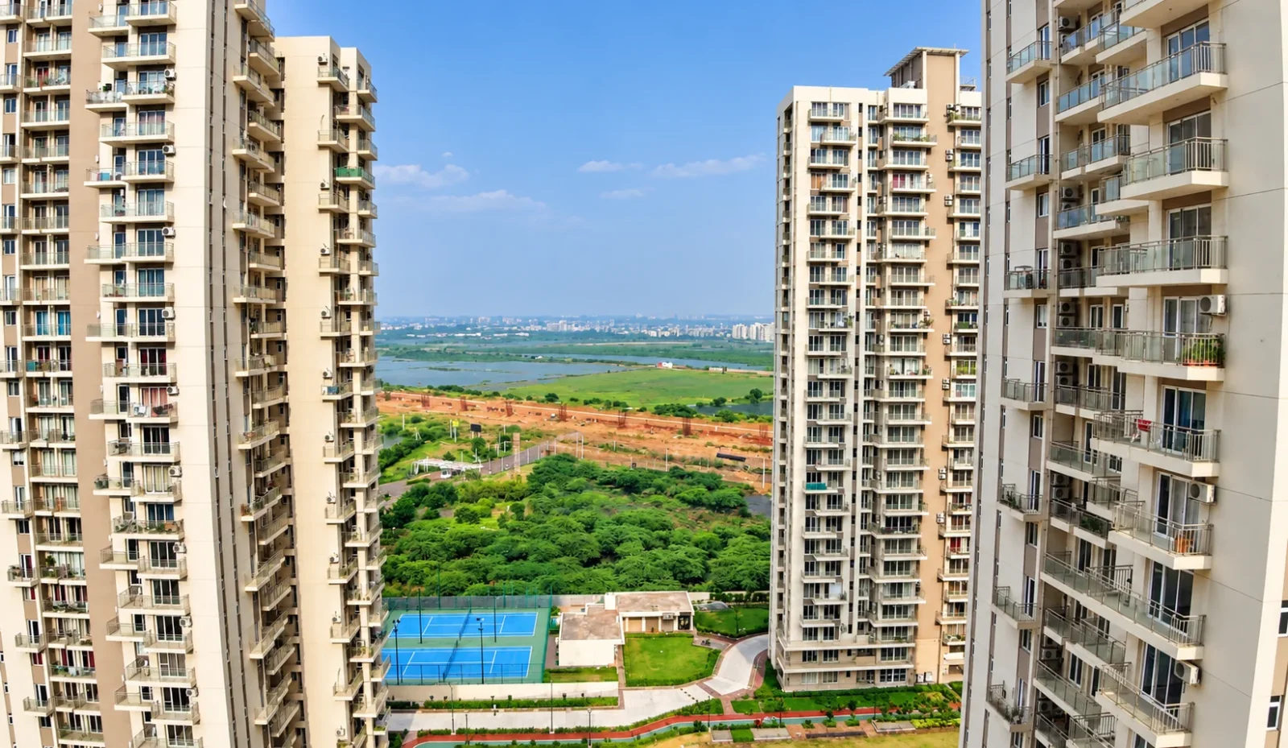
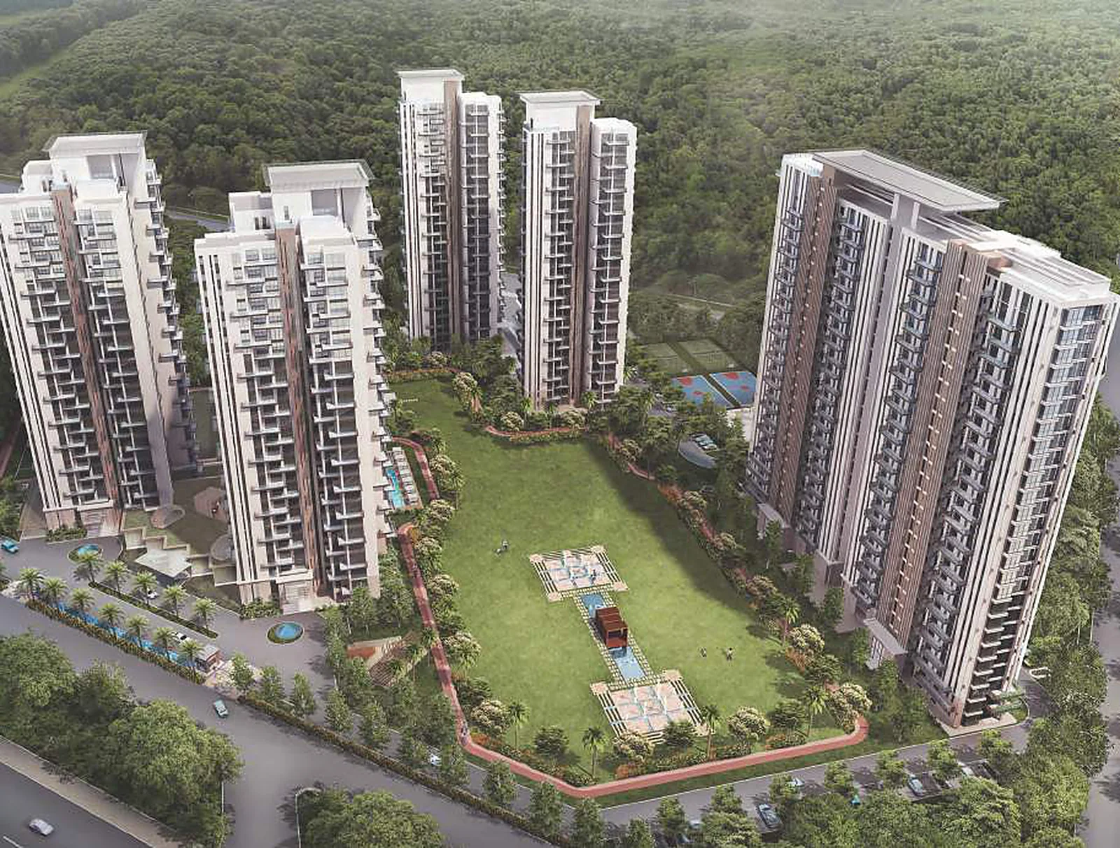
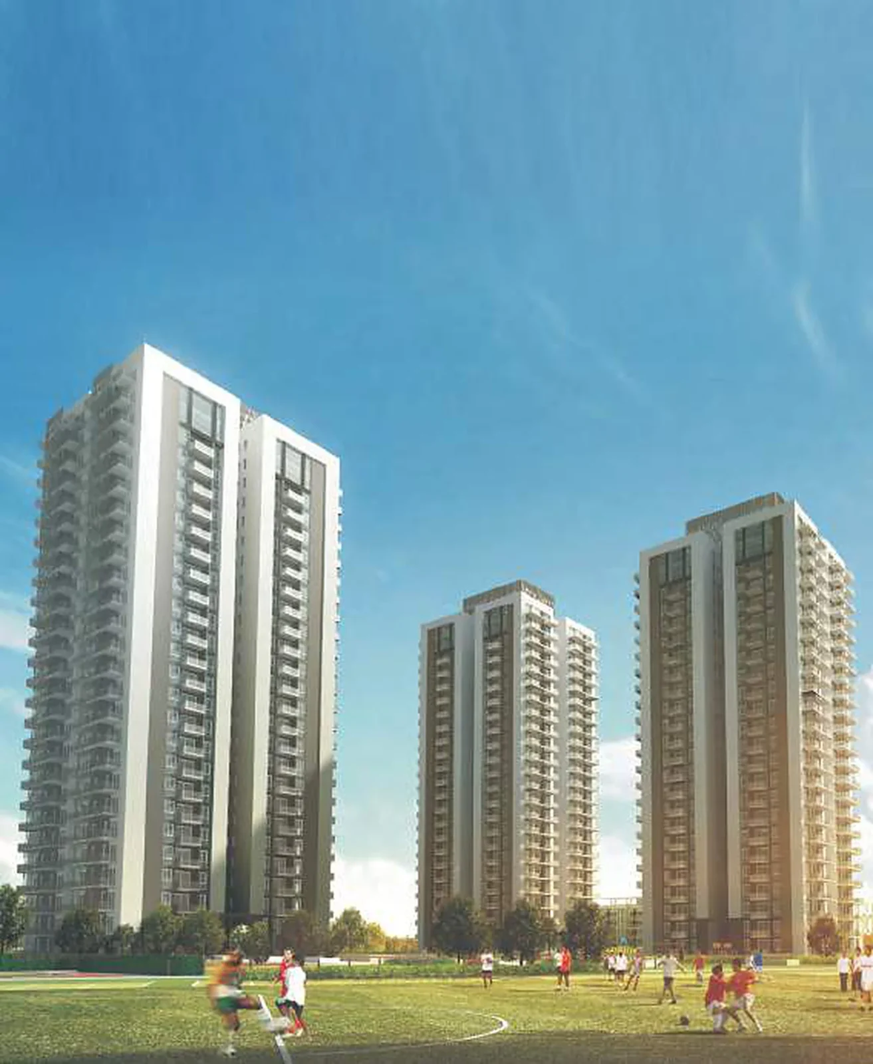
Conscient Heritage Max by Conscient Infrastructure is a ready-to-move residential project in Sector 102 (Village Dhankot), just off Dwarka Expressway in Gurugram. Spread over about 11.25 acres, the project has 6 towers of up to about 25 floors, with about 90% of the land kept as open area. Towers A to D have 4 homes per floor, while the larger 4 BHK homes in Towers E and F have just 2 homes per floor. The project is registered with HARERA Gurugram (RC/REP/HARERA/GGM/276/2018/08), and homes are available on resale.
Apartment Options
Towers A to D offer 3 BHK + servant homes of 1,931 and 1,942 sq.ft. and 3 BHK + study + servant homes of 2,149 sq.ft. Tower E has 4 BHK + servant homes of 2,554 sq.ft., and Tower F has 4 BHK + servant homes of 2,860 sq.ft. Indicative resale prices are about ₹2.51 Cr for a 3 BHK + servant, ₹2.79 Cr for a 3 BHK + study + servant and up to ₹3.72 Cr for the largest 4 BHK + servant. Brokerage, transfer charges, stamp duty and registration are extra, and prices vary by tower, floor and view.
Specifications
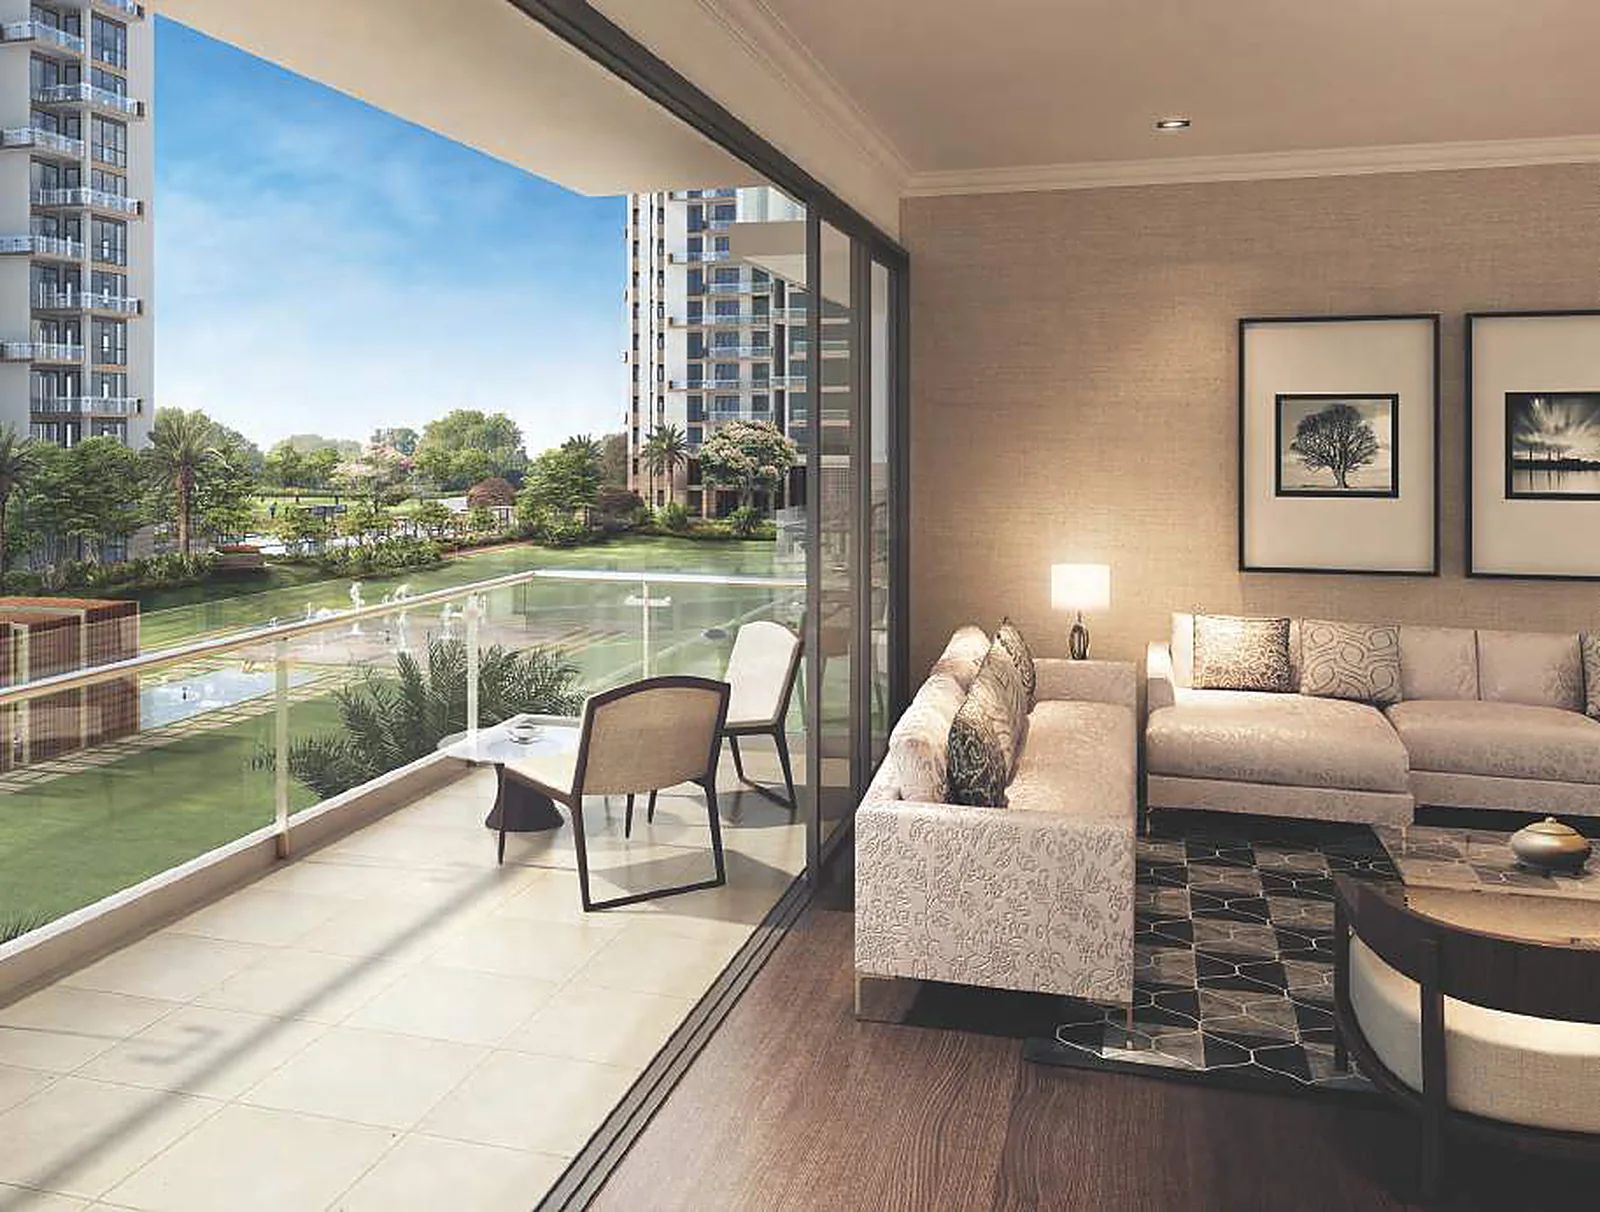
Living and dining areas have imported marble flooring, and all bedrooms have wooden laminated flooring. Split air-conditioners are provided in the living, dining and all bedrooms. Kitchens are modular, with a hob and chimney. Homes have concealed copper wiring with modular switches, uPVC or aluminium external doors and windows, and lift lobbies finished in marble and imported vitrified tiles.
Amenities
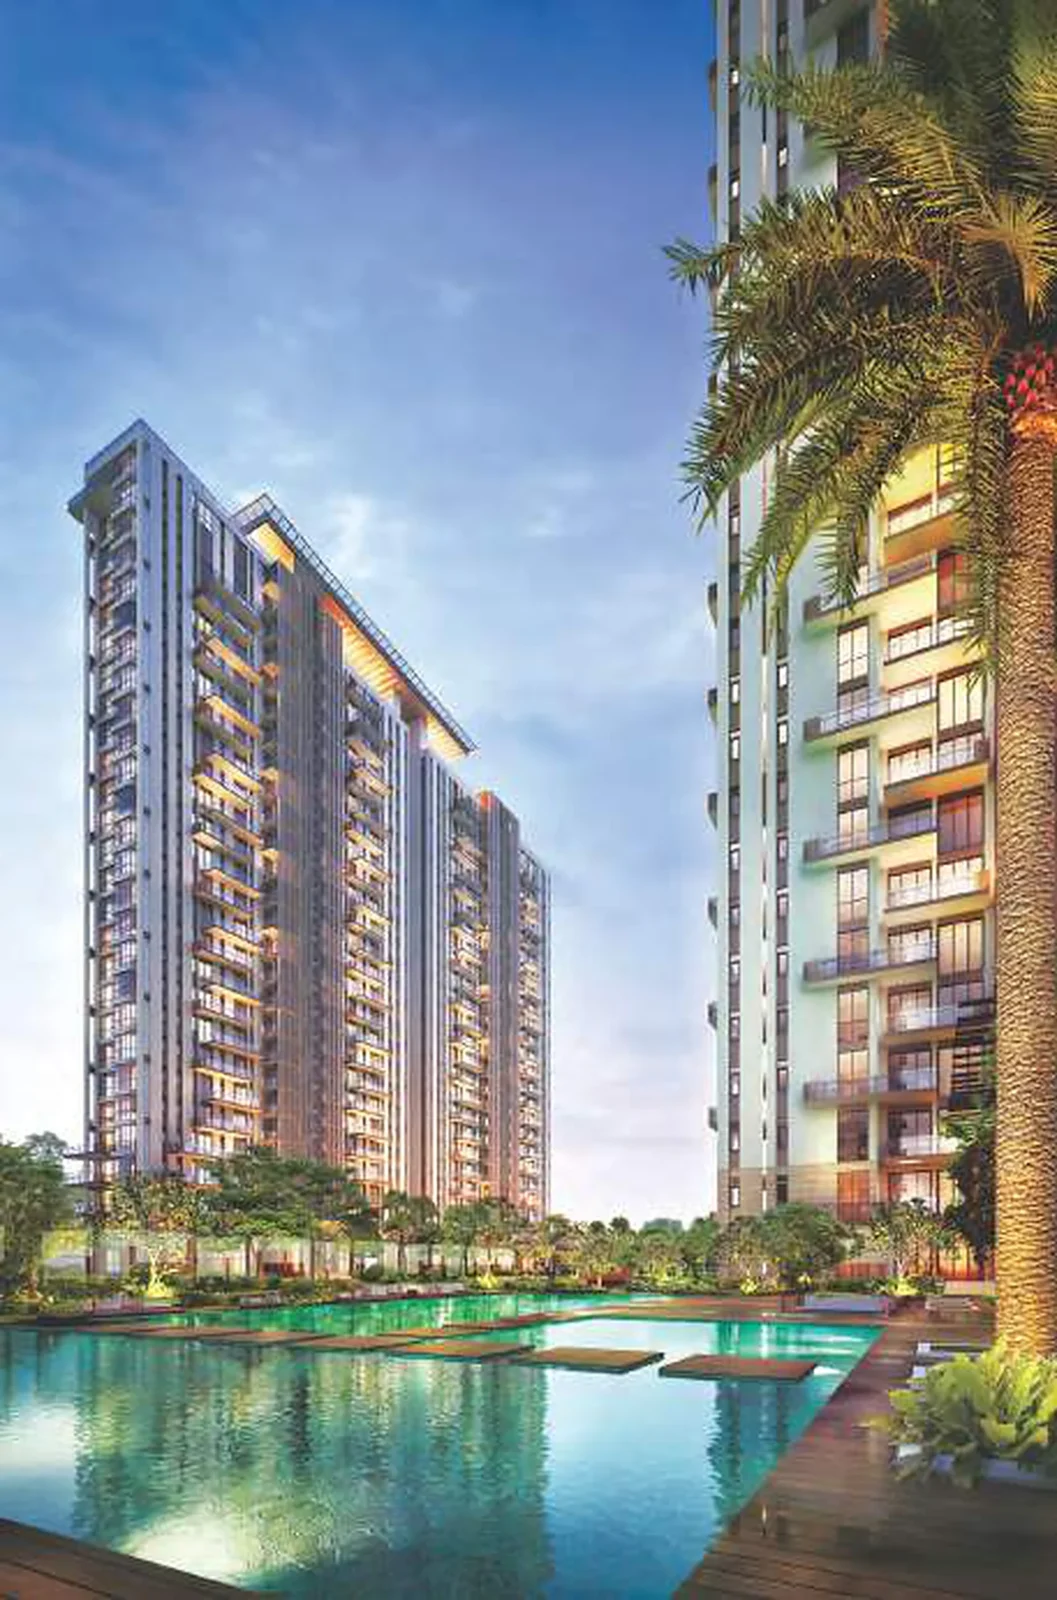
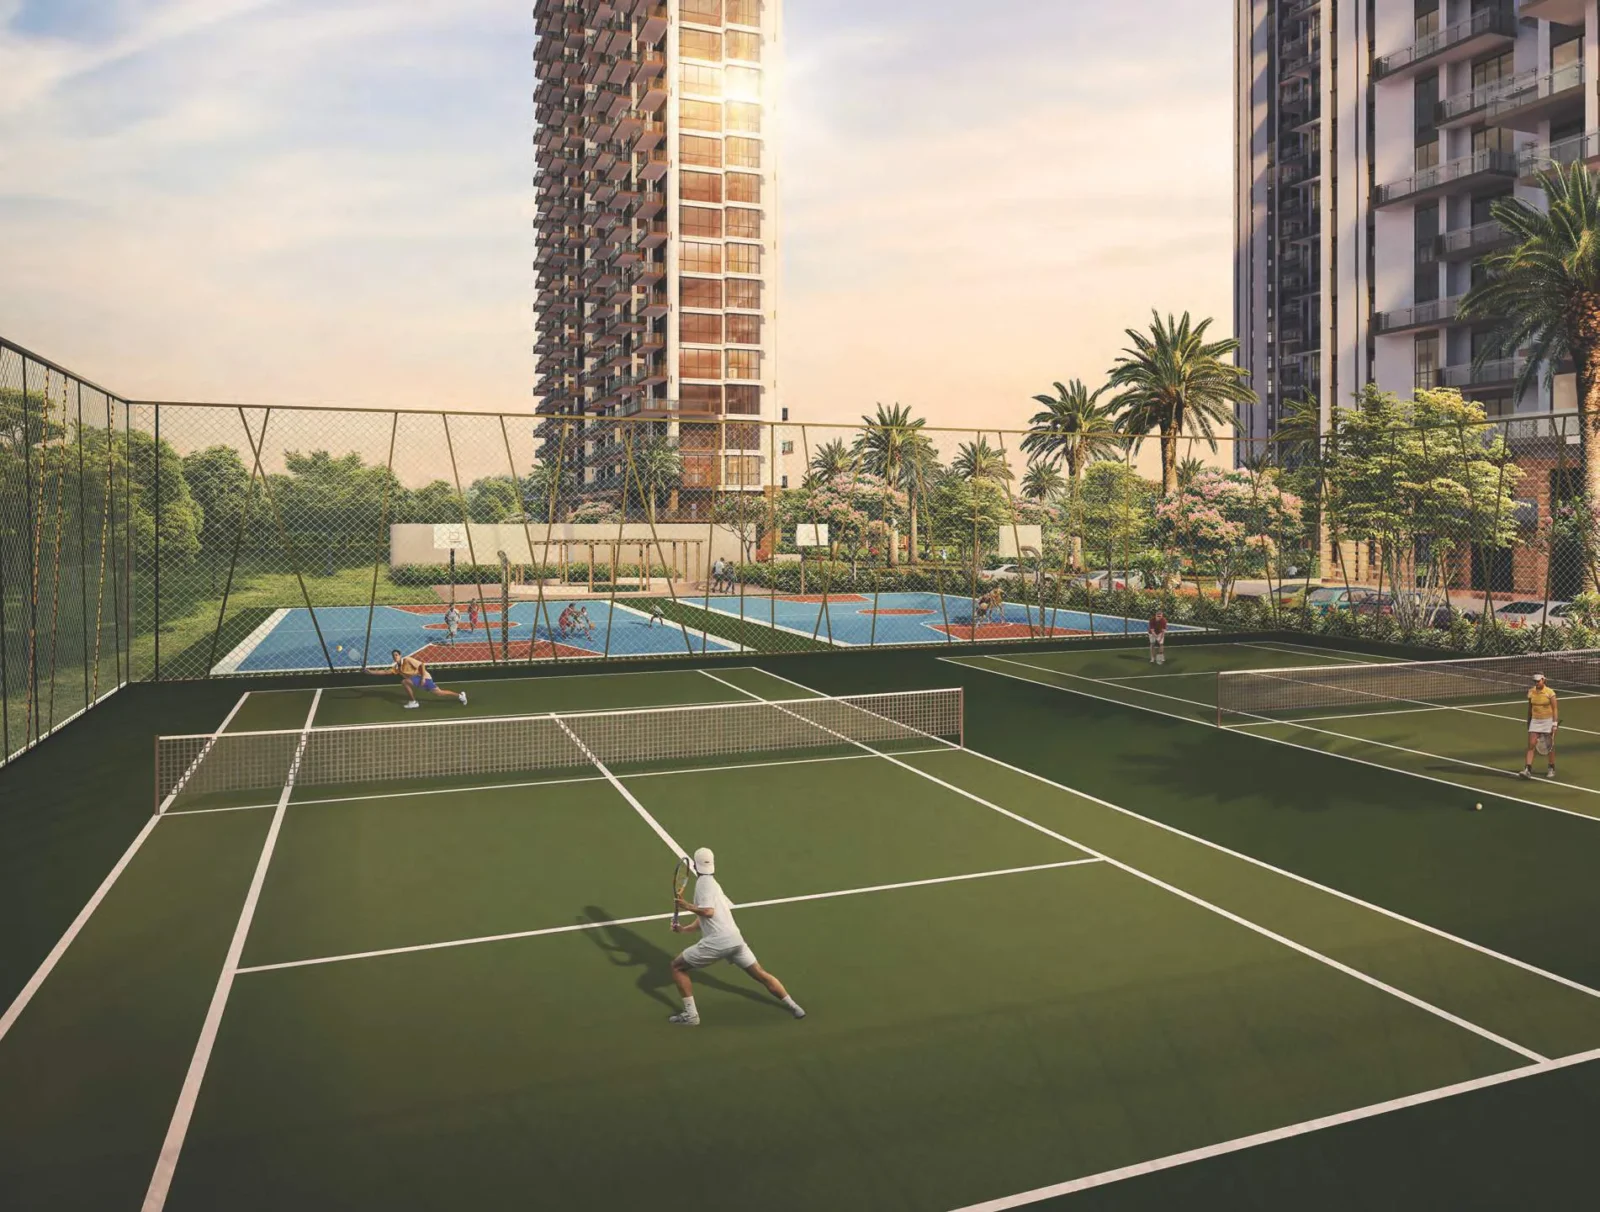
The air-conditioned club has a banquet hall with café, an indoor multi-game court for basketball and volleyball, squash courts, a gymnasium and a pool table. Outdoors, residents get a swimming pool, a floodlit football field, tennis and basketball courts, a sports arena, and cycling and jogging tracks. The landscape includes a roof garden, a meditation court, cabanas and pavilions, a central courtyard with a fountain pavilion, an amphitheatre and kids' play areas. Security features include smart-card access, CCTV and intercom from the main gate to every home, along with 24-hour full power backup.
Location and Connectivity
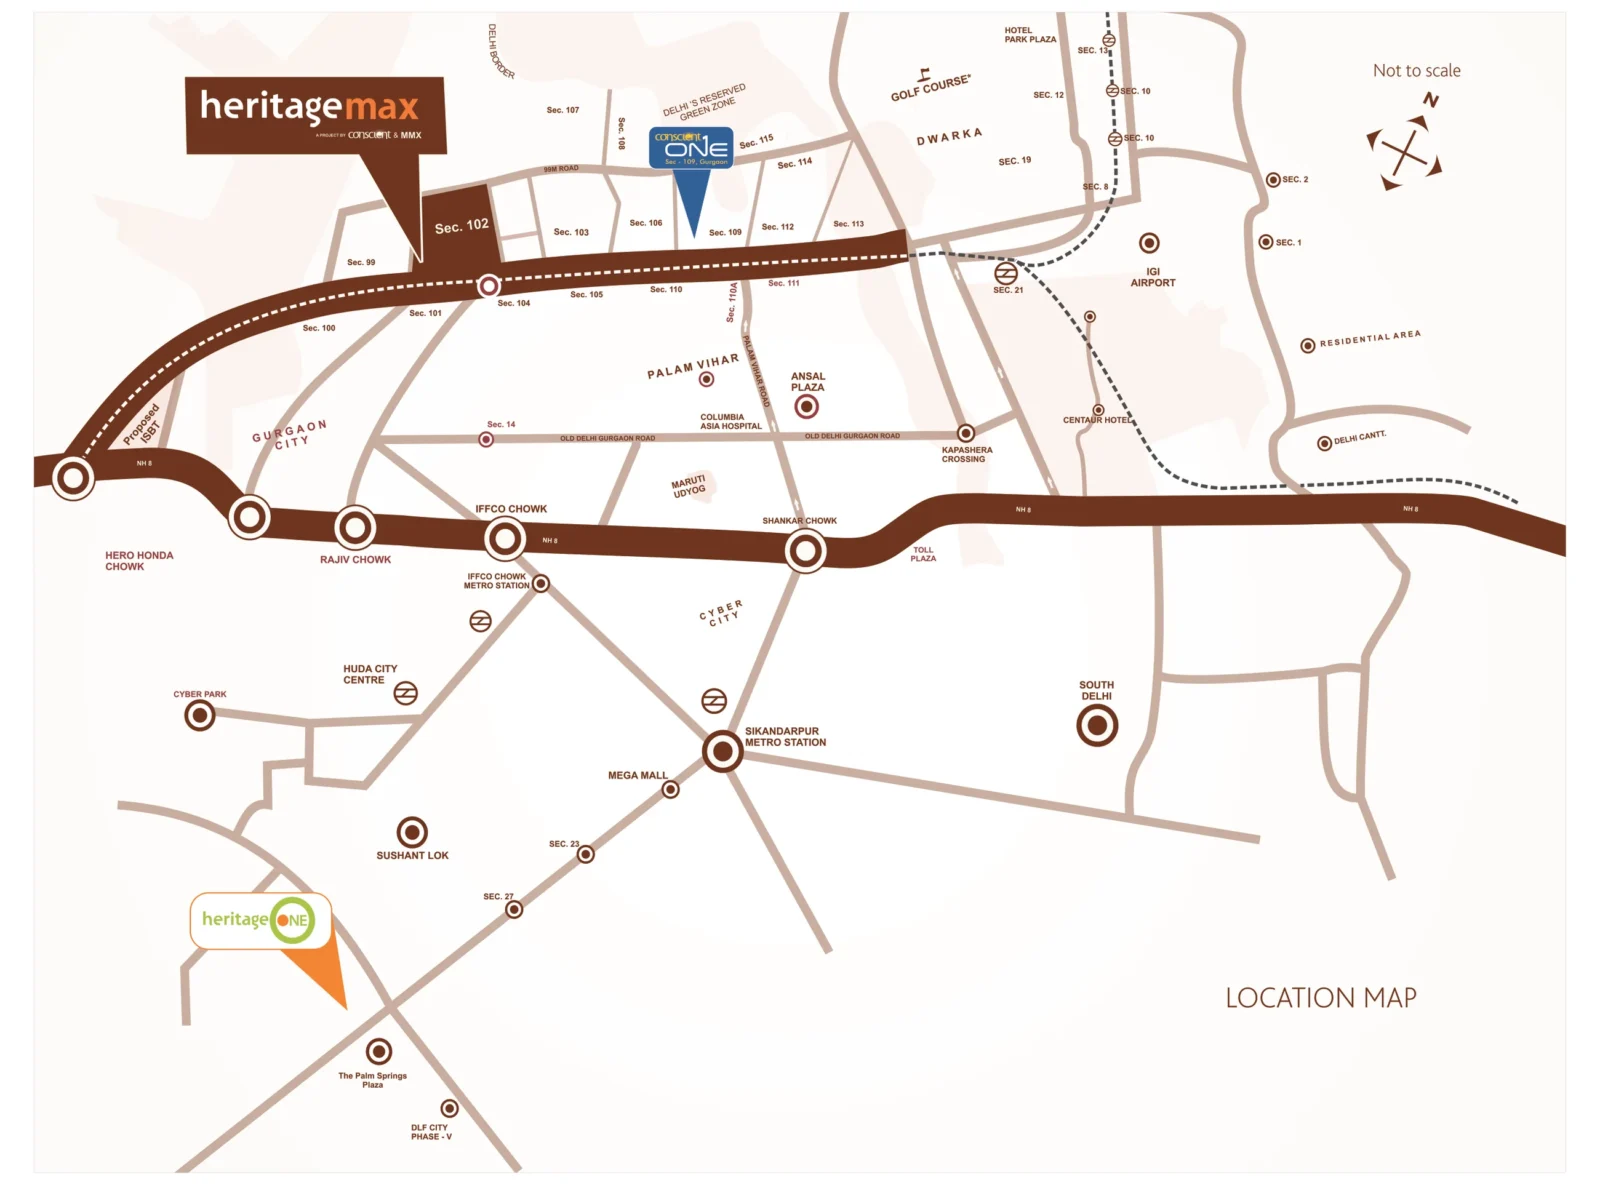
Heritage Max has direct access to Dwarka Expressway, with easy reach to NH-48, IGI Airport and Dwarka. It is close to the Northern Peripheral Road and upcoming metro routes, with other established Sector 102 communities nearby and convenience shops within the project.
Enquire with Winworld Realty
Contact Winworld Realty for unit-wise availability, current resale prices and site visits at Conscient Heritage Max.
Project Price List
| Configuration / Unit Type | Area / Size | Price | Floor Plan |
|---|---|---|---|
| 3 BHK + Servant (Towers A, B, C & D) | 1,931 sq.ft. | ₹2.51 Cr* | View Plan |
| 3 BHK + Servant (Towers A, B, C & D) | 1,942 sq.ft. | ₹2.52 Cr* | View Plan |
| 3 BHK + Study + Servant (Towers A, B, C & D) | 2,149 sq.ft. | ₹2.79 Cr* | View Plan |
| 4 BHK + Servant (Tower E) | 2,554 sq.ft. | ₹3.32 Cr* | View Plan |
| 4 BHK + Servant (Tower F) | 2,860 sq.ft. | ₹3.72 Cr* | View Plan |
Master Plan

Project Location
Heritage Max is in Sector 102 (Village Dhankot), just off Dwarka Expressway in New Gurgaon.
Connectivity
- Direct access to Dwarka Expressway
- Easy reach to NH-48, IGI Airport and Dwarka
- Close to the Northern Peripheral Road and upcoming metro routes
Neighbourhood
- Other established Sector 102 communities nearby
- Convenience shops within the project
Location Map
Google Map
Frequently Asked Questions
Where is Conscient Heritage Max?
What is the RERA number?
What homes are available?
What is the price of Conscient Heritage Max?
Is Heritage Max ready to move?
How big is the project?
Which amenities are available?
Request a Callback
Project Amenities
Club & Wellness
- Clubhouse
- Swimming Pool
- Gymnasium
- Multipurpose Hall
- Restaurant / Cafe
- Indoor Games
- Billiards / Pool Table
Sports
- Lawn Tennis Court
- Basketball Court
- Squash Court
- Jogging Track
Outdoor & Community
- Landscaped Gardens
- Kids Play Area
- Amphitheatre
- Water Features
Safety & Convenience
- CCTV Surveillance
- Power Backup
- Convenience Store
Green & Sustainability
- Large Open Spaces
Additional Amenities
- Air-conditioned Club
- Banquet Hall with Café
- Indoor Multi-game Court (Basketball / Volleyball)
- Outdoor Basketball Courts
- Floodlit Football Field
- Sports Arena
- Roof Garden
- Meditation Court
- Cabanas and Pavilions
- Central Courtyard with Fountain Pavilion
- Grand Entrance Court
- Garden Court
- Smart-card Access
- Intercom from Main Gate to Every Home
- 24-hour Full Power Back-up
- Air-conditioned Entrance Lobby
- High-speed Lifts
- 90% Open Area
General Flat Specifications
Living, Dining & Passage
Imported marble flooring; POP walls and ceiling with acrylic emulsion paint; split AC
Bedrooms
Wooden laminated flooring in all bedrooms; POP walls and ceiling with acrylic emulsion; split AC
Kitchen
Modular kitchen with hob and chimney; granite, marble and vitrified/ceramic tile combination; single-bowl stainless steel sink with drain board
Washrooms
Blend of ceramic and vitrified tiles; chinaware and single-lever C.P. fittings; wash basins in matching shades
Air Conditioning
Split ACs in living, dining and all bedrooms
Doors & Windows
Moulded / flush door shutters with paint or polish; uPVC / aluminium external doors and windows
Others
Balconies with anti-skid tiles and weather-proof paint; concealed copper wiring with modular switches; lift lobbies in imported vitrified tiles and marble