
Conscient PARQ
Gallery

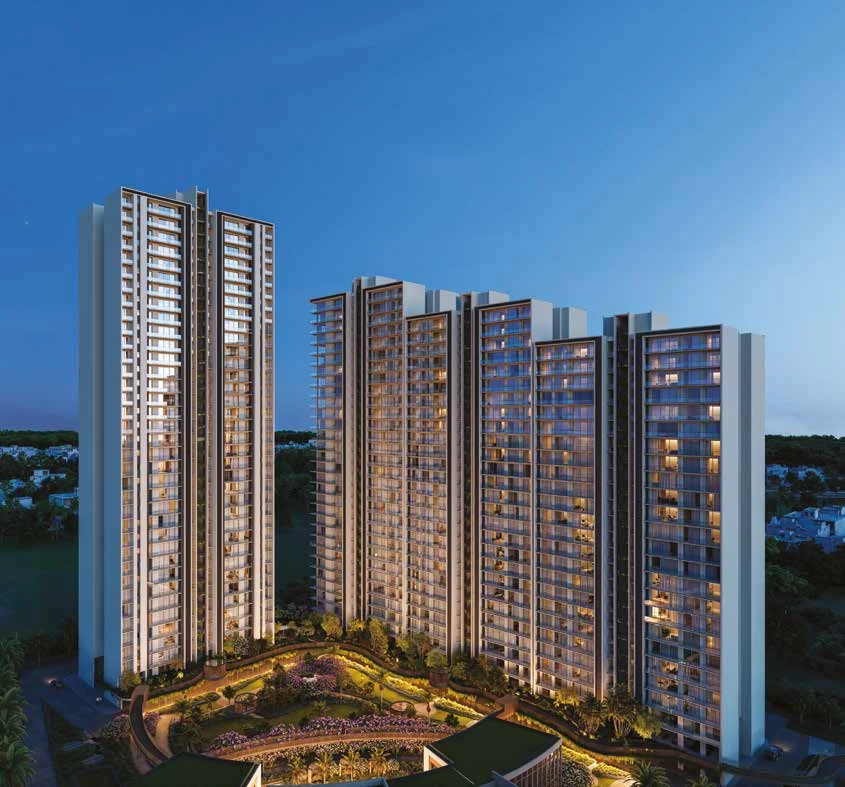

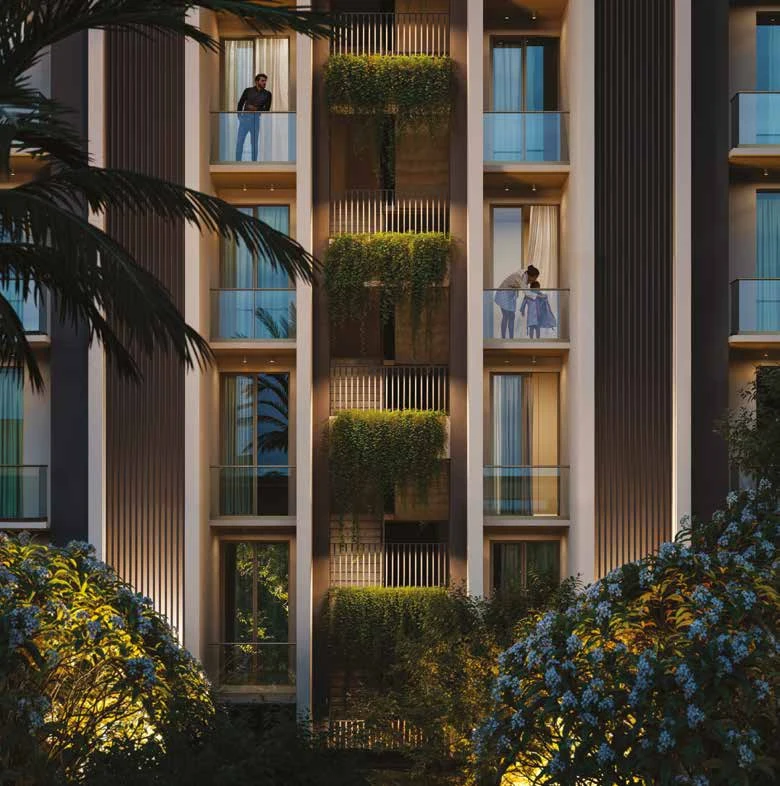
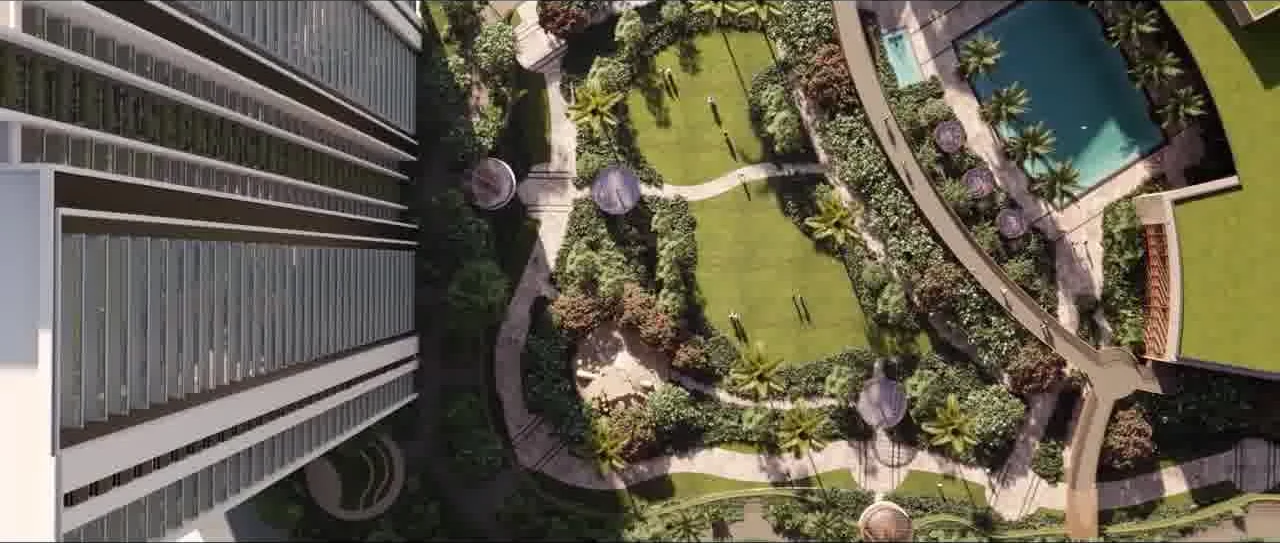

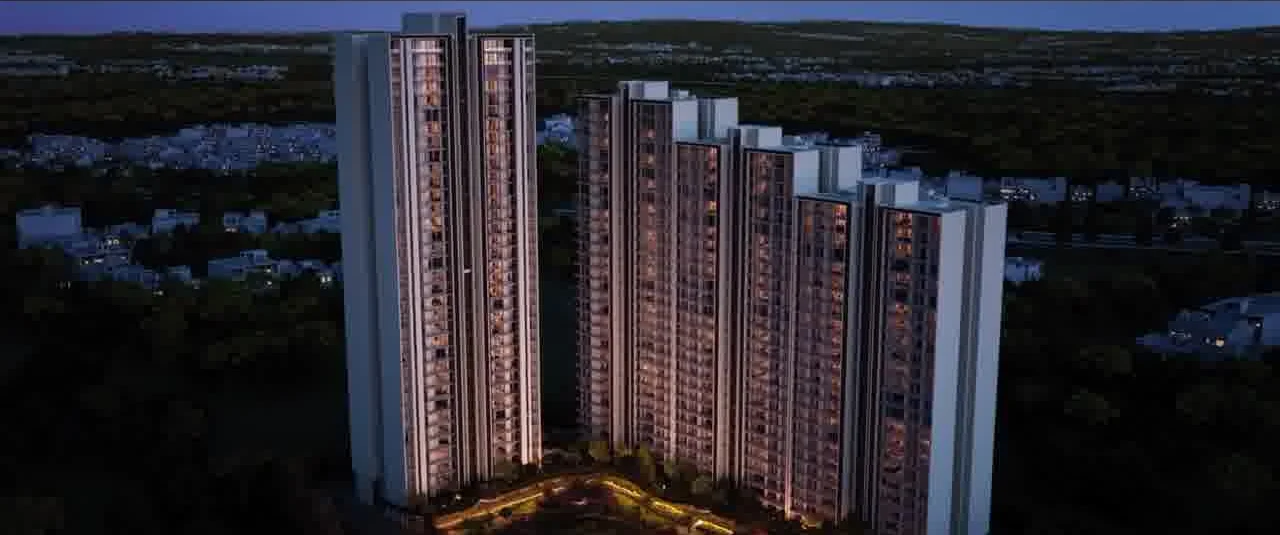
Project Details
Project Price List
| Configuration / Unit Type | Area / Size | Price | Floor Plan |
|---|---|---|---|
| 2 BHK (cost sheet: 2BHK ST) | 1,715 sq.ft. | ₹3.00 Cr* | — |
| 3 BHK – Type A | 1,945 sq.ft. | ₹3.40 Cr* | View Plan |
Payment Plans
Payment Plan
| Payment Stage / Milestone | Payment Due |
|---|---|
| PAYMENT PLAN 25:70:05 | Total 100% |
| On booking | ₹15 Lakh (part of the first 9.5%) |
| Within 30 days of booking | 9.5% (less booking amount) |
| Within 90 days of booking | 15.5% |
| On application of OC | 70% |
| On offer of possession | 5% |
| PAYMENT PLAN 20:10:65:05 | Total 100% |
| On booking | ₹15 Lakh (part of the first 10%) |
| Within 30 days of booking | 10% (less booking amount) |
| Within 90 days of booking | 10% |
| Within 12 months of booking or on super structure, whichever is later | 10% |
| On application of OC | 65% |
| On offer of possession | 5% |
| PAYMENT PLAN 20:25:50:05 | Total 100% |
| On booking | ₹15 Lakh (part of the first 10%) |
| Within 30 days of booking | 10% (less booking amount) |
| Within 90 days of booking | 10% |
| Within 12 months of booking or on super structure, whichever is later | 25% (25% advance payment discount on this instalment) |
| On application of OC | 50% |
| On offer of possession | 5% |
Master Plan

Project Location
PARQ is in Sector 80, Gurugram, close to NH-48 (Delhi–Jaipur Highway) and the Aravalli hills. Distances below are the developer's approximate figures.
Connectivity
- Delhi–Jaipur Highway (NH-48): 2 min
- Metro station: 25 min
- Golf Course Road: 25 min
- IGI Airport: 45 min
Schools
- Vivekanand School: 8 min
- St. Xavier's School: 10 min
- Matrikiran High School: 10 min
- Delhi Public School: 13 min
Hospitals
- Artemis Hospital: 6 min
- Miracles Apollo Hospital: 7 min
- ESIC Hospital: 8 min
- Silver Streak Hospital: 10 min
Shopping & eateries
- McDonald's: 5 min
- Sapphire 83: 6 min
- Under the Neem: 5 min
- Croma Sector 86: 8 min
- Reliance Smart Superstore: 10 min
Location Map

Google Map
Frequently Asked Questions
Where is Conscient PARQ located?
Is the project RERA registered?
Which homes are available?
What is the price?
What payment plans are offered?
How many homes are there?
RERA Facts
From the developer's HARERA filing · checked Nov 2026Source: HARERA Gurugram project filing. Figures as declared by the promoter; may be revised.
Request a Callback
Project Amenities
Club & Wellness
- Clubhouse
- Swimming Pool
- Kids Pool
- Gymnasium
- Restaurant / Cafe
- Co-working Space
Sports
- Basketball Court
- Cricket Pitch / Practice Nets
- Skating Rink
- Padel / Pickleball Court
Outdoor & Community
- Landscaped Gardens
- Kids Play Area
- Pet Park
- Open Air Gym
- Party Lawn
Additional Amenities
- Canopy walk
- Sky bridge
- Podium landscape
- Cabanas
- Central glade
- Breakout zone
- Padel ball court
- Commercial shops within the project
General Flat Specifications
Living, Dining & Passage
Living, dining, study and foyer: imported marble / laminated wooden flooring; acrylic emulsion paint on POP punning / gypsum for walls and ceiling.
Bedrooms
Laminated wooden flooring in bedrooms; master bedroom and dress room with laminated wooden flooring / imported marble / premium tiles. Acrylic emulsion paint on walls and ceiling.
Kitchen
Marble / premium tiles flooring, tiles 2 ft above counters, marble / granite / synthetic stone counters, premium CP fittings and sink, modular kitchen with hob and chimney.
Washrooms
Marble / premium tiles on floor and walls, marble / granite / synthetic stone counters, premium CP fittings, health faucet, wash basin and EWC. Utility room and toilet with standard tiles and anti-skid flooring.
Air Conditioning
VRV units for air conditioning in all apartments.
Doors & Windows
Flush main and internal doors; aluminium / UPVC windows and glazing. Anti-skid tiles in balconies.
Floor Plans
Choose a configuration and size to see its plan, RERA carpet area and efficiency.
2 BHK – Type A
Unit details
*Areas as per developer documents. Prices are indicative; GST, PLC and other charges extra.