
DLF Privana North
Gallery


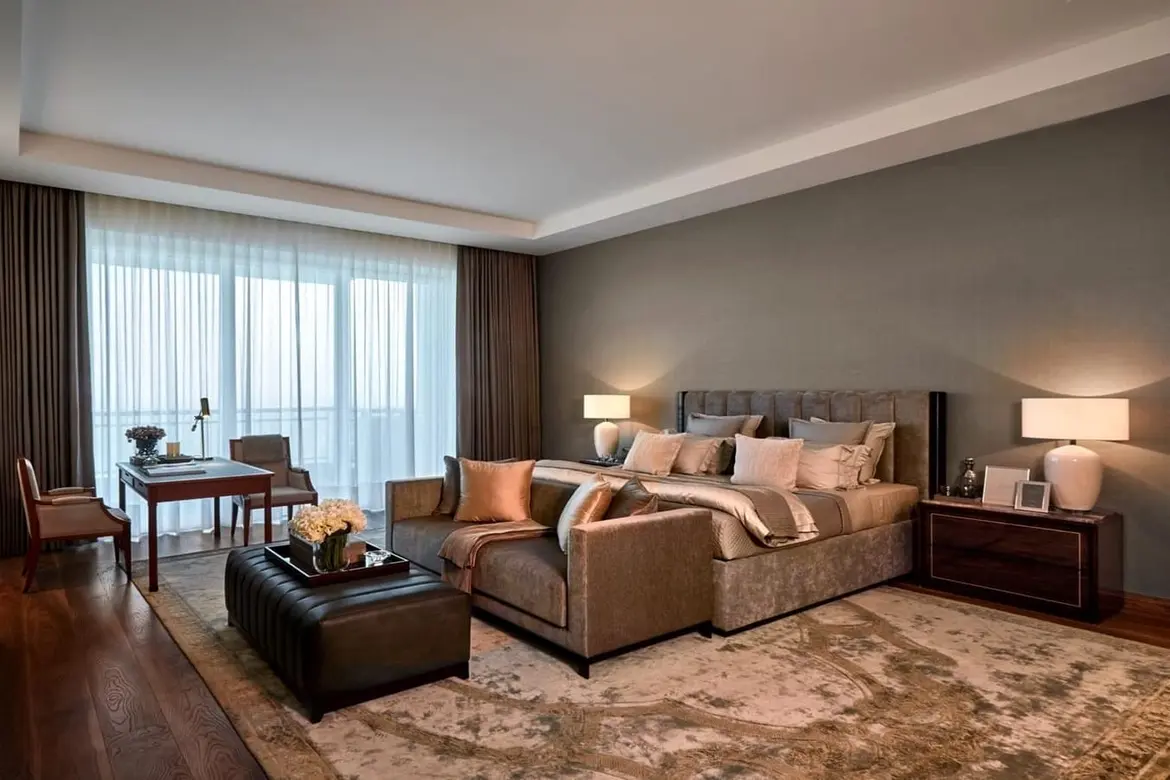
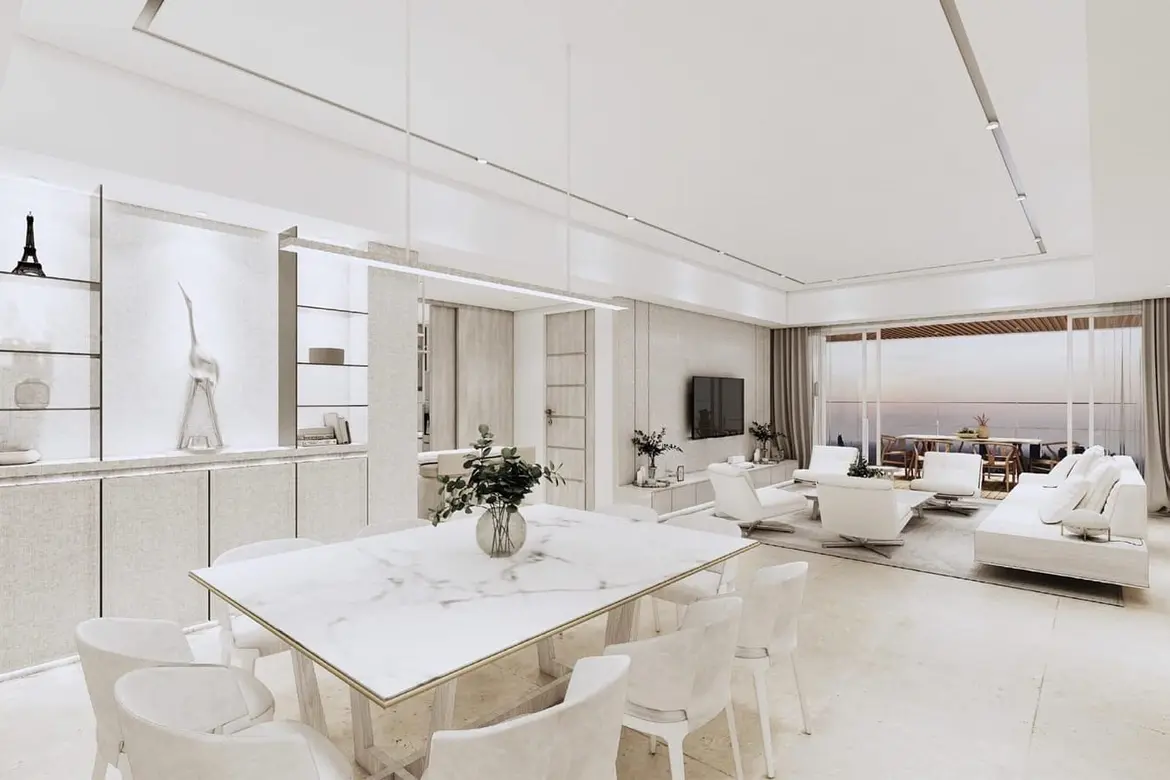

Project Details
Project Description
Project Overview
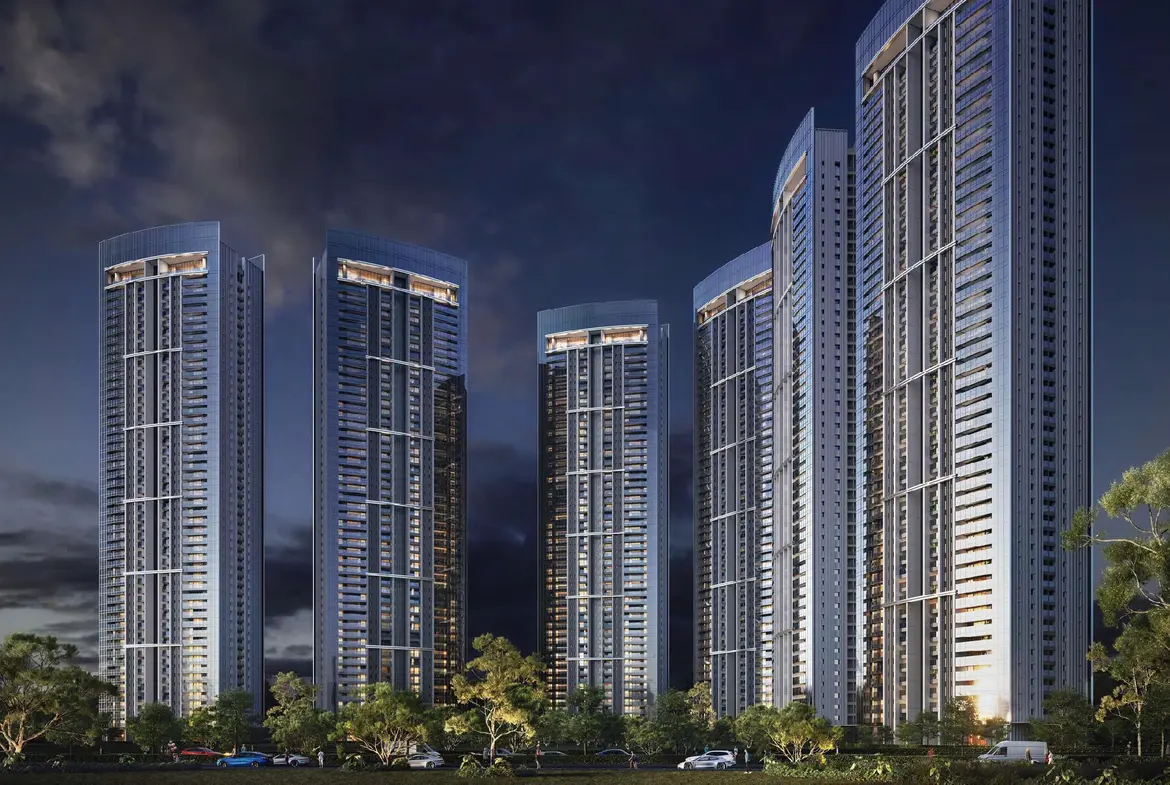
- Spread across 17.7 acres
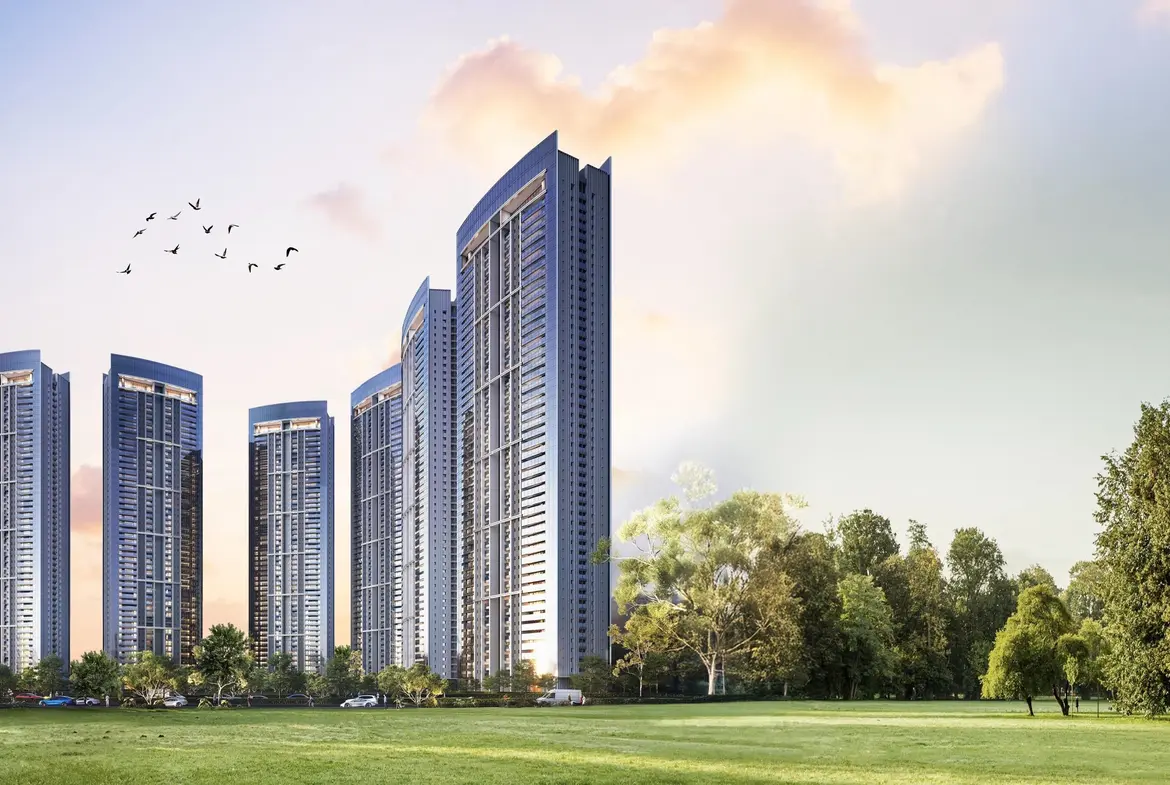
- Six iconic towers (Stilt + 50 floors)
- 1,164 luxury 4BHK residences
- 12 ultra-exclusive penthouses
- Over 80% open green areas
- Only two residences per core
Each tower features:
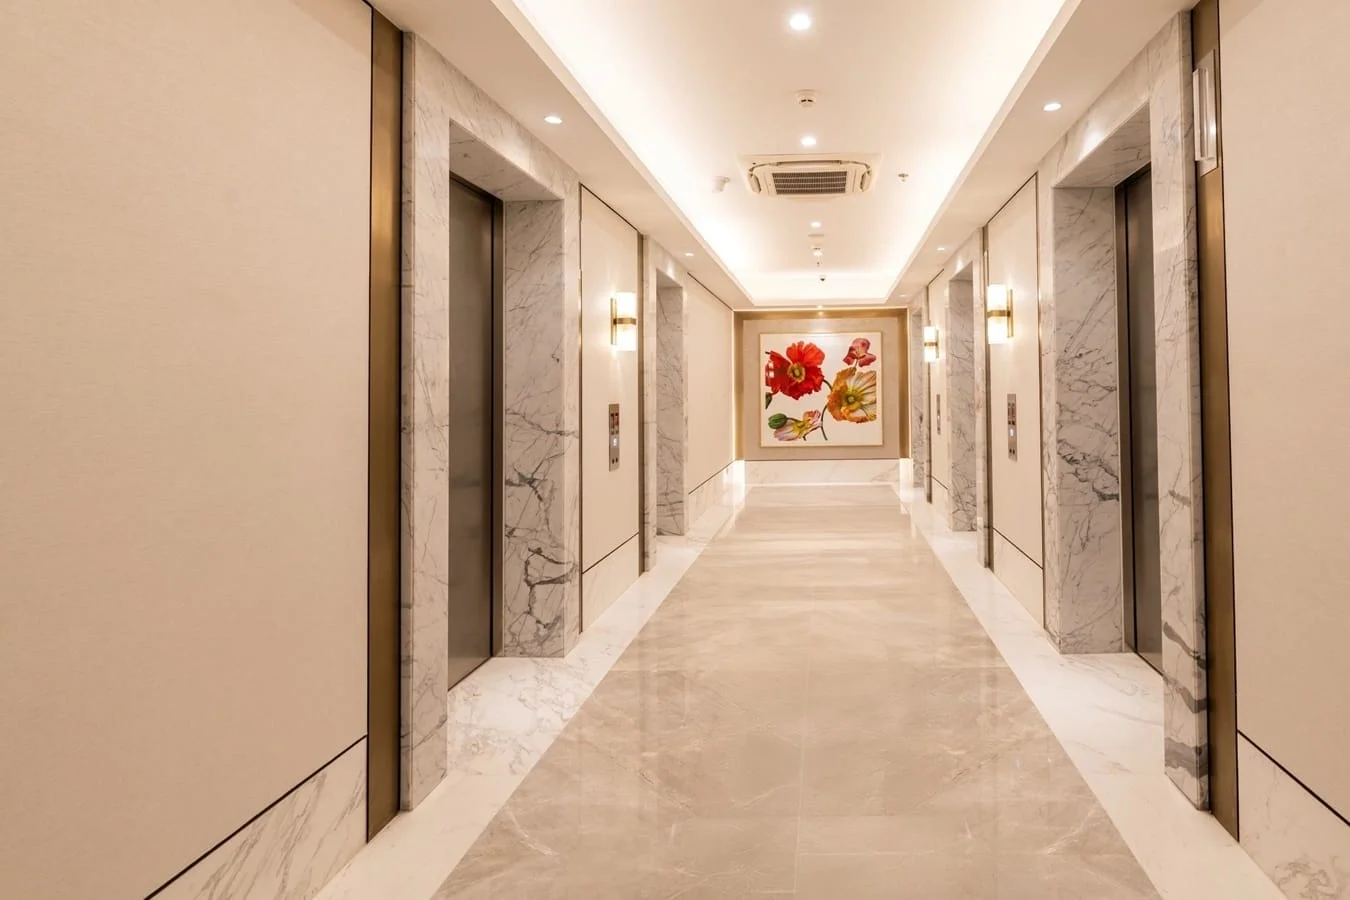
- 8 high-speed passenger elevators
- 2 dedicated service elevators
This low-density vertical planning ensures privacy, exclusivity, and seamless movement.
4BHK Homes & Limited Penthouses
Every residence at DLF Privana North is crafted for space, elegance, and comfort.
4BHK Residences:
- Approx. 207 sq. m. (2,236 sq. ft.) carpet area
- Approx. 3,977 sq. ft. super area
- Floor-to-floor height of 3.4 metres
- Private decks up to 12 feet wide
- Only two apartments per core
The generous ceiling height and wide decks enhance openness, ventilation, and panoramic views.
Limited-Edition Penthouses:
- Approx. 450 sq. m. (4,847 sq. ft.) carpet area
- Approx. 7,714 sq. ft. super area
- Designed to rival DLF’s most iconic super-luxury homes
These penthouses represent the pinnacle of exclusivity within the development.
Global Design Collaboration
DLF Privana North has been developed in collaboration with world-renowned consultants:
- HB Design (Singapore) – Master Planning
- InSite International (Abu Dhabi) – Landscape Design
- Surbana Jurong (Singapore) – Urban Traffic Planning
- Thornton Tomasetti (New York) – Structural Engineering
- LERA (New York) – Structural Proofing
This global collaboration ensures world-class quality, safety, structural integrity, and architectural innovation.
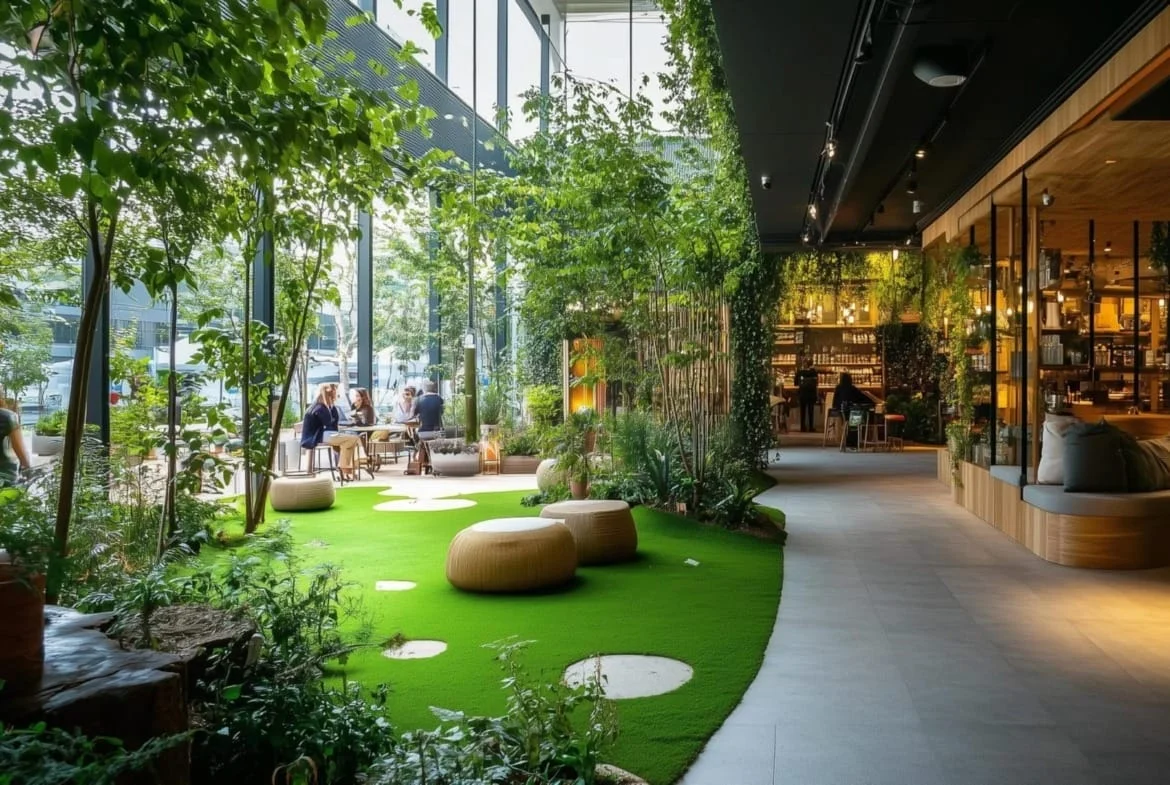
Inside-Out Living Concept
The shared spaces are designed to flow seamlessly between indoor elegance and outdoor vibrancy.
Ground & Lobby Highlights:
- Tropical-themed atrium
- Garden-inspired café
- Nature-integrated crèche and daycare
- Lounge and social seating areas
- Dedicated hobby spaces
Each tower lobby is more than an entrance — it functions as a social and recreational hub with thoughtfully integrated conveniences such as cafés, mail zones, daily-need counters, and relaxation areas.
This “inside-out living” concept creates harmony between landscaped greens and contemporary interiors.
Amenities at DLF Privana North
Club & Leisure Facilities:
- Grand clubhouse
- Swimming pool
- Fully equipped fitness centre
- Spa and wellness zone
- Multi-purpose sports courts
Community & Social Spaces:
- Tropical-themed entrance lobby
- Community lounge areas
- Garden café
- Indoor and outdoor recreation zones
- Crèche and daycare facility
Outdoor & Infrastructure Highlights:
- 24-metre-wide landscaped boulevard
- Broad pedestrian pathways
- Jogging and cycling tracks
- Dedicated concierge services
- Professional facility management
- 24×7 security and surveillance systems
The infrastructure reflects DLF’s focus on urban sophistication and premium living standards.
Key Highlights at a Glance
- Developed by DLF Limited
- HARERA Registered (No. RC/REP/HARERA/GGM/954/686/2025/57)
- 17.7-acre expansive development
- Six towers rising to Stilt + 50 floors
- 1,164 luxury 4BHK residences
- 12 ultra-exclusive penthouses
- 3.4-metre floor-to-floor height
- Up to 12-ft wide private decks
- Two residences per core
- 8 passenger lifts + 2 service lifts per tower
- 80%+ open landscaped areas
- Designed with global architectural collaboration
- Grand boulevard and premium infrastructure
Why Buy at DLF Privana North?
- Tallest residential towers developed by DLF
- Low-density design with enhanced privacy
- Expansive layouts maximizing light and ventilation
- Wide decks with panoramic skyline and green views
- Global architectural and engineering expertise
- Premium infrastructure including landscaped boulevard
- DLF brand assurance for construction quality and maintenance
- Strong long-term appreciation potential
- Exclusive penthouses for ultra-luxury living
DLF Privana North combines scale, design innovation, and lifestyle sophistication to create one of NCR’s most distinguished residential addresses
Project Price List
| Configuration / Unit Type | Area / Size | Price | Floor Plan |
|---|---|---|---|
| 4 BHK + Servant | 3,977 sq.ft. (2,236 sq.ft. carpet) | ₹8.72 – 11.2 Cr* | View Plan |
| Penthouse | 7,714 sq.ft. (4,847 sq.ft. carpet) | ₹15 Cr* | View Plan |
Payment Plans
Payment Plan
| Payment Stage / Milestone | Payment Due |
|---|---|
| CONSTRUCTION LINKED PLAN | Total 100% |
| On booking | 10% |
| Within 60 days of booking | 20% |
| On start of construction | 10% |
| On 10th floor roof slab | 10% |
| On 30th floor roof slab | 10% |
| On completion of superstructure | 10% |
| On offer of possession | 30% |
Master Plan

Project Location
about dlf privana locationabout dlf privana locationDLF Privana is a massive, premium township masterfully spread across approximately 116 acres in Sector 76 and Sector 77, Gurugram. Located in the rapidly evolving corridor of New Gurgaon, the township sits right at the foothills of the scenic Aravalli green belt, giving residents a unique blend of expansive open views and rapid urban access.
Location Map
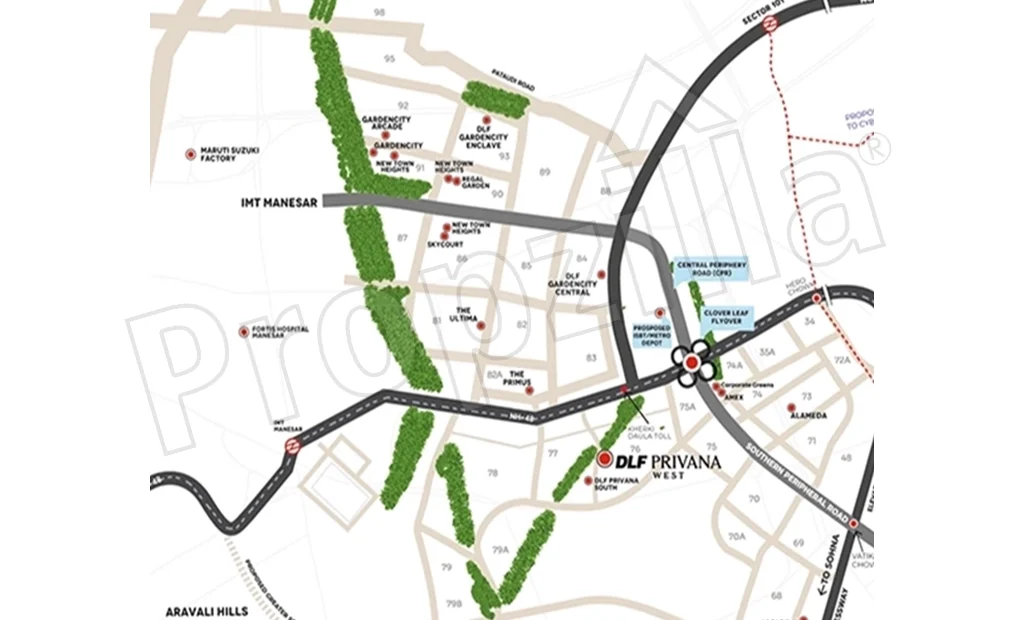
Google Map
Frequently Asked Questions
Where is DLF Privana North?
Is DLF Privana North RERA registered?
How big is the project?
What homes are available?
What is the price of DLF Privana North?
Who are the design consultants?
RERA Facts
From the developer's HARERA filing · checked Nov 2026Source: HARERA Gurugram project filing. Figures as declared by the promoter; may be revised.
Request a Callback
Project Amenities
Club & Wellness
- Clubhouse
- Swimming Pool
- Kids Pool
- Gymnasium
- Yoga / Meditation Area
- Spa / Sauna
- Multipurpose Hall
- Restaurant / Cafe
- Indoor Games
- Card Room
- Billiards / Pool Table
- Library / Reading Room
Sports
- Badminton Court
- Lawn Tennis Court
- Basketball Court
- Squash Court
- Cricket Pitch / Practice Nets
- Football Ground
- Skating Rink
- Jogging Track
- Cycling Track
- Table Tennis
Outdoor & Community
- Landscaped Gardens
- Kids Play Area
- Senior Citizen Area
- Amphitheatre
- Water Features
- Pet Park
- Open Air Gym
- Party Lawn
- Barbecue Area
Safety & Convenience
- Gated Entry
- 24x7 Security
- CCTV Surveillance
- Intercom Facility
- Power Backup
- Visitor Parking
- EV Charging
- Convenience Store
- Creche / Day Care
- Guest Rooms
Green & Sustainability
- Rainwater Harvesting
- Solar Lighting
- Waste Management
- Sewage Treatment Plant
- Water Recycling
- Energy-Efficient Design
- Large Open Spaces
Additional Amenities
- Business Aminities
General Flat Specifications
Bedrooms
Wooden flooring in all bedrooms.
Living, Dining & Passage
Imported marble flooring.
Washrooms
Branded CP fittings and vanity.
Kitchen
Modular kitchen with hob and chimney.
Air Conditioning
Fully VRV air-conditioned apartment.
White Goods
Refrigerator, washing machine and dishwasher.
Doors & Windows
Aluminium sliding doors and windows.
Others
3.4 m floor-to-floor height, private decks up to 12 ft wide and only two apartments per core.
Floor Plans
Choose a configuration and size to see its plan, RERA carpet area and efficiency.
4 BHK + Servant
Unit details
*Areas as per developer documents. Prices are indicative; GST, PLC and other charges extra.
Documents & Downloads
Property Videos

Detailed Video
View on Youtube