
Elan The Statement
Gallery






Project Details
Project Price List
| Configuration / Unit Type | Area / Size | Price | Floor Plan |
|---|---|---|---|
| 4 BHK + Servant + Powder Room | Super 4,285 sq.ft. | Carpet 2,586 sq.ft. | ₹11.10 Cr* | View Plan |
| 4 BHK + Servant + Powder Room | Super 4,340 sq.ft. | Carpet 2,604 sq.ft. | ₹11.24 Cr* | View Plan |
| 4 BHK Duplex Penthouse + 2 Servant + Powder Room + Jacuzzi Pool | Super 7,250 sq.ft. | Carpet 4,053 sq.ft. | ₹18.78 Cr* | View Plan |
| 4 BHK Duplex Penthouse + 2 Servant + Powder Room + Jacuzzi Pool | Super 7,270 sq.ft. | Carpet 4,053 sq.ft. | ₹18.83 Cr* | View Plan |
| 4 BHK Duplex Penthouse + 2 Servant + Powder Room + Jacuzzi Pool | Super 7,395 sq.ft. | Carpet 4,071 sq.ft. | ₹19.15 Cr* | View Plan |
Payment Plans
Payment Plan
| Payment Stage / Milestone | Payment Due |
|---|---|
| 30:40:30 STANDARD PLAN | Total 100% |
| On application and agreement | 30% |
| Over construction stages (foundation, slab casting) | 40% |
| On receipt of Occupancy Certificate (OC) | 30% |
| 25:25:40:10 INVESTOR PLAN | Total 100% |
| On booking | 25% |
| During early shell work | 25% |
| During advanced finishing | 40% |
| At physical handover | 10% |
| 30:30:40 DEFERRED PLAN | Total 100% |
| Down payment | 30% |
| Over mid-stage construction | 30% |
| On final possession | 40% |
Master Plan

Project Location
Sector 49, Sohna Road, Gurugram. As per the developer, the project connects directly to NH-48 (NH-8), the Southern Peripheral Road (SPR), Golf Course Extension Road and Dwarka Expressway, with schools, hospitals, offices and shopping in the surrounding sectors.
Connectivity
- Sohna Road (frontage)
- Golf Course Extension Road
- Southern Peripheral Road (SPR)
- NH-48 (NH-8)
- Dwarka Expressway
- Delhi–Mumbai Expressway
Location Map

Google Map
Frequently Asked Questions
Where is Elan The Statement located?
Is the project RERA registered?
Which homes are available?
What is the price?
How big is the project?
Who is building it?
Request a Callback
Project Partners
Project Amenities
Club & Wellness
- Clubhouse
- Swimming Pool
- Gymnasium
- Yoga / Meditation Area
- Spa / Sauna
- Multipurpose Hall
- Restaurant / Cafe
- Indoor Games
- Card Room
- Billiards / Pool Table
- Library / Reading Room
- Mini Theatre
- Co-working Space
- Salon
- Jacuzzi
- Indoor Heated Pool
Sports
- Badminton Court
- Lawn Tennis Court
- Basketball Court
- Squash Court
- Skating Rink
- Jogging Track
- Table Tennis
- Padel / Pickleball Court
Outdoor & Community
- Landscaped Gardens
- Kids Play Area
- Senior Citizen Area
- Pet Park
Safety & Convenience
- 24x7 Security
- EV Charging
- Convenience Store
- Creche / Day Care
- Clinic / Healthcare
Green & Sustainability
- Waste Management
Additional Amenities
- Outdoor Olympic-size Heated Pool
- Indoor Heated Pool with Jacuzzi
- Onsen, Snow Bath & Hot Bath
- Oxygen Room & Private Wellness Suites
- Spalon by Levo Aesthetics
- Everyday Wellness by Fortis Memorial Research Institute
- Pilates Room
- Shooting Range
- 60-seater Gold-class Auditorium
- Digital & Virtual Gaming Zone
- Trampoline & Crèche
- Climbing Wall
- Wine Tasting Area
- Pet Wellness Club
- Reflexology Park
- Zen Garden
- Vertical Hanging Garden
- Mosquito-free Landscape
- Bar Lounge
- Cigar Lounge
- Sports Bar (Pool, TT & Foosball)
- Party Lounge / Banquet
- Health Café / Detox Juice Bar
- Music & Sound Jamming Room
- Karaoke Room
- Concierge Desk
- Valet Parking
- Car Wash Area in Basement
- Departmental Store
- Garbage Chute on Every Floor
- Centralised Air Purification in Every Tower
- 24x7 Hot & Cold Water
- EV Charging Points in Landscape
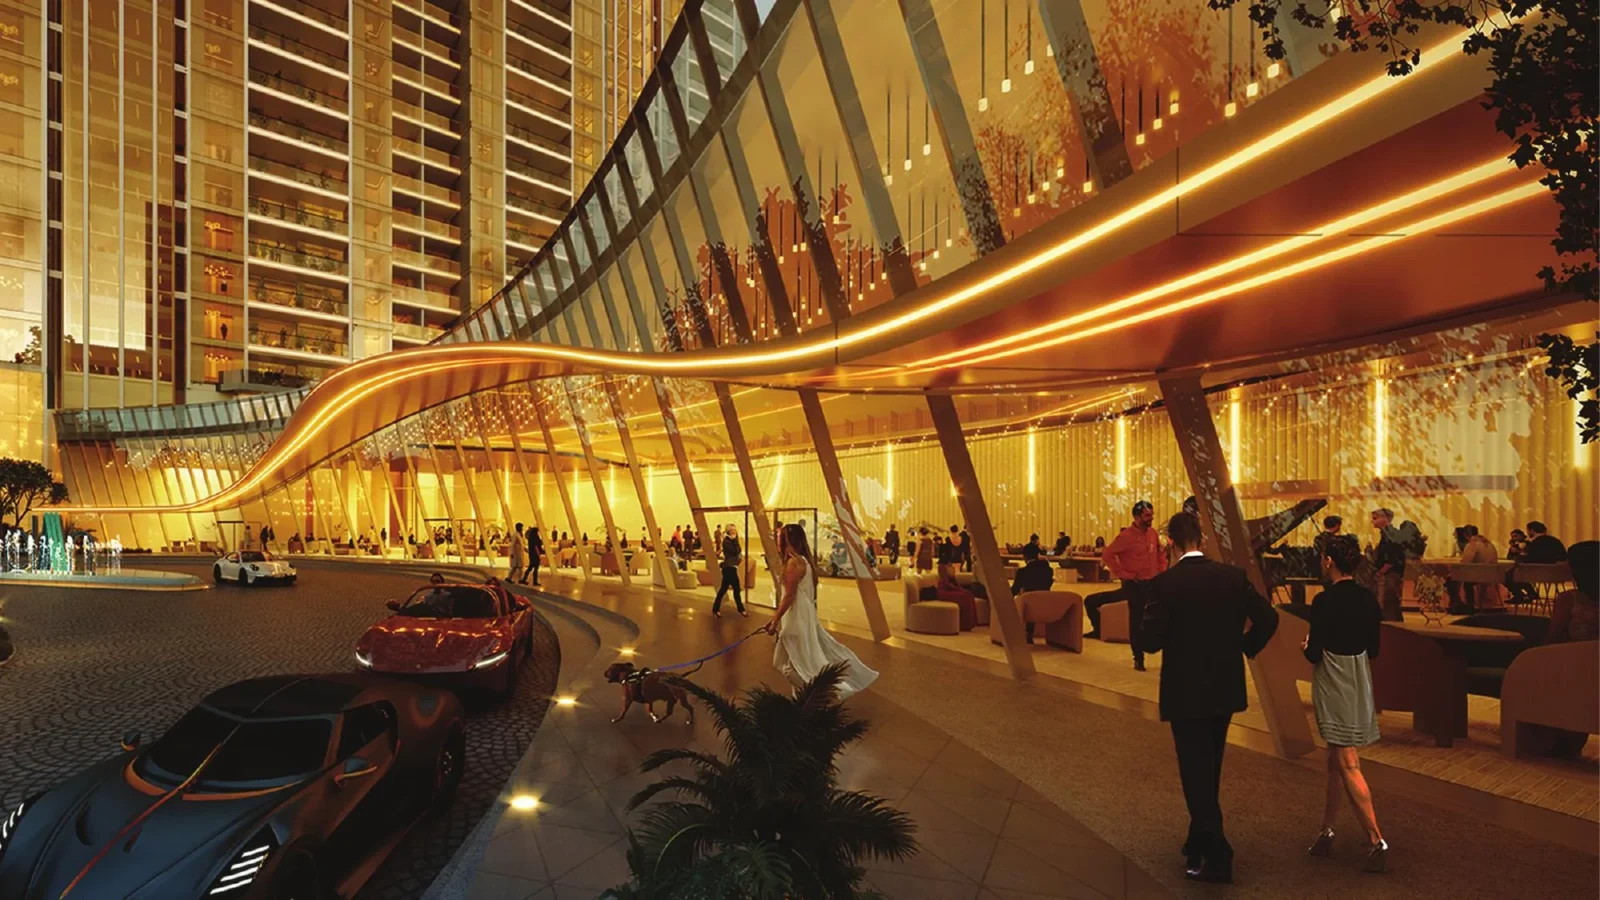
- Triple-height Entrance Lobby
- Zone-5 Structural Design
General Flat Specifications
Living, Dining & Passage
Living / dining / foyer / lounge / passage: imported marble / engineered stone floor; premium acrylic emulsion paint with gypsum plaster on walls and ceiling. Master suite: imported marble / engineered stone floor.
Bedrooms
Master bedroom, junior master and other bedroom: engineered wooden flooring; premium acrylic emulsion paint with gypsum plaster. Automation for lighting, AC and curtains in master suite and living; provision for automation in dining and other bedrooms.
Kitchen
Premium modular kitchen with vitrified / anti-skid tile floor, granite / engineered stone counter. White goods included: double-door refrigerator, oven, microwave, dishwasher, washer-dryer combo, hob and chimney (Miele / Siemens / Bosch or equivalent), RO, double-bowl sink and premium faucet.
Washrooms
Master suite toilet: imported marble / engineered stone, glass shower partition, rain shower, automatic WC, TOTO / Duravit sanitaryware, TOTO / Hansgrohe CP fittings. Other toilets: premium vitrified tiles, shower partition, TOTO / Duravit and TOTO / Hansgrohe fittings.
Air Conditioning
Energy-efficient VRV / VRF air conditioning with centrally treated fresh air. Suitable AC in the servant room.
Doors & Windows
Main and bedroom doors: veneer flush doors in high-gloss finish on hardwood / engineered frames. Aluminium / UPVC glazing with DGU external glass. Seamless glass balcony railings.
Others
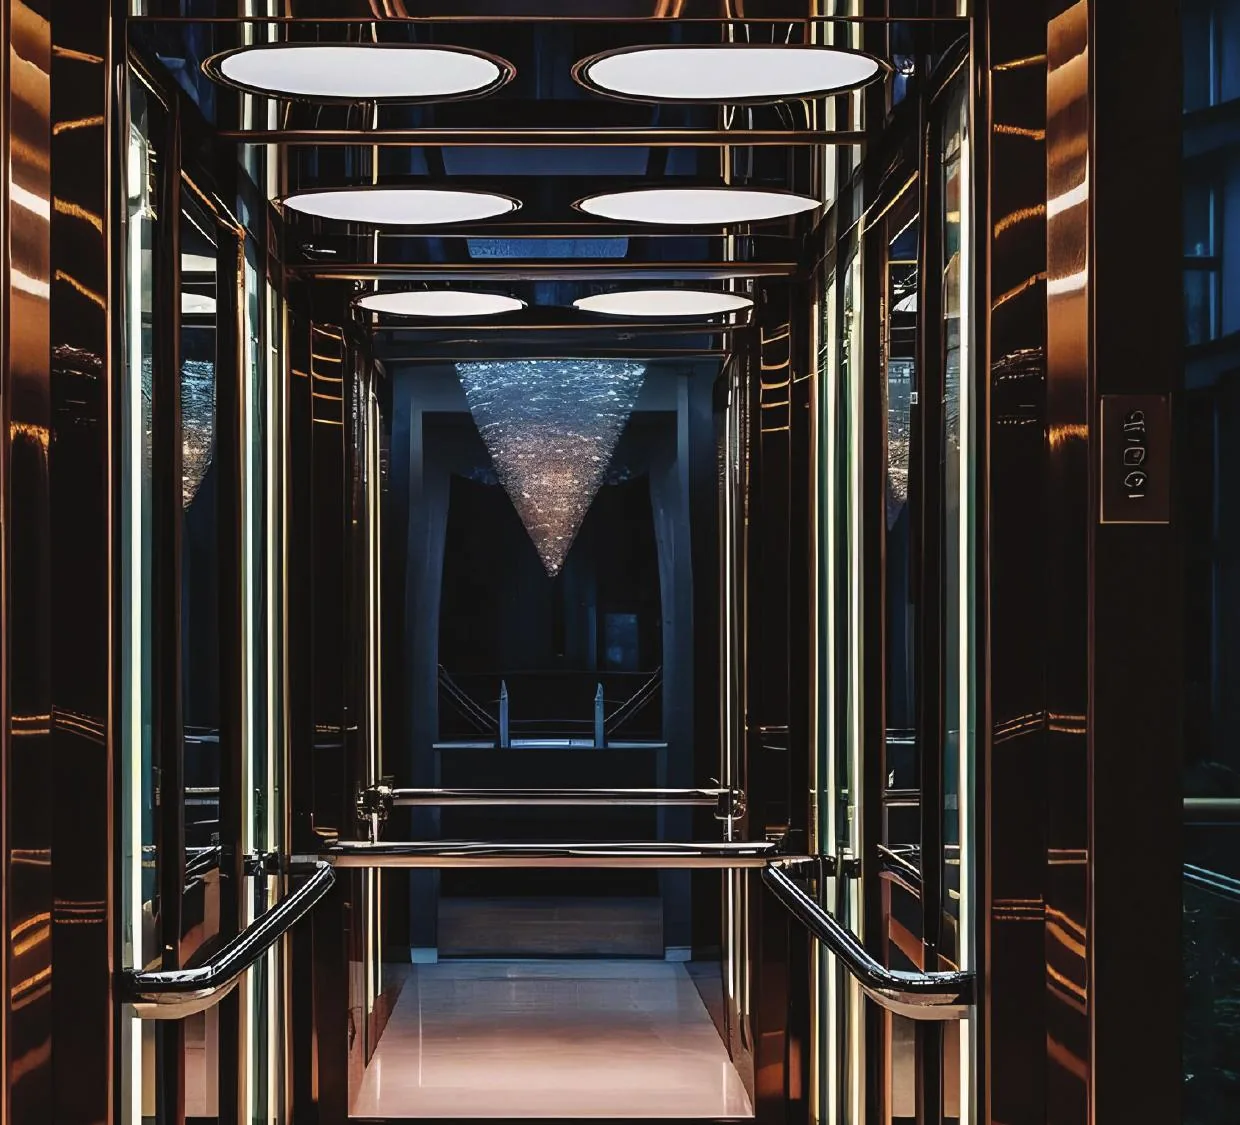
5-tier security, video door phone and digital lock on the main door, secured lift access, CCTV across the development. Lift lobby in imported marble / engineered stone. Havells / Northwest / Schneider switches. Utility room and toilet with Roca / Hindware fittings.
Floor Plans
Choose a configuration and size to see its plan, RERA carpet area and efficiency.
4 BHK + Servant + Powder Room (4,285 sq.ft.)
Unit details
*Areas as per developer documents. Prices are indicative; GST, PLC and other charges extra.