
Eldeco Fairway Reserve
Gallery
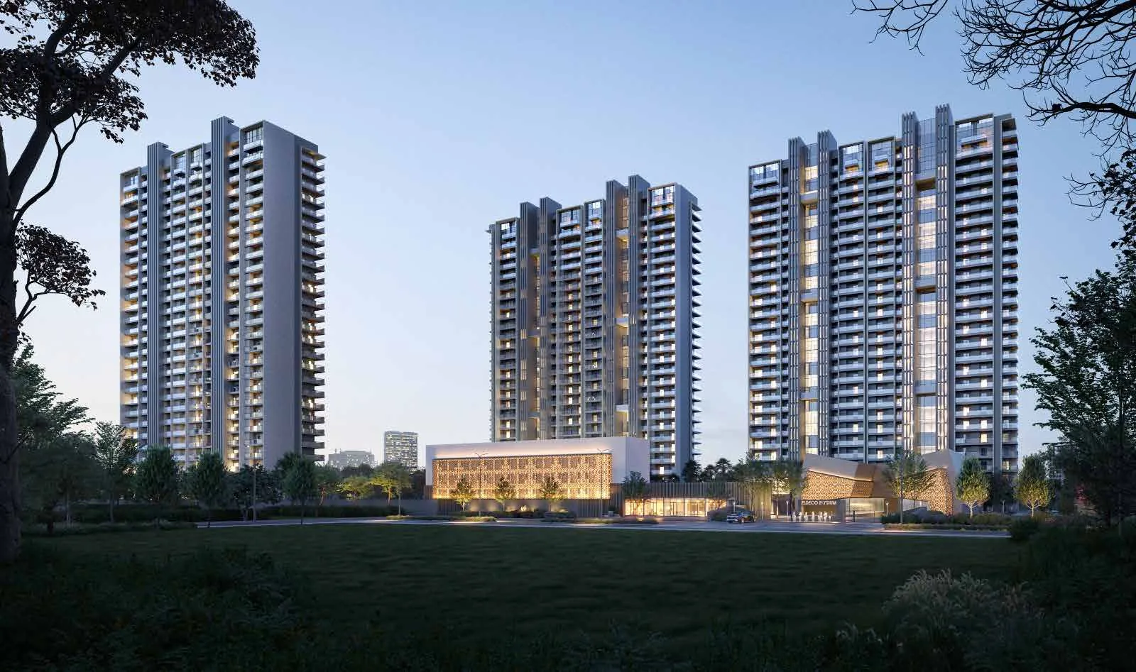
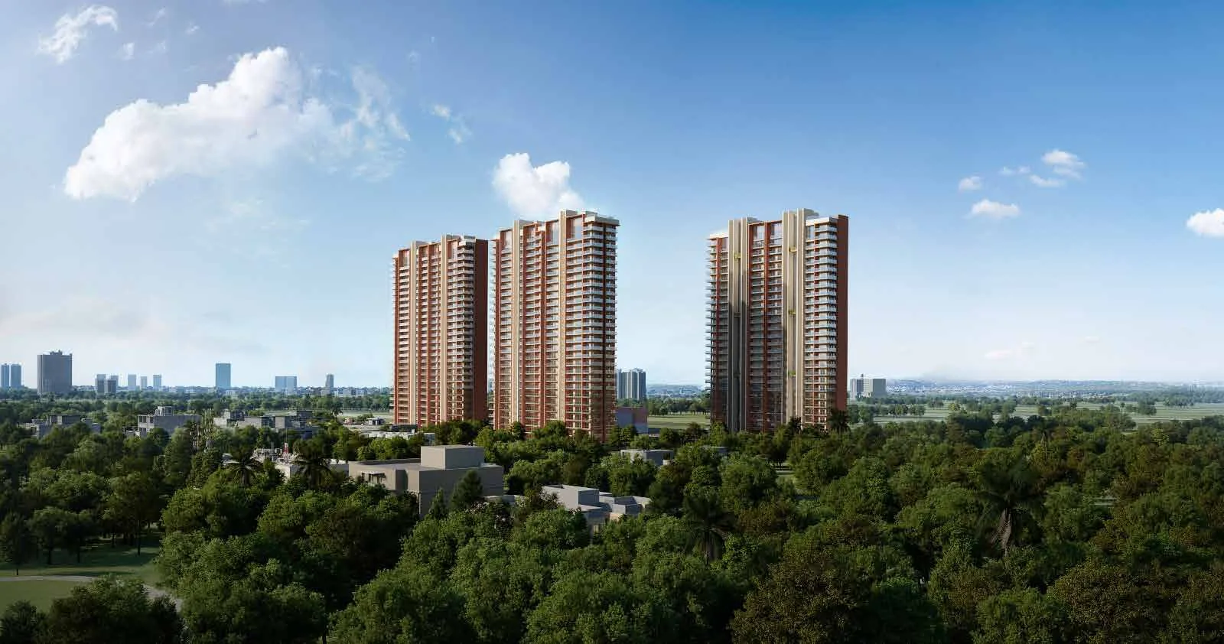
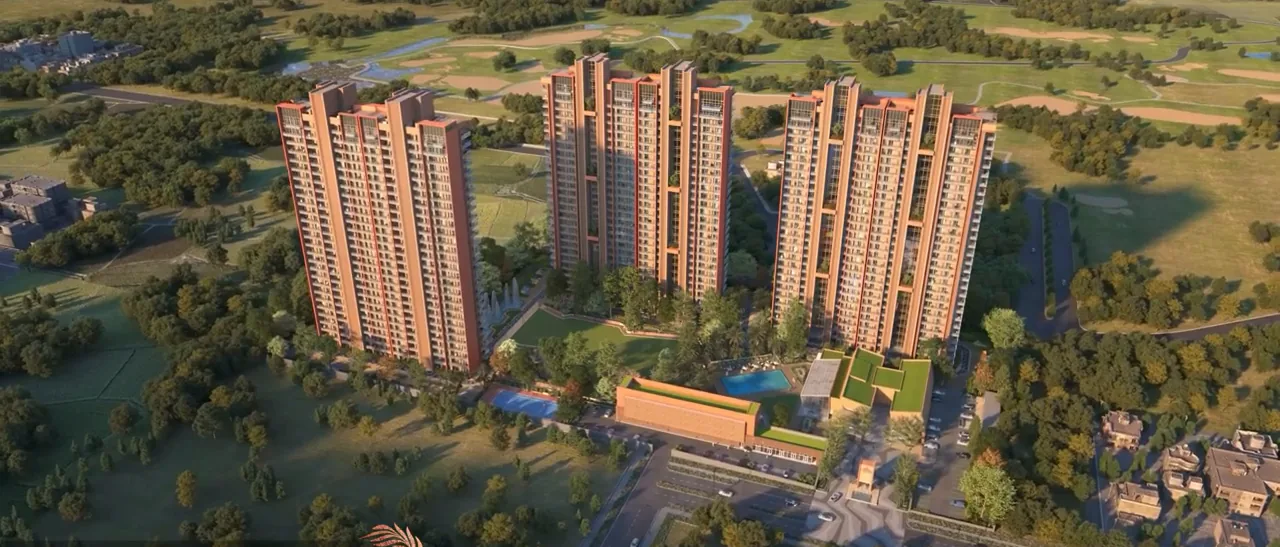
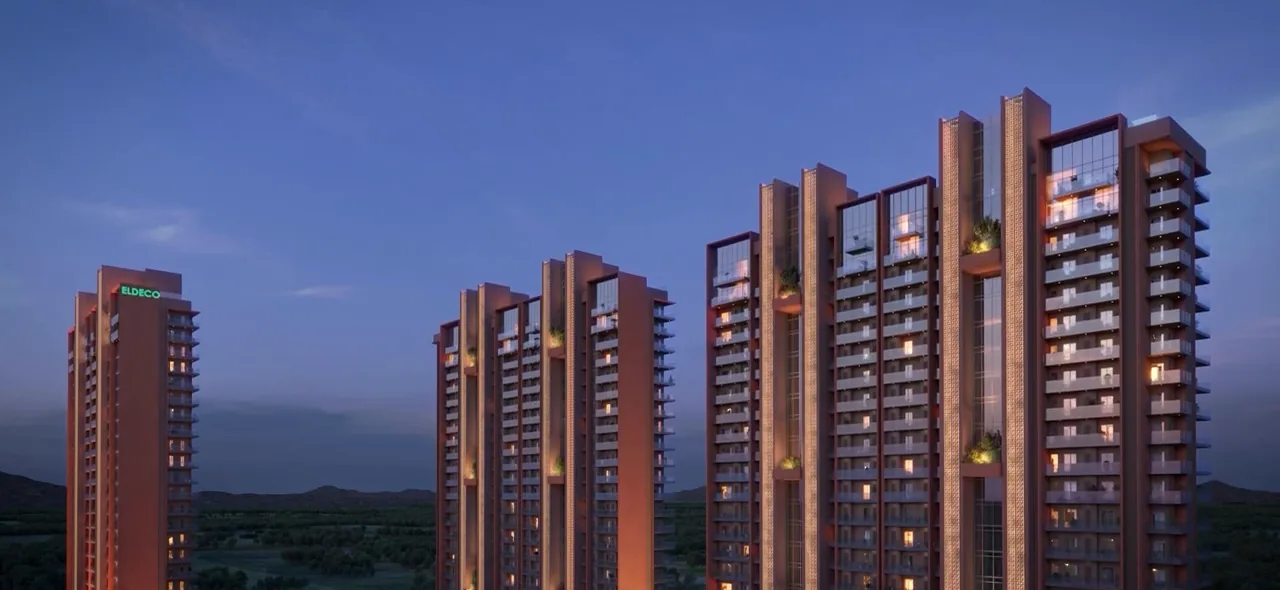




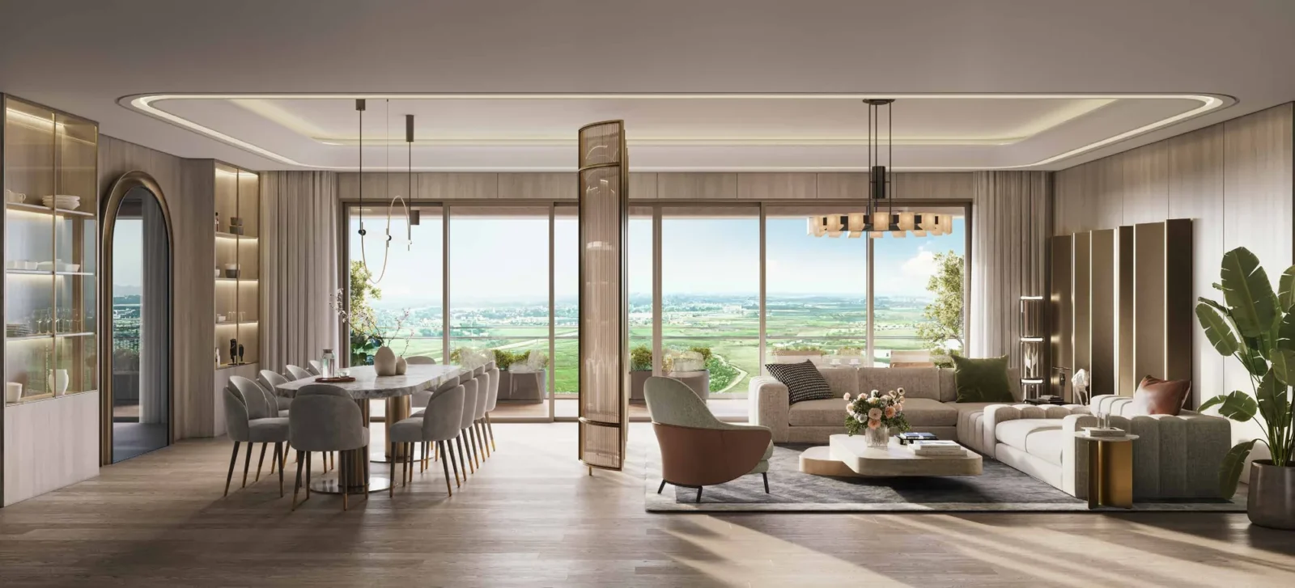



Project Details
Project Price List
| Configuration / Unit Type | Area / Size | Price | Floor Plan |
|---|---|---|---|
| 3 BHK + Utility Area | 2,175 sq.ft. | ₹3.7 Cr* onwards | View Plan |
| 3 BHK + Utility Area | 3,200 sq.ft. | ₹5.48 Cr* onwards | — |
| 4 BHK + Servant Room + Utility Area | 3,600 sq.ft. | ₹6.05 Cr* onwards | View Plan |
Payment Plans
Payment Plan
| Payment Stage / Milestone | Payment Due |
|---|---|
| PAYMENT PLAN 25:25:25:15:5:5 | Total 100% |
| On booking | 10% |
| Within 60 days of booking | 15% |
| Within 18 months | 25% |
| Within 30 months | 25% |
| Within 42 months | 15% |
| On application of OC | 5% |
| On offer of possession | 5% |
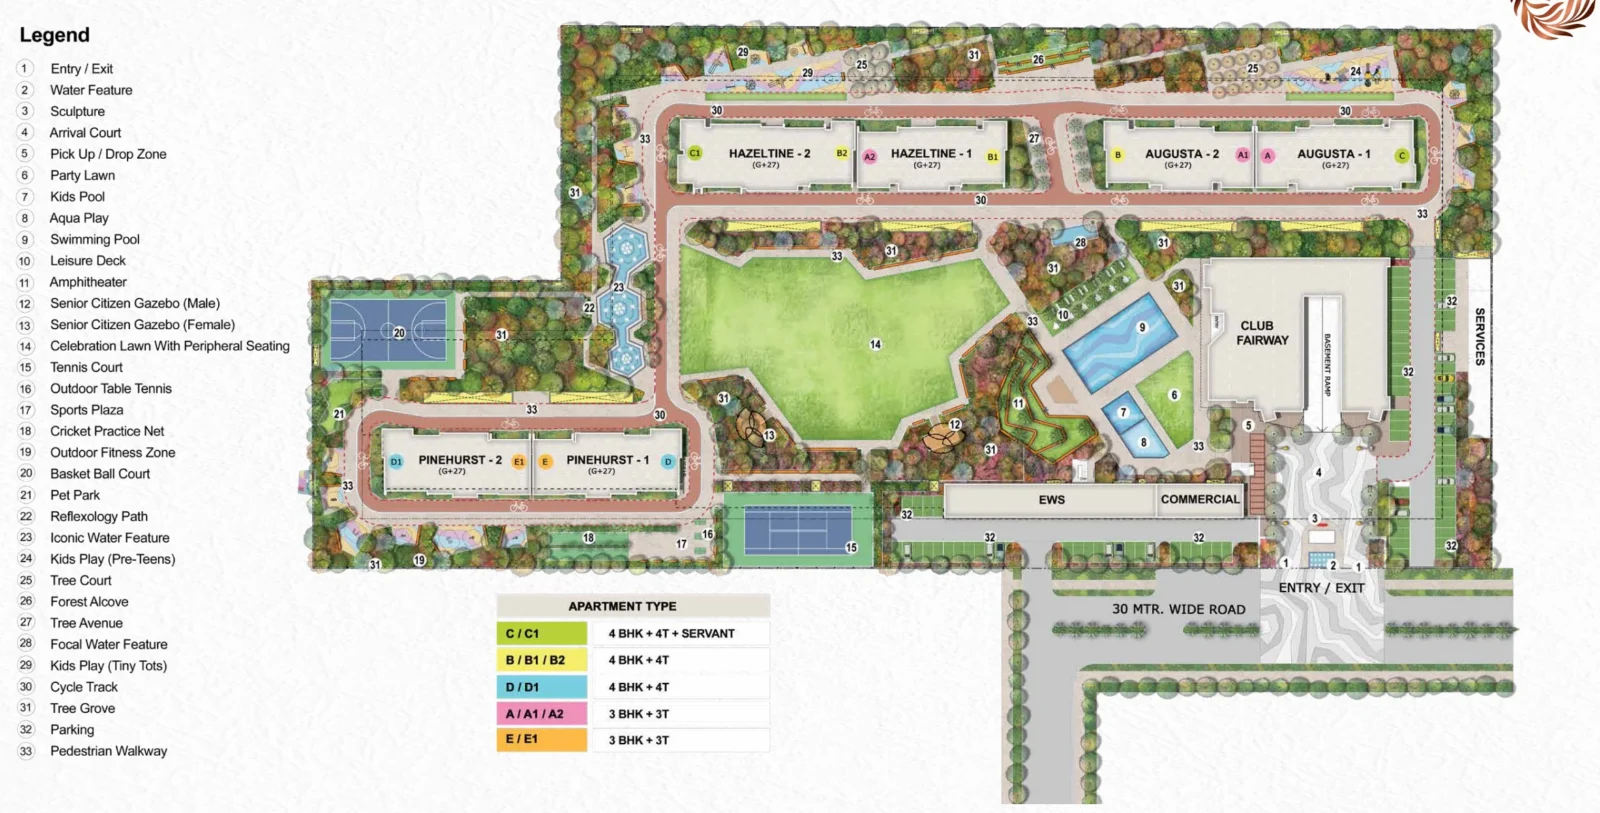
Master Plan
Project Location
Eldeco Fairway Reserve is in Sector 80, Gurugram, on Naurangpur Road near NH-48, with a proposed 60-metre wide road alongside and a link towards the Southern Peripheral Road. The project overlooks a golf course, the green NSG campus and the Aravallis, along with its own planned central greens.
Connectivity
- NH-48 (Delhi–Jaipur highway) with access towards IGI Airport, Delhi
- Naurangpur Road and proposed 60 m wide road
- Southern Peripheral Road (SPR)
Views & surroundings
- Golf course
- NSG campus greens
- Aravalli hills
Map not to scale. Travel times not given in the brochure.
Location Map

Google Map
Frequently Asked Questions
Where is Eldeco Fairway Reserve located?
Is Eldeco Fairway Reserve RERA registered?
What is the price of Eldeco Fairway Reserve?
What are the carpet areas?
What is the payment plan?
How big is the project?
How many apartments are on each floor?
What amenities are offered?
Who are the project partners?
RERA Facts
From the developer's HARERA filing · checked Nov 2026Source: HARERA Gurugram project filing. Figures as declared by the promoter; may be revised.
Request a Callback
Project Amenities
Club & Wellness
- Clubhouse
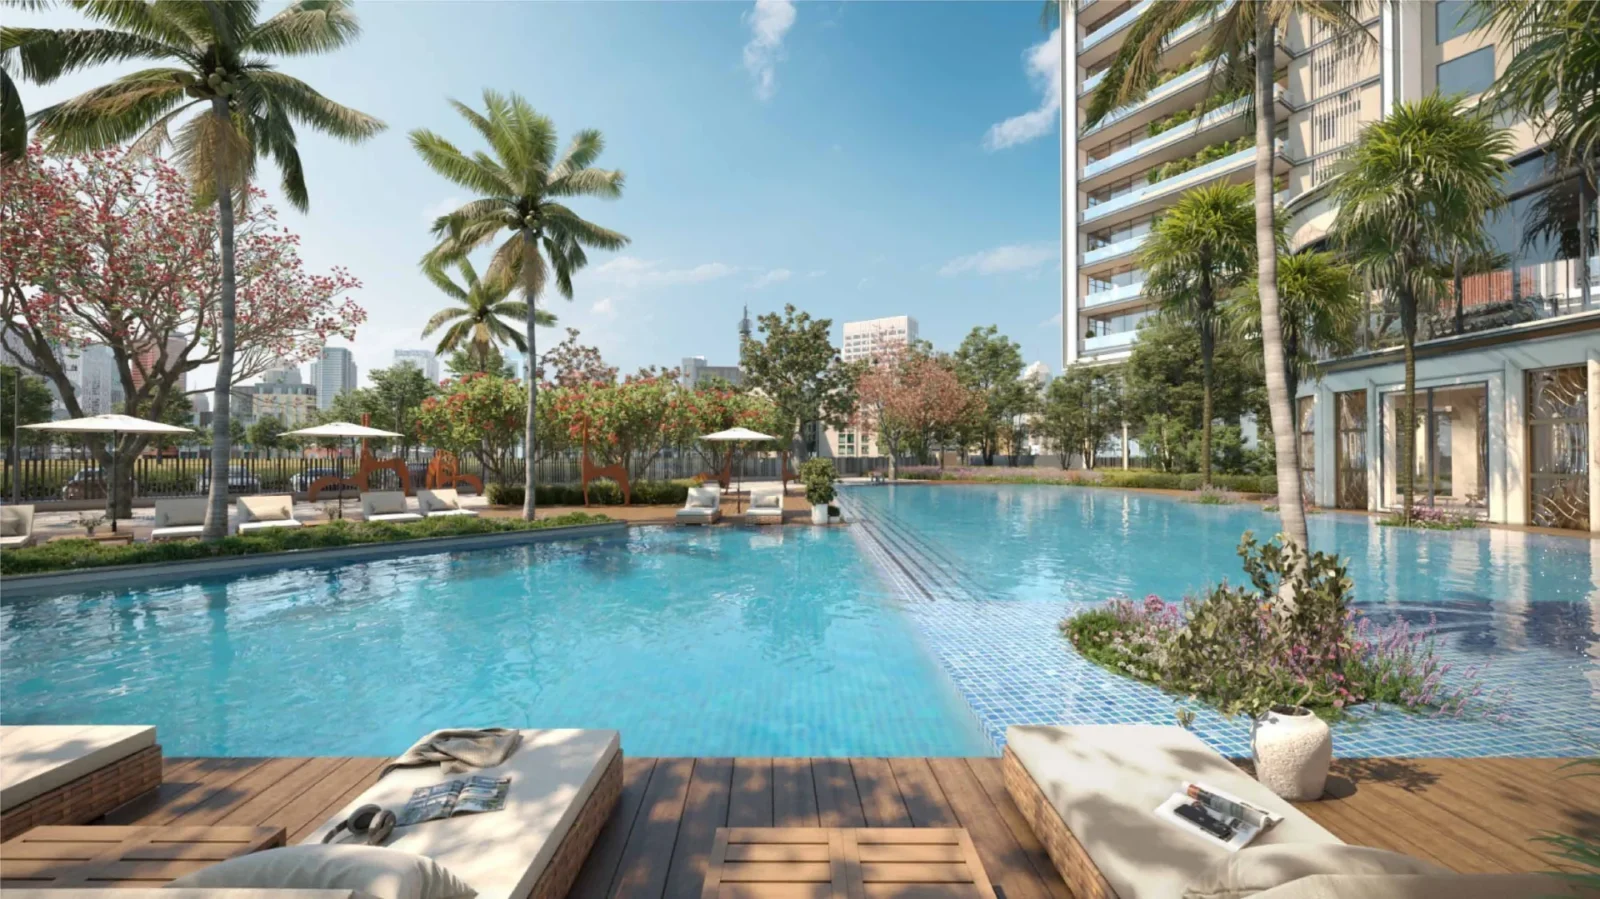
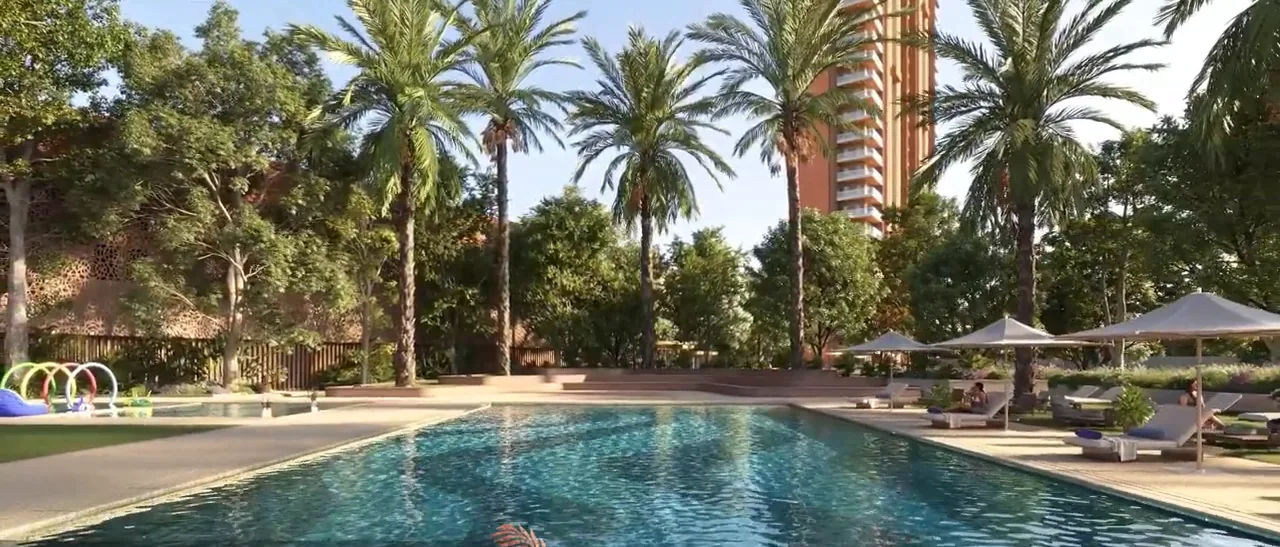
- Swimming Pool
- Kids Pool
- Gymnasium
- Yoga / Meditation Area
- Spa / Sauna
- Restaurant / Cafe
- Indoor Games
- Card Room
- Billiards / Pool Table
- Mini Theatre
Sports
- Badminton Court
- Lawn Tennis Court
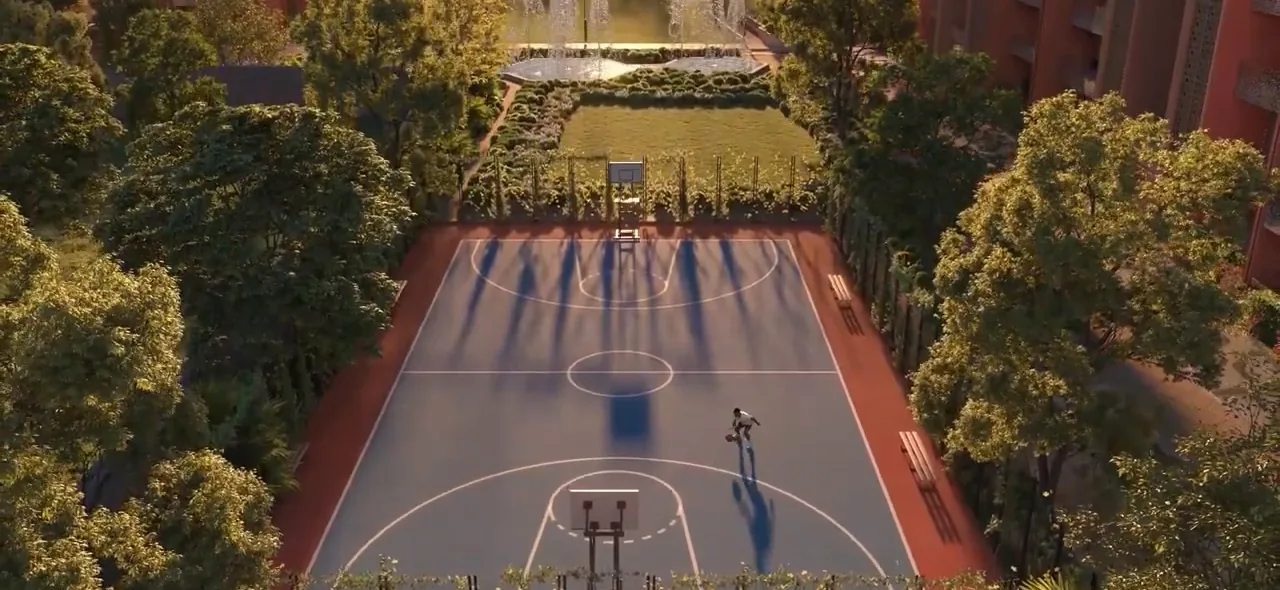
- Basketball Court
- Squash Court
- Cricket Pitch / Practice Nets
- Jogging Track
- Cycling Track
- Table Tennis
Outdoor & Community
- Landscaped Gardens
- Kids Play Area
- Senior Citizen Area
- Amphitheatre
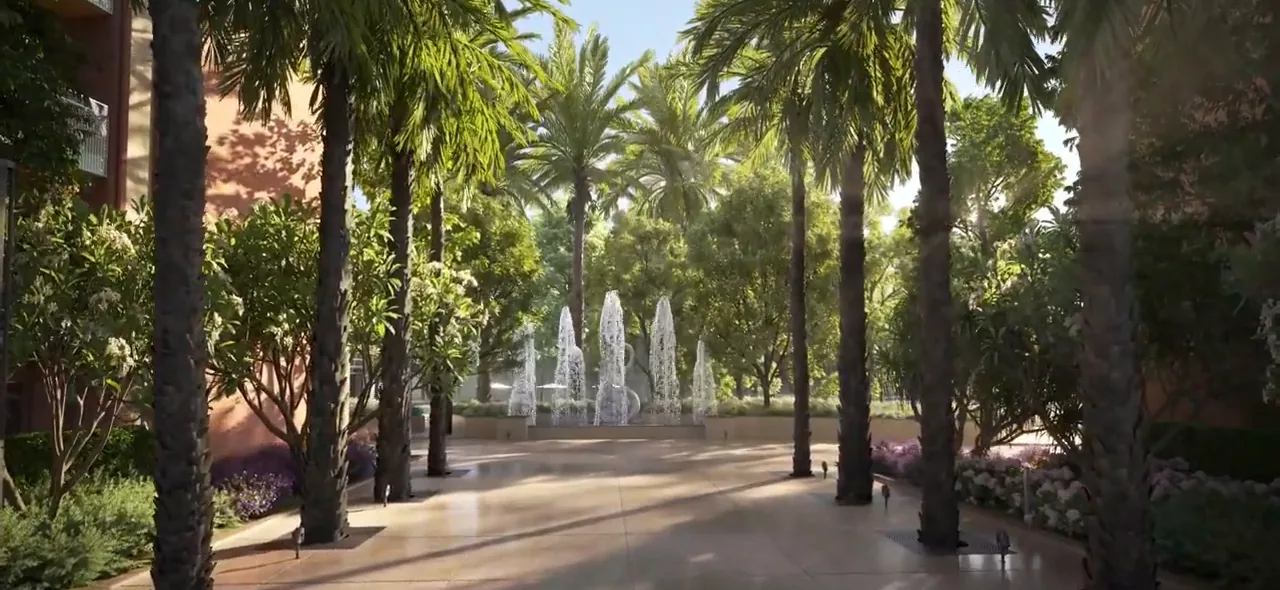
- Water Features
- Pet Park
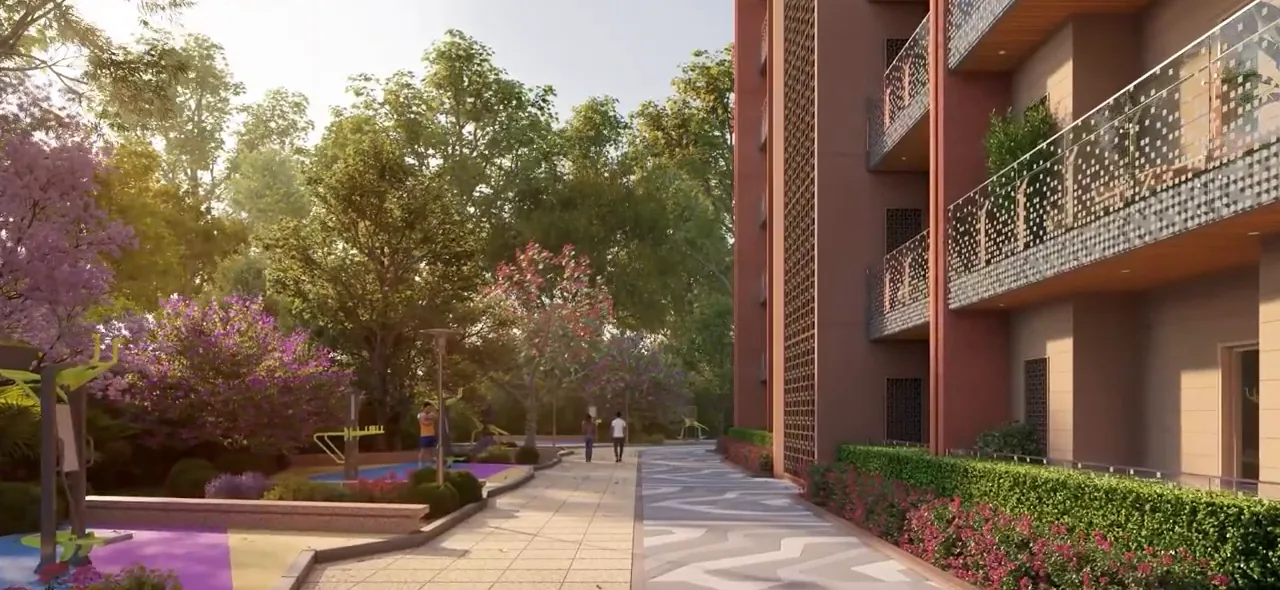
- Open Air Gym
- Party Lawn
Safety & Convenience
- Creche / Day Care
Green & Sustainability
- Large Open Spaces
Additional Amenities
- Club Fairway clubhouse
- Aqua pool / aqua play
- Leisure deck
- Outdoor table tennis
- Sports plaza
- Reflexology path
- Forest alcove
- Senior citizen gazebos (male & female)
- Celebration lawn with peripheral seating
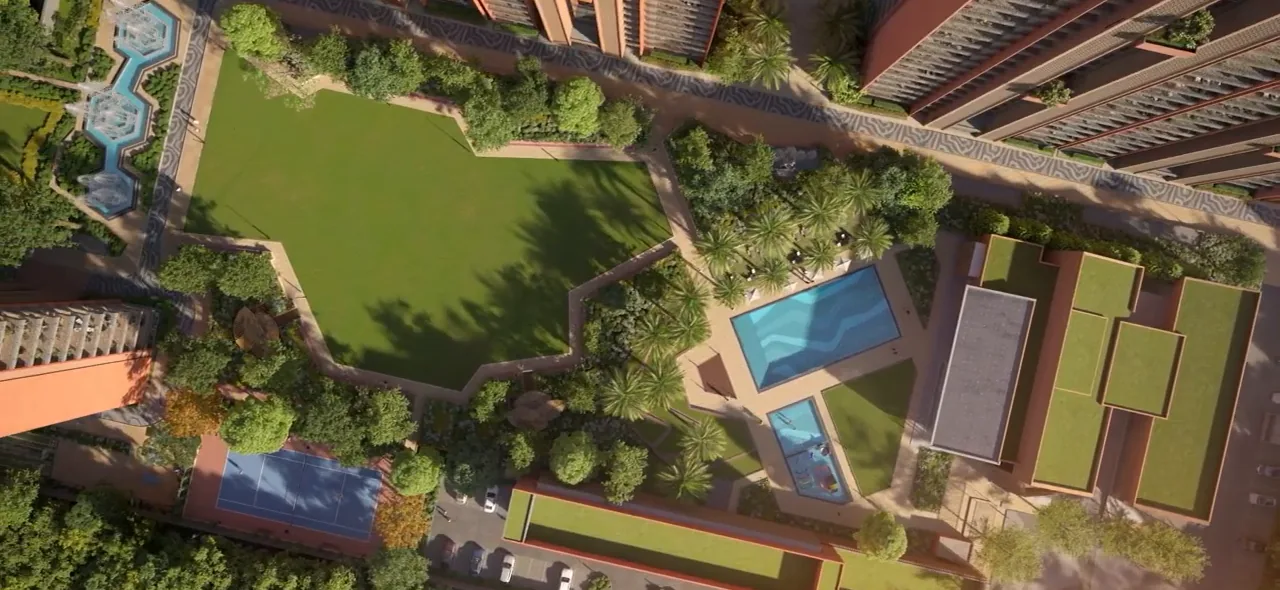
- Contiguous 4.5-acre central greens
- Iconic water feature & focal water feature
- Mini urban forest with ~900 trees, tree court, tree avenue & tree groves
- Kids play areas for tiny tots and pre-teens
- Grand entrance court with welcoming water feature
- Sunken courts lighting the basement drop-off and parking
- Minimal vehicular movement on surface
- Less than 40 homes per acre, under 15% ground coverage, 85% open area
- No two towers directly overlooking each other
- Only 2 apartments per floor
- 11 ft clear floor-to-ceiling height
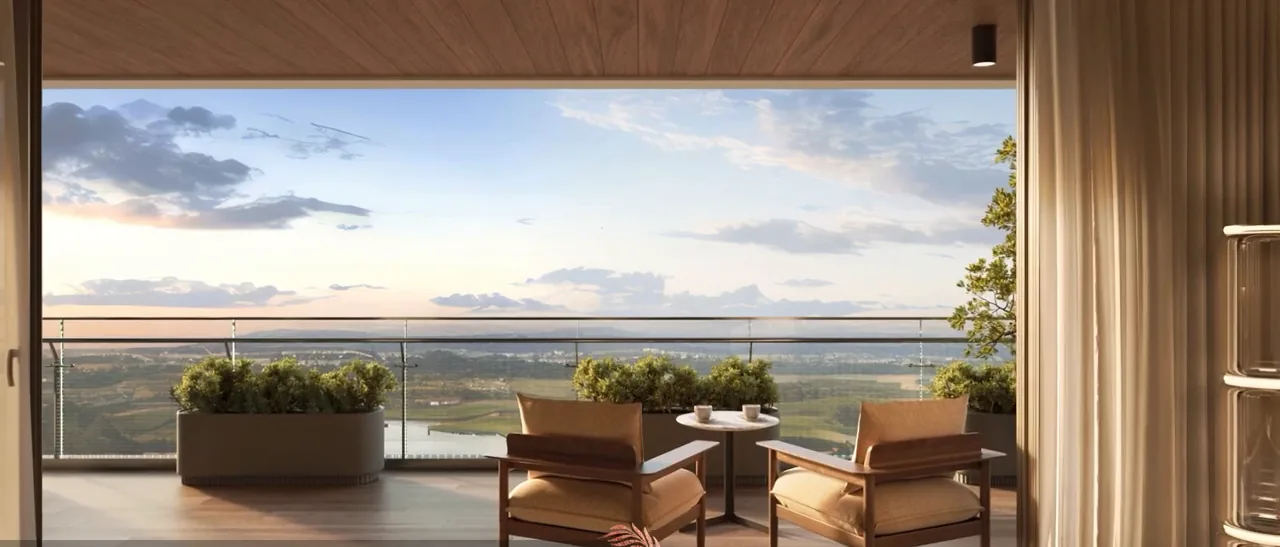
- Running balconies on both sides, L-shaped balcony with 4 BHK master bedroom
- 50+ sq.ft. foyer at apartment entrance
- Views of golf course, NSG campus, Aravallis and central greens
- Commercial shops within the project
General Flat Specifications
Living, Dining & Passage
Imported marble flooring in living, dining and kitchen. 11 ft clear height from floor to ceiling.
Bedrooms
Laminated wooden flooring in bedrooms.
Kitchen
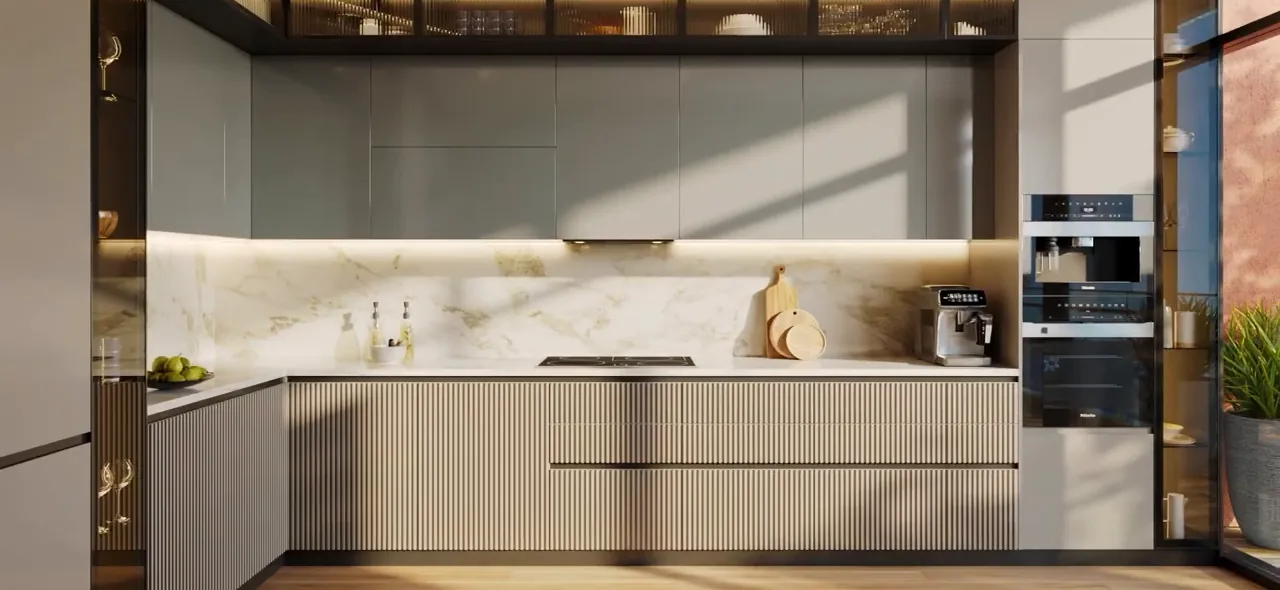
Modular kitchen with chimney & hob. Imported marble flooring.
Washrooms
Premium CP fittings and sanitary fixtures. Dual vanity in master toilet of 4 BHK units.
Air Conditioning
All-weather VRV air-conditioning.
Doors & Windows
PU finished 8 ft high doors with digital lock on the apartment entrance door.
Others
Provision for automation of lighting fixtures and curtains.
Floor Plans
Choose a configuration and size to see its plan, RERA carpet area and efficiency.
Type D – 3 BHK + 3T (Pinehurst 1)
Unit details
*Areas as per developer documents. Prices are indicative; GST, PLC and other charges extra.