
Eldeco Terra & Sol
Gallery
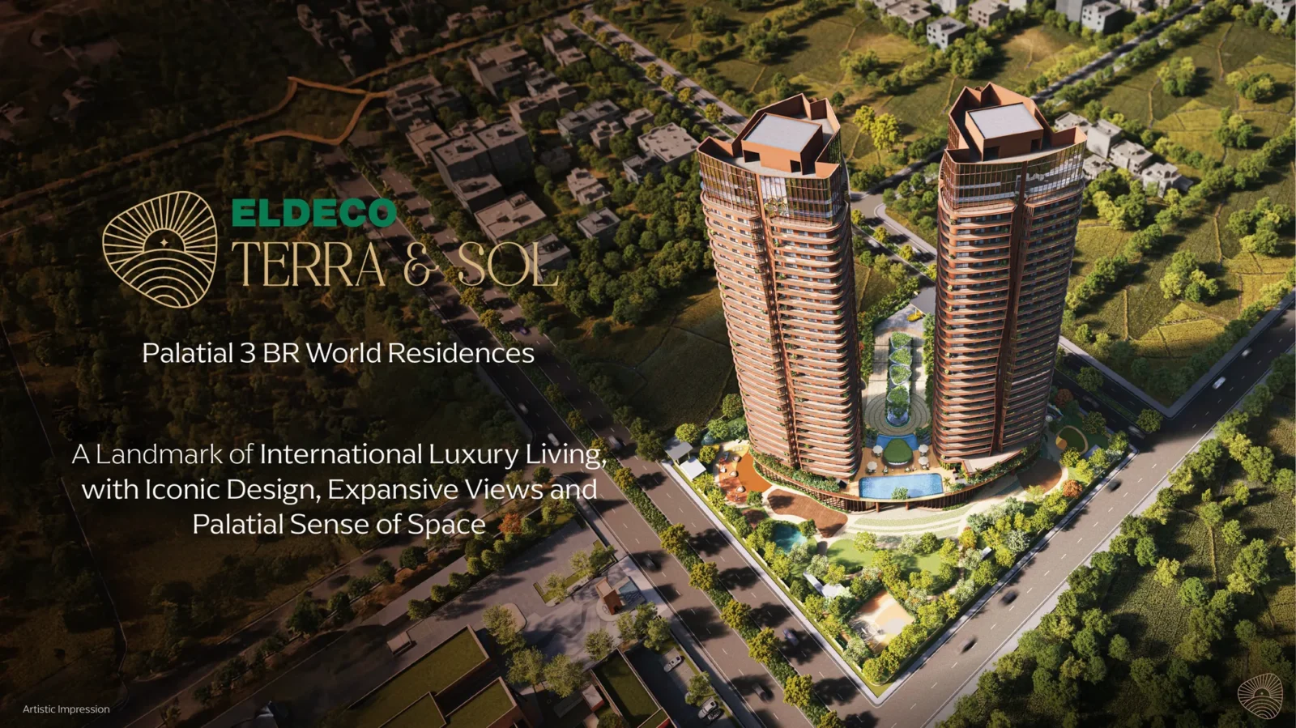
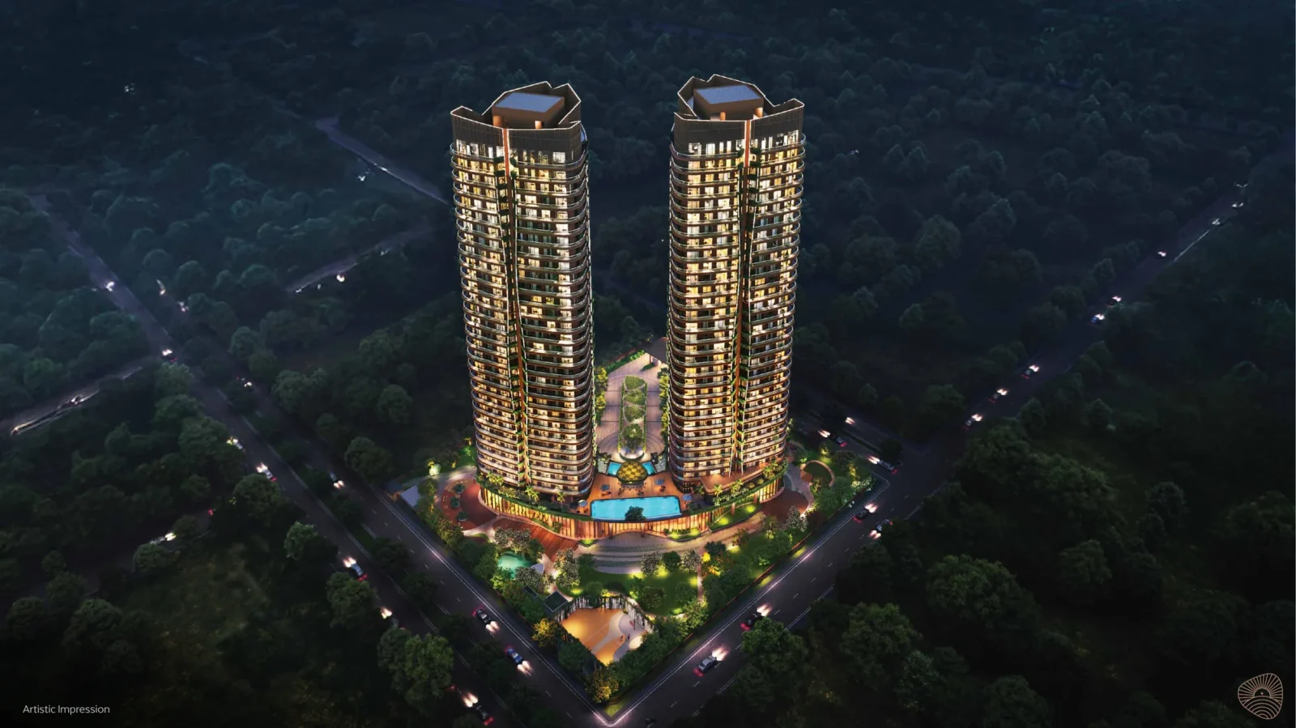
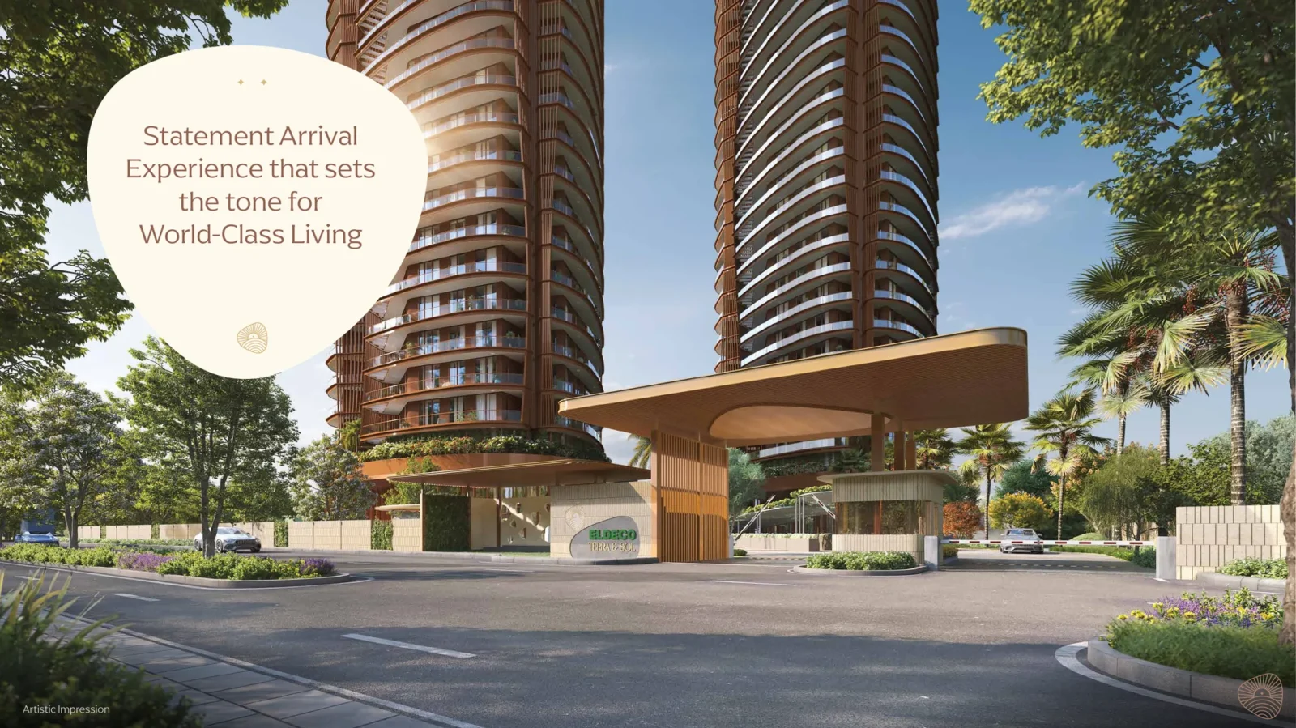
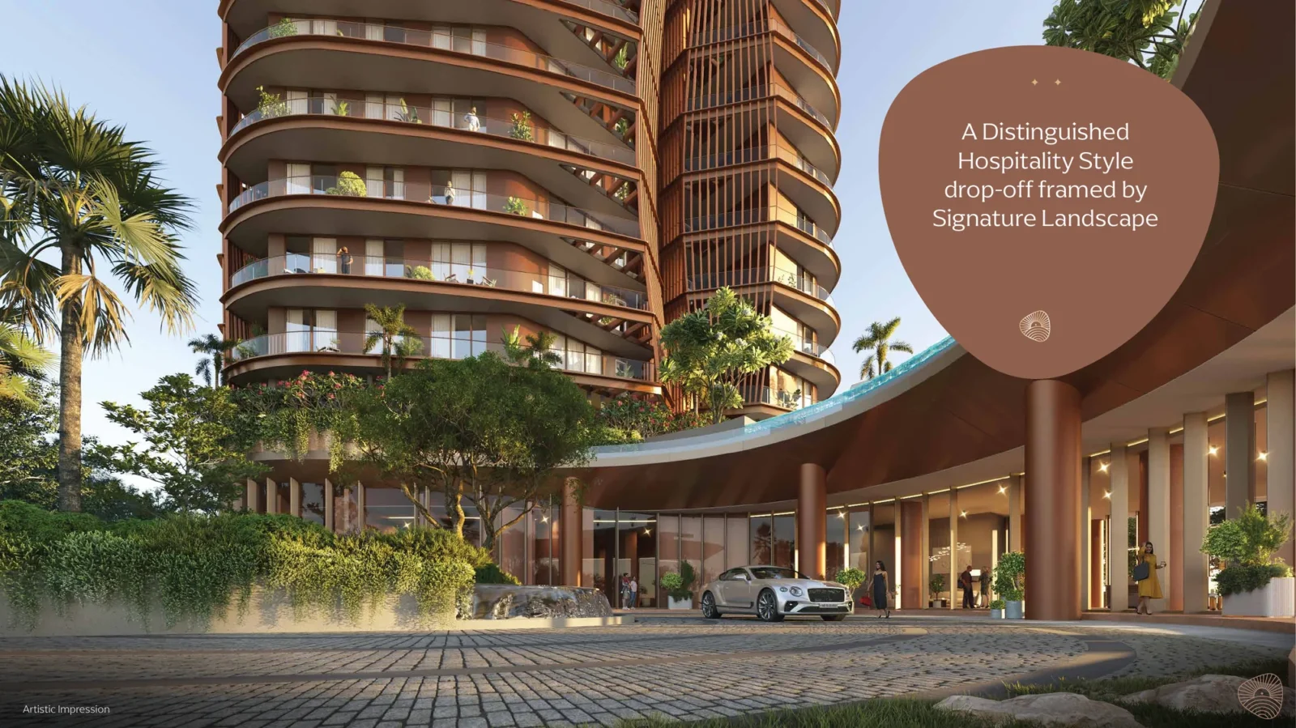


Project Details
Location:
SPR Extension / Privana Belt
Property Type:
Apartment, Penthouse
Configuration:
3 BHK Apartments & 4 BHK Duplex Penthouses
Starting Price:
₹3.11 Cr* onwards
Possession:
2031
Project Land Size:
2.7 Acres
Total Towers:
2
Tower Structure:
G+30
Flats Per Floor:
4
RERA Number:
HARERA Reg. No. 20 of 2026 dated 22.01.2026 (HRERA online ID: RERA-GRG-2160-2026)
Project Status:
New Launch
Project Price List
| Configuration / Unit Type | Area / Size | Price | Floor Plan |
|---|---|---|---|
| 3 BHK | Super area 2,150 sq.ft. | ₹3.11 Cr* onwards | — |
| 3 BHK | Super area 2,300 sq.ft. | ₹3.34 Cr* onwards | — |
| 3 BHK + Utility Room | Super area 2,450 sq.ft. | ₹3.55 Cr* onwards | — |
Indicative "onwards" prices on super area. GST, PLC and other charges may be extra. Prices can change; please contact us for the current price.
Payment Plans
Payment Plan
| Payment Stage / Milestone | Payment Due |
|---|---|
| 30:40:30 PAYMENT PLAN | Total 100% |
| At the time of EOI | ₹10 / 15 lakh |
| At the time of allotment | 10% less EOI amount |
| Within 60 days of allotment | 10% of basic price |
| Within 120 days of allotment | 10% of basic price |
| On completion of 30th floor roof slab or 36 months from allotment, whichever is later | 40% of basic price |
| On installation of lift or 48 months from allotment, whichever is later | 20% of basic price |
| On application of OC | 5% of basic price |
| On offer of possession | 5% of basic price |
| CONSTRUCTION LINKED PLAN | Total 100% |
| At the time of EOI | ₹10 / 15 lakh |
| At the time of allotment | 10% less EOI amount |
| Within 60 days of allotment | 10% of basic price |
| Within 120 days of allotment | 10% of basic price |
| On completion of basement level 1 roof slab | 7.5% of basic price |
| On completion of 6th floor slab | 7.5% of basic price |
| On completion of 12th floor slab | 7.5% of basic price |
| On completion of 18th floor slab | 7.5% of basic price |
| On completion of 24th floor slab | 7.5% of basic price |
| On completion of top floor slab | 7.5% of basic price |
| On installation of passenger lift | 7.5% of basic price |
| On start of external paint | 7.5% of basic price |
| On application of OC | 5% of basic price |
| On offer of possession | 5% of basic price |
Two plans are offered. Percentages are of the basic price. The EOI amount (₹10 lakh or ₹15 lakh) is adjusted in the 10% due at allotment. Indicative only; please confirm the final terms with the developer before booking.
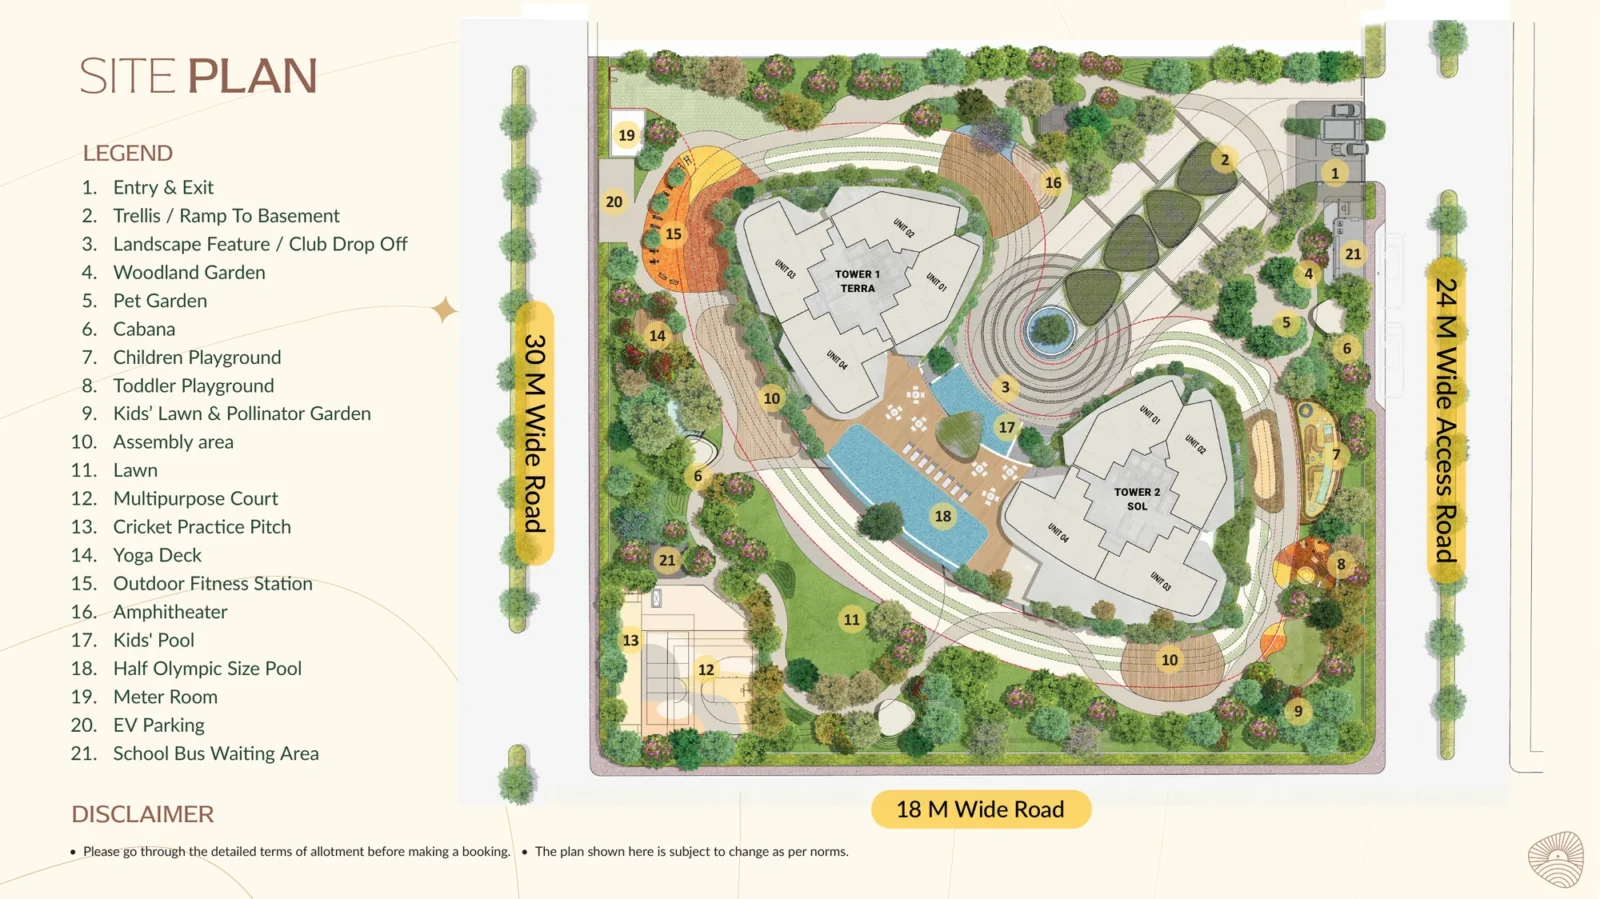
Master Plan
Project Location
Google Map
Frequently Asked Questions
Where is Eldeco Terra & Sol located?
Plot GH-3A, Sector 80, Gurugram (IMT Manesar), Haryana.
Is the project RERA registered?
Yes. HARERA registration no. 20 of 2026, received on 22 January 2026 (online ID RERA-GRG-2160-2026, haryanarera.gov.in).
When is possession expected?
The RERA completion date is 15 January 2031.
Which homes are available?
3 BHK + 3T apartments (some with utility room, and side terraces on the 2nd floor) and 4 BHK + 4T duplex penthouses on the top floors.
How big is the project?
2 towers, Terra and Sol, on about 2.7 acres. Each tower is G+30 with 4 homes per floor, and every home is a corner home.
What payment plans are offered?
Two plans: a 30:40:30 plan and a construction linked plan. Both start with an EOI of ₹10 / 15 lakh, and percentages are of the basic price.
Who is the developer?
Eldeco Infrastructure and Properties Limited (Eldeco Group).
RERA Facts
From the developer's HARERA filing · checked Nov 2026
224
Homes
2 towers on 2.70 acres (Plot 3A), Sector 80, Manesar; land allotted by HSIIDC
~83
Homes per acre
FAR 3.15
~79%
Of the land left open
Towers cover about 0.56 of 2.70 acres
1.03 acres
Parks & playgrounds
About 38% of the land
~1,168 & ~1,300 sq.ft.
Most common sizes
108 homes of 108.49 sq.m. and 100 of 120.76 sq.m. RERA carpet
~1,218–2,226 sq.ft.
Other sizes
8 homes of 113.14 sq.m. and 8 of 193.36–206.83 sq.m. RERA carpet; plans include a penthouse level
₹23 Cr
Clubhouse budget
Estimate in this filing (service plan yet to be prepared)
202 of 380
Eldeco Fairway Reserve booked
Eldeco's neighbouring project in Sector 80, Manesar, as per this Jan 2026 filing
16 Jan 2026
Site & building plans
Zoning 15.10.2025; AAI clearance 08.07.2025; HSIIDC allotment 15.03.2024
₹695 Cr
Estimated project cost
Incl. ₹202 Cr construction, ₹144 Cr infrastructure and ₹143 Cr land
HDFC Bank
RERA account bank
Sector 14 branch, Gurugram
15 Jan 2031
RERA completion date
Construction start 15.02.2026
Source: HARERA Gurugram project filing. Figures as declared by the promoter; may be revised.
Request a Callback
Project Amenities
Club & Wellness
- Clubhouse
- Swimming Pool
- Kids Pool
- Yoga / Meditation Area
Sports
- Cricket Pitch / Practice Nets
Outdoor & Community
- Landscaped Gardens
- Kids Play Area
- Amphitheatre
- Pet Park
- Open Air Gym
Safety & Convenience
- EV Charging
Additional Amenities
- Half Olympic-size Swimming Pool
- Woodland Garden
- Cabanas
- Toddler Playground
- Kids' Lawn & Pollinator Garden
- Multipurpose Court
- EV Parking
- School Bus Waiting Area
- Grand Entrance Court
- Hospitality-style Drop-off
- Air-conditioned Lift Lobbies
- Double-height Tower Lobby (approx. 23 ft)
- Two-level Clubhouse
General Flat Specifications
Living, Dining & Passage
Imported marble flooring in living / dining.
Bedrooms
Laminated wooden flooring in all bedrooms.
Kitchen
Modular kitchen with chimney and hob. Imported marble flooring.
Washrooms
Premium CP fittings and sanitary fixtures.
Air Conditioning
VRV air-conditioning.
Doors & Windows
8 ft. high doors, with a digital lock on the residence entrance door.
Others
11 ft. clear floor-to-ceiling height. Residences start from the 2nd floor, above two levels of clubhouse. Two dedicated car parkings per residence. Air-conditioned lift lobbies on all floors.
Floor Plans
Choose a configuration and size to see its plan, RERA carpet area and efficiency.
3 BHK + 3T (Unit 1 & 2)
Unit details
Super area
RERA carpet area
Balcony area
Carpet efficiency
RERA carpet ÷ super area
Parkings
Area
Price
*Areas as per developer documents. Prices are indicative; GST, PLC and other charges extra.