
Emaar Palm Studios
Gallery
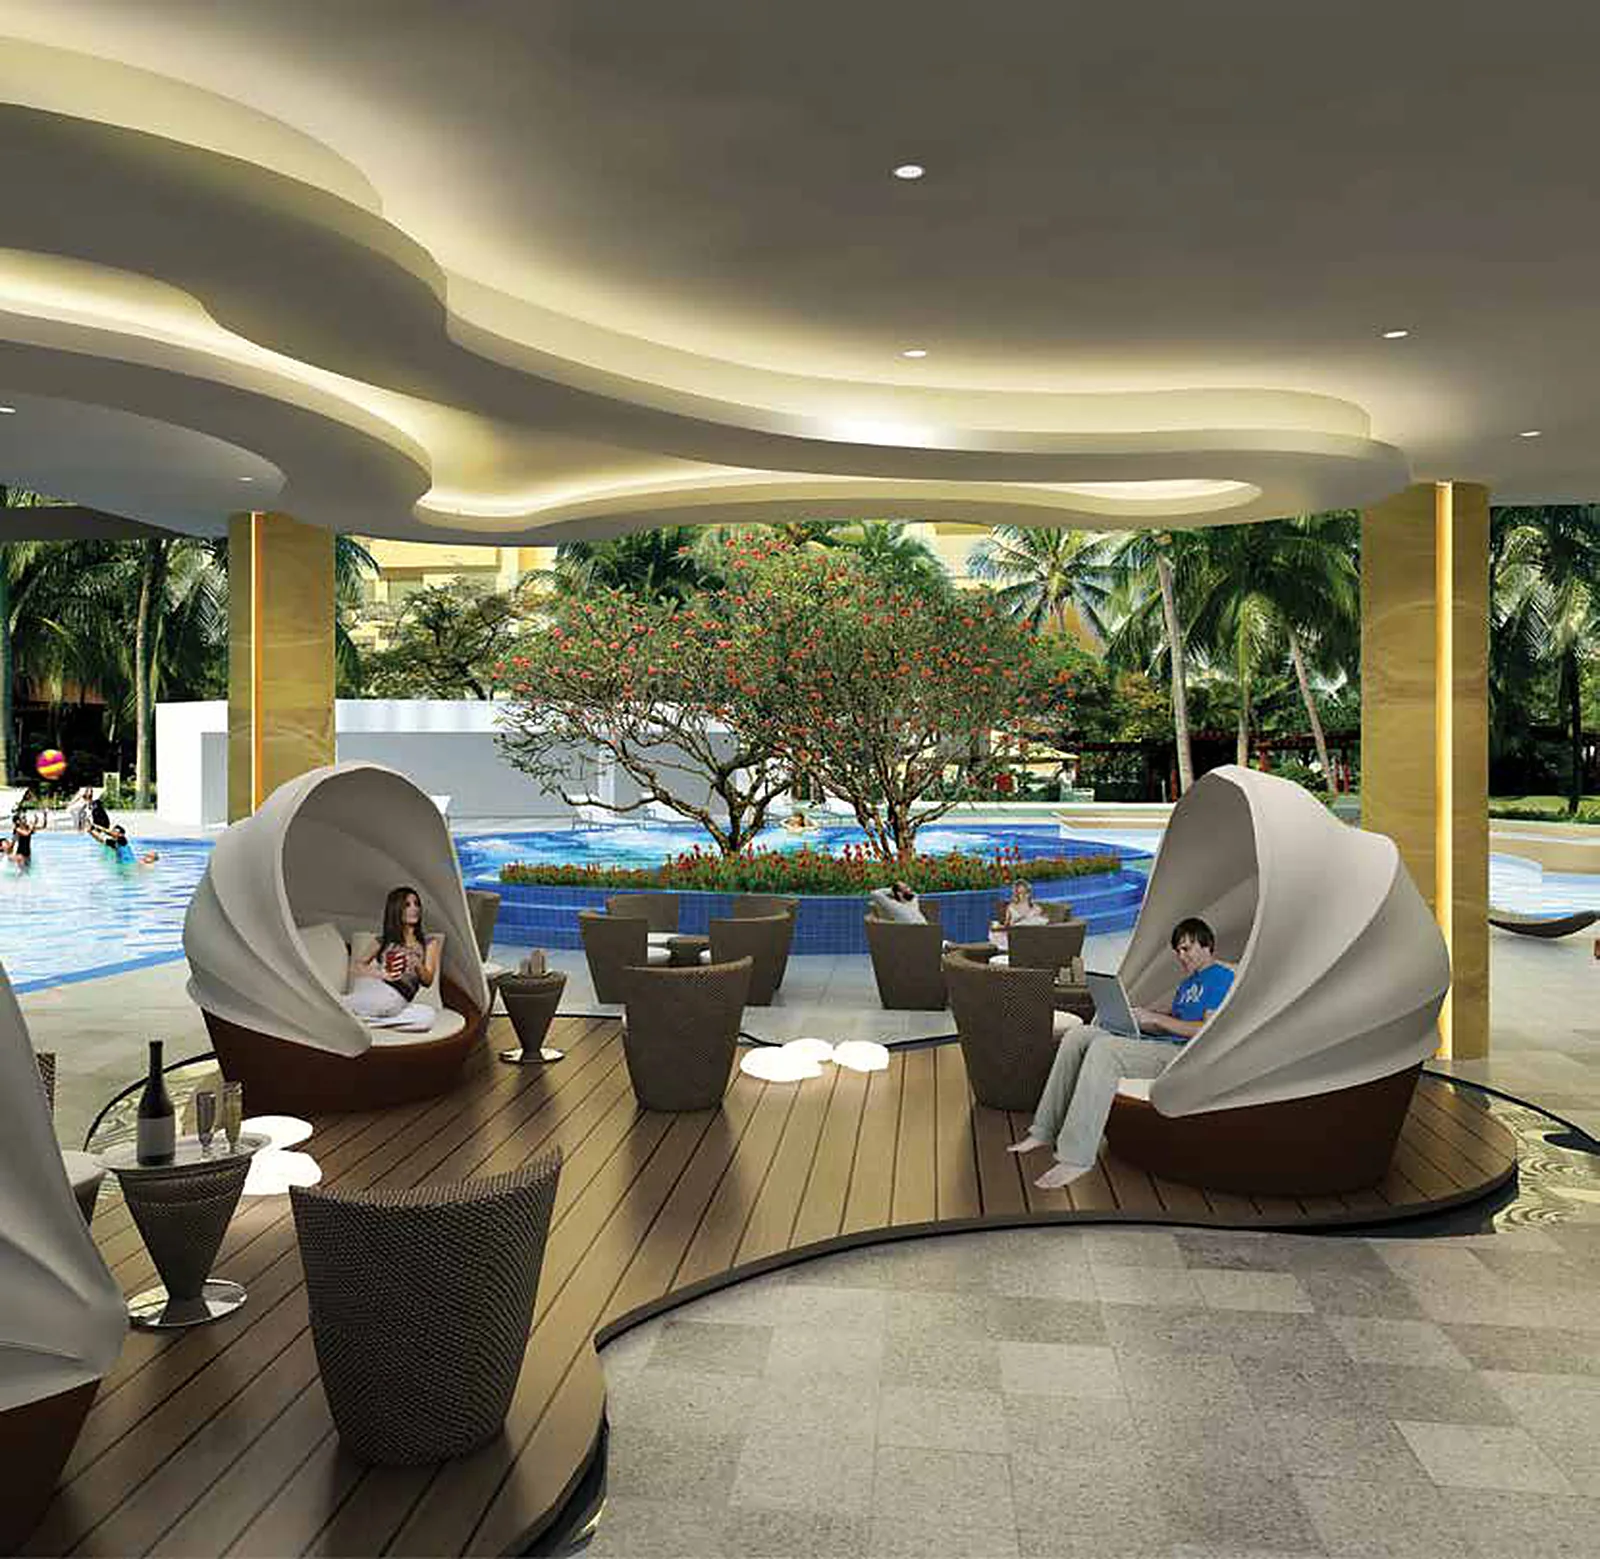
Resale
Resale · Updated Nov 2026
₹18,500 – ₹22,000 per sq.ft.*
Resale asking: 1,125 sq.ft. about ₹2.5 Cr; 1,190–1,215 sq.ft. ₹2.2–2.25 Cr. Asking prices – final deal is usually 3–5% lower.
Project Details
Project Price List
| Configuration / Unit Type | Area / Size | Price | Floor Plan |
|---|---|---|---|
| 2 BHK (Type A, C, D) | 1,125 sq.ft. | ₹2.18 Cr* | View Plan |
| 2 BHK (Type B) | 1,200 sq.ft. | ₹2.33 Cr* | View Plan |
Master Plan
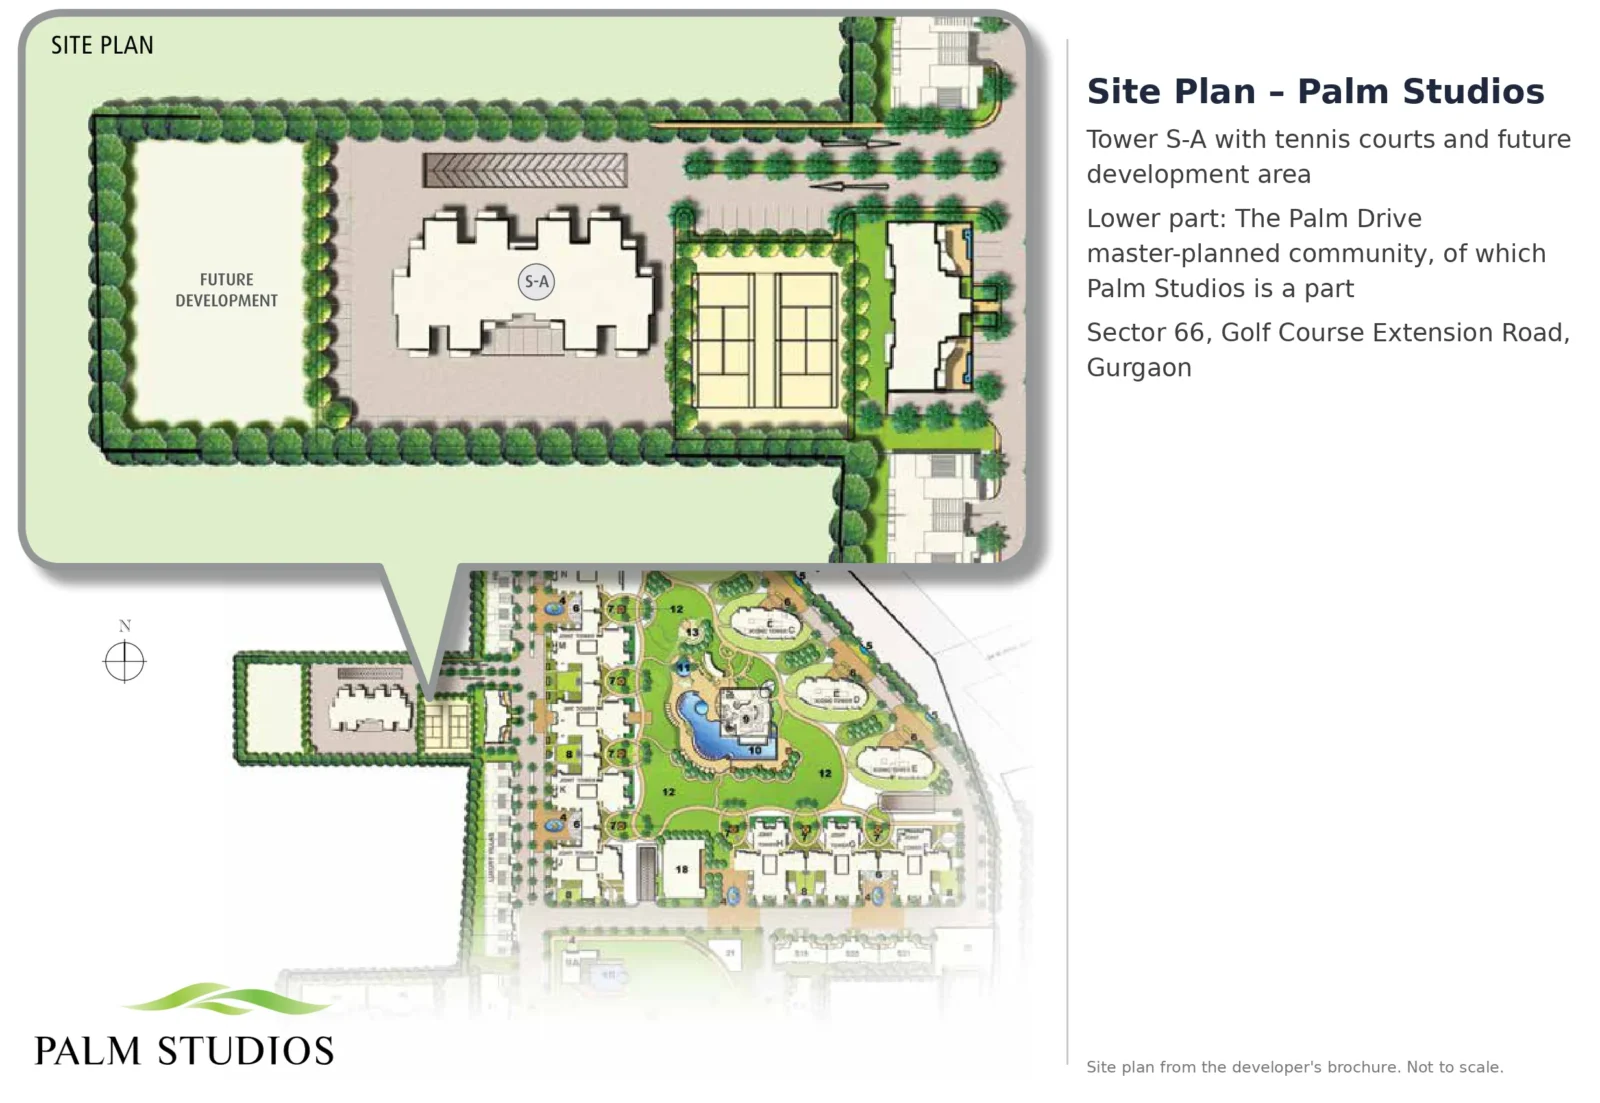
Project Location
Palm Studios (Tower S-A) is part of the Palm Drive neighbourhood in Sector 66, on Golf Course Extension Road, Gurgaon – a master-planned, gated community by Emaar.
Connectivity
- On Golf Course Extension Road, with easy access to NH-8 (Delhi–Jaipur Expressway)
- About a 20-minute drive to IGI Airport (as per the brochure)
- Metro line planned in the vicinity
- Close to the suburban business district on Golf Course Extension Road
Neighbourhood
- Schools and hospital nearby
- Next to Emaar's other Sector 65/66 communities such as The Palm Square, Emerald Hills and Marbella
Location Map

Google Map
Frequently Asked Questions
Where is Emaar Palm Studios?
What homes are available?
What is the price of a 2 BHK in Palm Studios?
Is Palm Studios ready to move?
What is the RERA number?
Which amenities can residents use?
Is the apartment air-conditioned?
Request a Callback
Project Amenities
Club & Wellness
- Clubhouse
- Swimming Pool
- Gymnasium
- Multipurpose Hall
- Restaurant / Cafe
- Billiards / Pool Table
- Mini Theatre
- Jacuzzi
Sports
- Lawn Tennis Court
Outdoor & Community
- Kids Play Area
Safety & Convenience
- Gated Entry
- CCTV Surveillance
- Power Backup
- Creche / Day Care
Additional Amenities
- 2 Swimming Pools with Baby Splash
- Shower and Changing Areas
- Dance & Aerobics Studio
- Gym fitted with Cable TVs
- Club Lounge
- Multi-cuisine Restaurant
- Mini-Club Cineplex
- Kids' Crèche with Tot-lots, Seesaws, Baby Slides and Sand Pit
- Party Area
- 5 KVA Power Back-up per Apartment
- Treated Water Supply
- Perimeter Security
- CCTV in Main Entrance Lobby
General Flat Specifications
Living, Dining & Passage
Imported tiles flooring, POP punning with acrylic emulsion paint on walls and ceiling
Bedrooms
Laminated wooden flooring, POP punning with acrylic emulsion paint
Kitchen
Open kitchen with dining: vitrified tile floor, ceramic tile walls, granite counter top, stainless steel sink, imported CP fittings
Washrooms
Master toilet: imported tiles on walls and floor, imported chinaware and CP fittings, marble counter and basin, false ceiling. Other toilet: vitrified tiles, imported chinaware and CP fittings, marble counter
Air Conditioning
Split AC units in living, dining and bedrooms
Doors & Windows
Main door: polished teakwood frame with panelled shutter; internal flush doors; UPVC/powder-coated aluminium external doors and windows
Others
Modular switches; 5 KVA power back-up per apartment; treated water supply; balconies with anti-skid tiles