
Emaar Serenity Hills
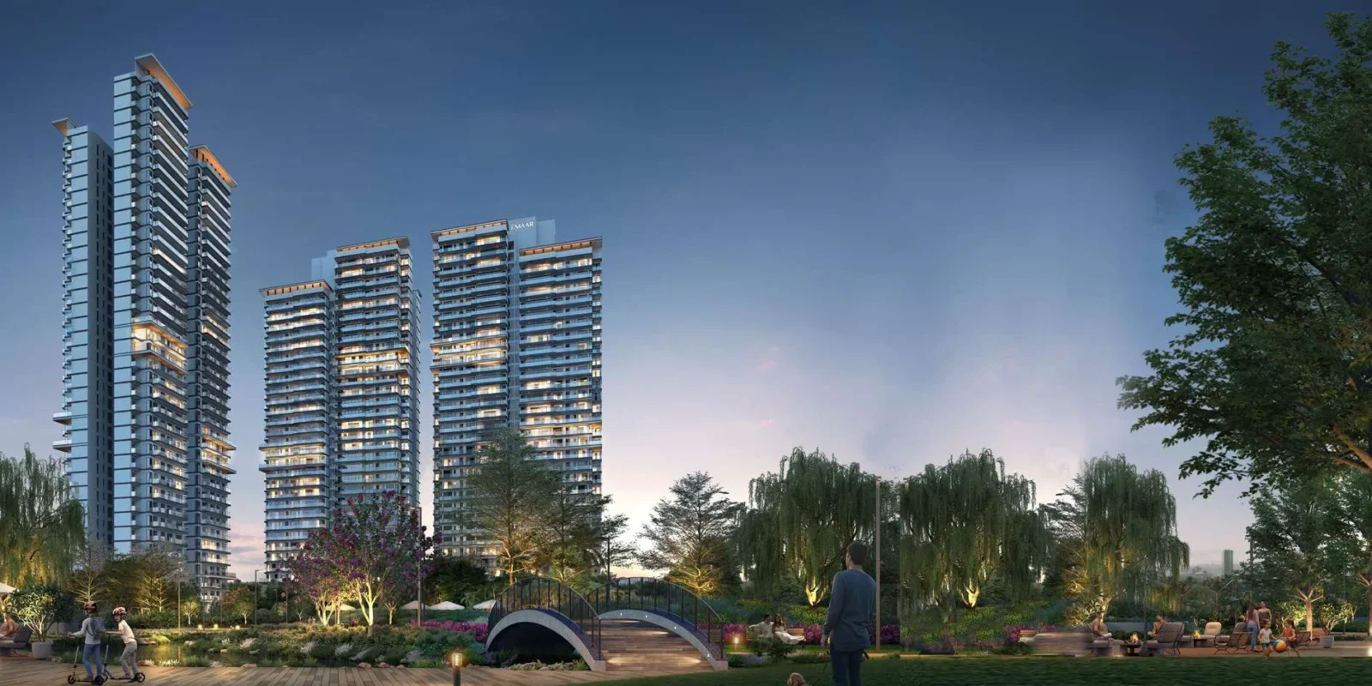
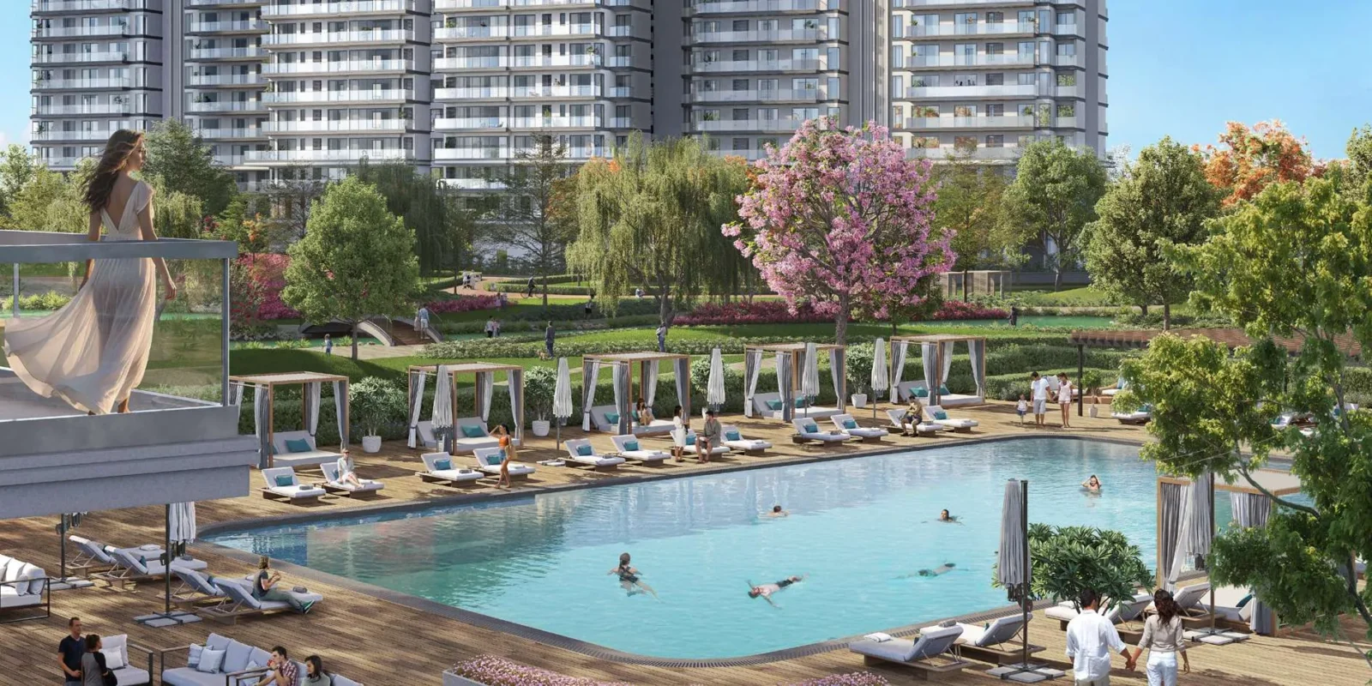
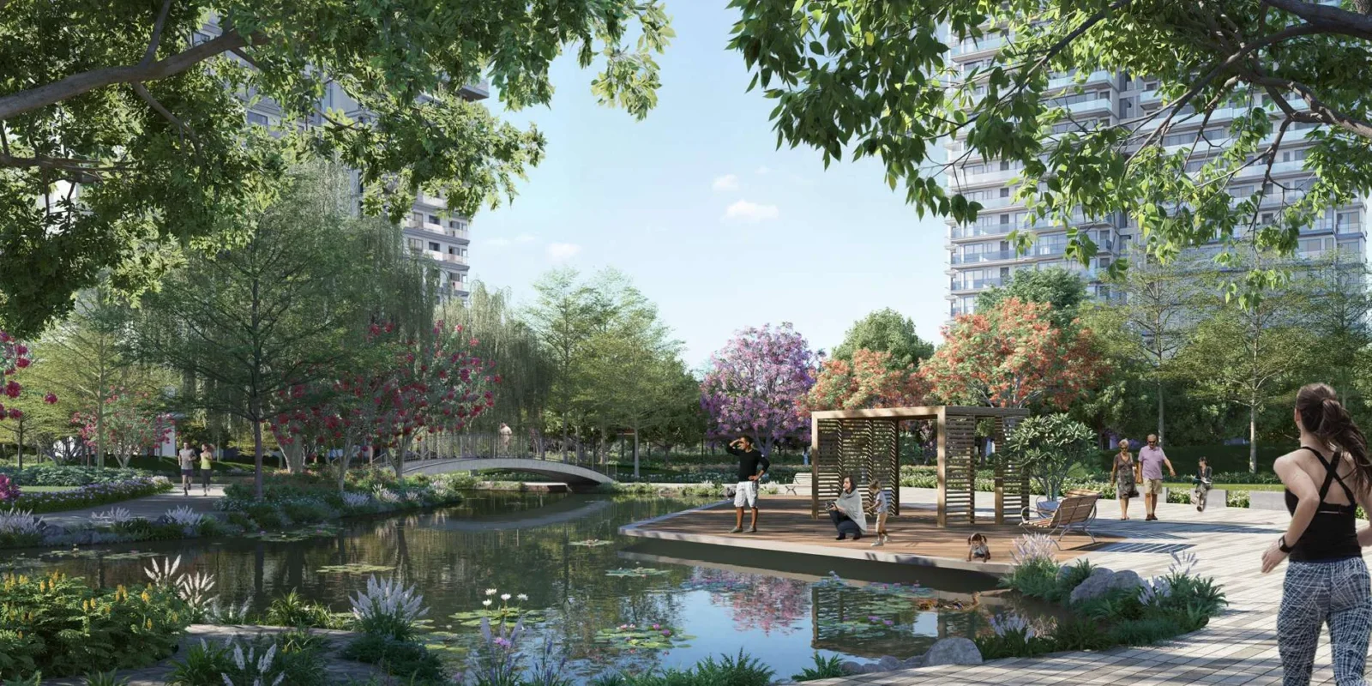
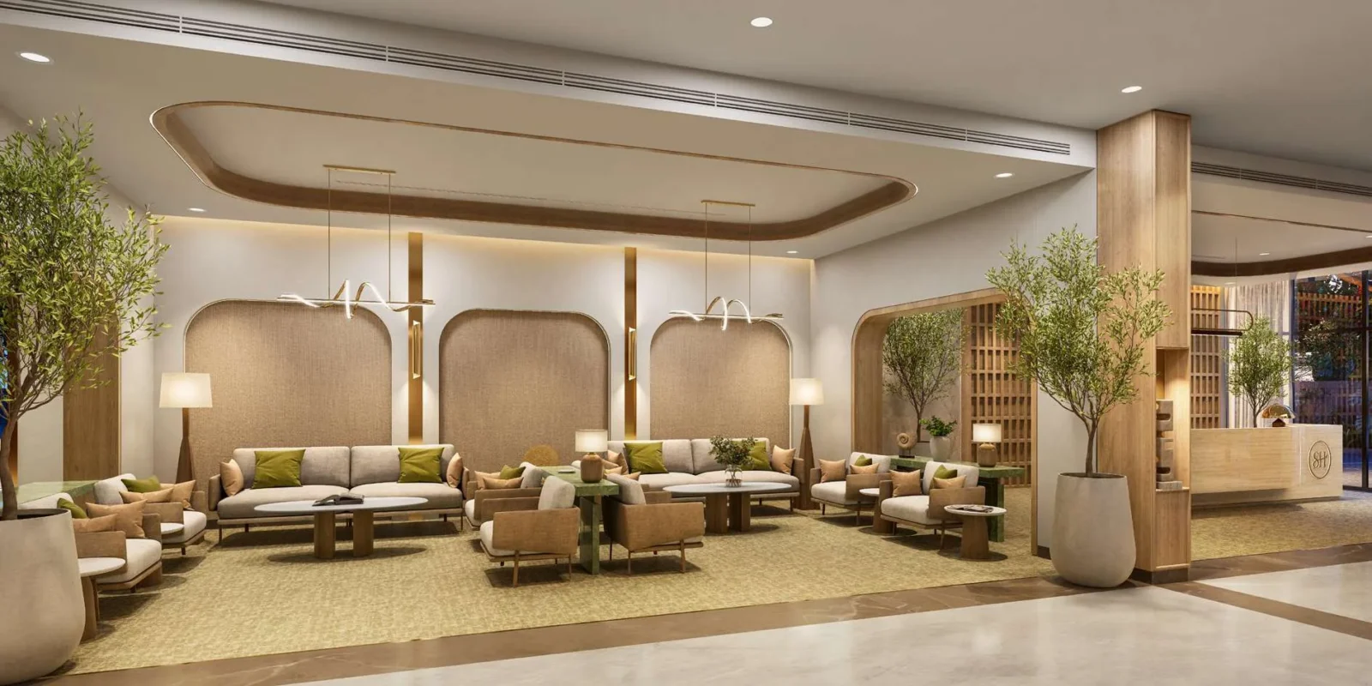
Gallery



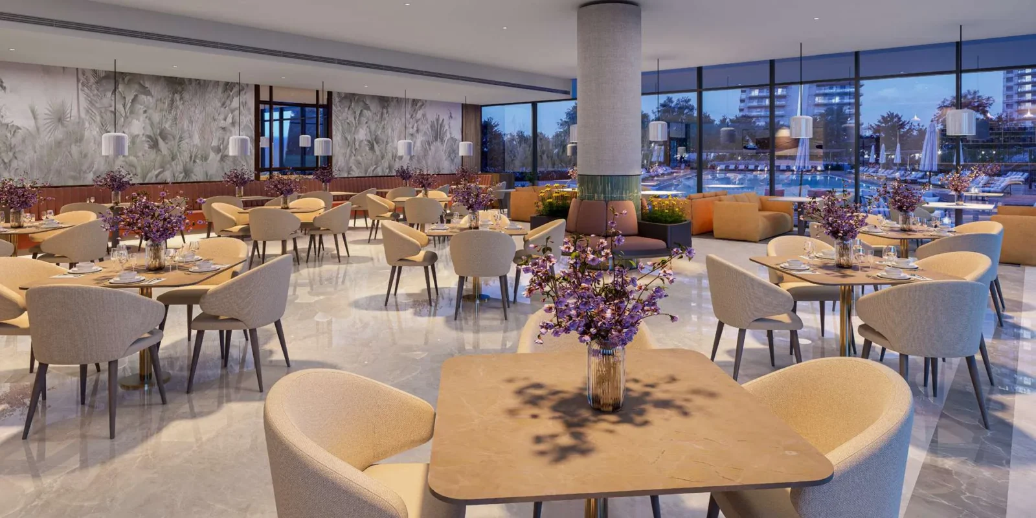
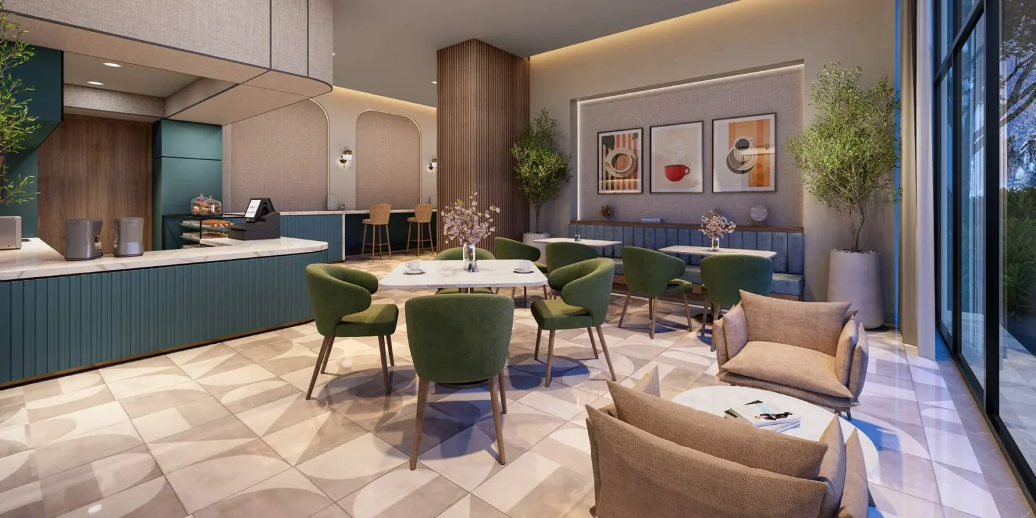

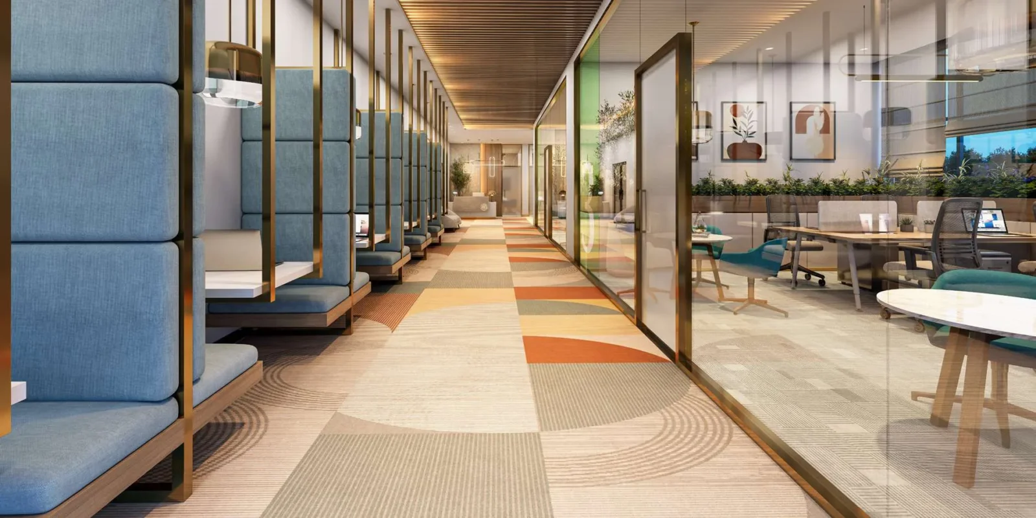
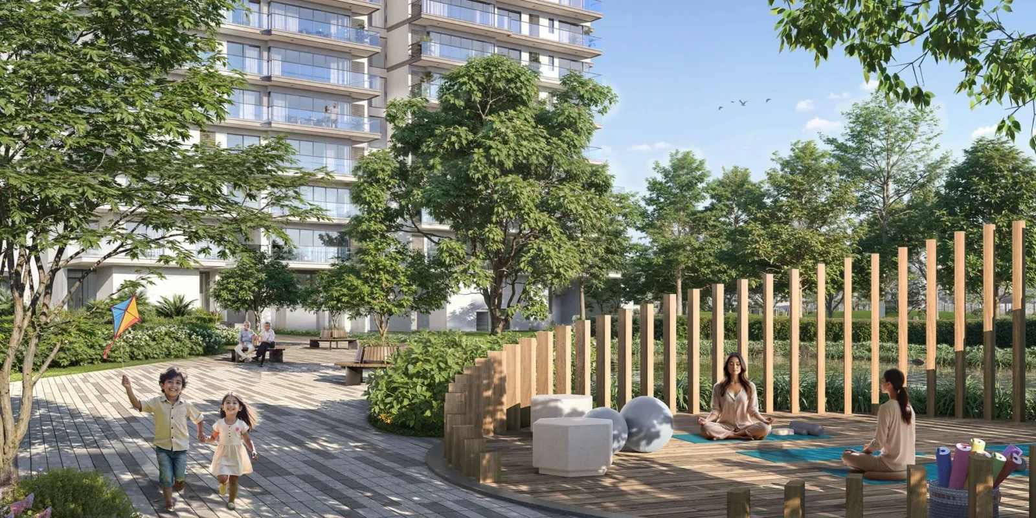
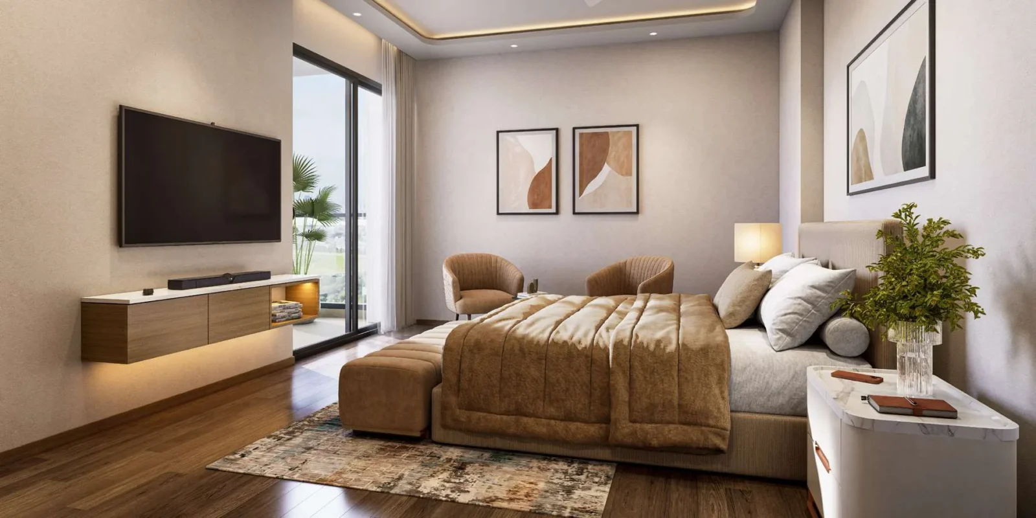
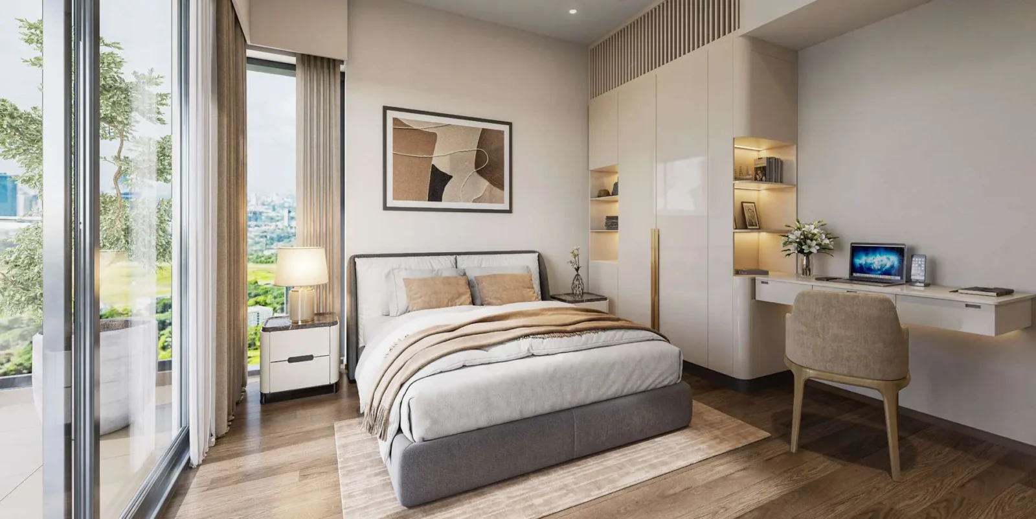
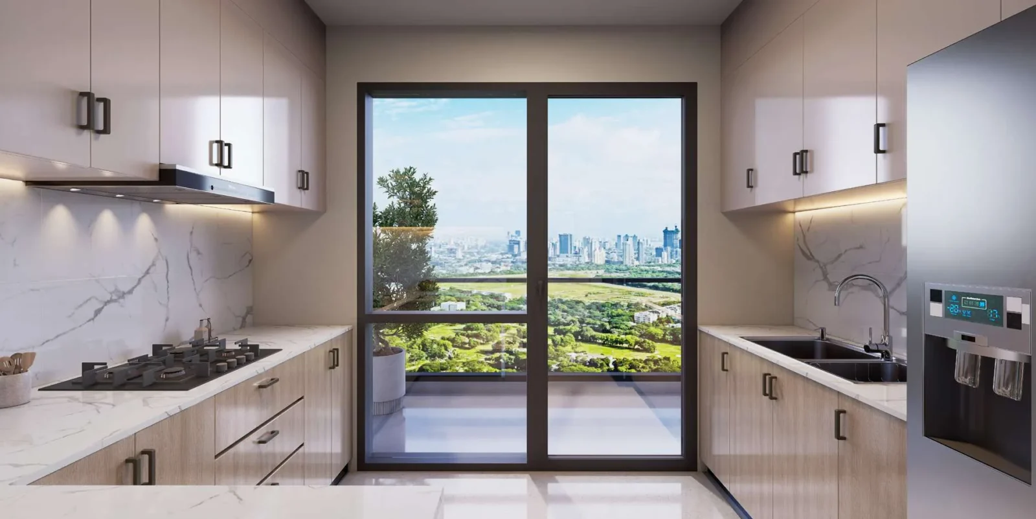
Project Details
Project Price List
| Configuration / Unit Type | Area / Size | Price | Floor Plan |
|---|---|---|---|
| 3 BHK + 2T | 1,750 sq.ft. | ₹3.06 Cr* | View Plan |
| 3 BHK + 3T + Utility | 2,274 sq.ft. | ₹3.98 Cr* | View Plan |
| 4 BHK + 4T + PDR + Utility | 2,850 sq.ft. | ₹4.99 Cr* | View Plan |
Payment Plans
Payment Plan
| Payment Stage / Milestone | Payment Due |
|---|---|
| PAYMENT PLAN 30:40:30 (NEW EASY PAY) | Total 100% |
| On booking | Rs. 10 lacs |
| Within 30 days of booking (less booking amount) | 9.5% |
| Within 90 days of booking (subject to registration of Agreement for Sale) | 10.5% |
| Within 180 days of booking (subject to registration of Agreement for Sale) | 10% |
| On completion of 25th floor slab of tower | 10% |
| On completion of top floor roof slab of tower | 30% |
| On application of OC of the tower | 20% |
| On offer of possession on OC of the tower | 10% + 100% IFMS + 100% CAM |
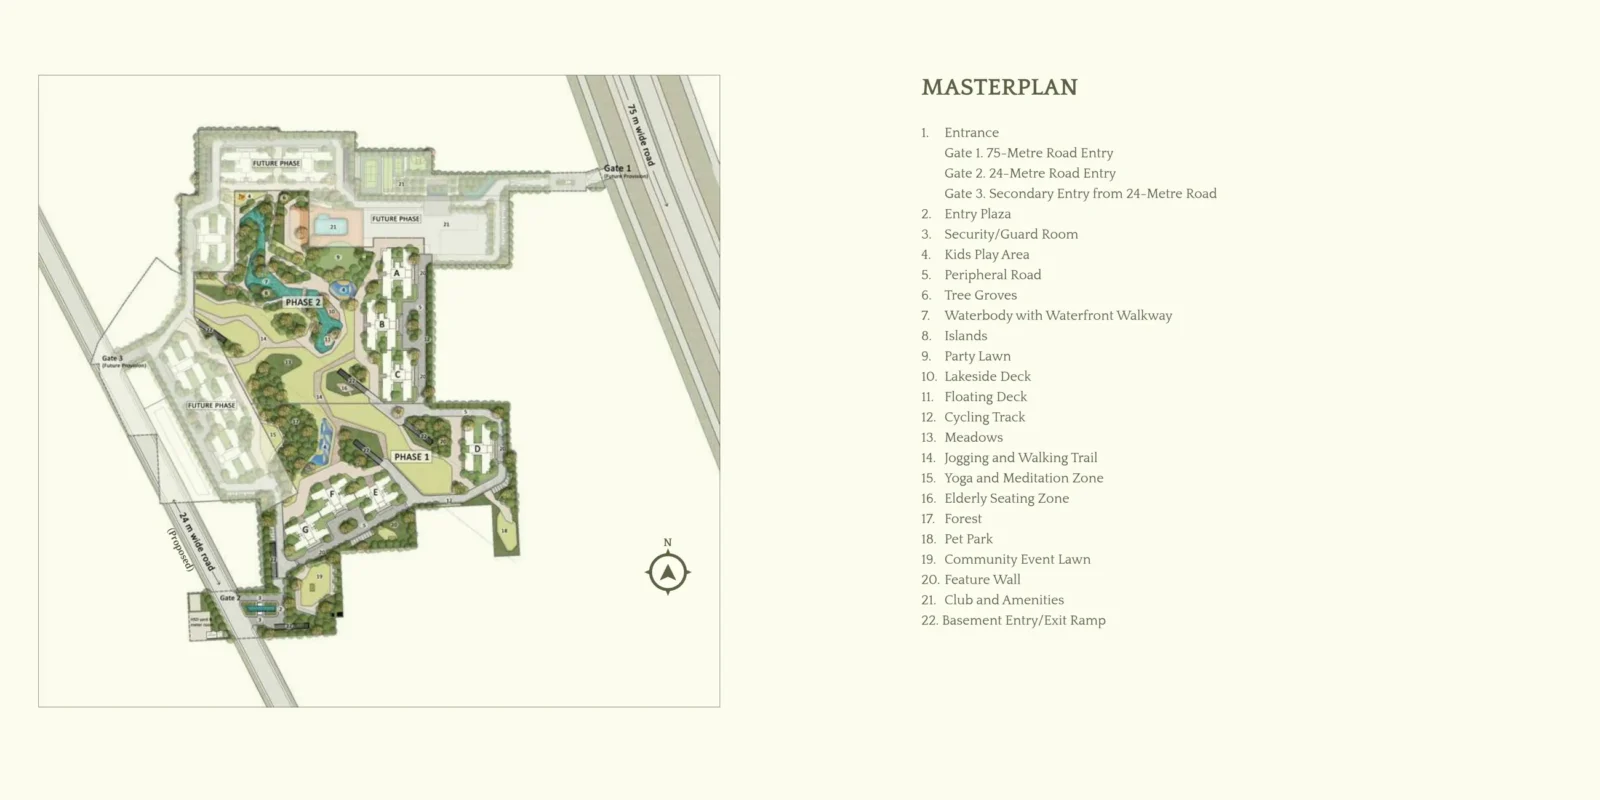
Master Plan
Project Location
Emaar Serenity Hills is in Sector 86, New Gurugram, with direct frontage on the 75-metre Sector 86 road, a proposed 24-metre road on another side, and quick links to NH-48, Dwarka Expressway and the Delhi–Jaipur Expressway.
Schools
- St. Xaviers High School – 2.9 km
- RPS International School – 3.8 km
- Delhi Public School – 6 km
Hospitals
- Aarvy Healthcare Super Speciality Hospital – 2 km
- Miracles Apollo Cradle/Spectra – 2.4 km
- Silver Streaks Hospital – 3 km
- Artemis Lite – 3.2 km
- Fortis Manesar – 8 km
Malls & Hotels
- SS Omnia – 0.5 km, Iris Broadway – 1 km, Sapphire 90 – 2.1 km
- Elan Miracle – 3.7 km, Sapphire 83 – 4.1 km, Felix Plaza – 4.5 km
- Holiday Inn Sector 90 – 2.2 km, Hyatt Regency – 5.8 km
Offices & Leisure
- Karma Lakelands – 6.4 km
- Corporate Greens – 7.6 km, American Express – 7.8 km
- IMT Manesar – 9.6 km, Udyog Vihar Phase 4 – 20 km, Cyber City – 22 km
Connectivity
- Dwarka Expressway, NH-48 and Cloverleaf – about 2–5 km
- IGI Airport – 32 km
Distances as per developer brochure.
Location Map

Google Map
Frequently Asked Questions
Where is Emaar Serenity Hills located?
Is the project RERA registered?
What is the price of Emaar Serenity Hills?
What is the payment plan?
What are the carpet areas?
How many towers are there?
When will the clubhouse be ready?
RERA Facts
From the developer's HARERA filing · checked Nov 2026Phase-wise details
| Phase | RERA No. | Land | Homes / Towers | Completion | Status |
|---|---|---|---|---|---|
| Phase 1 | GGM/993/725/2025/96 (16.10.2025) | 8.00 acres | 581 homes / 4 towers | Sep 2032 | Under construction |
| Phase 2 | GGM/994/726/2025/97 (16.10.2025) | 7.21 acres | 416 homes / 3 towers | Sep 2032 | Under construction |
Source: HARERA Gurugram project filing. Figures as declared by the promoter; may be revised.
Request a Callback
Project Amenities
Club & Wellness
- Clubhouse
- Swimming Pool
- Yoga / Meditation Area
- Spa / Sauna
- Restaurant / Cafe
Sports
- Jogging Track
Outdoor & Community
- Landscaped Gardens
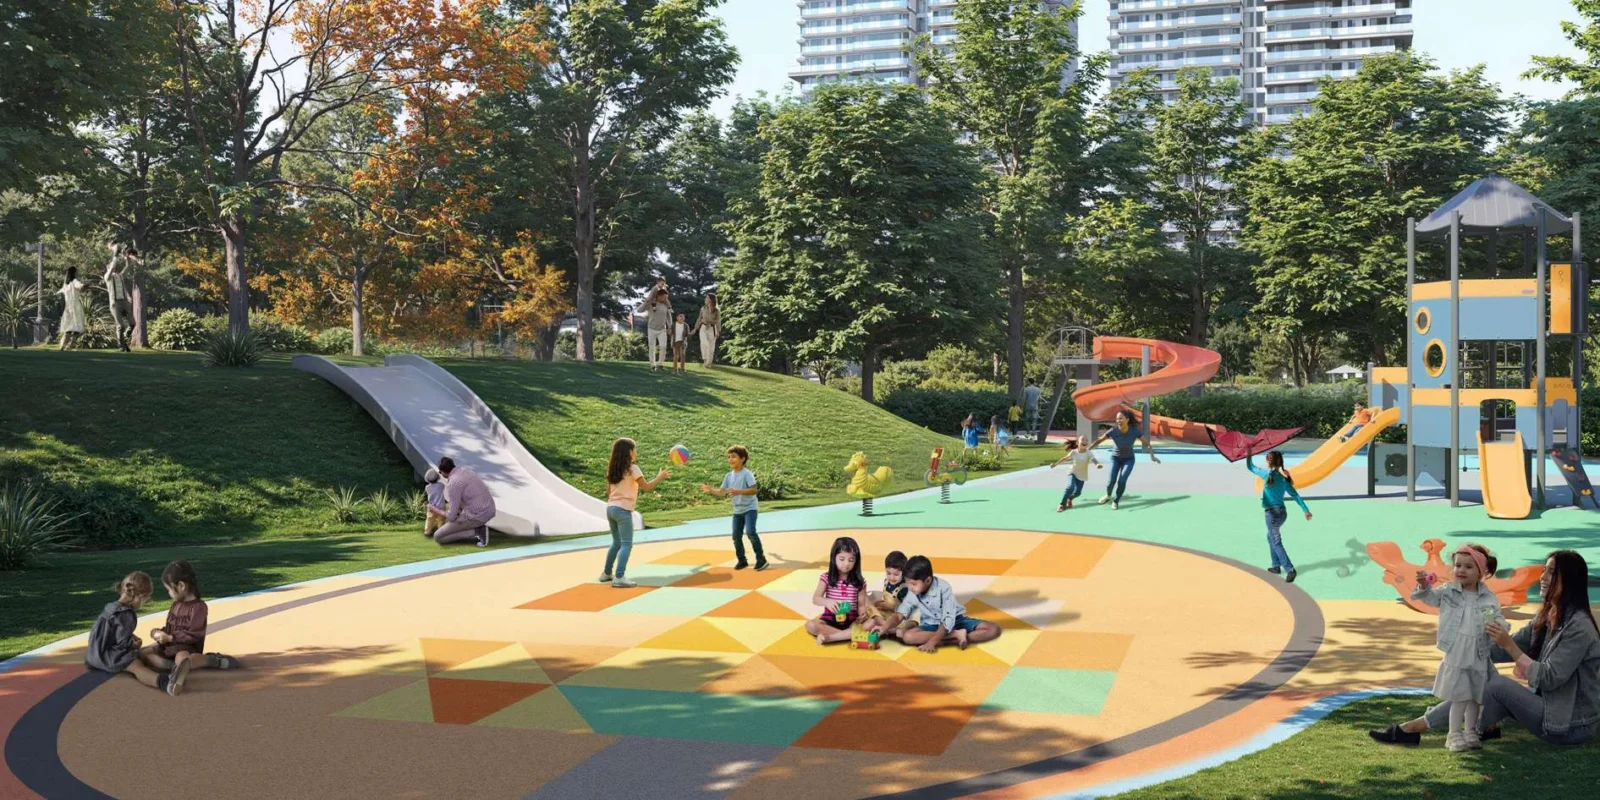
- Kids Play Area
- Senior Citizen Area
- Water Features
- Pet Park
- Party Lawn
Safety & Convenience
- 24x7 Security
Green & Sustainability
- Large Open Spaces
Additional Amenities
- 8-acre central greens
- 20+ acres of pathways, courtyards and gardens
- Water body with waterfront walkway and continuous promenade
- Islands, lakeside deck and floating deck
- Forest, tree groves and meadows
- Cycling track
- Community event lawn
- Elderly seating zone
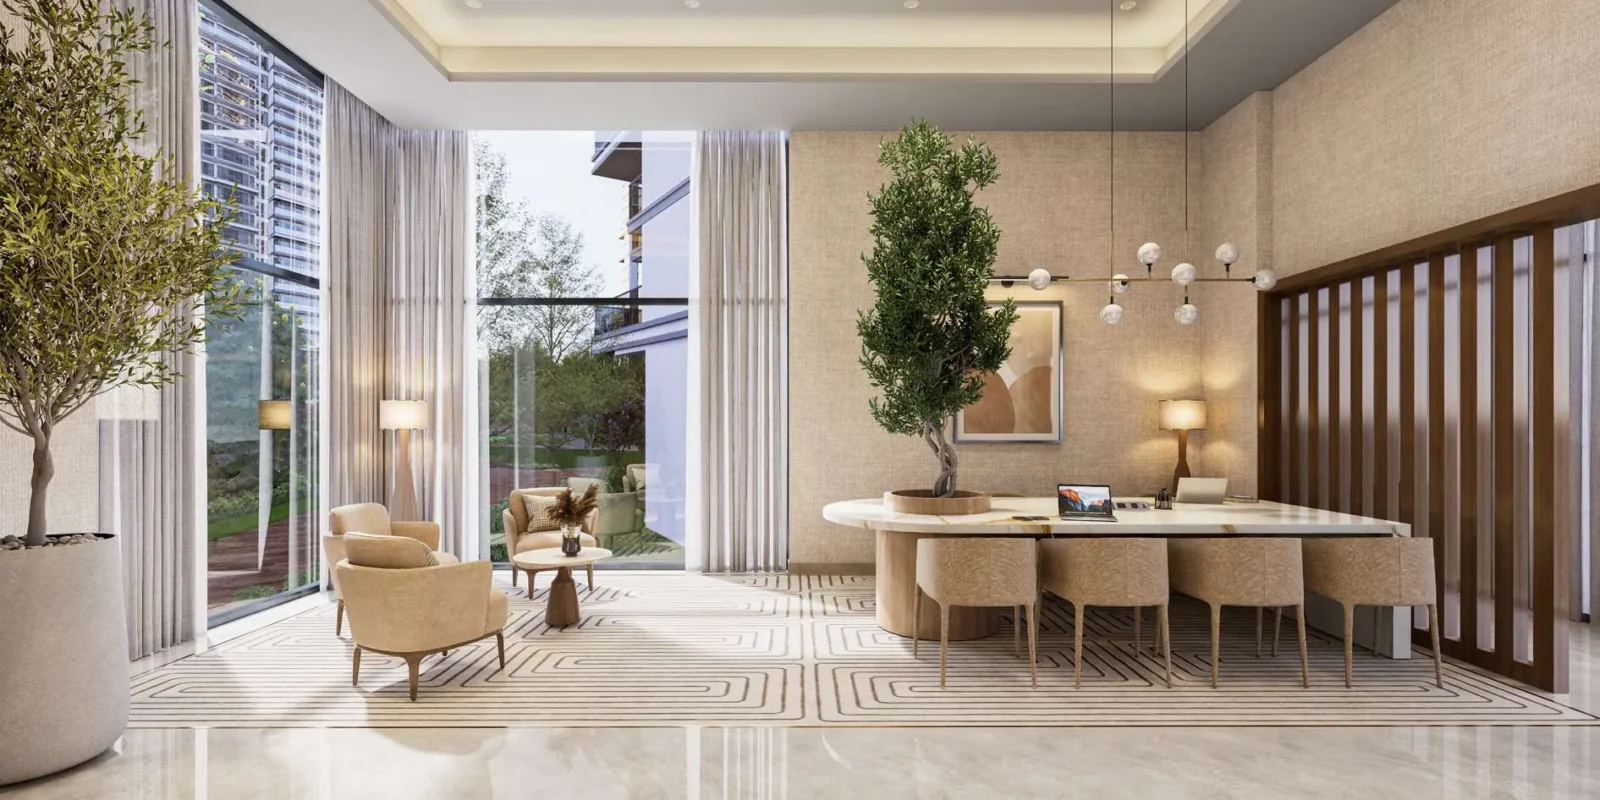
- Clubhouse reception & lobby (club in future phases)
- Multi-cuisine restaurant and patisserie
- Revitalisation lounge and banquet
- Co-working space
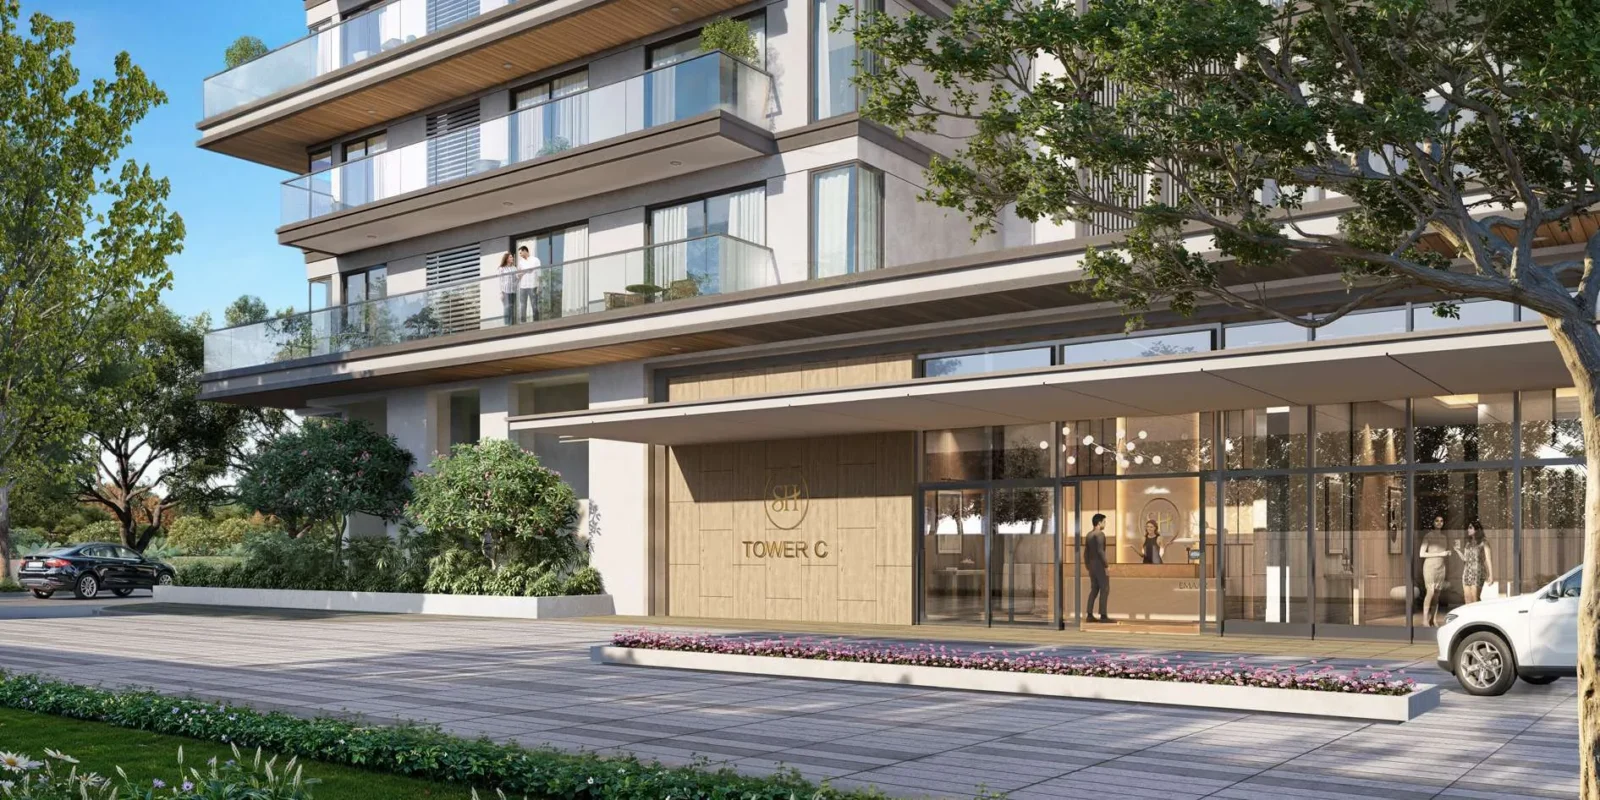
- Grand tower drop-off and tower lobby meeting lounge
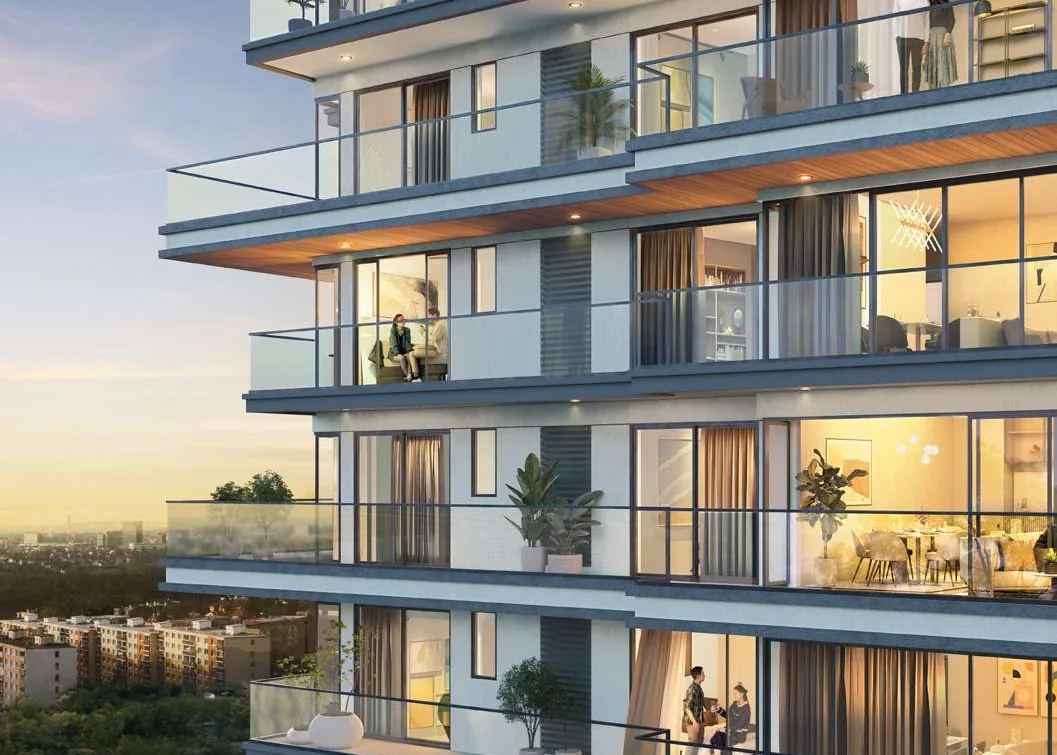
- Each home open on three sides; 80%+ homes face central greens or are corner units
- Full-height glazing and expansive decks
- EV charging provision
- IGBC Platinum pre-certified
- Three entry gates from 75 m and 24 m roads
General Flat Specifications
Living, Dining & Passage
Living/dining, foyer & corridor: stone flooring, acrylic emulsion paint walls, ceiling with boxing for concealing services.
Bedrooms
Laminated wooden flooring in master and other bedrooms, acrylic emulsion paint, ceiling boxing for services.
Kitchen
Anti-skid vitrified tile floor, quartz/granite/artificial stone countertop, modular kitchen with chimney + hob, SS sink, geyser and branded CP fittings.
Washrooms
Anti-skid vitrified tiles, moisture-resistant gypsum ceiling, vitrified/ceramic tiles on walls, granite/marble counter, wash basin, WC, mirror, shower partition and vanity, CP fittings & sanitaryware. Powder room in 4 BHK.
Air Conditioning
VRF with high wall units in bedrooms, living & dining. Exhaust fan in all bathrooms.
Doors & Windows
Main door: veneer-finished engineered flush door with digital lock. Internal doors: modular skin / engineered flush doors laminated both sides. External doors/windows: powder-coated / anodised aluminium or uPVC with glazing.
Others
Balconies: anti-skid vitrified tiles, laminated glass railing, ceiling lights. Laundry space with water point and drainage. Utility room and utility toilet (3 BHK + 3T + U and 4 BHK). IGBC Platinum pre-certified.
Floor Plans
Choose a configuration and size to see its plan, RERA carpet area and efficiency.
3 BHK Small – Type 1 (Towers E, F, G)
Unit details
*Areas as per developer documents. Prices are indicative; GST, PLC and other charges extra.