
Emaar Urban Oasis
Gallery





Project Details
Project Price List
| Configuration / Unit Type | Area / Size | Price | Floor Plan |
|---|---|---|---|
| 2 BHK + 2T (Phase 4, Tower 5) | 1,600 sq.ft. (871.50 sq.ft. carpet) | ₹3.09 Cr* | View Plan |
| 3 BHK + 3T (Towers 2 & 4) | 2,122 – 2,144 sq.ft. (1,265–1,266 sq.ft. carpet) | ₹3.80 – 4.00 Cr* | View Plan |
| 3 BHK + 3T + Utility (Towers 1 & 3) | 2,262 sq.ft. (1,343–1,345 sq.ft. carpet) | ₹4.45 Cr* | View Plan |
| 3 BHK + 3T + Utility (Towers 1 & 3) | 2,410 sq.ft. (1,426.37 sq.ft. carpet) | ₹4.95 Cr* | View Plan |
| 4 BHK + 4T + Servant (Towers 1 & 3) | 3,039 sq.ft. (1,804.09 sq.ft. carpet) | ₹6.25 Cr* | View Plan |
| Simplex & Duplex (3 & 4 BHK) | 3,589 – 4,685 sq.ft. | ₹7 Cr* onwards | View Plan |
Payment Plans
Payment Plan
| Payment Stage / Milestone | Payment Due |
|---|---|
| PHASE 1 & 2 (3–4 BHK) – CONSTRUCTION LINKED PLAN | Total 100% |
| Booking amount (₹10 lakh) + within 15 days of booking | 10% |
| Within 75 days of booking | 10% |
| Within 100 days of booking | 10% |
| Within 24 months or on top-floor roof slab, whichever is later (+ 50% EDC/IDC) | 30% |
| Within 36 months or on flooring of the unit, whichever is later (+ 50% EDC/IDC) | 15% |
| On application of OC of the tower | 20% |
| On offer of possession (+ 100% IFMS + operational charges) | 5% |
| PHASE 4 (2 BHK, TOWER 5) – CONSTRUCTION LINKED PLAN | Total 100% |
| On booking (booking amount) + within 3 days of booking | 9.5% |
| Within 30 days of booking | 10.5% |
| Within 120 days of booking | 10% |
| On completion of ground floor roof slab | 10% |
| On completion of 10th floor roof slab | 10% |
| On completion of 20th floor roof slab | 10% |
| On completion of flooring of the unit | 10% |
| On completion of lift installation | 10% |
| On offer of possession (+ 100% IFMS + maintenance charges) | 20% |
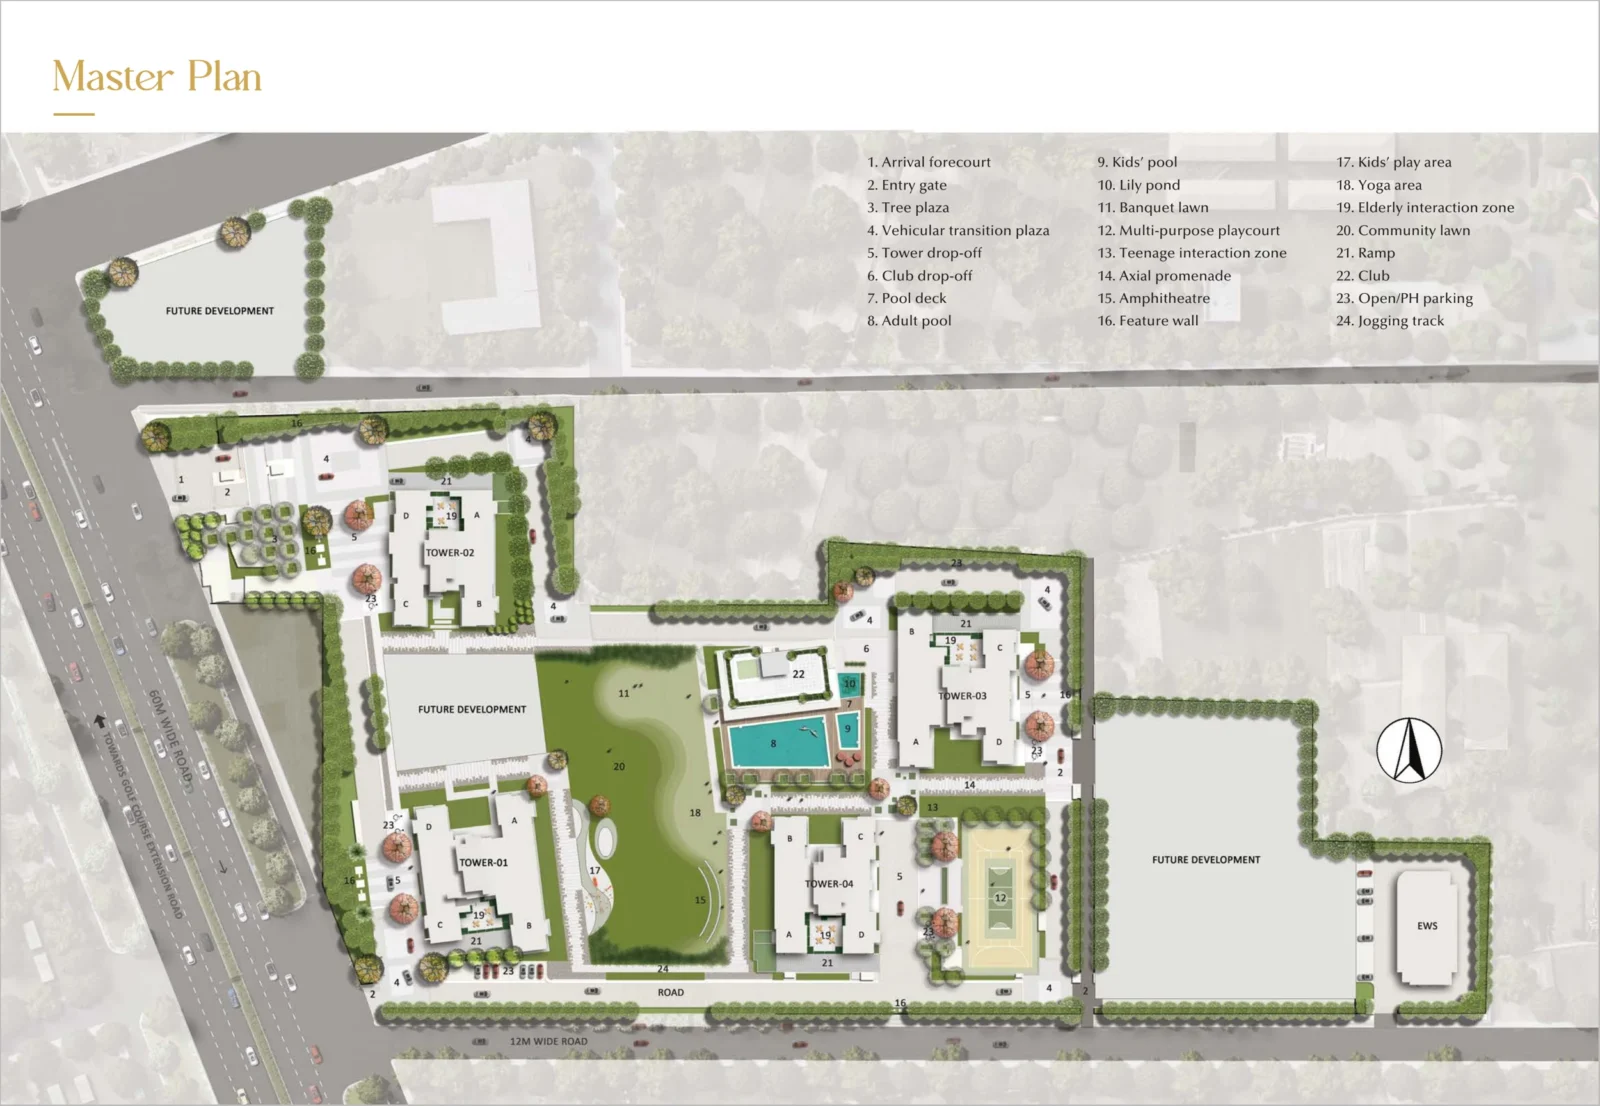
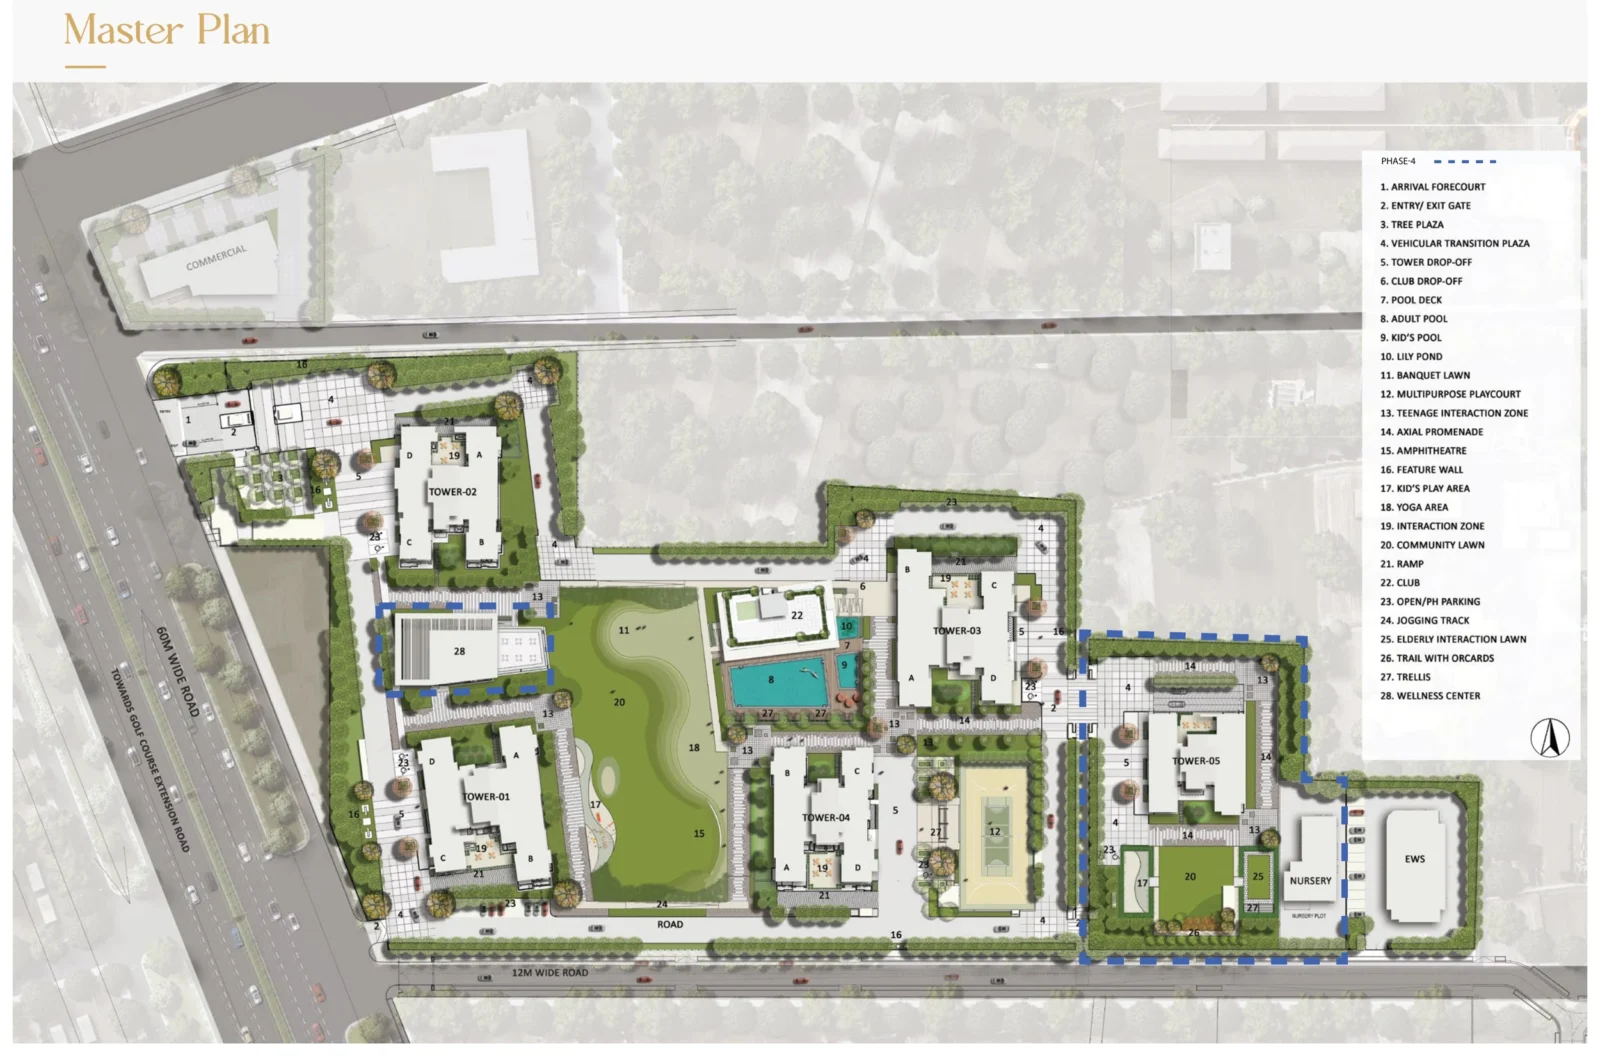
Master Plan
Project Location
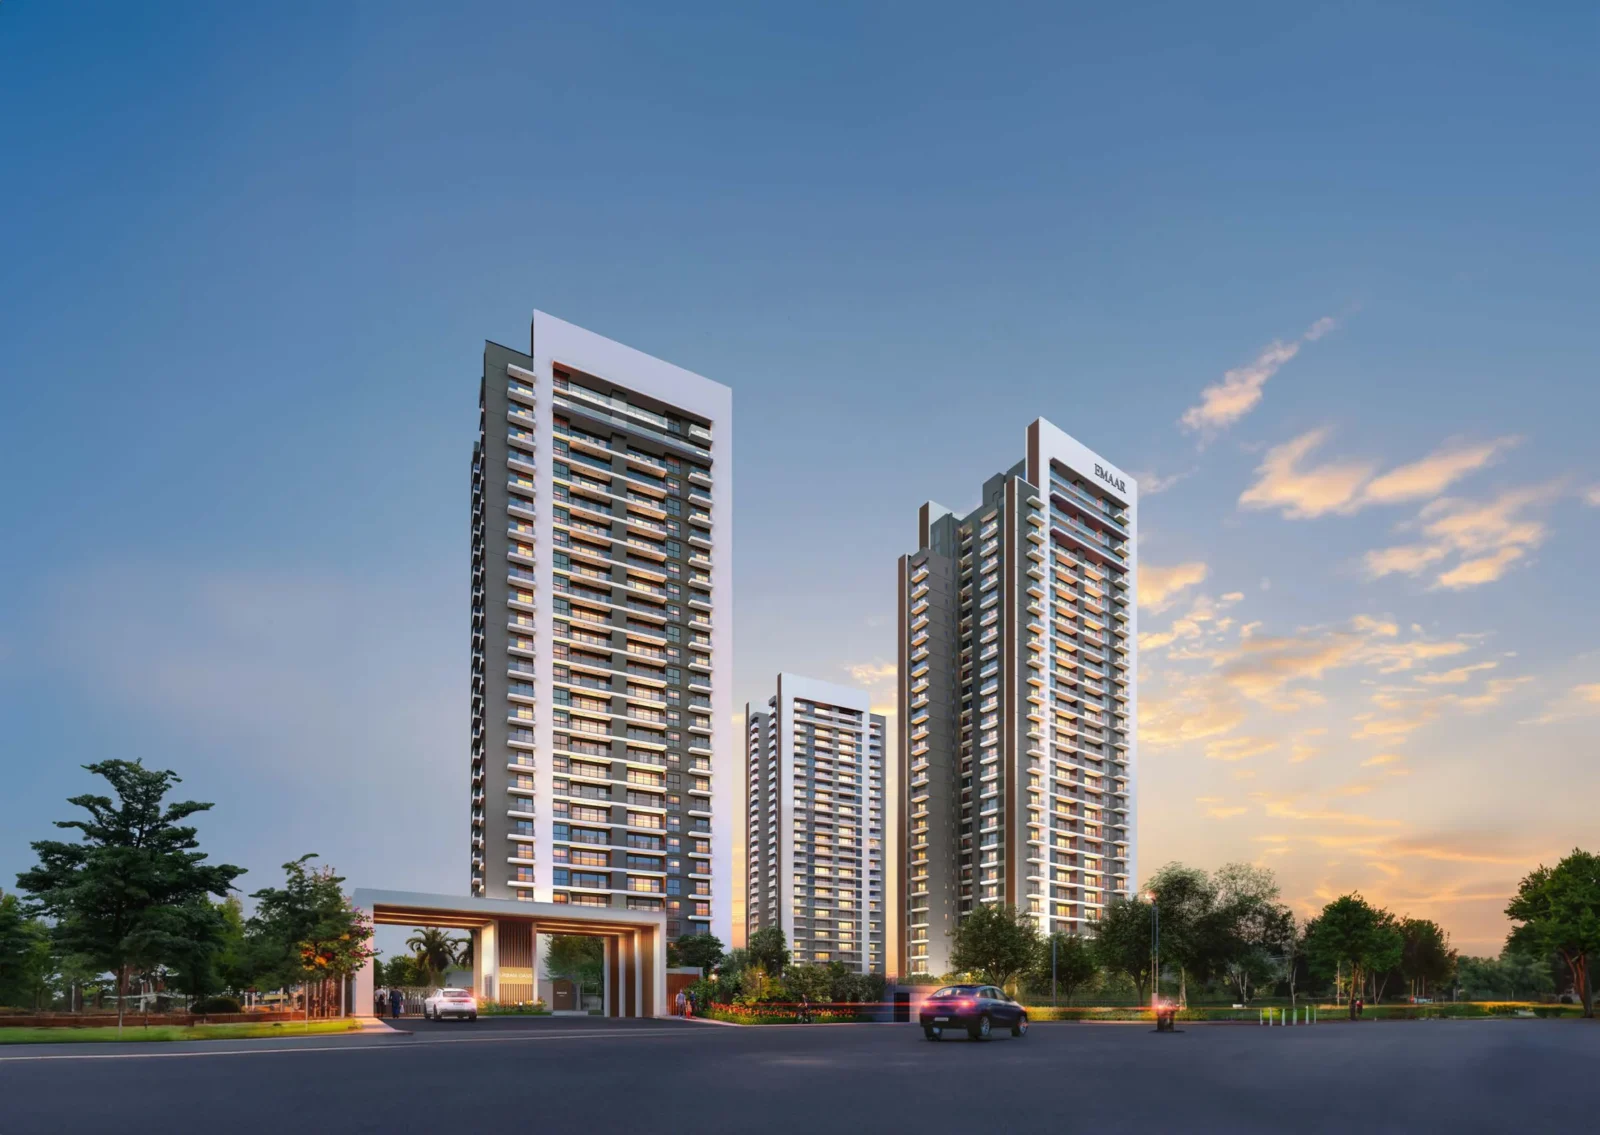
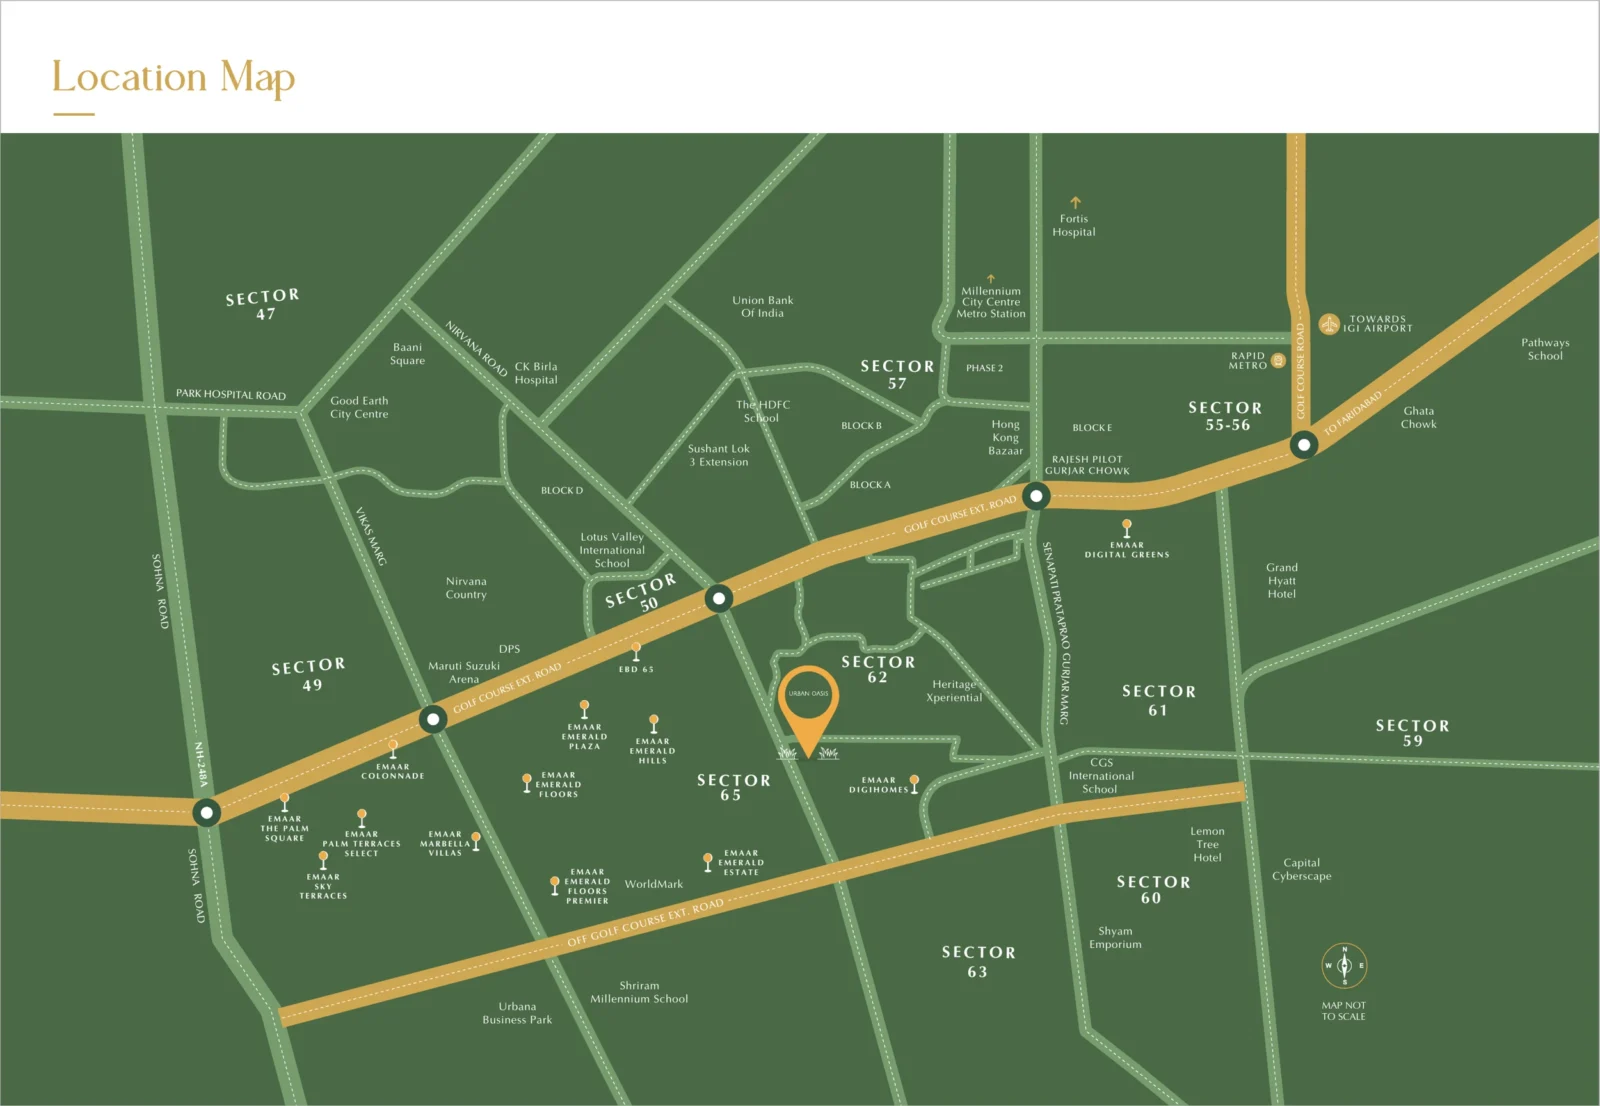
Emaar Urban Oasis is in Sector 62 (Village Nangli Umarpur), right off Golf Course Extension Road, Gurugram, on a 9.53-acre land parcel.
Connectivity
- Golf Course Extension Road and Golf Course Road
- Sohna Road and NH-48
- Rapid Metro and Millennium City Centre Metro towards IGI Airport
Neighbourhood
- Heritage Xperiential, Lotus Valley, DPS and CGS International schools
- Fortis, Park and CK Birla hospitals
- Worldmark, Emaar Colonnade, Good Earth City Centre and Galleria
- Grand Hyatt and Lemon Tree hotels
Location Map
Google Map
Frequently Asked Questions
Where is Emaar Urban Oasis?
What is the RERA number?
What homes are available?
What is the price?
What is the payment plan?
Which amenities are available?
What smart features are included?
RERA Facts
From the developer's HARERA filing · checked Nov 2026Phase-wise details
| Phase | RERA No. | Land | Homes / Towers | Completion | Status |
|---|---|---|---|---|---|
| Phase 1 & 2 | GGM/741/473/2023/85 (07.08.2023) | 6.64 acres | 424 homes / 4 towers | Sep 2028 | Under construction · sold out |
| Phase 4 | GGM/888/620/2024/115 (22.11.2024) | 1.62 acres | 101 homes / 1 tower (G+25) | Sep 2029 | Under construction |
Source: HARERA Gurugram project filing. Figures as declared by the promoter; may be revised.
Request a Callback
Project Amenities
Club & Wellness
- Clubhouse
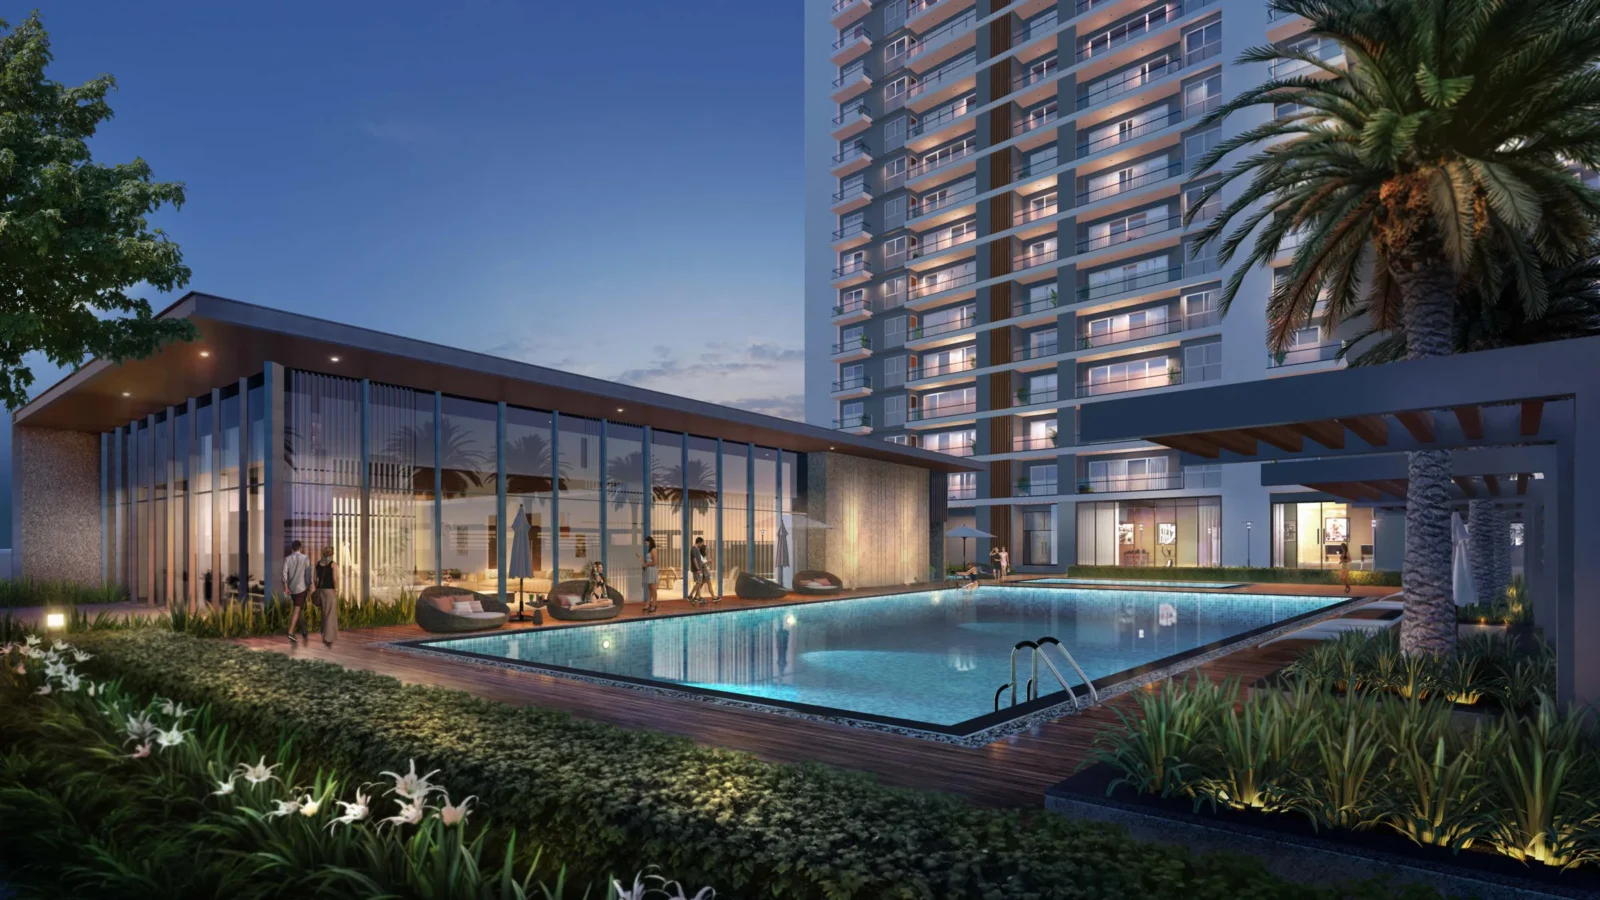
- Swimming Pool
- Kids Pool
- Gymnasium
- Yoga / Meditation Area
- Spa / Sauna
- Multipurpose Hall
- Restaurant / Cafe
- Indoor Games
- Card Room
- Billiards / Pool Table
- Library / Reading Room
- Mini Theatre
- Co-working Space
Sports
- Badminton Court
- Squash Court
- Jogging Track
Outdoor & Community
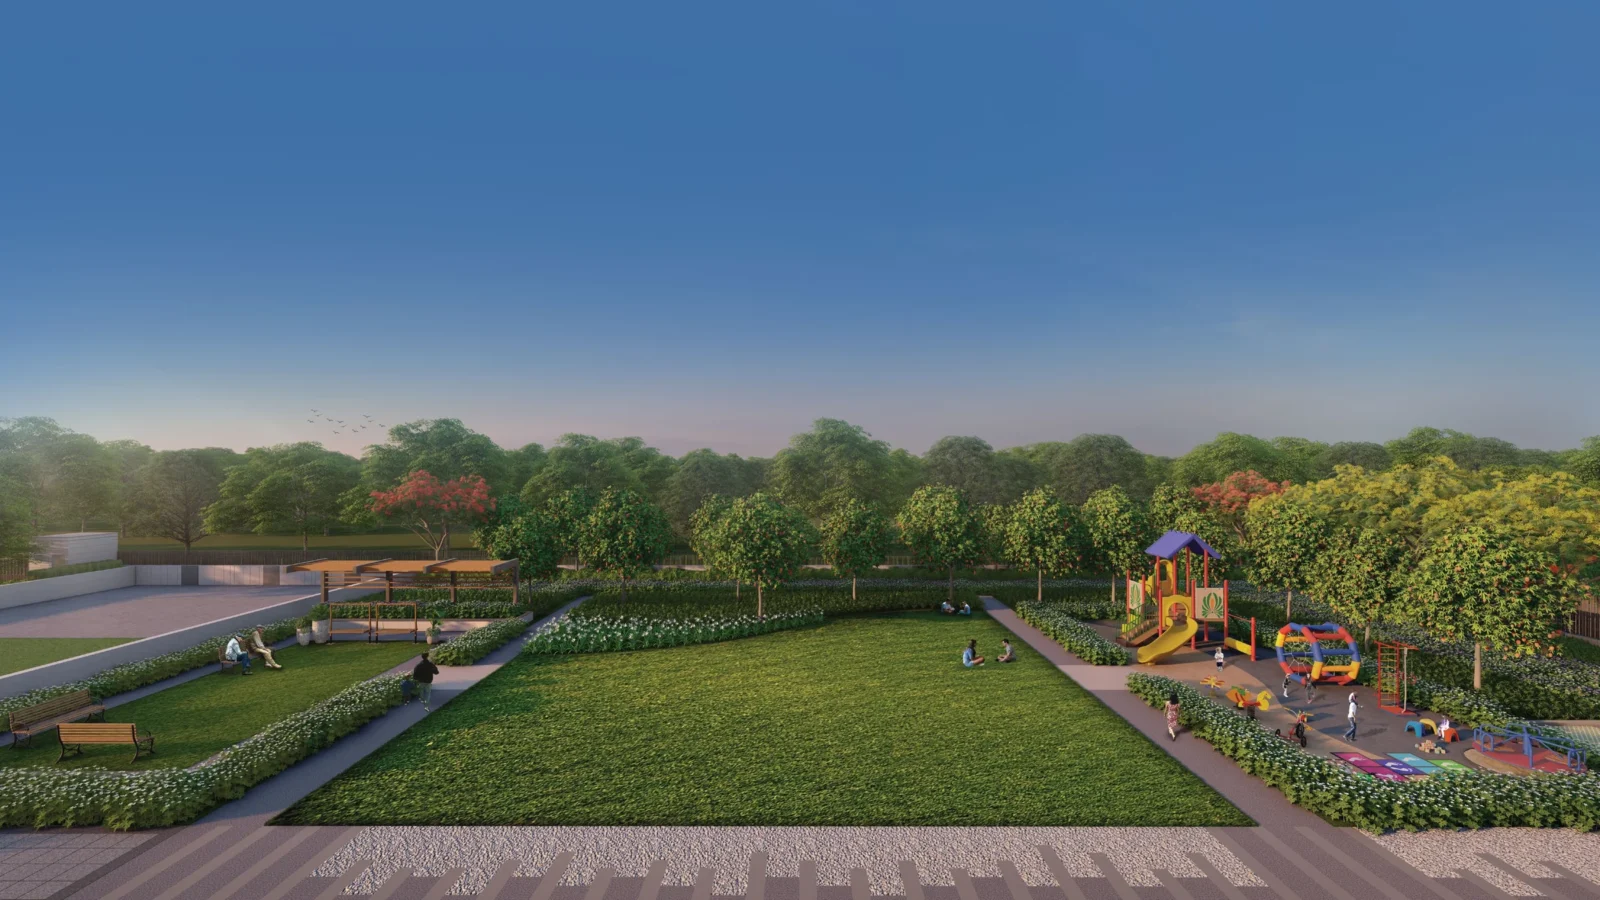
- Landscaped Gardens
- Kids Play Area
- Senior Citizen Area
- Amphitheatre
- Water Features
- Party Lawn
Safety & Convenience
- Gated Entry
- Intercom Facility
- EV Charging
- Creche / Day Care
Additional Amenities
- Club with Pool Deck
- Adult Pool and Kids' Pool
- Lily Pond
- Banquet Lawn
- Multi-purpose Playcourt
- Teenage Interaction Zone
- Elderly Interaction Zone
- Community Lawn
- Axial Promenade
- Feature Wall
- Tree Plaza
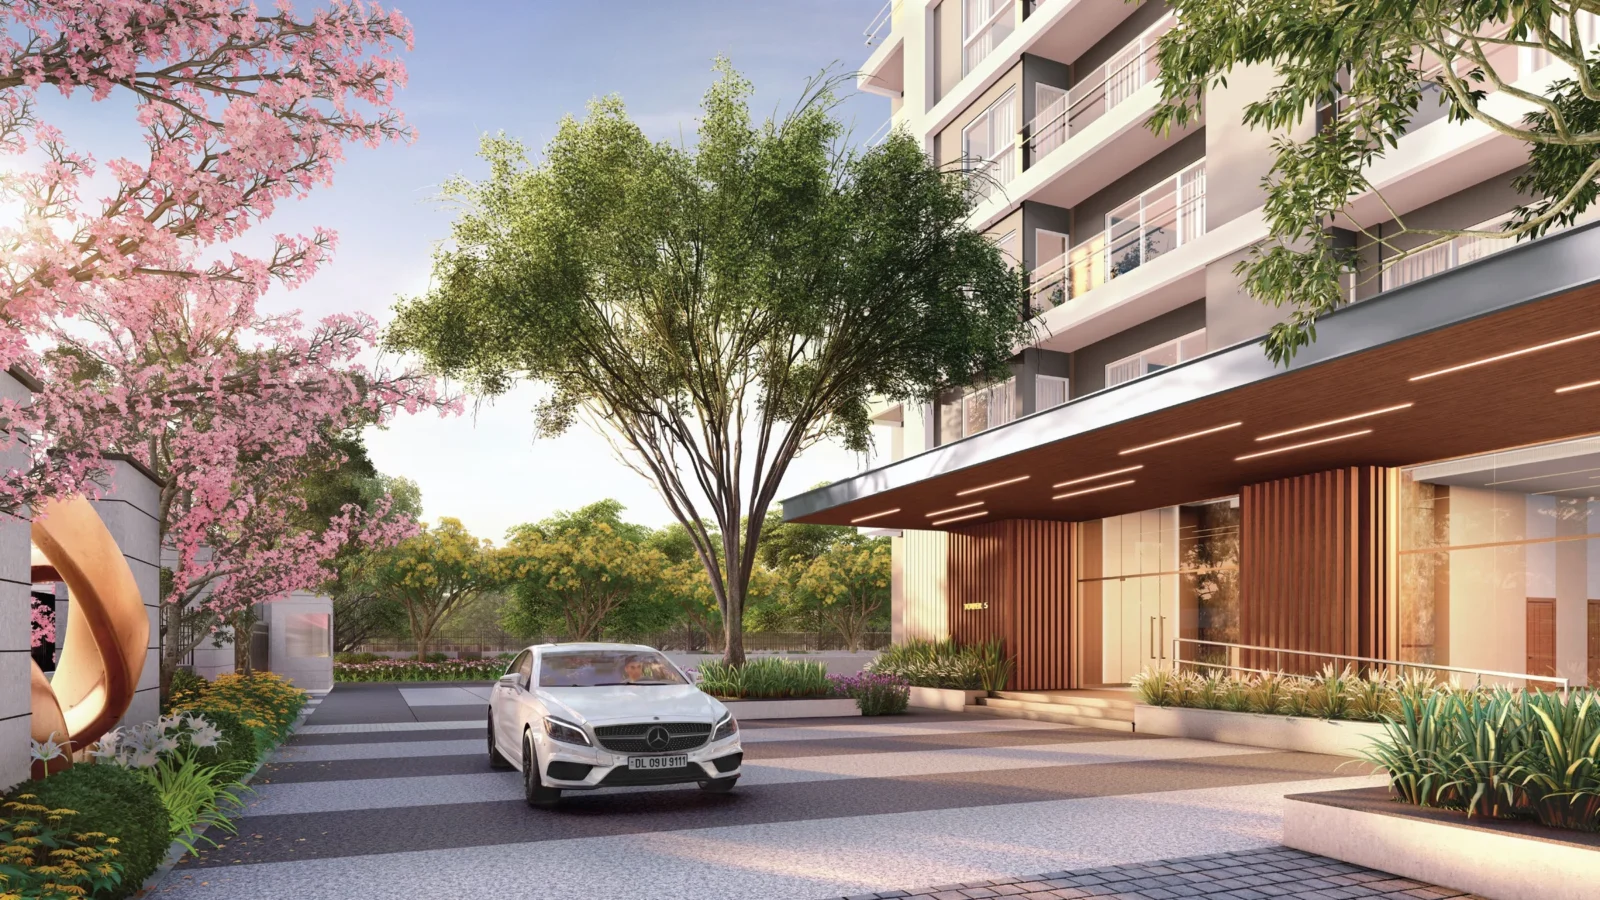
- Arrival Forecourt
- Vehicular Transition Plaza
- Tower and Club Drop-offs
- Yoga Area
- Smart Lock and Video Door Phone on Main Door
- EV Charging Point for 1 Allotted Parking per Apartment
- Motion-sensor Lights in Tower Lift Lobbies
- 6-seater Electric Buggy per Tower
- Wellness Club with Wellness Services
- Terrace Café
- Café with Lounge
- VR / Gaming Room
- AV Room
- Aerobics / Yoga
- Indoor Lounge
- Meeting Room
- Business Centre
- Senior Citizen Room
- Adult Pool and Kids' Pool with Pool Deck
- Multipurpose Playcourt
- Interaction Zones
- Community Lawns
- Elderly Interaction Lawn
- Trail with Orchards
- Trellis
- Detached Service Personnel Unit in select homes
General Flat Specifications
Living, Dining & Passage
Living, dining, foyer and family lounge: imported stone flooring, acrylic emulsion paint on walls and ceiling.
Bedrooms
Laminated wooden flooring, acrylic emulsion paint, modular wardrobes of standard make in all bedrooms.
Kitchen
Vitrified tile flooring; artificial stone / stone counter; modular cabinetry with hob & chimney, microwave, oven (Faber/Kaff/Elica or equivalent); SS sink with branded CP fittings.
White Goods
Dishwasher, refrigerator, washing machine with dryer (LG/Samsung/Whirlpool or equivalent) and under-counter RO system (Aquaguard/Kent or equivalent).
Washrooms
Vitrified/ceramic tile flooring; tiles and acrylic emulsion paint on walls; false ceiling with trap door where required; artificial stone / stone counter; branded CP fittings, exhaust and chinaware.
Air Conditioning
VRF system with hi-wall units in bedrooms, living/dining room and kitchen.
Doors & Windows
UPVC/aluminium external doors and windows; factory-finished engineered internal doors.
Others
Balconies with vitrified/ceramic tiles and railing of RCC, SS and glass; modular switches; smart lock and video door phone at main door; EV charging point in one parking bay; servant/utility room with vitrified tiles.
Floor Plans
Choose a configuration and size to see its plan, RERA carpet area and efficiency.
2 BHK + 2T – Type A (Phase 4, Tower 5)
Unit details
*Areas as per developer documents. Prices are indicative; GST, PLC and other charges extra.