
Experion Windchants Nova
Gallery






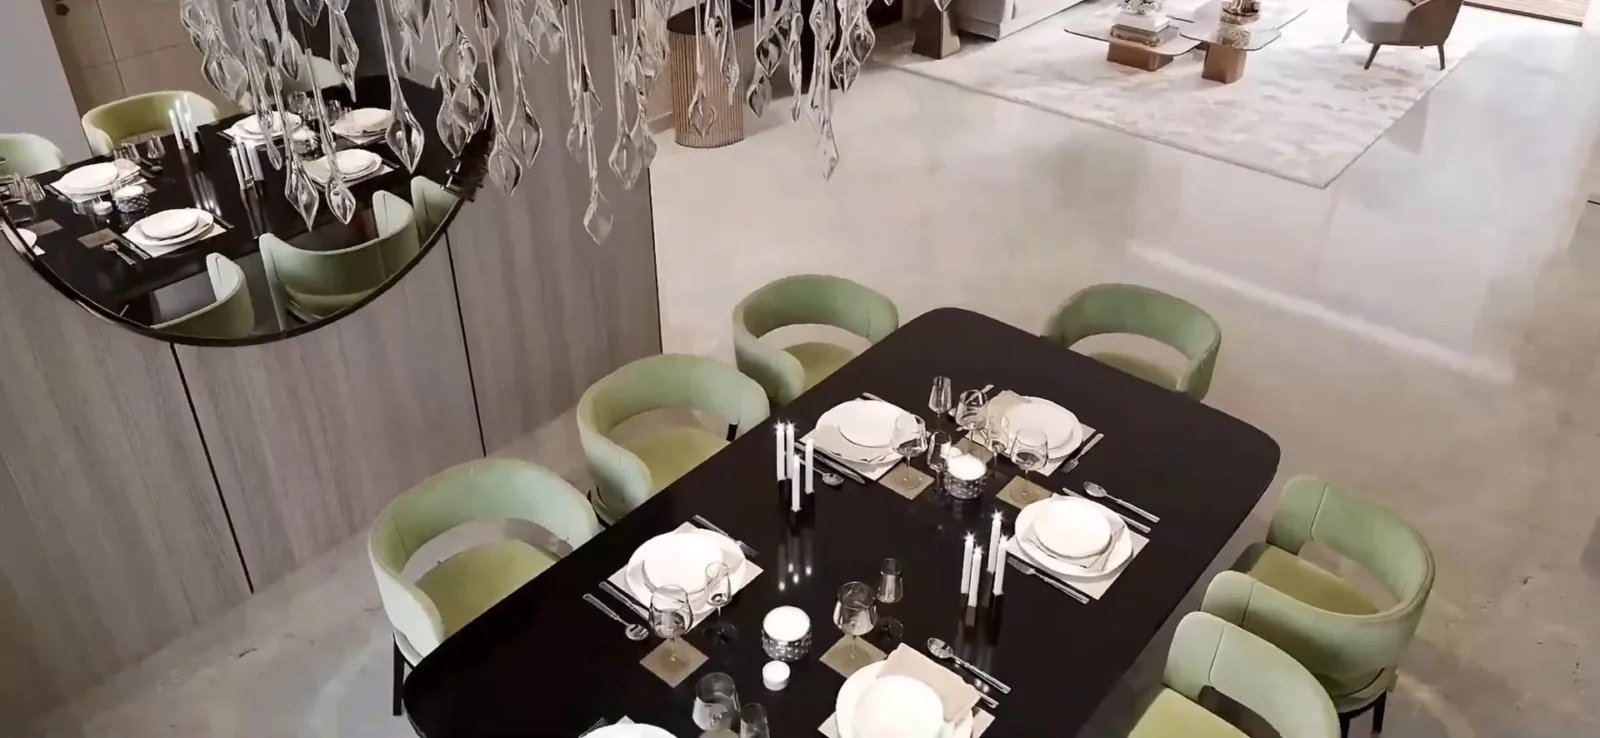


Project Details
Project Price List
| Configuration / Unit Type | Area / Size | Price | Floor Plan |
|---|---|---|---|
| 4 BHK + Utility Room | 4,350 sq.ft. (RERA carpet 2,354.30 sq.ft.) | ₹8.70 Cr* | View Plan |
Payment Plans
Payment Plan
| Payment Stage / Milestone | Payment Due |
|---|---|
| FLEXI PAYMENT PLAN (30:30:15:25) | Total 100% |
| At the time of booking | 5% |
| Within 30 days from the date of booking | 5% |
| Within 4 months from the date of booking | 10% |
| Within 5 months from the date of booking | 10% |
| On completion of casting of the 10th floor | 15% |
| On completion of casting of the 25th floor | 15% |
| On completion of window framing | 15% |
| On application of Occupancy Certificate (OC) | 15% |
| At the time of possession | 10% |
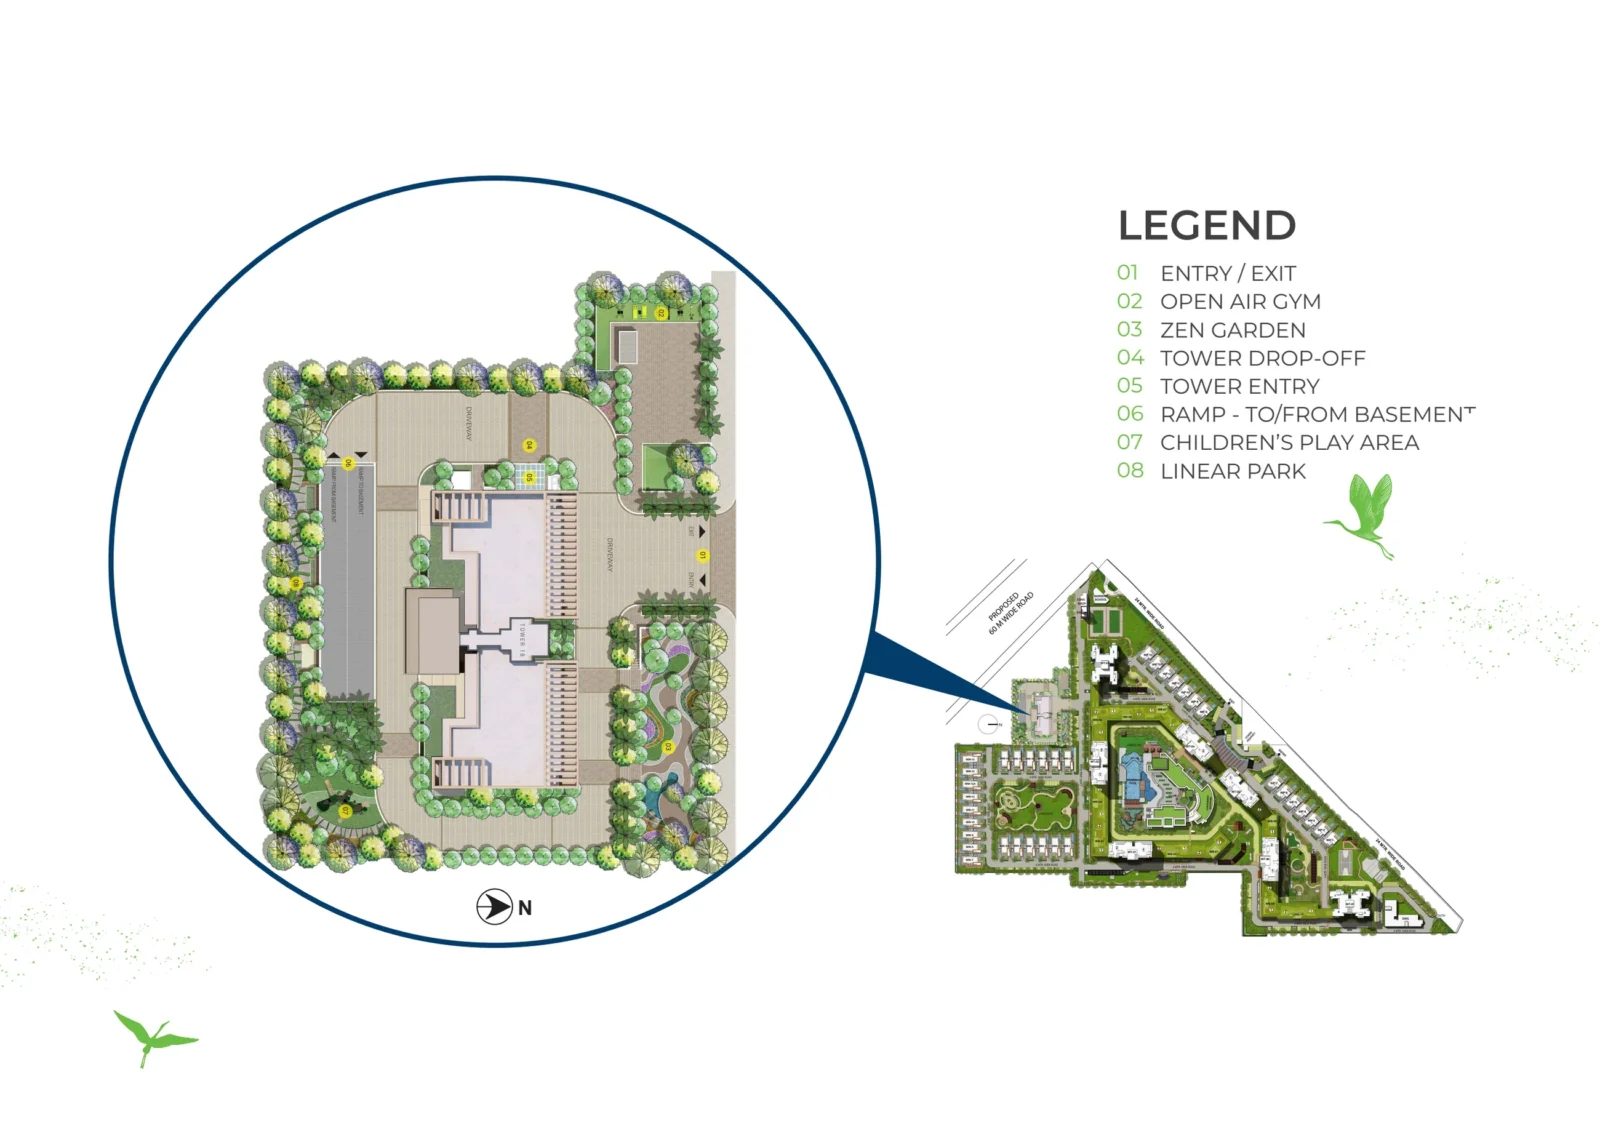
Master Plan
Project Location
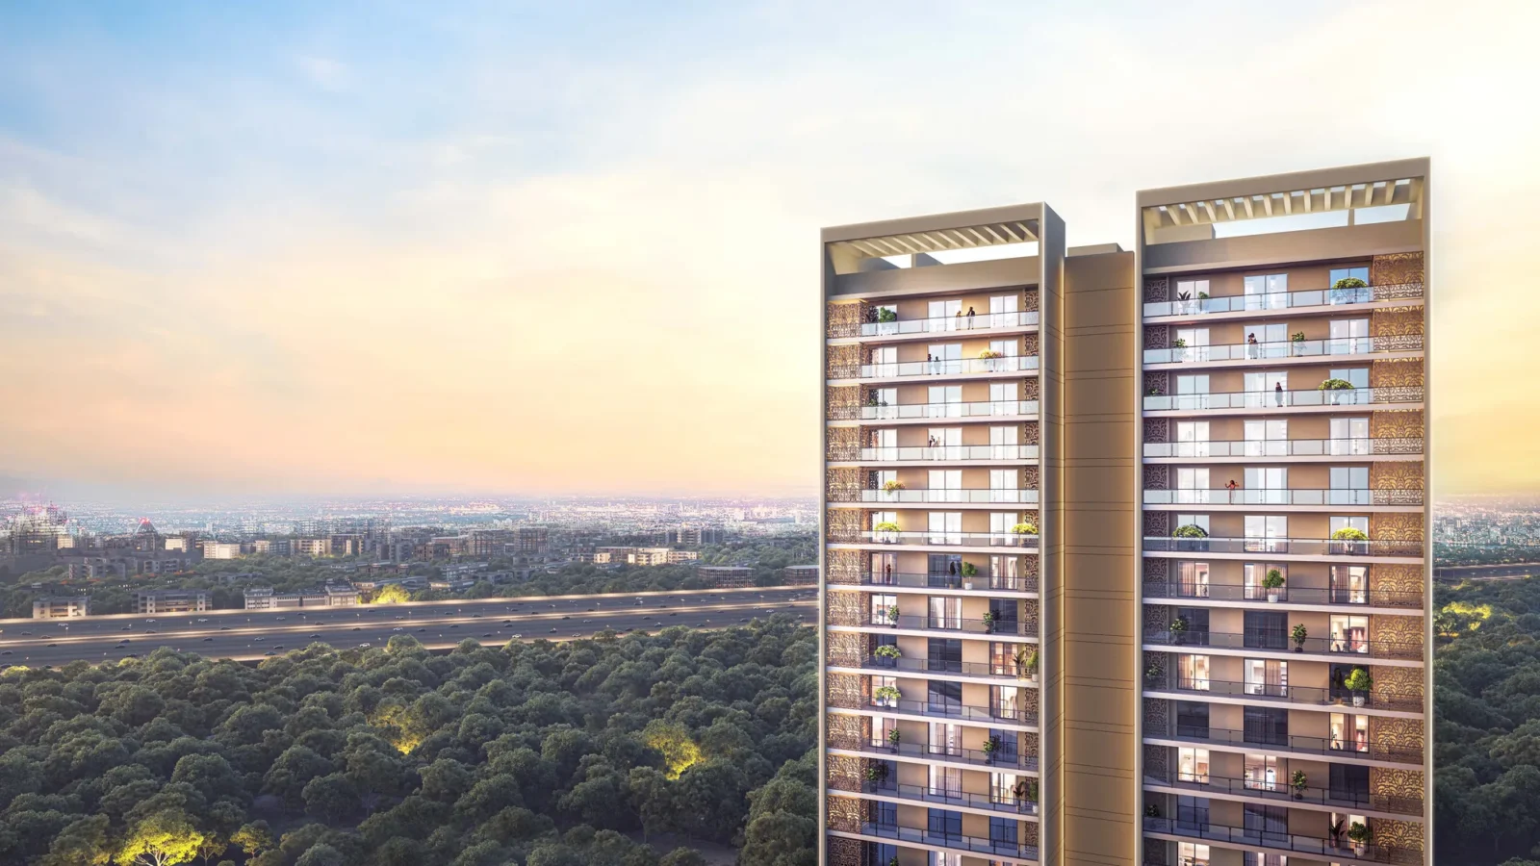
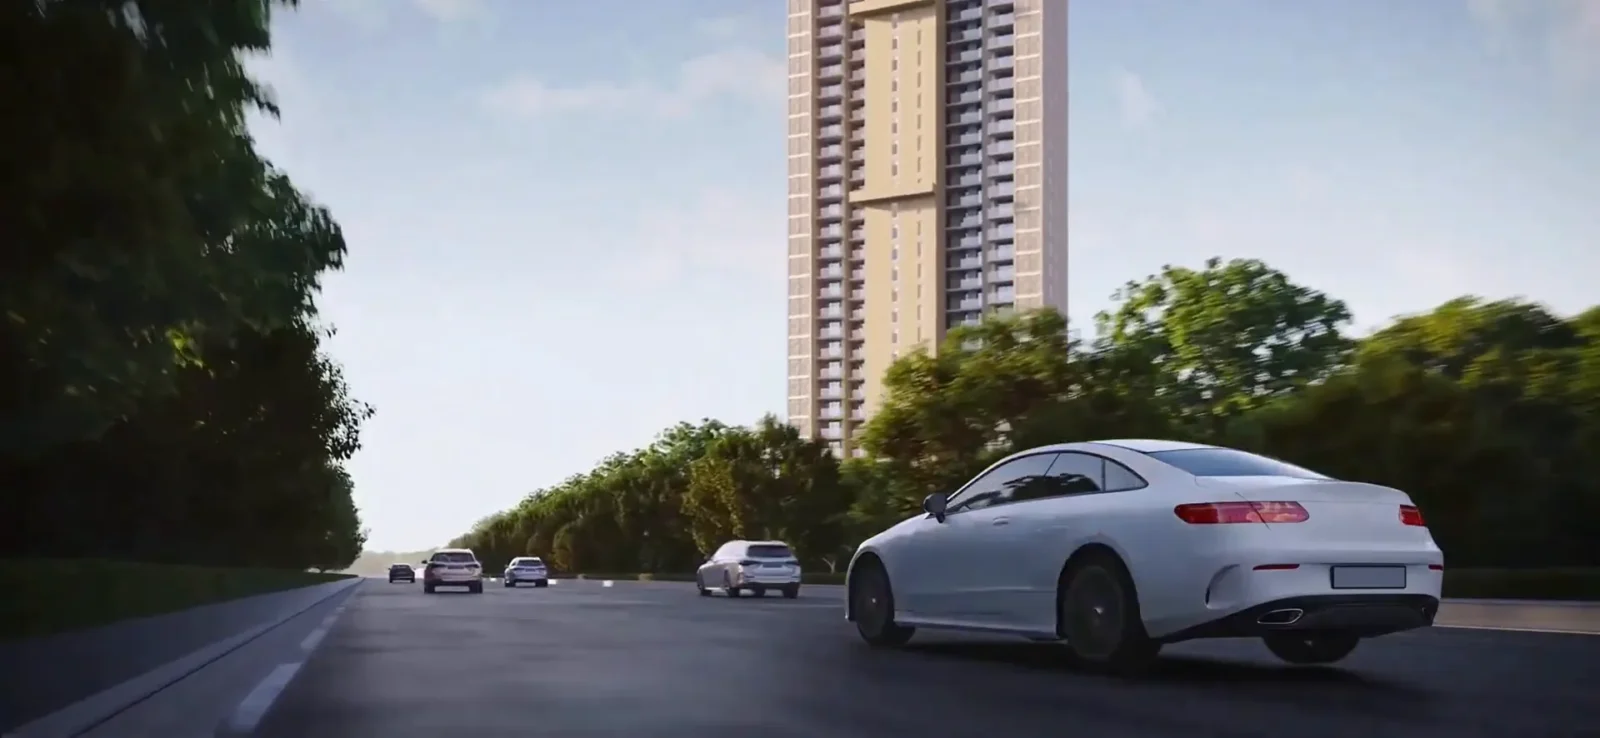
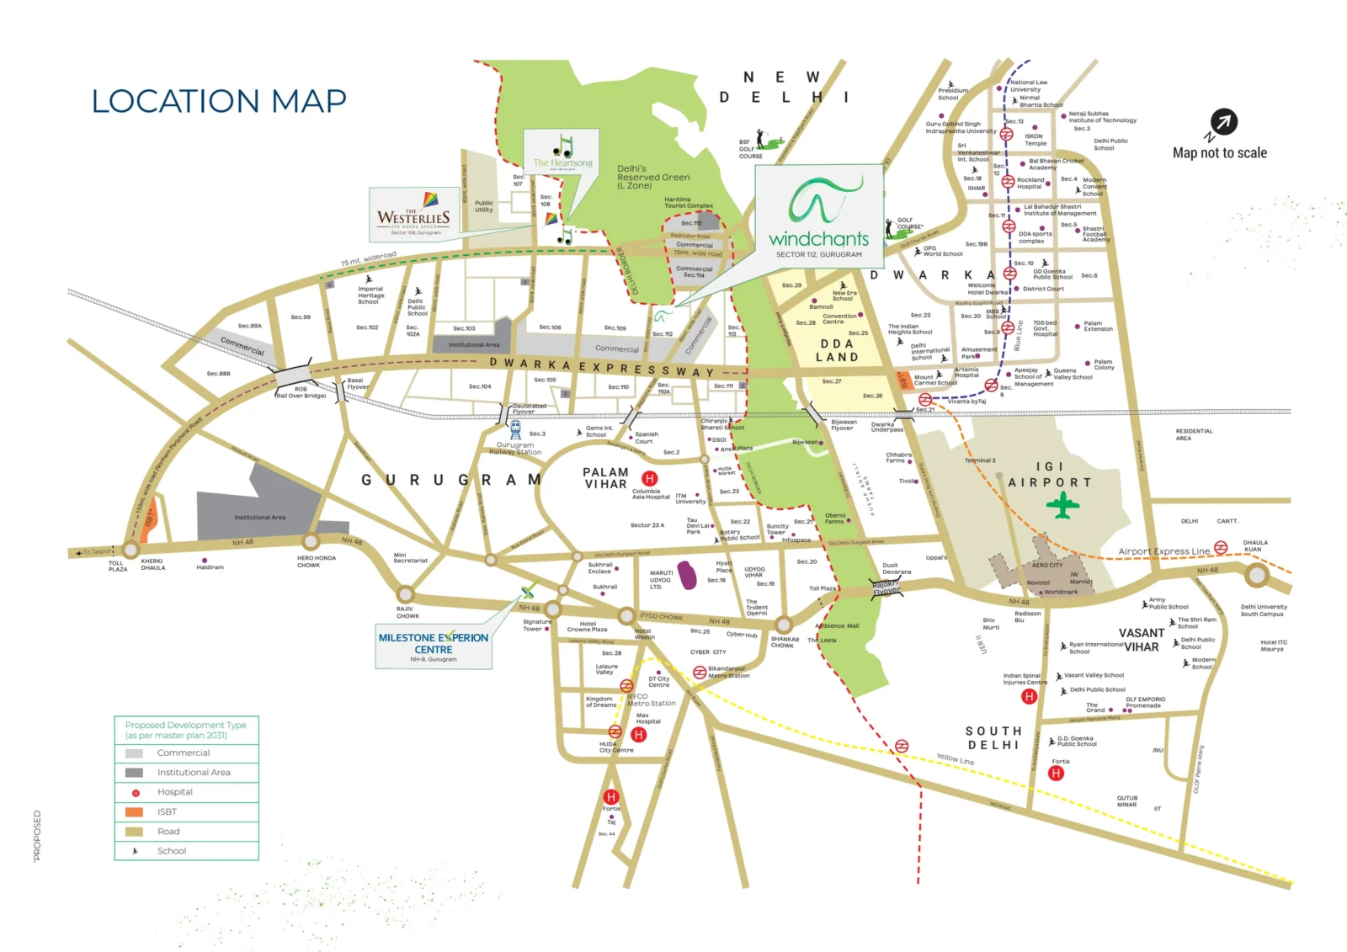
Windchants Nova is the final tower of Experion Windchants in Sector 112, Gurugram, on the Dwarka Expressway at the Delhi border. The township sits next to Delhi's reserved green belt (L Zone), with quick access to IGI Airport, Dwarka and the Gurugram business districts.
Nearby (as per developer location map)
- Dwarka Expressway and the 75 m wide road to Bijwasan
- IGI Airport (Terminal 3) and Aerocity
- Dwarka Sectors 21–29, proposed ISBT and Yashobhoomi convention centre area
- Proposed Diplomatic Enclave II and golf course
- Palam Vihar, Columbia Asia Hospital, Artemis Hospital
- Cyber City, NH-48 and Rajiv Chowk
Travel times are not given in the developer's brochure.
Location Map
Google Map
Frequently Asked Questions
Where is Experion Windchants Nova located?
Is the project RERA registered?
Which homes are available?
What is the price?
What is the payment plan?
How big is Nova?
Who is the developer?
RERA Facts
From the developer's HARERA filing · checked Nov 2026Source: HARERA Gurugram project filing. Figures as declared by the promoter; may be revised.
Request a Callback
Project Amenities
Club & Wellness
- Clubhouse
- Gymnasium
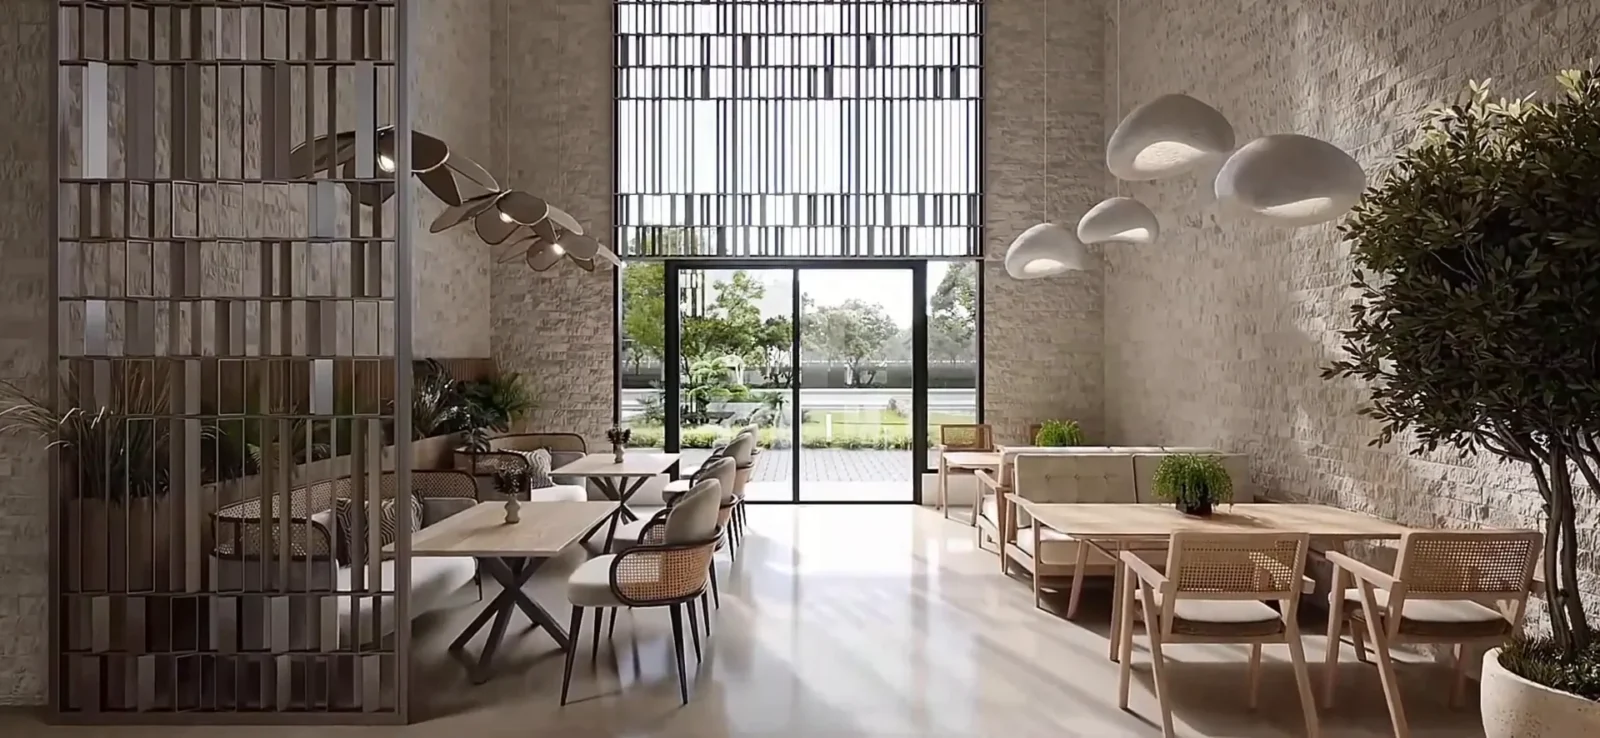
- Restaurant / Cafe
- Indoor Games
- Card Room
- Billiards / Pool Table
- Co-working Space
Sports
- Table Tennis
Outdoor & Community
- Landscaped Gardens
- Kids Play Area
- Open Air Gym
Safety & Convenience
- Gated Entry
- 24x7 Security
- CCTV Surveillance
- Power Backup
Additional Amenities
- Ground floor club area with reception lobby
- Card room with carrom and chess
- Kids play room
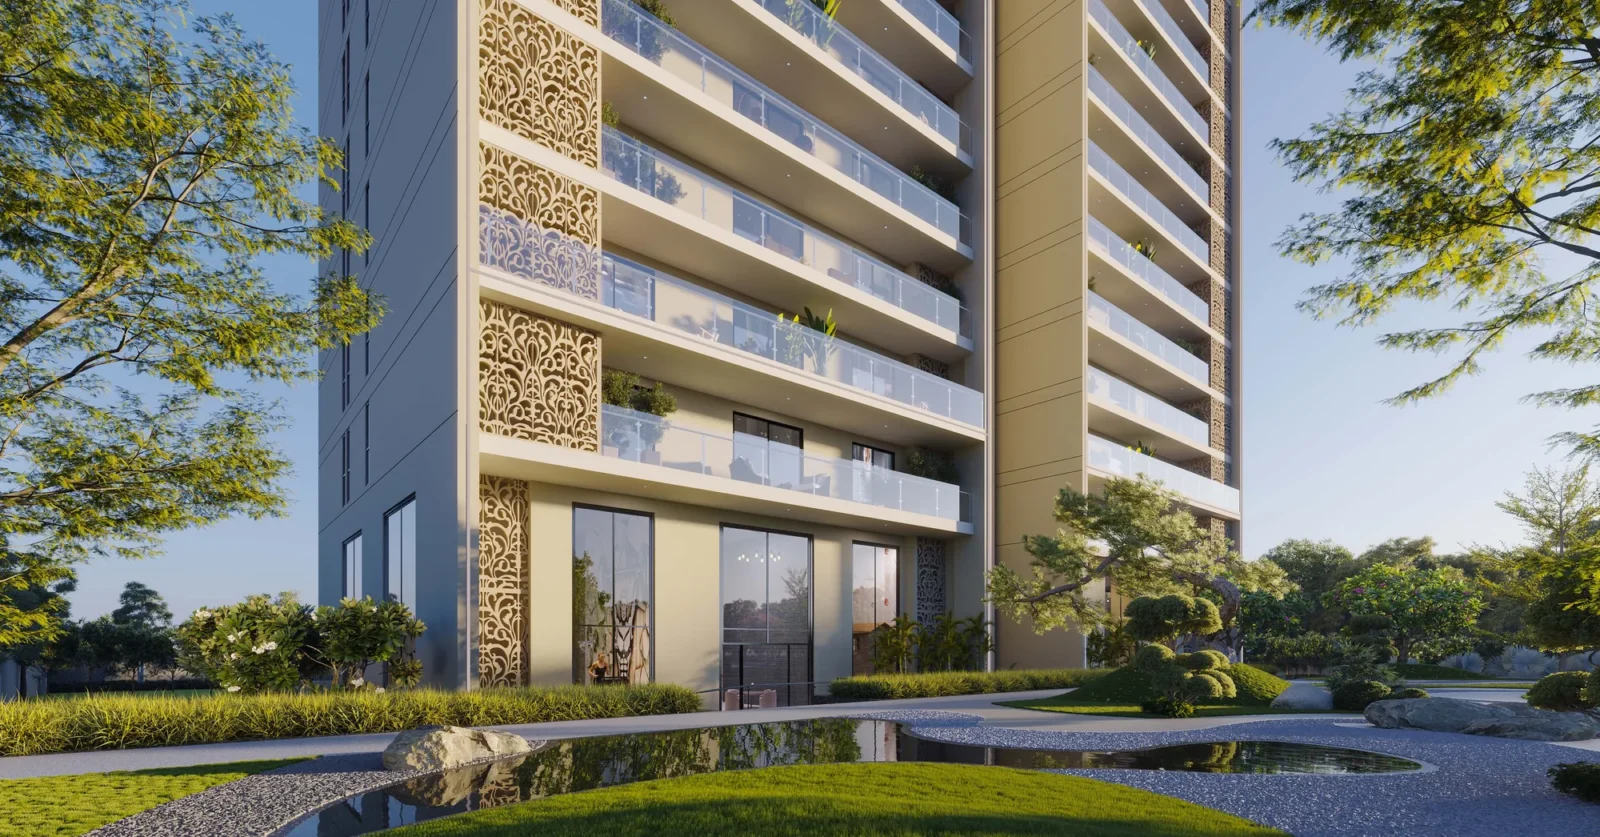
- Zen garden with water feature
- Linear park
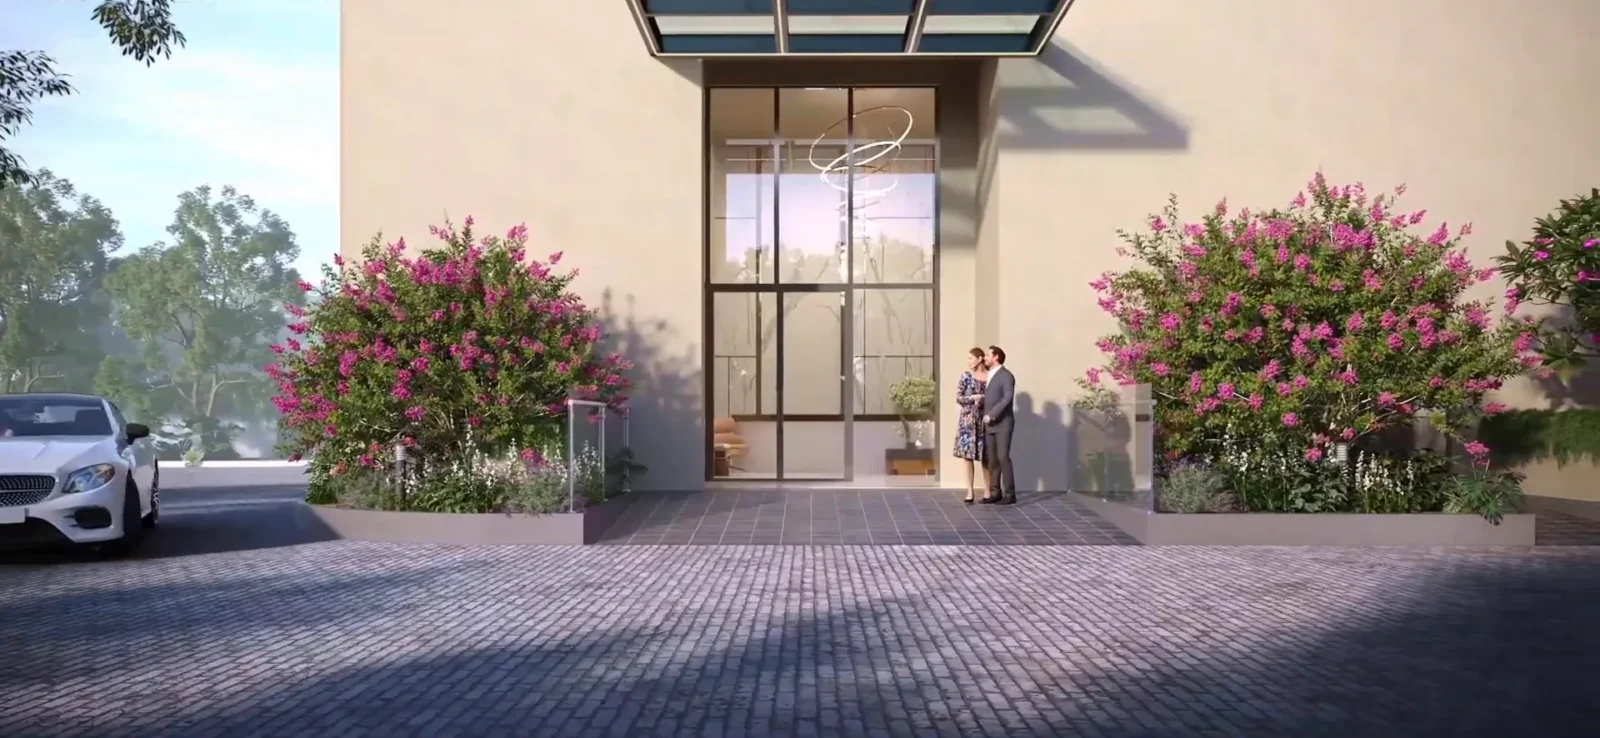
- Double-height entrance lobby
- Only 2 homes per floor
- Part of Experion Windchants – just 25 families per acre
- Windchants featured on National Geographic Superstructures
General Flat Specifications
Living, Dining & Passage
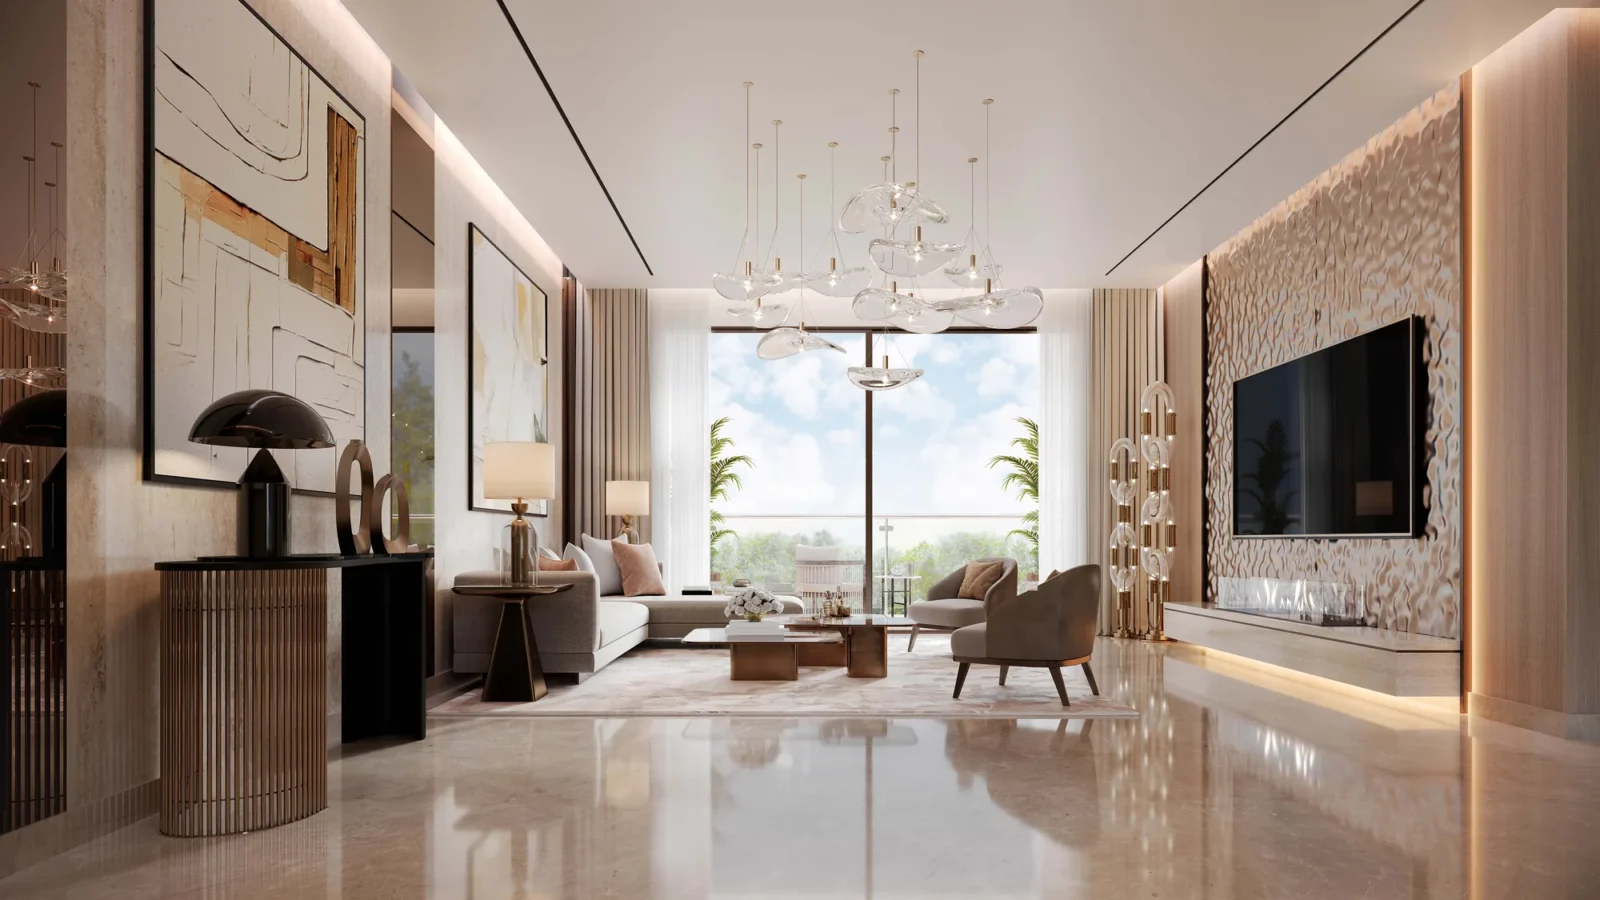
Imported marble flooring, acrylic emulsion paint on walls and ceiling. 8 ft high main door with hardwood frame and veneered flush shutter. Aluminium/uPVC glazing with fly net in all sliders and DGU.
Bedrooms
Laminated wooden flooring in all bedrooms and dresses, acrylic emulsion paint. 8 ft high prefabricated modular or flush doors with laminate/paint and hardwood frame. Aluminium/uPVC DGU windows with fly net.
Kitchen
Vitrified tile flooring, vitrified tiles 2 ft above the counter with acrylic emulsion paint above. Modular kitchen with granite countertop, stainless steel sink, chimney, hob and instant geyser of approved make.
Washrooms
Anti-skid vitrified tile floors, vitrified tiles up to the false ceiling, moisture-resistant false ceiling. Granite counter with premium CP & sanitary fixtures, geyser, exhaust fan and mirror.
Air Conditioning
VRV/VRF or equivalent in all bedrooms and living & dining.
Doors & Windows
8 ft high doors throughout. Aluminium/uPVC glazing with DGU; fly nets in all sliders.
Others
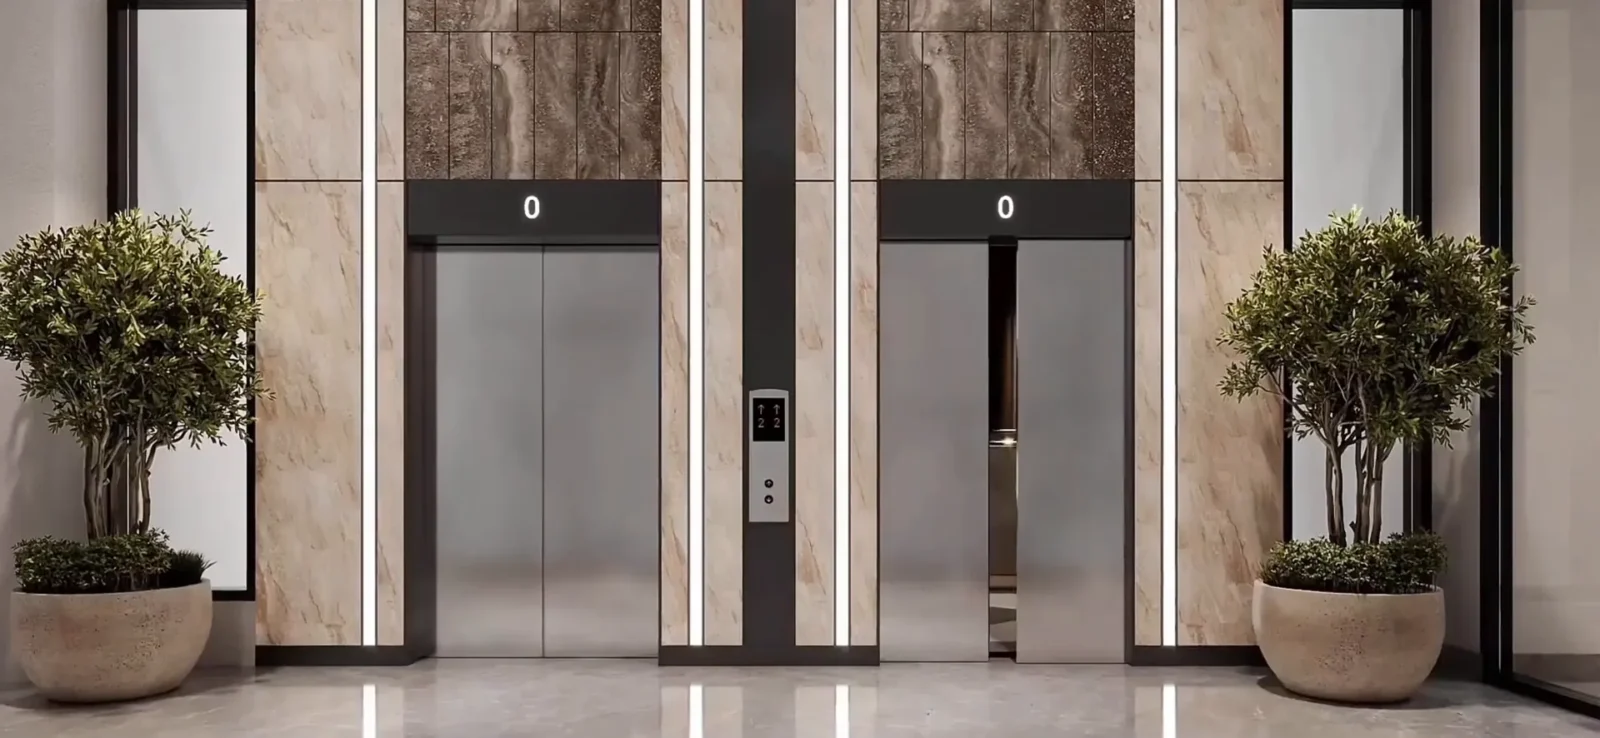
Balconies with vitrified tiles, exterior-grade texture paint and stainless steel & glass railing. Utility with ceramic tiles. Common areas: imported marble in club and arrival lobby, granite in typical lift lobbies, Kota stone stairs. 24-hour security with CCTV at entry/exit, basement, lifts and entrance lobby; fire fighting as per approved scheme; gated complex; full power backup.
Floor Plans
Choose a configuration and size to see its plan, RERA carpet area and efficiency.
Unit 01 – 4 BHK + Utility (1st, 2nd and 3rd–30th floors)
Unit details
*Areas as per developer documents. Prices are indicative; GST, PLC and other charges extra.