
Godrej Frontier
Gallery

Project Details
Developer:
Godrej Properties
Location:
SPR Extension / Privana Belt
Property Type:
Apartment, Penthouse
Configuration:
3 & 4 BHK + Penthouses
Starting Price:
₹10,000 per sq.ft.
Possession:
Ready to Move
Project Land Size:
11.36 Acres
Total Towers:
10
Tower Structure:
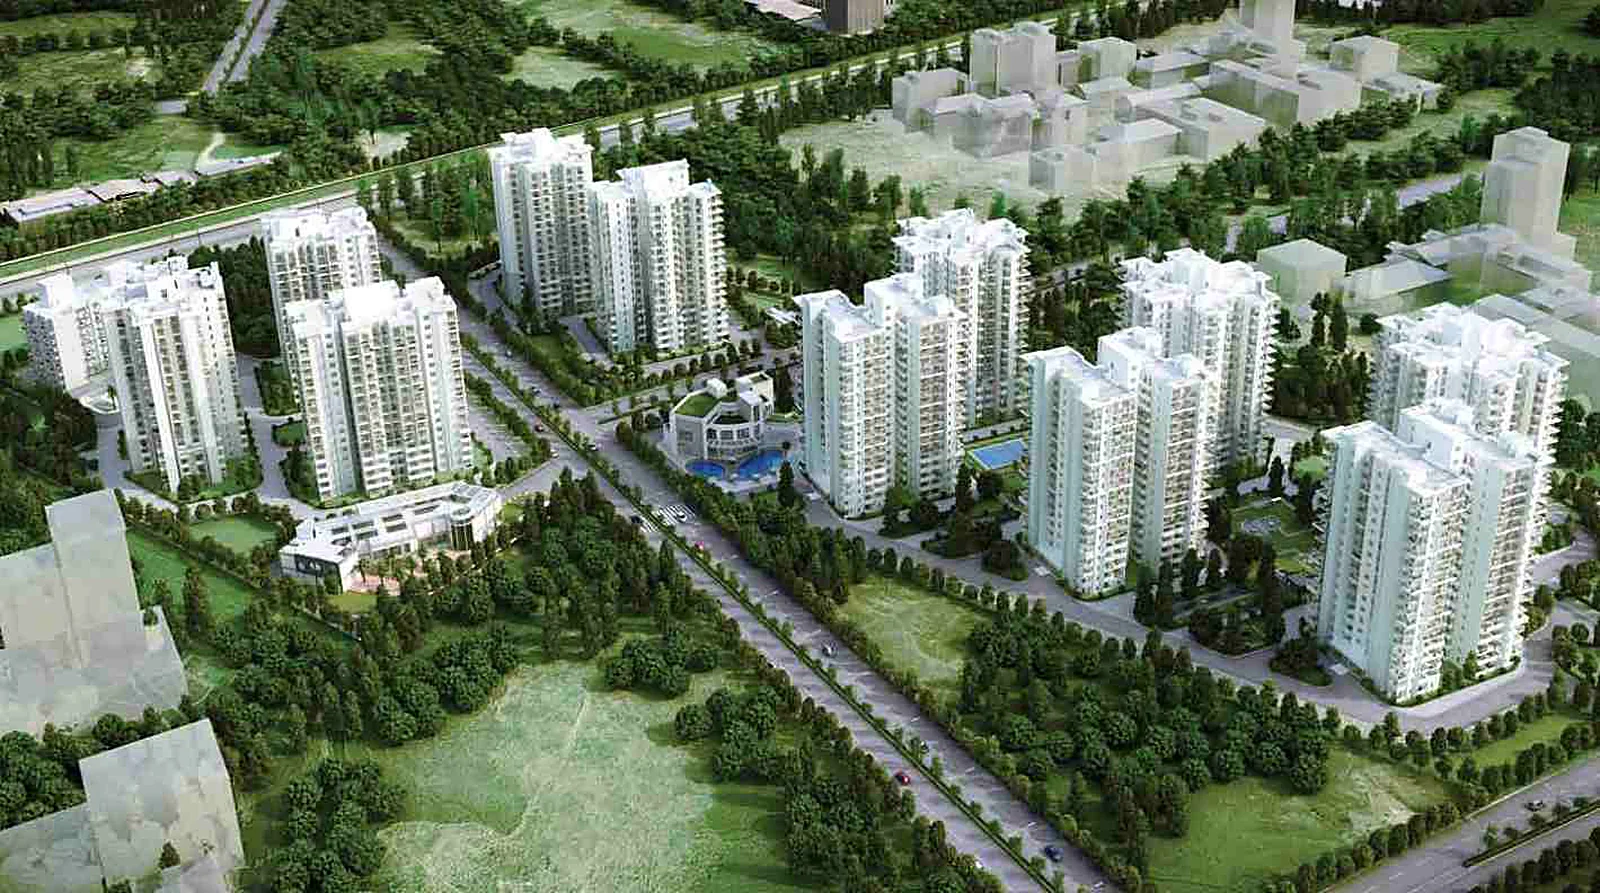
10 towers (A to K) of ground + 12 to ground + 18 floors – 3 BHK in Towers A, B and E–K, 4 BHK in Towers C and D, with duplex penthouses
Project Status:
Ready To Move
Master Plan

Project Location
Godrej Frontier is in Sector 80, Gurugram, along NH-48, facing a lush green belt.
Connectivity
- Direct access to NH-48 towards Delhi and Jaipur
- Close to IMT Manesar and the KMP Expressway
- Easy access to the Southern and Northern Peripheral Roads
Neighbourhood
- Site for a school within the project
- Established Sector 80–82 communities nearby
Location Map

Google Map
Frequently Asked Questions
Where is Godrej Frontier?
In Sector 80, Gurugram, along NH-48.
What is the RERA number?
Godrej Frontier was completed before RERA (Occupation Certificate in 2014), so it has no RERA registration.
What homes are available?
3 BHK, 3 BHK + utility, 4 BHK + utility, 4 BHK + lounge apartments and 3 and 4 BHK duplex penthouses, from about 1,812 to 4,611 sq.ft. (as listed on property portals).
Is Godrej Frontier ready to move?
Yes, it is a ready-to-move project.
How big is the project?
About 11.36 acres with 10 towers of ground + 12 to ground + 18 floors.
Which amenities are available?
A health club, gym, swimming pool, indoor games, tennis court, meditation area, playground and central landscaping.
Request a Callback
Project Amenities
Club & Wellness
- Clubhouse
- Swimming Pool
- Gymnasium
- Yoga / Meditation Area
- Spa / Sauna
- Indoor Games
Sports
- Lawn Tennis Court
- Jogging Track
Outdoor & Community
- Landscaped Gardens
- Kids Play Area
Safety & Convenience
- Gated Entry
- 24x7 Security
Green & Sustainability
- Large Open Spaces
Additional Amenities
- Health Club
- Facing a Lush Green Belt
- Central Landscaping
- Duplex Penthouses
- Site for School