
Godrej Vrikshya
Gallery









Project Details
Project Price List
| Configuration / Unit Type | Area / Size | Price | Floor Plan |
|---|---|---|---|
| 3 BHK (Towers A & B) | 1,947–1,964 sq.ft. (super area) | ₹3.86 – 3.89 Cr* | View Plan |
| 3.5 BHK (Towers C & D) | 2,239–2,243 sq.ft. (super area) | ₹4.43 – 4.44 Cr* | View Plan |
| 3.5 BHK (Tower E) | 2,403–2,430 sq.ft. (super area) | ₹4.76 – 4.81 Cr* | View Plan |
| 4.5 BHK (Towers A & B) | 2,660 sq.ft. (super area) | ₹5.27 Cr* | View Plan |
| 4.5 BHK (Towers C & D) | 3,236 sq.ft. (super area) | ₹6.41 Cr* | View Plan |
| 4.5 BHK (Tower F) | 3,775 sq.ft. (super area) | ₹7.47 Cr* | View Plan |
Payment Plans
Payment Plan
| Payment Stage / Milestone | Payment Due |
|---|---|
| PAYMENT PLAN 20:80 (FLEXI PLAN) | Total 100% |
| Application money (part of booking amount) | 5% |
| Within 18 days of booking | 5% |
| Within 60 days of booking | 10% |
| On completion of terrace slab | 20% |
| On application of Occupancy Certificate | 55% |
| On intimation of possession | 5% |
Master Plan
Project Location
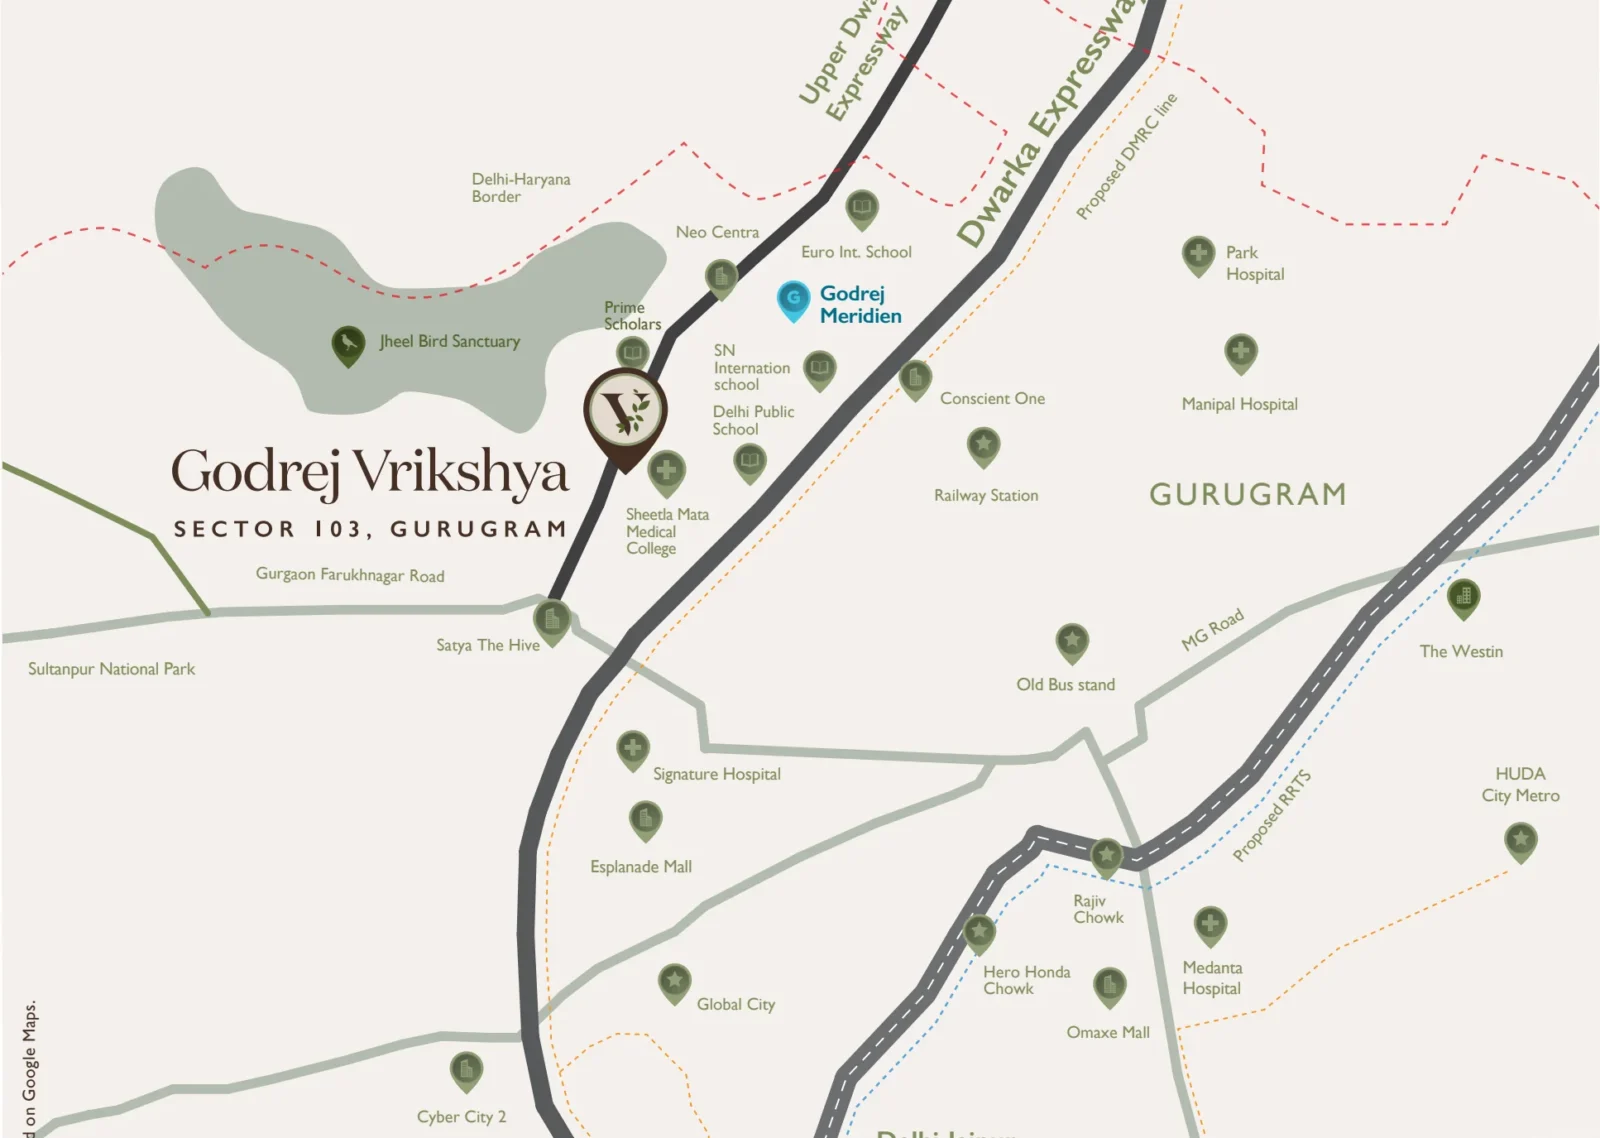
Godrej Vrikshya is in Sector 103 (Village Daultabad), Gurugram, on the Dwarka Expressway close to the Delhi border, with the Upper Dwarka Expressway, proposed DMRC line and Gurgaon–Farukhnagar Road nearby.
Within a 23 km radius (developer brochure)
- Delhi border and IGI Airport (proposed tunnel connectivity)
- Yashobhoomi convention centre, Diplomatic Enclave II, Bharat Vandana Park
- International Sports Complex and Dwarka Golf Course
- Proposed ISBT, proposed Global City, proposed heliport
- Urban Extension Road UER-2
Nearby
- Delhi Public School, SN International School, Prime Scholars, Euro International School
- Sheetla Mata Medical College, Signature Hospital, Park Hospital, Manipal Hospital, Medanta
- Conscient One, Esplanade Mall, Omaxe Mall
- Jheel Bird Sanctuary and Sultanpur National Park
As per developer brochure; distances based on Google Maps.
Location Map
Google Map
Frequently Asked Questions
Where is Godrej Vrikshya located?
Is Godrej Vrikshya RERA registered?
Which homes are available?
What is the price of Godrej Vrikshya?
What is the payment plan?
How many towers are there?
What makes the project different?
What amenities are offered?
RERA Facts
From the developer's HARERA filing · checked Nov 2026Source: HARERA Gurugram project filing. Figures as declared by the promoter; may be revised.
Request a Callback
Project Amenities
Club & Wellness
- Clubhouse
- Swimming Pool
- Kids Pool
- Gymnasium
- Yoga / Meditation Area
- Spa / Sauna
- Restaurant / Cafe
- Library / Reading Room
- Co-working Space
- Salon
- Jacuzzi
- Indoor Heated Pool
Sports
- Lawn Tennis Court
- Basketball Court
- Squash Court
- Cricket Pitch / Practice Nets
- Football Ground
- Skating Rink
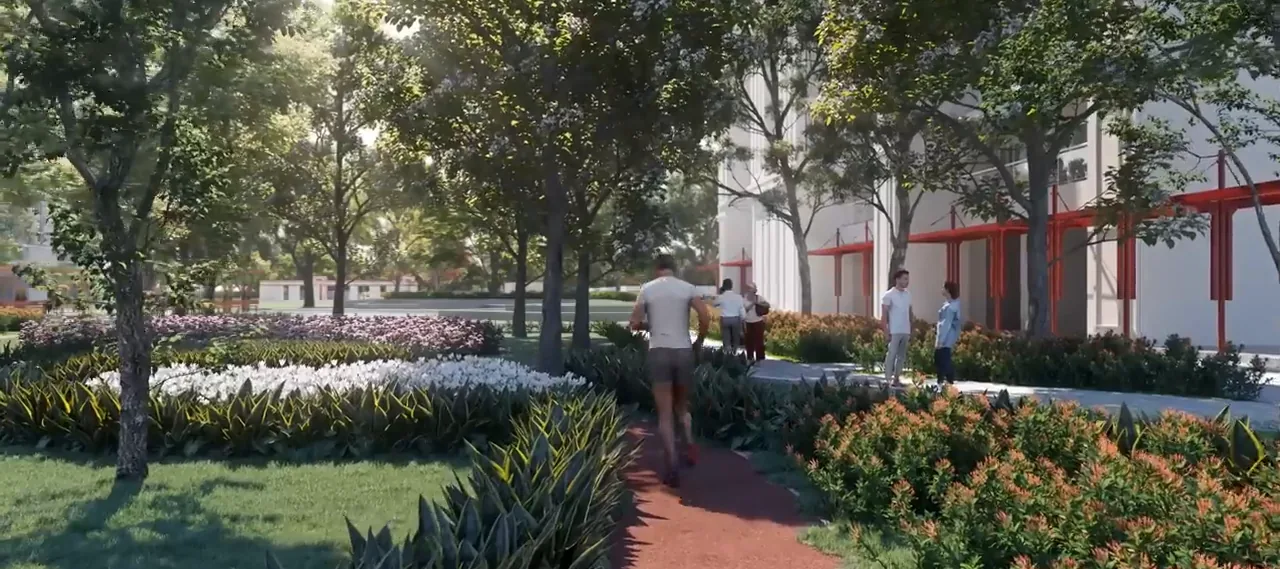
- Jogging Track
Outdoor & Community
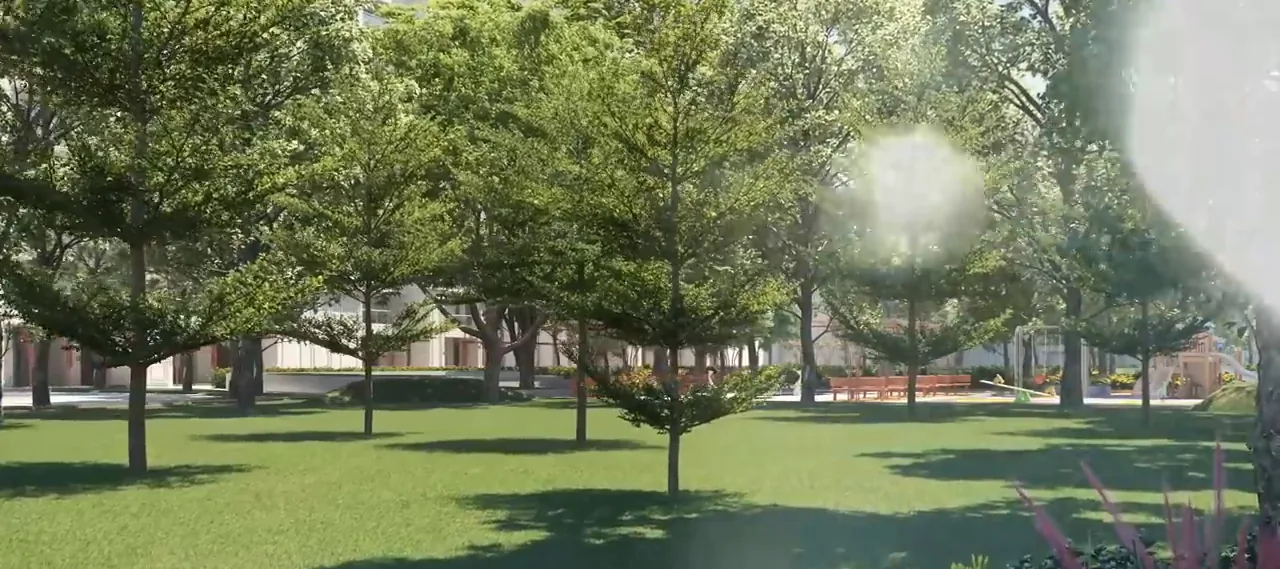
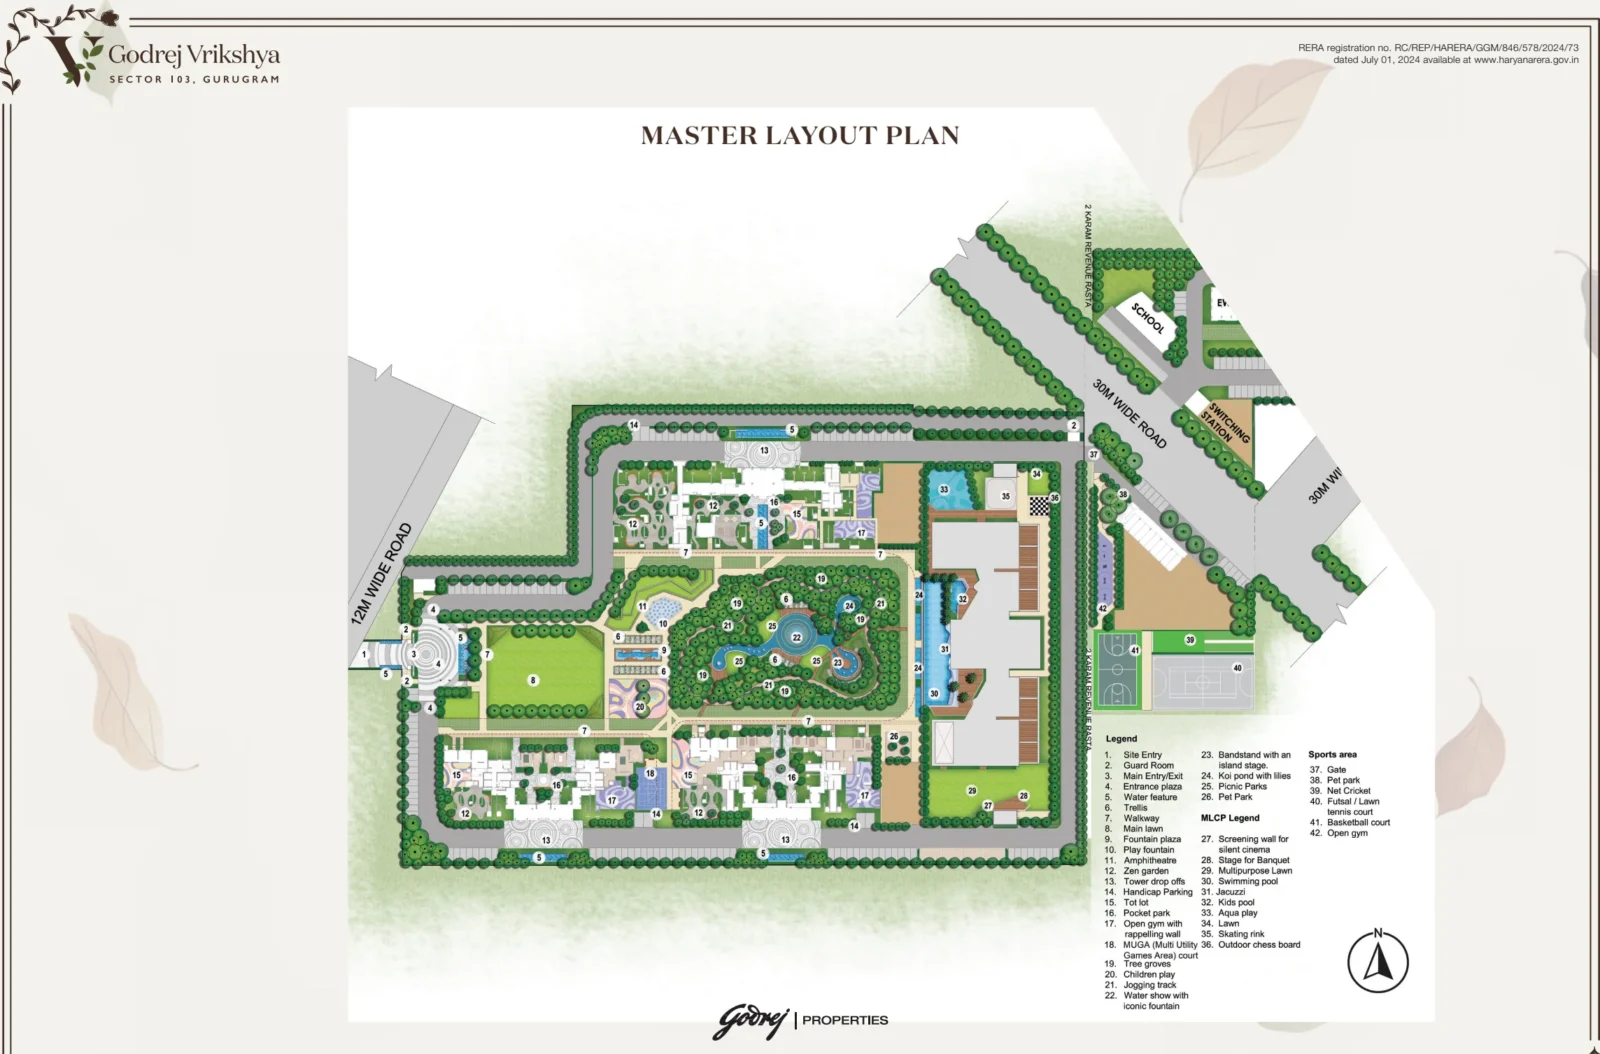
- Landscaped Gardens
- Kids Play Area
- Amphitheatre
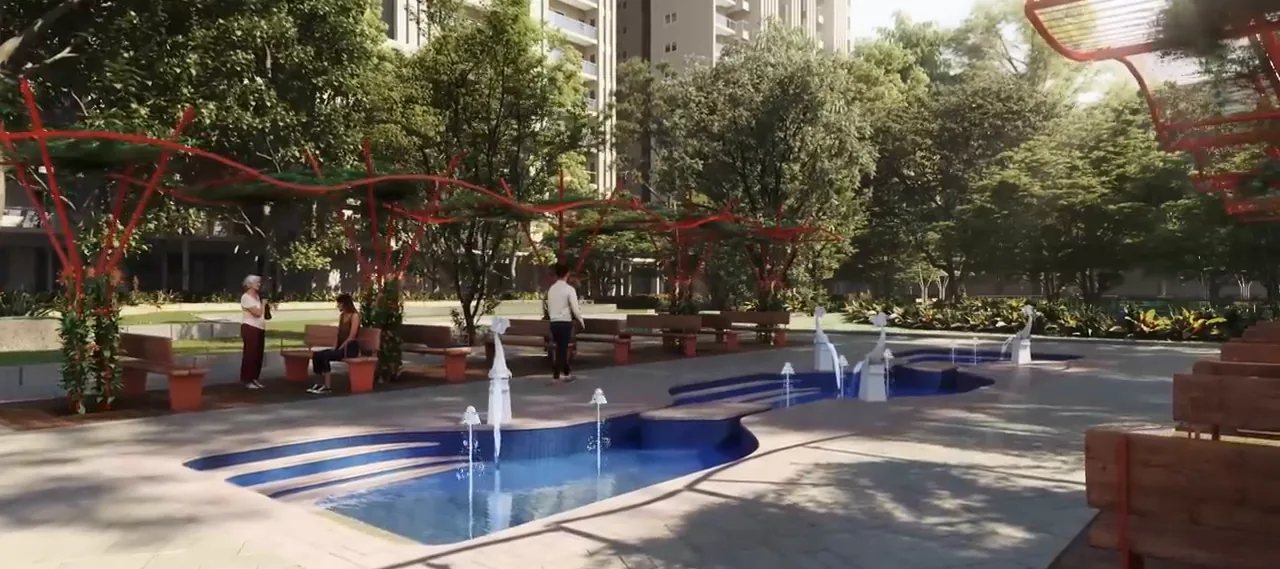
- Water Features
- Pet Park
- Open Air Gym
- Party Lawn
Safety & Convenience
- Creche / Day Care
- Clinic / Healthcare
Green & Sustainability
- Large Open Spaces
Additional Amenities
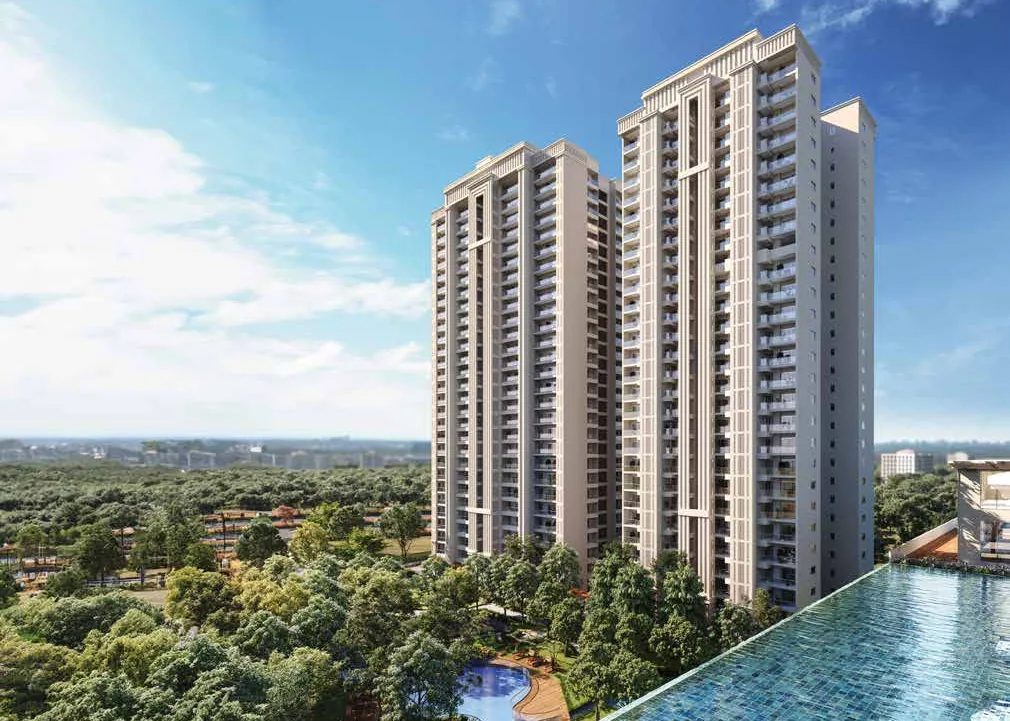
- Elevated clubhouse overlooking the central greenspace (90,000+ sq.ft. of amenities)
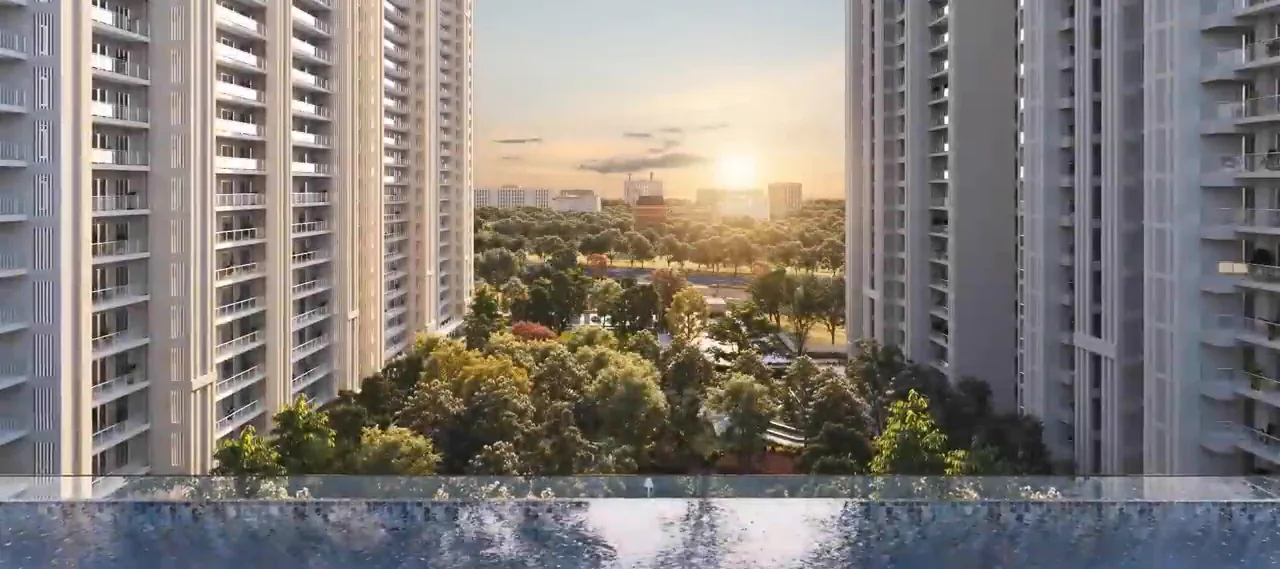
- Olympic-length infinity pool overlooking the central greenspace
- Aqua play
- Silent cinema park with RF headphones and amphitheatre seating
- Rappelling wall
- Outdoor chess board
- MUGA (multi-utility games area) court
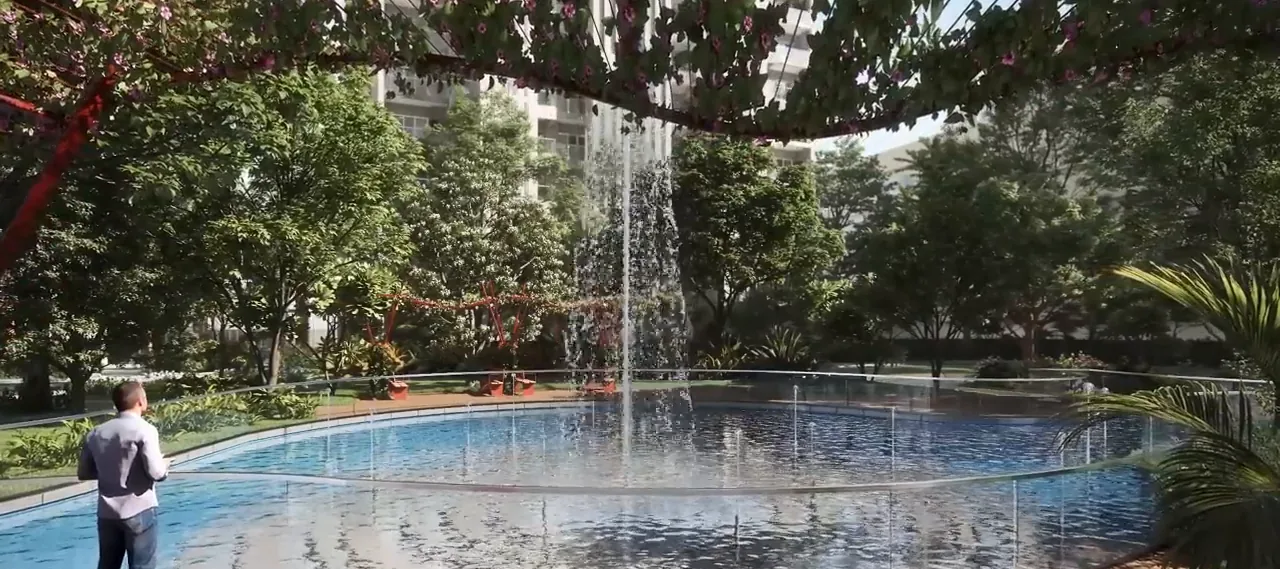
- Tree-lined Sky Mirror Lake
- Iconic 25 ft Evergreen Spring fountain with water show
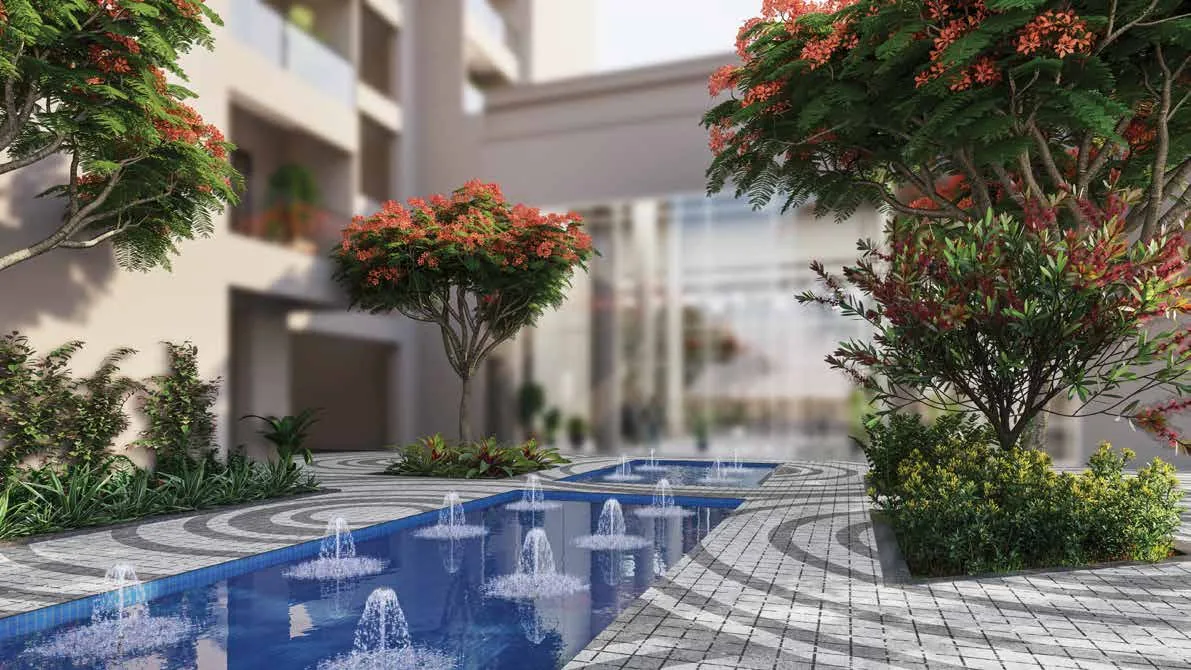
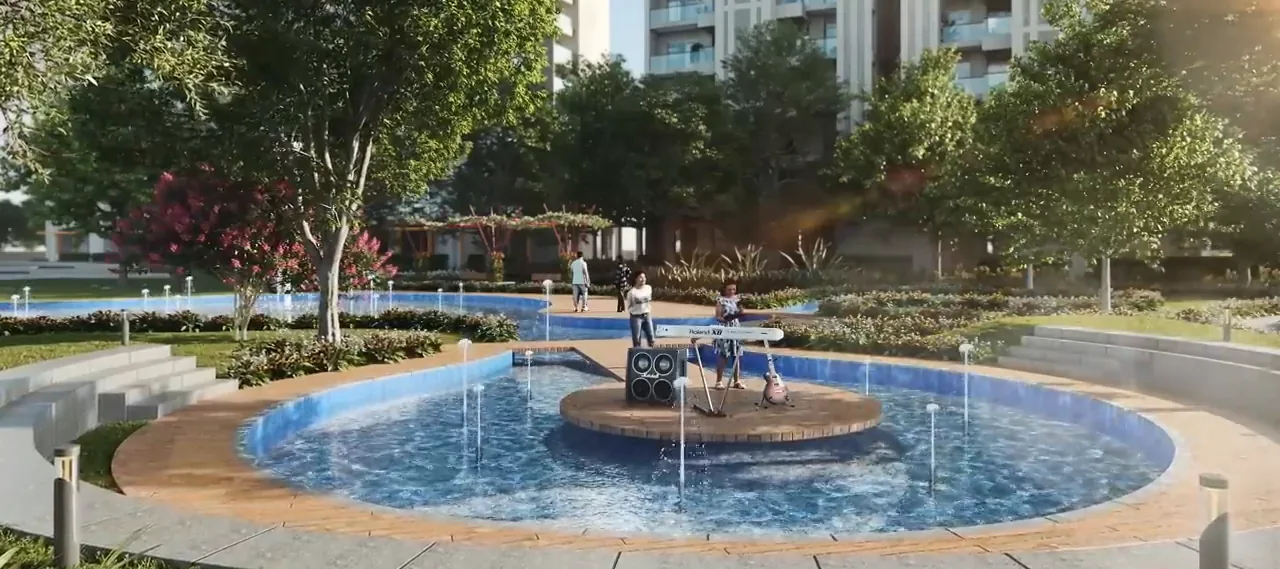
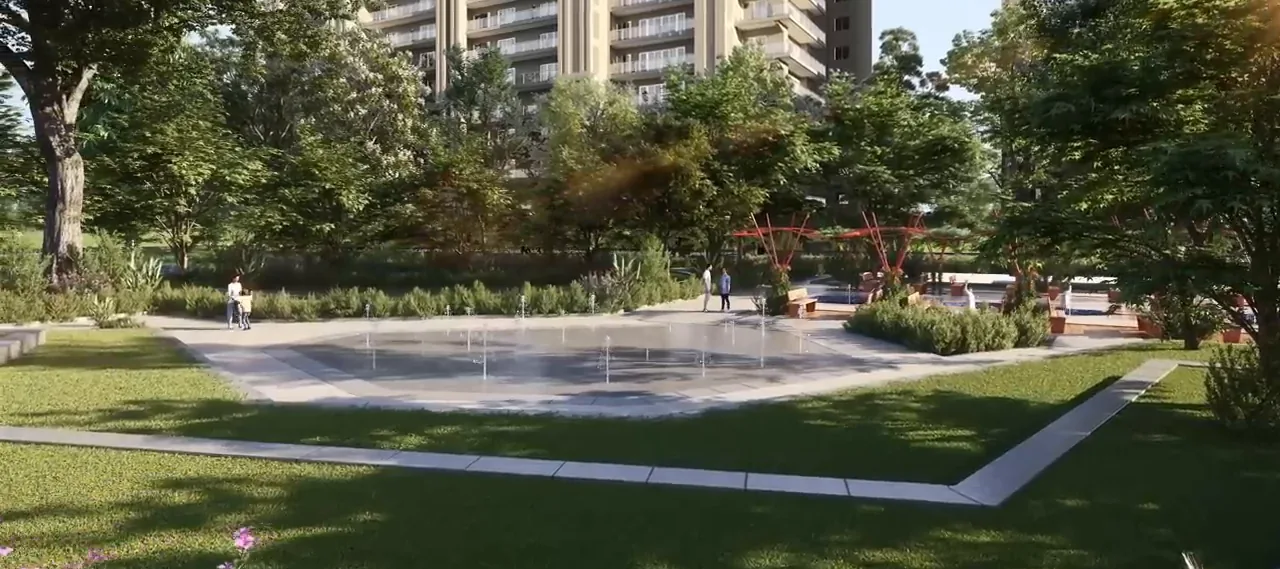
- Play fountain and fountain plaza
- Floating deck
- Koi pond with lilies
- Bandstand with island stage
- Zen garden
- Picnic parks and pocket parks
- Tot lot
- Multipurpose lawn with banquet stage
- 800+ trees
- 3+ acre central greenspace with no basement below
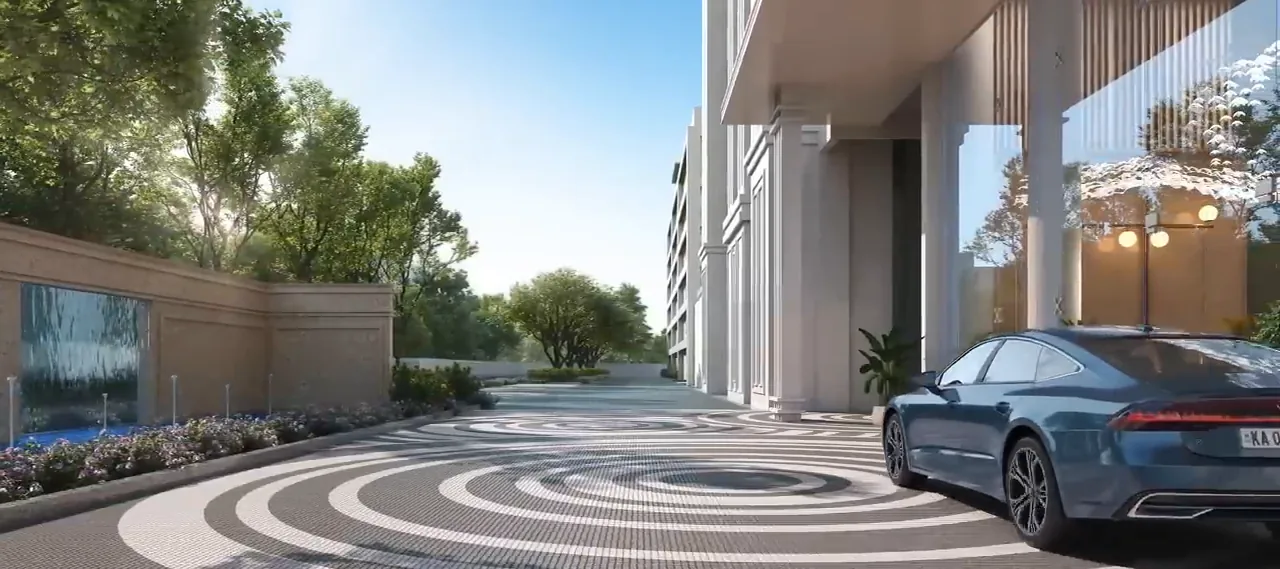
- Multi-level car parlour instead of basement parking
- Just 42 families per acre
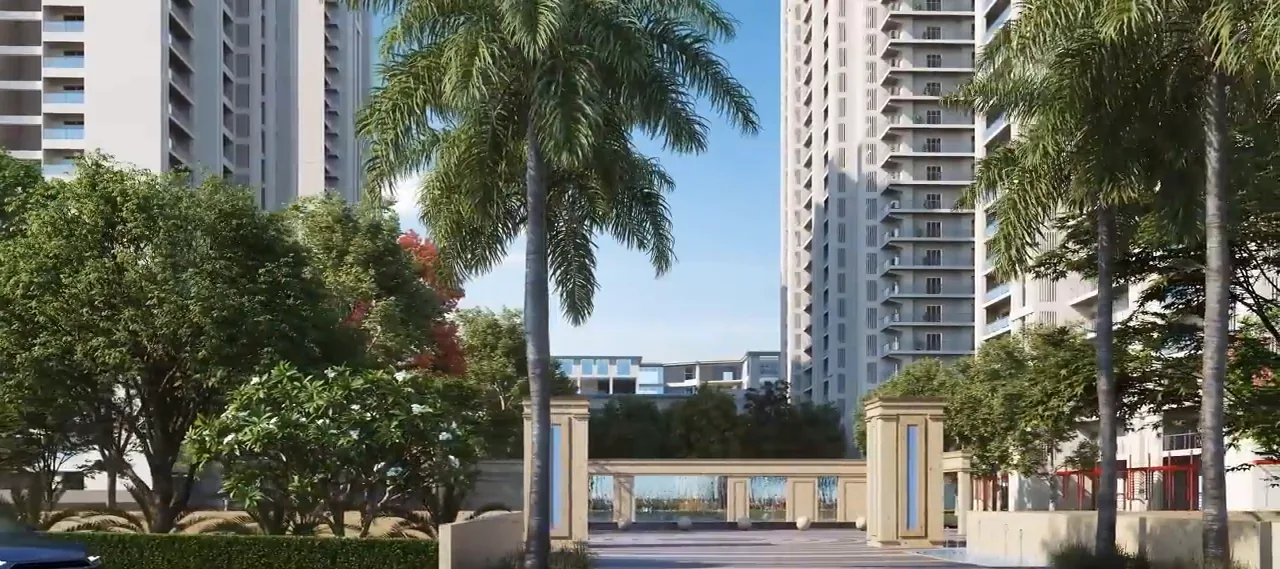
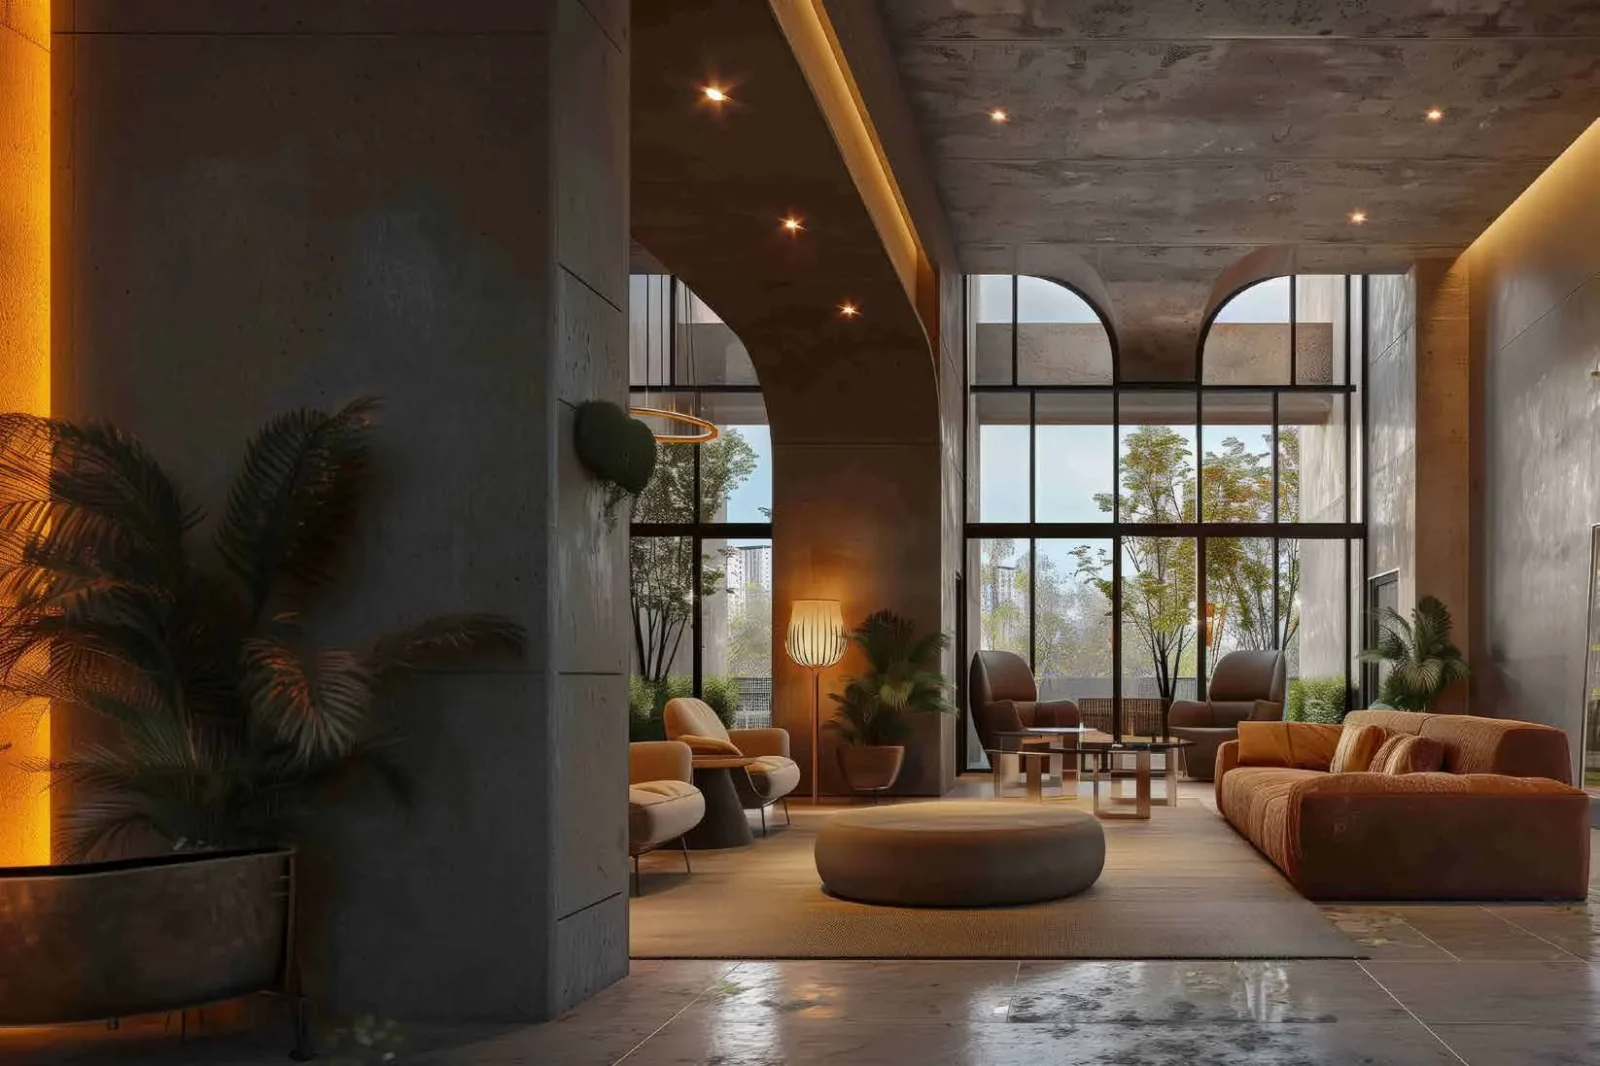
- Grand 3,000 sq.ft. tower lobbies with water elements
General Flat Specifications
Air Conditioning
VRV/VRF air conditioning.
Others
3.3 m floor-to-floor height. Grand 3,000 sq.ft. lobbies with water elements. Structure: primary steel (IS 1786, IS 16700, IS 13920) with triple peer review; concrete one grade higher than design (e.g. M-35 where M-30 is specified); 75 mm concrete cover in piles (against the standard 50 mm) for high-chloride soil; RO water used for mixing and curing; anti-capillary coating at every floor-to-wall junction against rising damp. Multi-level car parlour instead of a basement to avoid seepage in the high water table.
Floor Plans
Choose a configuration and size to see its plan, RERA carpet area and efficiency.
2 BHK – Type 1 (Towers A & B)
Unit details
*Areas as per developer documents. Prices are indicative; GST, PLC and other charges extra.