
Godrej Zenith
Gallery





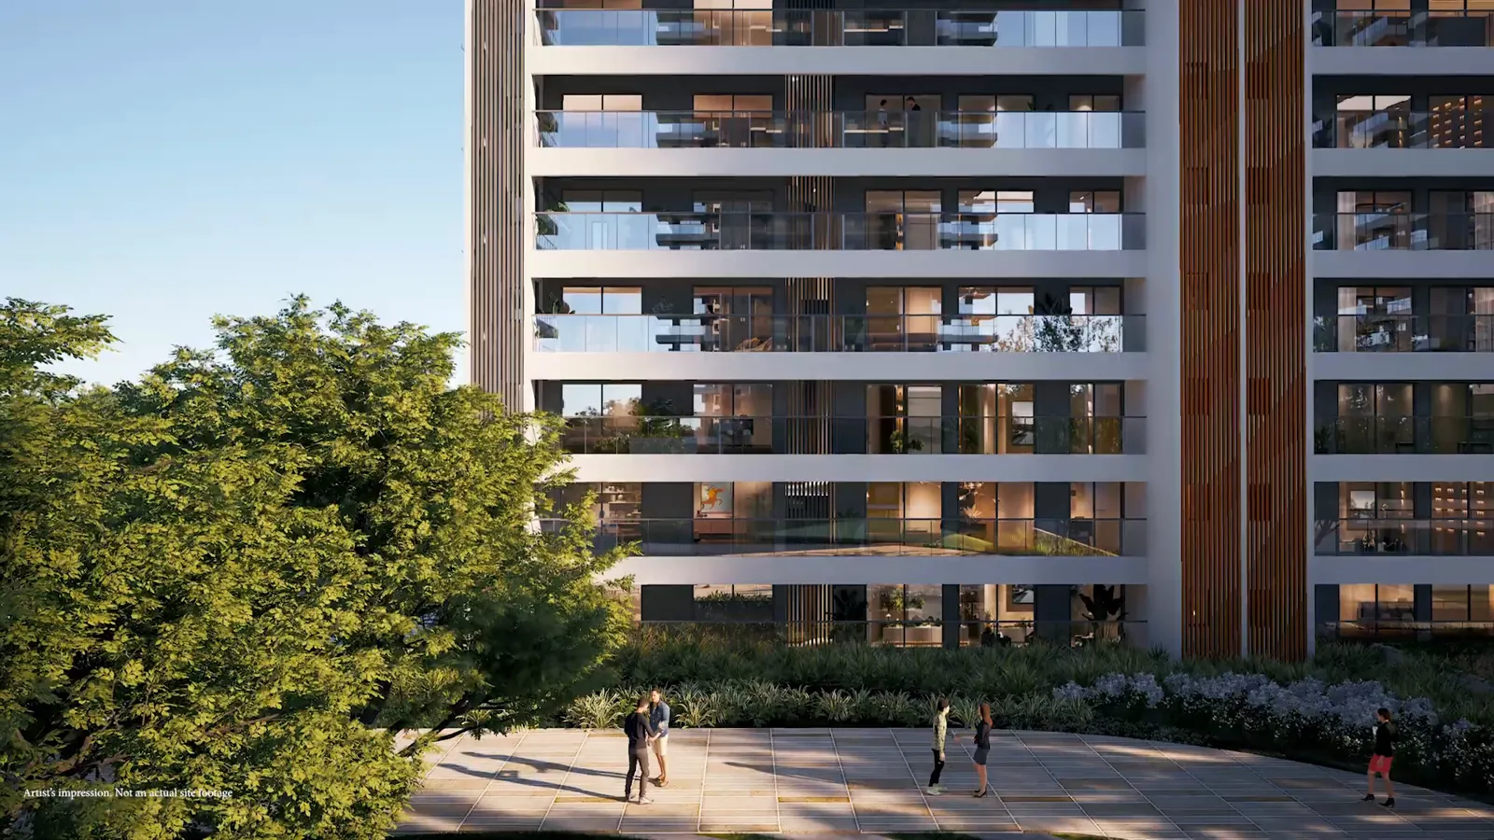

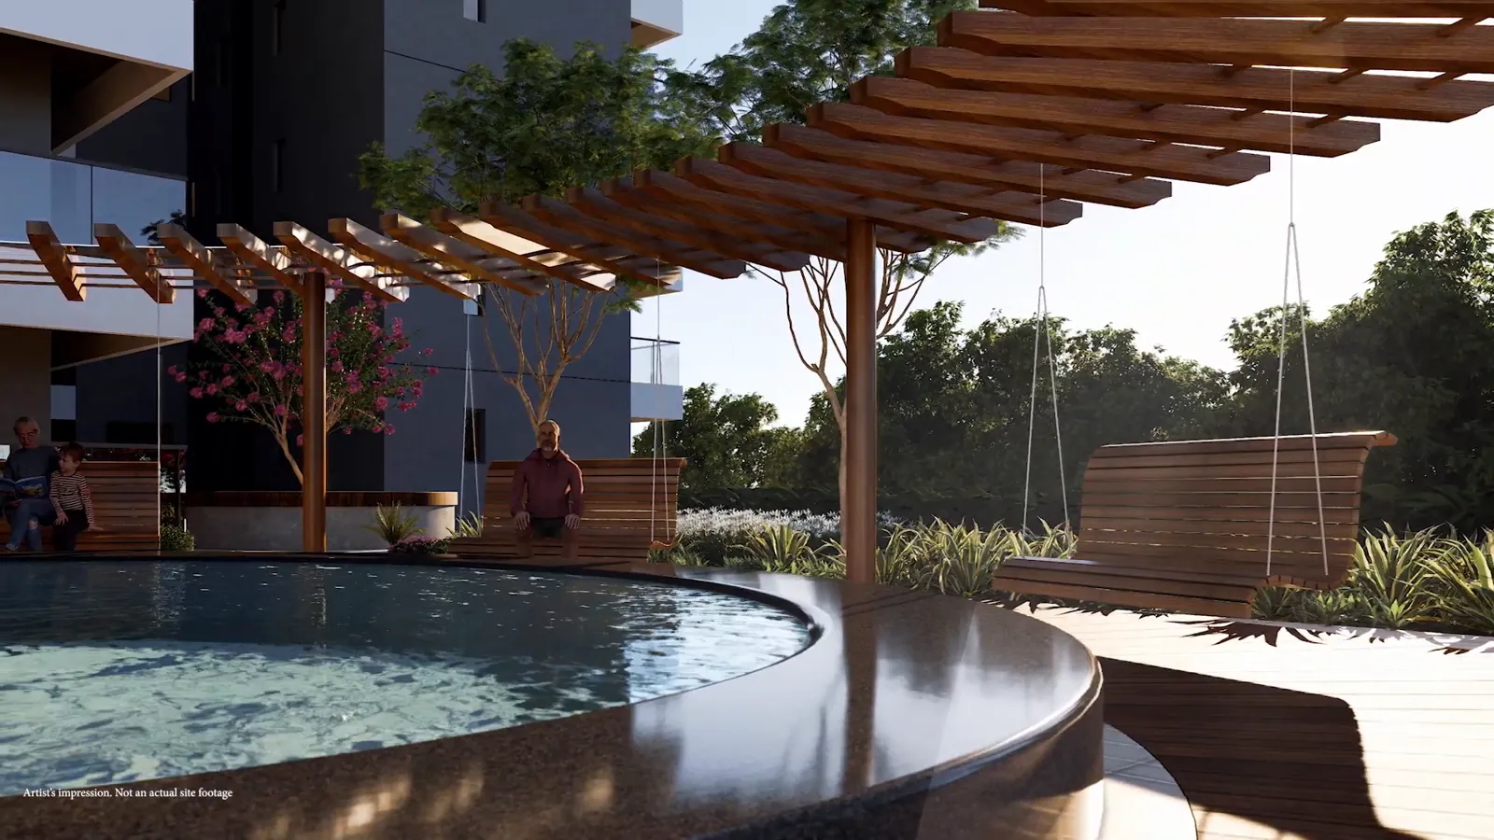

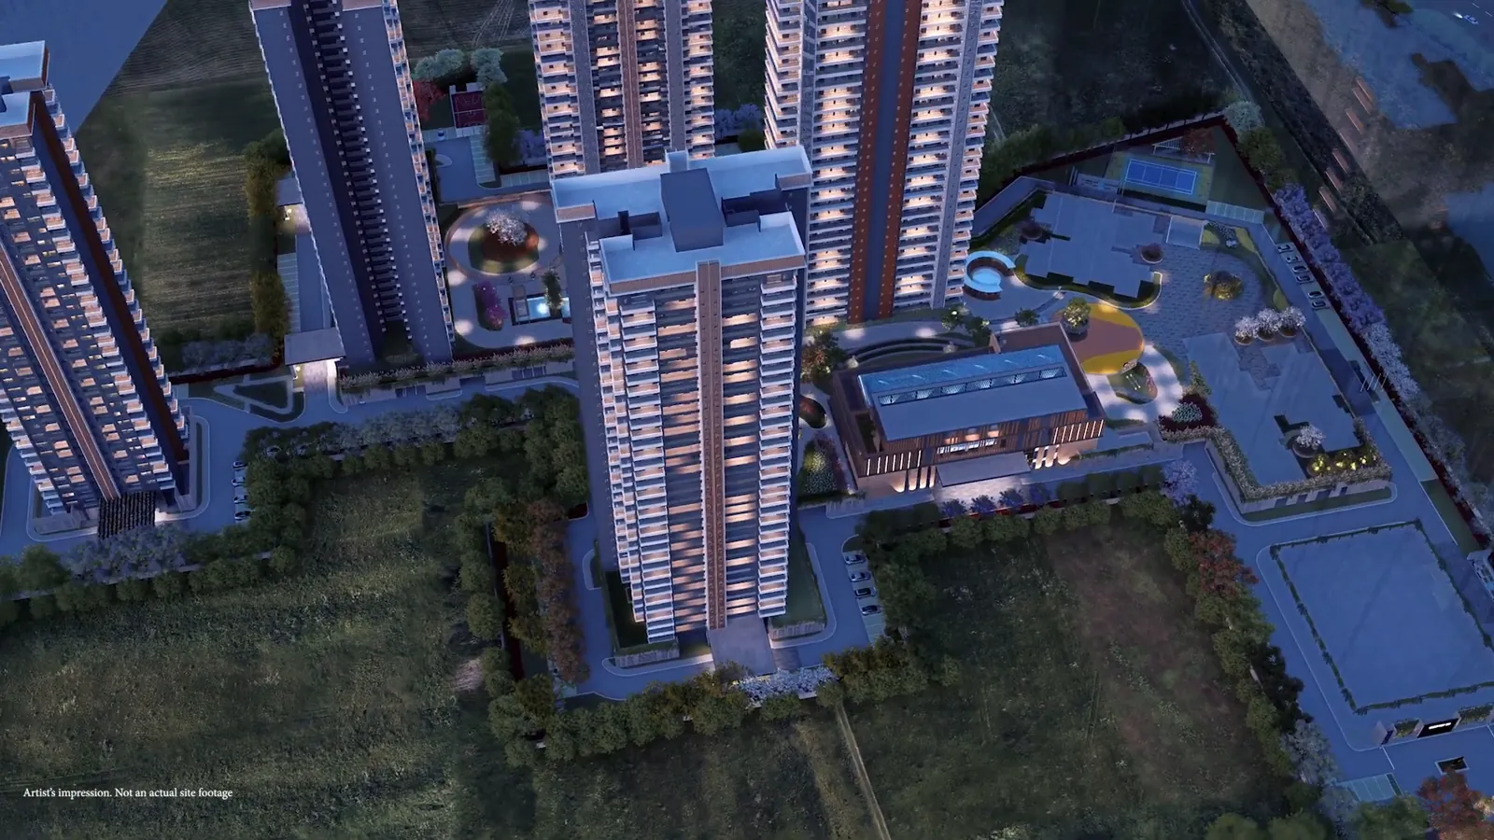
Project Details
Developer:
Godrej Properties
Location:
New Gurgaon
Property Type:
Apartment
Configuration:
2, 3 & 4 BHK Apartments
Starting Price:
₹1.52 Cr onwards* (GST + PLC & possession charges extra)
Possession:
2031
Project Land Size:
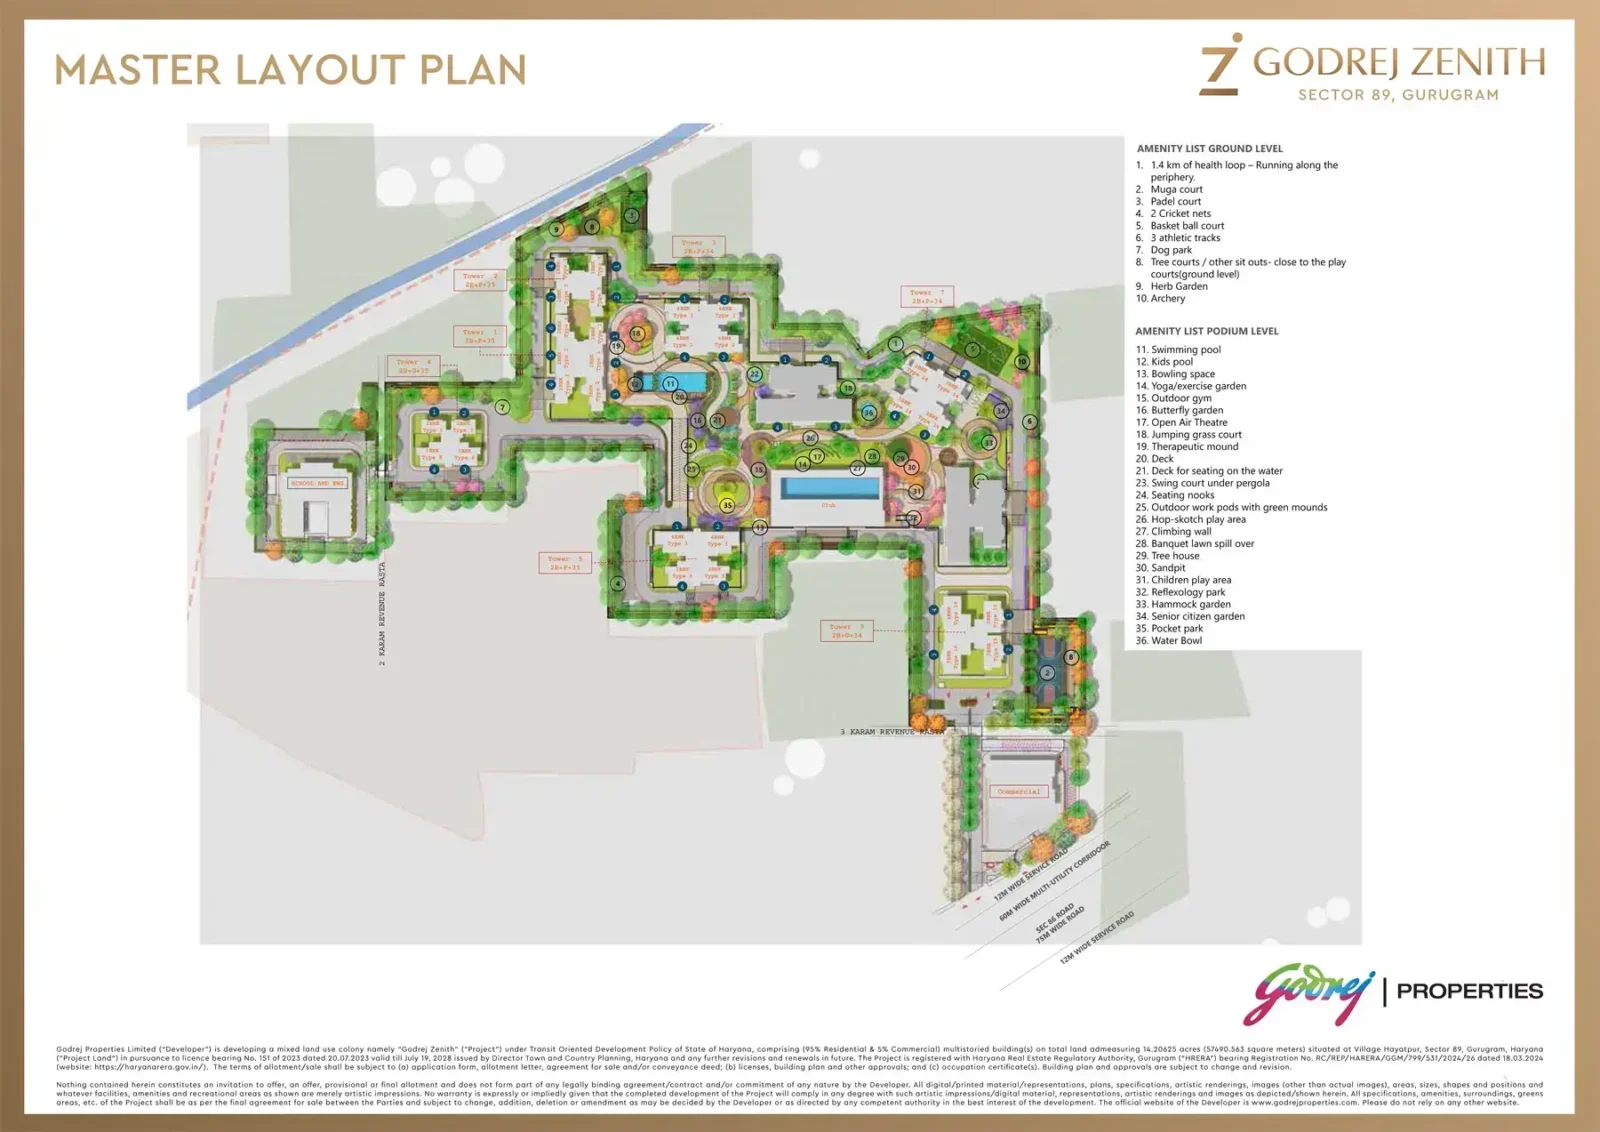
14.20625 Acres (57,490.563 Sq. M.)
Tower Structure:
2B+P+35 (36 floors), as per master plan
RERA Number:
RC/REP/HARERA/GGM/799/531/2024/26 dated 18.03.2024 (HRERA online ID: RERA-GRG-1536-2024)
Project Status:
Under Construction
Project Price List
| Configuration / Unit Type | Area / Size | Price | Floor Plan |
|---|---|---|---|
| 2 BHK | — | ₹1.52 Cr – ₹1.60 Cr (GST + PLC & possession charges extra) | — |
| 2 BHK Large | — | ₹1.76 Cr – ₹2.04 Cr (GST + PLC & possession charges extra) | — |
| 3 BHK | — | ₹2.35 Cr – ₹2.68 Cr (GST + PLC & possession charges extra) | — |
| 3 BHK Large | — | ₹2.69 Cr – ₹2.97 Cr (GST + PLC & possession charges extra) | — |
| 3 BHK + U | — | ₹3.10 Cr – ₹3.67 Cr (GST + PLC & possession charges extra) | — |
| 4 BHK | — | ₹3.41 Cr – ₹3.92 Cr (GST + PLC & possession charges extra) | — |
| 4 BHK Large | — | ₹3.76 Cr – ₹4.33 Cr (GST + PLC & possession charges extra) | — |
| 4 BHK Iconic | — | ₹4.51 Cr – ₹5.19 Cr (GST + PLC & possession charges extra) | — |
Indicative prices. GST, PLC (preferential location charges) and possession charges are extra. The developer's sheet also lists IFMS, CAM and government taxes as extra. Prices are subject to change; please contact us for the latest price.
Payment Plans
Payment Plan
| Payment Stage / Milestone | Payment Due |
|---|---|
| PAYMENT PLAN | Total 100% |
| Application money | 10% |
| Within 60 days | 10% |
| Within 180 days | 10% |
| On completion of tower raft or 28 February 2025 (whichever is later) | 10% |
| On completion of tower ground floor slab | 5% |
| On completion of 10th floor slab | 10% |
| On completion of 15th floor slab | 5% |
| On completion of 20th floor slab | 5% |
| On completion of terrace slab | 5% |
| On completion of unit internal plaster^ | 10% |
| On completion of unit flooring (excluding wooden flooring)^ | 10% |
| On application of OC | 5% |
| On intimation of possession | 5% |
Payment plan as per the developer's allotment-day sheet. Milestones marked ^ and all dates are subject to the developer's final terms. Please contact us for the current plan.
Master Plan
Project Location
Google Map
Frequently Asked Questions
Where is Godrej Zenith located?
Godrej Zenith is in Sector 89, Village Hayatpur, Gurugram, Haryana. The developer's brochure mentions connectivity to Dwarka Expressway, NH 8 and NH 48, SPR and CPR, and Pataudi Road.
What is the RERA registration number of Godrej Zenith?
RC/REP/HARERA/GGM/799/531/2024/26 dated 18.03.2024. Details are available at https://haryanarera.gov.in/.
Which apartment configurations are offered?
2 BHK, 2 BHK Large, 3 BHK, 3 BHK Large, 3 BHK + U, 4 BHK, 4 BHK Large and 4 BHK Iconic, as per the developer's allotment-day sheet. Please contact us to confirm current availability.
How large is the project?
The project land measures 14.20625 acres (57,490.563 sq. m.). It is a mixed land use colony under the Haryana Transit Oriented Development Policy, with 95% residential and 5% commercial use.
RERA Facts
From the developer's HARERA filing · checked Nov 2026
1,778
Units as per Godrej's filings
Total units in 9 towers incl. EWS; main apartments ~1,316 by the RERA unit table
~85%
Booked by Apr 2026
1,511 of 1,778 units (as per Godrej's filing for Godrej Samaris)
~87%
Of the land left open
Towers cover about 1.86 of 14.21 acres
~2.8 acres
Green & landscaped area
Parks, green belts and softscape together
~1,375 sq.ft.
Most common size band
~395 homes of 127.5–128.6 sq.m. RERA carpet
1,726 sq.ft.
Largest homes
142 homes of 160.31 sq.m. carpet
636–1,726 sq.ft.
RERA carpet range
From 59.0 sq.m. up to 160.3 sq.m.
₹14.9 Cr
School inside
Planned spend on the in-project school
₹31.9 Cr
Clubhouse budget
Community building with podium level
₹2,149 Cr
Estimated project cost
Incl. ₹1,279 Cr construction (revised to ~₹2,274 Cr excl. land in 2026)
EC 2023
Approvals in place
Licence 151/2023, EC 08.12.2023, Aravalli & forest NOCs, building plans 01.02.2024
Axis Bank
Escrow bank
Buyer payments go to the RERA project account
31 Mar 2031
RERA completion date
Construction start 01.04.2024
Source: HARERA Gurugram project filing. Figures as declared by the promoter; may be revised.
Request a Callback
Project Amenities
Club & Wellness
- Clubhouse
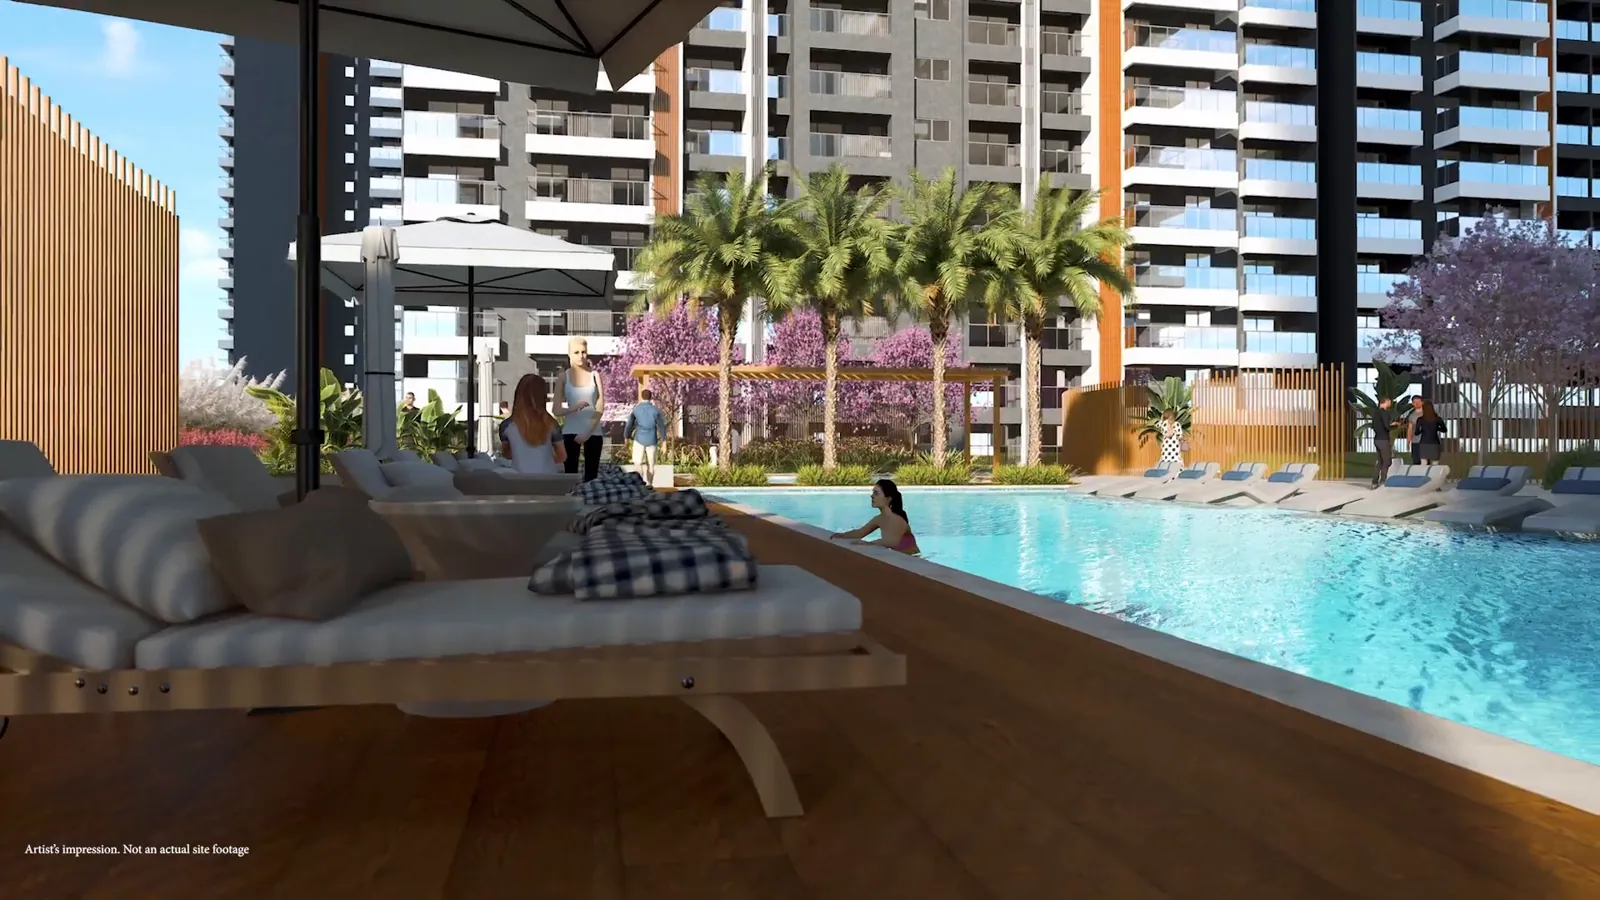
- Swimming Pool
- Kids Pool
- Yoga / Meditation Area
- Multipurpose Hall
Sports
- Badminton Court
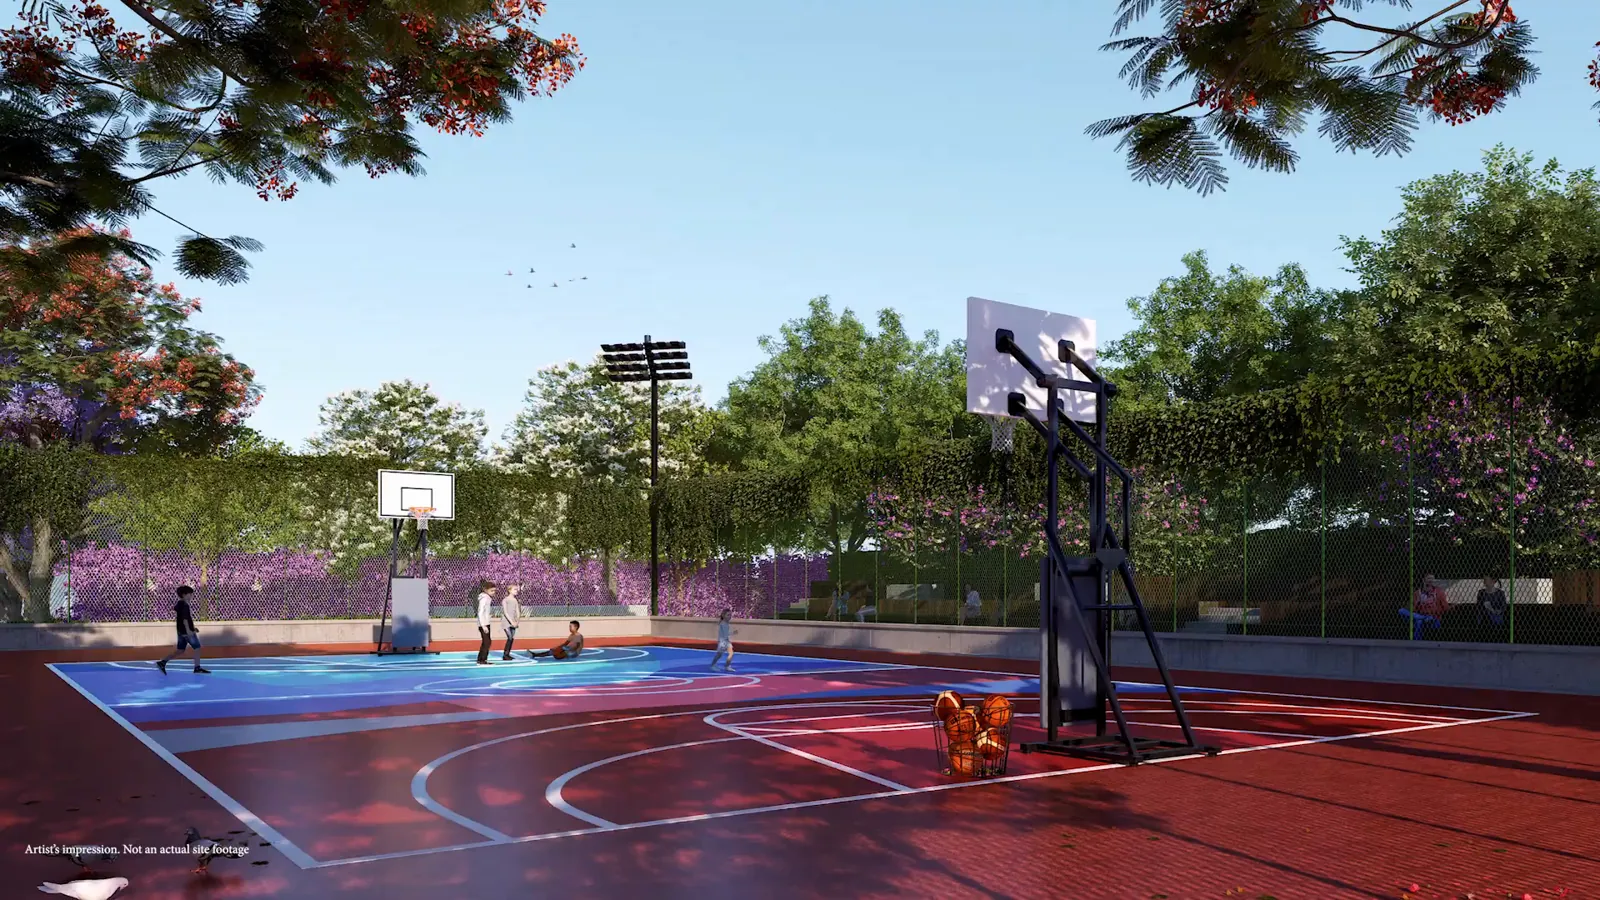
- Basketball Court
- Squash Court
- Cricket Pitch / Practice Nets
- Jogging Track
- Padel / Pickleball Court
Outdoor & Community
- Kids Play Area
- Senior Citizen Area
- Amphitheatre
- Water Features
- Pet Park
- Open Air Gym
Additional Amenities
- MUGA Court
- Archery
- 1.4 km Health Loop
- Herb Garden
- Butterfly Garden
- Hammock Garden
- Reflexology Park
- Therapeutic Mound
- Jumping Grass Court
- Bowling Space
- Deck for Seating on the Water
- Swing Court under Pergola
- Seating Nooks
- Outdoor Work Pods with Green Mounds
- Hop-scotch Play Area
- Climbing Wall
- Banquet Lawn Spill-over
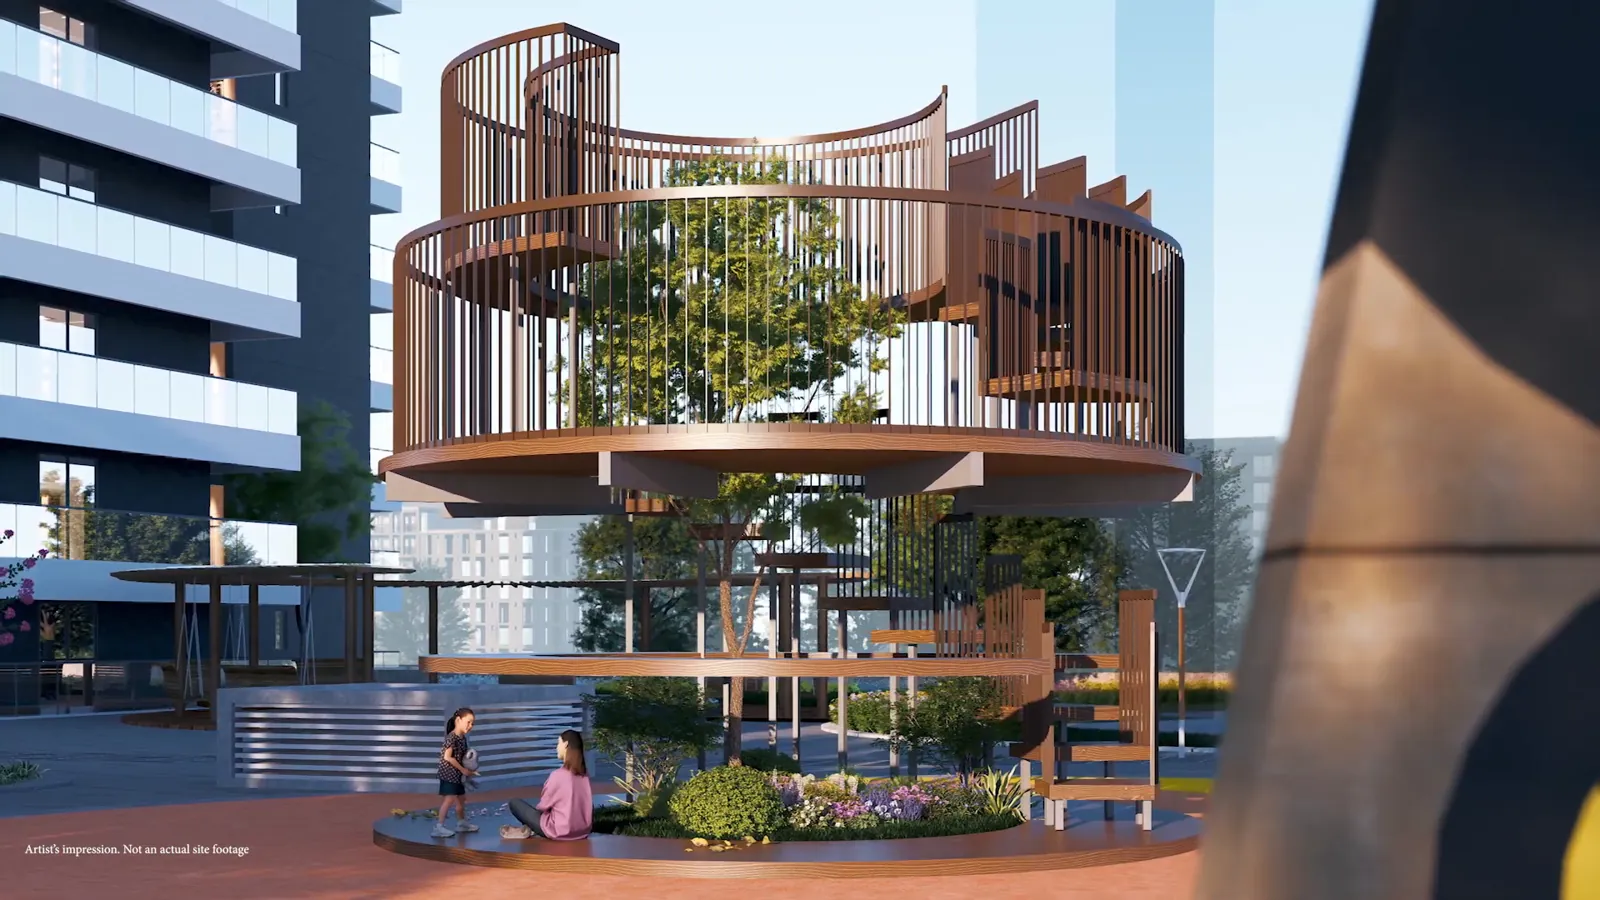
- Tree House
- Sandpit
- Pocket Park
- Water Bowl
- Tree Courts / Sit-outs
- Green Theatre
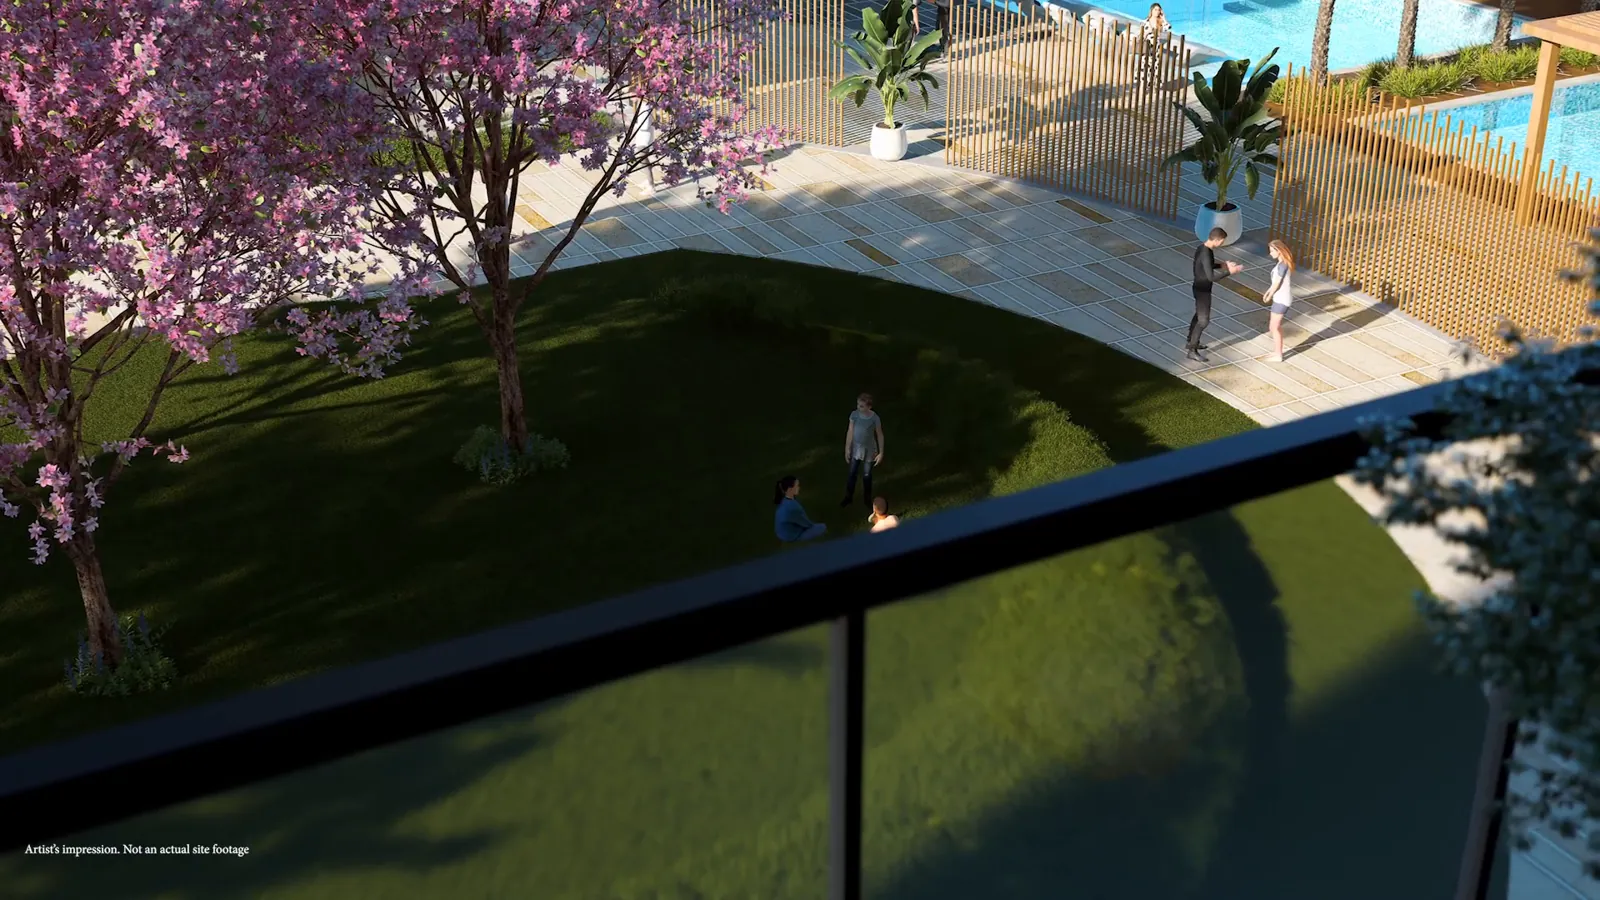
- Green Courts & Lawns
- Celebration Plaza
Floor Plans
Choose a configuration and size to see its plan, RERA carpet area and efficiency.
2 BHK (Type 5)
Unit details
Super area
RERA carpet area
Balcony area
Carpet efficiency
RERA carpet ÷ super area
Parkings
Area
Price
*Areas as per developer documents. Prices are indicative; GST, PLC and other charges extra.