
M3M Mansion
Gallery








Project Details
Project Price List
| Configuration / Unit Type | Area / Size | Price | Floor Plan |
|---|---|---|---|
| 3.5 BHK + Servant Room | 2,077 – 2,342 sq.ft. | ₹4.00 – 4.21 Cr* onwards | View Plan |
| 4.5 BHK + Servant Room | 2,700 – 3,753 sq.ft. | ₹4.86 – 6.75 Cr* onwards | View Plan |
| Penthouse – 3 BHK + Family Lounge + Study + Servant Room | 4,311 sq.ft. | ₹7.74 Cr* onwards | View Plan |
| Penthouse – 3 BHK + Study + Servant Room | 4,300 sq.ft. | ₹7.74 Cr* onwards | View Plan |
| Penthouse – 4 BHK + Family Lounge + Servant Room | 5,637 sq.ft. | ₹10.1 Cr* onwards | View Plan |
| Penthouse – 4 BHK + Bar + Servant Room | 5,906 sq.ft. | ₹10.6 Cr* onwards | View Plan |
| Penthouse – 4 BHK + Family Lounge + Bar + Puja Room + Servant Room | 5,971 sq.ft. | ₹10.7 Cr* onwards | View Plan |
| Penthouse – 5 BHK + Family Lounge + Bar + Servant Room | 6,478 sq.ft. | ₹11.6 Cr* onwards | View Plan |
| Penthouse – 5 BHK + Family Lounge + Bar + Servant Room | 6,571 sq.ft. | ₹11.8 Cr* onwards | View Plan |
| Penthouse – 5 BHK + Family Lounge + Bar + Servant Room | 6,769 sq.ft. | ₹12.1 Cr* onwards | View Plan |
Master Plan

Project Location
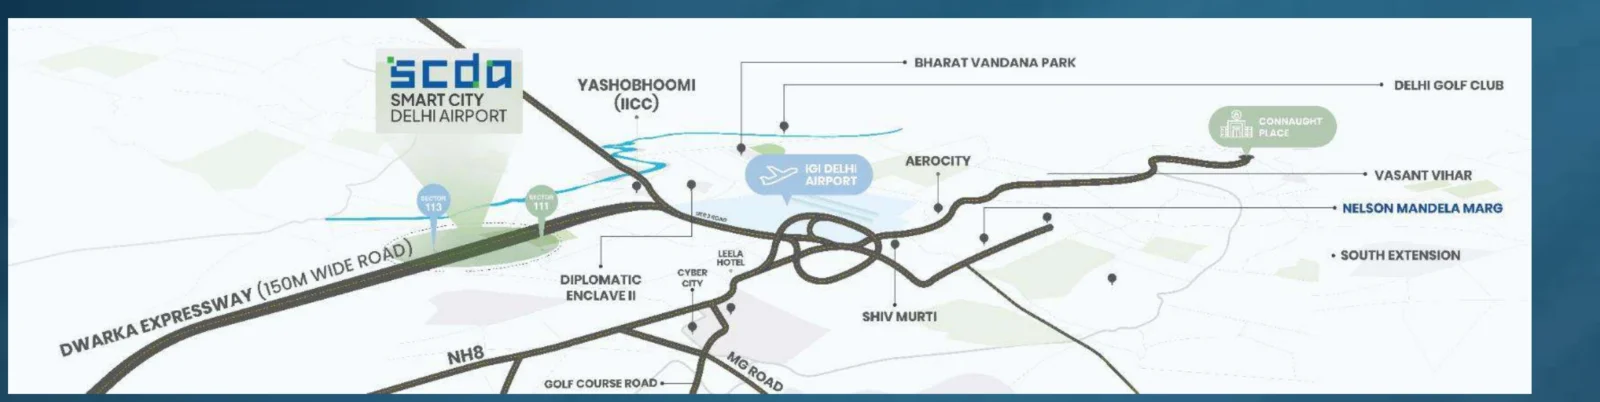
M3M Mansion is in Sector 113 on the Dwarka Expressway, part of the 250-acre SCDA Smart City Delhi Airport master development by M3M, next to Delhi and minutes from IGI Airport.
Connectivity
- On the 150 m wide Dwarka Expressway
- IGI Airport, Aerocity and NH-48
- Diplomatic Enclave II, Shiv Murti and Vasant Vihar
- Golf Course Road and Nelson Mandela Marg
Neighbourhood
- Yashobhoomi (India International Convention & Expo Centre)
- Bharat Vandana Park and the International Sports Complex
- Delhi Golf Club – II
- M3M Market 113, M3M Capital, M3M Crown and Capital Walk
Location Map
Google Map
Frequently Asked Questions
Where is M3M Mansion?
What is the RERA number?
What homes are available?
How big is the project?
What does the club offer?
Which sports facilities are there?
RERA Facts
From the developer's HARERA filing · checked Nov 2026Source: HARERA Gurugram project filing. Figures as declared by the promoter; may be revised.
Request a Callback
Project Amenities
Club & Wellness
- Clubhouse
- Swimming Pool
- Kids Pool
- Gymnasium
- Spa / Sauna
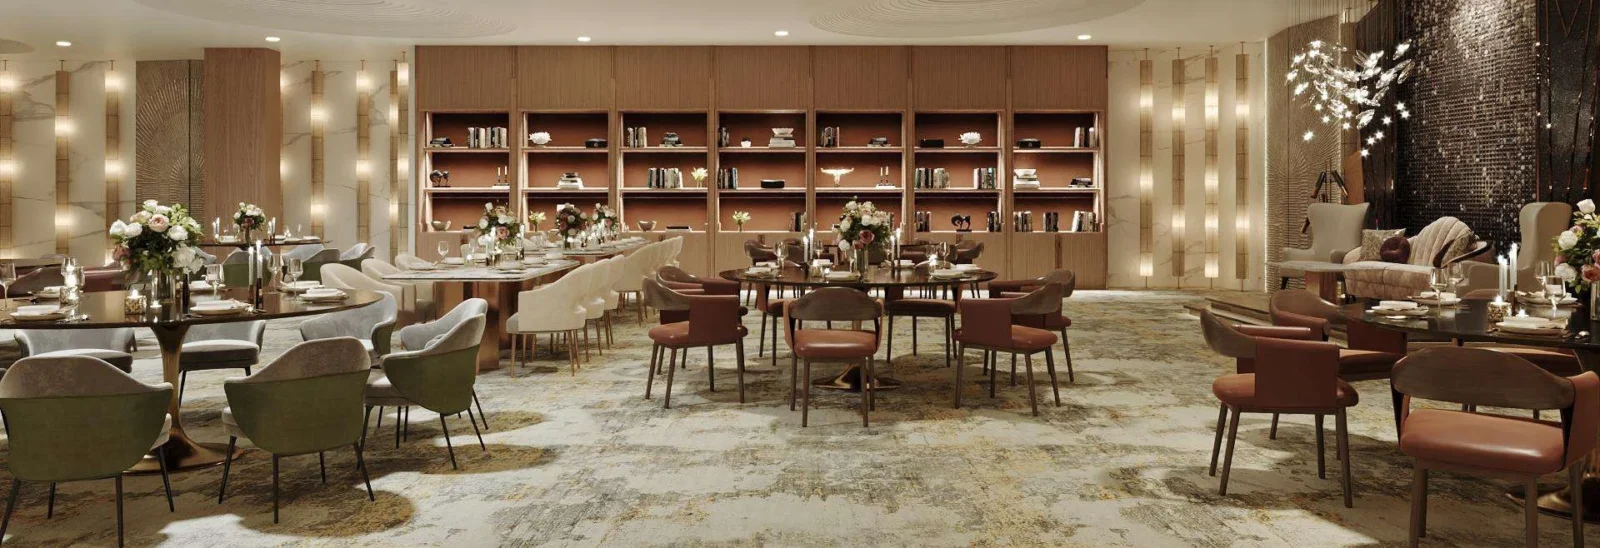
- Multipurpose Hall
- Restaurant / Cafe
- Indoor Games
- Mini Theatre
- Co-working Space
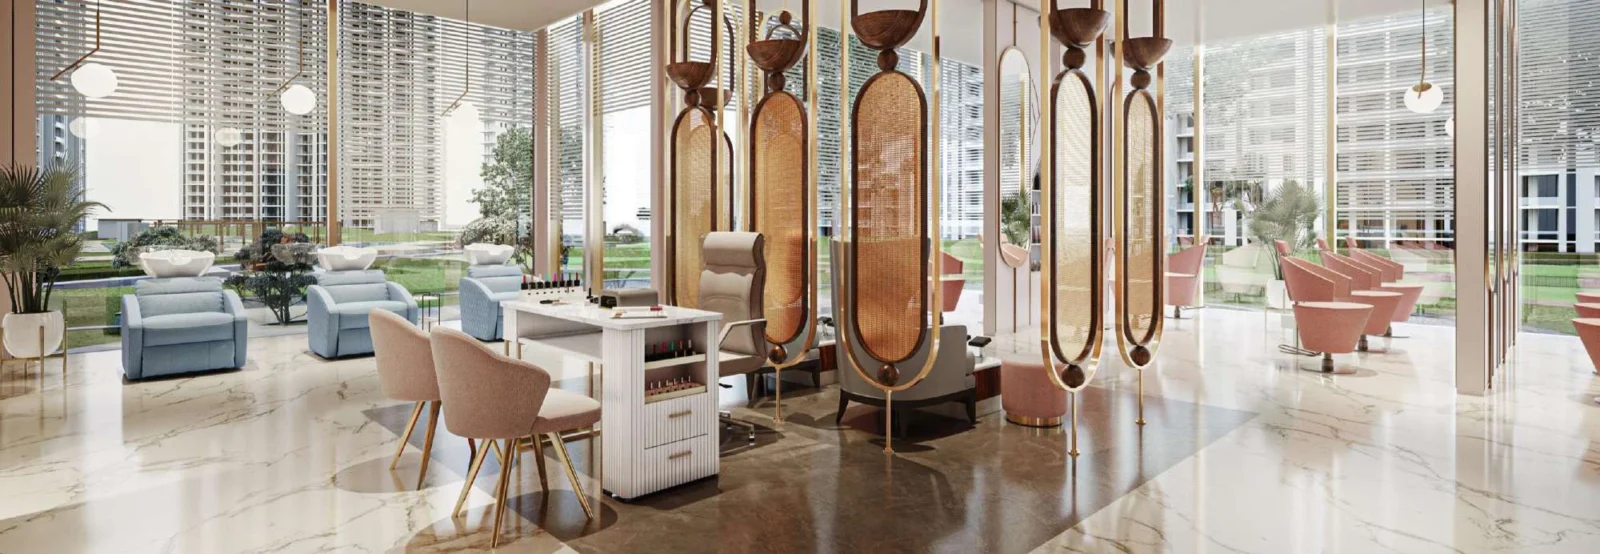
- Salon
- Indoor Heated Pool
Sports
- Badminton Court
- Lawn Tennis Court
- Basketball Court
- Squash Court
- Cricket Pitch / Practice Nets
- Skating Rink
- Jogging Track
- Cycling Track
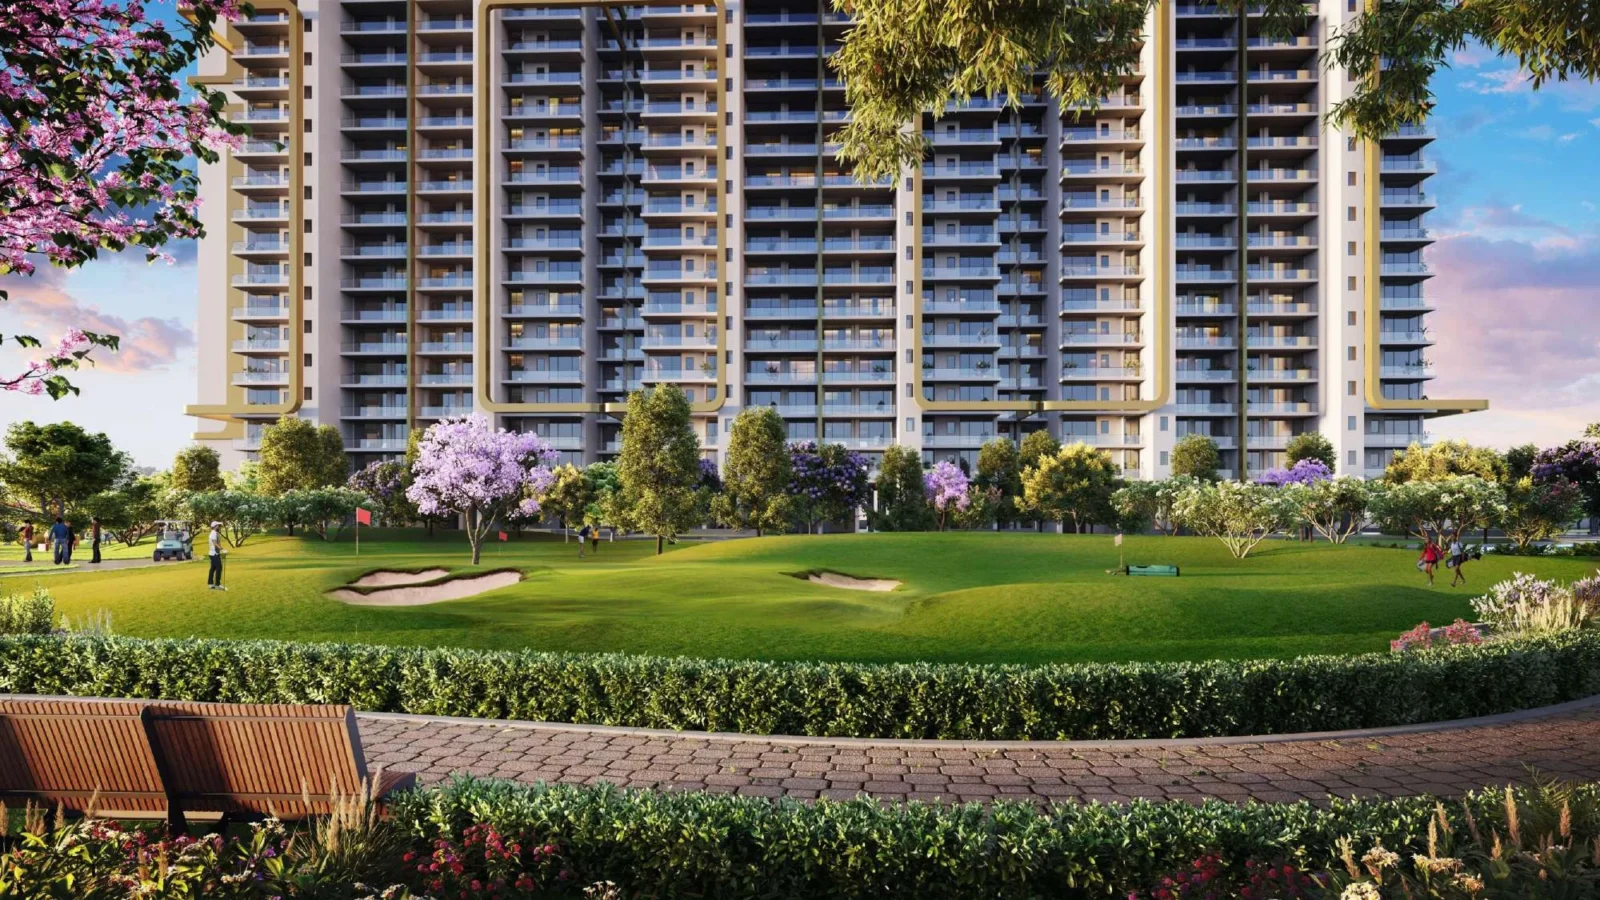
- Golf Putting Green
Outdoor & Community
- Landscaped Gardens
- Kids Play Area
- Senior Citizen Area
- Amphitheatre
- Water Features
- Pet Park
- Open Air Gym
Safety & Convenience
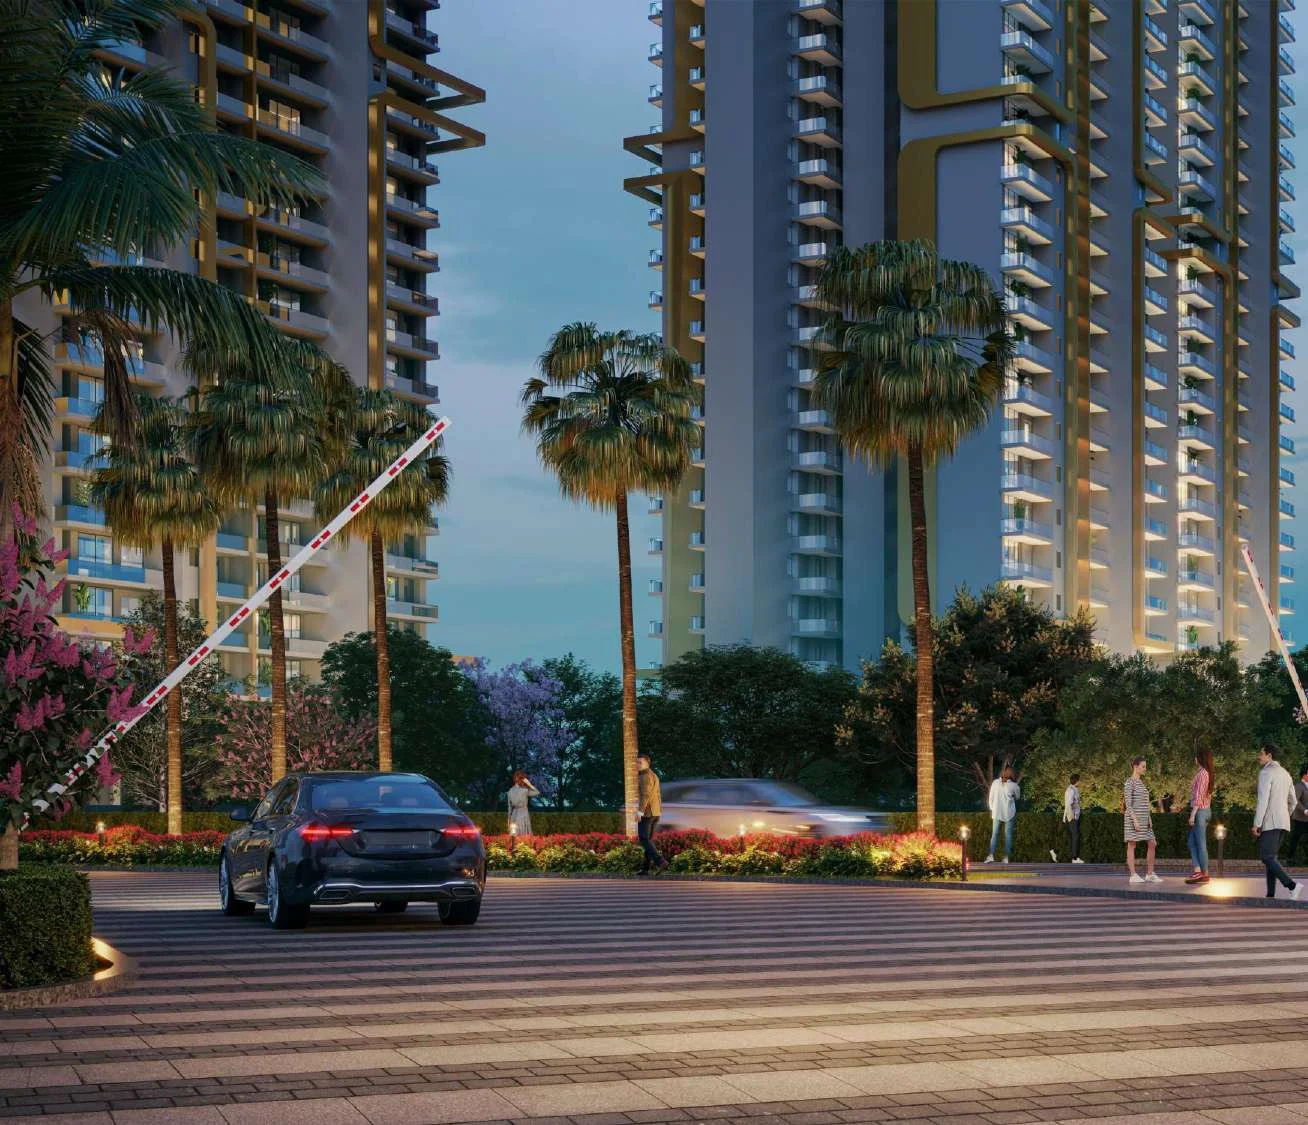
- Gated Entry
- CCTV Surveillance
- Visitor Parking
- EV Charging
- Creche / Day Care
Green & Sustainability
- Large Open Spaces
Additional Amenities
- 9 + 9 Hole Chip & Putt Golf Greens (1.25 acres)
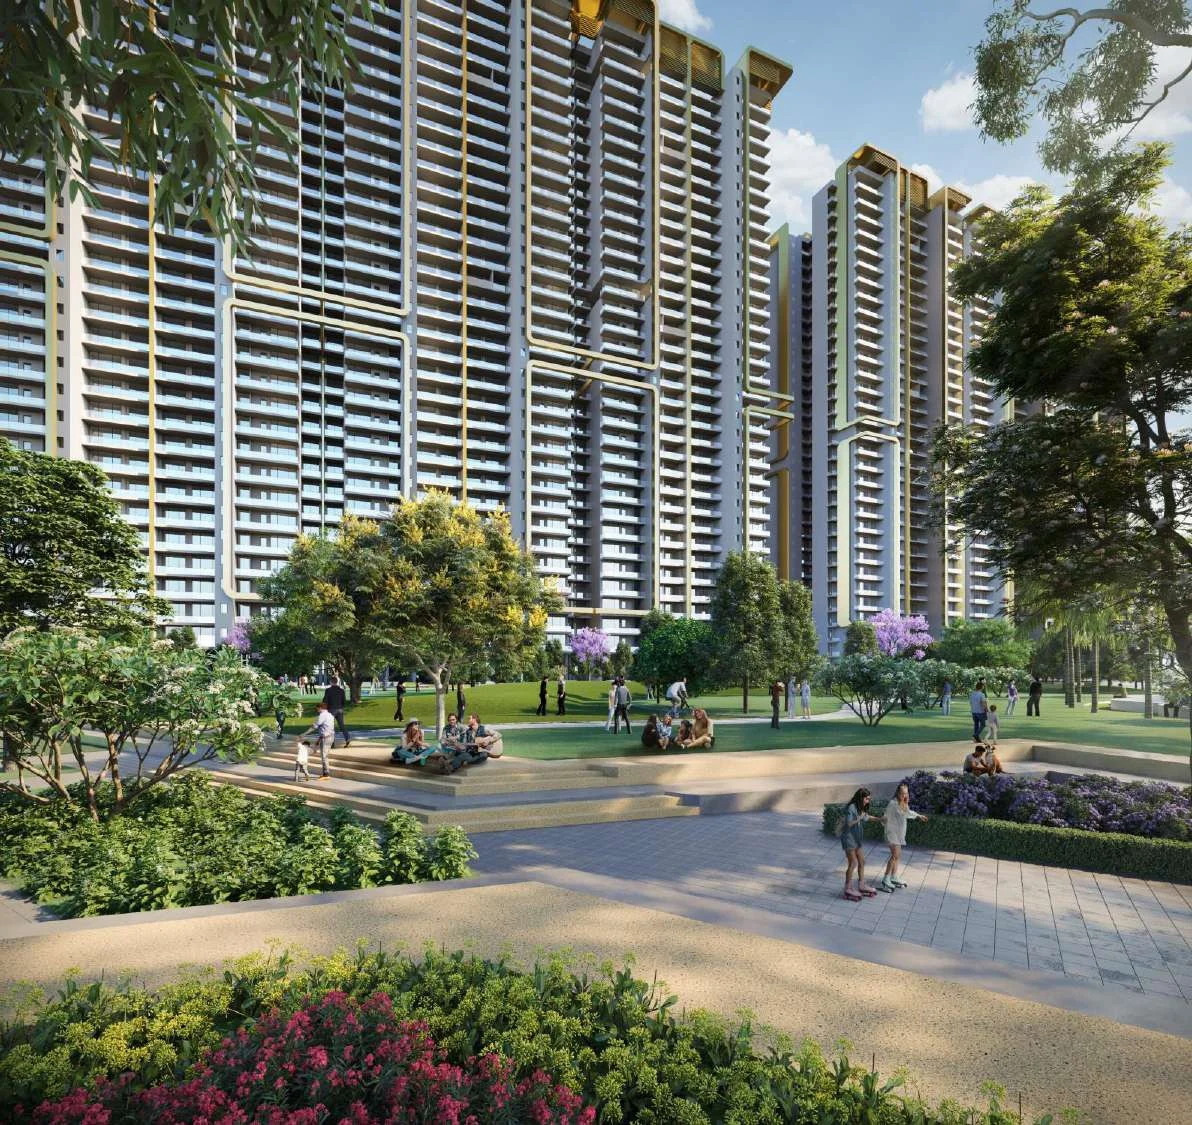
- 7.5 Acres of Central Vistas
- Meandering Water Bodies and Fountains
- Central Water Fountains
- Grand Entrance Plaza with Water Features
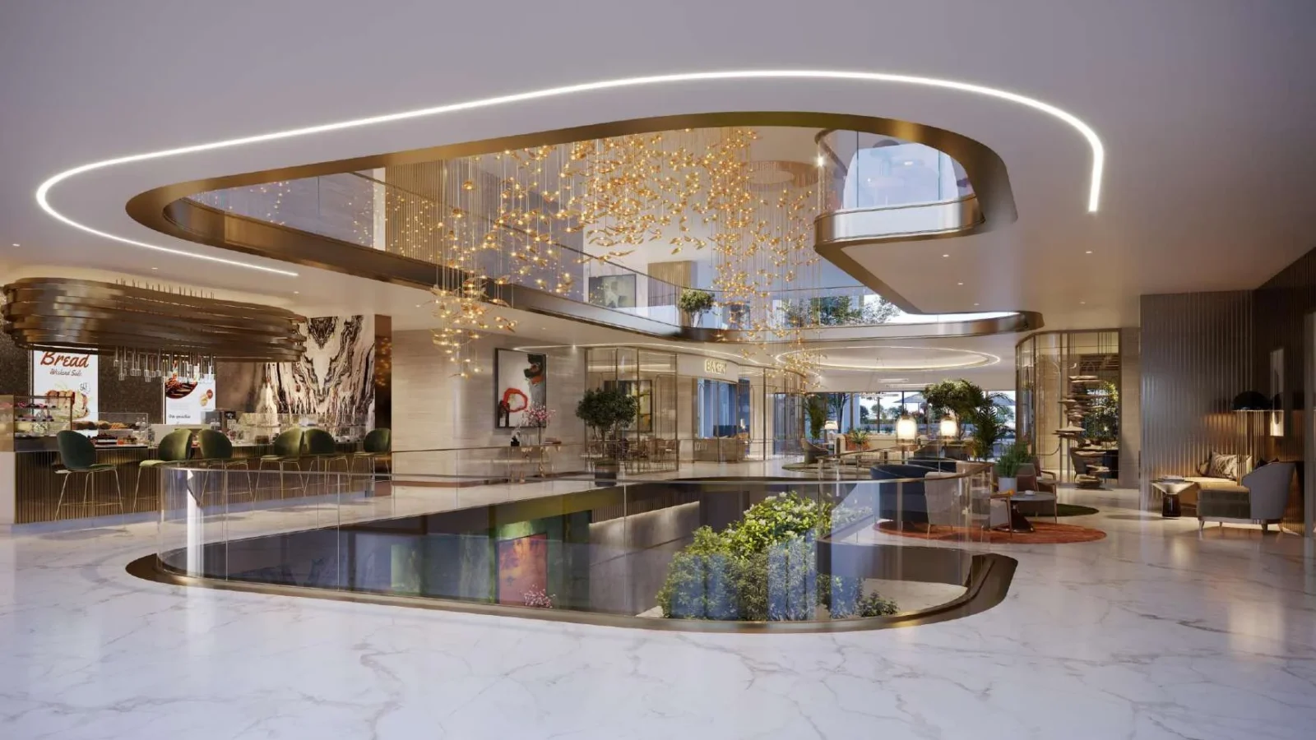
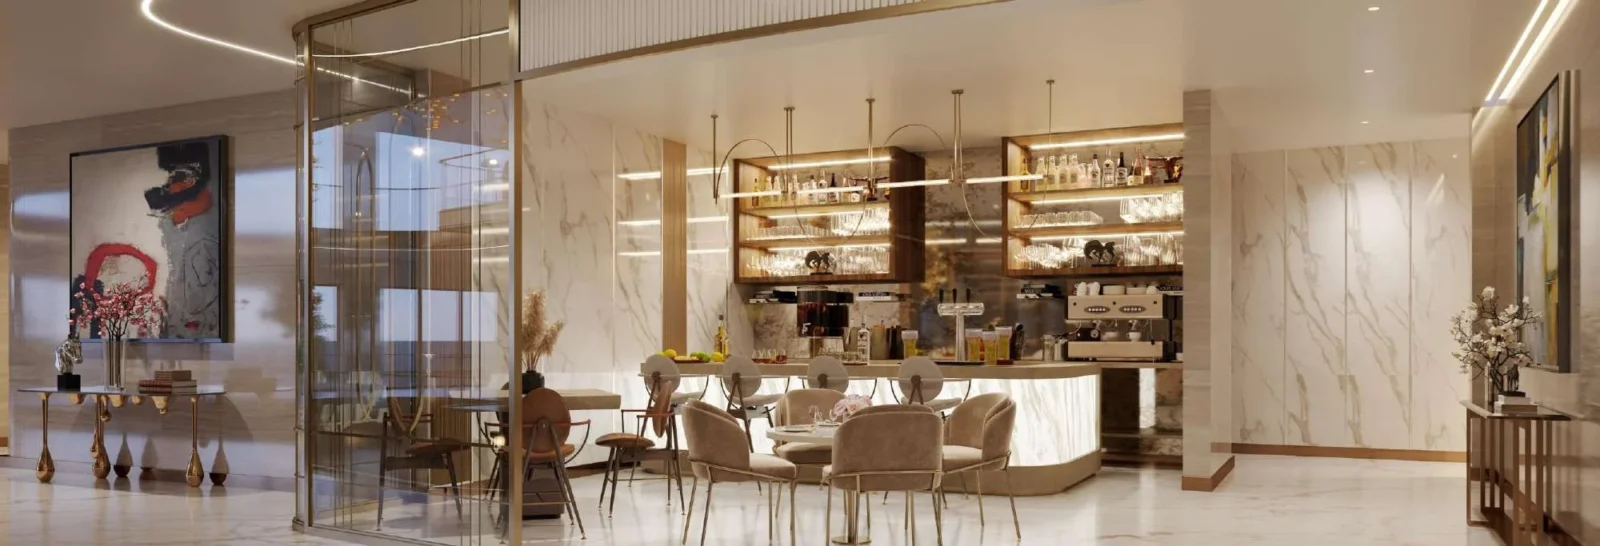
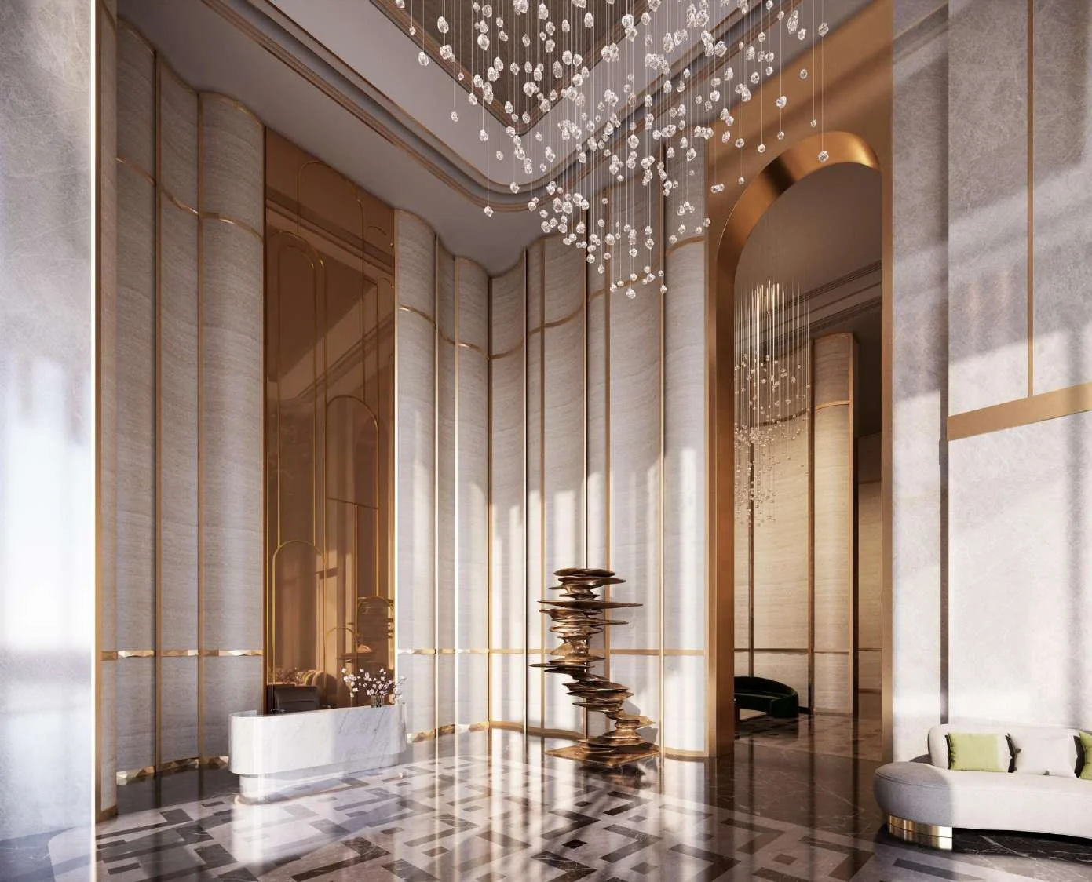
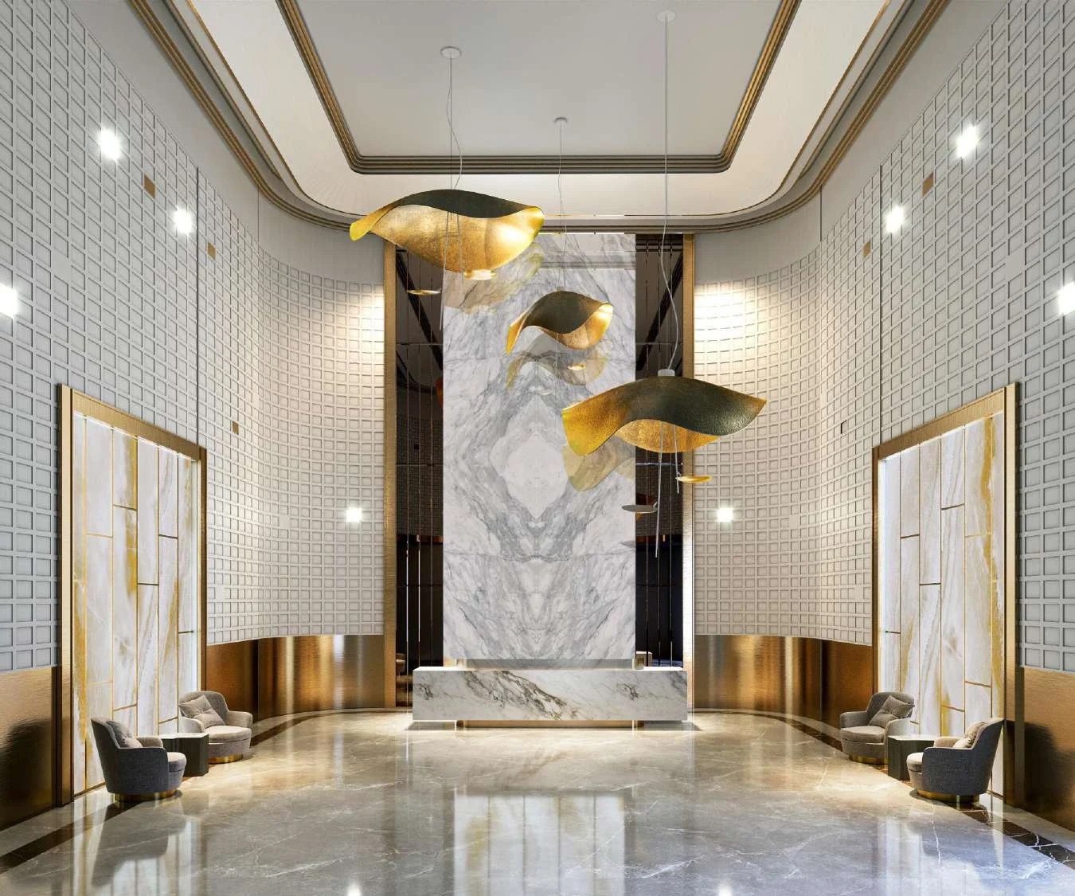
- Five-star Club Lobby with Sit-outs and Café
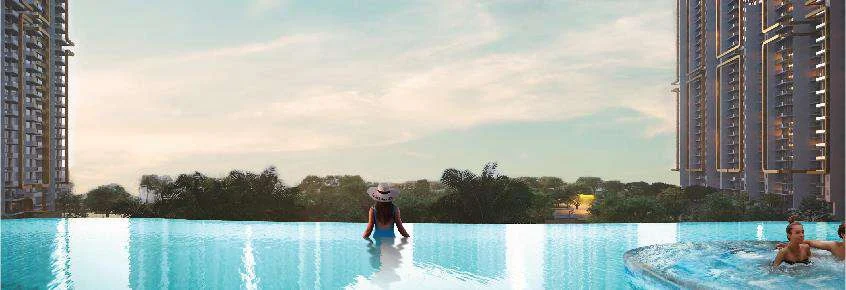
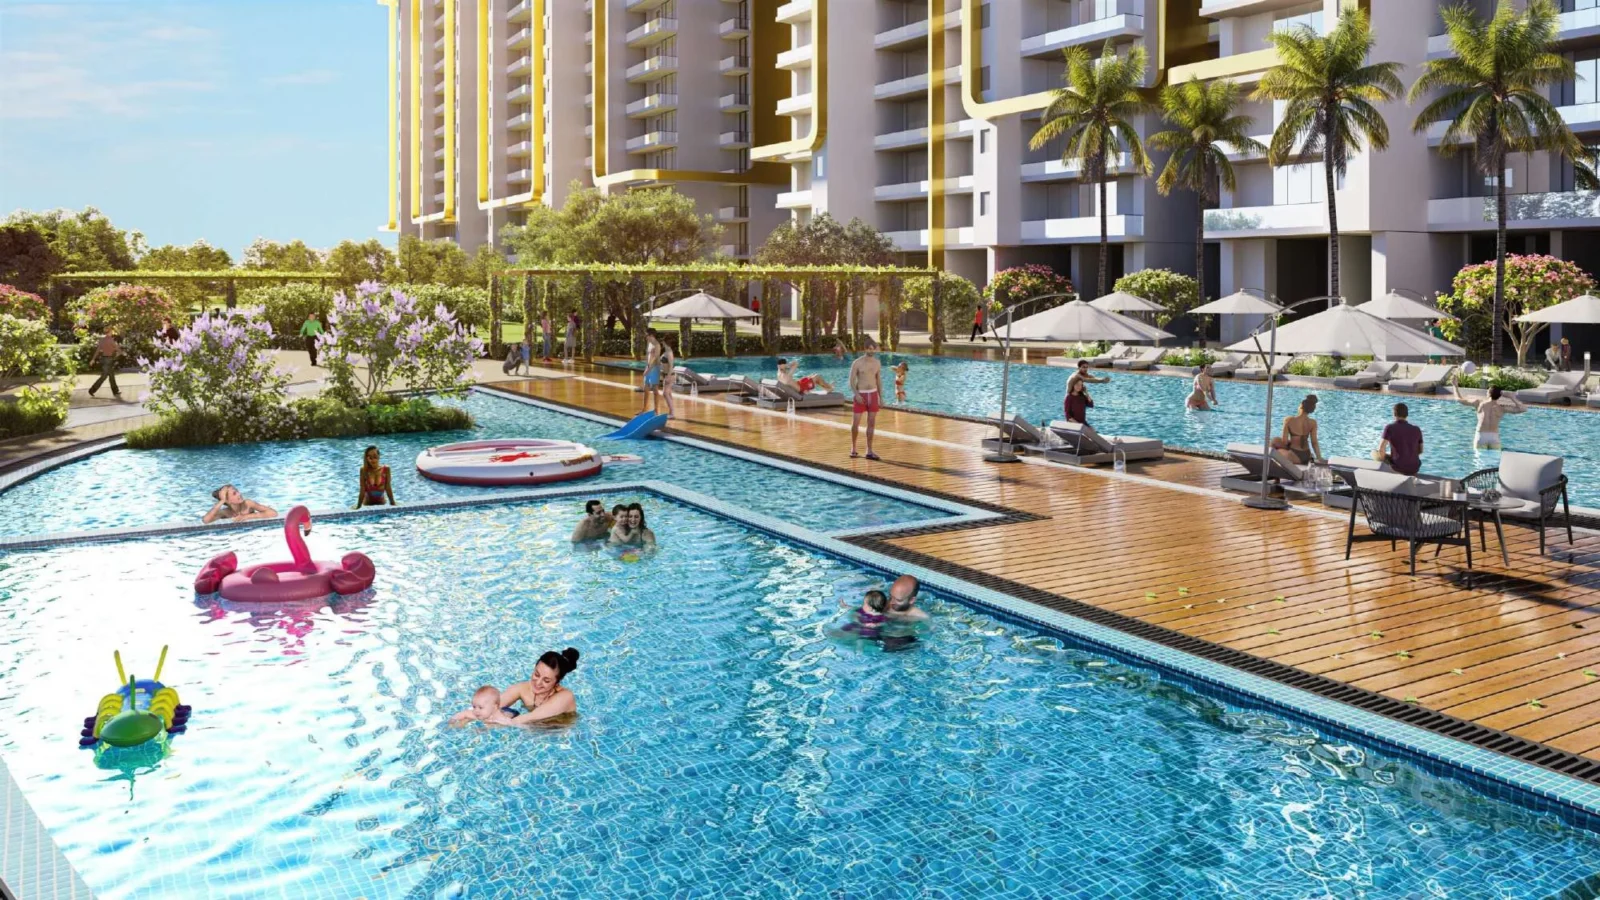
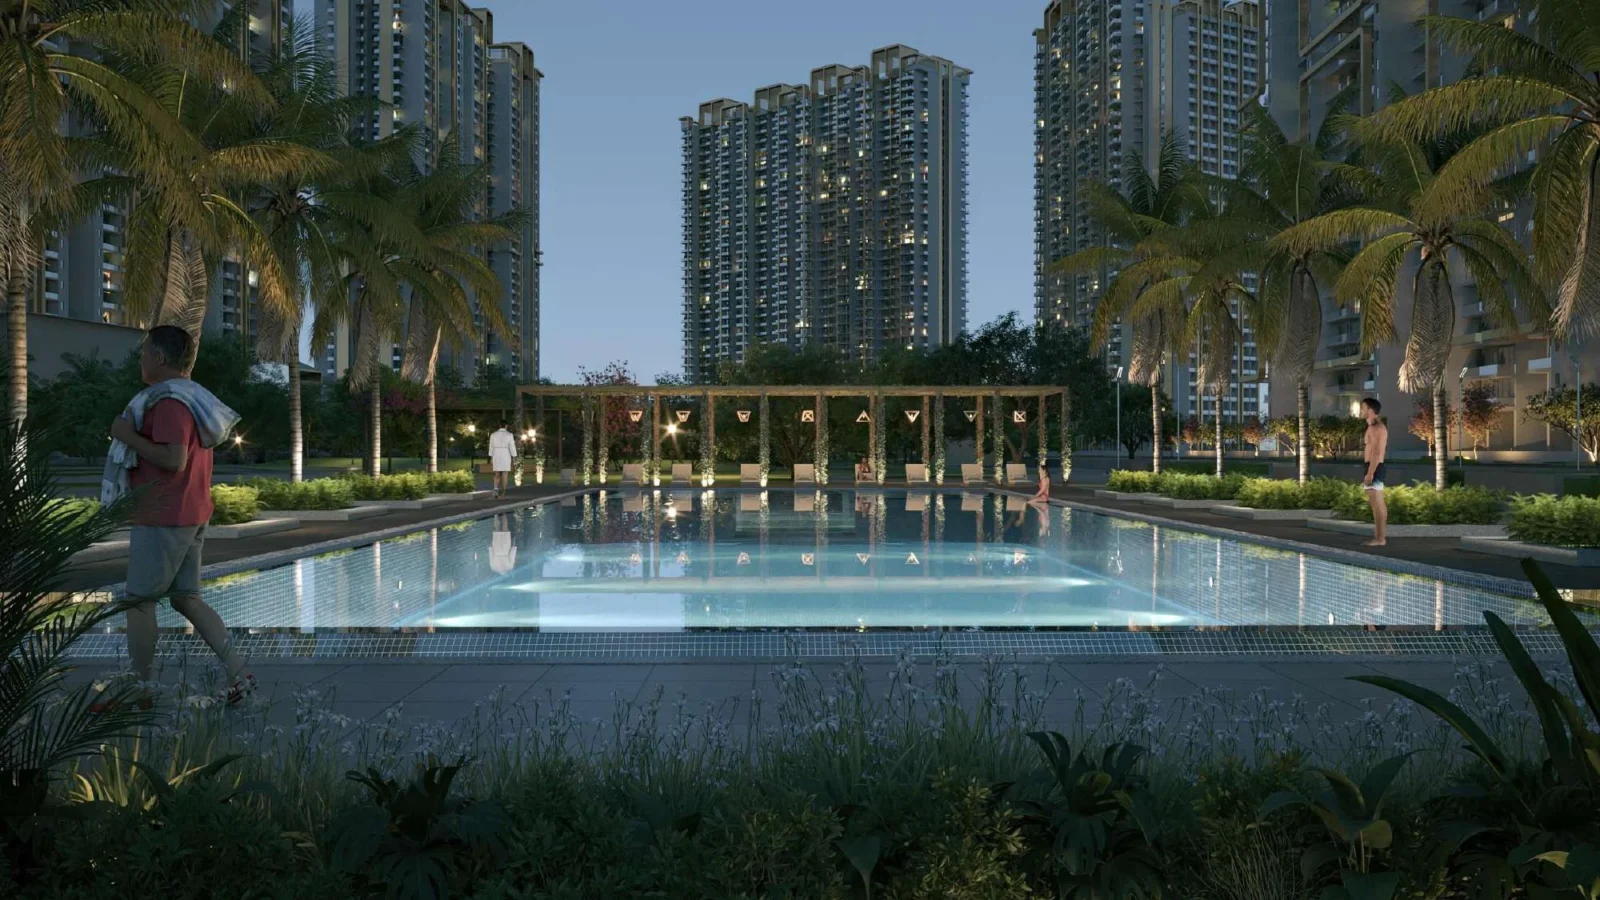
- Grand Outdoor Swimming Pool
- Temperature-controlled Terrace Pool
- Banquet for Indoor and Outdoor Gatherings
- All-day Dining, Patisserie, Bakery, Snack Bar, Terrace Café and Sports Bar
- Climbing Wall
- Bowling Alley
- PlayStation Room
- Cigar Lounge
- Karaoke Party Rooms
- Business Centre
- Spiritual Spaces
- Senior Citizen Lounge
- Shaded Benches and Gazebos
- Double-height Two-side Open Lobbies with Golf Views
- 4 High-speed Lifts per Tower (2.5 m/s)
- Home Automation – Automated Curtains, Mood Lighting, Biosensing Doors
- Vehicle-free Surface with Traffic on the Periphery
- Double Basement Parking
- Independent House-help Unit
- Part of 250-acre SCDA Smart City Delhi Airport
General Flat Specifications
Living, Dining & Passage
Imported marble flooring; VRV air conditioning; home automation with automated curtains, mood lighting and biosensing doors.
Bedrooms
Engineered wooden flooring; VRV air conditioning.
Kitchen
European branded fully fitted kitchen with hob, chimney and OTG.
Others
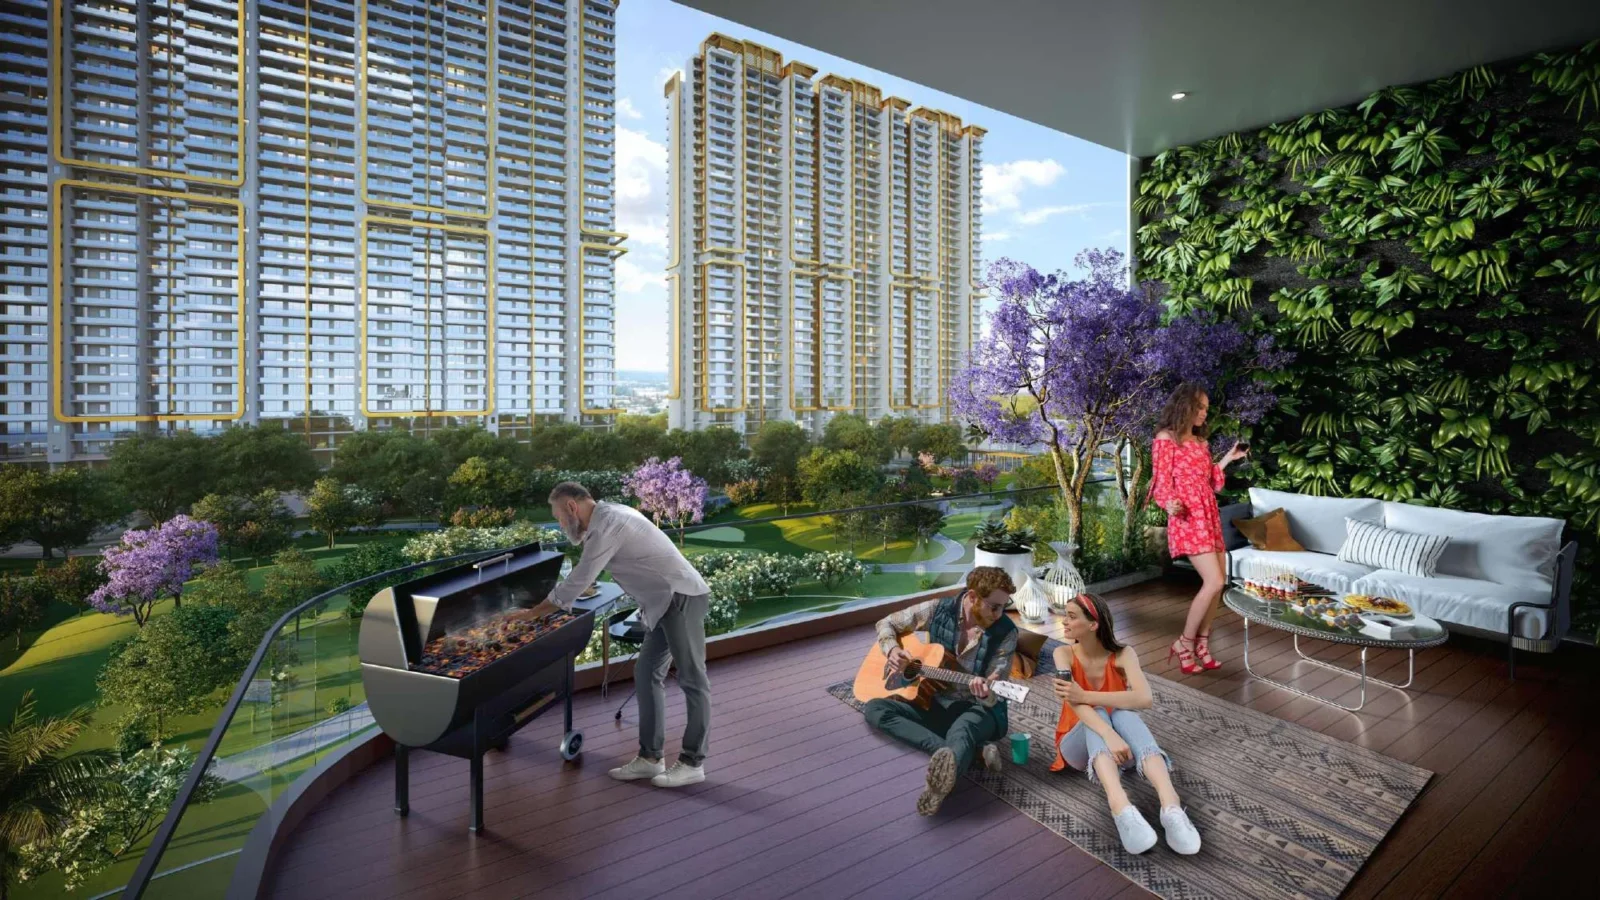
Wrap-around balconies, terraces and deck spaces; independent house-help unit; options of family lounge, study and puja room.
Floor Plans
Choose a configuration and size to see its plan, RERA carpet area and efficiency.
Refuge Floor – 2 BHK (Tower D)
Unit details
*Areas as per developer documents. Prices are indicative; GST, PLC and other charges extra.