
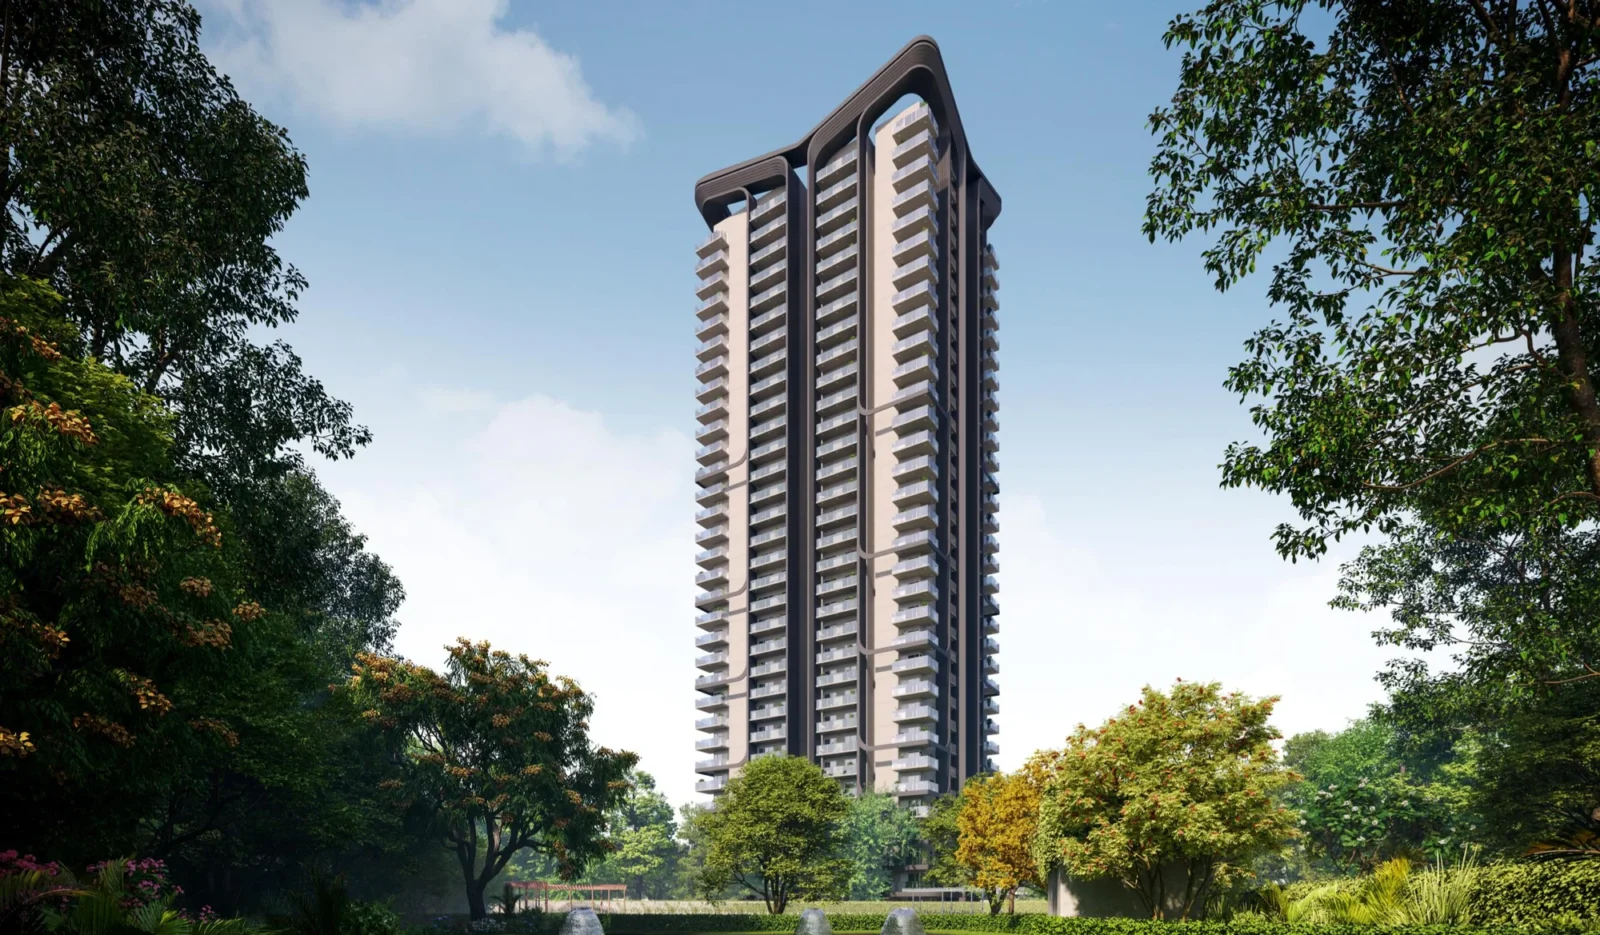
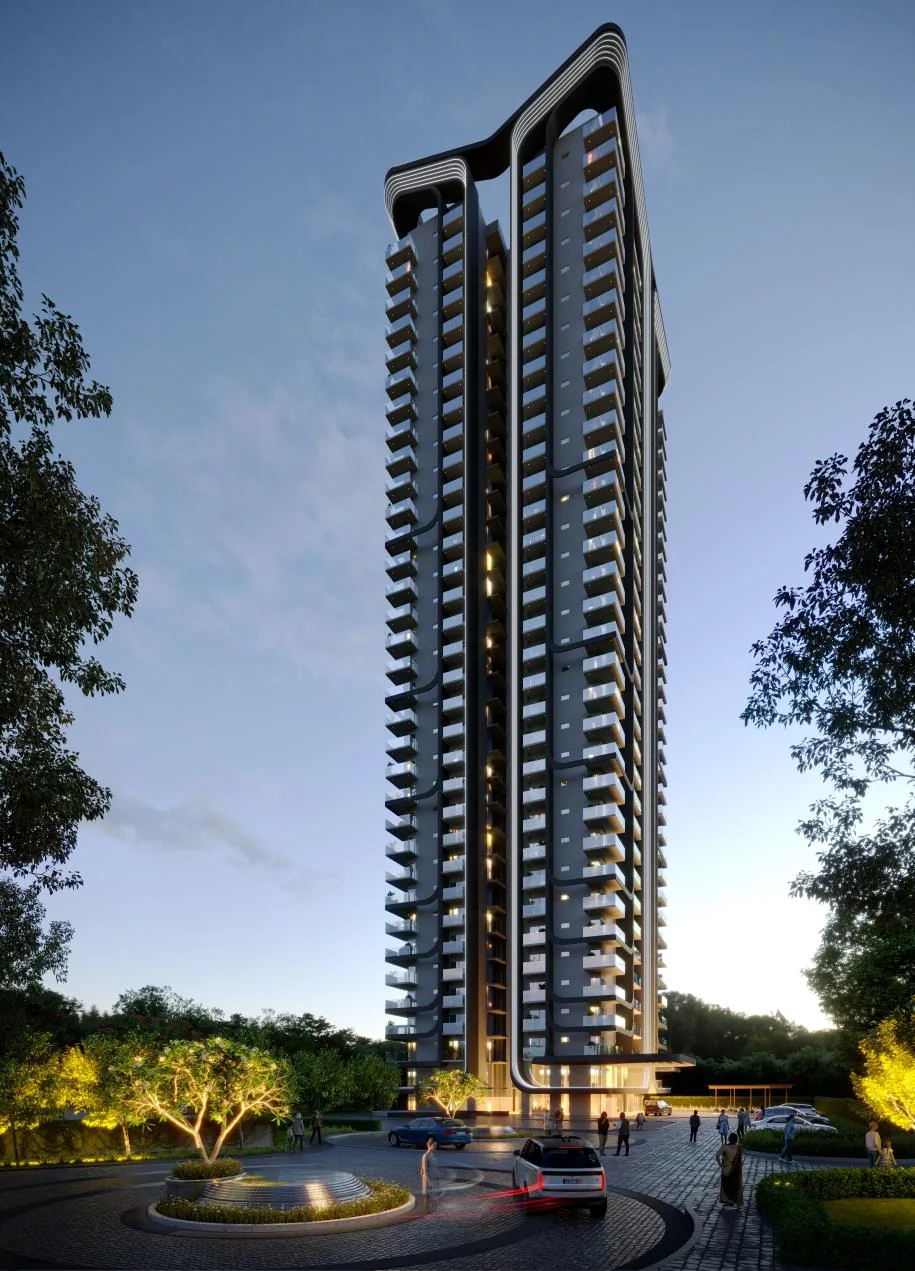
M3M Opus
Gallery


Project Details
Project Price List
| Configuration / Unit Type | Area / Size | Price | Floor Plan |
|---|---|---|---|
| 3 BHK + Utility + Powder Room | Super area 2,398 sq.ft. | ₹5.60 Cr* onwards | View Plan |
Payment Plans
Payment Plan
| Payment Stage / Milestone | Payment Due |
|---|---|
| NEW SALE PAYMENT PLAN | Total 100% |
| On booking | 10% of TCV |
| Within 60 days | 10% of TCV |
| Within 15 months | 20% of TCV |
| On application of OC | 50% of TCV |
| On notice of offer of possession | Balance (10%) |
Master Plan
Project Location
M3M Merlin, Sector 67, Gurugram, close to Golf Course Extension Road, in an established catchment of schools, hospitals and premium homes.
Highlights
- Proximity to Golf Course Extension Road
- About 30 min from IGI Airport
- Renowned schools and hospitals nearby
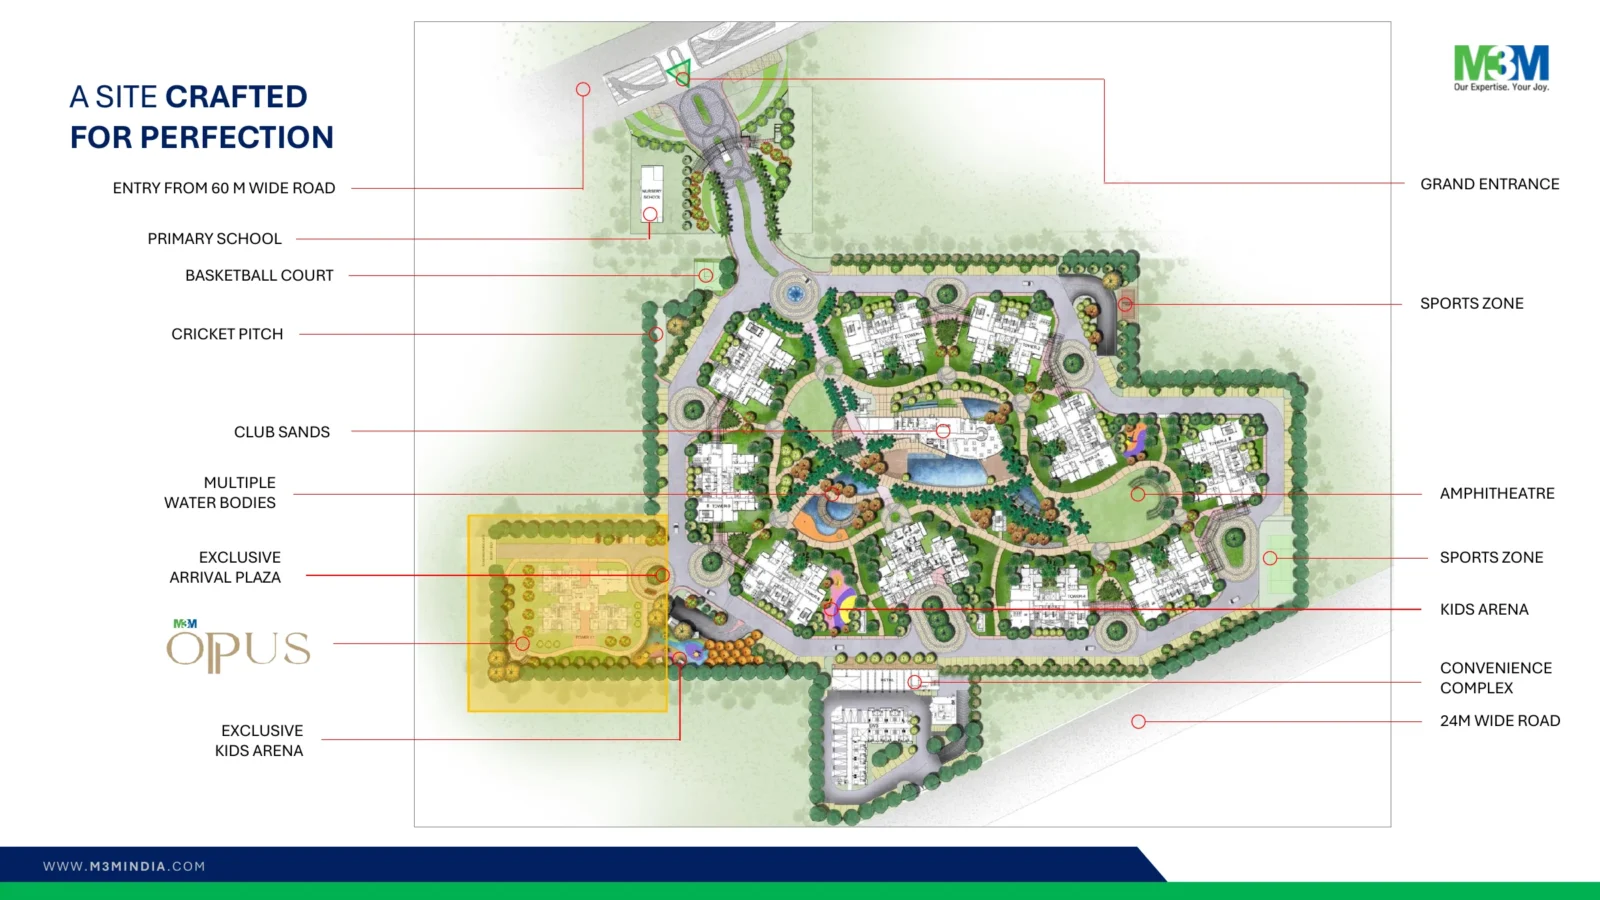
- Entry from a 60 m wide road
Location Map
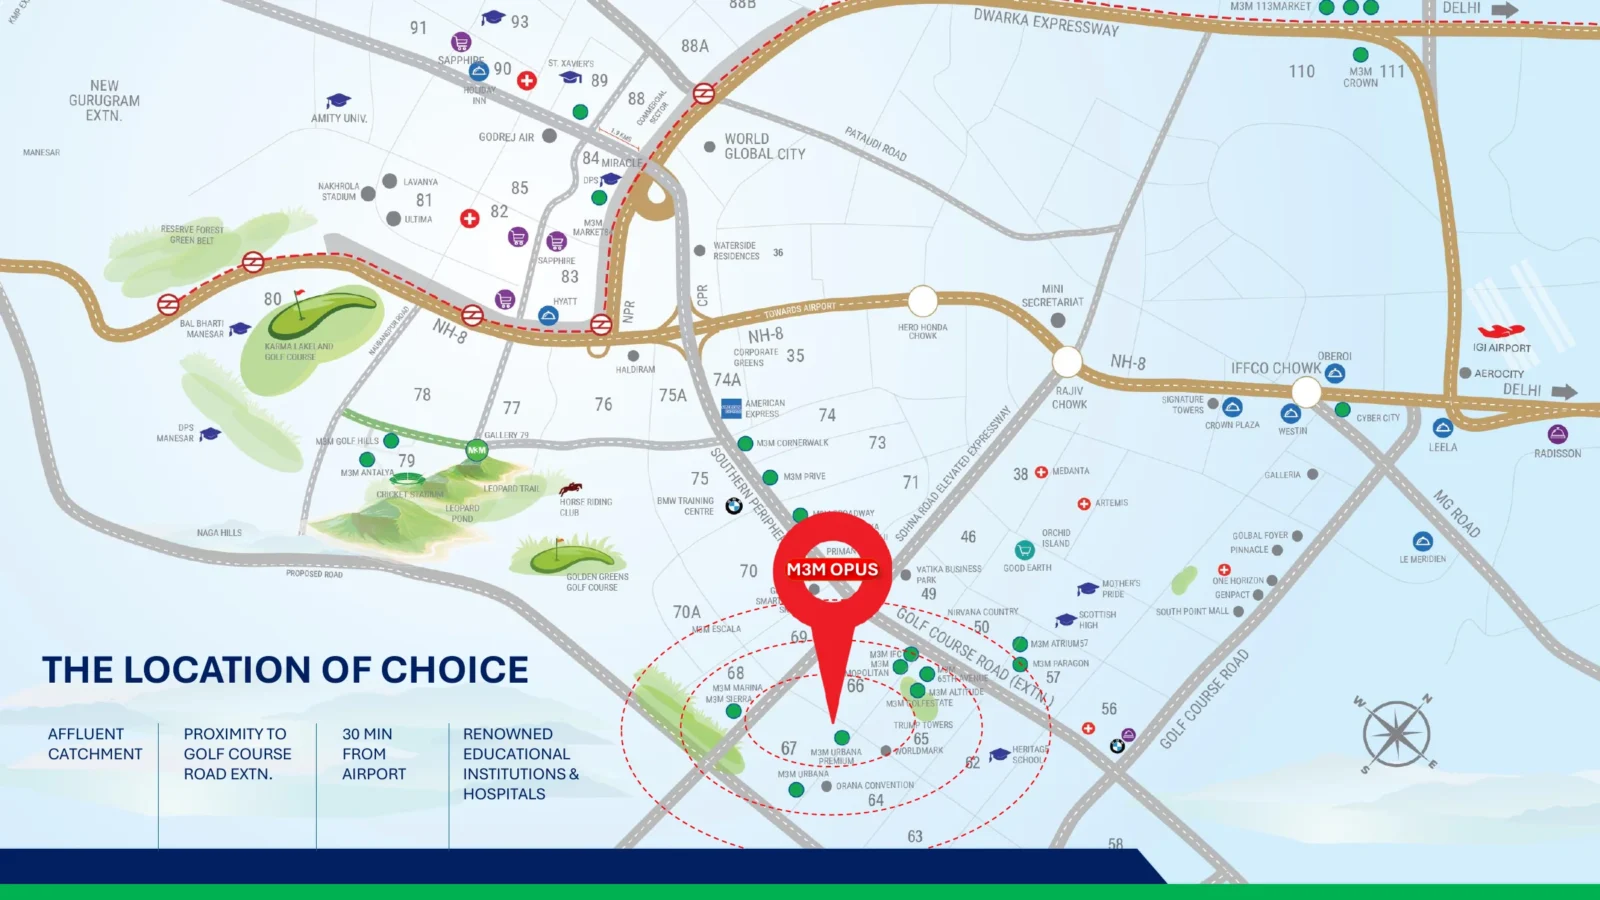
Google Map
Frequently Asked Questions
Where is M3M Opus located?
Is the project RERA registered?
Which homes are available?
What is the price?
What is the payment plan?
What amenities can residents use?
Who is the developer?
RERA Facts
From the developer's HARERA filing · checked Nov 2026Source: HARERA Gurugram project filing. Figures as declared by the promoter; may be revised.
Request a Callback
Project Partners
Project Amenities
Club & Wellness
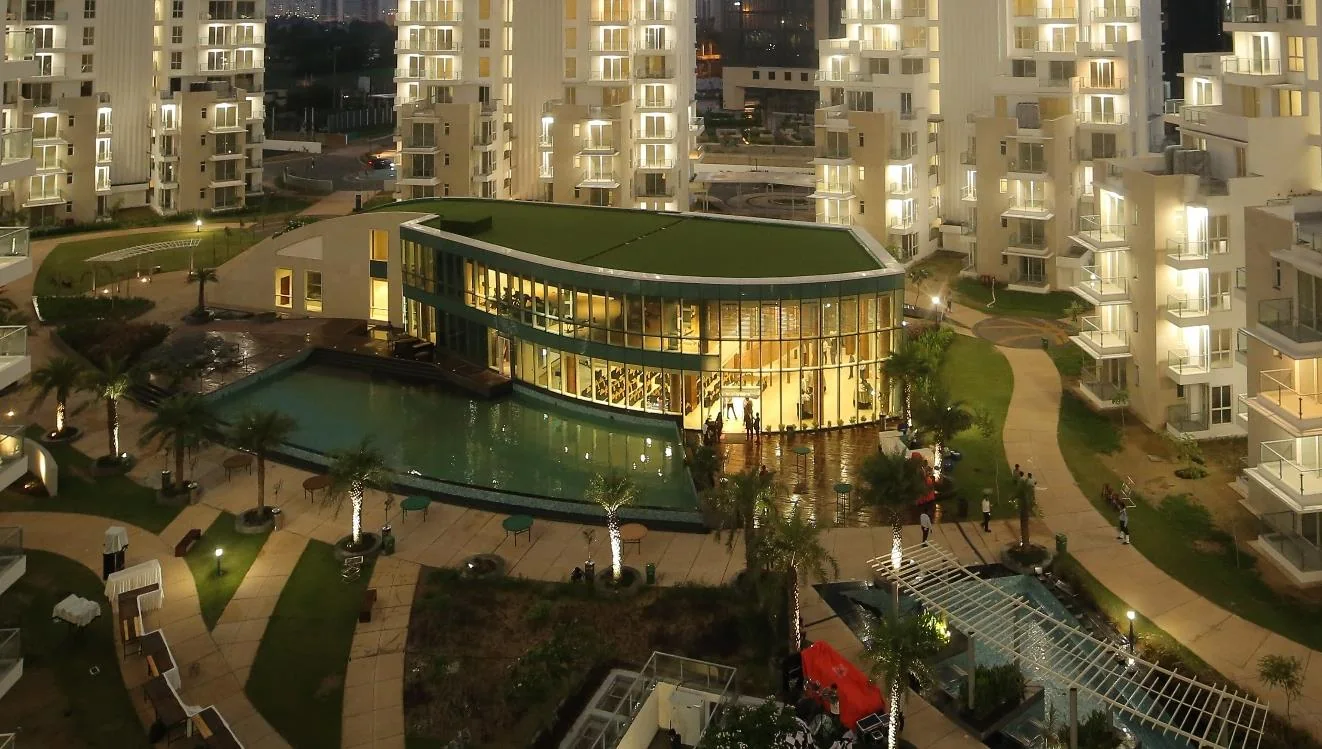
- Clubhouse
- Swimming Pool
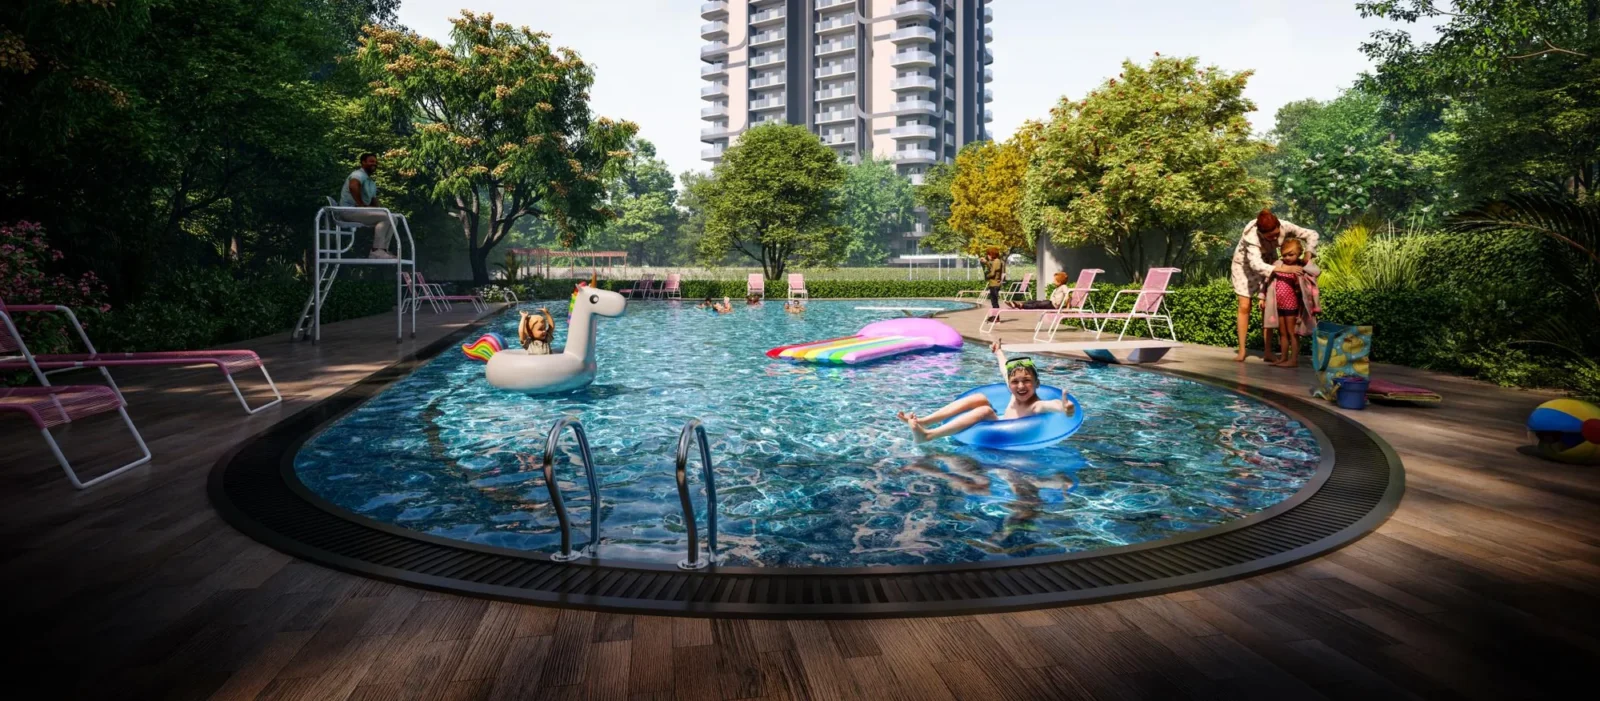
- Kids Pool
- Gymnasium
- Yoga / Meditation Area
- Spa / Sauna
- Multipurpose Hall
- Restaurant / Cafe
- Indoor Games
- Billiards / Pool Table
- Salon
- Jacuzzi
Sports
- Badminton Court
- Lawn Tennis Court
- Basketball Court
- Squash Court
- Cricket Pitch / Practice Nets
- Jogging Track
- Table Tennis
Outdoor & Community
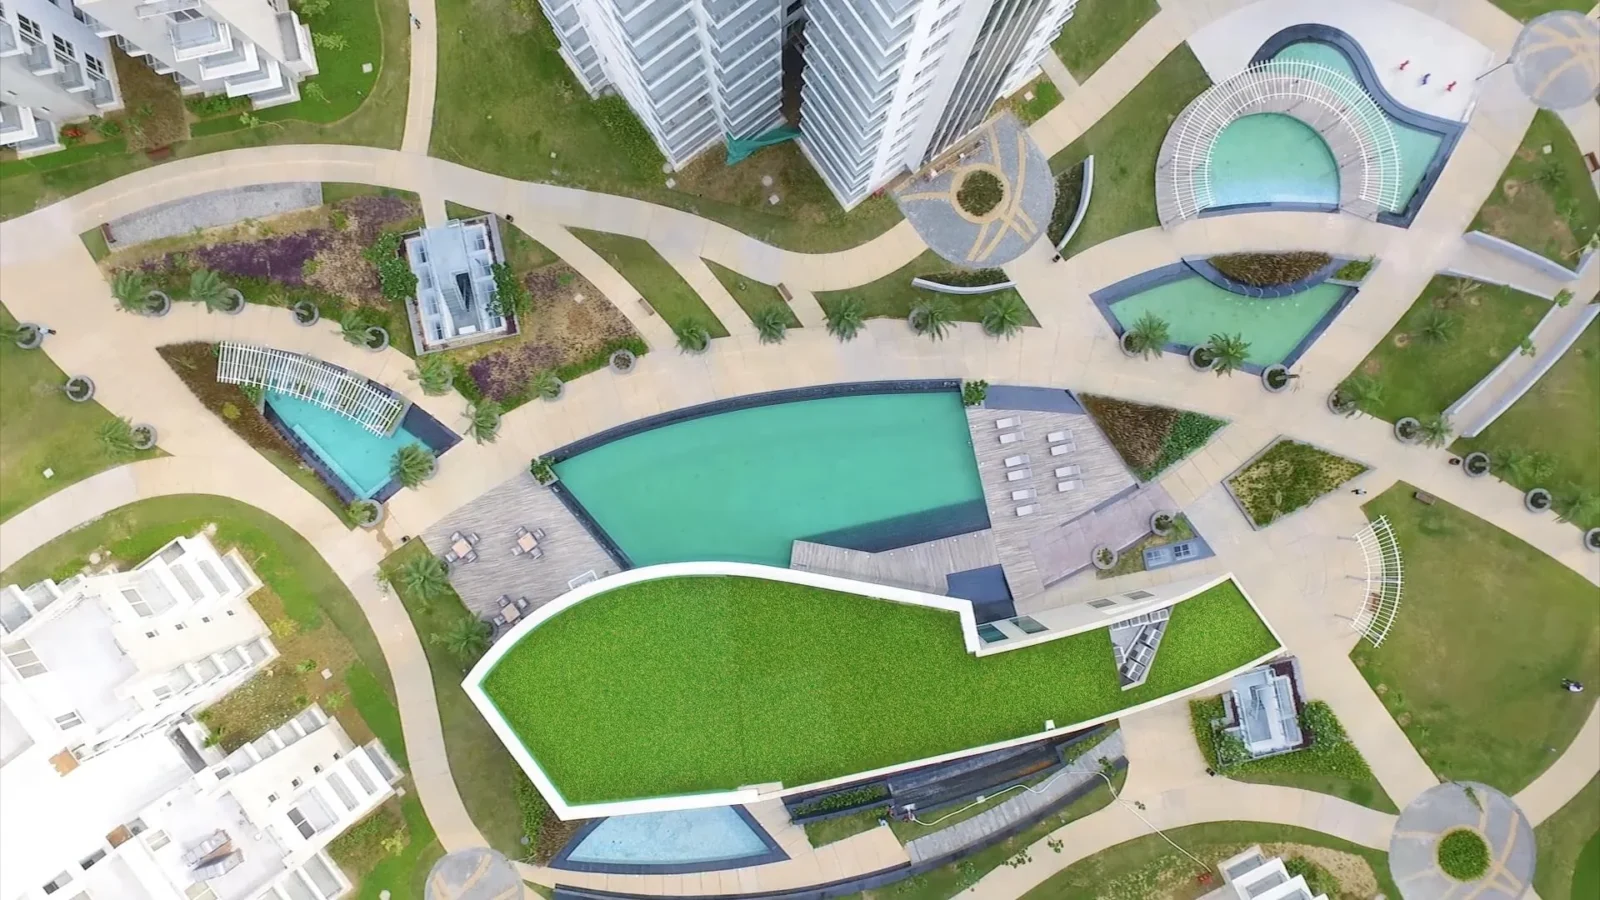
- Landscaped Gardens
- Kids Play Area
- Amphitheatre
- Water Features
- Party Lawn
- Barbecue Area
Safety & Convenience
- Convenience Store
- Creche / Day Care
Additional Amenities
- Club Sands Clubhouse
- 100+ Amenities in M3M Merlin
- Lazy River Landscape
- Six Kinds of Pools: Infinity, Lap, Aqua Gym, Open-to-sky Jacuzzi, Kids & Plunge Pool
- Pool Slides & Toddler Pool
- Exclusive Private Pool & Cabanas for Opus
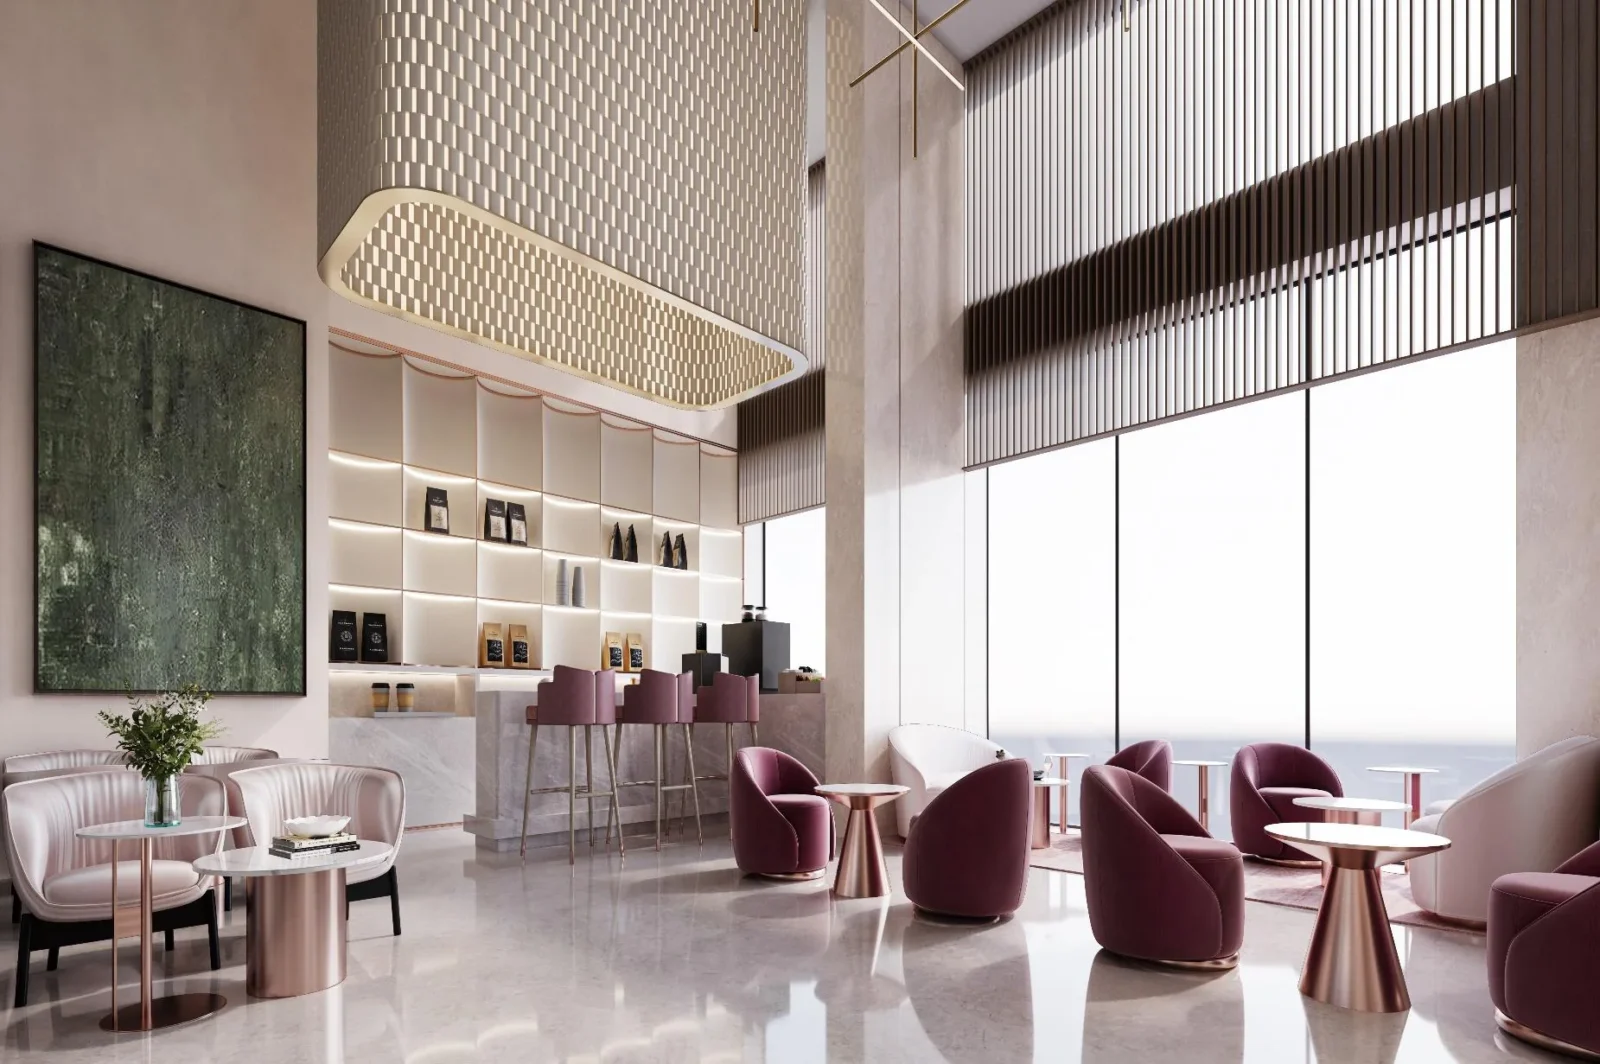
- Double-height 5-star Lobby Lounge
- The Luxe Café & Patisserie Lounge
- Elite Concierge
- Multipurpose Hall
- Fine Dine Options
- Meeting Space / Business Lobby
- Sensory Gardens
- Nature Trail
- Running Circuits
- Group Yoga Zones
- Board Game Room
- Laundry Room
- Mechanical Car Wash
- Primary School in Campus
- Convenience Complex
- Exclusive Kids Arena
- Exclusive Sports Zone
- Multiple Water Bodies
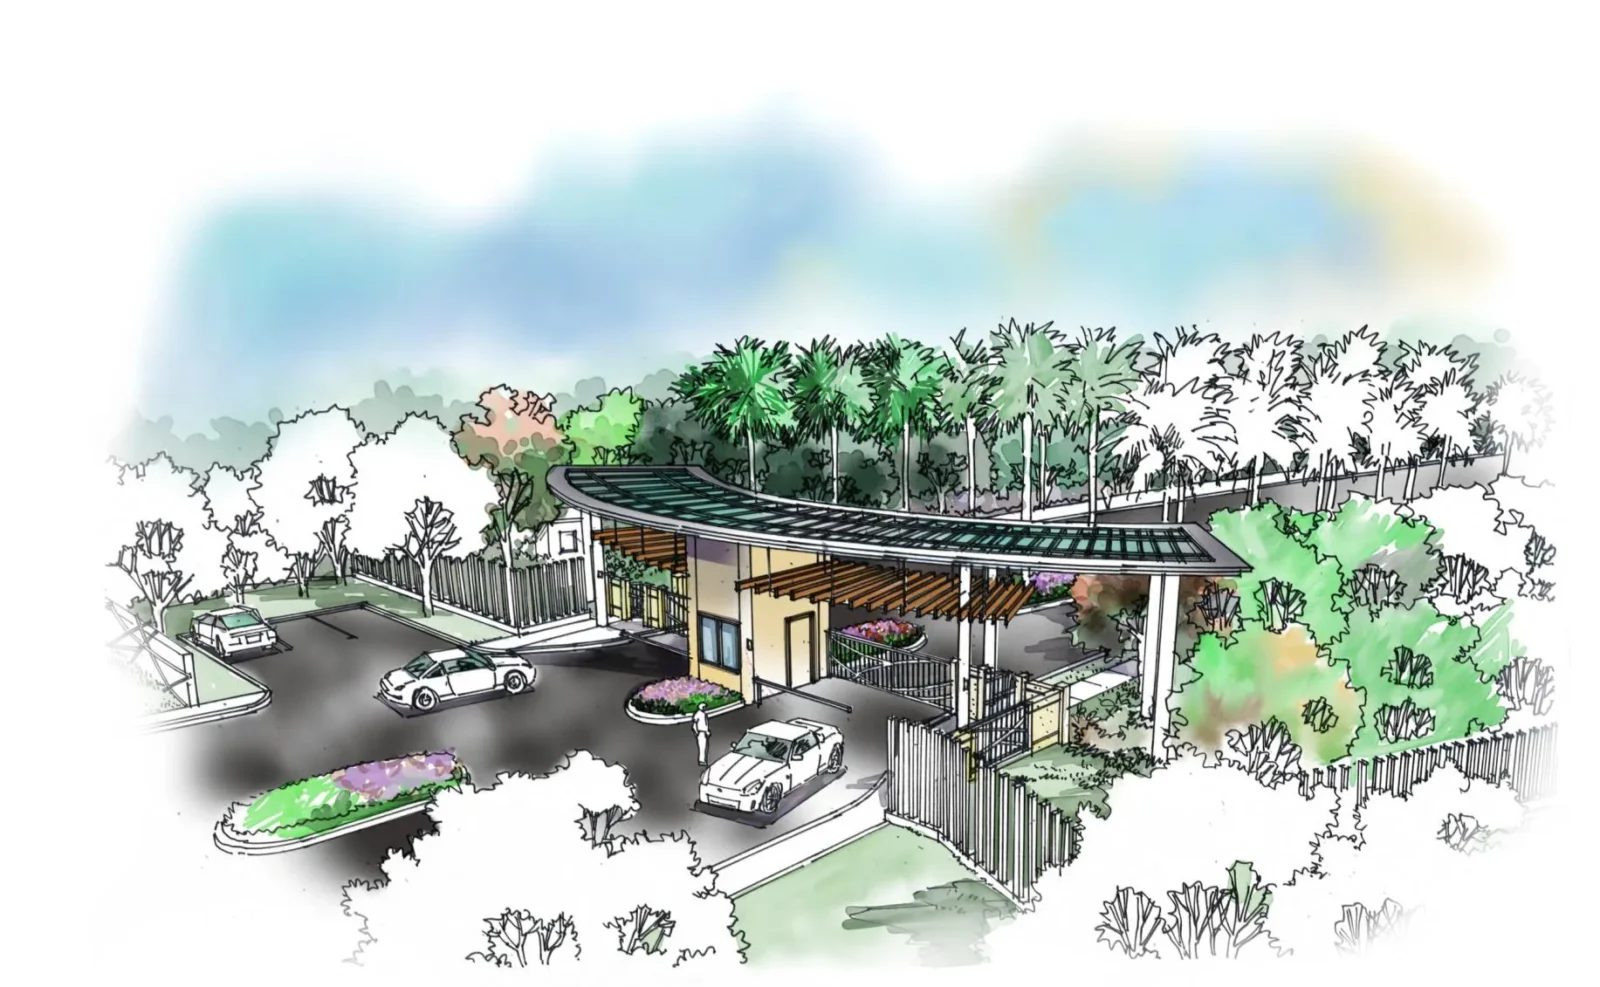
- Grand Entrance from 60 m Road
- Air-conditioned Lift Lobby on Every Floor
General Flat Specifications
Living, Dining & Passage
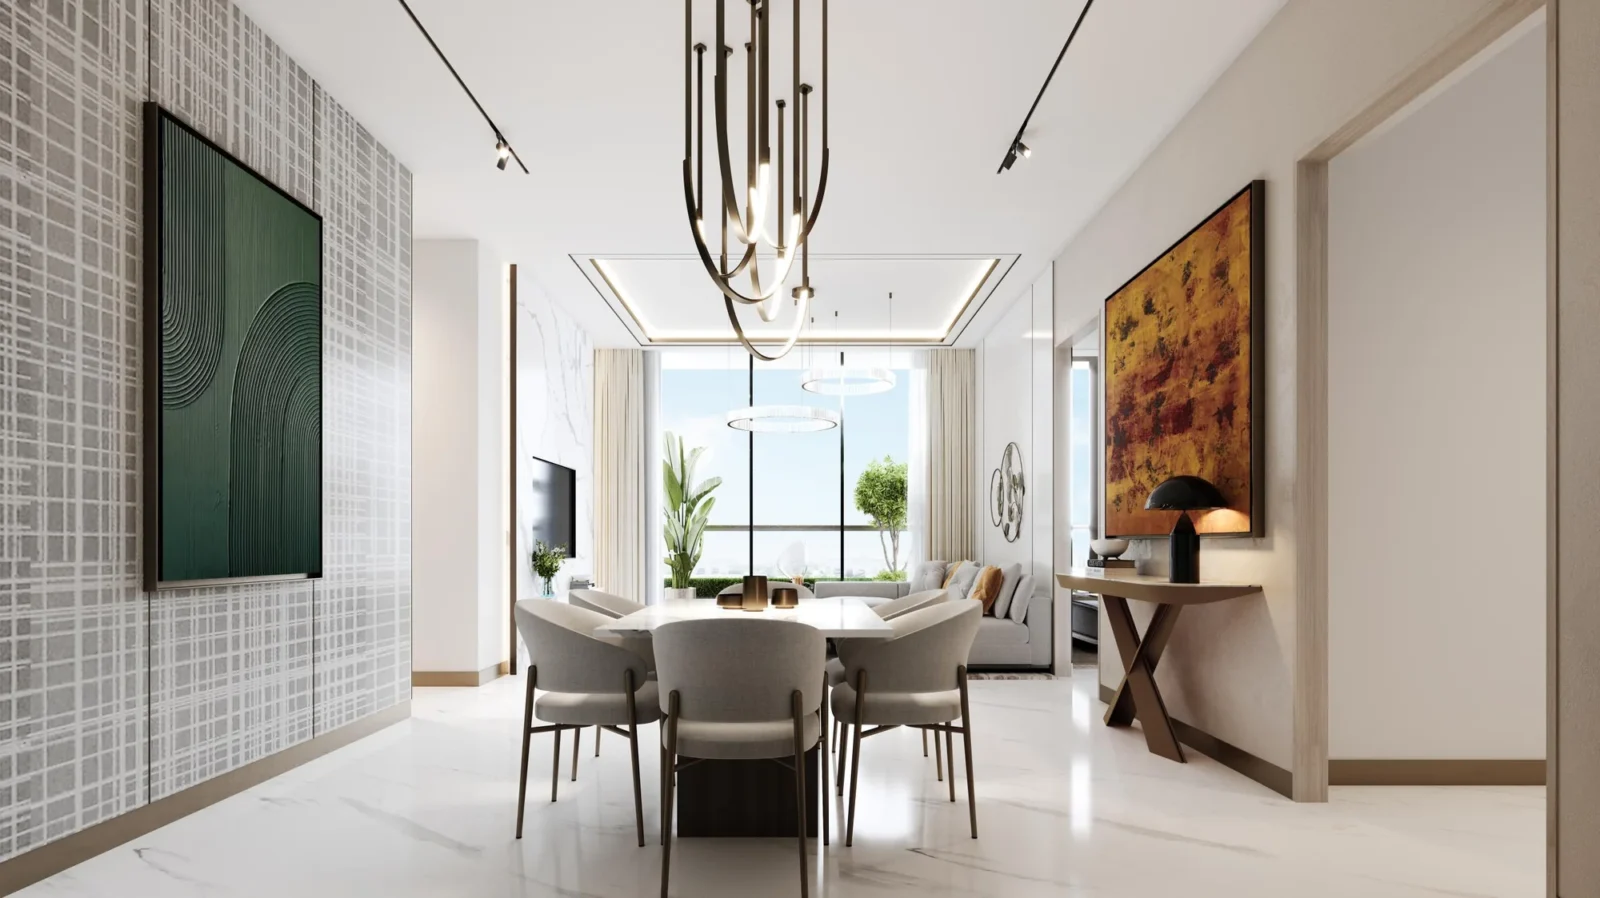
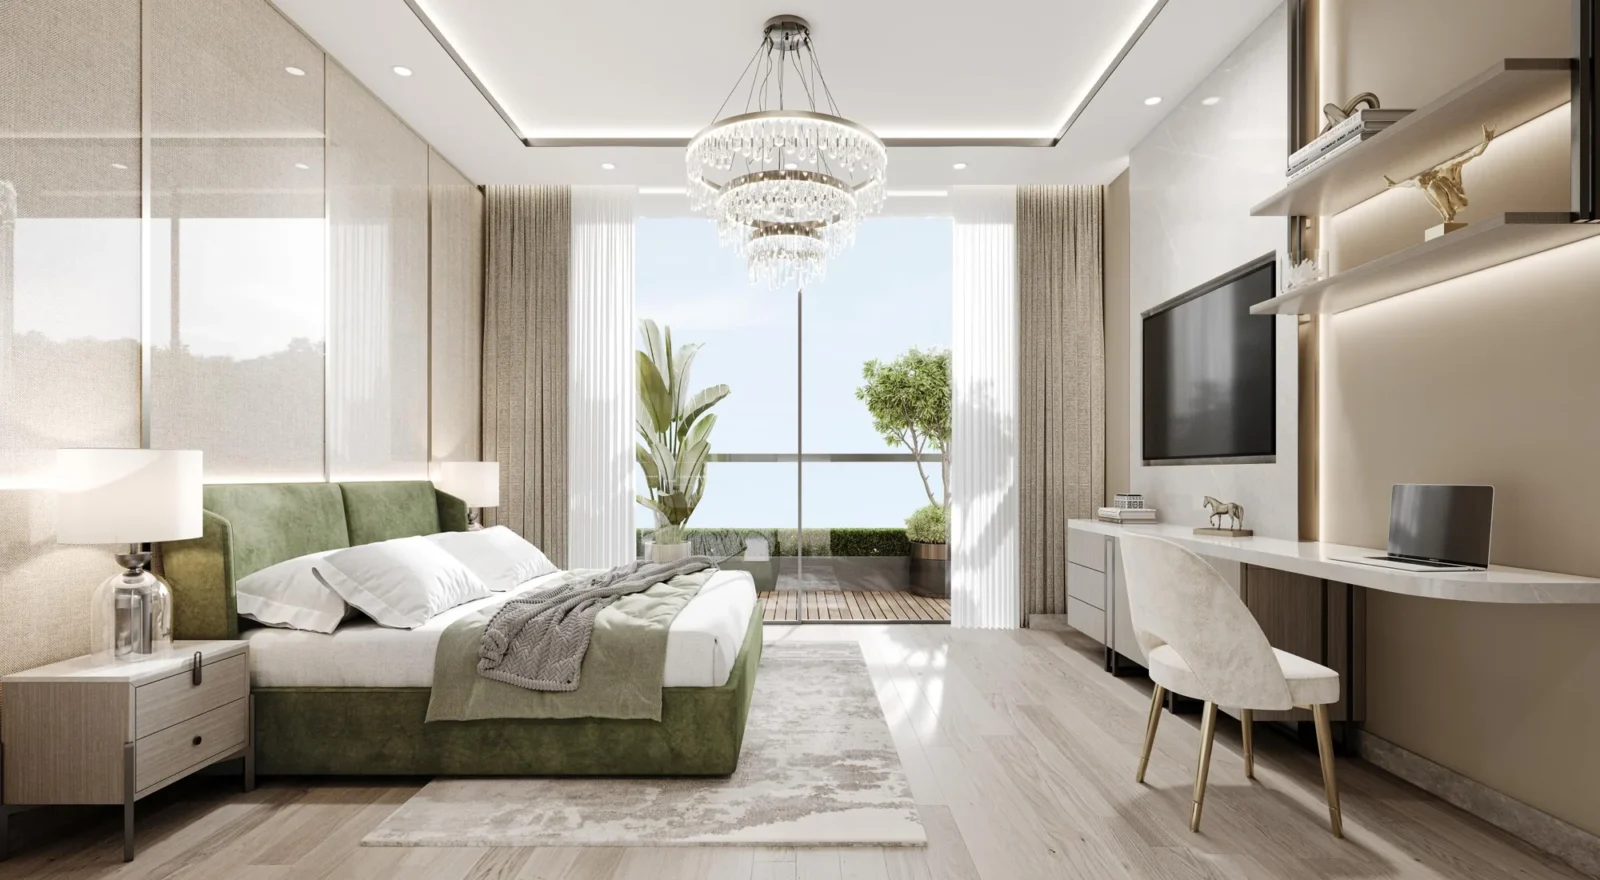
Imported marble flooring, VRV/VRF air conditioning, built-in air purifier, provision for automation of mood lighting and curtains.
Bedrooms
Wooden flooring, VRV/VRF air conditioning, modular skin/laminated doors.
Kitchen
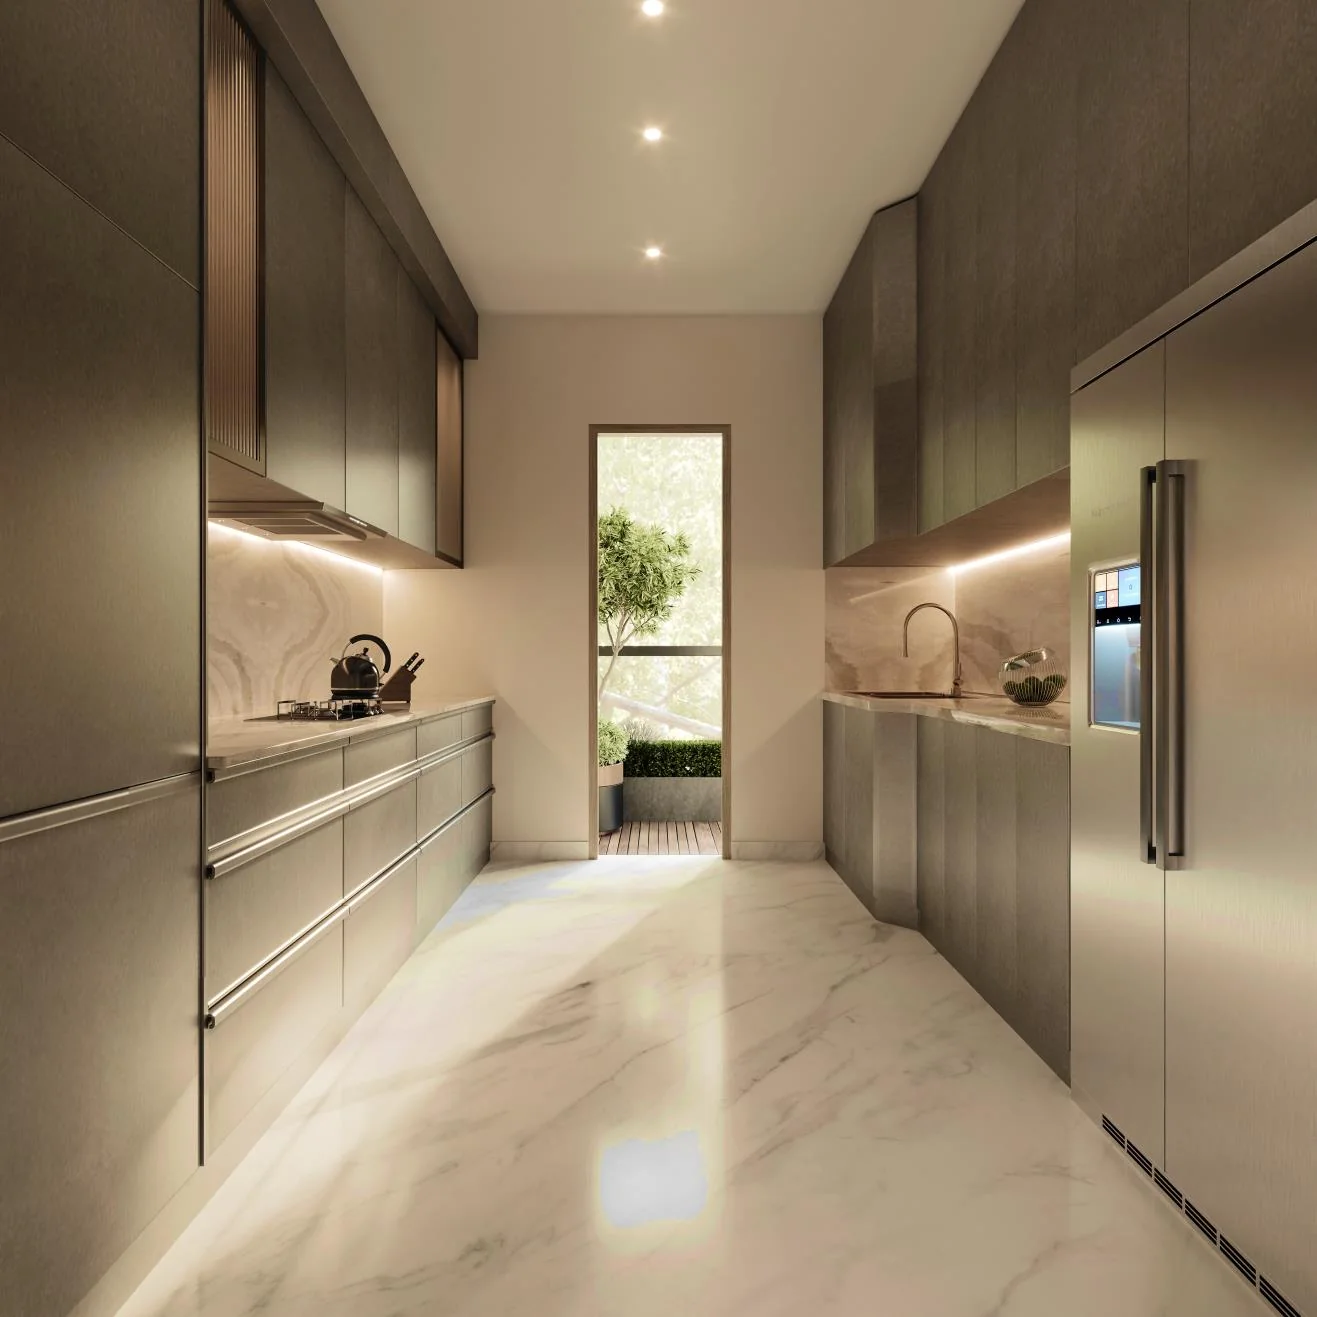
Imported marble flooring. Modular kitchen with hob, chimney and geyser, stainless steel sink with branded CP fittings. VRV/VRF air conditioning.
Washrooms
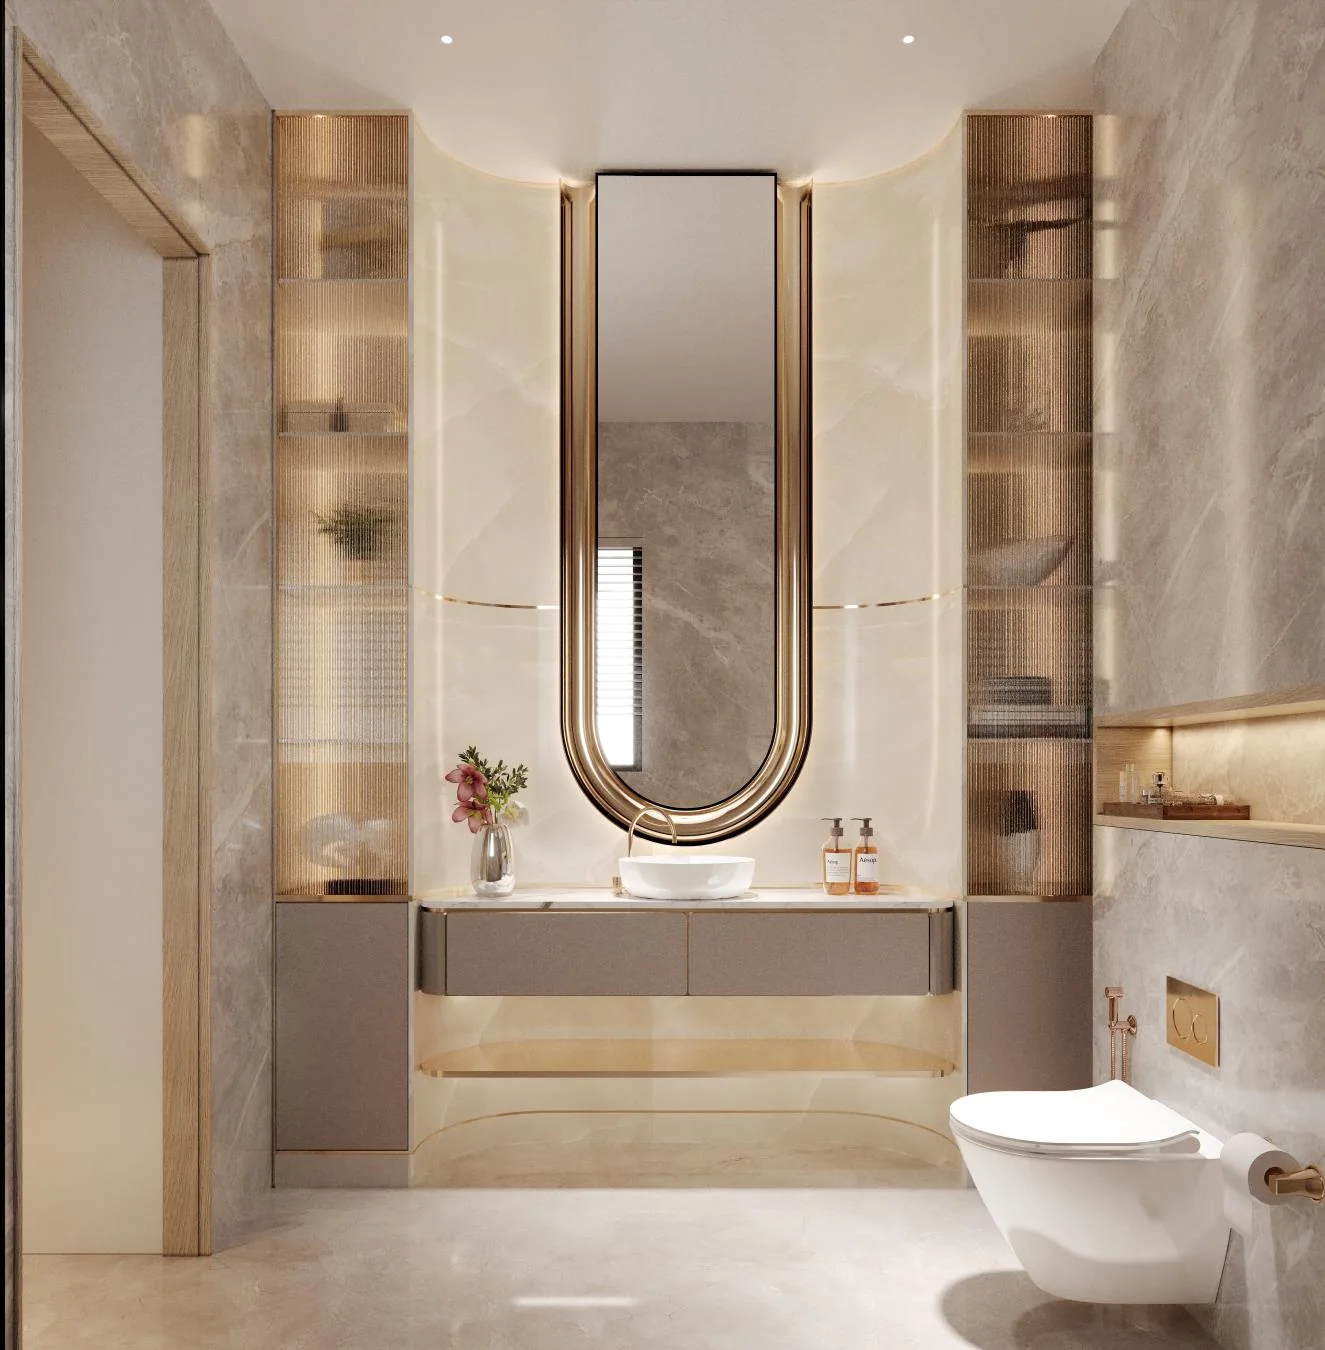
International stone finish floors, wall tiles and counter top. Full shower cubicle, vanity and mirror with LED light, branded CP fittings and ceiling lights.
Air Conditioning
VRV/VRF air conditioning in living, dining, bedrooms and kitchen.
Others
Air-conditioned lift lobby on every floor. Customizable additional space as per need.
Floor Plans
Choose a configuration and size to see its plan, RERA carpet area and efficiency.
3 BHK + Utility + Powder Room
Unit details
*Areas as per developer documents. Prices are indicative; GST, PLC and other charges extra.