
Max Estate 360
Gallery
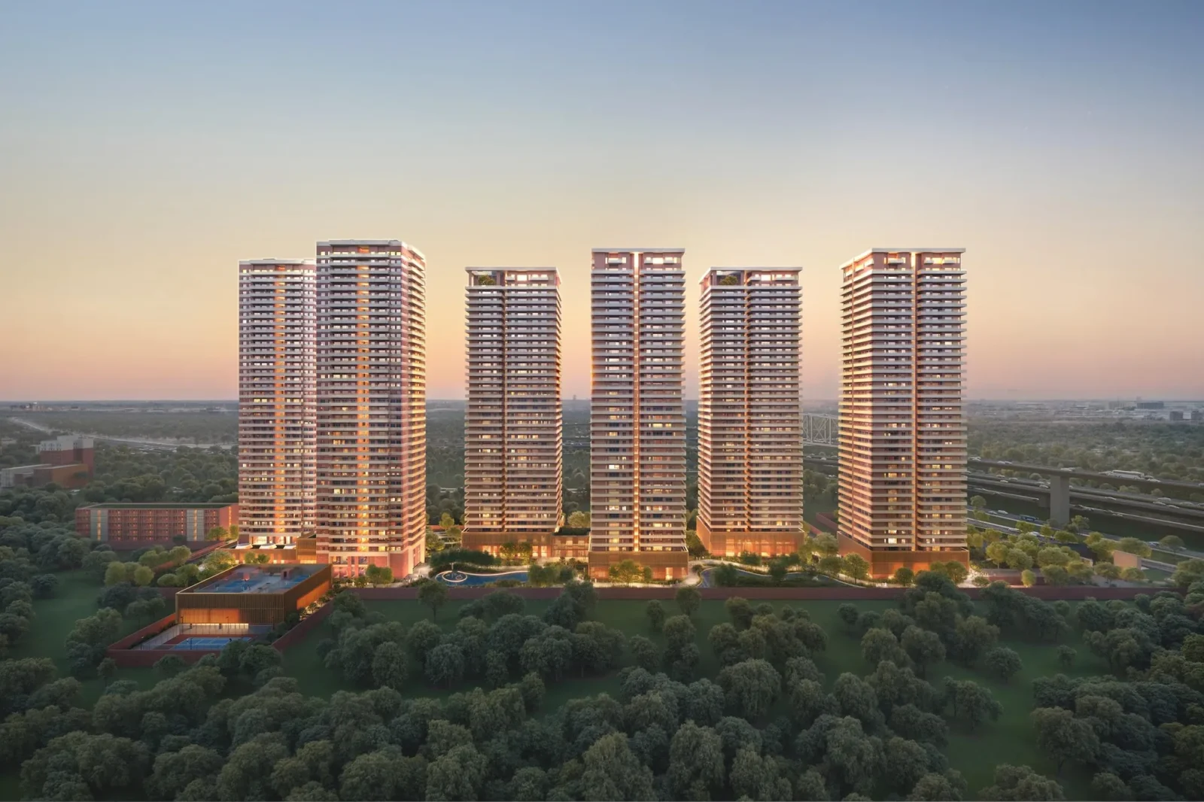
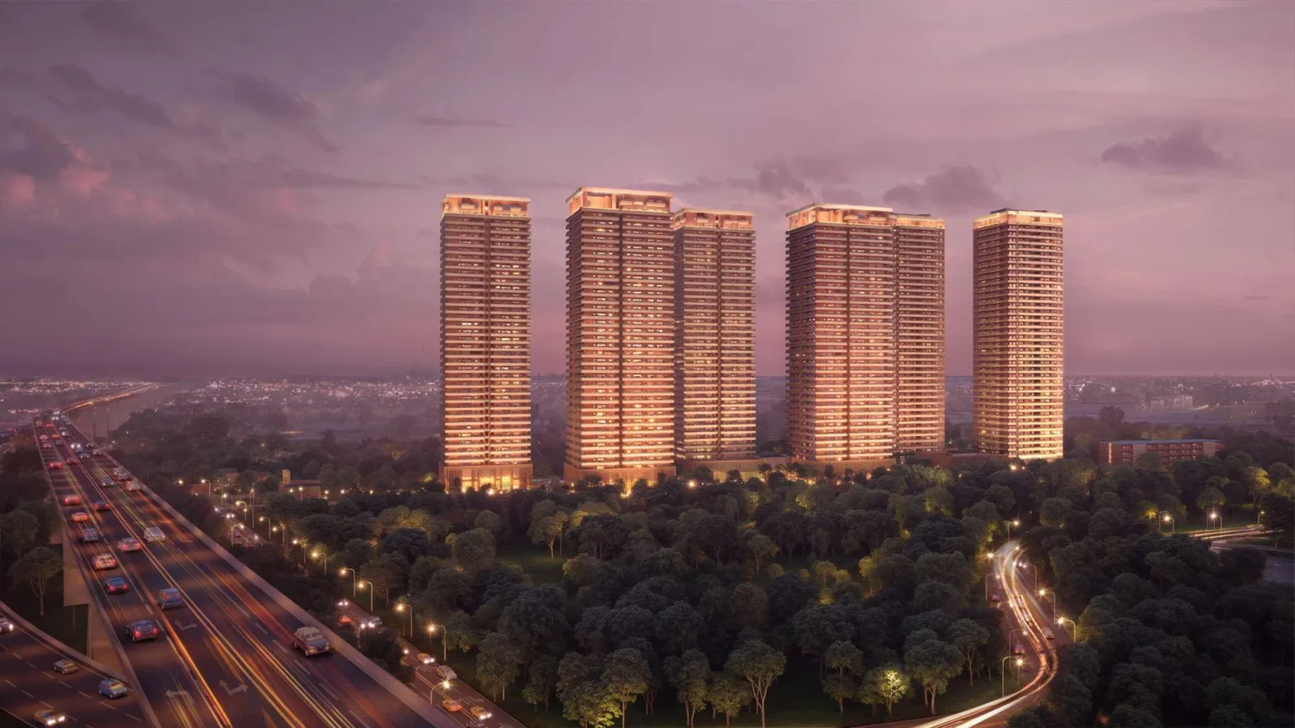
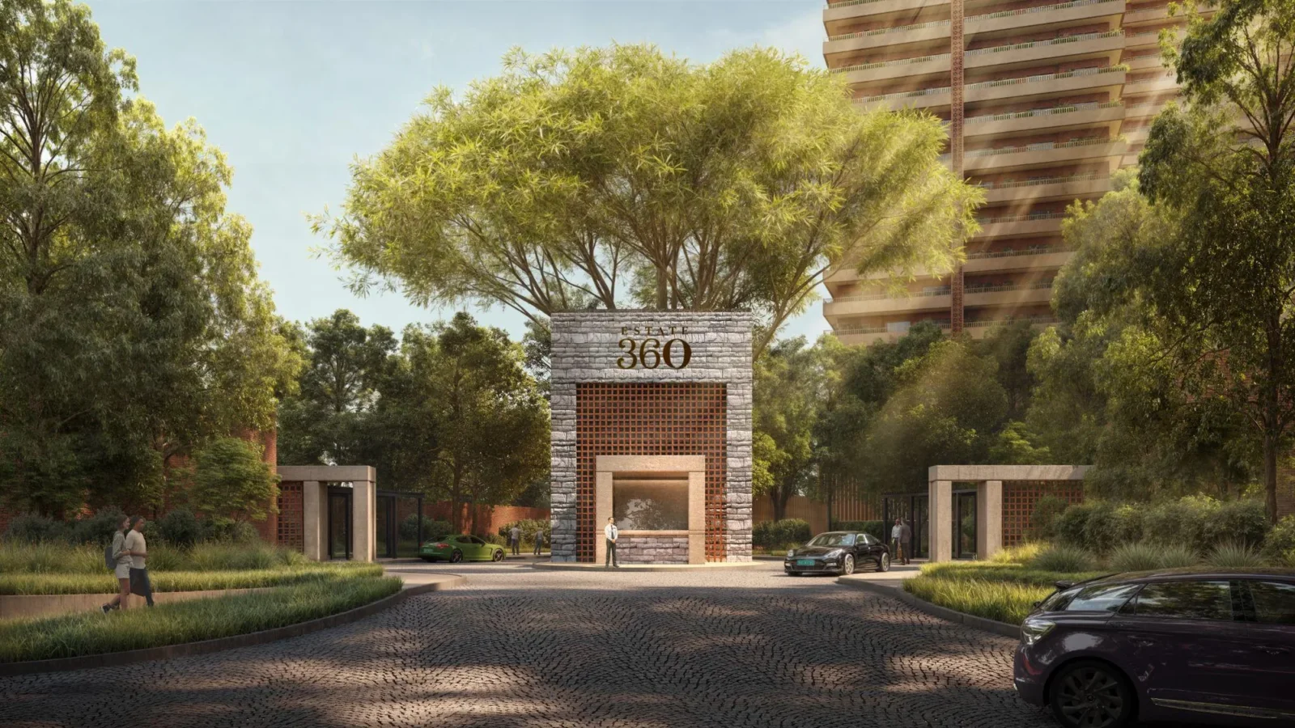
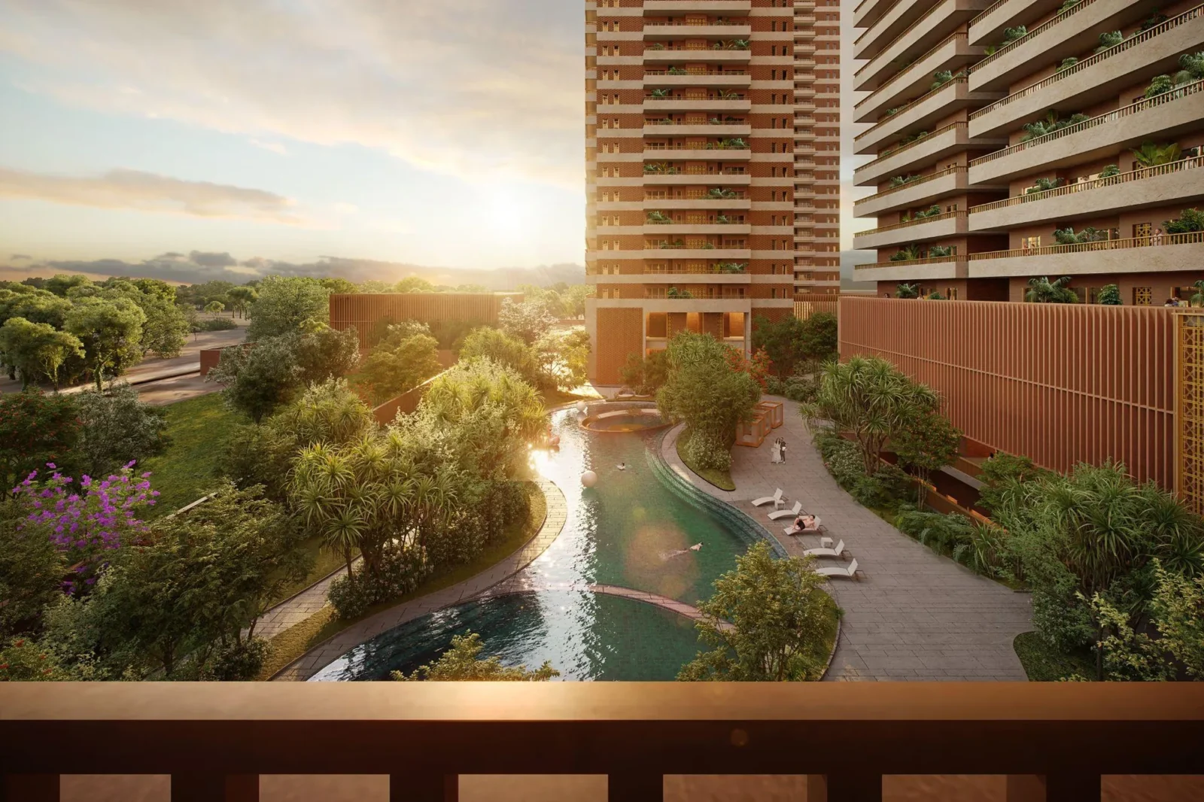





Project Details
Project Price List
| Configuration / Unit Type | Area / Size | Price | Floor Plan |
|---|---|---|---|
| 3 BHK + Powder Room + SQ (Residences 1 & 3) | 2,611 sq.ft. | ₹5.22 Cr* | View Plan |
| 3 BHK + Powder Room + SQ (Type B, Residences 2 & 4) | 2,801 sq.ft. | ₹5.60 Cr* | View Plan |
| 3 BHK + Powder Room + SQ (Type A, Residences 1 & 3) | 2,843 sq.ft. | ₹5.68 Cr* | View Plan |
| 4 BHK + Powder Room + SQ (Residences 2 & 4) | 3,530 sq.ft. | ₹7.06 Cr* | View Plan |
Payment Plans
Payment Plan
| Payment Stage / Milestone | Payment Due |
|---|---|
| PAYMENT PLAN 20:20:20:20:20 | Total 100% |
| On Booking | 10% |
| Within 90 days of booking | 10% |
| On casting of ground floor slab | 20% |
| On casting of 20th floor slab | 20% |
| On completion of super structure | 20% |
| On application of OC | 15% |
| On offer of possession | 5% |
Master Plan
Project Location
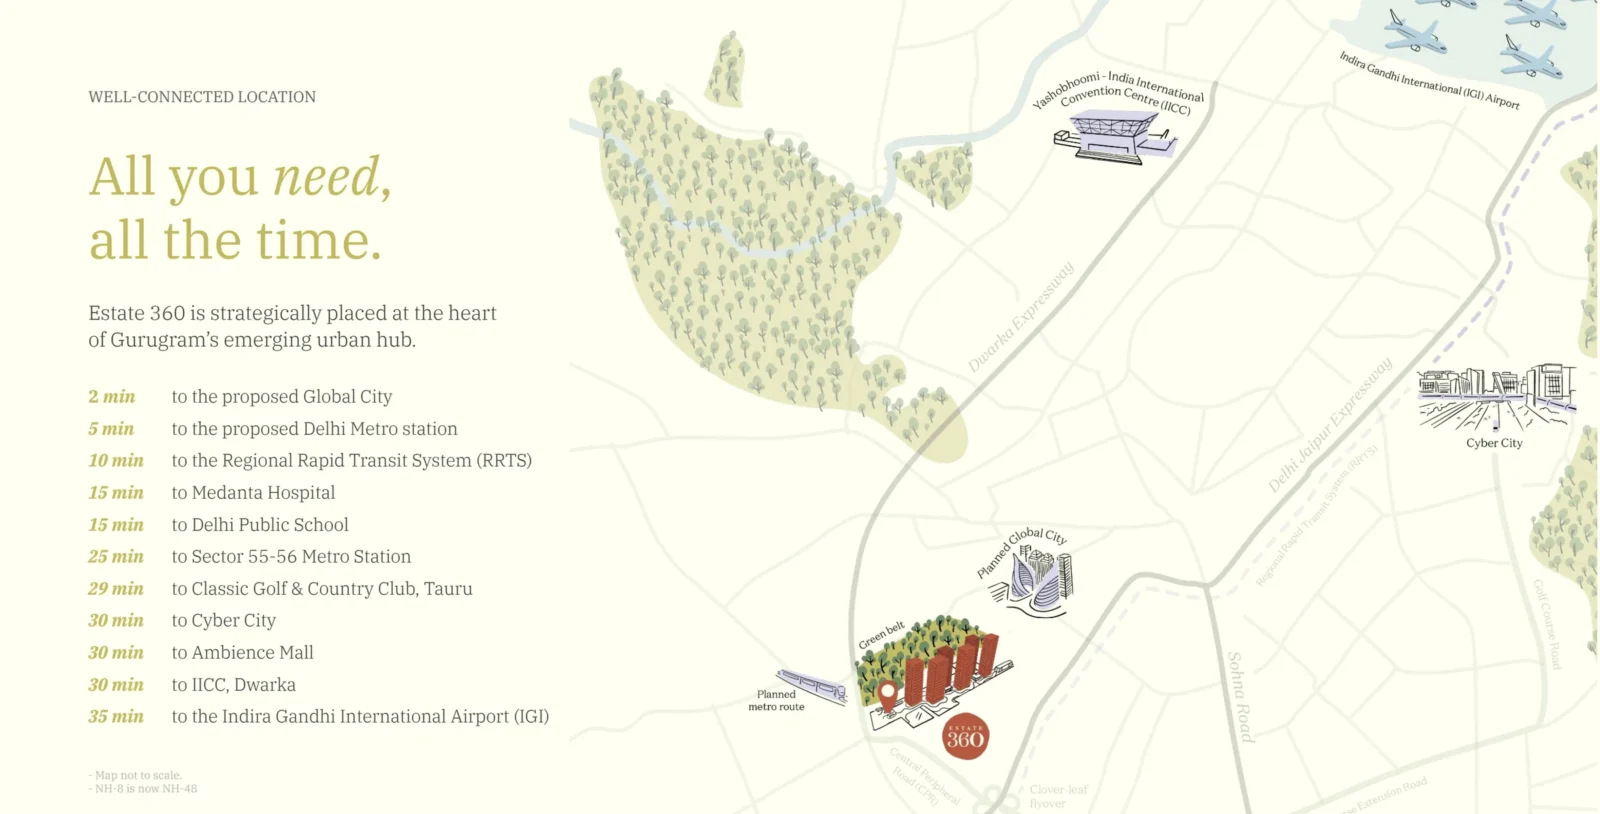
Estate 360 is in Sector 36A on Dwarka Expressway, Gurugram, close to where Dwarka Expressway, the proposed Delhi Metro corridor and the Central Peripheral Road (CPR) meet. NH-48 gives access to the Jaipur highway and Delhi NCR, the Clover Leaf flyover links SPR, CPR and NH-48, and an NHAI trumpet junction is being built between Dwarka Expressway and CPR. A 50-metre-wide green belt to the north keeps views open, and the upcoming 1,000-acre Global City is next door.
Connectivity
- Proposed Delhi Metro station – 5 min
- RRTS – 10 min
- Sector 55-56 Metro Station – 25 min
- IGI Airport – 35 min
Healthcare & Education
- Medanta Hospital – 15 min
- Delhi Public School – 15 min
Lifestyle & Business
- Proposed Global City – 2 min
- Classic Golf & Country Club, Tauru – 29 min
- Cyber City – 30 min
- Ambience Mall – 30 min
- IICC, Dwarka – 30 min
Travel times as given by the developer; map not to scale.
Location Map
Google Map
Frequently Asked Questions
Where is Max Estate 360 located?
Is the project RERA registered?
Which homes are available and at what price?
What is the payment plan?
How big is Estate 360?
What is intergenerational living at Estate 360?
What amenities does the project offer?
Is Estate 360 a car-free community?
RERA Facts
From the developer's HARERA filing · checked Nov 2026Source: HARERA Gurugram project filing. Figures as declared by the promoter; may be revised.
Request a Callback
Project Amenities
Club & Wellness
- Clubhouse
- Swimming Pool
- Kids Pool
- Gymnasium
- Yoga / Meditation Area
- Spa / Sauna
- Restaurant / Cafe
- Indoor Games
- Card Room
- Library / Reading Room
- Mini Theatre
- Co-working Space
- Salon
- Indoor Heated Pool
Sports
- Badminton Court
- Lawn Tennis Court
- Squash Court
- Cricket Pitch / Practice Nets
- Jogging Track
- Padel / Pickleball Court
- Golf Putting Green
Outdoor & Community
- Landscaped Gardens
- Kids Play Area
- Senior Citizen Area
- Amphitheatre
- Water Features
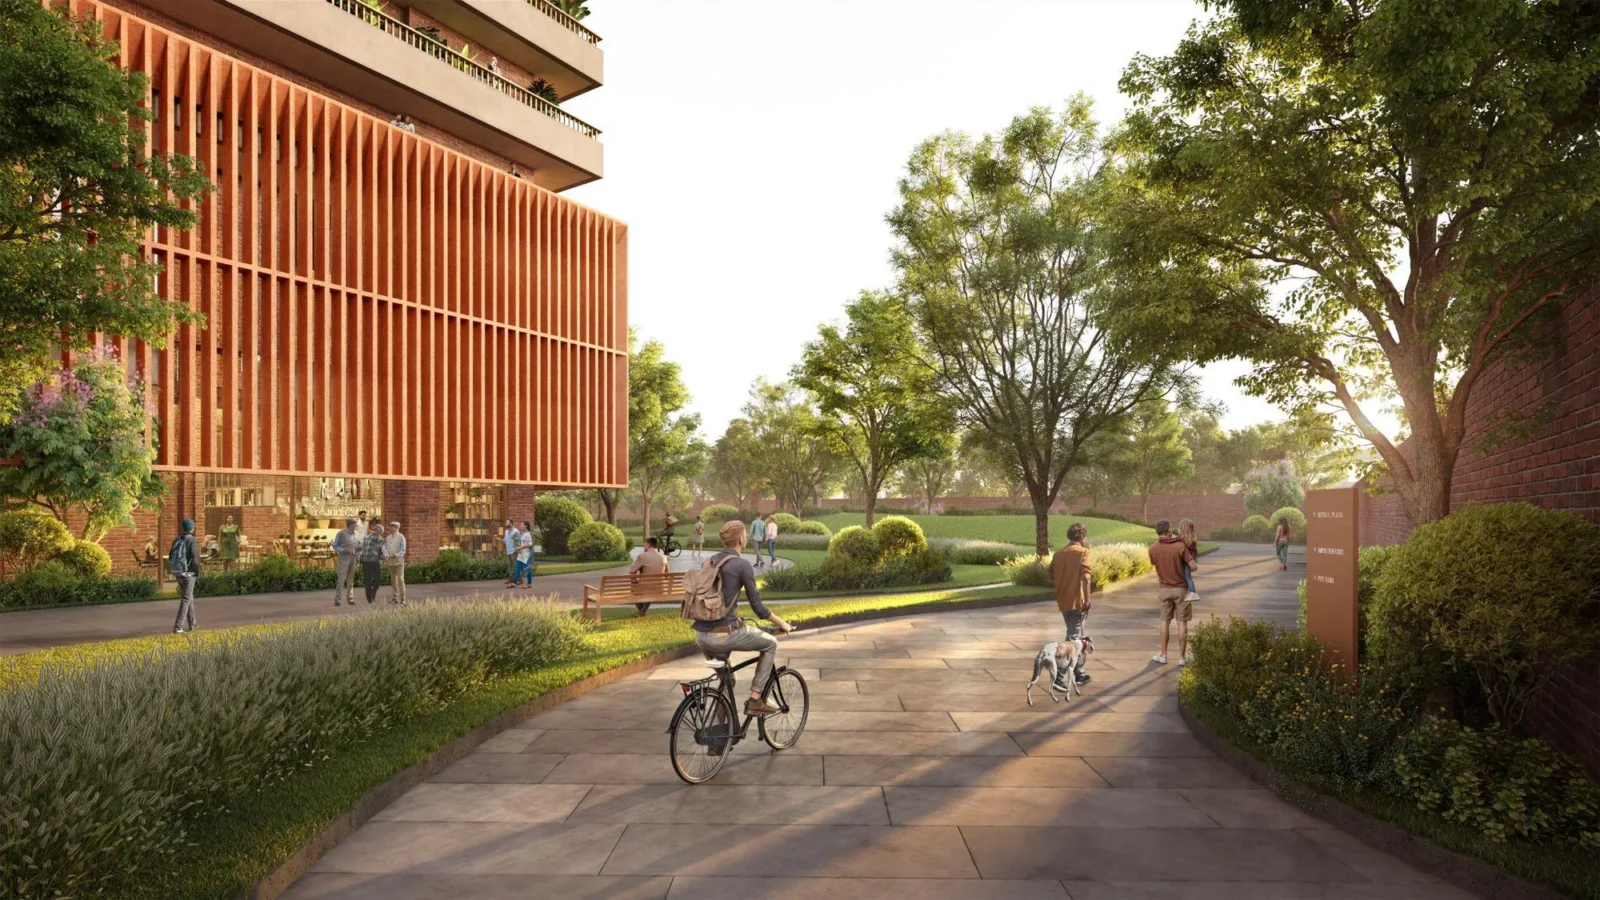
- Pet Park
- Party Lawn
Safety & Convenience
- 24x7 Security
- Intercom Facility
- Convenience Store
- Creche / Day Care
- Guest Rooms
- Clinic / Healthcare
Green & Sustainability
- Large Open Spaces
- Green Certified (IGBC / GRIHA)
Additional Amenities
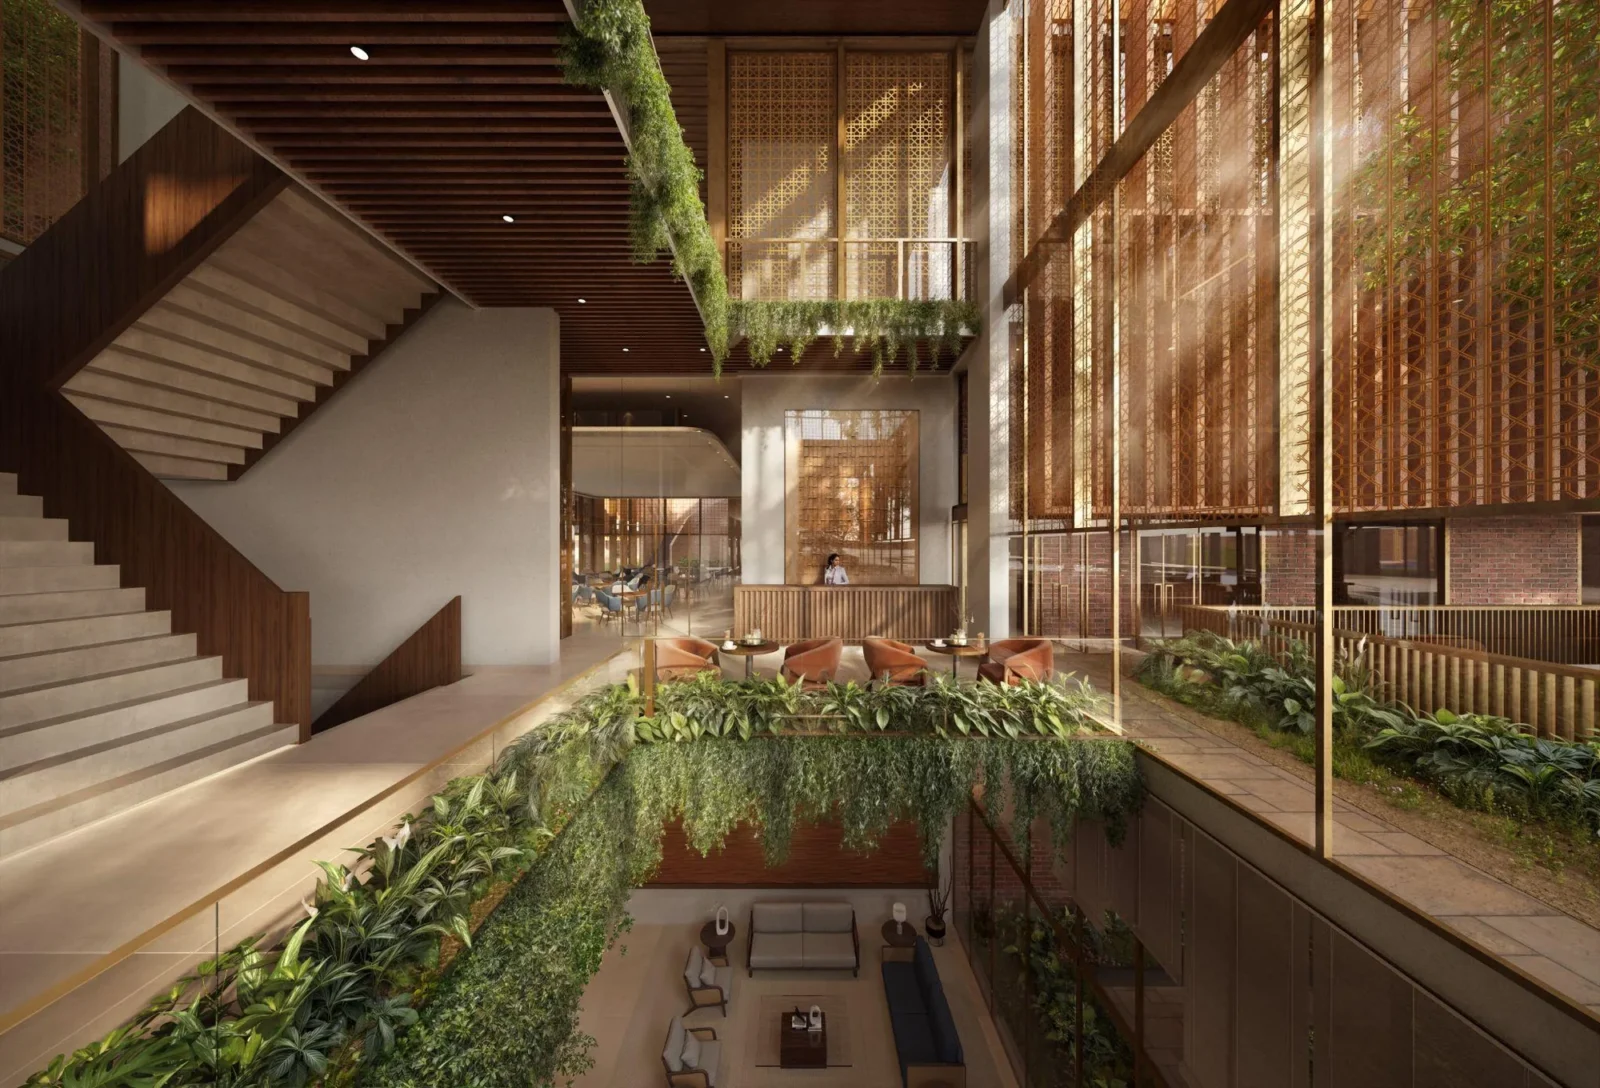
- The Hub – community clubhouse with triple-height lobby
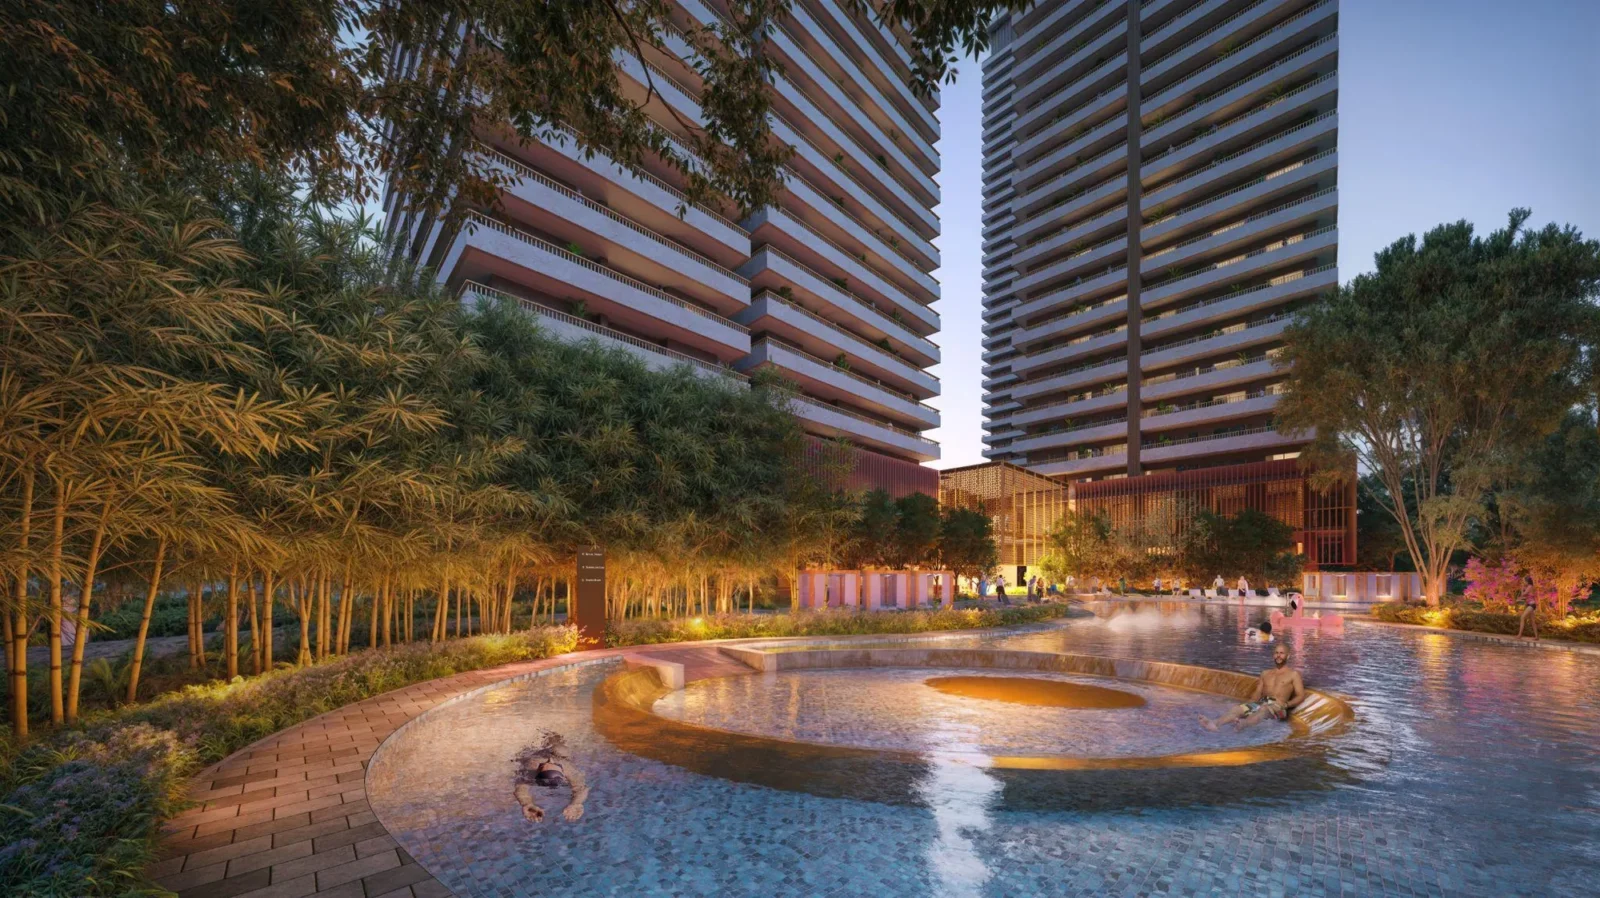
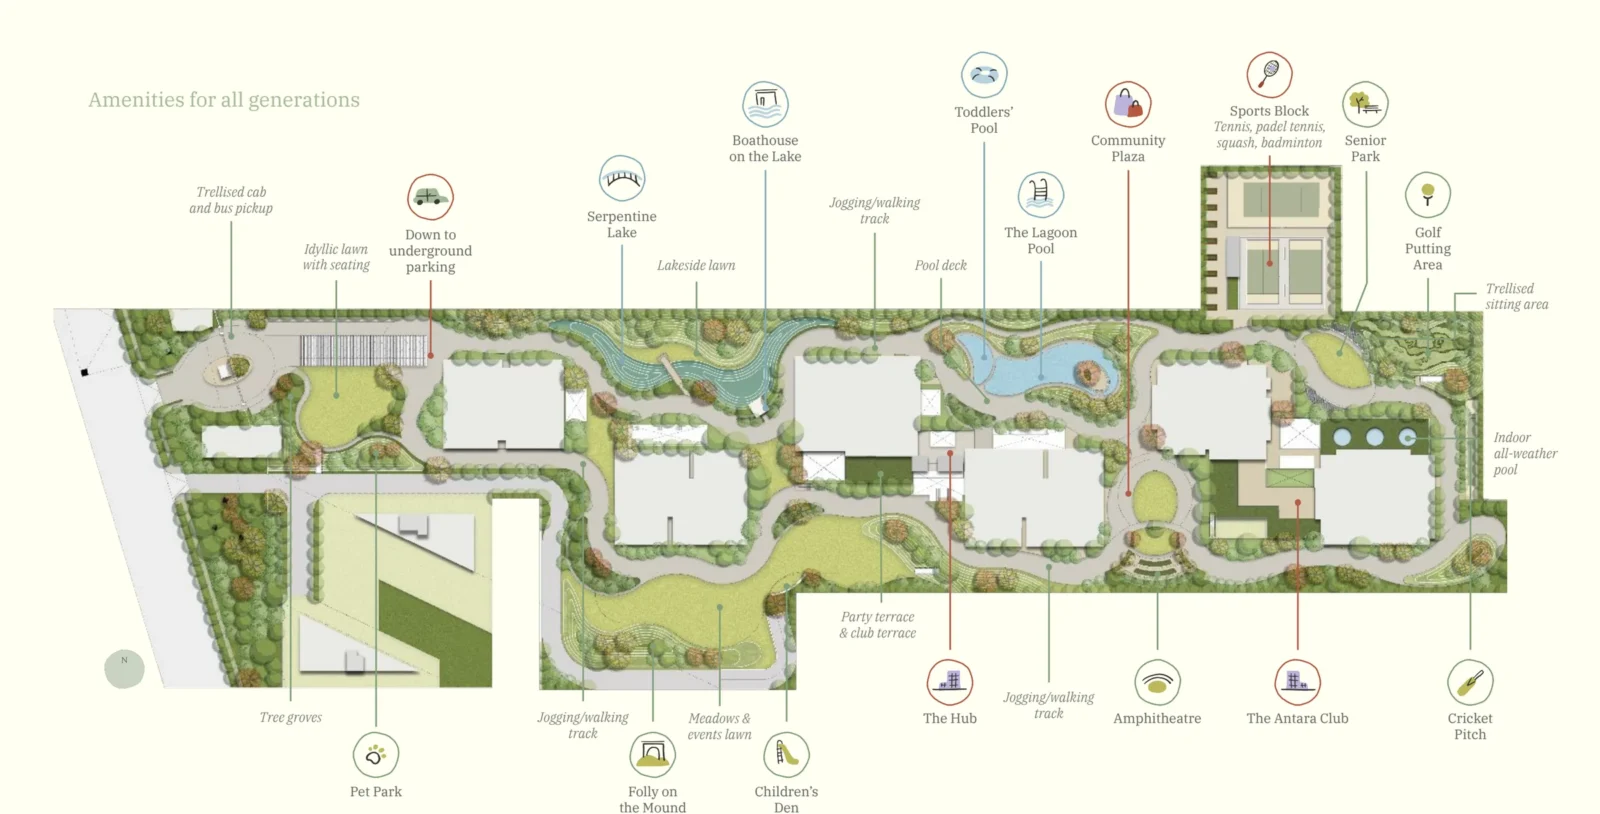
- The Lagoon Pool with pool deck
- Indoor all-weather pool (The Antara Club)
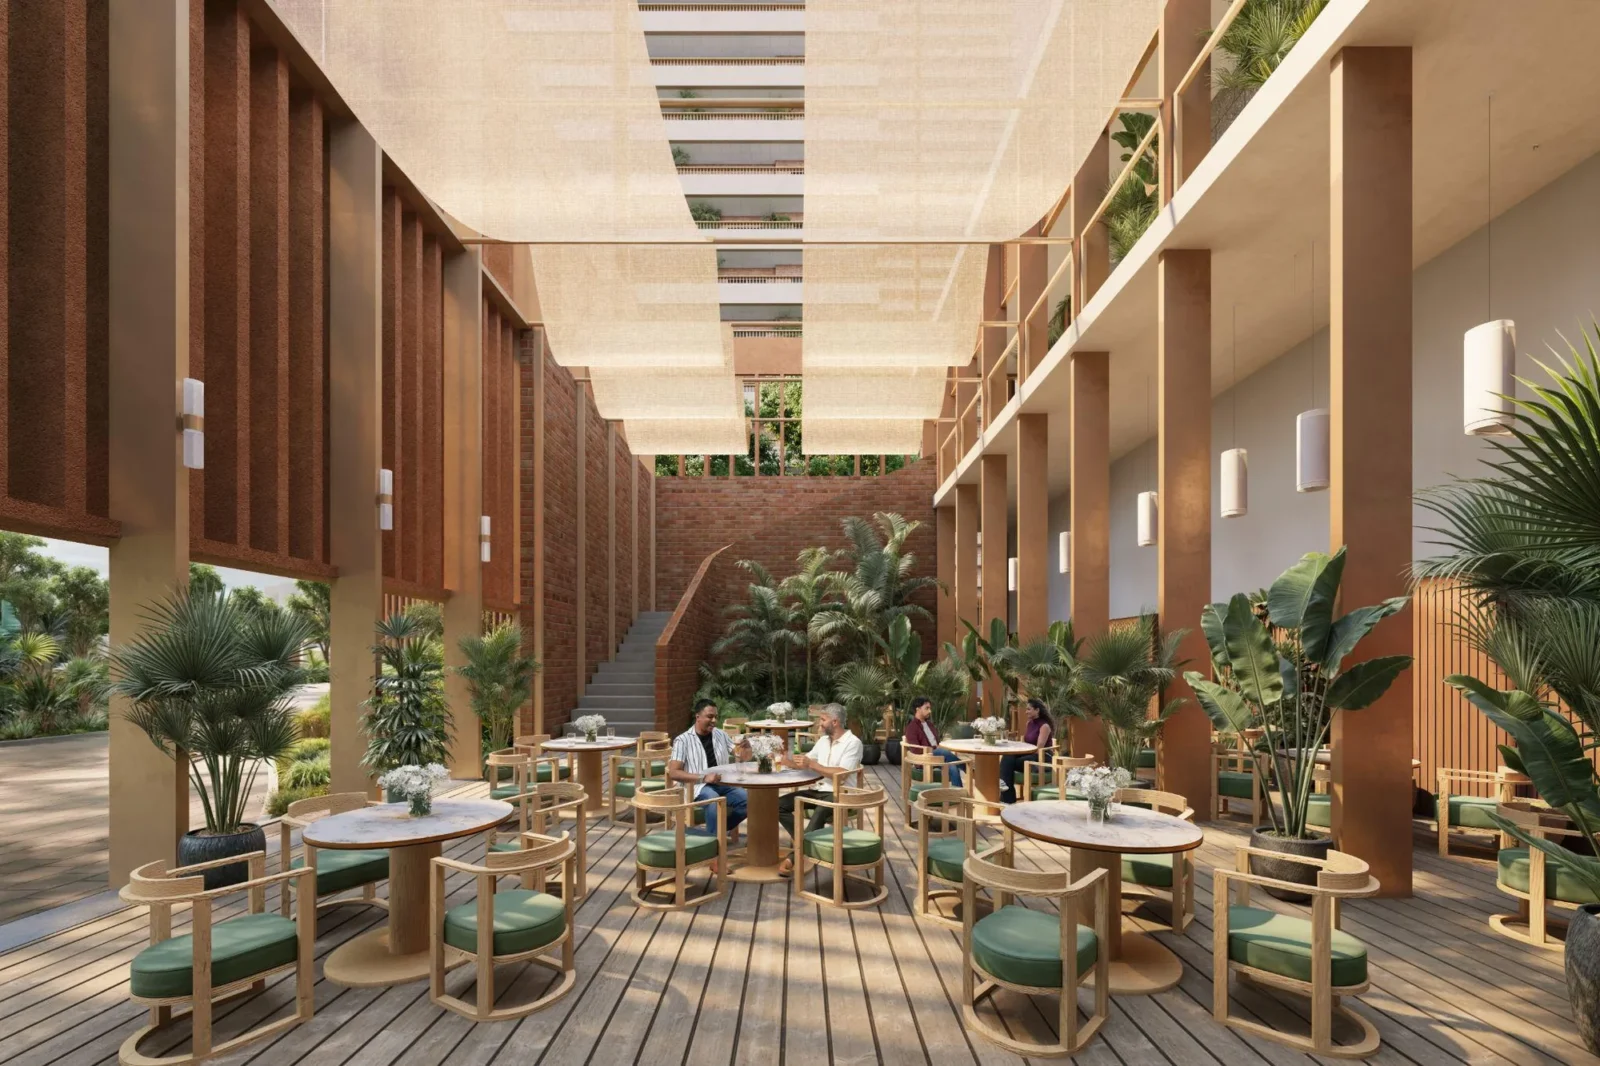
- All day dining with alfresco seating, juice bar & sports bar
- WorkWell coworking suite & meeting rooms
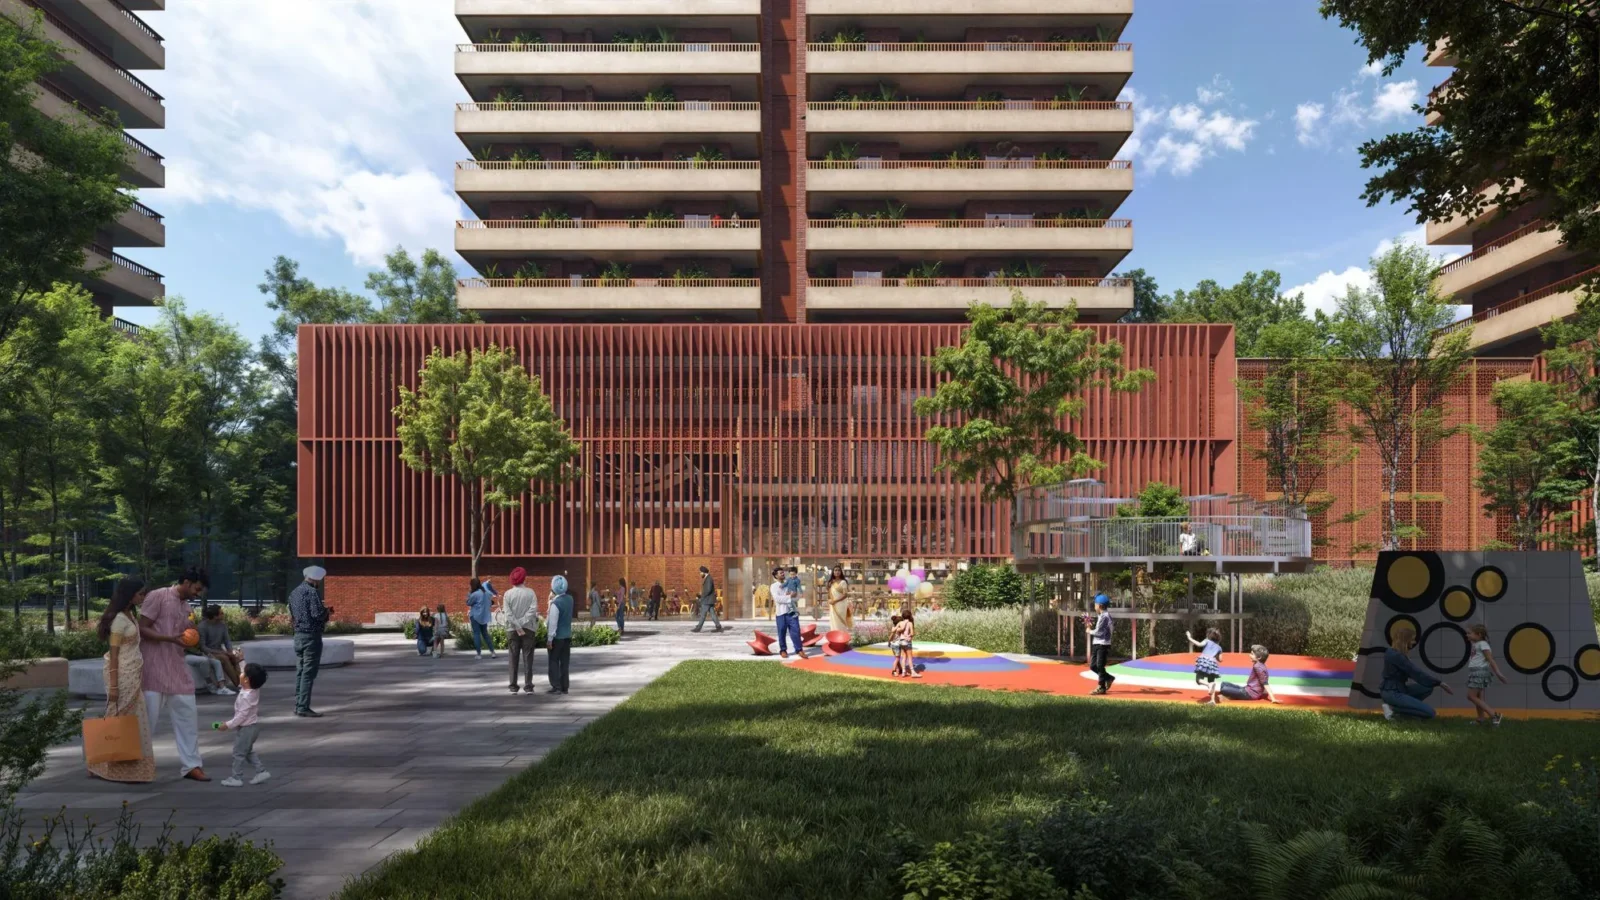
- Creche with play equipment
- The Antara Club – cards room, bridge room, theatre, creativity workshop, gardening terrace, business centre
- Guest rooms & events space
- Primary healthcare managed by Antara – consulting doctor, nursing, physiotherapy, phlebotomy, lifecare suites
- Ambulance & emergency services, tie-ups with nearby hospitals
- Sports Block – indoor squash & badminton, outdoor tennis & cricket
- Rooftop padel tennis courts
- Serpentine Lake with boathouse & bridge
- Folly on the mound, meadows & tree groves
- Lakeside lawn & idyllic lawn with seating
- Party terrace & club terrace
- Car-free ground level with underground vehicle system
- Trellised cab & bus pickup
- Community Plaza – convenience store, pharmacy, laundry, salon, bakery, florist, ATM
- Early Learning Centre by Learning Matters
- Two separate elevator lobbies per floor, AC lobbies, sunken courtyards at drop-off
- Separate staff entry & dedicated service access
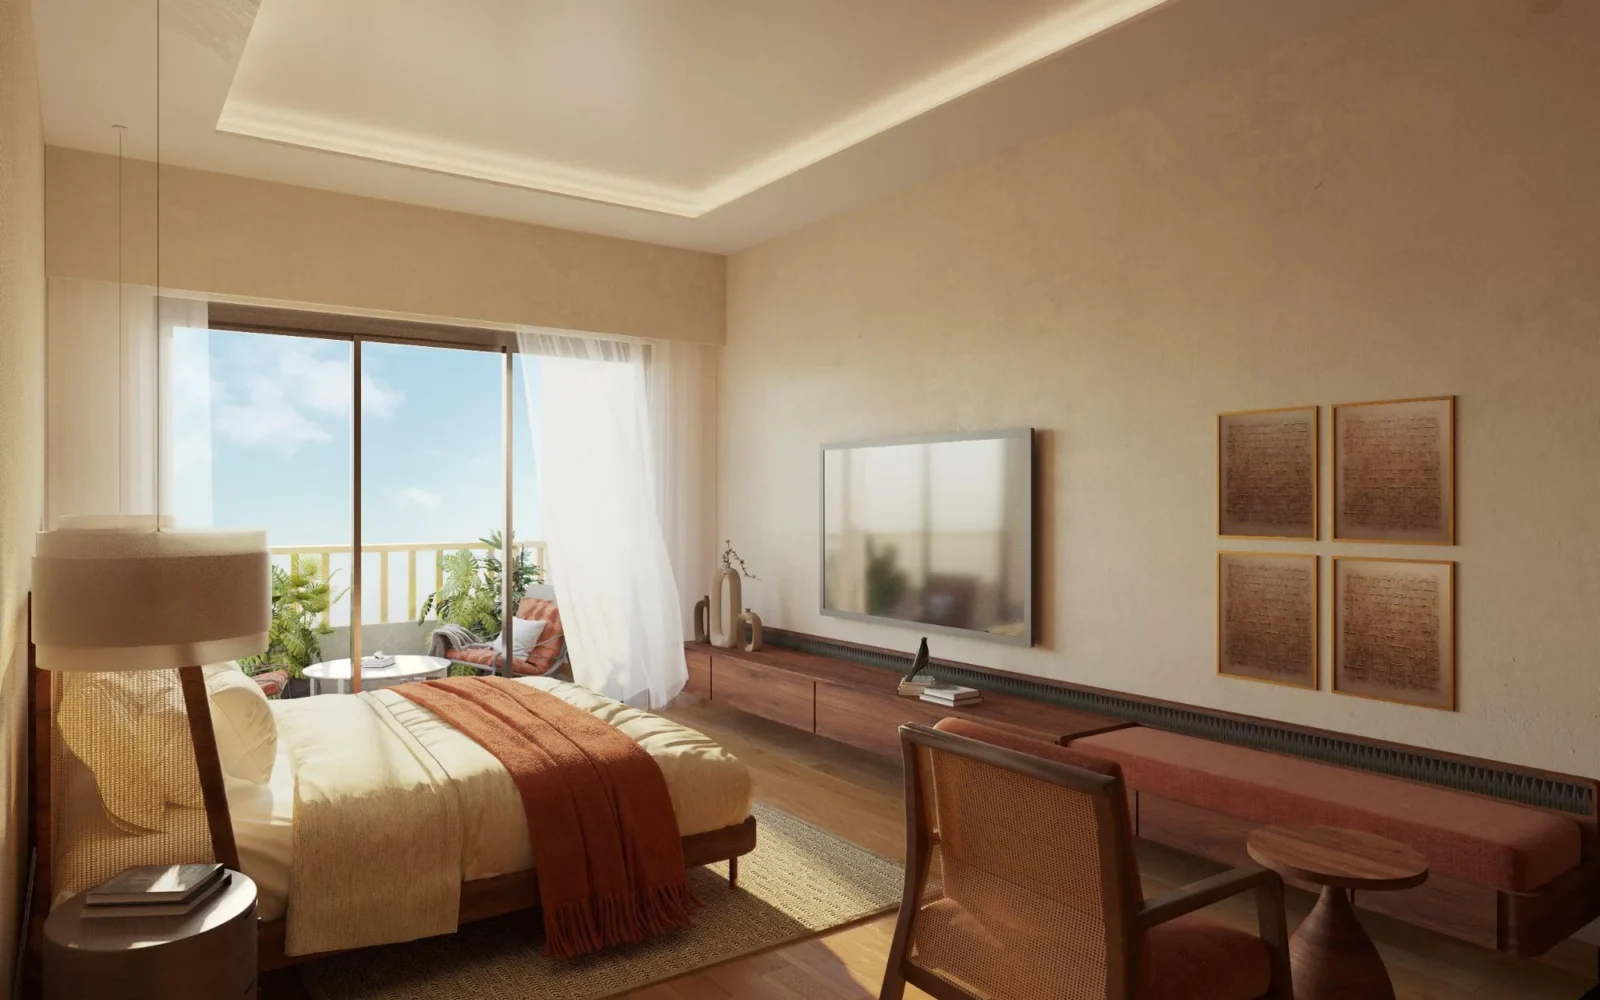
- Wraparound decks & en-suite bathrooms in all rooms
- Home automation – app control, smart door lock, video door phone, gas leak sensors
- Concierge & resident services – housekeeping, chauffeur, car care, pet care
- 700 trees of 33 species
- 1 lakh sq.ft. of amenities, 60+ amenities
- IGBC Platinum pre-certified
- Intergenerational community with 2 senior living residences by Antara
General Flat Specifications
Others
Home automation: one-tap control of lights, fan and AC through a mobile app, video door phone, smart door lock with remote access, motion sensor lights in all bathrooms and gas leakage sensors in the kitchen. Wraparound decks, en-suite bathrooms for all rooms, separate staff entry and a flexible staff/storage room. Detailed material specifications are not given in the brochure.
Floor Plans
Choose a configuration and size to see its plan, RERA carpet area and efficiency.
3 Bedroom – Residences 1 & 3
Unit details
*Areas as per developer documents. Prices are indicative; GST, PLC and other charges extra.