
Max Estate 361
Gallery
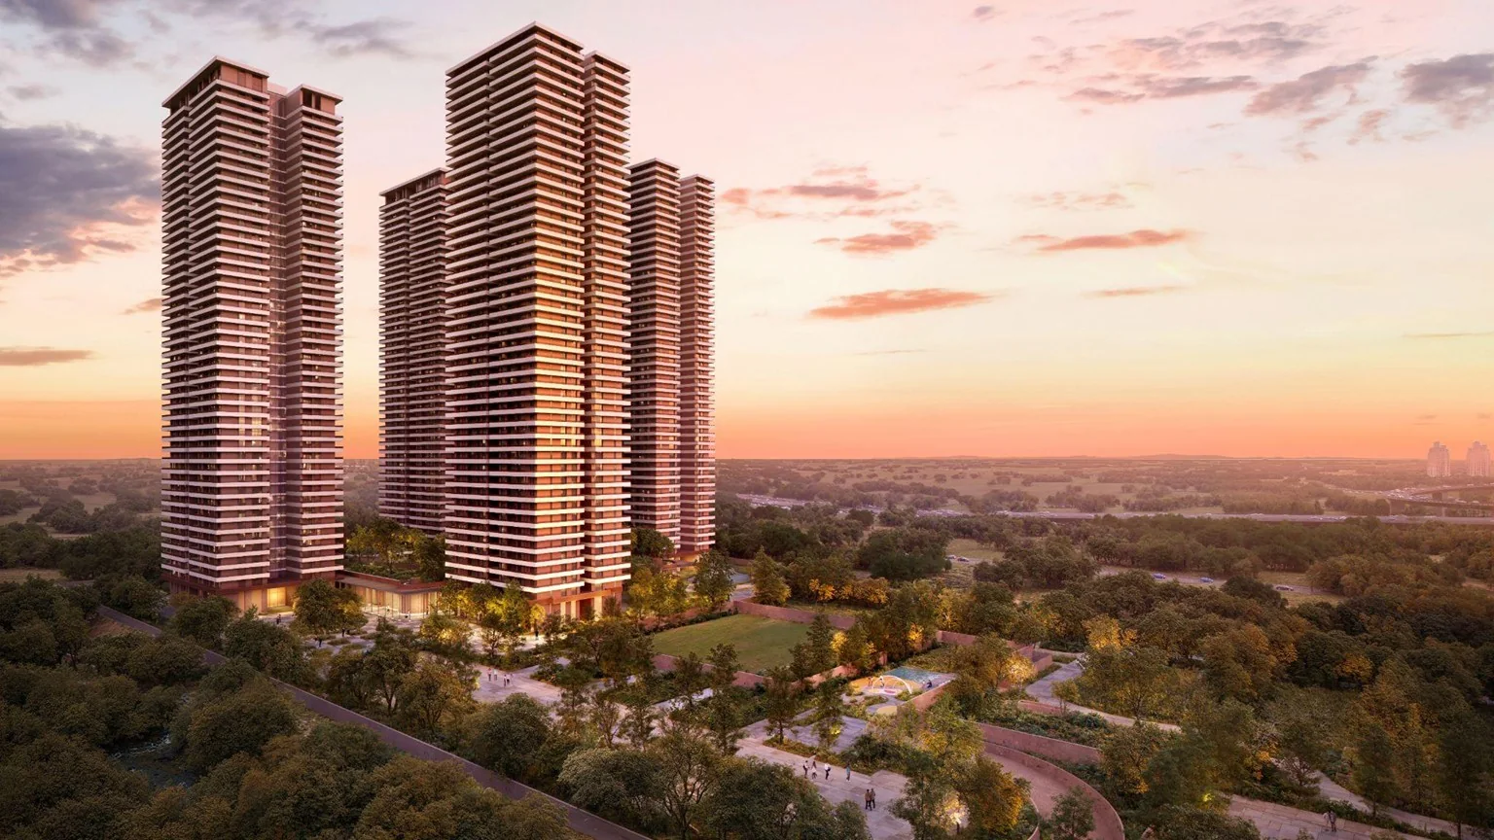
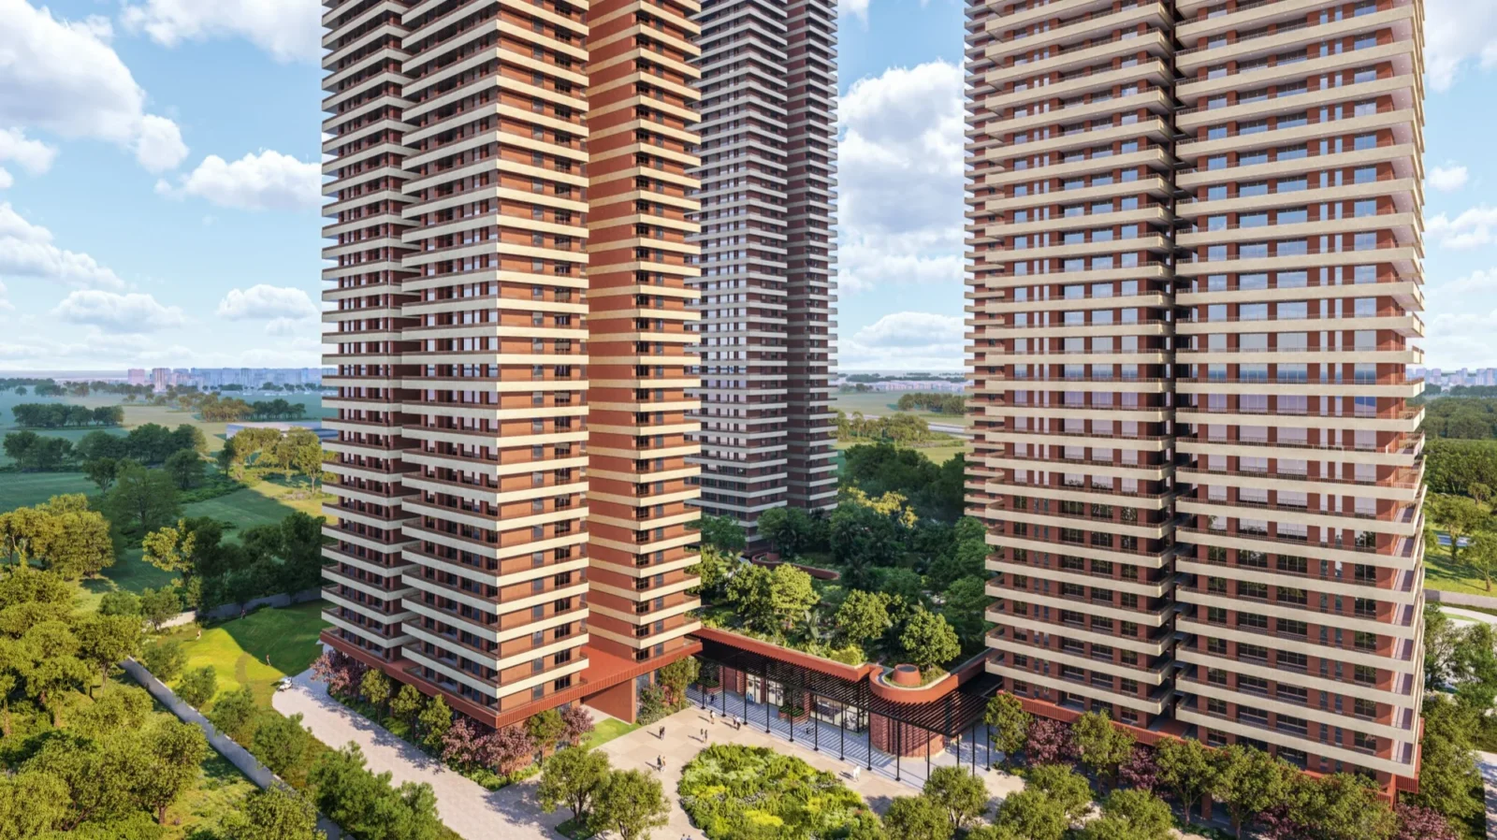

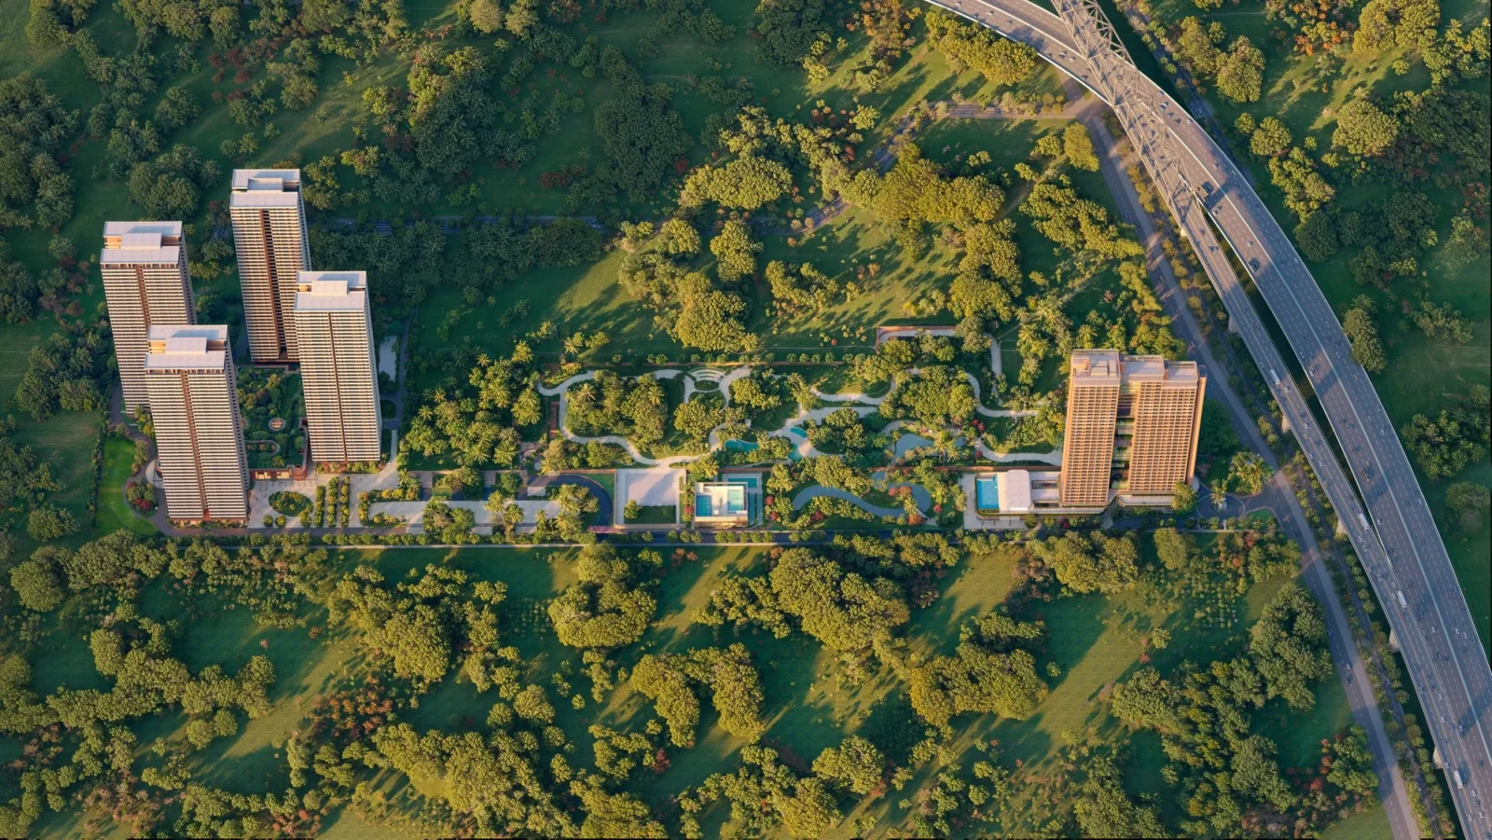





Project Details
Project Price List
| Configuration / Unit Type | Area / Size | Price | Floor Plan |
|---|---|---|---|
| 3 BHK | 2,693 sq.ft. | ₹6.02 Cr* | View Plan |
| 3 BHK + Staff Room | 3,043 sq.ft. | ₹6.80 Cr* | View Plan |
| 4 BHK + Staff Room | 4,082 sq.ft. | ₹9.12 Cr* | View Plan |
| 4 BHK Sky Villa 1 (Duplex) | 6,076 sq.ft. | ₹13.57 Cr* | View Plan |
| 5 BHK + Study Sky Villa 2 (Duplex) | 7,535 sq.ft. | ₹16.83 Cr* | View Plan |
Payment Plans
Payment Plan
| Payment Stage / Milestone | Payment Due |
|---|---|
| CONSTRUCTION LINKED PLAN (20:15x4:20) | Total 100% |
| Booking | 10% |
| Within 90 days of booking | 5% |
| Within 180 days of booking | 5% |
| Casting of 2nd floor slab | 15% |
| Casting of 25th floor slab | 15% |
| Casting of 43rd floor slab | 15% |
| On installation of doors & windows | 15% |
| On application of OC | 15% |
| On offer of possession | 5% |
| CONSTRUCTION LINKED PLAN (10x10) | Total 100% |
| Booking | 10% |
| Within 90 days of booking | 5% |
| Within 180 days of booking | 5% |
| On completion of basement 1 slab | 10% |
| Casting of 5th floor slab | 10% |
| Casting of 20th floor slab | 10% |
| Casting of 34th floor slab | 10% |
| Casting of 45th floor slab | 10% |
| On installation of doors & windows | 10% |
| On application of OC | 10% |
| On offer of possession | 10% |
| CONSTRUCTION LINKED PLAN | Total 100% |
| Booking | 10% |
| Within 90 days of booking | 5% |
| Within 180 days of booking | 5% |
| On completion of raft foundation | 5% |
| On completion of basement 1 slab | 5% |
| Casting of 1st floor slab | 5% |
| Casting of 5th floor slab | 5% |
| Casting of 10th floor slab | 5% |
| Casting of 20th floor slab | 5% |
| Casting of 25th floor slab | 5% |
| Casting of 34th floor slab | 5% |
| Casting of 40th floor slab | 5% |
| Casting of 45th floor slab | 5% |
| On installation of doors & windows | 5% |
| On application of OC | 15% |
| On offer of possession | 10% |
Master Plan

Project Location
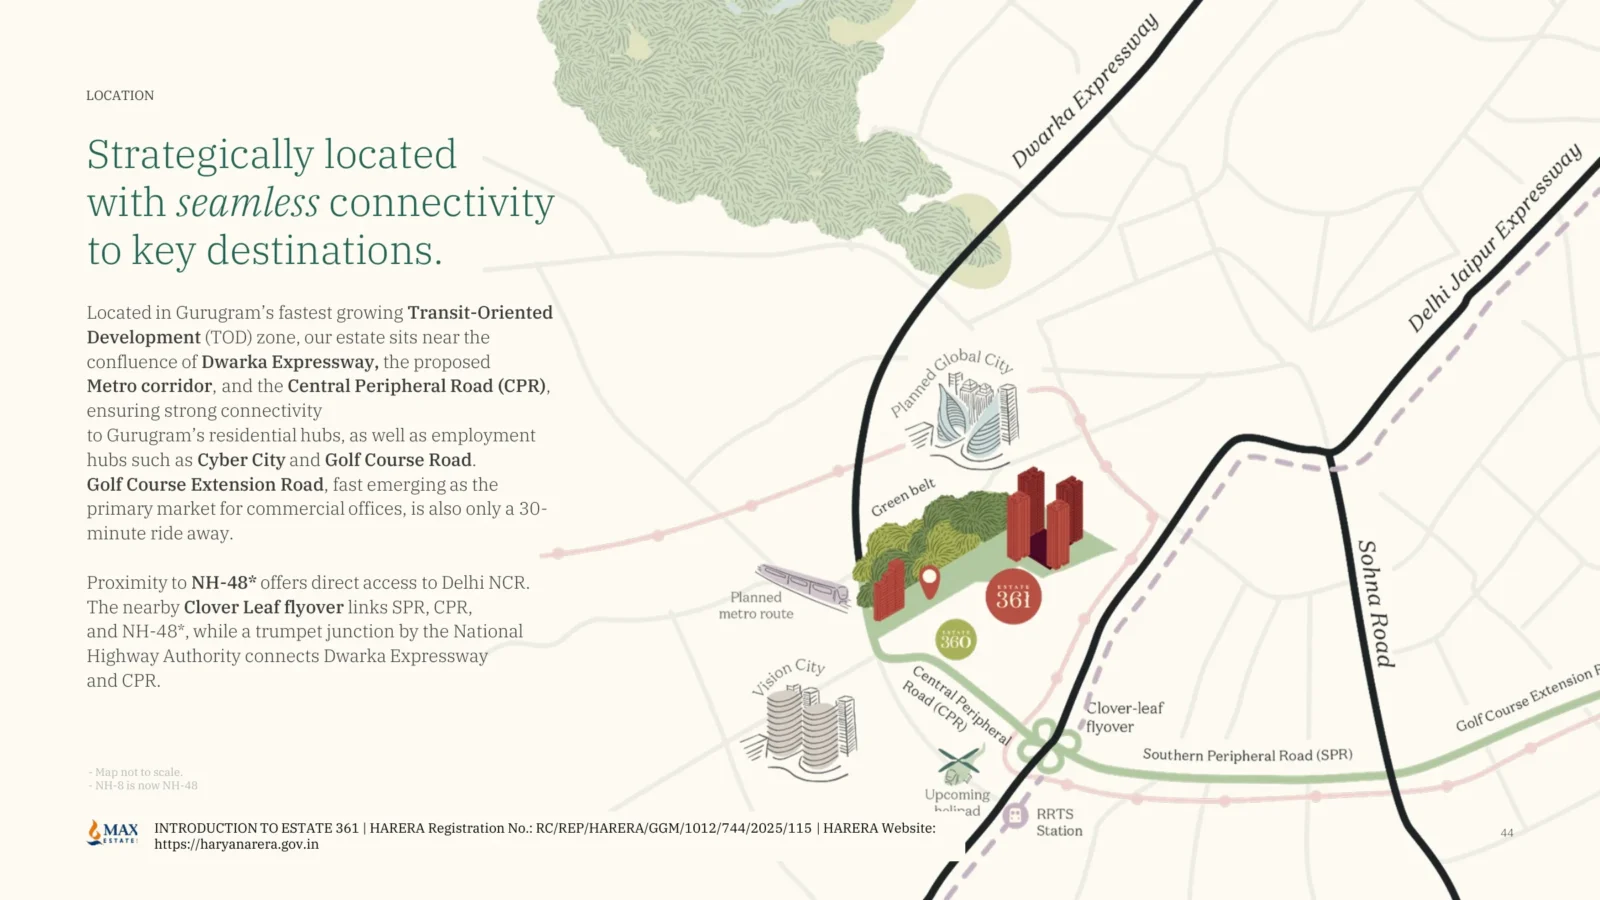
Estate 361, Sector 36A, Dwarka Expressway, Gurugram, near the Central Peripheral Road and the proposed Metro corridor. Travel times below are the developer's claims.
Connectivity
- Proposed Delhi Metro station: 5 min
- RRTS: 10 min
- Sector 55-56 Metro Station: 25 min
- IGI Airport: 35 min
Healthcare
- Genesis Hospital: 5 min
- Aarvy Hospital: 8 min
- Medanta Hospital: 15 min
- Signature Hospital: 15 min
- Vedic Hospital: 17 min
Education
- N.S.P School: 8 min
- Gurgaon World School: 9 min
- Delhi Public School: 15 min
Lifestyle & leisure
- Planned Global City: 2 min
- Proposed Vision City: 5 min
- Classic Golf & Country Club, Tauru: 29 min
- Cyber City: 30 min
- Ambience Mall: 30 min
- IICC, Dwarka: 30 min
Location Map
Google Map
Frequently Asked Questions
Where is Max Estate 361 located?
Is the project RERA registered?
Which homes are available?
What is the price?
What payment plans are offered?
How big is the project?
Who is the developer?
RERA Facts
From the developer's HARERA filing · checked Nov 2026Source: HARERA Gurugram project filing. Figures as declared by the promoter; may be revised.
Request a Callback
Project Partners
Project Amenities
Club & Wellness
- Clubhouse
- Swimming Pool
- Kids Pool
- Gymnasium
- Yoga / Meditation Area
- Spa / Sauna
- Multipurpose Hall
- Restaurant / Cafe
- Indoor Games
- Mini Theatre
- Co-working Space
- Salon
- Indoor Heated Pool
Sports
- Badminton Court
- Lawn Tennis Court
- Squash Court
- Cricket Pitch / Practice Nets
- Jogging Track
- Padel / Pickleball Court
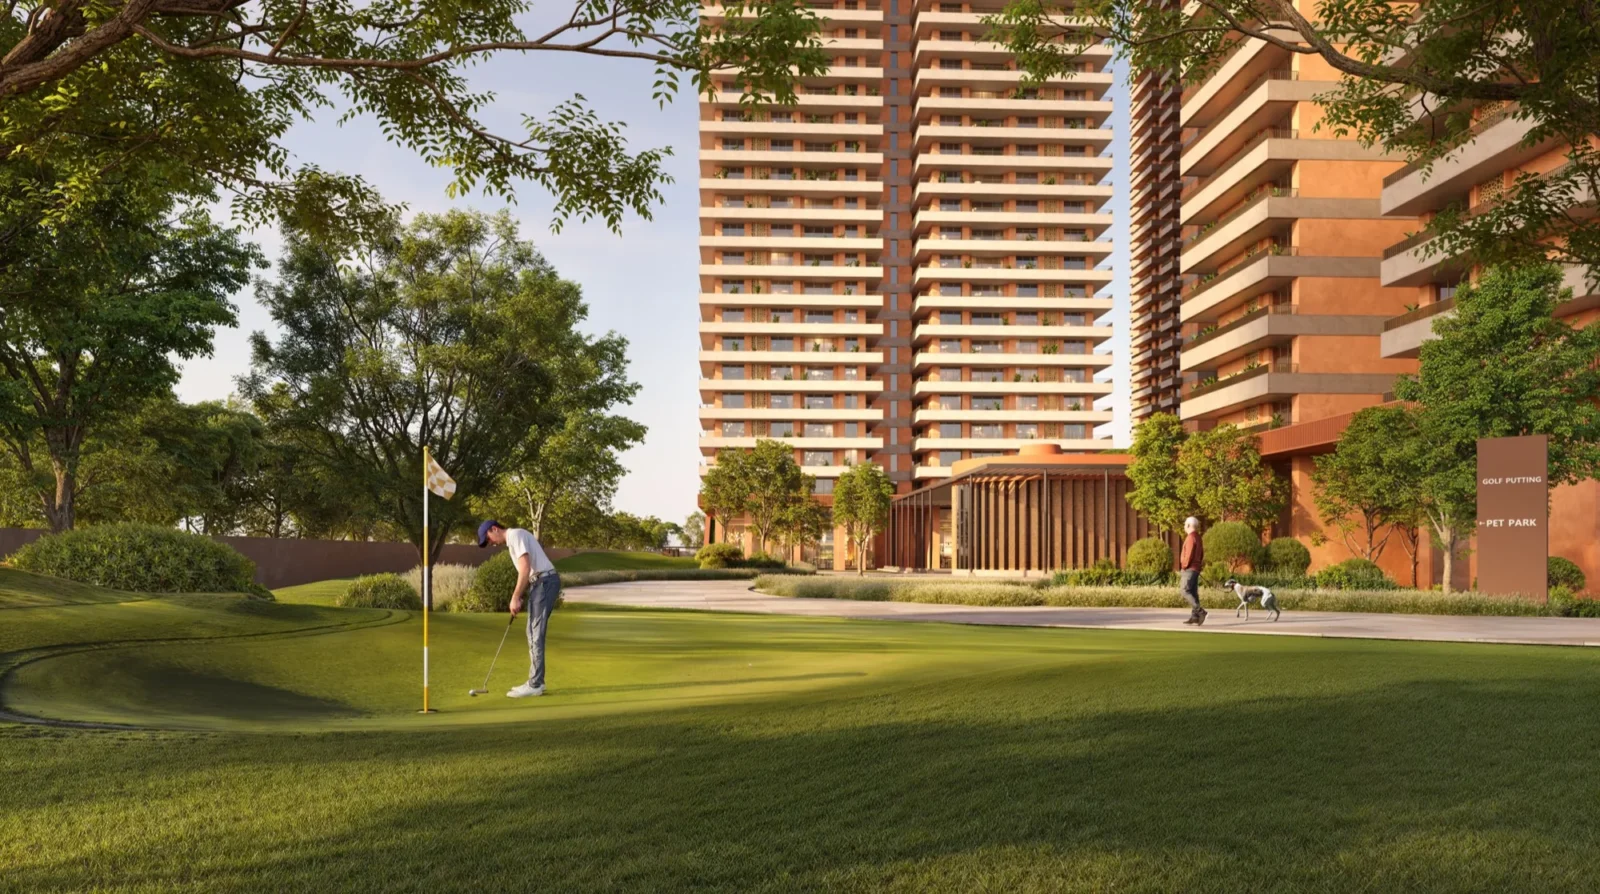
- Golf Putting Green
Outdoor & Community
- Landscaped Gardens
- Kids Play Area
- Senior Citizen Area
- Water Features
- Pet Park
- Open Air Gym
- Party Lawn
Safety & Convenience
- Convenience Store
- Creche / Day Care
- Guest Rooms
- Clinic / Healthcare
Green & Sustainability
- Large Open Spaces
- Green Certified (IGBC / GRIHA)
Additional Amenities
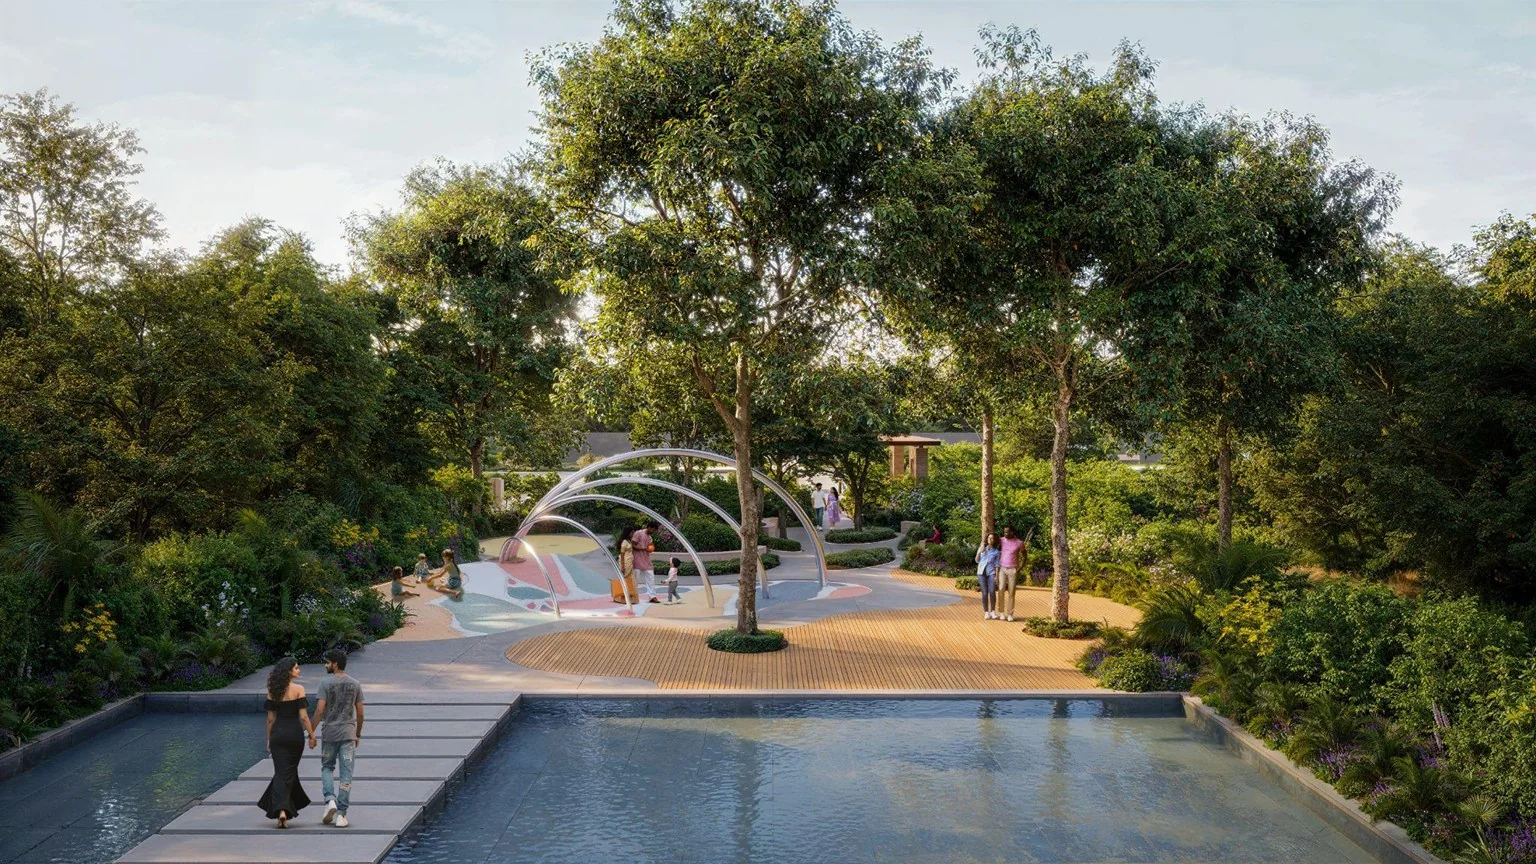
- The Forest (1,50,000 sq.ft., 1,000+ native plants)
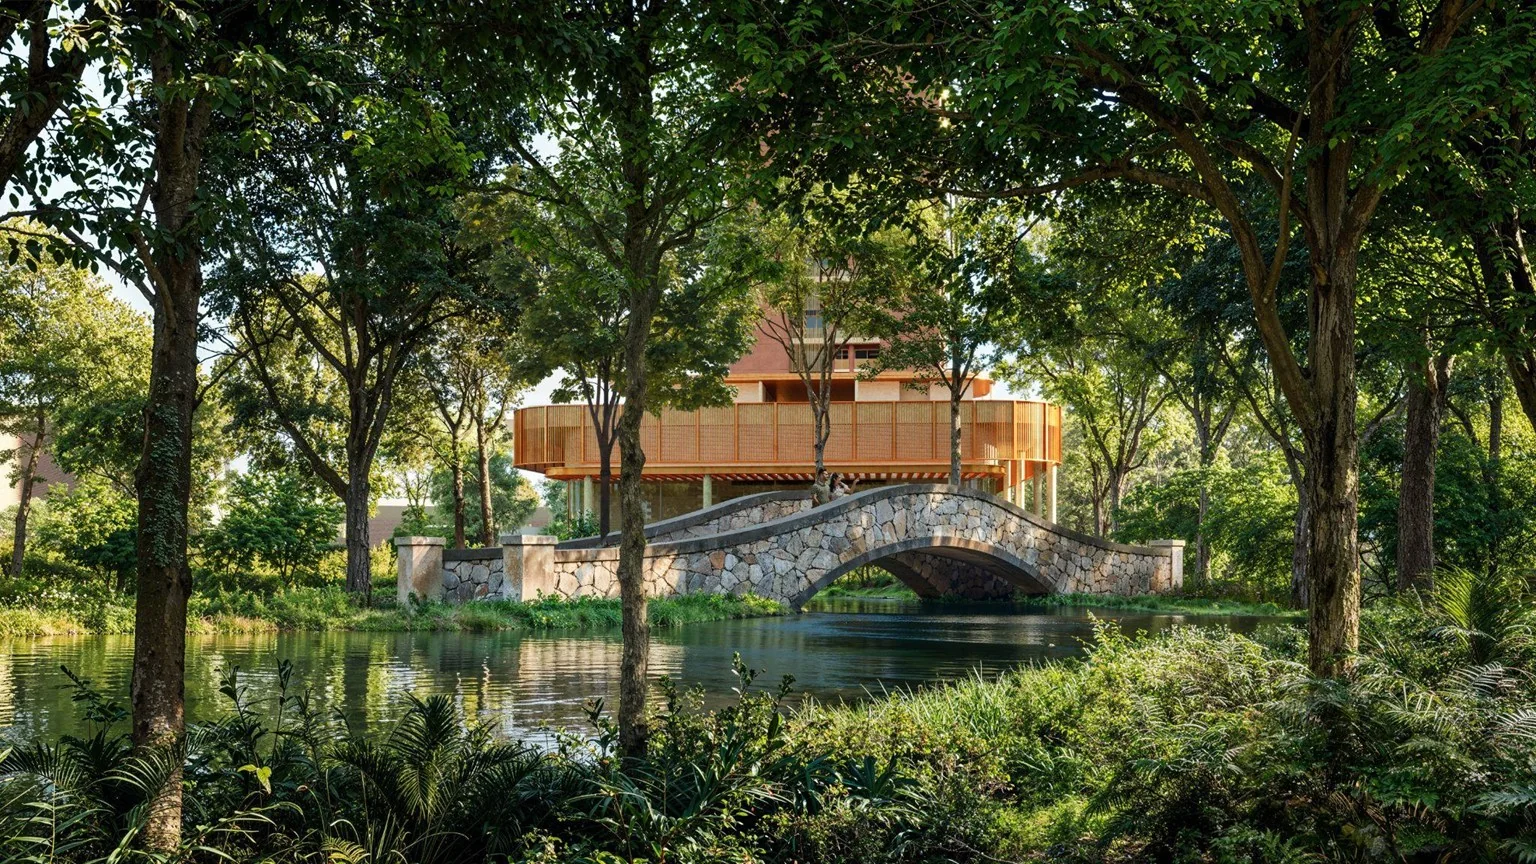
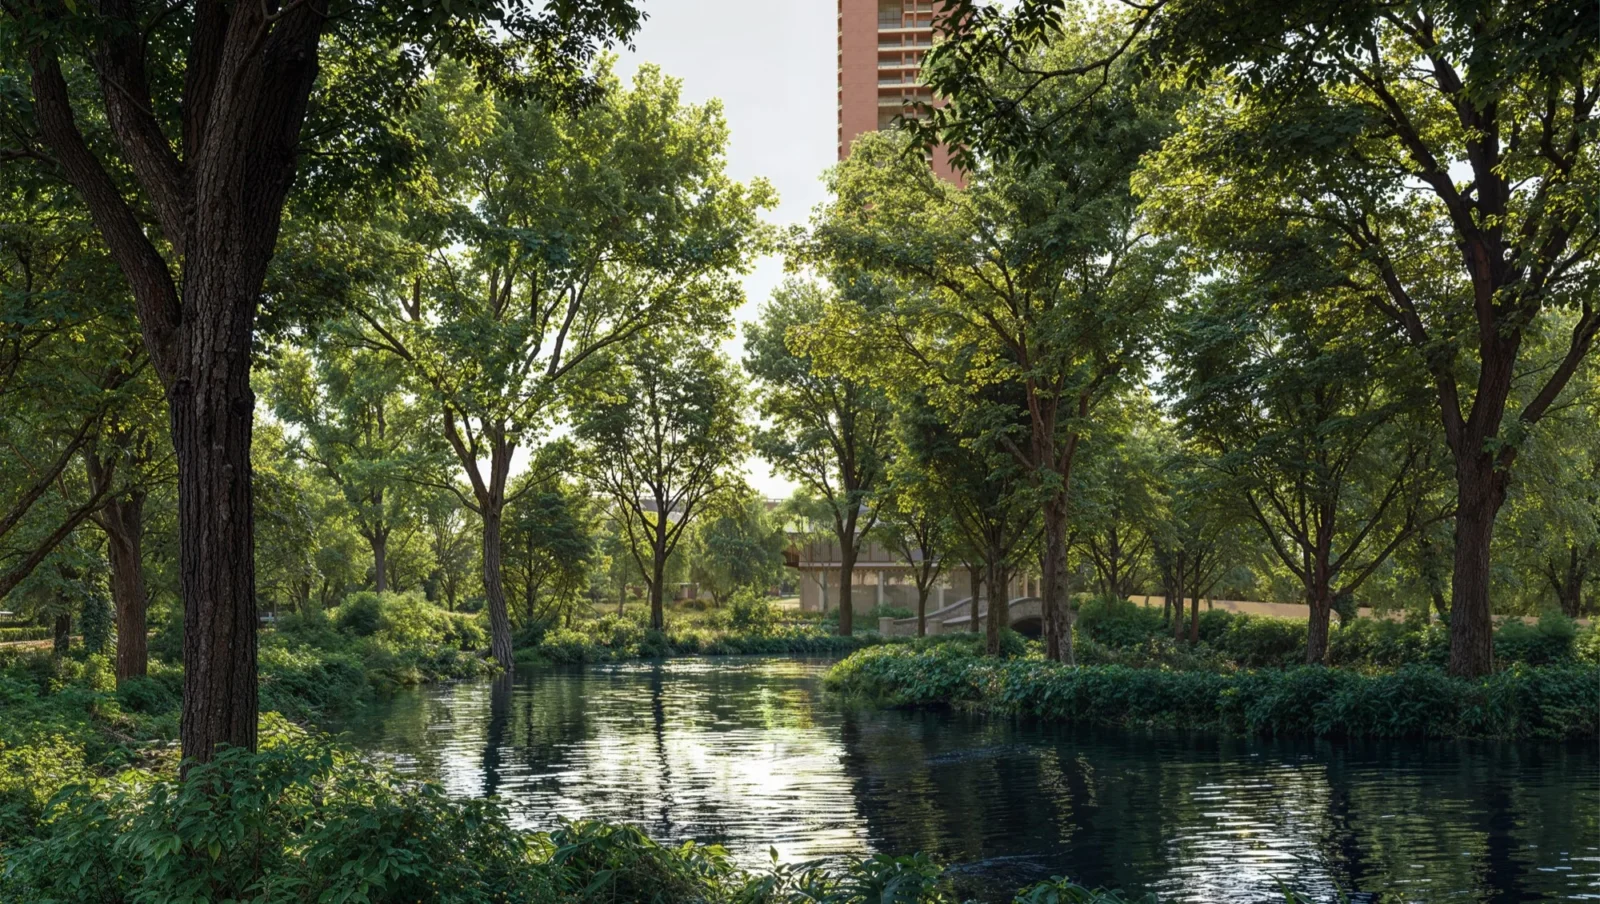
- Winding Lake & Rustic Bridge
- Prospect Hill & Meadows
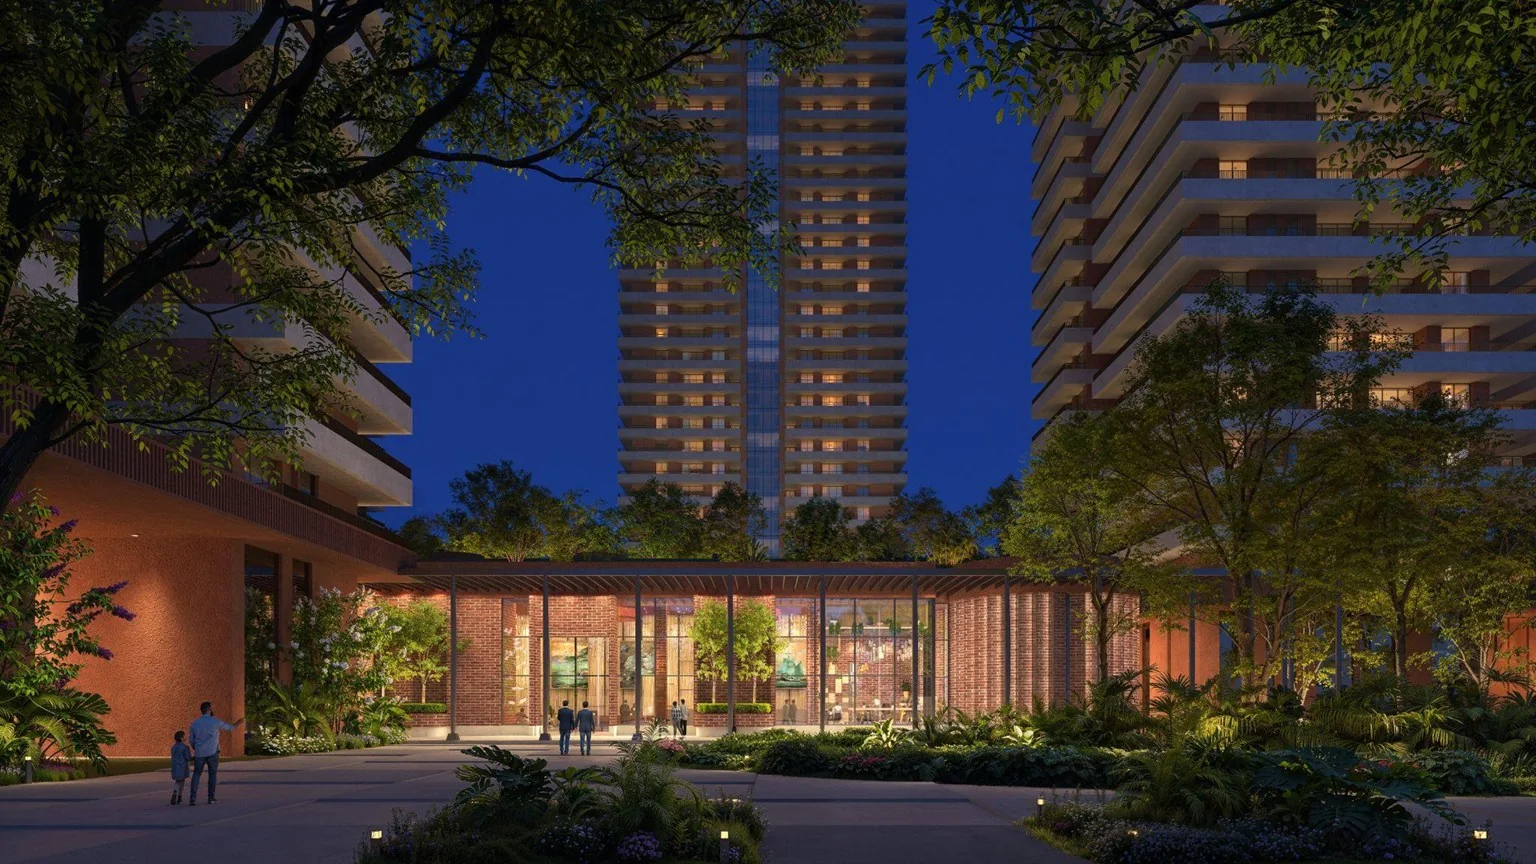
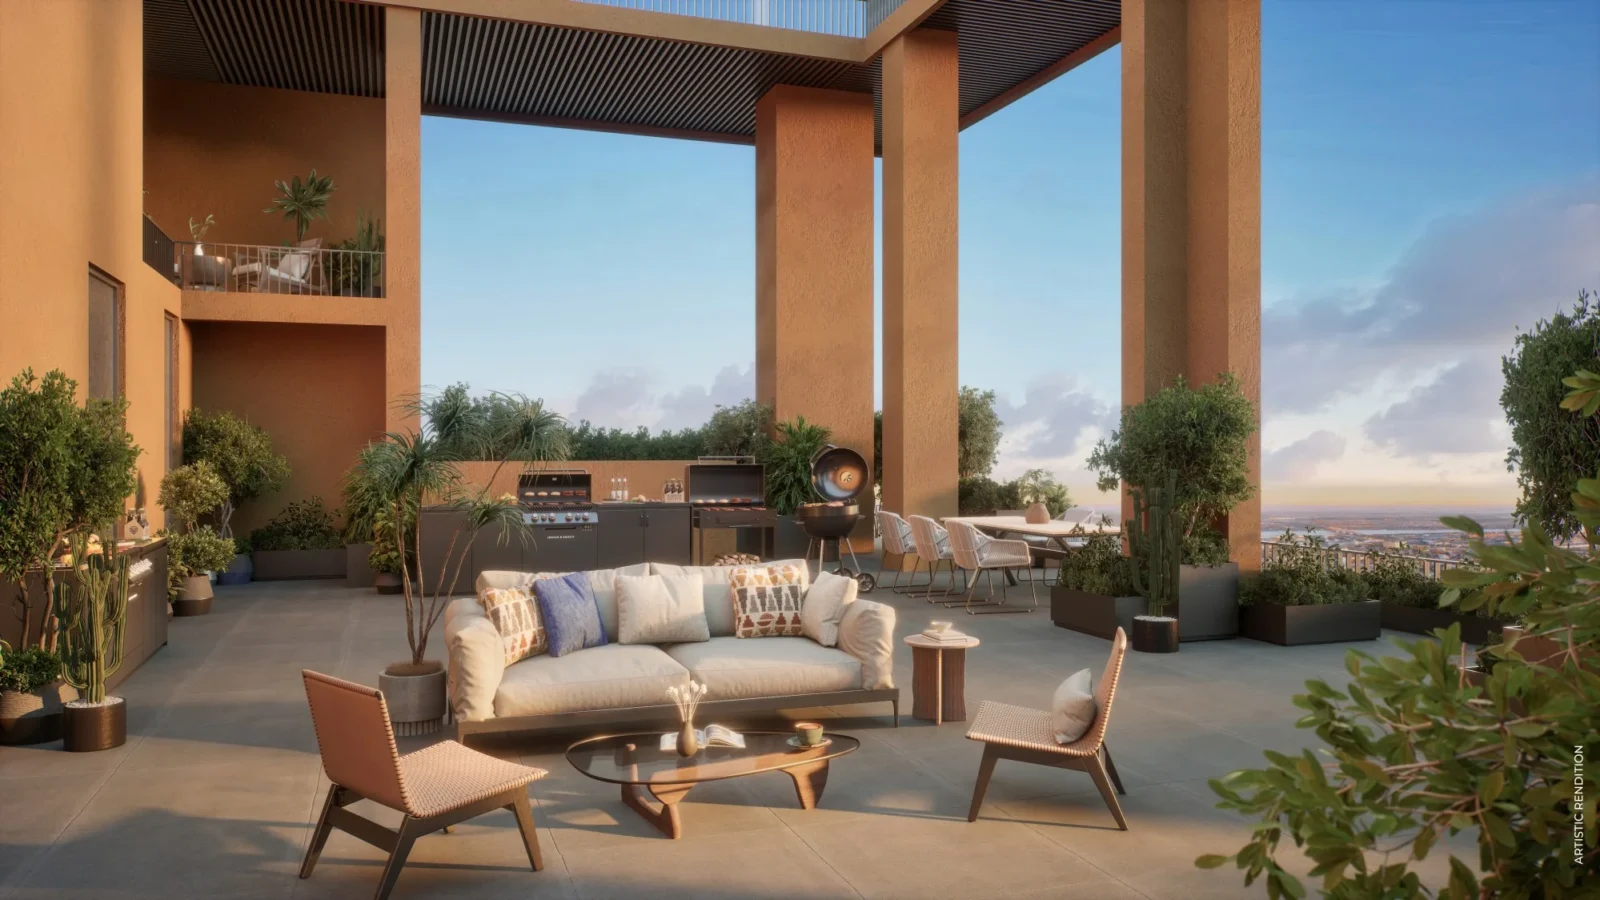
- The Hub Clubhouse with Rooftop Courtyard (70,000 sq.ft. terrace greens)
- Therapy Pool
- Golf Putting Course
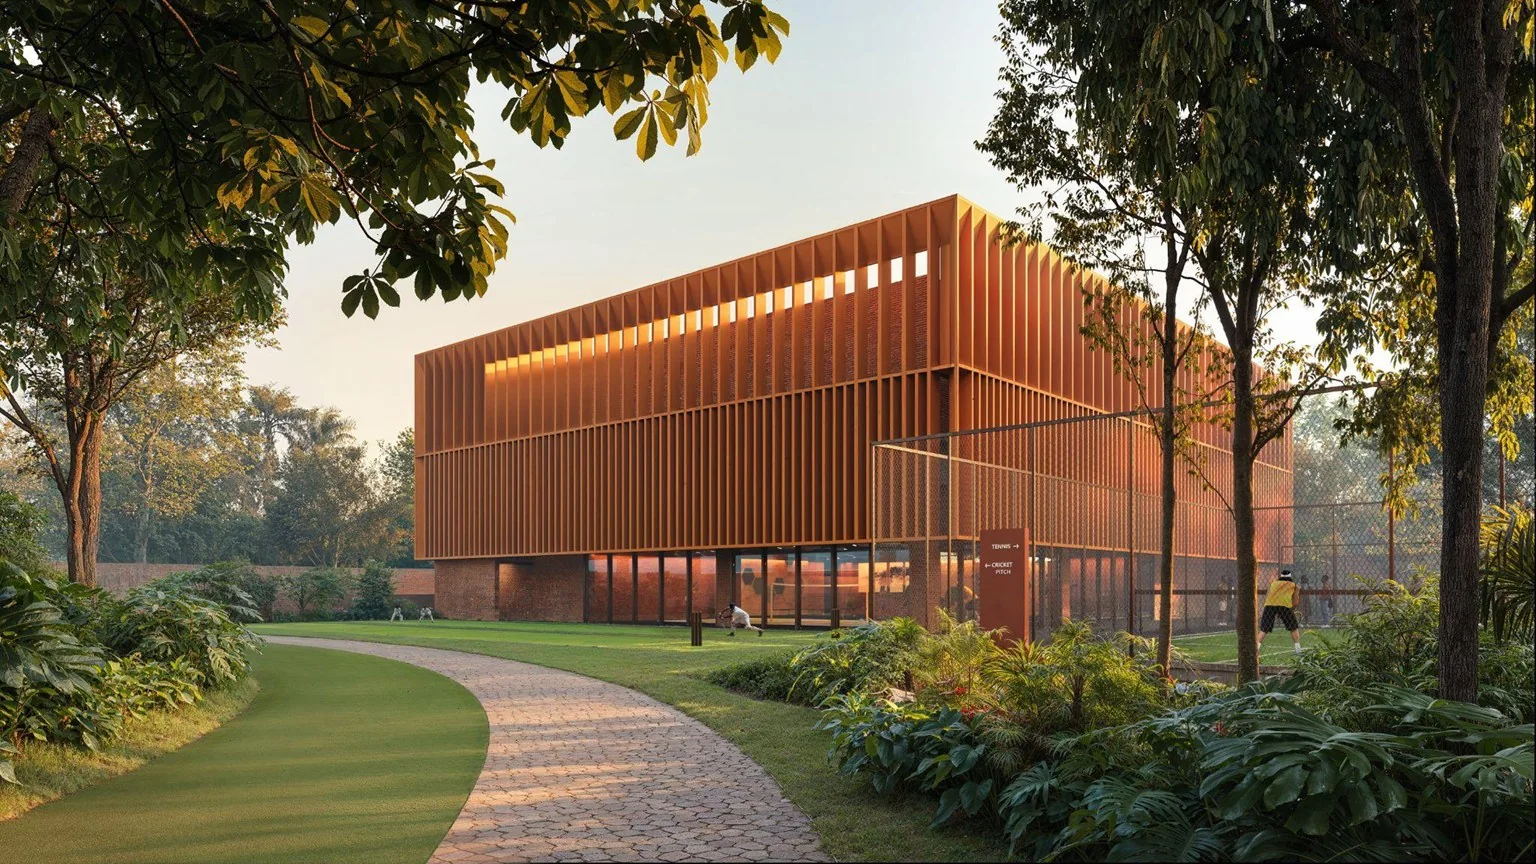
- Sports Block
- Movement Room (yoga, aerobics & dance)
- Studio
- Reading Room
- Oval Lawn
- Events Lawn
- All Day Dining
- Deli / Bakery
- Juice Bar
- Sports Bar
- Children's Den, Waterpad & Sand Pit
- Smart Lockers
- Longevity & Wellness Clinic
- Physiotherapy & Treatment Rooms
- Ambulance & Emergency Services
- Retail Plaza (pharmacy, grocery, salon, ATM and more)
- Productive Gardens
- Car-free Ground Plaza
- Senior Living Residences managed by Antara
- IGBC Platinum Pre-certified
- Air-conditioned Lift Lobbies
- Sky Villa Penthouses with Private Lift
General Flat Specifications
Living, Dining & Passage
Living, dining and foyer: premium marble or equivalent flooring, acrylic emulsion paint on walls and ceiling.
Bedrooms
Laminated wooden flooring / premium marble or equivalent in bedrooms and dress room, with modular wardrobes.
Kitchen
Anti-skid tile floor, marble/granite/engineered stone counter, stainless steel sink. Equipped with chimney, hob, microwave, refrigerator and washing machine.
Washrooms
Anti-skid tile floor, stone/tile walls, chrome-plated fittings and designer low-flow fixtures.
Air Conditioning
VRV/VRF system: ductable unit in living and dining, high-wall split ACs in bedrooms.
Doors & Windows
Aluminium/uPVC frames with high-performance glass. Painted/laminated/veneered flush main and internal doors.
Others
Home automation (app control for lights, fans and AC, smart door locks, motion sensor lights in washrooms, gas leak sensor in kitchen). Heat pump for hot water, UV water purification, individual water and energy meters. 6 resident lifts + 1 service lift per floor. Staff room with bathroom.
Floor Plans
Choose a configuration and size to see its plan, RERA carpet area and efficiency.
3 Bedroom – 3 BHK + Staff Room
Unit details
*Areas as per developer documents. Prices are indicative; GST, PLC and other charges extra.