
Paras The Manor
Gallery
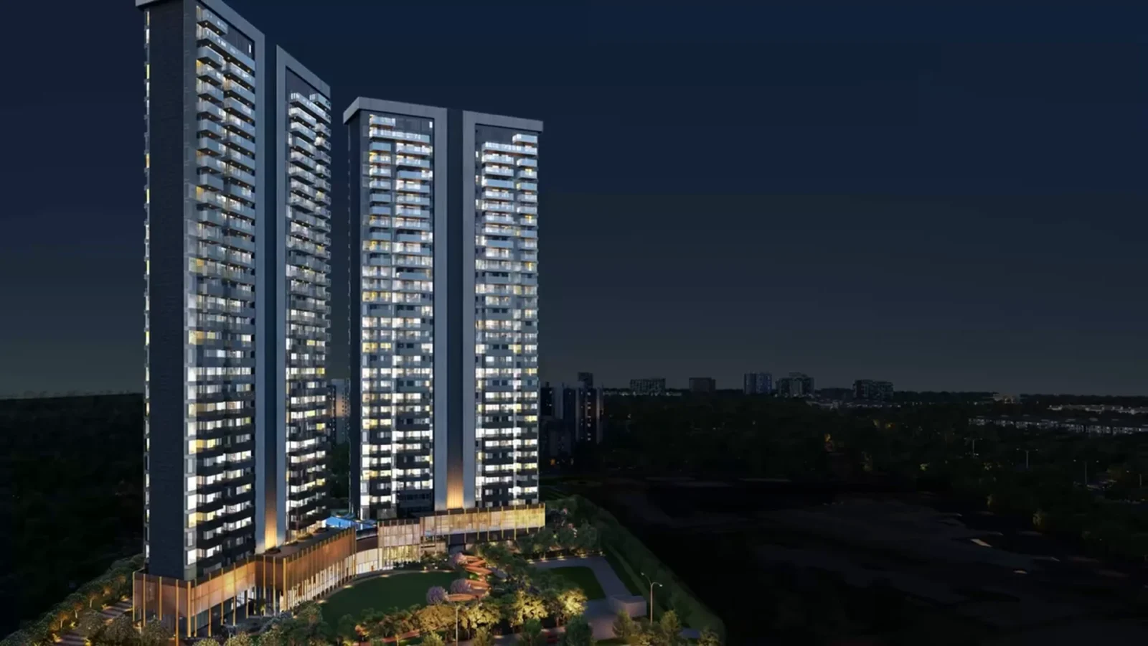
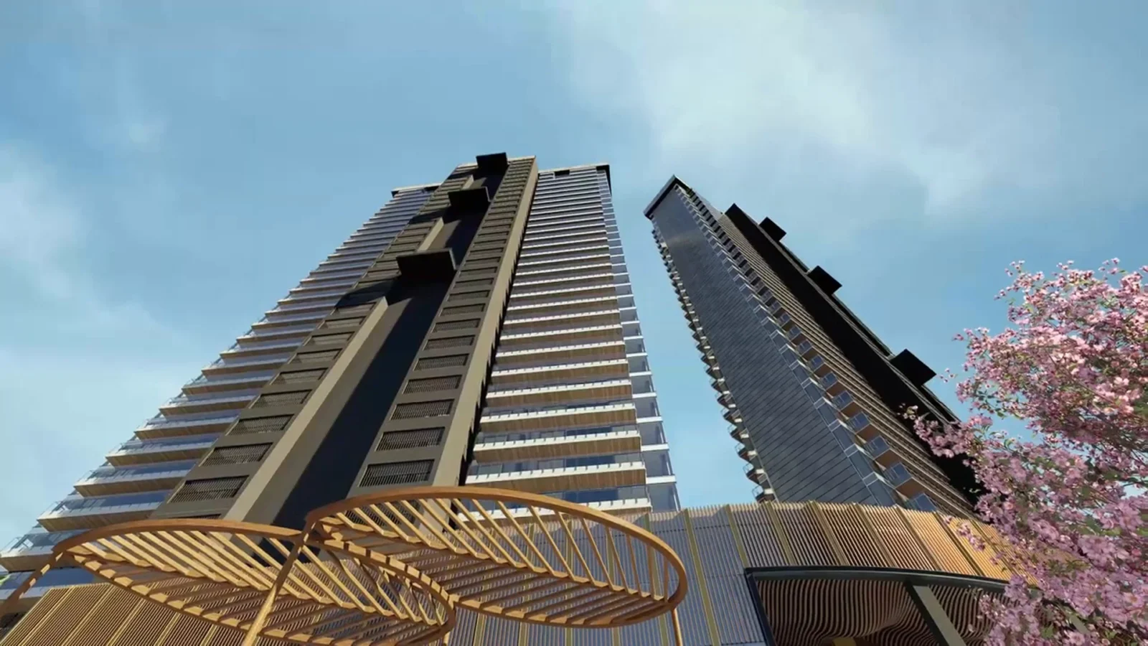


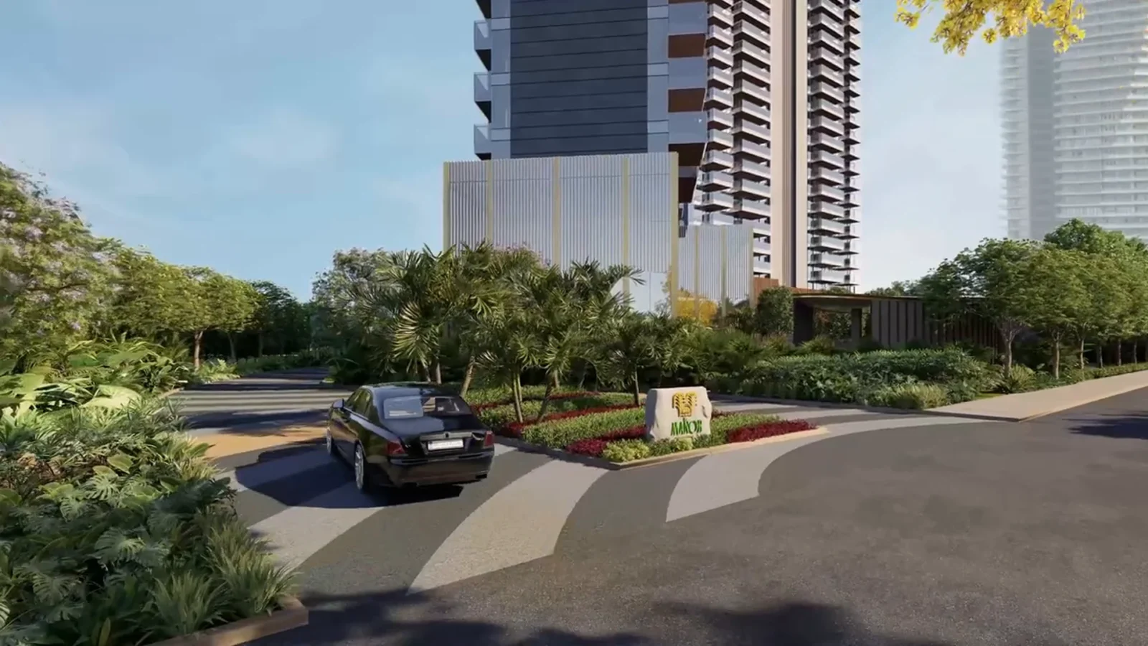
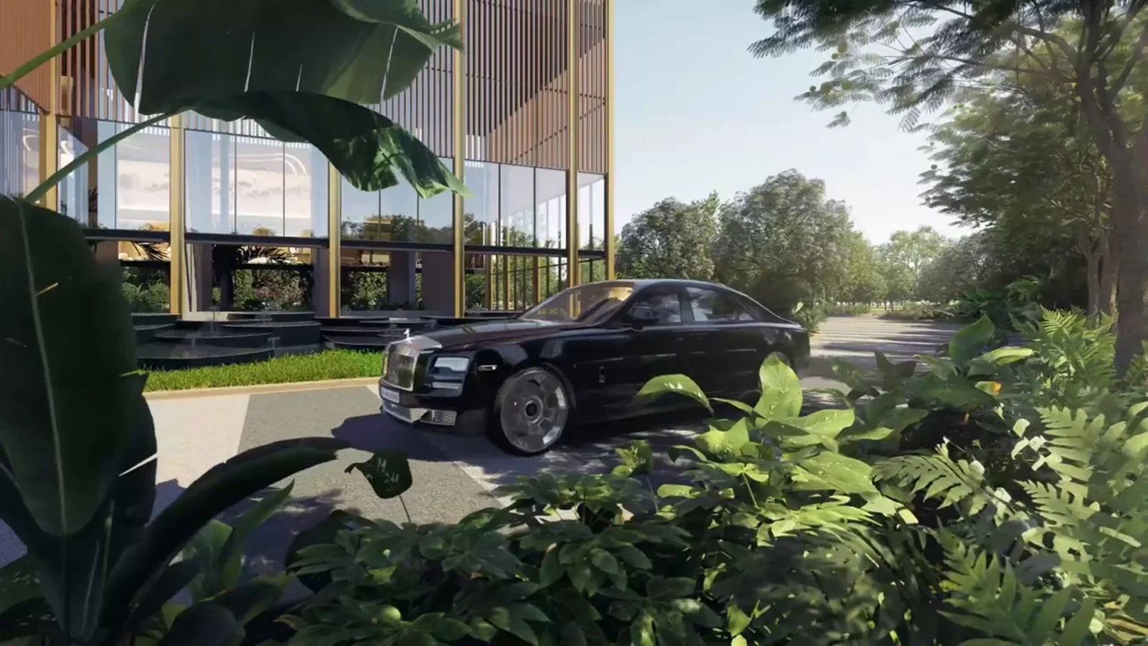





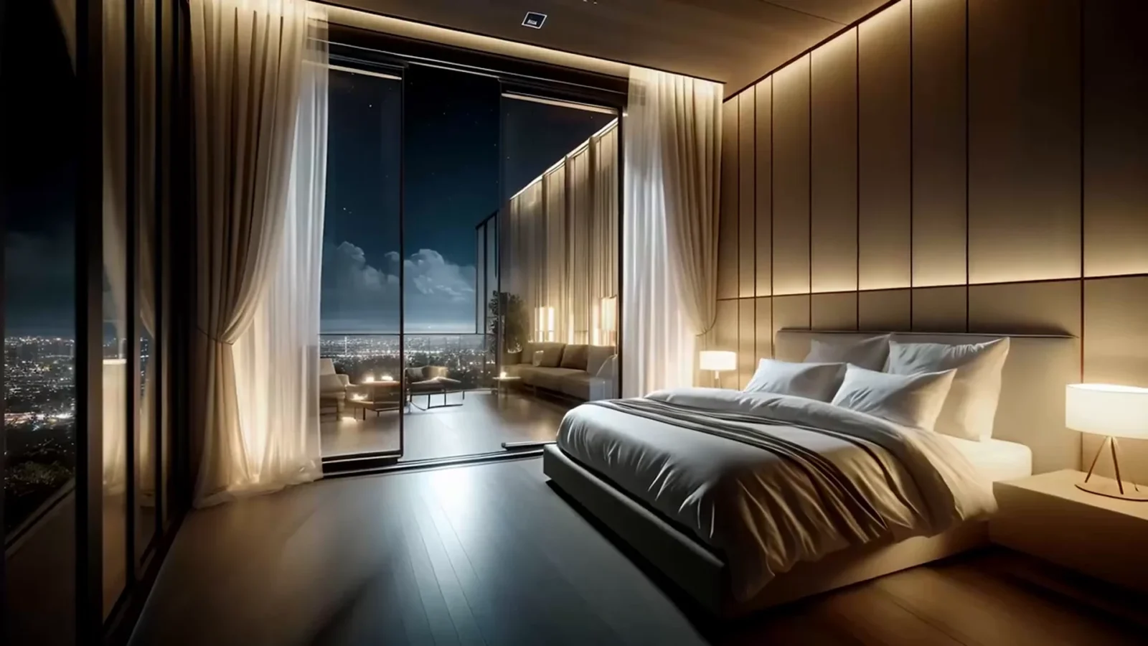


Project Details
Location:
Sector 2, Gwal Pahari, Gurugram–Faridabad Road, Gurugram
Property Type:
Apartment
Configuration:
4 BHK + Servant Room + Powder Room
Starting Price:
₹10 Cr*
Possession:
August 2028 (as per HARERA)
Project Land Size:
4.26875 Acres
Total Towers:
2
Total Units:
120
Tower Structure:
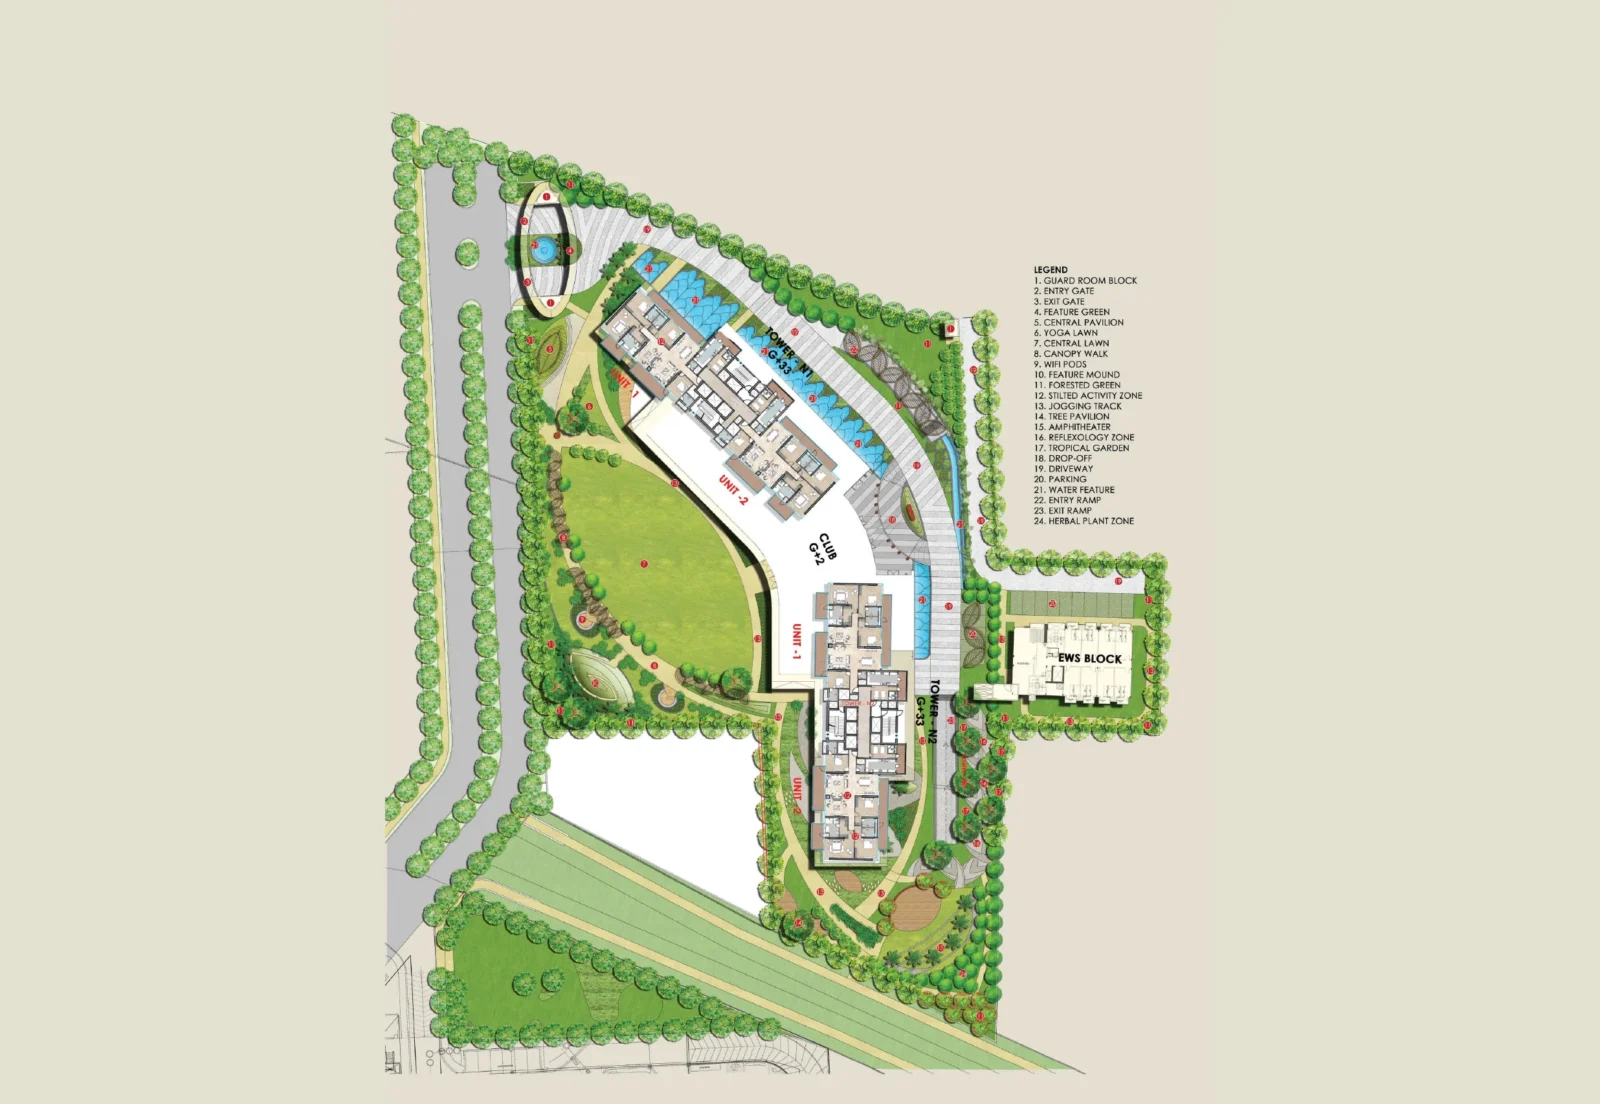
2 towers (N1 & N2) of G+33 floors with a G+2 club; 2 apartments per floor served by 3 lifts and a fire lift
Flats Per Floor:
2
RERA Number:
RC/REP/HARERA/GGM/811/543/2024/38
Project Status:
Under Construction
Project Price List
| Configuration / Unit Type | Area / Size | Price | Floor Plan |
|---|---|---|---|
| 4 BHK + Servant Room + Powder Room | 4,750 sq.ft. | ₹10 Cr* Onwards | View Plan |
*Indicative starting price from a website price list (not an official Paras price sheet). GST, PLC and other charges extra.
Payment Plans
Payment Plan
| Payment Stage / Milestone | Payment Due |
|---|---|
| 35:30:30:5 PLAN | Total 100% |
| Within 90 days of booking | 35% |
| On completion of 20th floor | 30% |
| On application of OC | 30% |
| On possession | 5% |
Percentages are of the total cost. GST and other charges extra. Confirm the current plan with the developer before booking.
Master Plan
Project Location
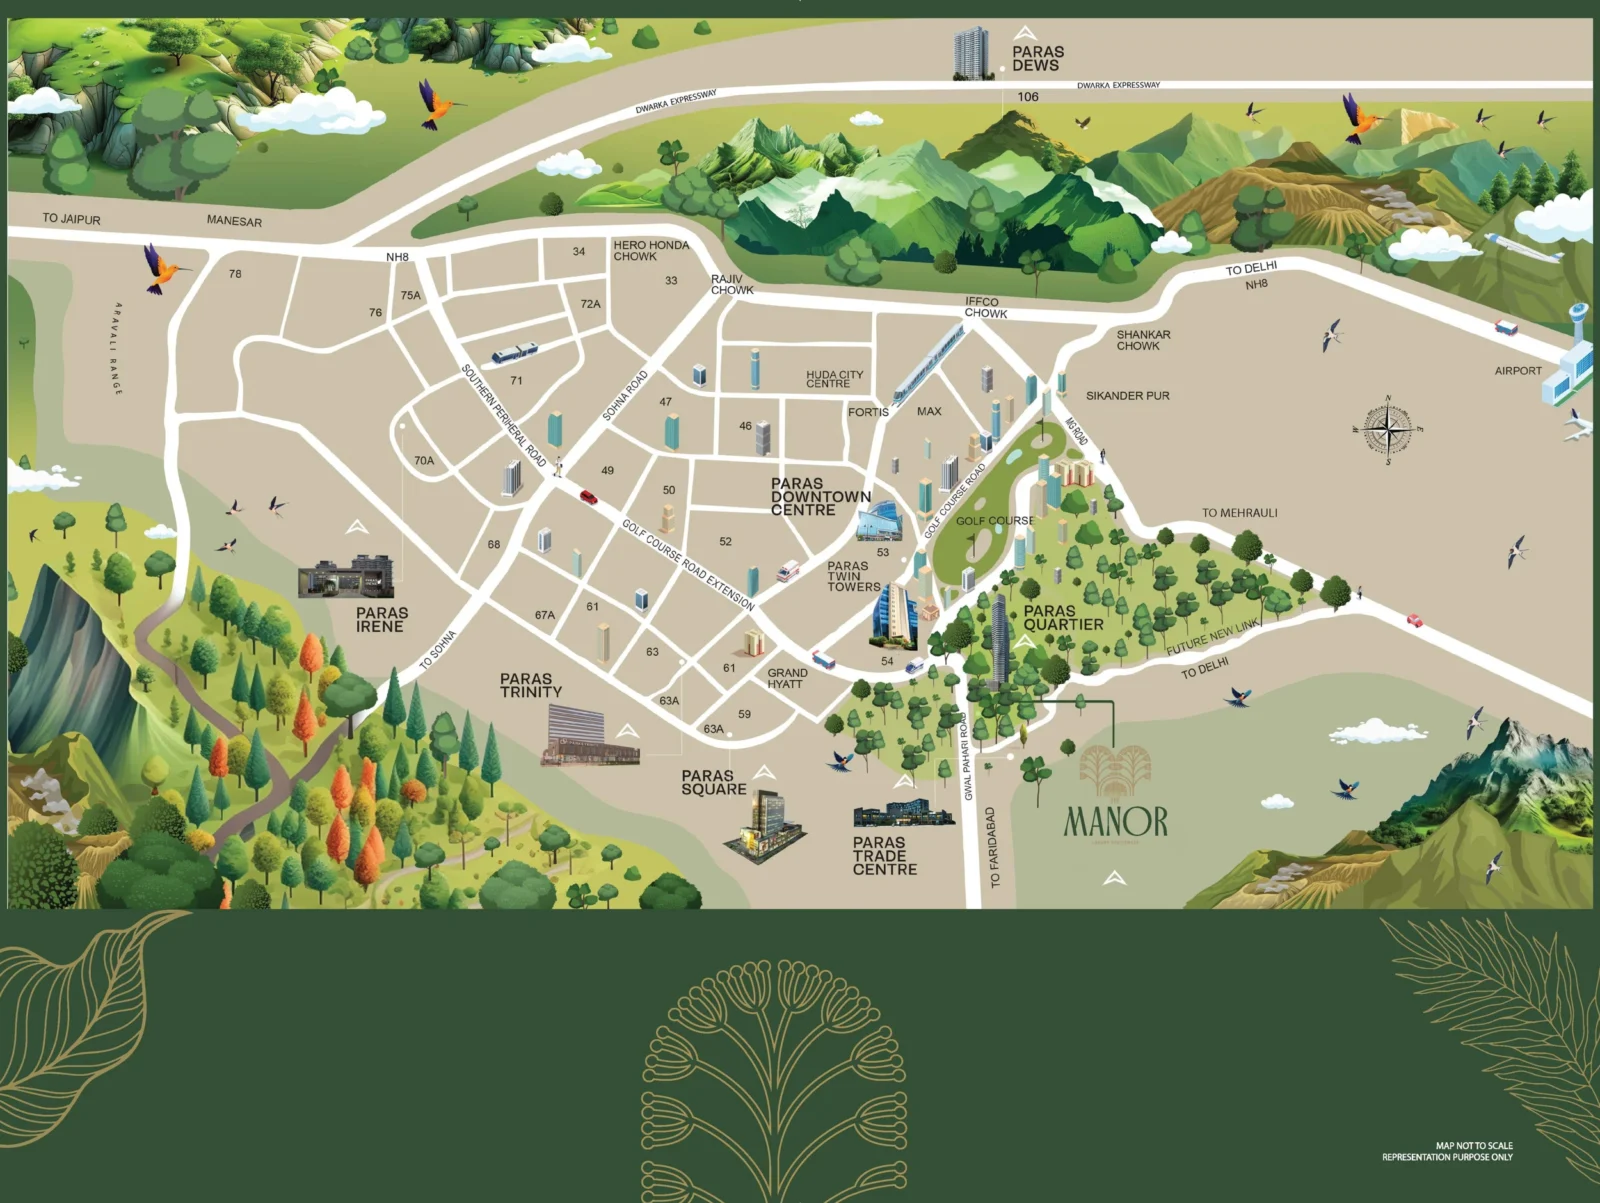
Paras The Manor is in Sector 2, Gwal Pahari, on the Gurugram–Faridabad Road, facing the Aravalli hills and a short drive from Golf Course Road and Golf Course Extension Road.
Connectivity
- Gurugram–Faridabad Road
- Golf Course Road and Golf Course Extension Road
- MG Road / Mehrauli Road towards Delhi
- NH-48 and IGI Airport
Neighbourhood
- DLF Golf Course and Golf Course Road
- Sikanderpur, Shankar Chowk and Cyber City
- Fortis and Max hospitals
- Grand Hyatt and leading schools nearby
Location Map
Google Map
Frequently Asked Questions
Where is Paras The Manor located?
Sector 2, Gwal Pahari, on the Gurugram–Faridabad Road, a short drive from Golf Course Road and next to the Aravalli hills.
What is the RERA number?
Registered with HARERA Gurugram as RC/REP/HARERA/GGM/811/543/2024/38 (38 of 2024), dated 08.04.2024.
What configurations are available?
Only 4 BHK residences with a servant room and powder room, of about 4,750 sq.ft.
What is the price of Paras The Manor?
Starting price is about ₹10 Cr* onwards, plus GST and other charges.
What is the payment plan?
35% within 90 days, 30% on the 20th floor, 30% on application of OC and 5% on possession.
How many towers and units are there?
2 towers (N1 & N2) of G+33 floors with just 120 residences, 2 apartments per floor, on about 4.27 acres.
Is The Manor a green building?
Yes, it is IGBC certified (Platinum rated), with rainwater harvesting, waste-water treatment and EV charging.
What amenities does The Manor Club offer?
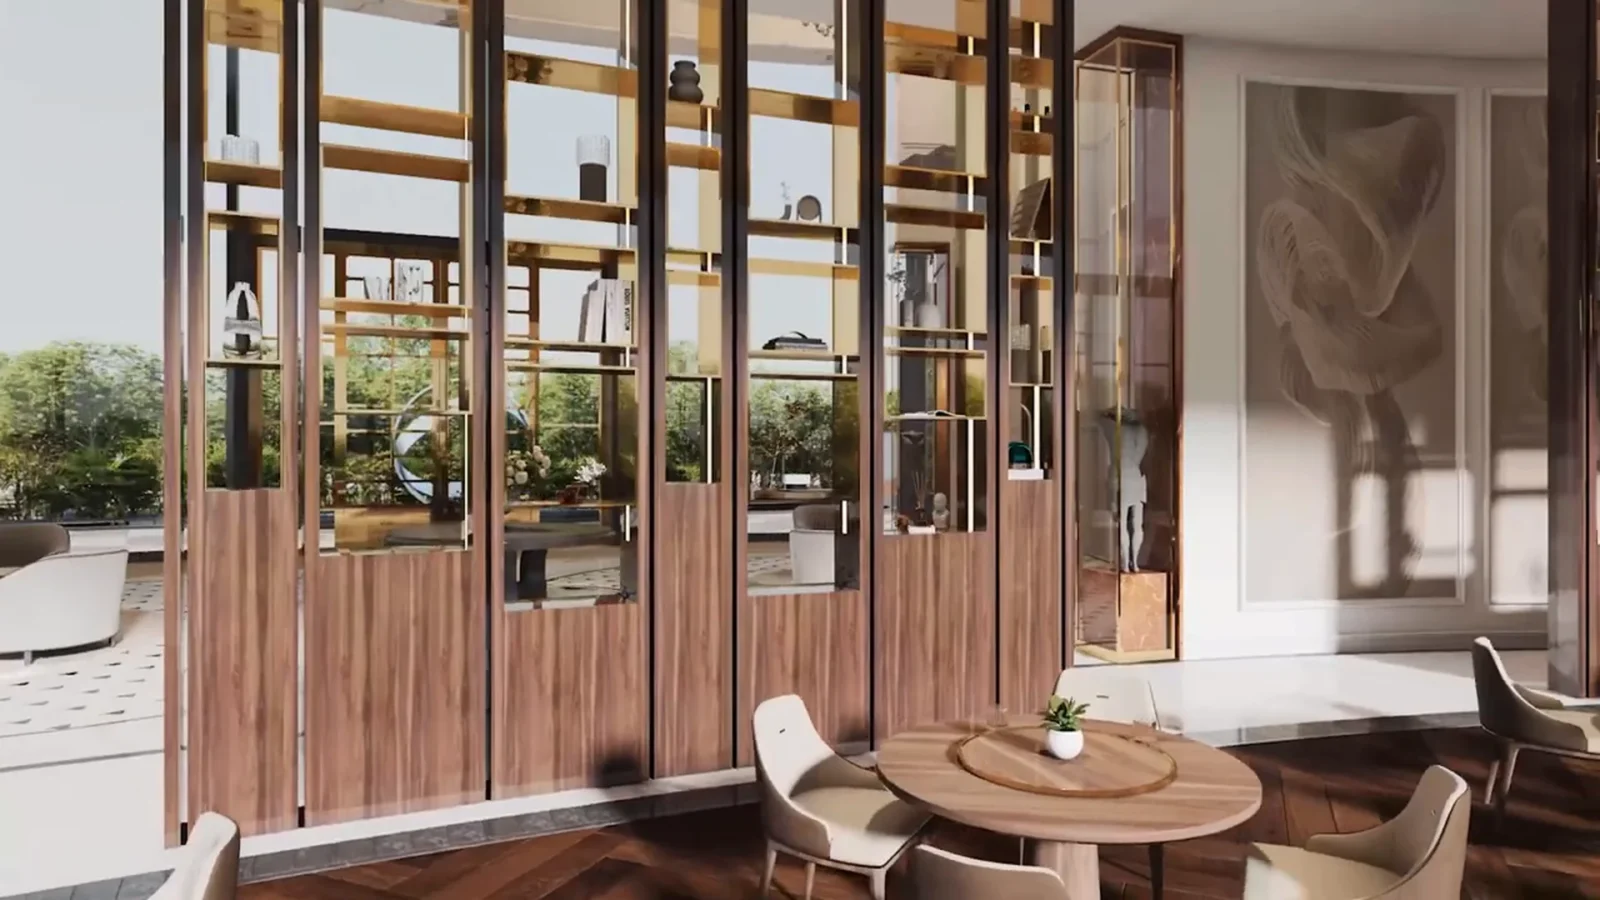
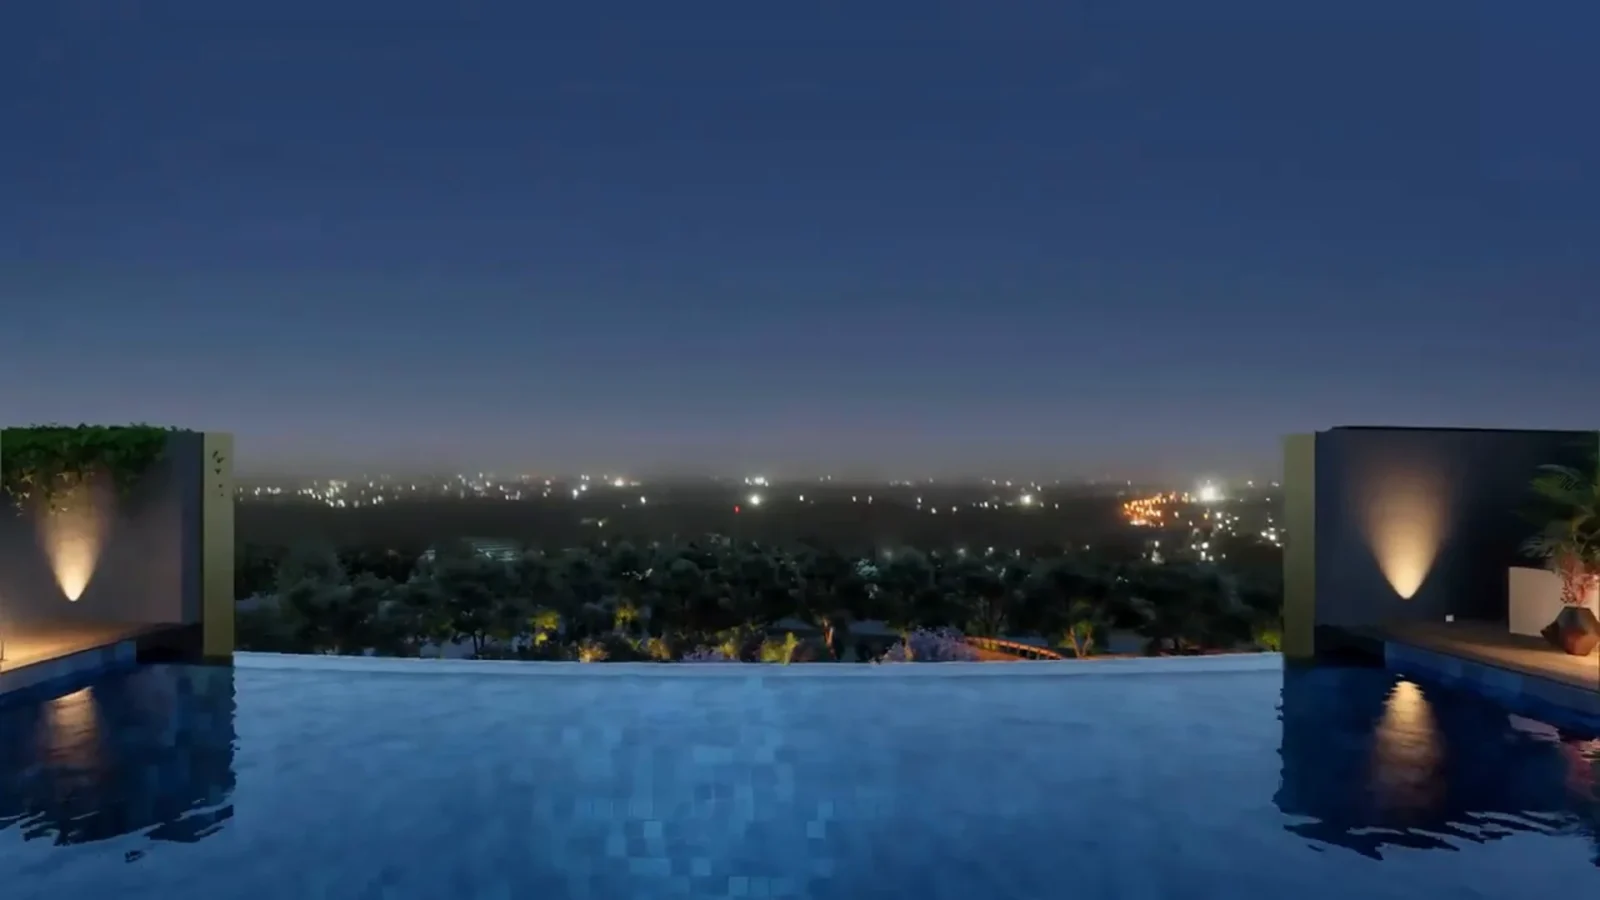
A G+2 clubhouse with an all-weather pool, banquet hall, gym, spa, café, library, cards and billiards room and kids' lounge, plus central lawn, jogging track, amphitheatre, tropical garden and reflexology zone.
RERA Facts
From the developer's HARERA filing · checked Nov 2026
2,611 sq.ft.
Homes – all one size
120 homes of 242.54 sq.m. RERA carpet in Towers N1 & N2
120
Homes in 2 towers
Plus 12 small commercial units; on 4.27 acres in Sector 2, Gwal Pahari
~28
Homes per acre
120 homes on 4.27 acres
1.02 acres
Parks & playgrounds
About 24% of the project land; club plot 0.23 acre
14.37 acres
Licensed site
Licences 74 of 2012 and 186 of 2023 – project is part of the Paras site at Gwal Pahari
Fire NOC
Approvals in place
Building plans 09.01.2024, fire scheme NOC, forest NOC, AAI NOC
₹491 Cr
Estimated project cost
Incl. ₹321 Cr construction and ₹44 Cr land
ICICI Bank
Escrow bank
Buyer payments go to the RERA project account
31 Aug 2028
RERA completion date
Construction start 01.07.2024
Source: HARERA Gurugram project filing. Figures as declared by the promoter; may be revised.
Request a Callback
Project Partners
Project Amenities
Club & Wellness
- Clubhouse
- Gymnasium
- Yoga / Meditation Area
- Spa / Sauna
- Multipurpose Hall
- Restaurant / Cafe
- Card Room
- Billiards / Pool Table
- Library / Reading Room
- Indoor Heated Pool
Sports
- Jogging Track
Outdoor & Community
- Landscaped Gardens
- Kids Play Area
- Amphitheatre
- Water Features
Safety & Convenience
- Gated Entry
- Visitor Parking
- EV Charging
Green & Sustainability
- Rainwater Harvesting
- Water Recycling
- Large Open Spaces
- Green Certified (IGBC / GRIHA)
Additional Amenities
- IGBC Platinum Rated Green Building
- G+2 Manor Club
- Banquet Hall
- Kids' Lounge
- Welcome Lounge
- Club Café Lounge
- Central Lawn
- Yoga Lawn
- Central Pavilion
- Tree Pavilion
- Canopy Walk
- Forested Green
- Feature Green and Feature Mound
- Tropical Garden
- Herbal Plant Zone
- Reflexology Zone
- Stilted Activity Zone
- WiFi Pods
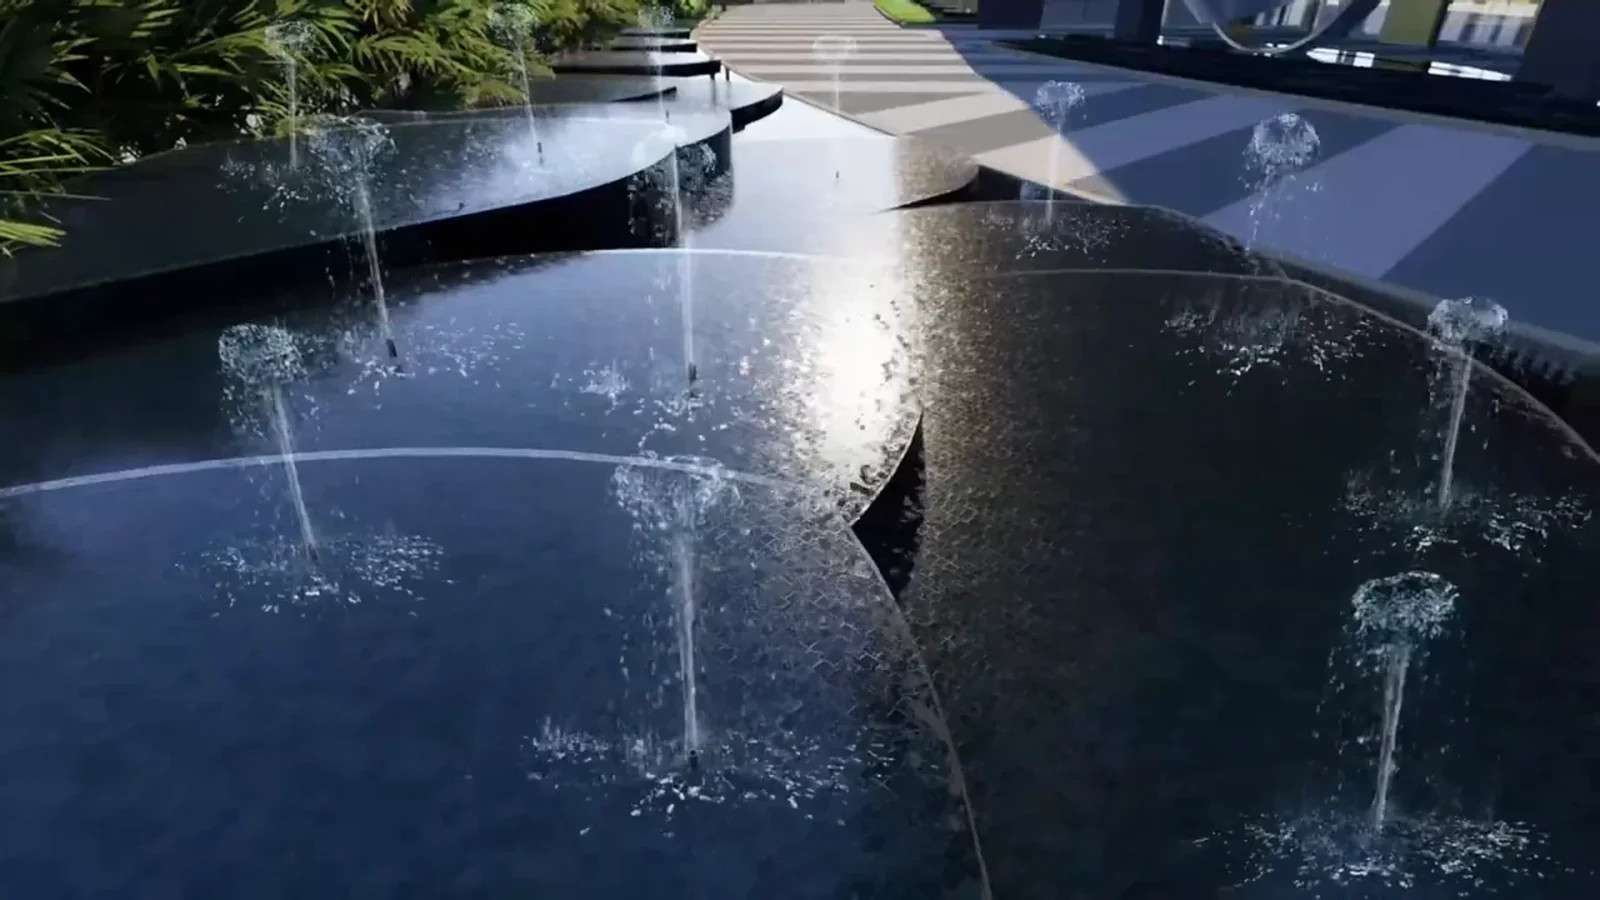
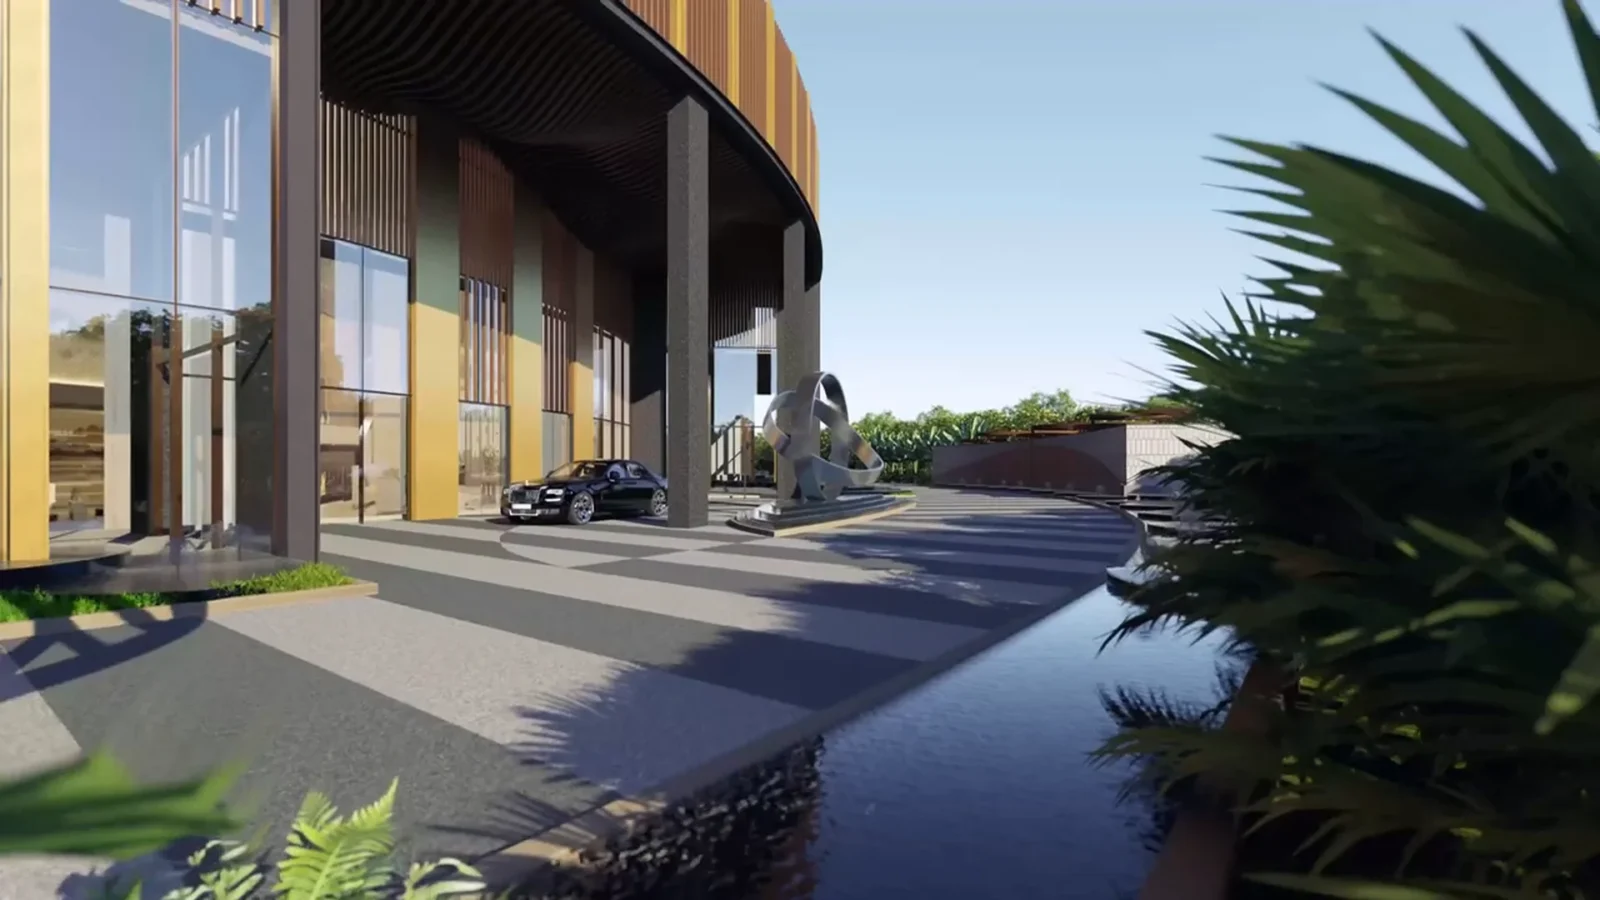
- Water Feature at Entrance
- Dedicated Bicycle Parking
- Seating & Restrooms in Common Areas
- Braille and Audio Assistance in Lifts
- Disabled-friendly Facilities
- Alternate Water Heating Systems
- Aravalli-facing Location
Floor Plans
Choose a configuration and size to see its plan, RERA carpet area and efficiency.
4 BHK + Servant + Powder – Tower N1
Unit details
Super area
RERA carpet area
Balcony area
Carpet efficiency
RERA carpet ÷ super area
Parkings
Area
Price
*Areas as per developer documents. Prices are indicative; GST, PLC and other charges extra.