
Puri The Aravallis
Gallery
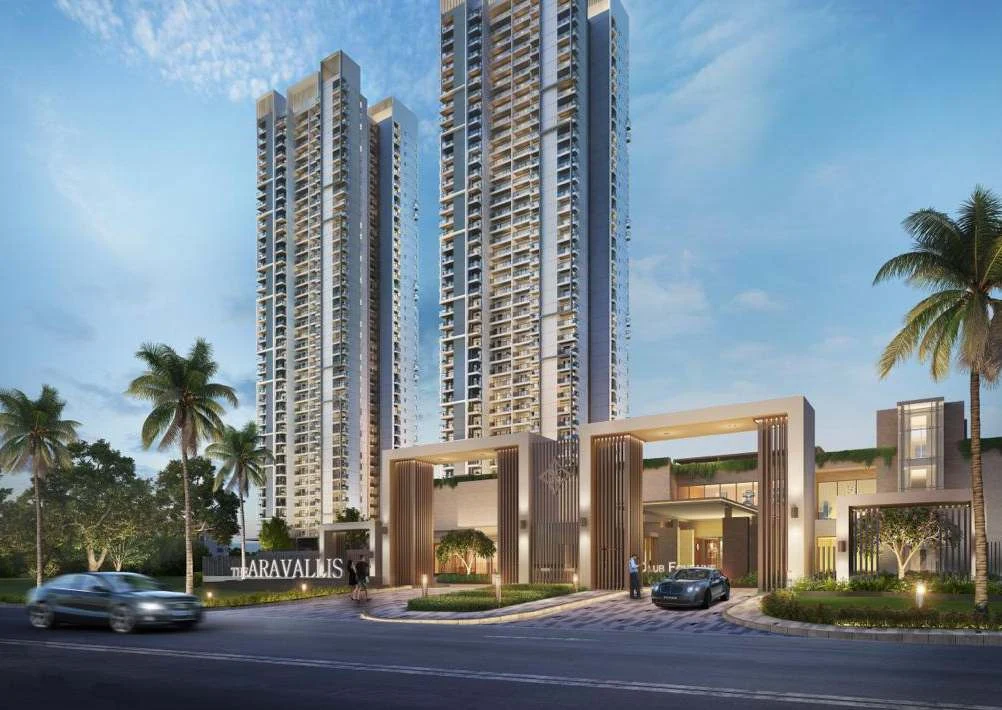


Project Details
Developer:
Puri Construction Pvt. Ltd.
Location:
Golf Course Extension Road
Property Type:
Apartment
Configuration:
3 BHK + Servant & 4 BHK + Servant
Starting Price:
₹4.3 Cr*
Possession:
June 2029 (as per HARERA)
Total Towers:
2 (Towers A & B) in Phase I
Tower Structure:
Phase I: 2 high-rise towers (A & B) with 4 apartments per floor, 4 passenger lifts and a service lift per tower; future expansion of up to 3 more towers in Phases II/III
Flats Per Floor:
4
RERA Number:
RC/REP/HARERA/GGM/592/324/2022/67
Project Status:
Under Construction
Project Price List
| Configuration / Unit Type | Area / Size | Price | Floor Plan |
|---|---|---|---|
| 3 BHK + Servant – Type 2 | 2,250 sq.ft. (1,249.65 carpet + 319.24 balcony) | ₹4.3 – 4.95 Cr* | View Plan |
| 3 BHK + Servant – Type 3 | 2,250 sq.ft. (1,249.65 carpet + 332.54 balcony) | ₹4.45 – 4.65 Cr* | View Plan |
| 4 BHK + Servant | 2,750 sq.ft. (1,627.45 carpet + 331.79 balcony) | ₹5.5 – 6.5 Cr* | View Plan |
*Resale price range based on current market listings (November 2026), about ₹19,000–23,600 per sq.ft. on super area, depending on floor and facing. Stamp duty, registration and transfer charges extra.
Payment Plans
Payment Plan
| Payment Stage / Milestone | Payment Due |
|---|---|
| CONSTRUCTION LINKED PLAN | Total 100% |
| With application (₹15 lakh for 3 BHK + S / ₹20 lakh for 4 BHK + S) + within 45 days – BBA executed | 10% |
| Within 150 days of application | 7.5% |
| Start of excavation or within 300 days of application, whichever is earlier | 7.5% |
| Start of ground floor level | 10% |
| Completion of 15th floor roof slab | 10% |
| Completion of 30th floor roof slab | 7.5% |
| Completion of 40th floor roof slab | 7.5% |
| Start of tower internal plumbing / electrical works | 10% |
| Start of tower marble / UPVC works | 10% |
| Start of external paint | 10% |
| On application of OC | 5% |
| Offer of possession | 5% |
Application amount of ₹15 lakh (3 BHK + S) or ₹20 lakh (4 BHK + S) is adjusted in the first 10%; the BBA is executed before any demand beyond 10%. 25% is paid in the first three stages. GST and other charges extra.
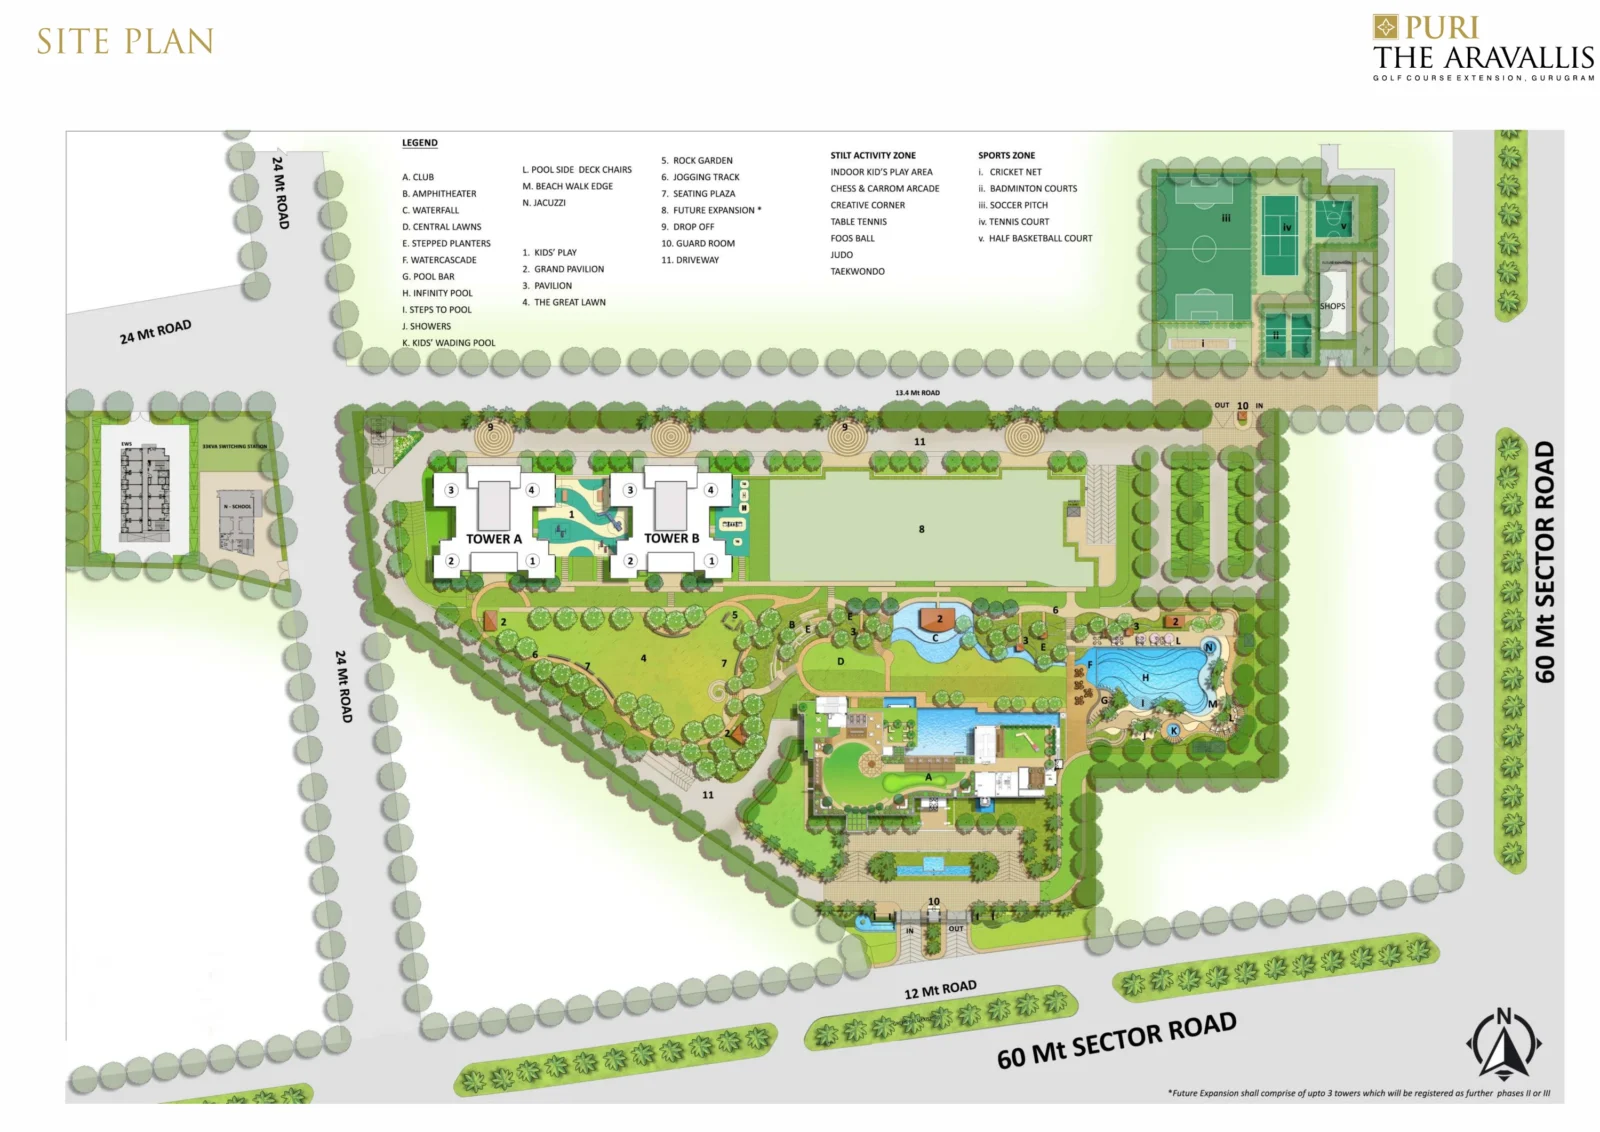
Master Plan
Project Location
Puri The Aravallis is in Sector 61 on Golf Course Extension Road, Gurugram, on the 60 m sector road with additional access from 24 m roads, close to Golf Course Road, Sohna Road and the Southern Peripheral Road.
Frequently Asked Questions
Where is Puri The Aravallis?
In Sector 61 on Golf Course Extension Road, Gurugram, on the 60 m sector road.
What is the RERA number?
Registered with HARERA Gurugram as RC/REP/HARERA/GGM/592/324/2022/67, dated 18.07.2022.
What homes are available?
3 BHK + servant homes of about 2,250 sq.ft. (1,249.65 sq.ft. carpet) and 4 BHK + servant homes of about 2,750 sq.ft. (1,627.45 sq.ft. carpet), 4 apartments per floor.
What is the price?
In the resale market (November 2026), about ₹4.3–4.95 Cr* for the 3 BHK + servant and ₹5.5–6.5 Cr* for the 4 BHK + servant, depending on floor and facing.
What is the payment plan?
A construction-linked plan: 10% within 45 days of application (including ₹15–20 lakh with the form), 7.5% in 150 days, 7.5% on excavation, then 10%, 10%, 7.5%, 7.5%, 10%, 10% and 10% on construction stages, 5% on OC application and 5% on possession.
Which amenities are available?
An infinity pool with pool bar and beach-walk edge, kids' wading pool, jacuzzi, clubhouse, amphitheatre, central lawns, soccer pitch, tennis, badminton and half-basketball courts, cricket net, jogging track and a stilt activity zone with indoor games, judo and taekwondo.
RERA Facts
From the developer's HARERA filing · checked Nov 2026
324
Homes in Phase I
2 towers (A & B) on the 10-acre licensed site
~99%
Phase I sold
322 of 324 homes (as per Puri's Jan 2024 HARERA filing)
1,627 sq.ft.
RERA carpet – larger homes
160 homes of 151.19 sq.m.
1,250 sq.ft.
RERA carpet – smaller homes
160 homes of 116.09 sq.m. (plus 4 of 119.34 sq.m.)
1.2 acres
Parks & playgrounds
4,872 sq.m. within the project
₹25 Cr
Clubhouse budget
On a 0.43-acre community-building plot
On site
Nursery school + shops
Nursery school plot and convenience shopping inside
₹569 Cr
Estimated project cost
Incl. ₹156 Cr construction and ₹114 Cr infrastructure
EC 2019
Approvals in place
Licence 58/2017, EC 2019, forest & AAI NOCs 2018, building plans 31.05.2022
UCO Bank
Escrow bank
Buyer payments go to the RERA project account
30 Jun 2029
RERA completion (OC)
Promoter's commitment for Phase I Occupation Certificate
Source: HARERA Gurugram project filing. Figures as declared by the promoter; may be revised.
Request a Callback
Project Amenities
Club & Wellness
- Clubhouse
- Swimming Pool
- Kids Pool
- Indoor Games
- Jacuzzi
Sports
- Badminton Court
- Lawn Tennis Court
- Basketball Court
- Cricket Pitch / Practice Nets
- Football Ground
- Jogging Track
Outdoor & Community
- Landscaped Gardens
- Kids Play Area
- Amphitheatre
- Water Features
Safety & Convenience
- Gated Entry
- Convenience Store
Green & Sustainability
- Large Open Spaces
Additional Amenities
- Infinity Pool with Beach Walk Edge and Steps to Pool
- Pool Bar and Poolside Deck Chairs
- Kids' Wading Pool
- Waterfall and Water Cascade
- Central Lawns and The Great Lawn
- Stepped Planters and Rock Garden
- Grand Pavilion and Pavilions
- Seating Plaza
- Soccer Pitch
- Half Basketball Court
- Cricket Net
- Stilt Activity Zone – Indoor Kids' Play Area, Chess & Carrom Arcade, Creative Corner, Table Tennis, Foosball, Judo and Taekwondo
- Drop-off and Guard Room
- Shops within the Complex
- School within the Complex
Floor Plans
Choose a configuration and size to see its plan, RERA carpet area and efficiency.
3 BHK + Servant – Type 2
Unit details
Super area
RERA carpet area
Balcony area
Carpet efficiency
RERA carpet ÷ super area
Parkings
Area
Price
*Areas as per developer documents. Prices are indicative; GST, PLC and other charges extra.