
SOBHA Crescent
Gallery
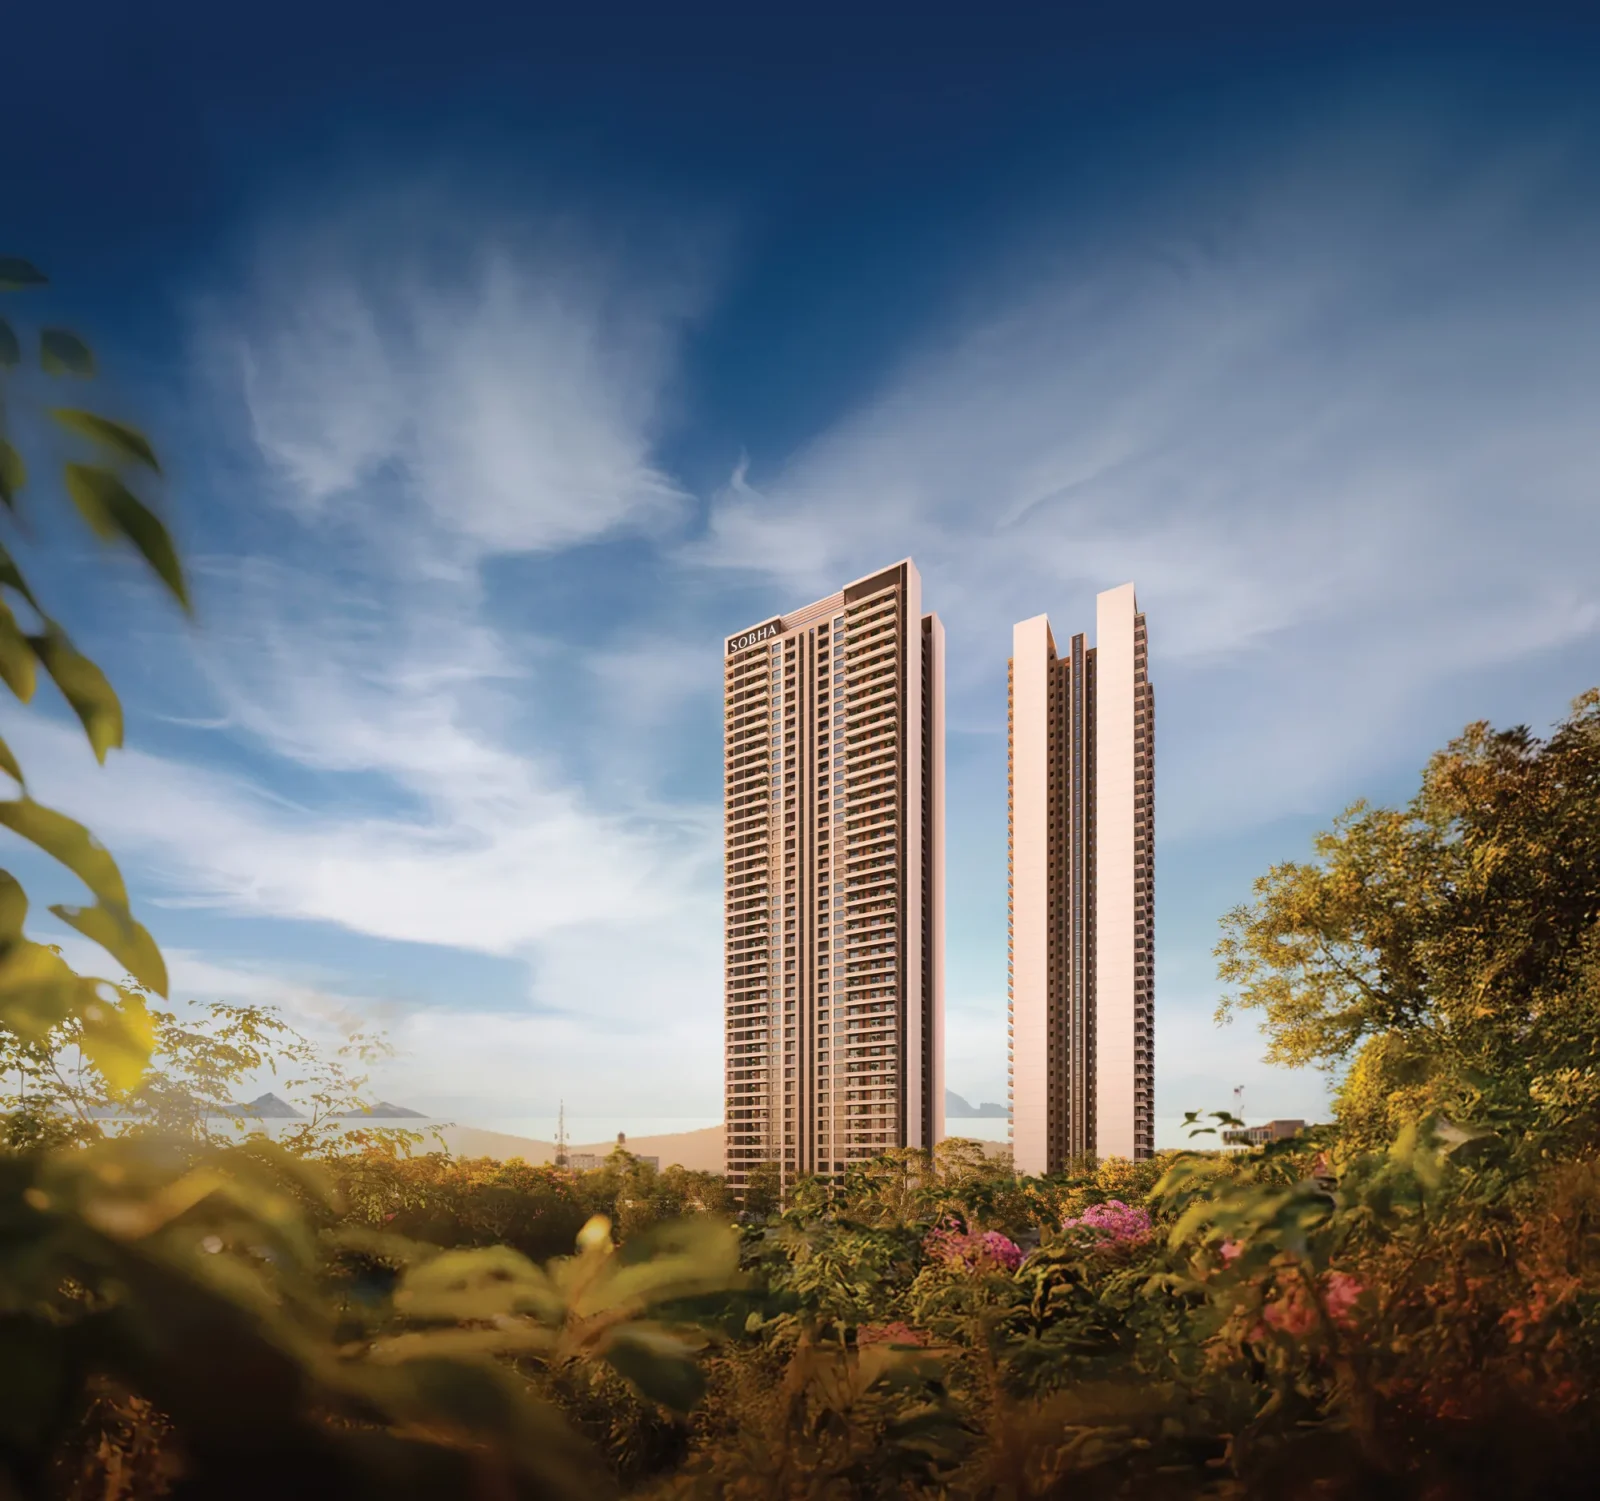






Project Details
Project Price List
| Configuration / Unit Type | Area / Size | Price | Floor Plan |
|---|---|---|---|
| 2 BHK + 2T + Powder Room (Type D1) | Saleable 1,940 sq.ft. | Carpet 1,079 sq.ft. | ₹4.66 Cr* onwards | View Plan |
| 3 BHK + 3T + Powder Room (Type C1) | Saleable 2,277 sq.ft. | Carpet 1,270 sq.ft. | ₹5.46 Cr* onwards | View Plan |
| 3 BHK + 3T + Powder Room + Home Office (Type C3) | Saleable 2,333 sq.ft. | Carpet 1,327 sq.ft. | ₹5.60 Cr* onwards | View Plan |
| 3 BHK + 4T + Utility + Powder Room (Type C2) | Saleable 2,634 sq.ft. | Carpet 1,495 sq.ft. | ₹6.32 Cr* onwards | View Plan |
| 4 BHK + 4T + Powder Room (Type B1) | Saleable 2,669 sq.ft. | Carpet 1,520 sq.ft. | ₹6.40 Cr* onwards | View Plan |
| 4 BHK + 5T + Utility + Powder Room (Type A1) | Saleable 2,966 sq.ft. | Carpet 1,694 sq.ft. | ₹7.11 Cr* onwards | View Plan |
Payment Plans
Payment Plan
| Payment Stage / Milestone | Payment Due |
|---|---|
| TIME LINKED PAYMENT PLAN | Total 100% |
| 1st year | 25% |
| 2nd year | 15% |
| 3rd year | 20% |
| 4th year | 20% |
| 5th year | 20% |
Master Plan
Project Location
Sector 63A, Golf Course Extension Road, Gurugram. Travel times below are the developer's tentative claims from the brochure.
Connectivity
- Gurugram–Faridabad Road: 10 min
- Sohna Elevated Road: 12 min
- Southern Peripheral Road: 15 min
- Dwarka Expressway: 20 min
- Delhi–Mumbai Expressway: 25 min
Offices
- International Tech Park: 2 min
- TATA Intellion: 4 min
- Good Earth Business Bay: 5 min
- Capital Cyberscape: 8 min
- Business Club: 11 min
- One Horizon Center: 26 min
- Cyber City: 29 min
Schools
- The Heritage School: 14 min
- The Knowledge Habitat School: 16 min
- Lotus Valley International School: 16 min
- DPS International: 20 min
Hospitals
- Motherhood Hospital: 17 min
- CK Birla Hospital: 18 min
- Fortis Gurugram: 20 min
- Cloud Nine: 21 min
- Artemis: 22 min
- Max Hospital: 25 min
- Medanta – The Medicity: 30 min
Leisure
- Citadines at Paras Square: 1 min
- Grand Hyatt Gurugram: 8 min
- Lemon Tree Hotel: 9 min
- World Mark Gurugram: 10 min
- Airia Mall: 12 min
- DoubleTree by Hilton: 15 min
- 65th Avenue: 17 min
- Ambience Mall: 30 min
Location Map
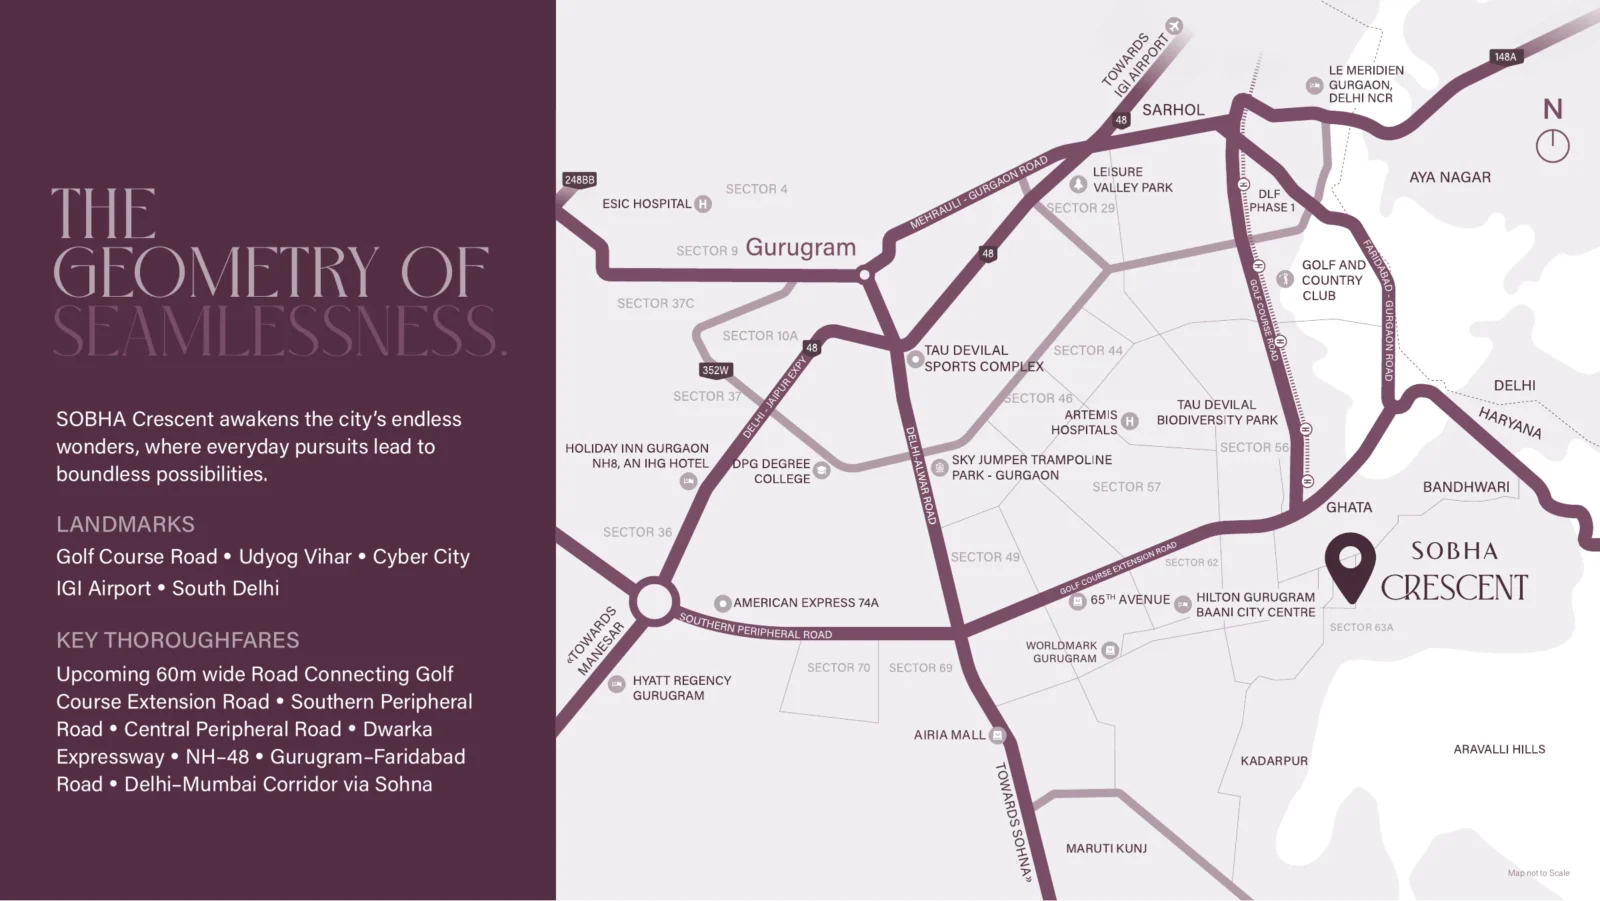
Google Map
Frequently Asked Questions
Where is SOBHA Crescent located?
Is the project RERA registered?
Which homes are available?
What is the price?
How big is the project?
What is the payment plan?
Who is the developer?
RERA Facts
From the developer's HARERA filing · checked Nov 2026Source: HARERA Gurugram project filing. Figures as declared by the promoter; may be revised.
Request a Callback
Project Amenities
Club & Wellness
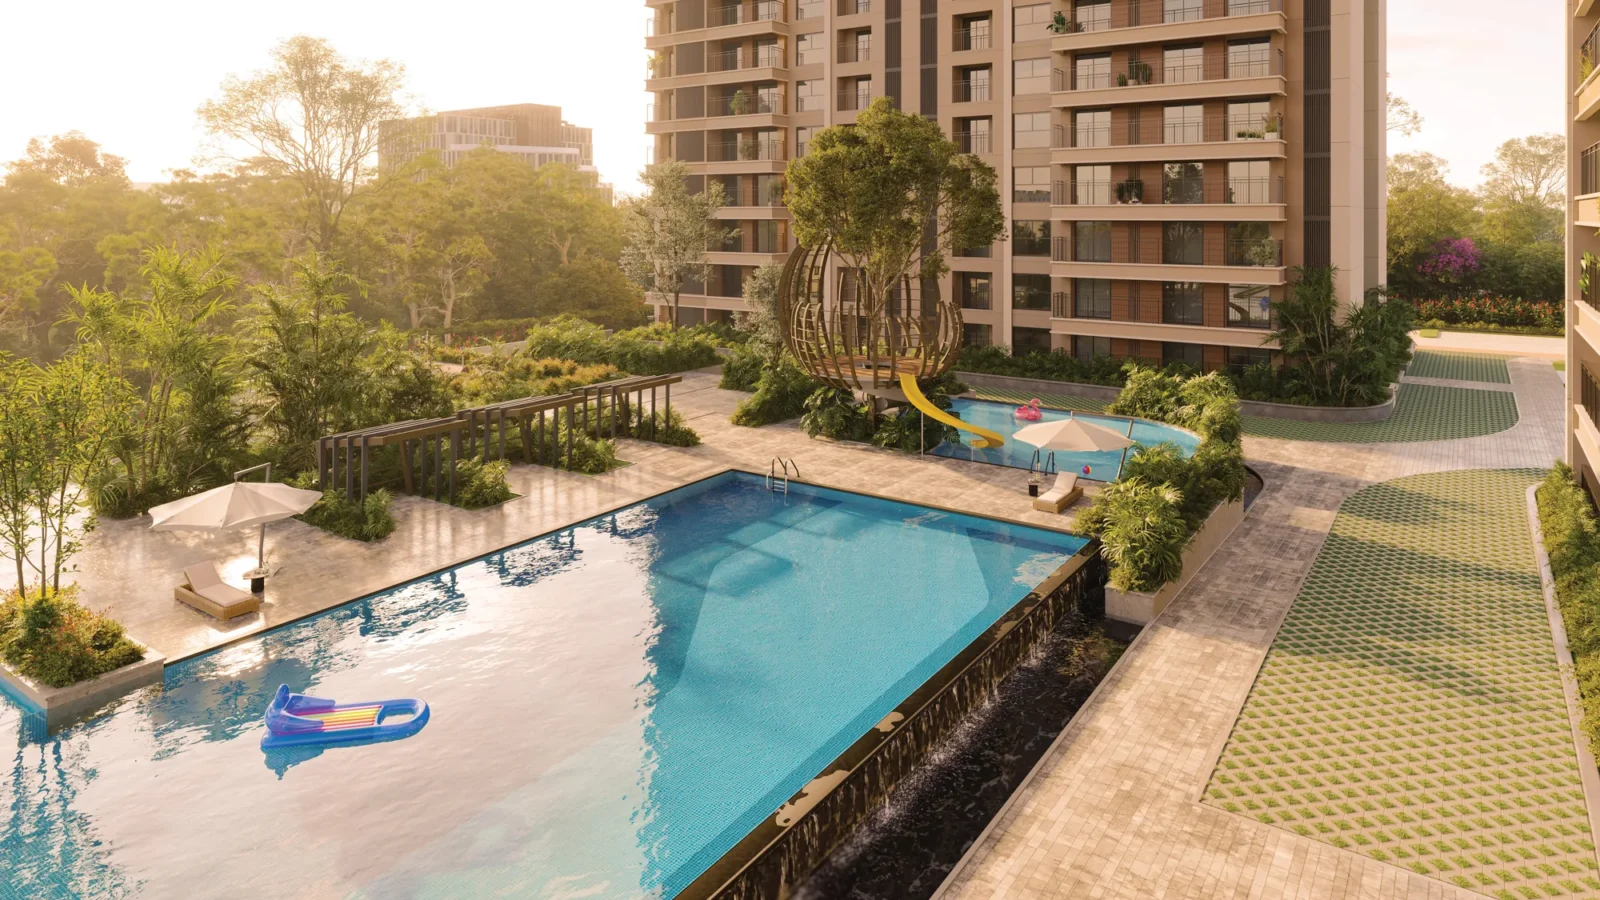
- Swimming Pool
- Kids Pool
- Yoga / Meditation Area
Sports
- Skating Rink
Outdoor & Community
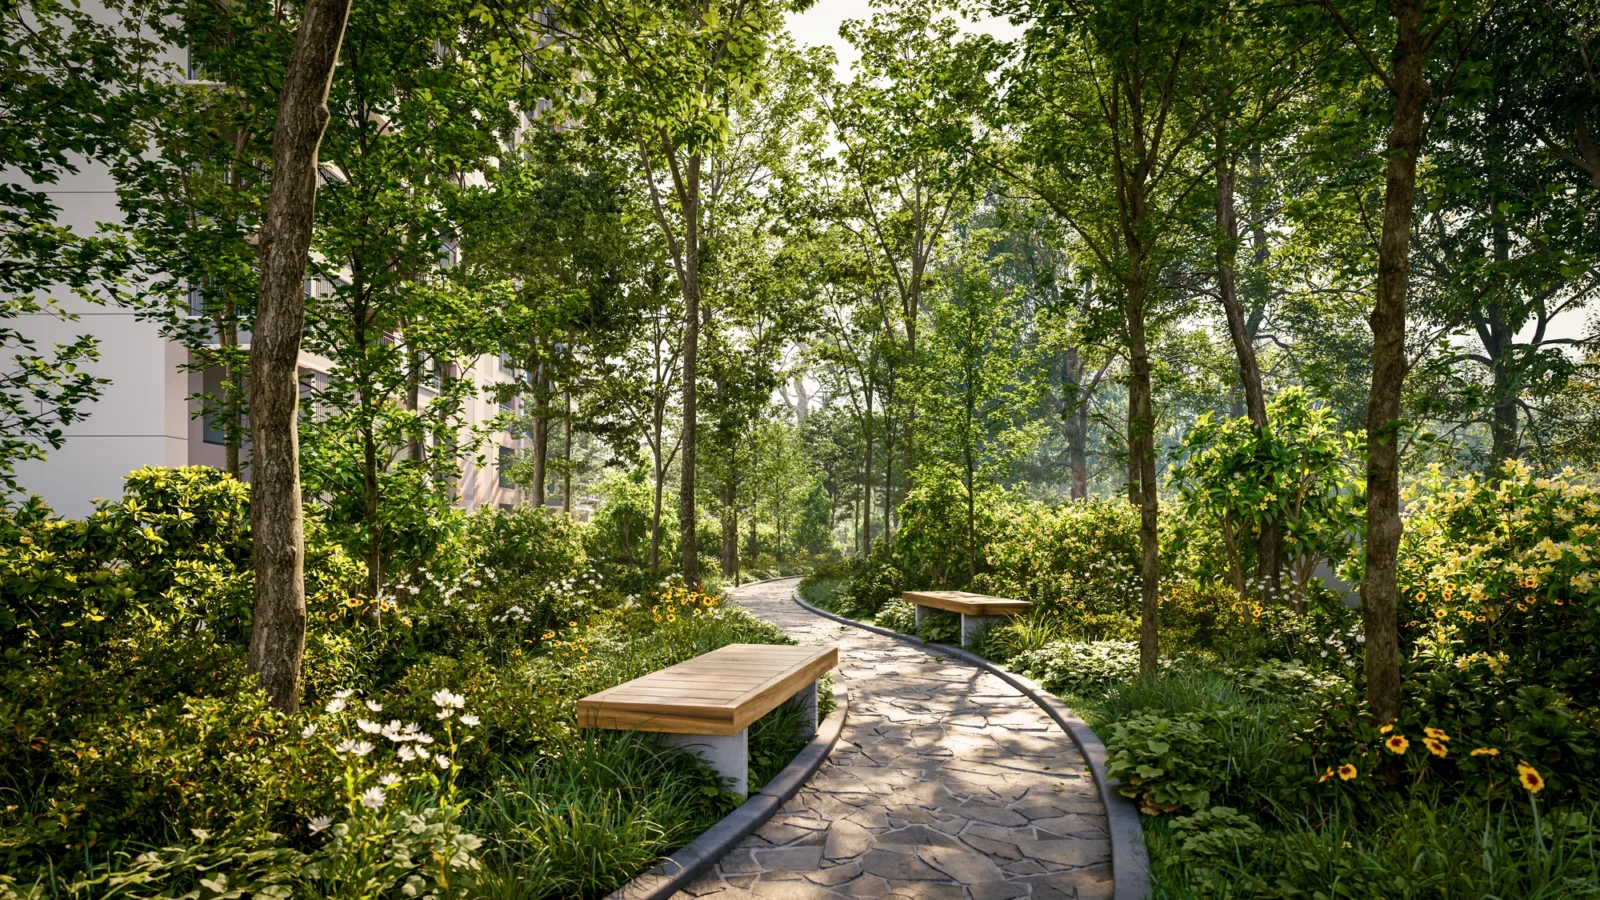
- Landscaped Gardens
- Kids Play Area
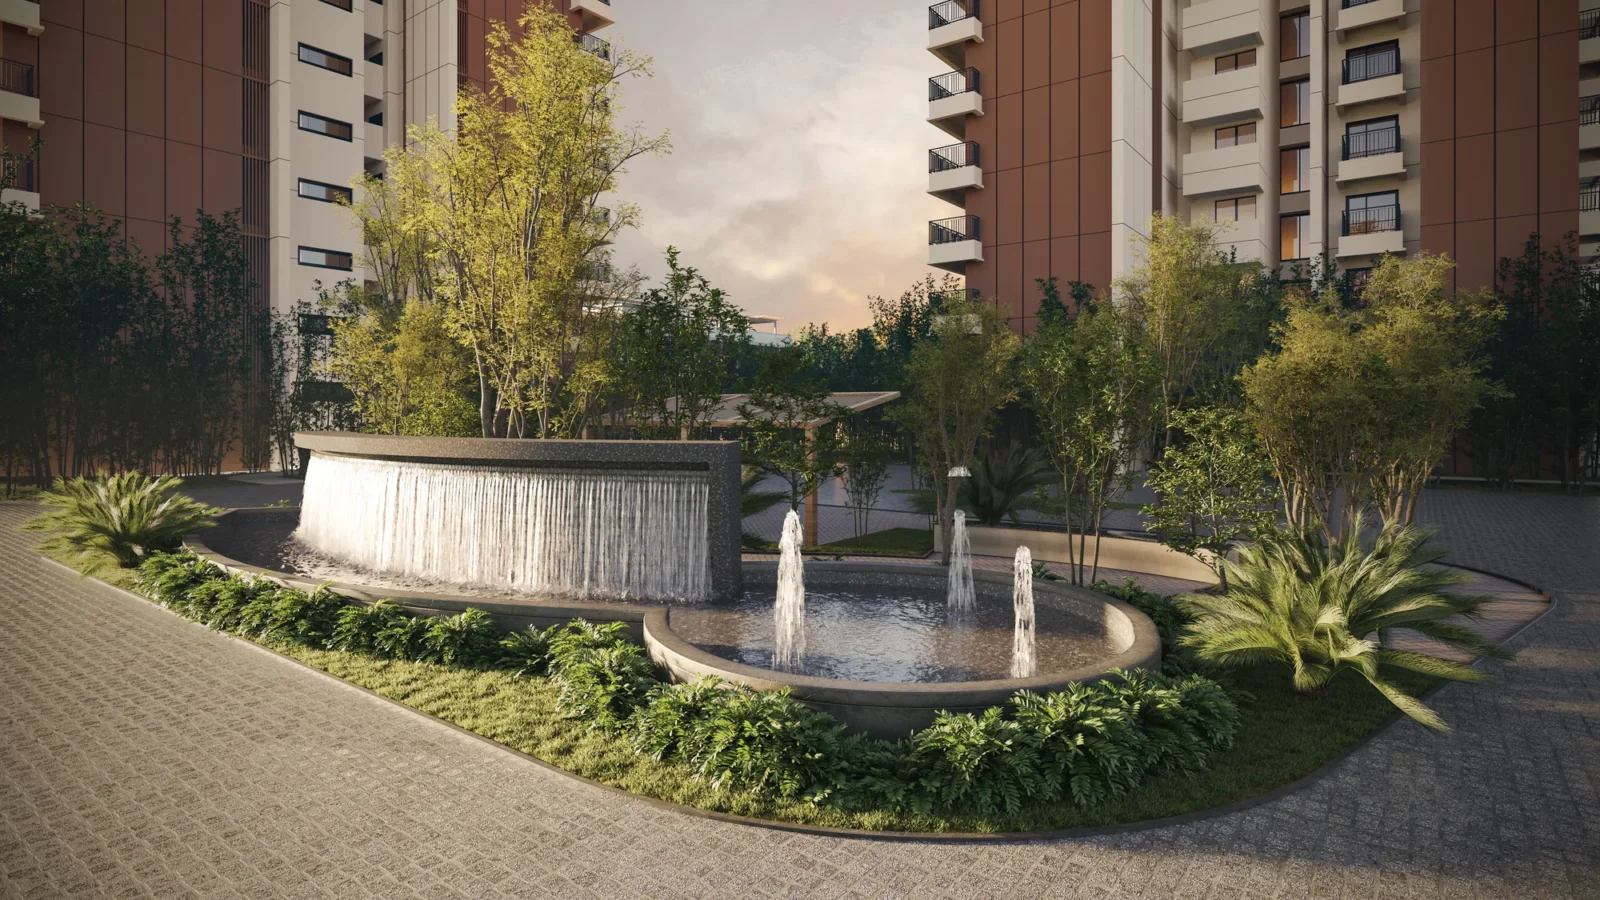
- Water Features
- Pet Park
- Open Air Gym
- Party Lawn
- Barbecue Area
Additional Amenities
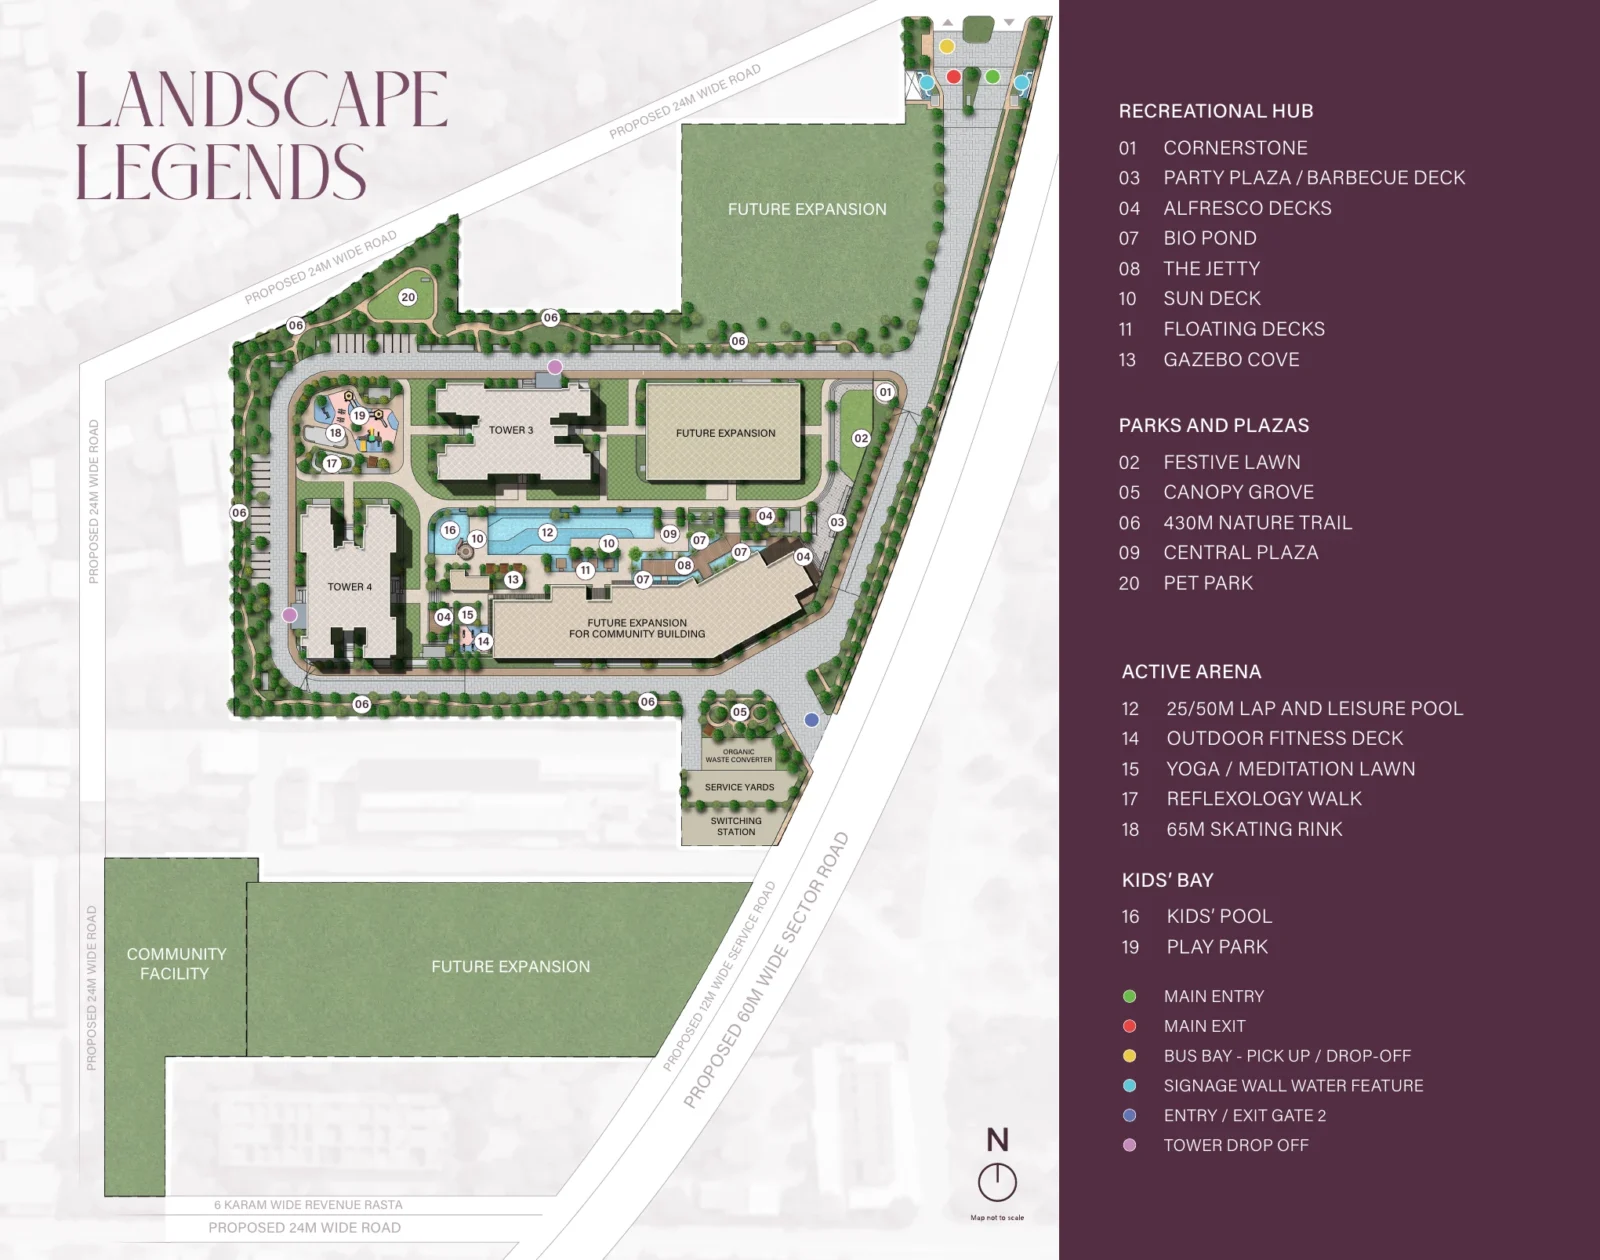
- 50m Lap Pool & 25m Leisure Pool
- 65m Skating Rink
- 430m Nature Trail
- Reflexology Walk
- Outdoor Fitness Deck
- Yoga & Meditation Lawn
- Alfresco Decks
- Floating Decks
- The Jetty
- Gazebo Cove
- Party Plaza & Barbecue Deck
- Sun Deck
- Bio Pond
- Central Plaza
- Festive Lawn
- Canopy Grove
- Cornerstone
- Entrance with Tiered Water Walls
- Dual Gateways (separate entry & exit)
- Drop-off at Each Tower
- Double-height Tower Lobby with Lounge
- 6 High-speed Lifts per Tower
- Double-glazed Glass Façade
General Flat Specifications
Living, Dining & Passage
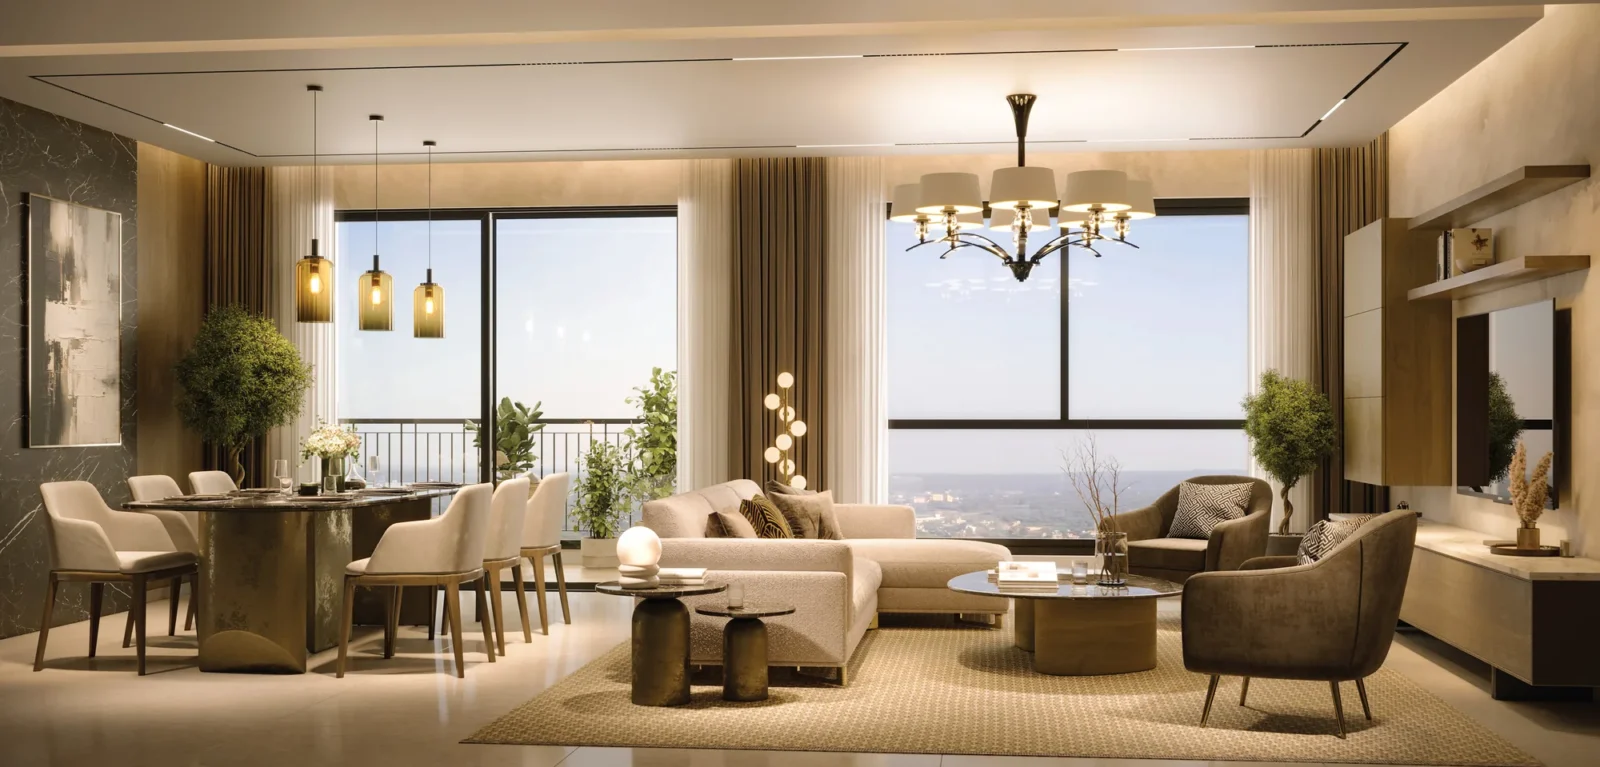
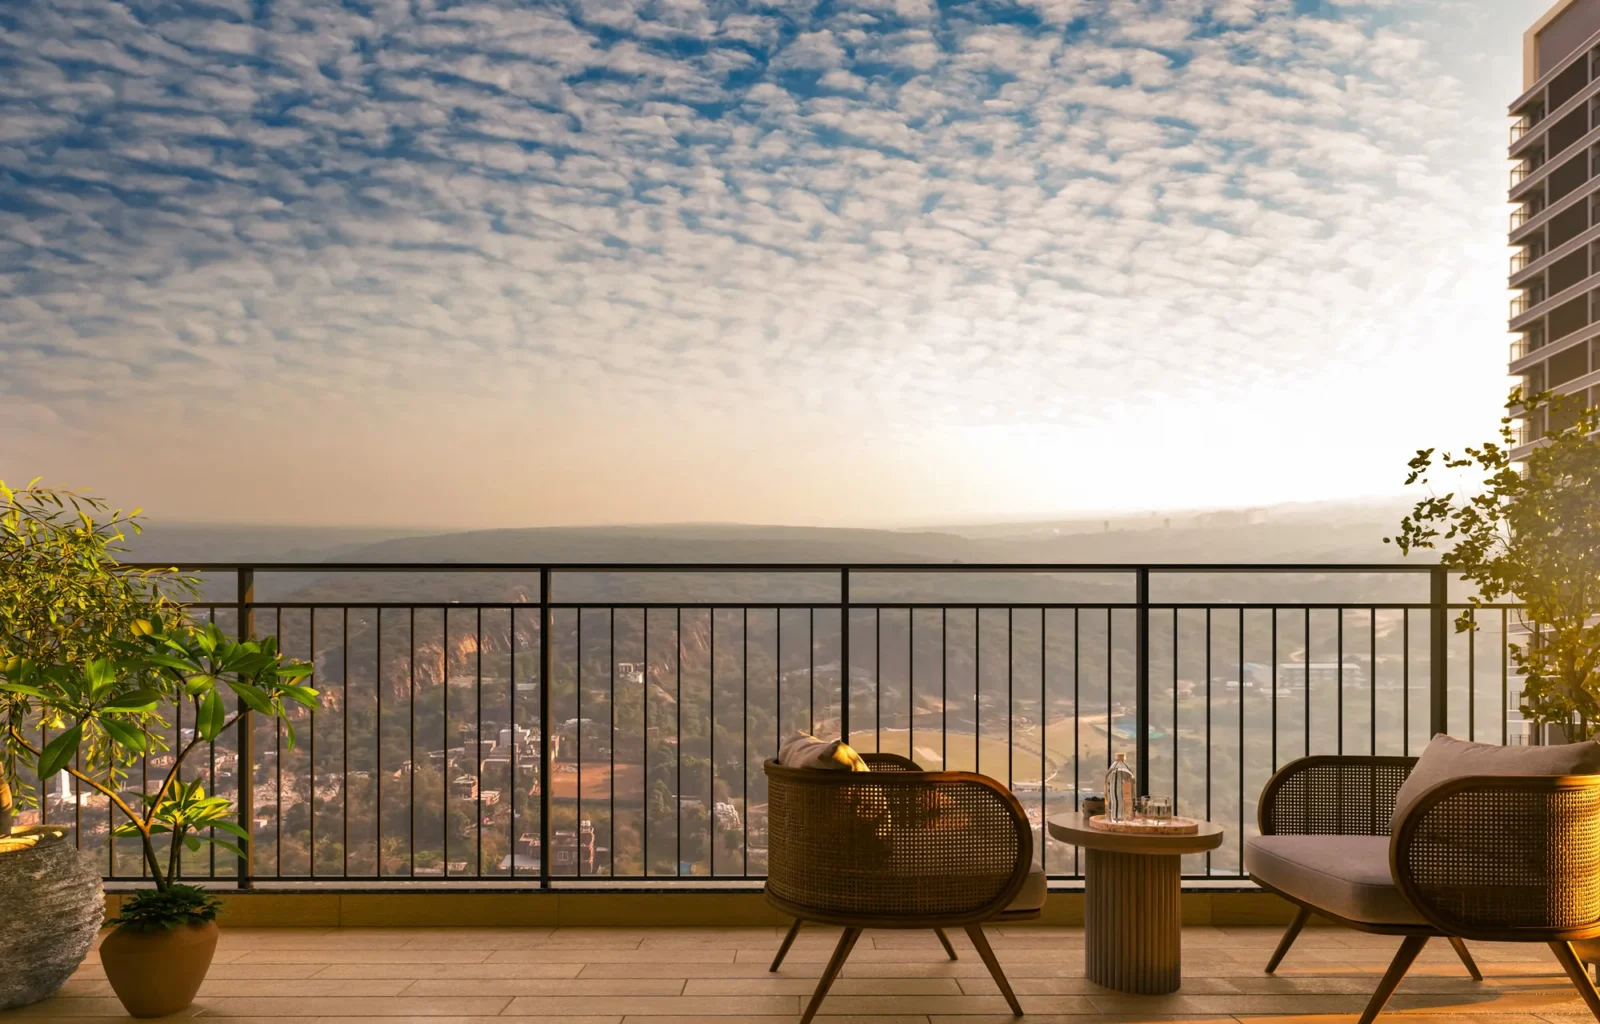
Living & dining opens onto a multi-access balcony. Balconies up to 12 m long in select homes.
Bedrooms
Master bedroom with provision for a walk-in wardrobe and a private balcony.
Kitchen
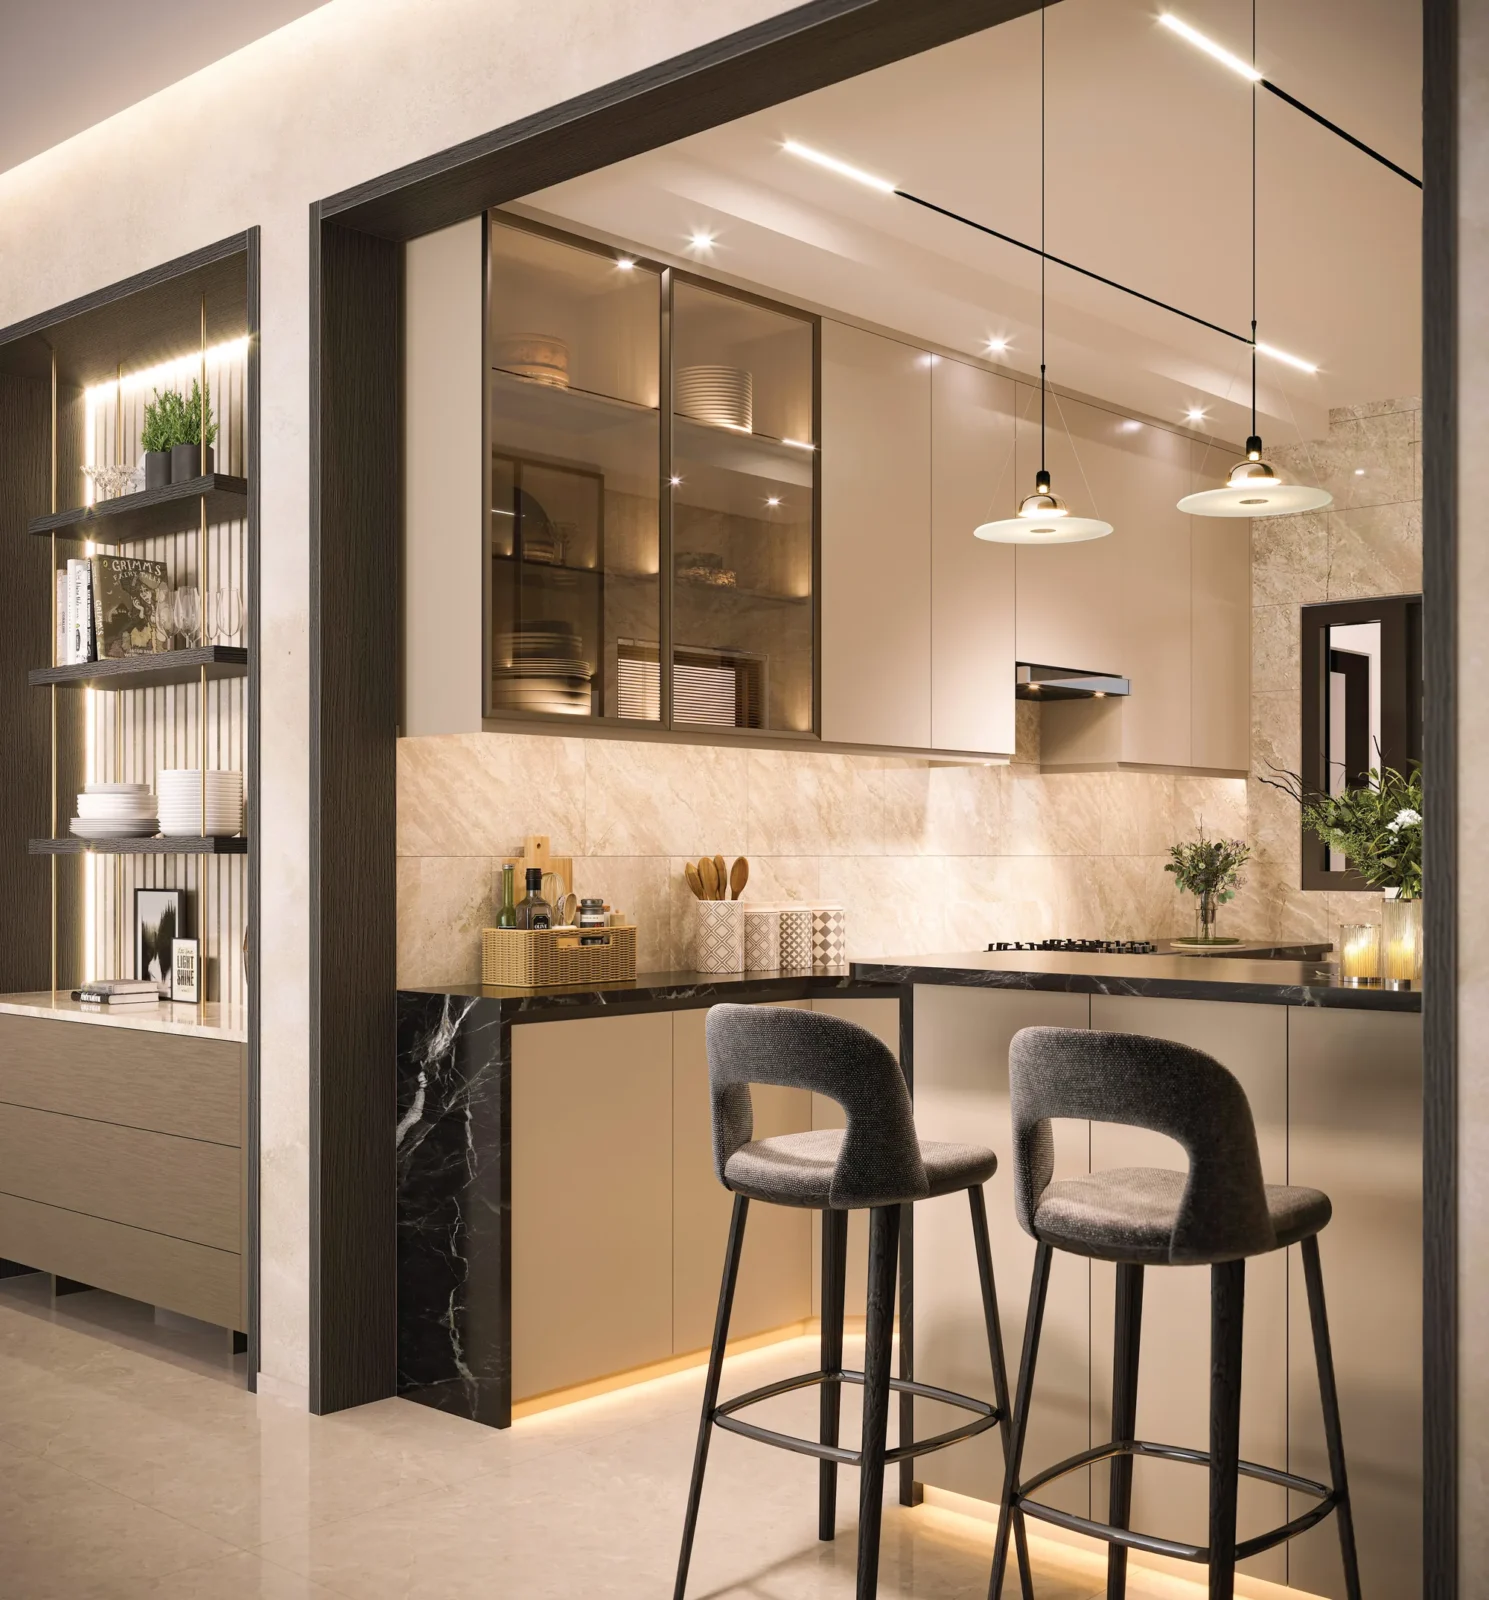
Kitchen with an adjoining utility section (3 Bed Residence Grande shown as an open kitchen).
Washrooms
Premium tiles and fixtures, with a glass partition separating wet and dry areas.
Doors & Windows
Double-glazed glass façade for thermal comfort and noise reduction.
Others
All homes are corner residences with at least two balconies. 4 homes per floor, private corridors, 6 high-speed lifts and a double-height entrance lobby per tower. Detailed material specifications are not given in the brochure.
Floor Plans
Choose a configuration and size to see its plan, RERA carpet area and efficiency.
2 BHK + 2T + Powder Room (Type D1)
Unit details
*Areas as per developer documents. Prices are indicative; GST, PLC and other charges extra.