
SOBHA Strada
Gallery
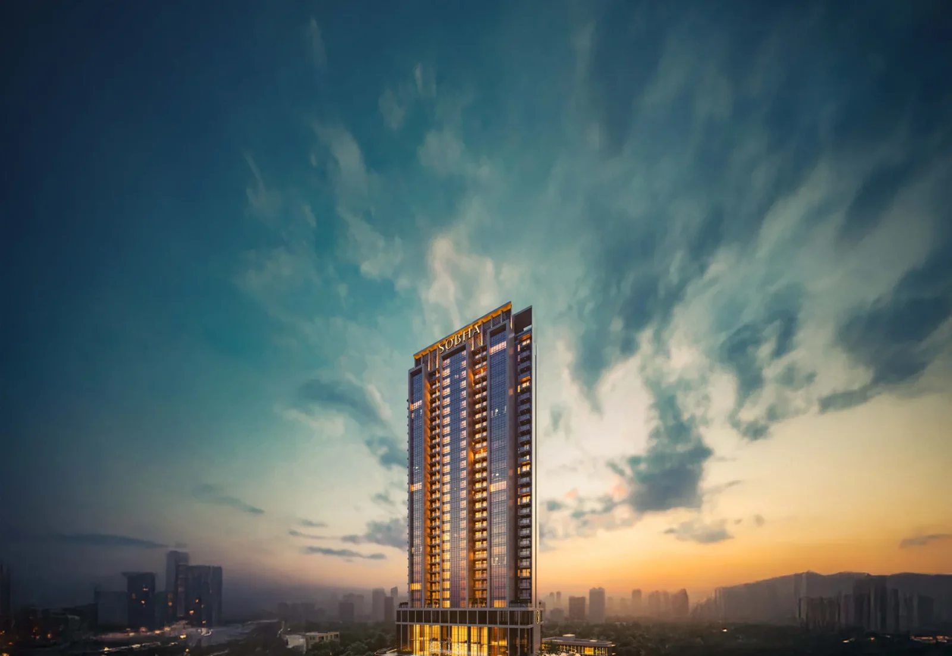
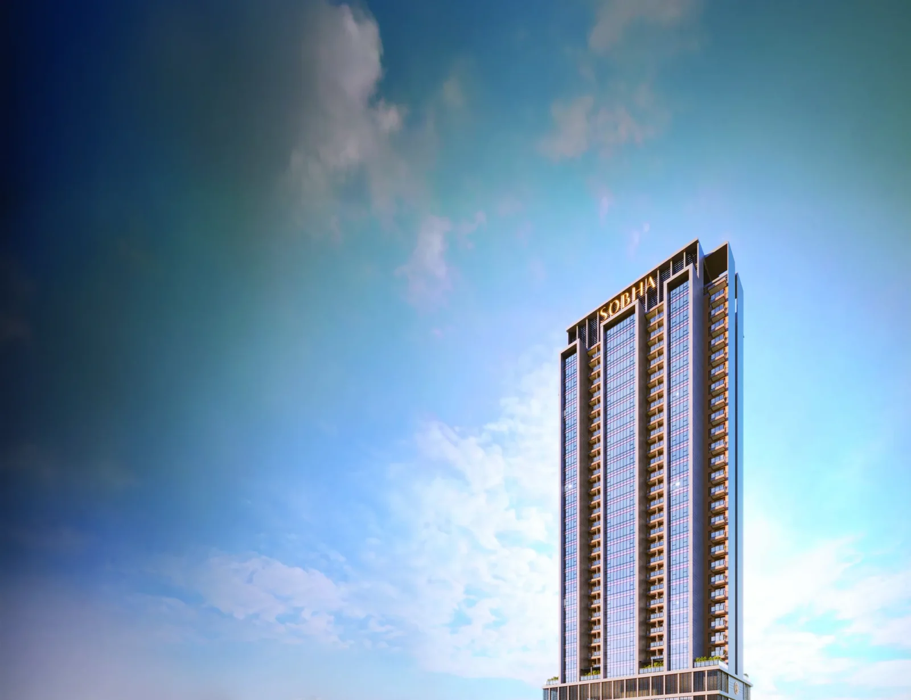
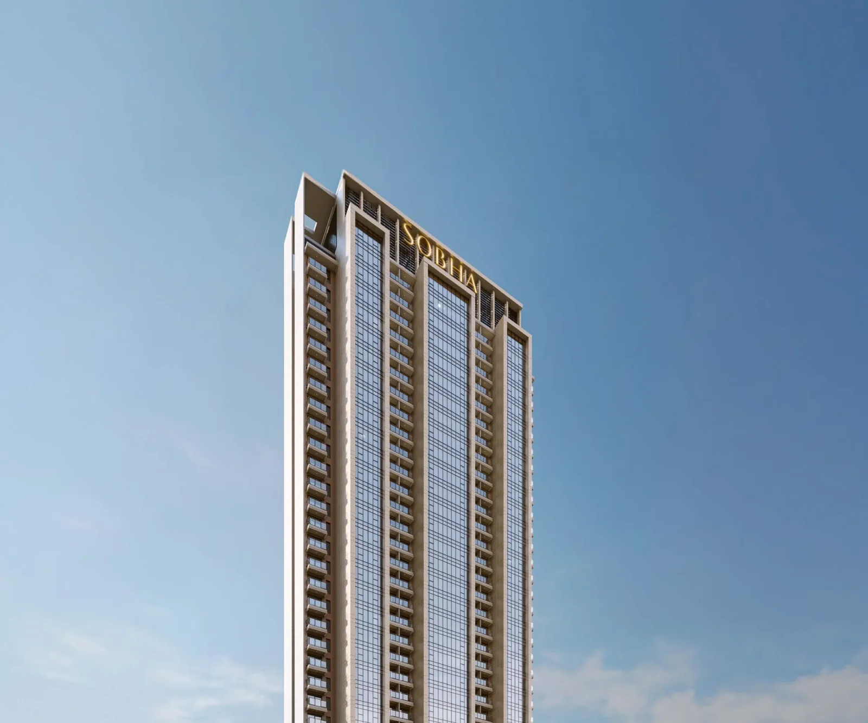

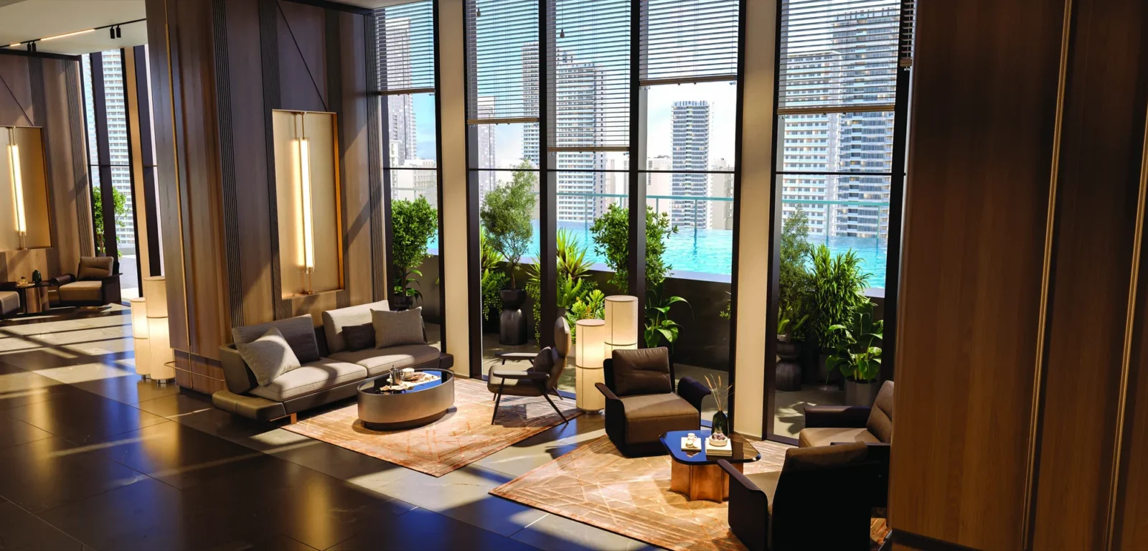

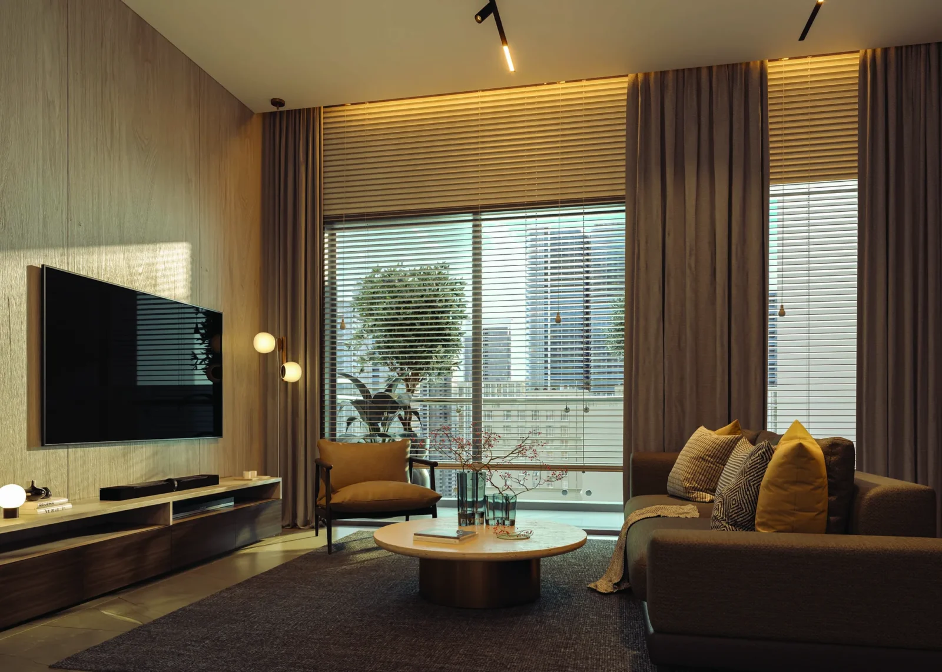

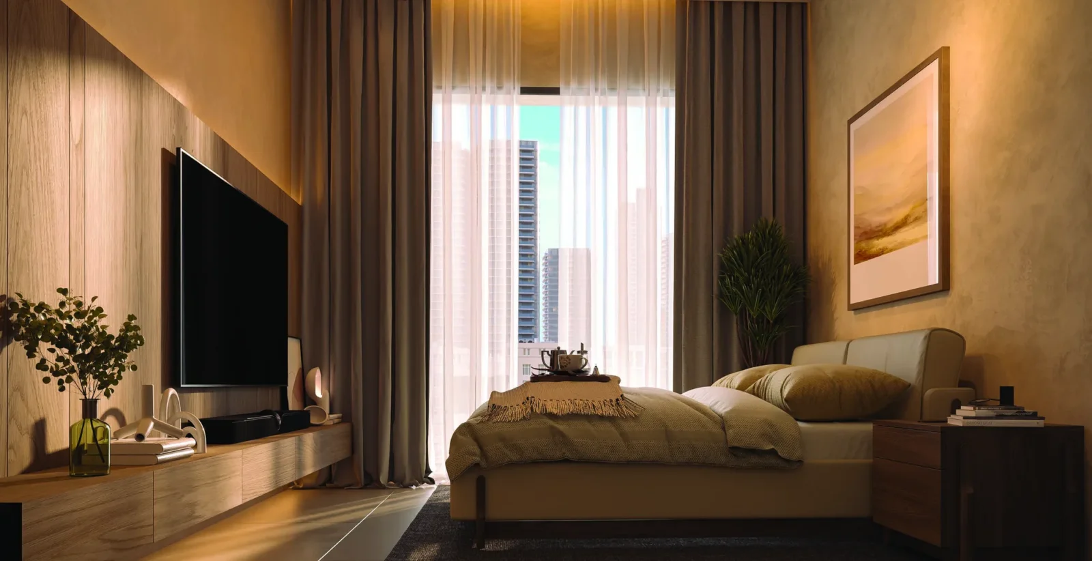

Project Details
Project Price List
| Configuration / Unit Type | Area / Size | Price | Floor Plan |
|---|---|---|---|
| Type C – 1 Bed Residence with Balcony | 856.87 sq.ft. (carpet 415.53 sq.ft.) | ₹2.04 Cr* (BSP ₹2,03,93,506) | View Plan |
| Type C1 – 1 Bed Residence with Terrace | 883.93 sq.ft. (carpet 415.53 sq.ft.) | ₹2.10 Cr* | View Plan |
| Type B – 1 Bed Residence with Balcony | 890.80 sq.ft. (carpet 424.12 sq.ft.) | ₹2.12 Cr* (BSP ₹2,12,01,040) | View Plan |
| Type B1 – 1 Bed Residence with Terrace | 917.86 sq.ft. (carpet 424.12 sq.ft.) | ₹2.18 Cr* | View Plan |
| Type A – 1 Bed Residence with Balcony | 926.30 sq.ft. (carpet 432.59 sq.ft.) | ₹2.20 Cr* (BSP ₹2,20,45,940) | View Plan |
| Type B2 – 1 Bed Residence with Terrace | 934.18 sq.ft. (carpet 424.12 sq.ft.) | ₹2.22 Cr* | View Plan |
| Type A1 – 1 Bed Residence with Terrace | 1,026.37 sq.ft. (carpet 432.59 sq.ft.) | ₹2.44 Cr* | View Plan |
Payment Plans
Payment Plan
| Payment Stage / Milestone | Payment Due |
|---|---|
| CONSTRUCTION LINKED PLAN | Total 100% |
| On application | 5% |
| Within 30 days of application | 5% |
| Within 90 days of application | 10% |
| Within 120 days of application | 10% |
| On basement 1 roof slab or 30 Sep 2027, whichever is later | 7.5% |
| On 3rd floor roof slab or 31 Dec 2027, whichever is later | 7.5% |
| On 6th floor roof slab or 30 Jun 2028, whichever is later | 5% |
| On 10th floor roof slab or 30 Sep 2028, whichever is later | 5% |
| On 15th floor roof slab or 31 Dec 2028, whichever is later | 5% |
| On 20th floor roof slab or 31 Mar 2029, whichever is later | 5% |
| On 26th floor roof slab or 30 Jun 2029, whichever is later | 5% |
| On terrace slab or 30 Sep 2029, whichever is later | 5% |
| On internal wall skim coat or 31 Dec 2029, whichever is later | 5% |
| On internal flooring or 31 Mar 2030, whichever is later | 10% |
| On application of Occupancy Certificate | 5% |
| On offer of possession (with maintenance deposit) | 5% |
Master Plan

Project Location
SOBHA Strada is at SOBHA Downtown, Sector 106 (Pawala Khusrupur), Gurugram, on a corner plot with its main entrance on the 60 m sector road, next to SOBHA Altus and close to the Dwarka Expressway. It offers quick access to IGI Airport, Dwarka, Cyber City, Udyog Vihar, Yashobhoomi, Golf Course Road, NH-48, NPR and the Delhi–Mumbai Corridor via Sohna.
Travel times (developer, approx.)
- Conscient One, Neo Square, Gyaananda School, Euro International School – 2 to 5 min
- Dwarka – 5 min
- Yashobhoomi, Delhi Public School, Ocus Medley – 10 min
- Mount Carmel School – 12 min; Signature Hospital, Palam Vihar – 15 min
- Manipal Hospital – 18 min; Udyog Vihar, Hero Honda Chowk, ITC Welcomhotel – 20 min
- Aerocity, Cyber City, Golf Course Extension, Medanta – 25 min
- IGI Airport, NH-48, IFFCO Chowk, Rajiv Chowk, Ambience Mall – 30 min
- IMT Manesar – 35 min
Tentative travel times as per the developer's brochure.
Location Map

Google Map
Frequently Asked Questions
Where is SOBHA Strada located?
Is the project RERA registered?
What kind of homes are these?
What is the price?
What is the payment plan?
What amenities are offered?
RERA Facts
From the developer's HARERA filing · checked Nov 2026Source: HARERA Gurugram project filing. Figures as declared by the promoter; may be revised.
Request a Callback
Project Amenities
Club & Wellness
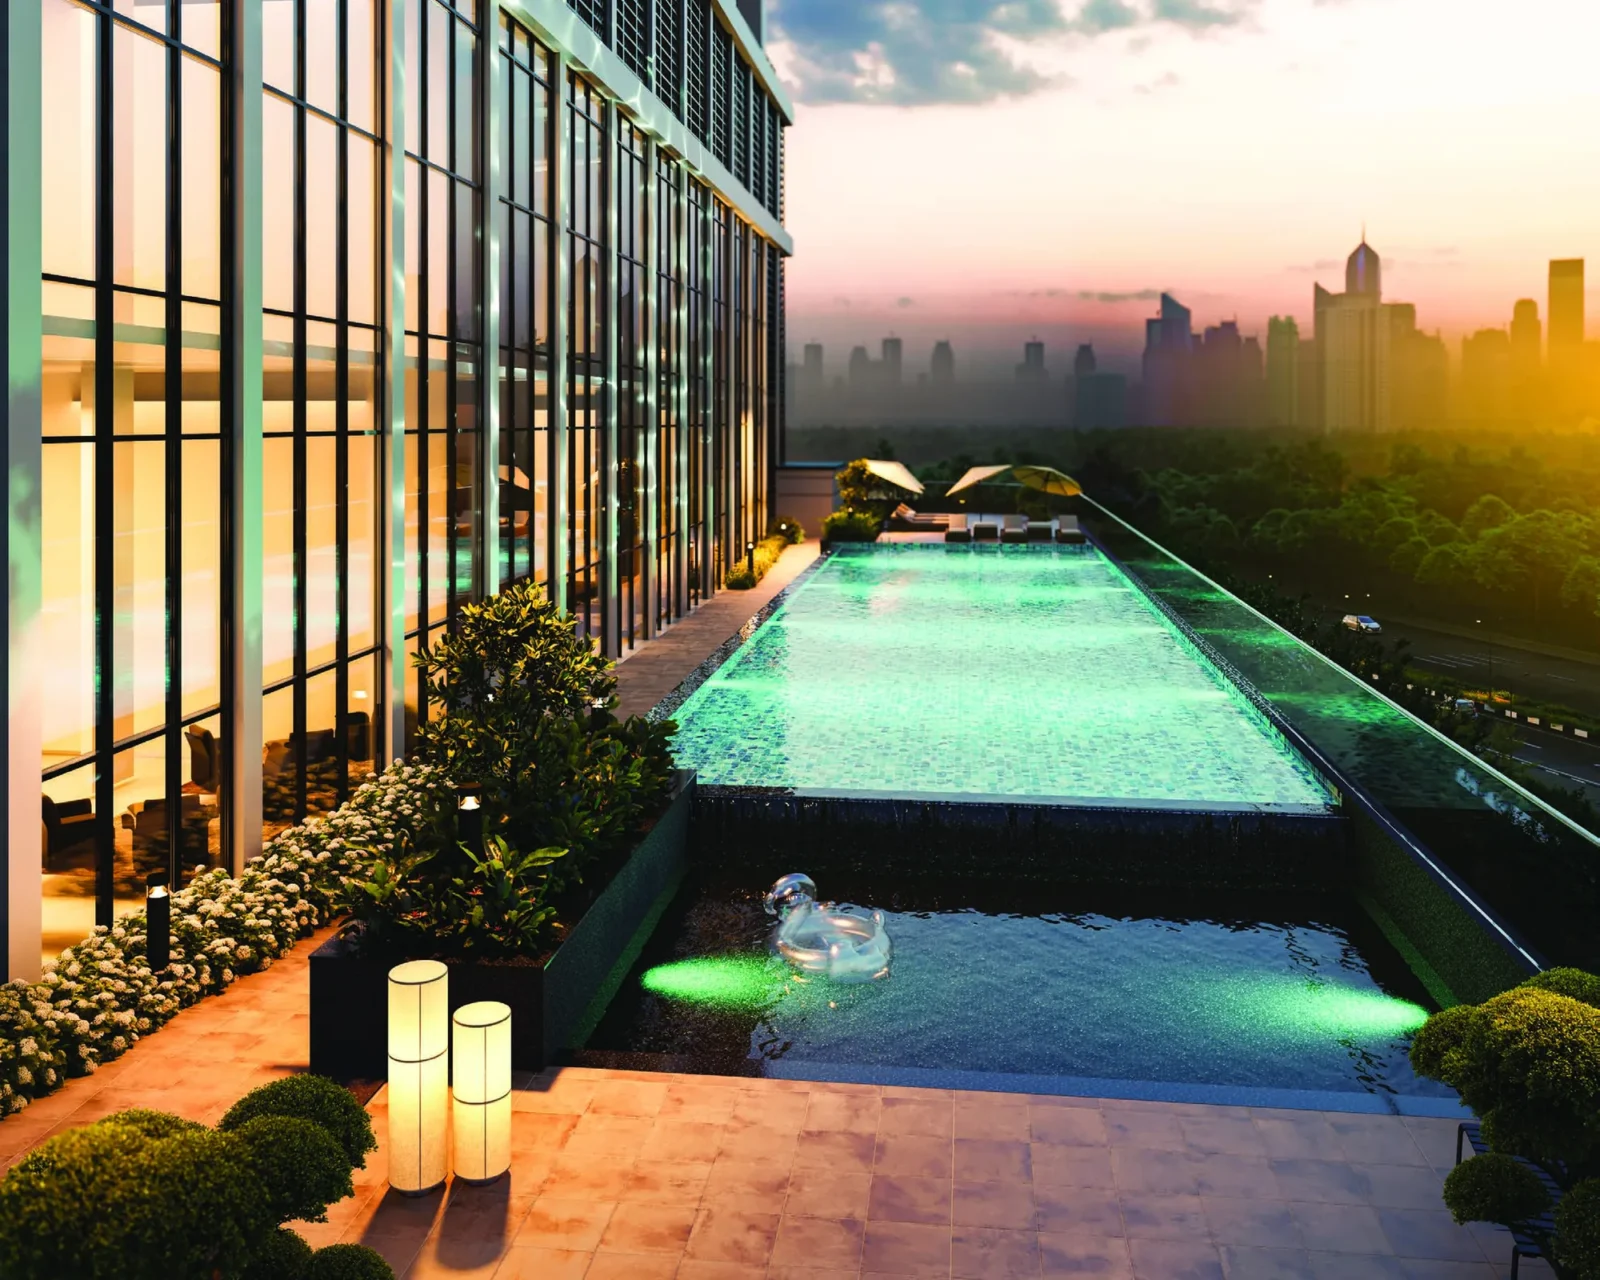
- Swimming Pool
- Kids Pool
- Gymnasium
- Restaurant / Cafe
- Co-working Space
Outdoor & Community
- Open Air Gym
Safety & Convenience
- Convenience Store
Additional Amenities
- 251 one-bed serviced residences managed by SOBHA
- Club amenities on the 3rd floor and work & wellness zone on the 4th floor
- Lap pool with deck
- Alfresco dining
- Business lounge (proposed)
- Housekeeping and upkeep by service partners
- 24-hour reception with concierge
- On-demand laundry
- Retail plaza with 24 outlets in each of the two blocks
- Triple-height retail lobby and double-height residential lobby
- Private drop-offs for residences and retail
- Glass & aluminium façade with UV, heat and noise insulation
- Twin passenger lifts and a service lift
- Parking for 500 cars including mechanical stacked parking
General Flat Specifications
Others
One-bed serviced residences with living/dining/pantry, bedroom with wardrobe space (home-office enabled), bathroom with separate wet and dry areas, and a balcony or terrace. Kitchenette with provision for refrigerator and washing machine. Glazing with UV & heat insulation and noise reduction. Detailed material specifications are not given in the brochure.
Floor Plans
Choose a configuration and size to see its plan, RERA carpet area and efficiency.
Type C – 1 Bed Residence with Balcony
Unit details
*Areas as per developer documents. Prices are indicative; GST, PLC and other charges extra.