
Suncity Platinum Towers
Gallery

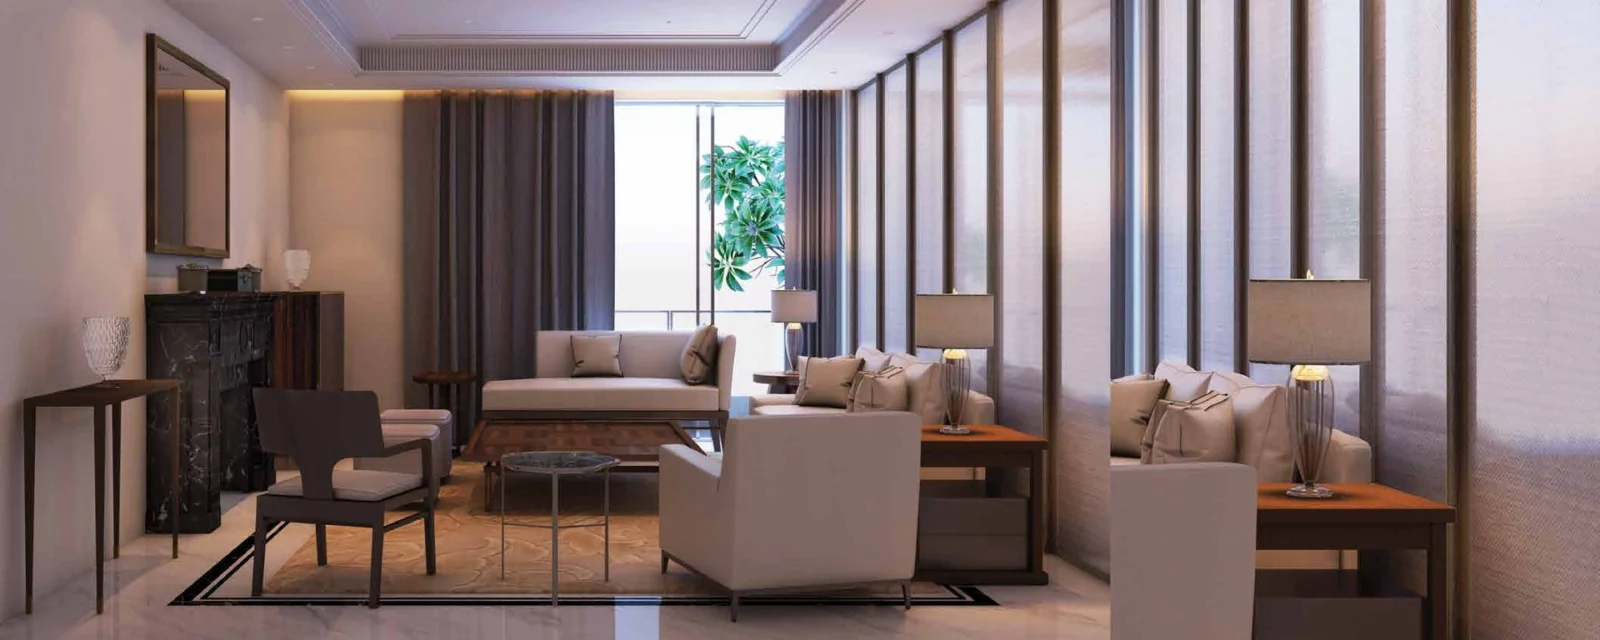

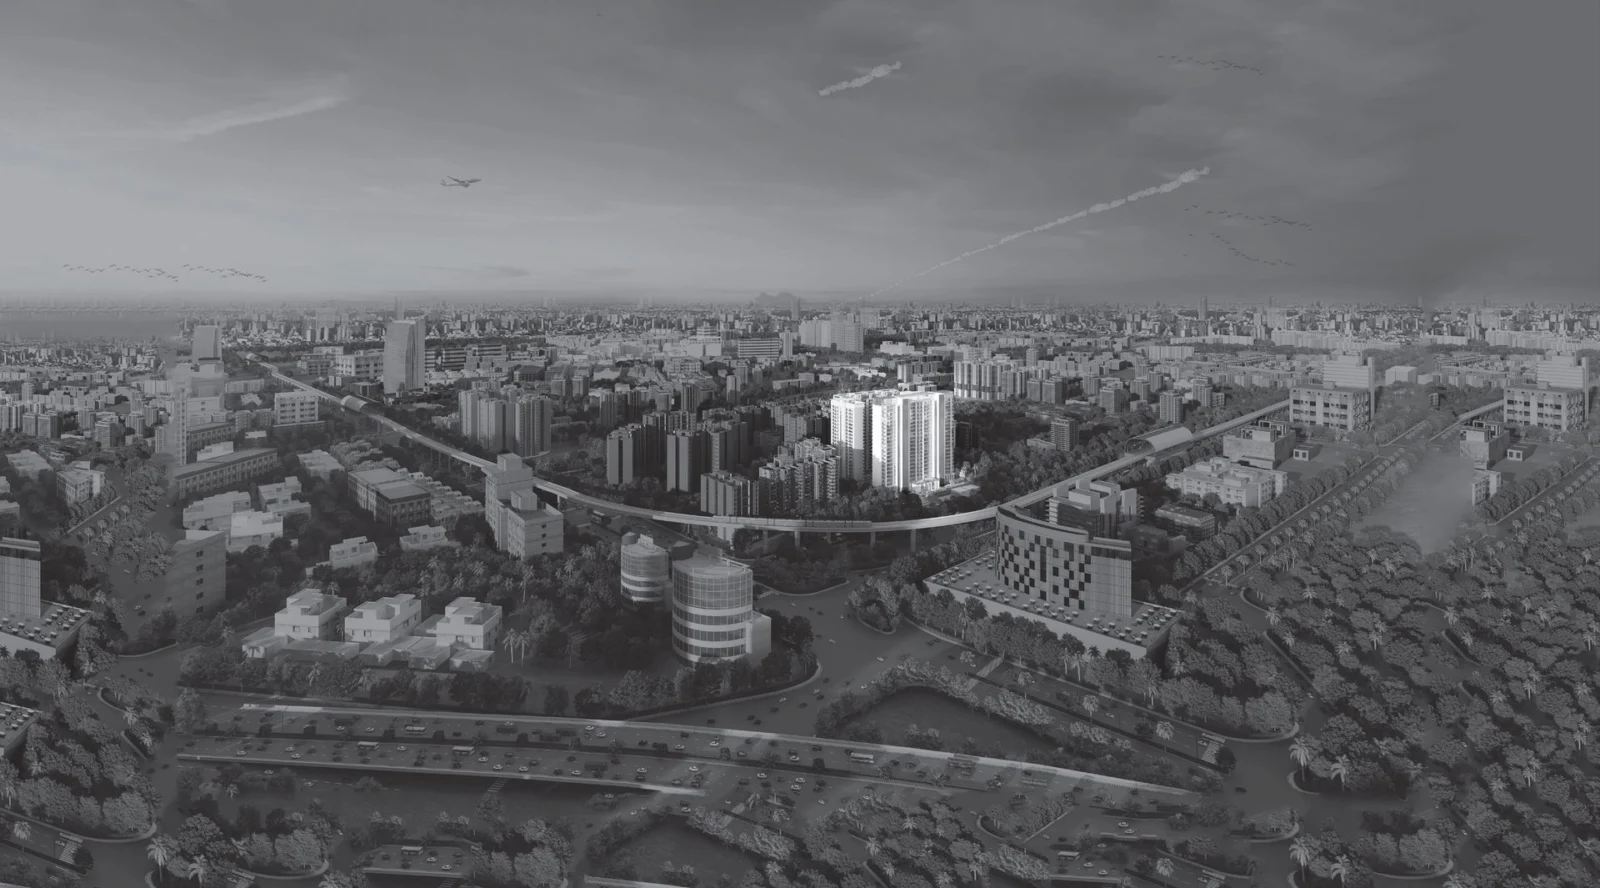
Resale
Resale · Updated Nov 2026
₹34,000 – ₹40,700 per sq.ft.*
Resale asking: 3 BHK + SQ (~2,625–2,685 sq.ft.) around ₹8 Cr; 4 BHK + SQ (3,150 sq.ft.) ₹10.75–12 Cr; 4 BHK-L (4,175 sq.ft.) with full interiors around ₹16.9–17 Cr. 2 BHK and 4 BHK-T on request. Asking prices – final deal usually a little lower.
Project Details
Project Description
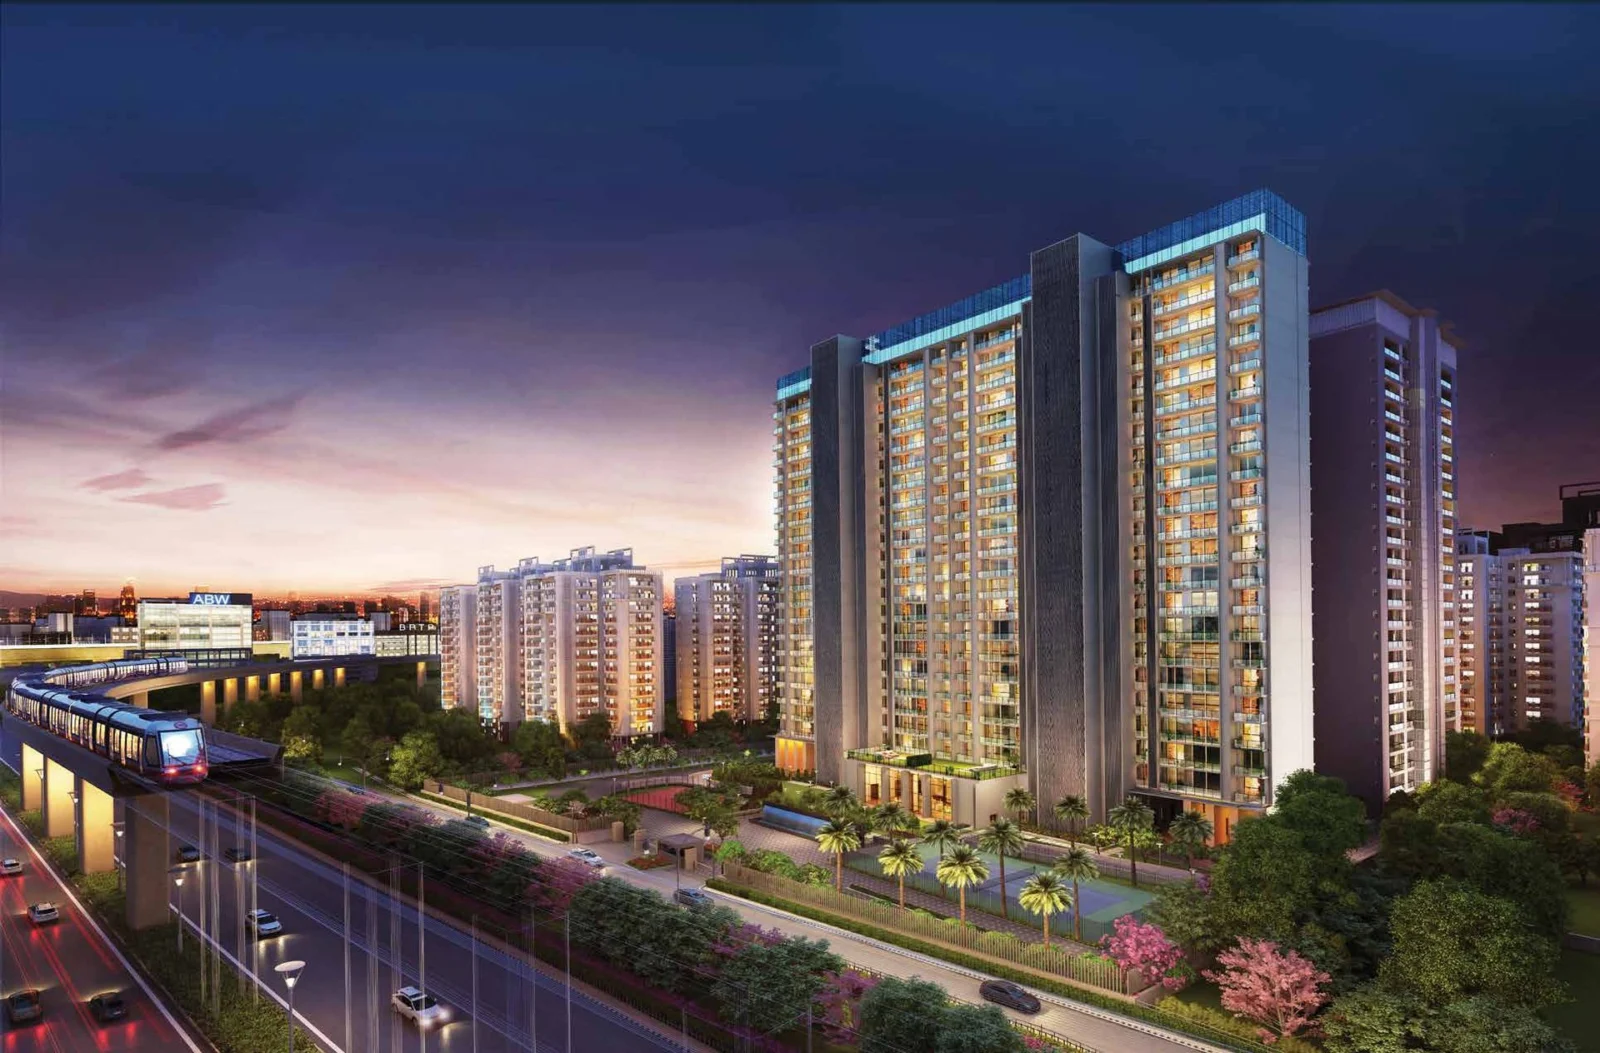
Suncity Platinum Towers is a luxury residential project by Suncity Projects on MG Road, Gurugram, opposite the Westin Hotel and next to IFFCO Chowk in Sector 28. Few residential addresses in the city are as central: Cyber City, Cyber Hub, Golf Course Road, the major malls and five-star hotels are all minutes away, and the Sikandarpur and IFFCO Chowk metro stations are close by.
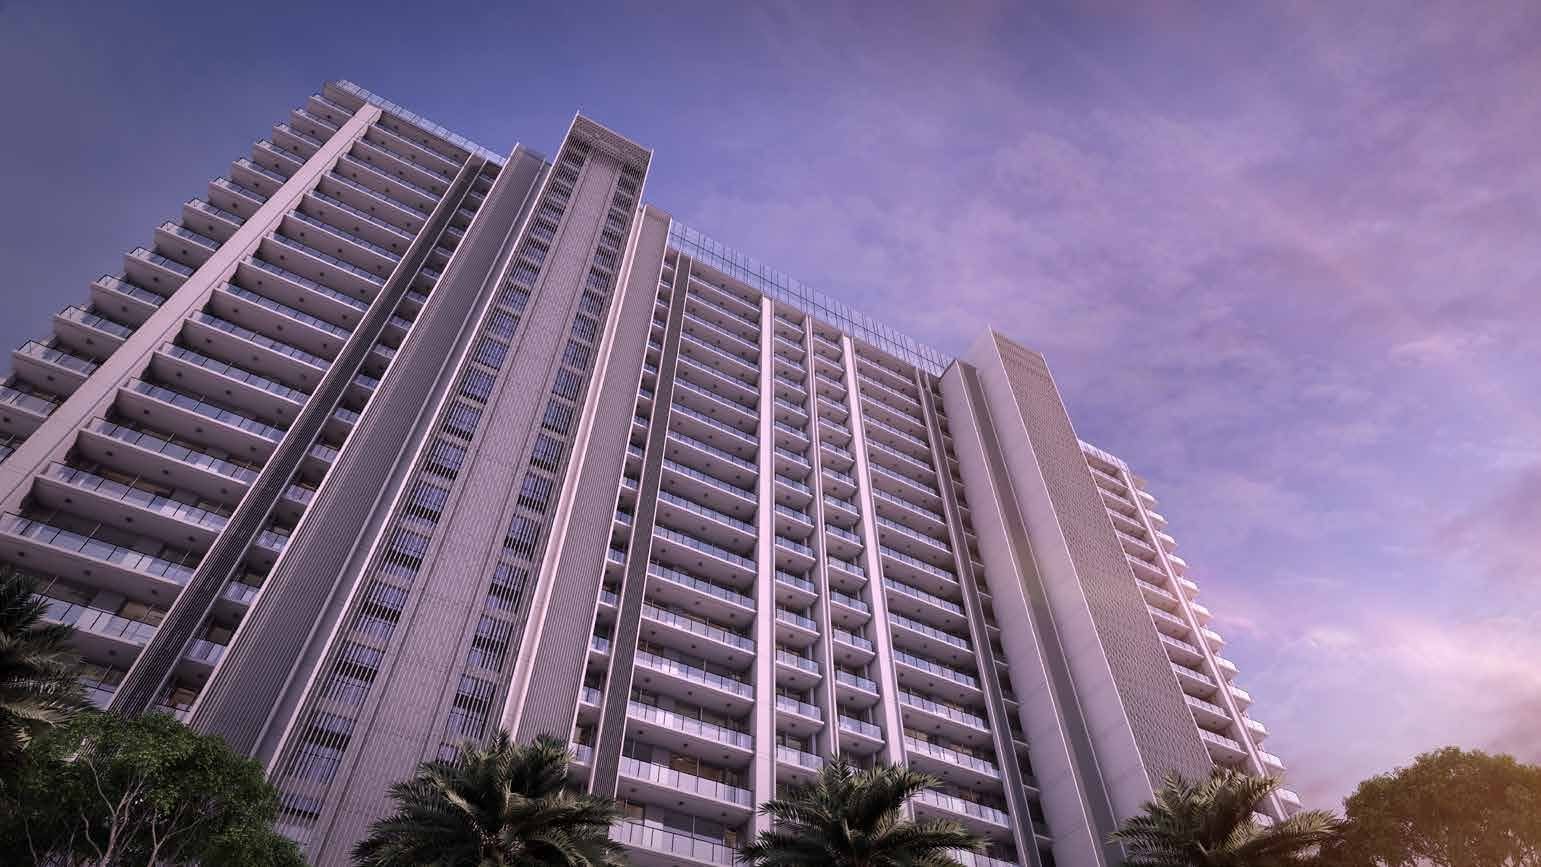
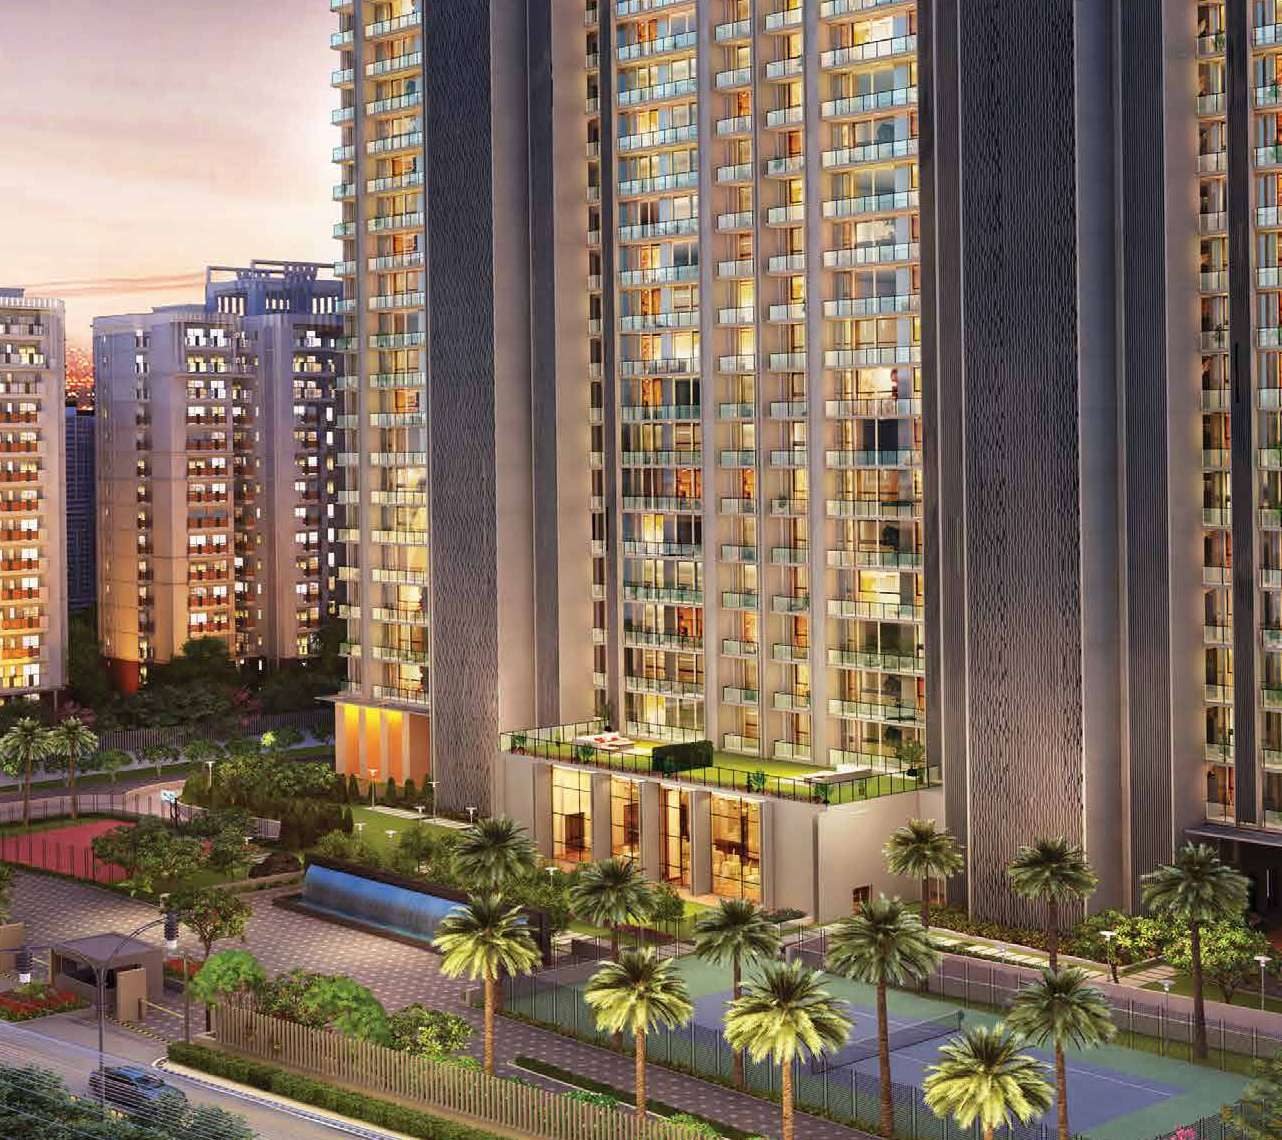
The project sits on 5.56875 acres (phase area for registration) with six towers (A to F) plus EWS and about 264 apartments (provisional). Every tower has just two apartments per floor, so each home is at least two sides open. Towers have double-height, air-conditioned entrance lobbies, extra-large balconies and floor-to-ceiling glass facades. A flat-slab structure, with beams only on the outer edge, leaves large column-free spaces that can be redesigned later, and floor-to-floor heights are 3.6 m and 3.3 m.
Homes come in five types: 2 BHK (1,352 sq.ft. carpet / 2,300 sq.ft. saleable), 3 BHK (1,591 / 2,685 sq.ft.), 4 BHK (1,913 / 3,150 sq.ft.), 4 BHK-L (2,777 / 4,175 sq.ft.) and 4 BHK-T (2,696 / 4,300 sq.ft.). Buyers choose among Bare Shell, Silver and Platinum finishes. Silver includes imported marble, VRV air-conditioning, slim-line aluminium doors and windows, and Gessi/Duravit/Toto/Grohe/Kohler fittings. Platinum adds premium marble, a modular kitchen, wardrobes, wooden flooring and Lutron dimmable lighting.
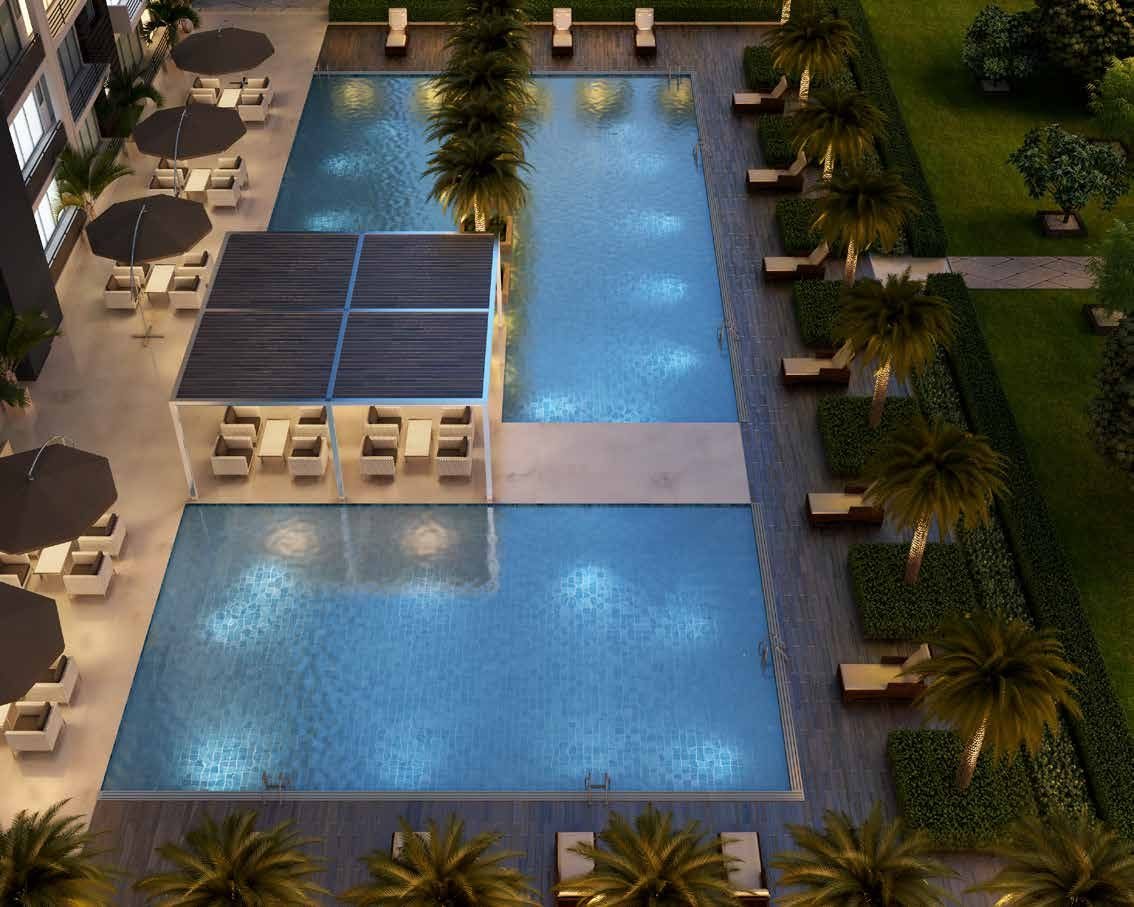
A 22,000 sq.ft. clubhouse offers a swimming pool, a world-class gym with multi-fitness room, steam and sauna, spa and massage rooms, a salon, a deli/coffee house, a business centre, a library, a mini theatre, a card room, a banquet hall with pre-function area and a kids' play area. Outdoors there are landscaped gardens, a jogging track, a half basketball court, a tennis court and a grand water-front entrance. Security includes CCTV, access-controlled lifts, sprinklers, intercom on mobile and a residents' app, along with 100% basement parking and 100% power back-up.
Suncity Projects is known for Time Tower and Essel Tower on MG Road and La Lagune on Golf Course Road. Platinum Towers is registered with HARERA Gurugram under RC/REP/HARERA/GGM/2018/04. Contact Winworld Realty for availability, prices and a site visit.
Project Location
Platinum Towers is on MG Road, opposite the Westin Hotel and next to IFFCO Chowk, Sector 28, Gurugram. As per developer brochure:
- 0 minutes from the revamped IFFCO Chowk; 2 minutes from NH-48
- 2 minutes from food destinations (Sector 29, Cyber Hub); 3 minutes from major shopping
- 5 minutes from major schools and hospitals like Max, Fortis and Medanta
- 5–10 minutes from five-star hotels (Westin, Leela, Oberoi, Trident)
- About 15 minutes from IGI Airport; Sikandarpur and IFFCO Chowk metro stations nearby
Location Map
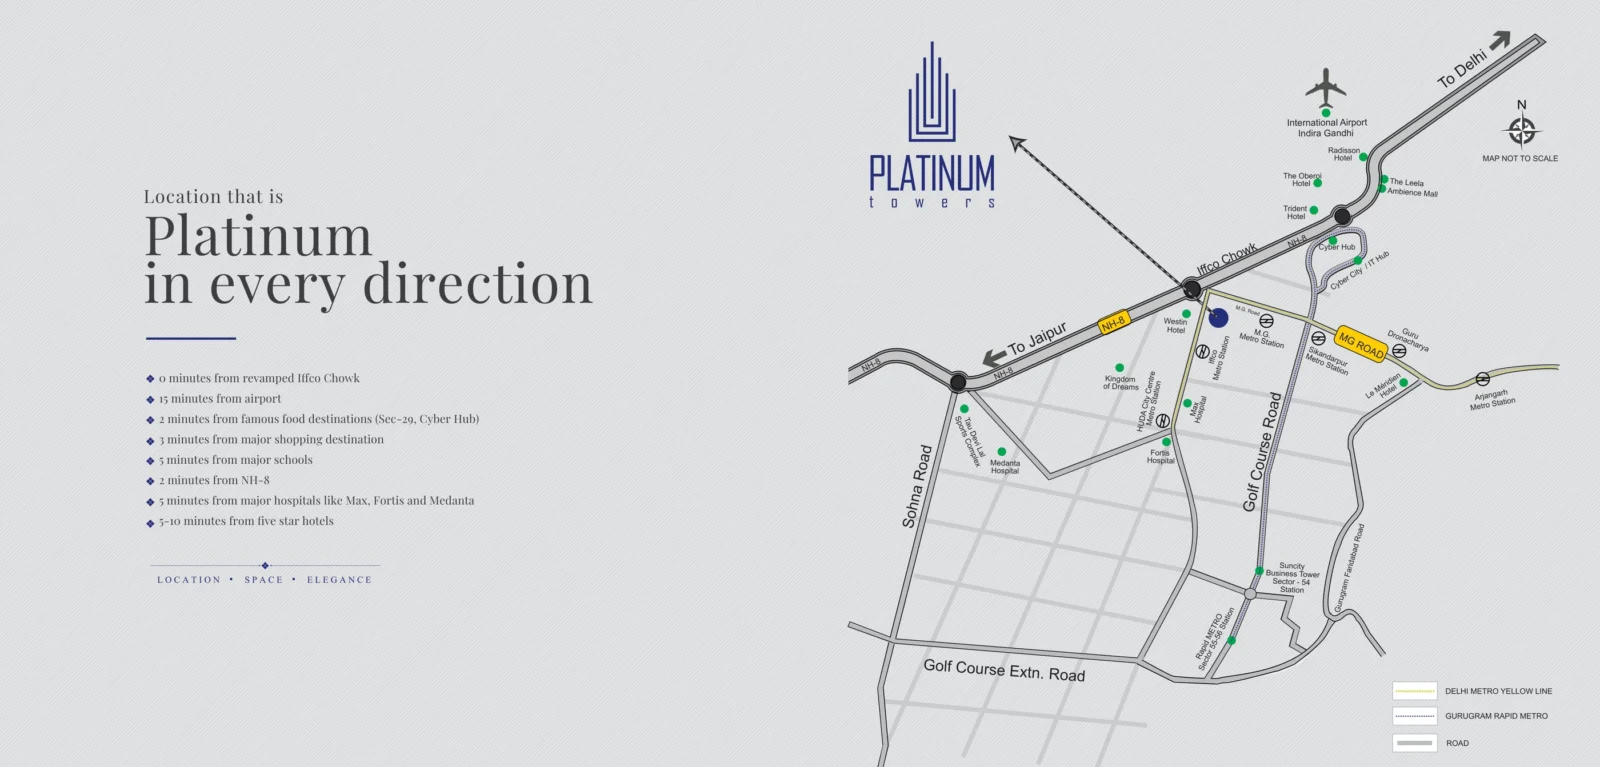
Google Map
Frequently Asked Questions
What is the RERA number of Suncity Platinum Towers?
Where is Platinum Towers located?
What apartment sizes are available?
How many apartments are on each floor?
What finish options are offered?
What does the clubhouse include?
Request a Callback
Project Amenities
Club & Wellness
- Clubhouse
- Swimming Pool
- Gymnasium
- Spa / Sauna
- Multipurpose Hall
- Restaurant / Cafe
- Card Room
- Library / Reading Room
- Mini Theatre
- Co-working Space
- Salon
Sports
- Basketball Court
- Lawn Tennis Court
- Jogging Track
Outdoor & Community
- Landscaped Gardens
- Kids Play Area
- Water Features
Safety & Convenience
- Gated Entry
- 24x7 Security
- CCTV Surveillance
- Intercom Facility
- Power Backup
- Convenience Store
Additional Amenities
- 22,000 sq.ft. clubhouse
- Steam & Sauna
- Massage Rooms
- Deli / Coffee House
- Banquet with Pre-Function Area
- Home Theatre
- Supermarket
- Multi-Fitness Room
- Grand water-front entrance
- Residents' mobile app
- Access-controlled lifts
- Double-height AC entrance lobbies
- Driver's sitting room with toilets
- Car cleaning facility
- 100% basement parking
- Choice of Bare Shell / Silver / Platinum finish
General Flat Specifications
Living, Dining & Passage
Silver & Platinum: imported marble; acrylic emulsion on gypsum punning; POP/gypsum false ceiling; VRV ductable with AHUs. Bare Shell: concrete finish.
Bedrooms
Master: imported marble. Bedrooms 2 & 3: IPC flooring with provision for wood (Silver) / wooden flooring (Platinum). VRV slim-line / high-wall (Silver) or ductable AHUs (Platinum).
Kitchen
Imported marble (premium in Platinum); provisions for chimney, hob, refrigerator, microwave, dishwasher; granite counter and modular kitchen in Platinum finish.
Washrooms
Imported marble floors/walls; marble/granite counters; sanitary fittings Gessi / Duravit / Toto, CP fittings Gessi / Grohe / Kohler or equivalent; bathtub in master bath of 4 BHKs.
Air Conditioning
VRV air-conditioning (outdoor + indoor units in Silver & Platinum; outdoor unit only in Bare Shell).
Doors & Windows
Hardwood-framed polished solid-wood entrance door; veneer flush internal doors; slim-line aluminium doors & windows; modular wardrobes in Platinum finish.
Others
Modular switches (Legrand / Philips or eq.); LED & Lutron dimmable lights (Platinum); 2 passenger + 1 service access-controlled lifts per tower; flat-slab structure, floor-to-floor 3.6 m / 3.3 m.
Floor Plans
Choose a configuration and size to see its plan, RERA carpet area and efficiency.
2 BHK (Towers B, C, D, E)
Unit details
*Areas as per developer documents. Prices are indicative; GST, PLC and other charges extra.