
TARC Ishva
Gallery
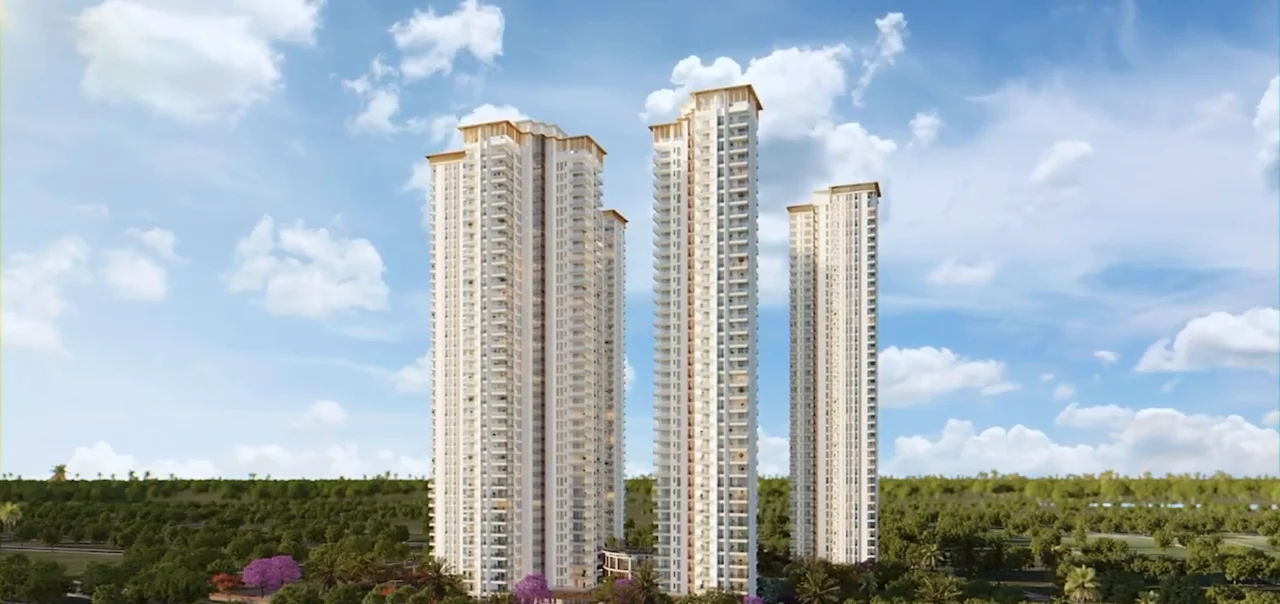






Project Details
Project Price List
| Configuration / Unit Type | Area / Size | Price | Floor Plan |
|---|---|---|---|
| 3 BHK + SR – Type A4 | 2,942 sq.ft. | ₹7.36 Cr* | View Plan |
| 3 BHK + SR – Type A3 | 3,035 sq.ft. | ₹7.58 Cr* | View Plan |
| 4 BHK + SR – Type B3 | 3,999 sq.ft. | ₹9.99 Cr* | View Plan |
Payment Plans
Payment Plan
| Payment Stage / Milestone | Payment Due |
|---|---|
| CONSTRUCTION LINKED PLAN | Total 100% |
| Booking amount | 9% of TSV |
| Within 45 days of booking | 21% of TSV |
| On start of terrace floor slab | 40% of TSV |
| On application of OC | 15% of TSV |
| On offer of possession | 15% of TSV + IFMS |
Master Plan
Project Location
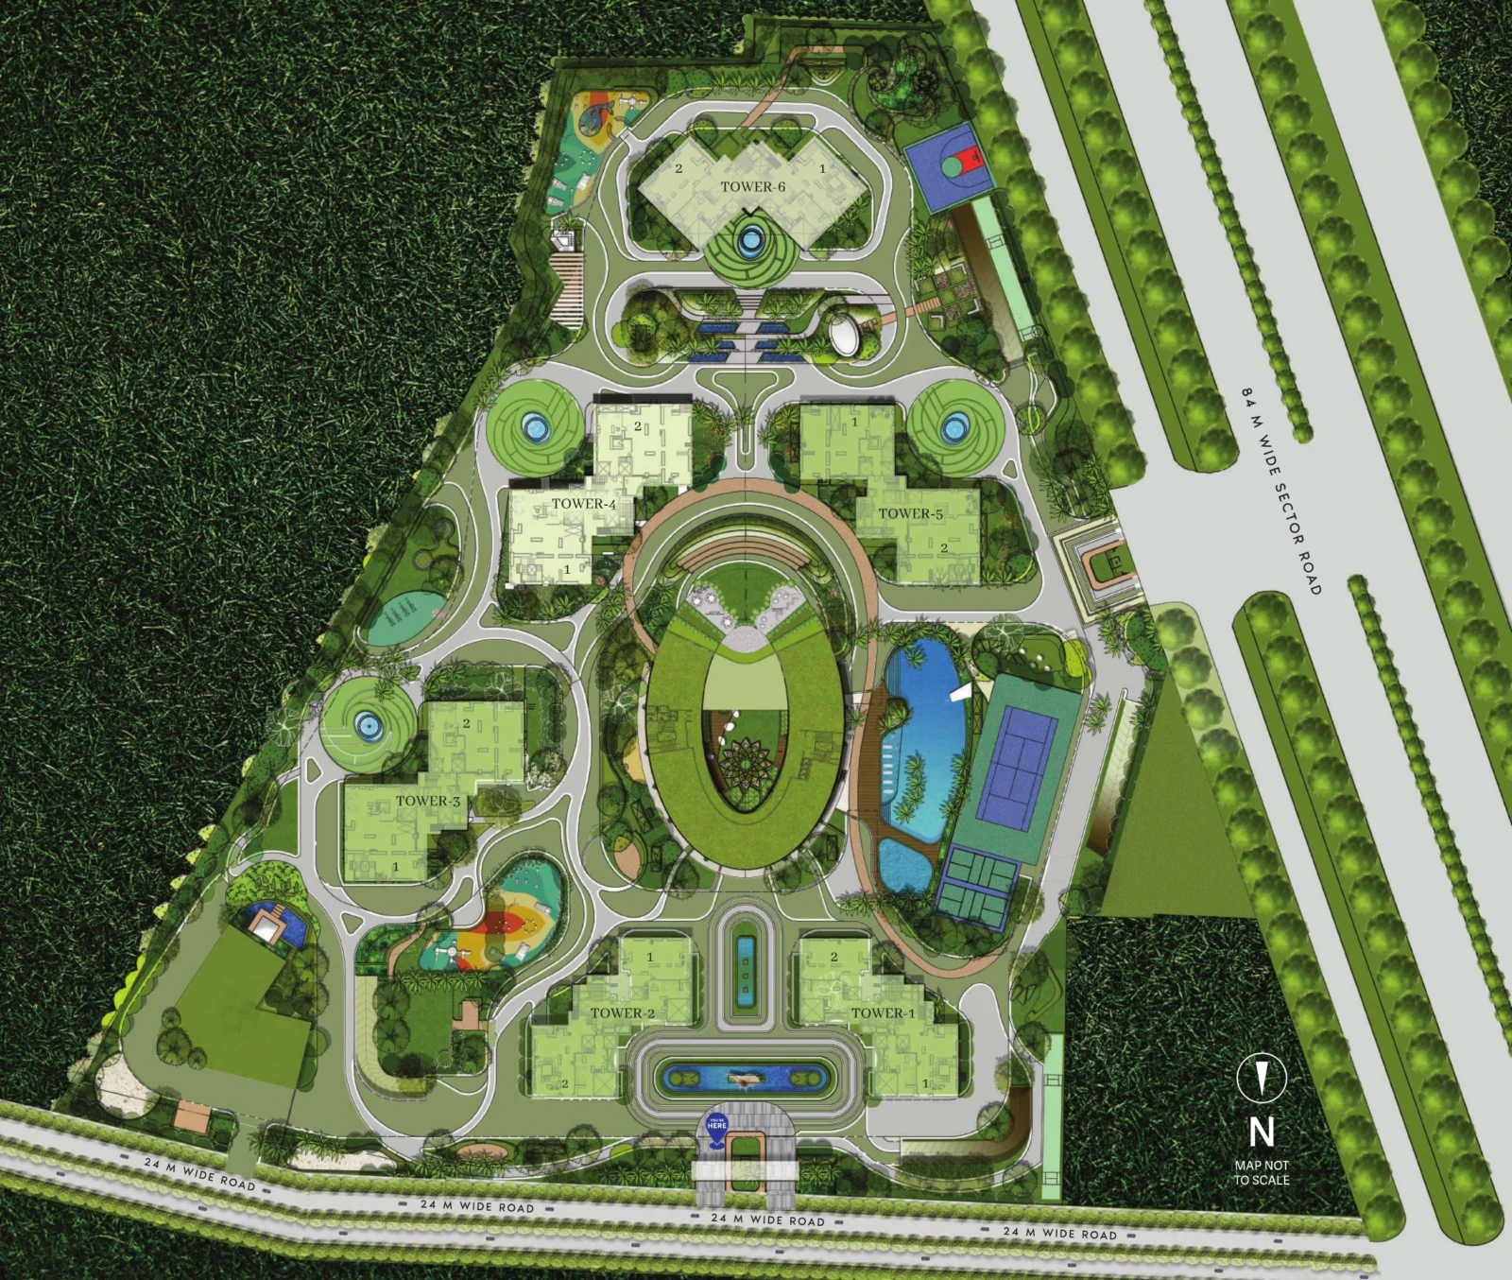
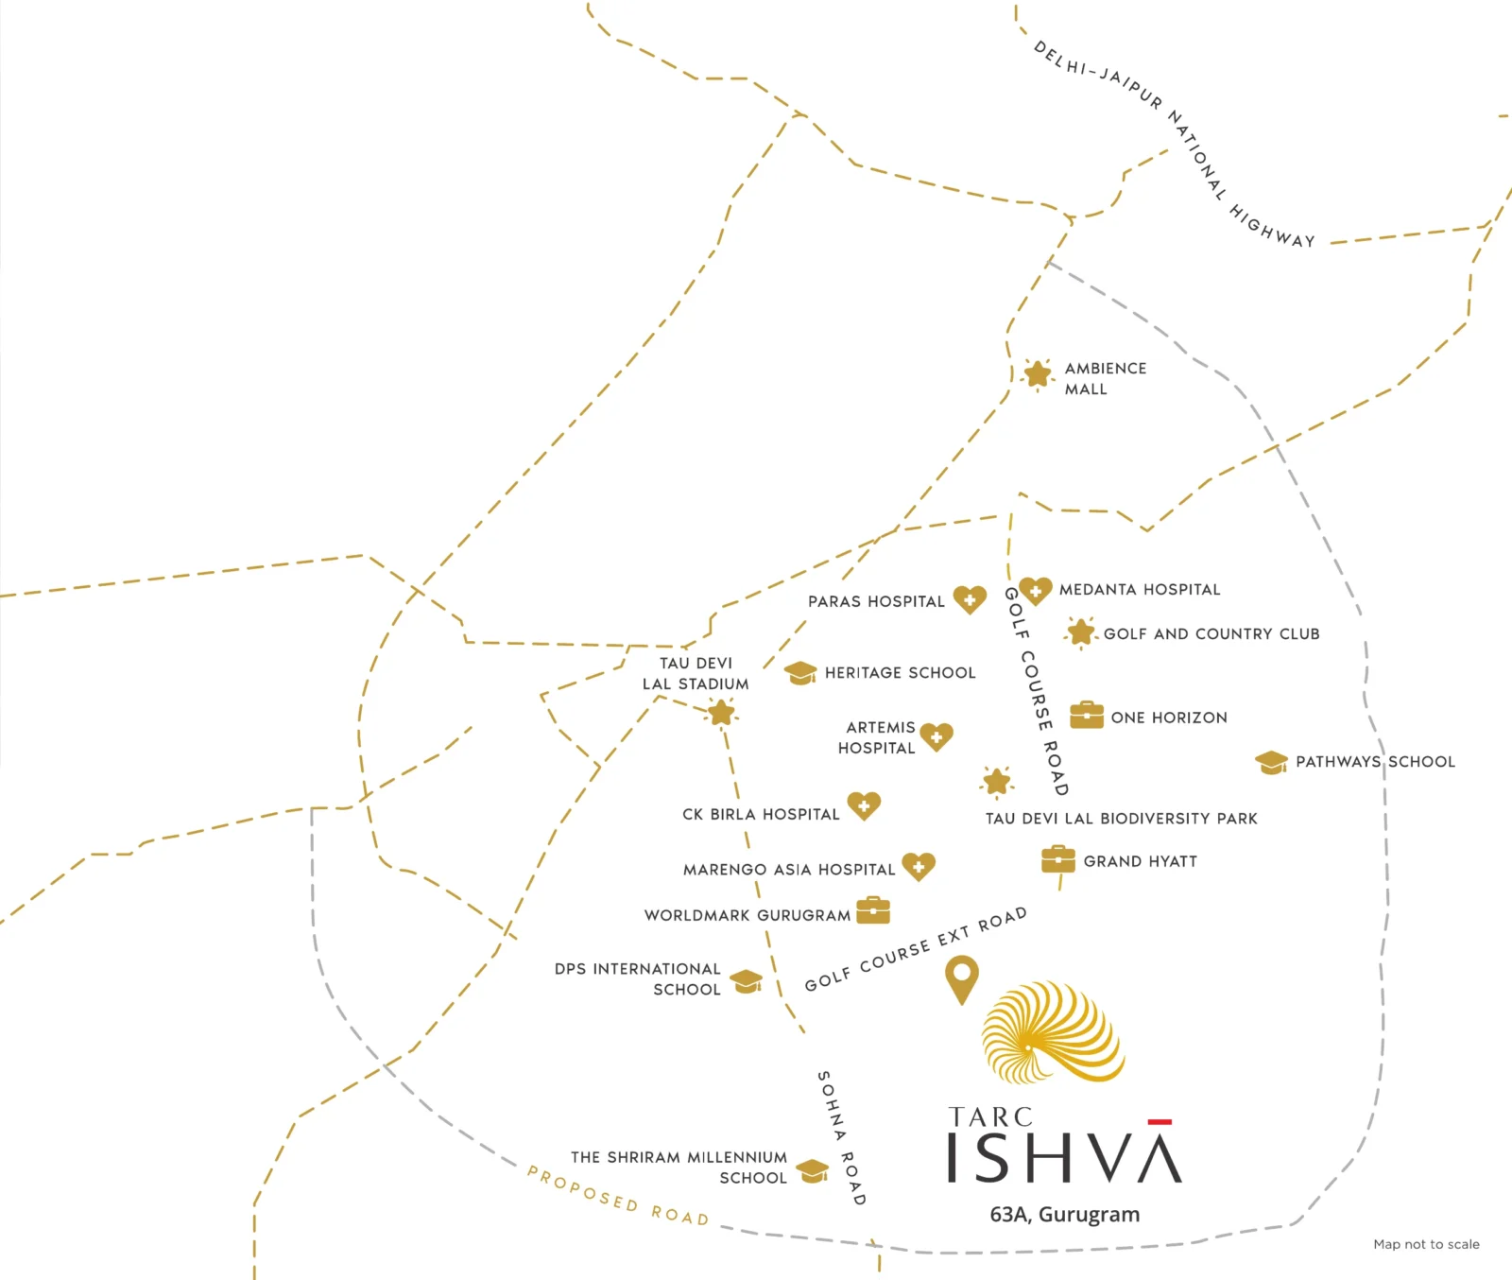
TARC Ishva is located on Golf Course Extension Road in Sector 63A, Gurugram, with dual access from the 84-metre sector road and a 24-metre road. It is close to Golf Course Road, Sohna Road and the Delhi–Jaipur Highway.
Nearby
- Hospitals: Medanta, Artemis, Paras, CK Birla, Marengo Asia
- Schools: DPS International, Pathways, The Heritage School, The Shri Ram Millennium School
- Offices and leisure: One Horizon, Worldmark Gurugram, Grand Hyatt, Golf and Country Club, Ambience Mall
- Green spaces: Tau Devi Lal Biodiversity Park, Tau Devi Lal Stadium
Location Map
Google Map
Frequently Asked Questions
What is the RERA number of TARC Ishva?
Where is TARC Ishva located?
What configurations are available?
What is the price of TARC Ishva?
How big is the project?
What makes the homes private?
Is TARC Ishva green certified?
What amenities does TARC Ishva offer?
What is the payment plan for TARC Ishva?
How many car parks come with each apartment?
RERA Facts
From the developer's HARERA filing · checked Nov 2026Source: HARERA Gurugram project filing. Figures as declared by the promoter; may be revised.
Request a Callback
Project Amenities
Club & Wellness
- Clubhouse
- Swimming Pool
- Gymnasium
- Yoga / Meditation Area
- Multipurpose Hall
- Indoor Games
- Indoor Heated Pool
Sports
- Badminton Court
- Lawn Tennis Court
- Squash Court
- Cricket Pitch / Practice Nets
- Jogging Track
- Cycling Track
- Table Tennis
- Padel / Pickleball Court
Outdoor & Community
- Landscaped Gardens
- Kids Play Area
- Amphitheatre
- Water Features
- Pet Park
- Open Air Gym
- Party Lawn
Safety & Convenience
- Gated Entry
- 24x7 Security
- CCTV Surveillance
- Intercom Facility
- EV Charging
- Creche / Day Care
- Clinic / Healthcare
Green & Sustainability
- Green Certified (IGBC / GRIHA)
Additional Amenities
- Club Ishva – about 1.5 lakh sq.ft. of club amenities across four levels
- Bowling Alley
- Grand Ballroom
- Multipurpose Sports Court
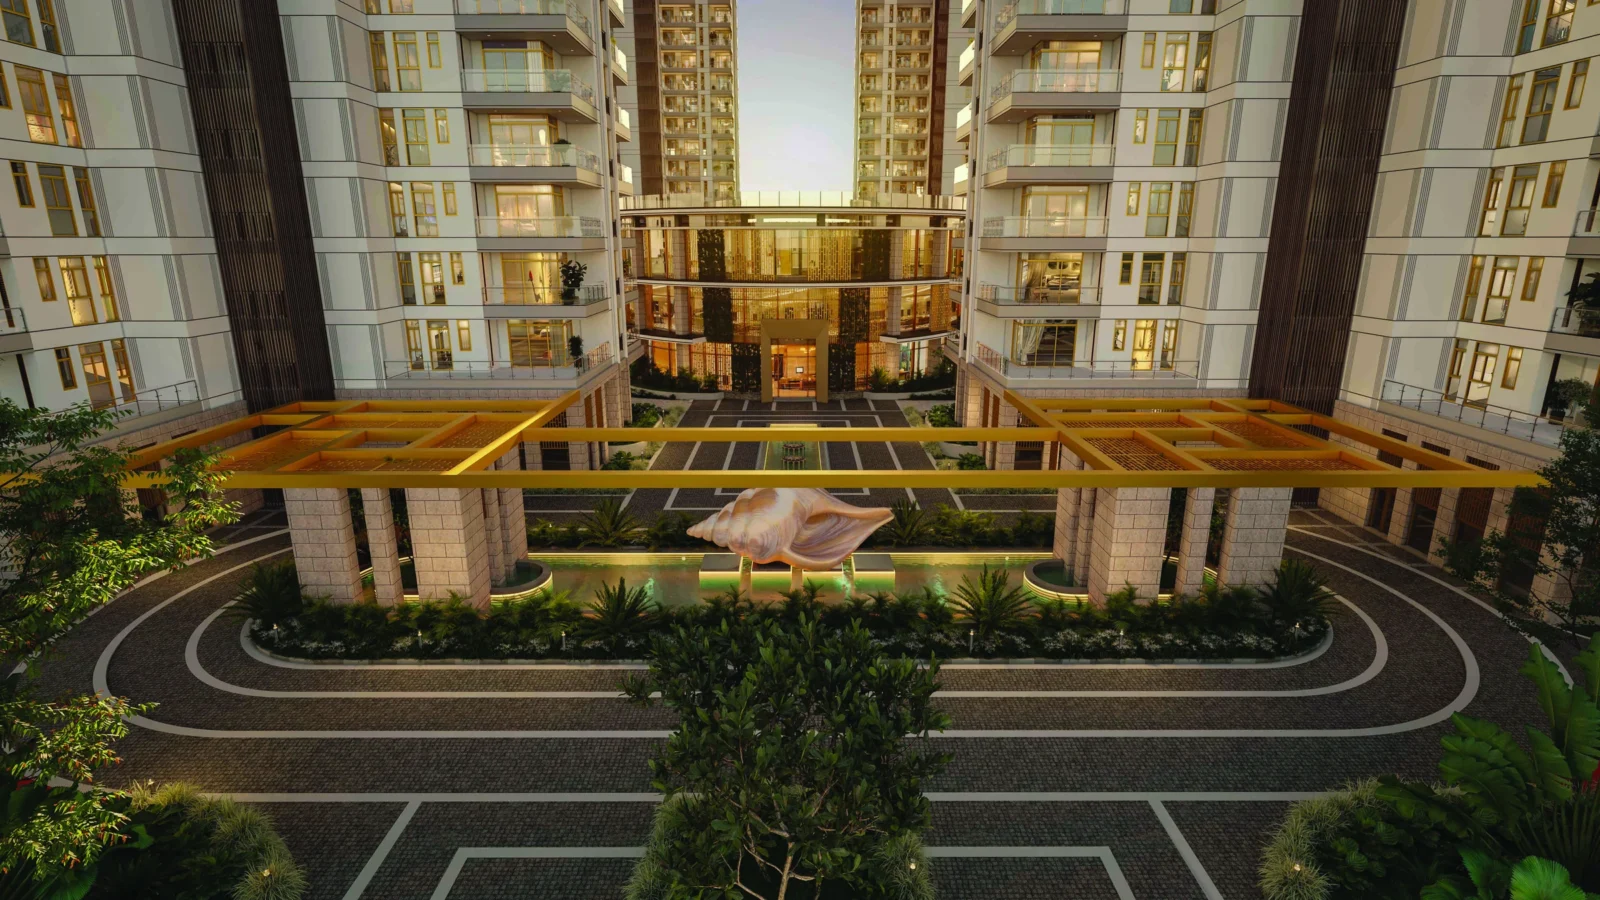
- Central Courtyard inspired by the Brahmasthan
- Meandering Walkways
- Reflexology Path
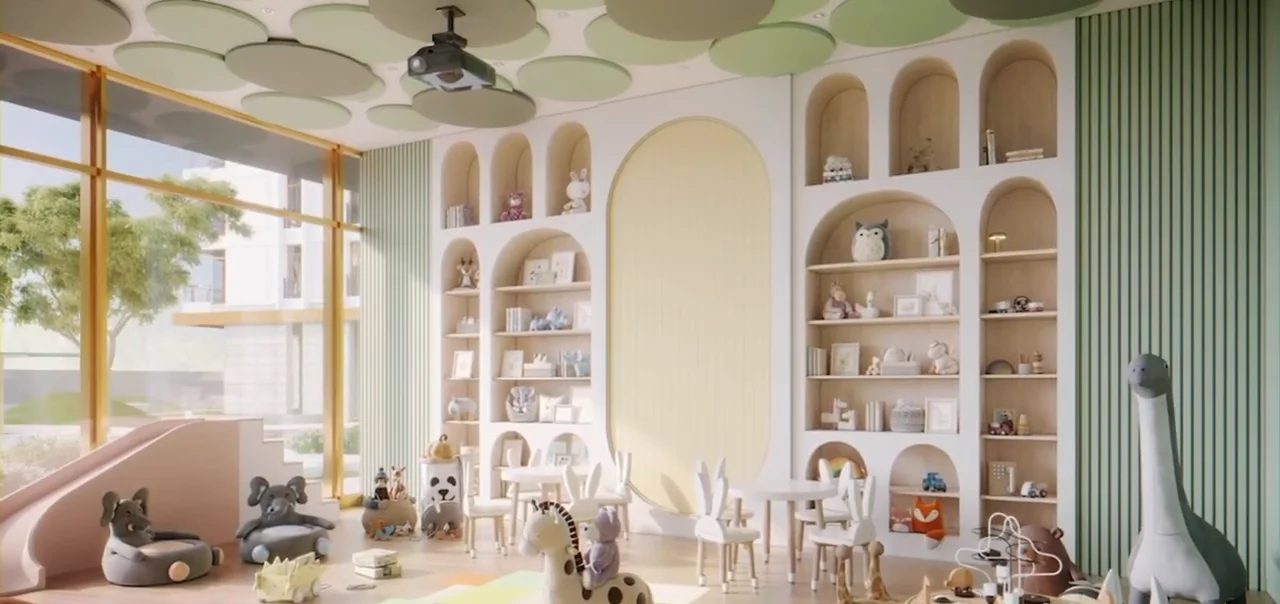
- Toddlers' Play Area
- Mandala Garden
- Nandi Garden
- Meditation Lawn
- Farm-to-Table Garden Pockets
- Aromatic Grove Walk
- Outdoor Seating
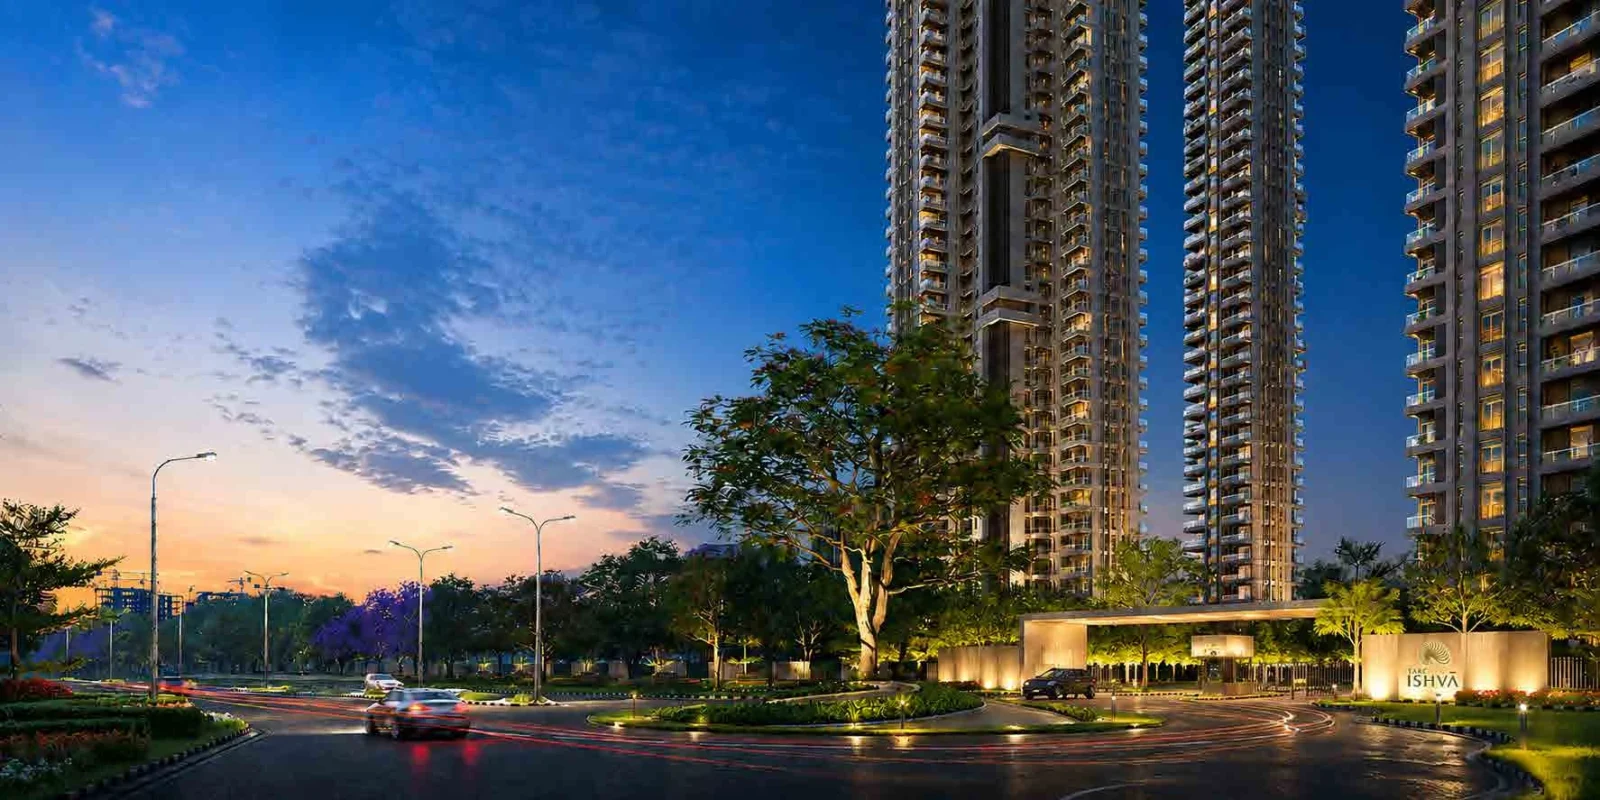
- Main entry from 84 m road; separate club entry from 24 m road
- Separate entrances for residents, club visitors and service staff
- Basement and ground-floor drop-off
- One apartment per core with private elevator and lift lobby
- Column-free building corners
- Juliet balconies
- Vastu-aligned square layouts
- Seven-layer security with boom barriers, access control and digital door locks
- Smart home automation
- GRIHA 5-star pre-certification
General Flat Specifications
Living, Dining & Passage
Imported marble flooring; POP dropped ceiling/bulkhead with acrylic emulsion; VRV ducting with PM 2.5 filter; private elevator lobby in imported marble with video door phone
Bedrooms
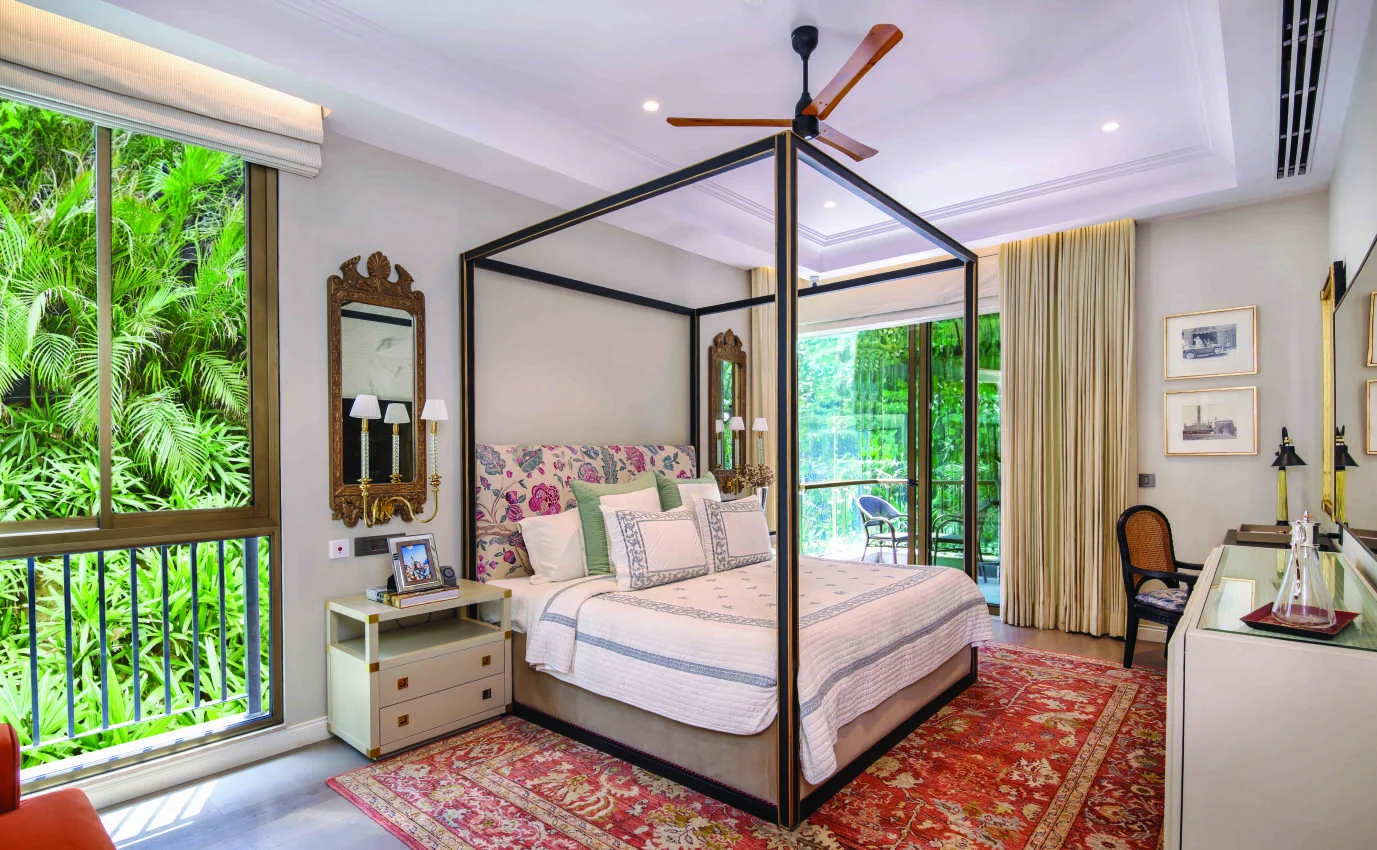
Engineered wooden flooring; POP dropped ceiling; designer full-height modular wardrobes with soft-close fittings
Kitchen
Imported marble flooring; full-height tile dado; premium modular kitchen with soft-close drawers; Hafele/Franke sink; fully loaded kitchen: RO, microwave, OTG, hob and chimney, oven, dishwasher, fridge and washing machine (Bosch or equivalent)
Washrooms
Imported marble in master bath; Toto/Duravit/Kohler sanitaryware; Hansgrohe/Toto CP fittings; shower glass partition; heat pump in every apartment
Air Conditioning
Double-compressor VRV air conditioning (Daikin/Mitsubishi or equivalent) with PM 2.5 filters
Doors & Windows
Powder-coated premium aluminium windows with double-glazed (Saint-Gobain or equivalent) glass; veneer-finish main door; laminated internal doors; digital security lock
Others
Wooden deck/IPE flooring on L-shaped balcony; SS railing with sandwiched glass; smart home automation (lighting, AC, TV); LSZH wiring; Mitsubishi/Hitachi/Fujitec/Otis lifts; EV fast charging in common areas
Floor Plans
Choose a configuration and size to see its plan, RERA carpet area and efficiency.
3 BHK + SR – Type A3
Unit details
*Areas as per developer documents. Prices are indicative; GST, PLC and other charges extra.