
Tata Gurgaon Gateway
Gallery



Available as
Resale
Resale
Resale · Updated Nov 2026
₹13,300 – ₹14,800 per sq.ft.*
Resale asking: 2,215 sq.ft. ₹3–3.35 Cr; 2,560–2,575 sq.ft. ₹3.4–3.6 Cr; 2,870 sq.ft. about ₹4 Cr. Asking prices – final deal is usually 3–5% lower.
Project Details
Developer:
Tata Housing
Location:
Dwarka Expressway
Property Type:
Apartment
Configuration:
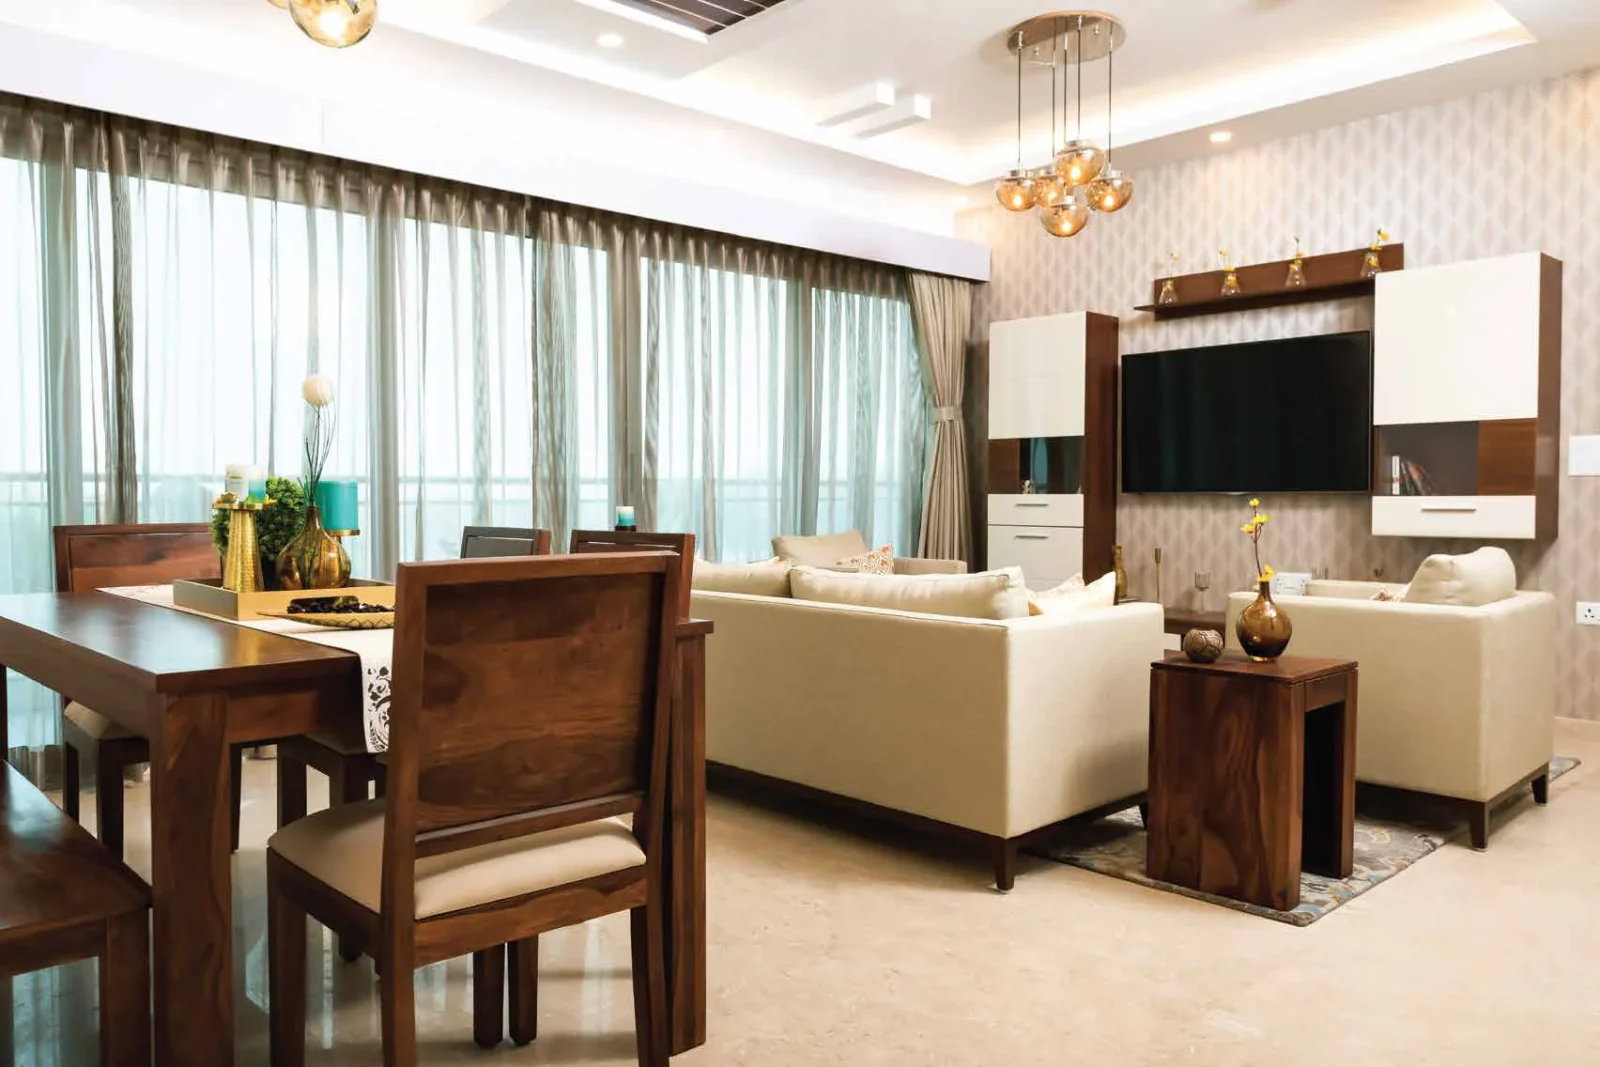
2 BHK + Study & 3 BHK
Starting Price:
₹2.25 Cr*
Possession:
Ready to Move
Project Land Size:
21.05 Acres
Total Towers:
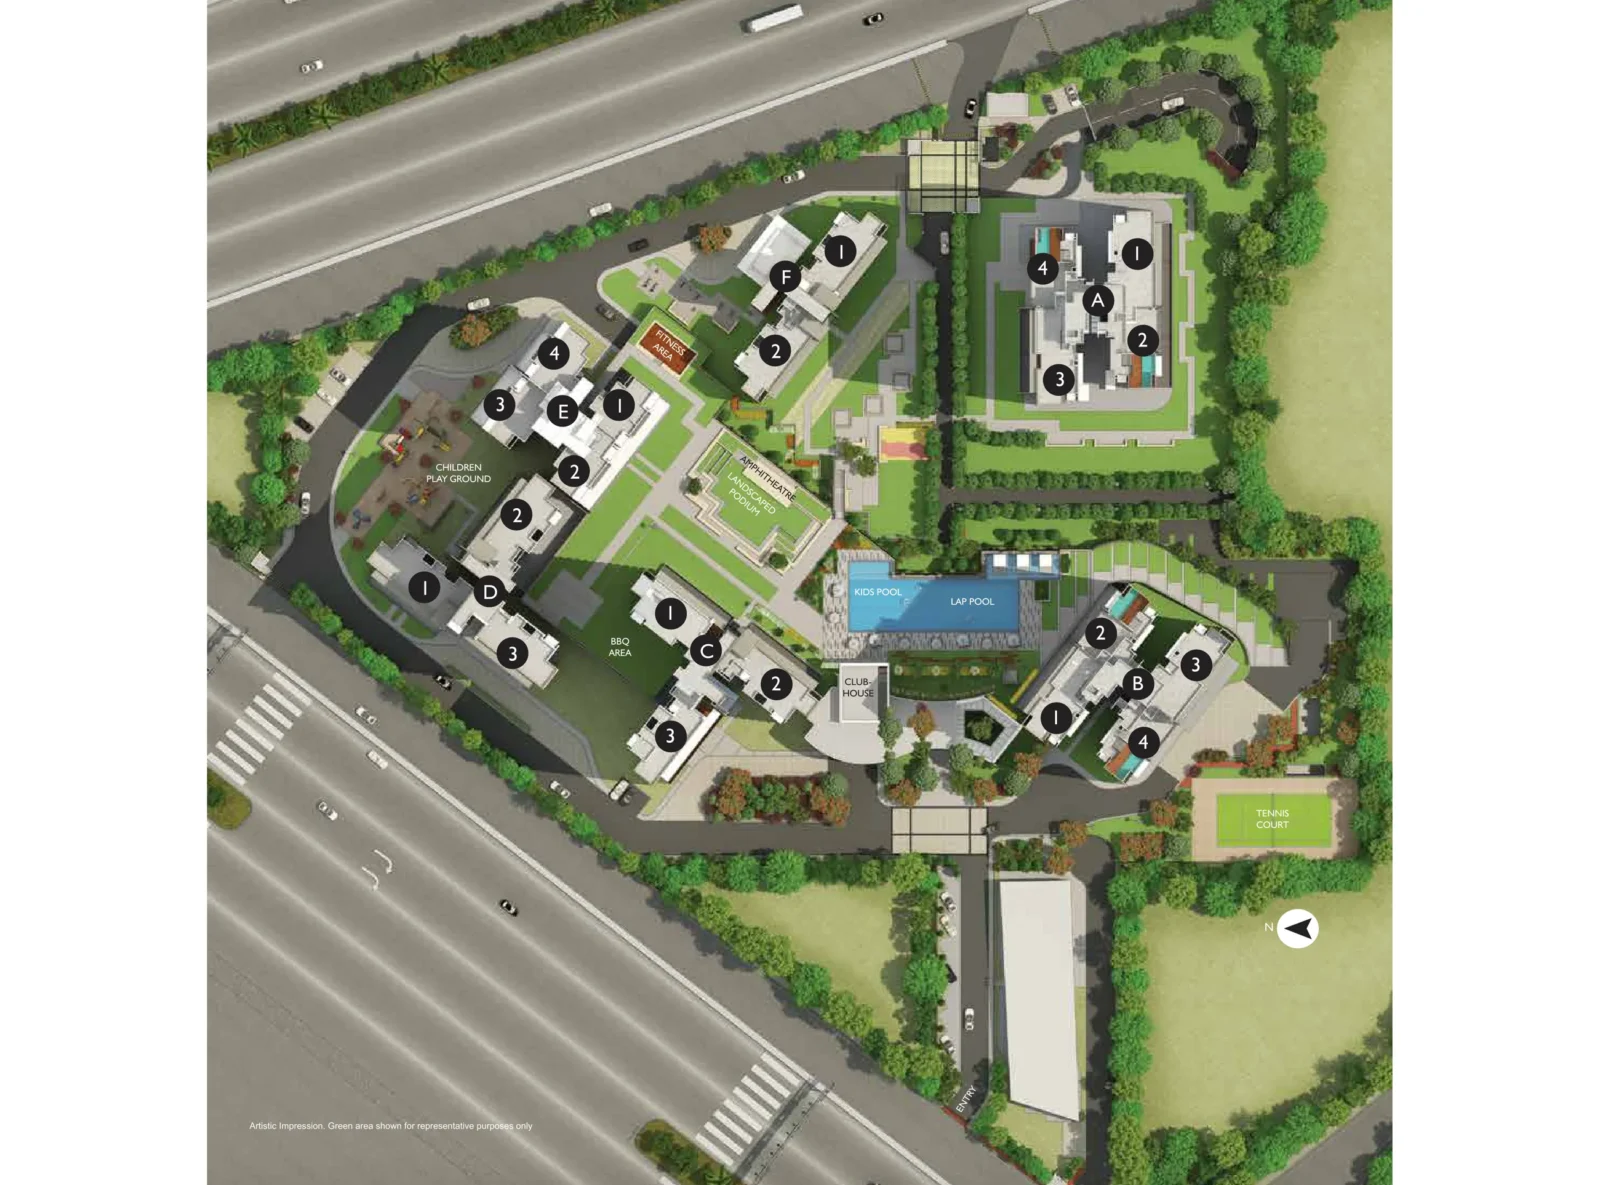
6
Tower Structure:
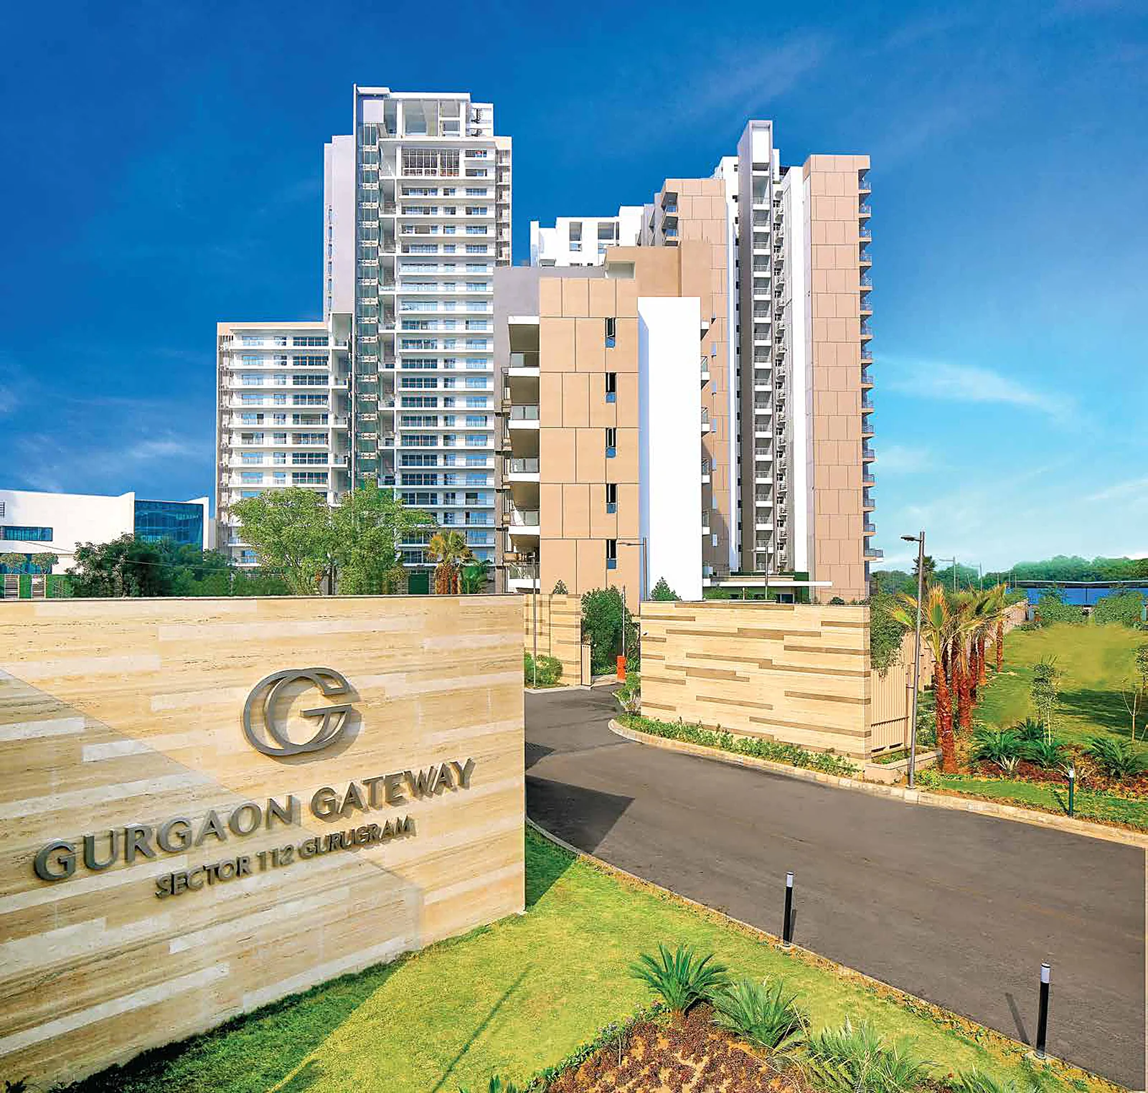
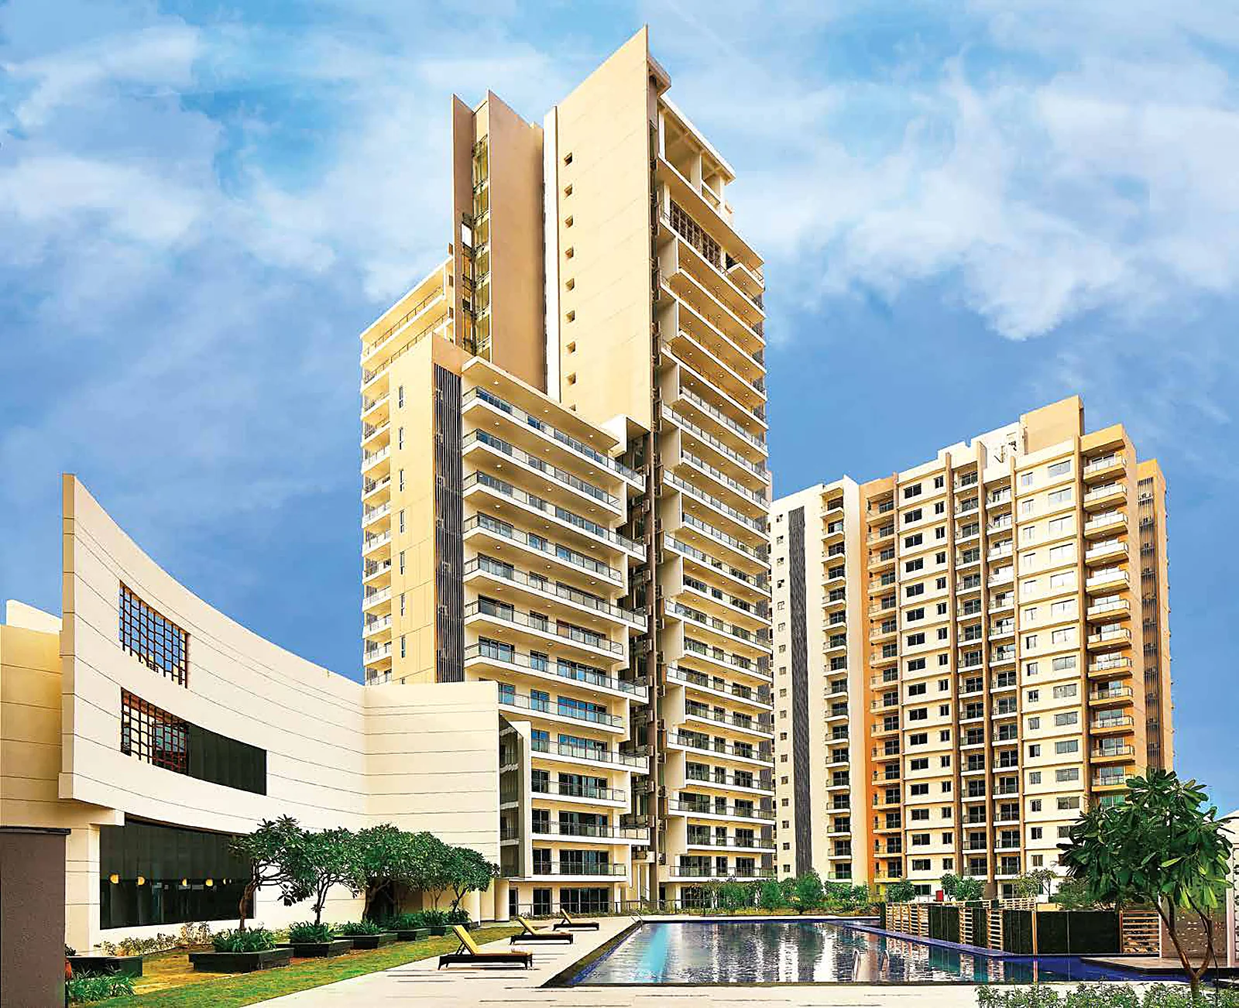
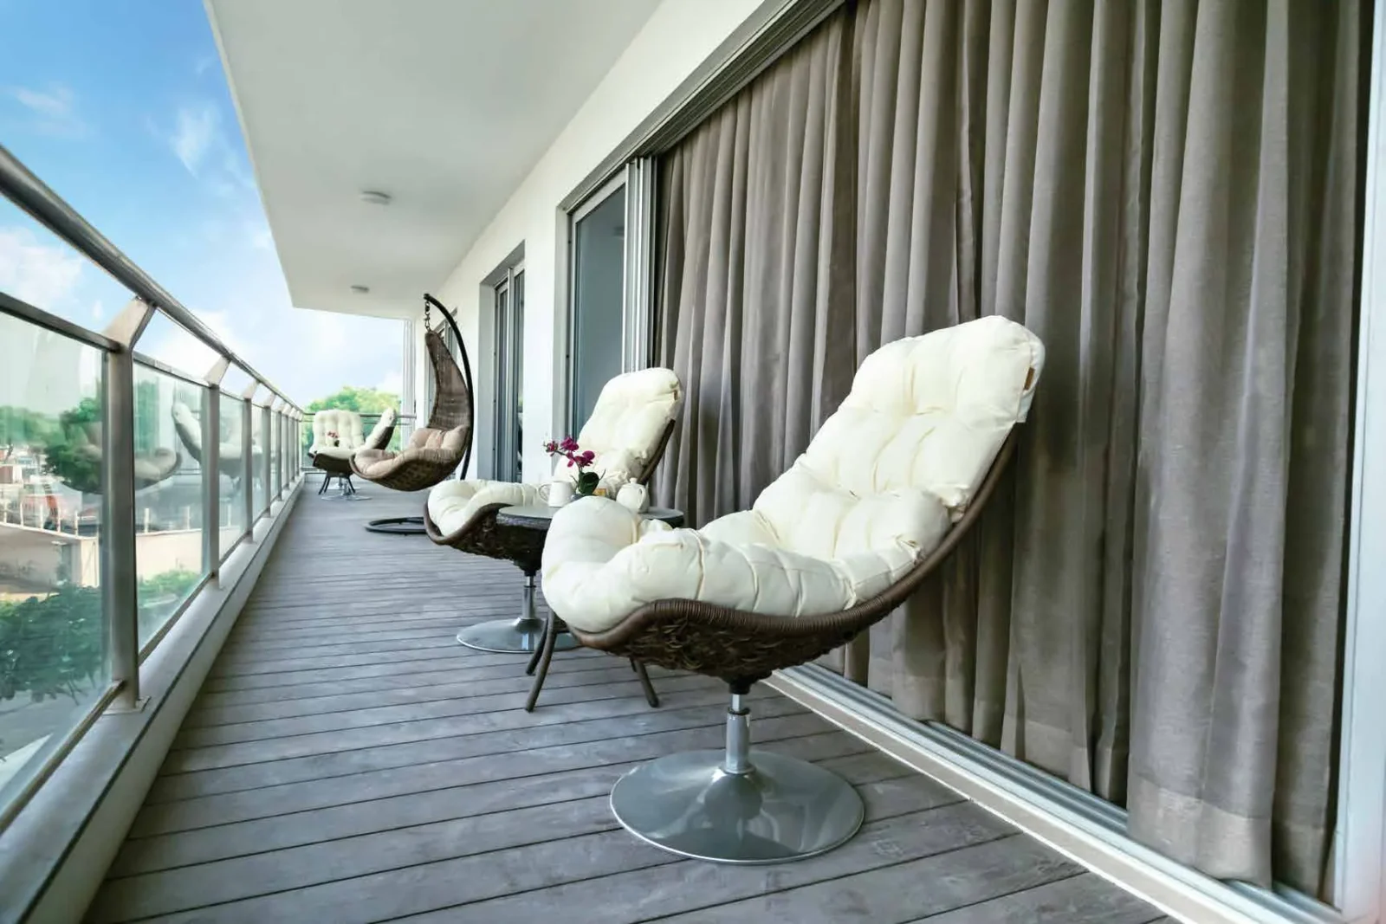
6 towers (A to F) with double-height lobbies, timber sun decks and double-height deck balconies in select homes
RERA Number:
186 of 2017
Project Status:
Ready To Move
Project Price List
| Configuration / Unit Type | Area / Size | Price | Floor Plan |
|---|---|---|---|
| 2 BHK + Study | 1,580 sq.ft. super area | ₹2.25 – 2.45 Cr* | — |
| 3 BHK | 2,215 – 2,225 sq.ft. super area | ₹2.95 – 3.5 Cr* | — |
| 3 BHK (Large) | 2,520 – 2,575 sq.ft. super area | ₹3.1 – 3.6 Cr* | — |
| 3 BHK (Large) | 2,870 – 2,925 sq.ft. super area | ₹3.4 – 3.95 Cr* | — |
*Indicative resale price ranges taken from property-portal listings (Nov 2026), not an official Tata Housing price sheet. Actual price depends on tower, floor, facing and interiors; stamp duty, registration and transfer charges extra.
Master Plan
Project Location
Gurgaon Gateway by Tata Housing is in Sector 112-113 (Village Bajghera), next to Dwarka Expressway and close to the Delhi–Gurgaon border.
Connectivity
- On Dwarka Expressway with quick access to Dwarka and Delhi
- Close to IGI Airport and NH-48
- Easy reach to Cyber City and Udyog Vihar
Neighbourhood
- Schools, hospitals and retail in Sectors 110–114 and Dwarka
Location Map

Google Map
Frequently Asked Questions
Where is Tata Gurgaon Gateway?
In Sector 112-113 (Village Bajghera), next to Dwarka Expressway, Gurugram.
What is the RERA number?
Property portals list HRERA 186 of 2017; Occupation Certificates were received for the completed towers.
What homes are available?
2 BHK + study, 3 BHK and large 3 BHK homes with servant room, double-height decks and entrance verandahs (about 1,580 sq.ft. upwards, as listed on portals).
What is the price of Tata Gurgaon Gateway?
Resale homes are listed at about ₹2.25 – 2.45 Cr* for 2 BHK + study (1,580 sq.ft.), ₹2.95 – 3.5 Cr* for 3 BHK of 2,215–2,225 sq.ft., ₹3.1 – 3.6 Cr* for 2,520–2,575 sq.ft. and ₹3.4 – 3.95 Cr* for 2,870–2,925 sq.ft., depending on floor, facing and interiors.
Is Gurgaon Gateway ready to move?
Yes, it is a ready-to-move project.
How big is the project?
About 21.05 acres (HARERA) with 6 towers.
Request a Callback
Project Amenities
Club & Wellness
- Clubhouse
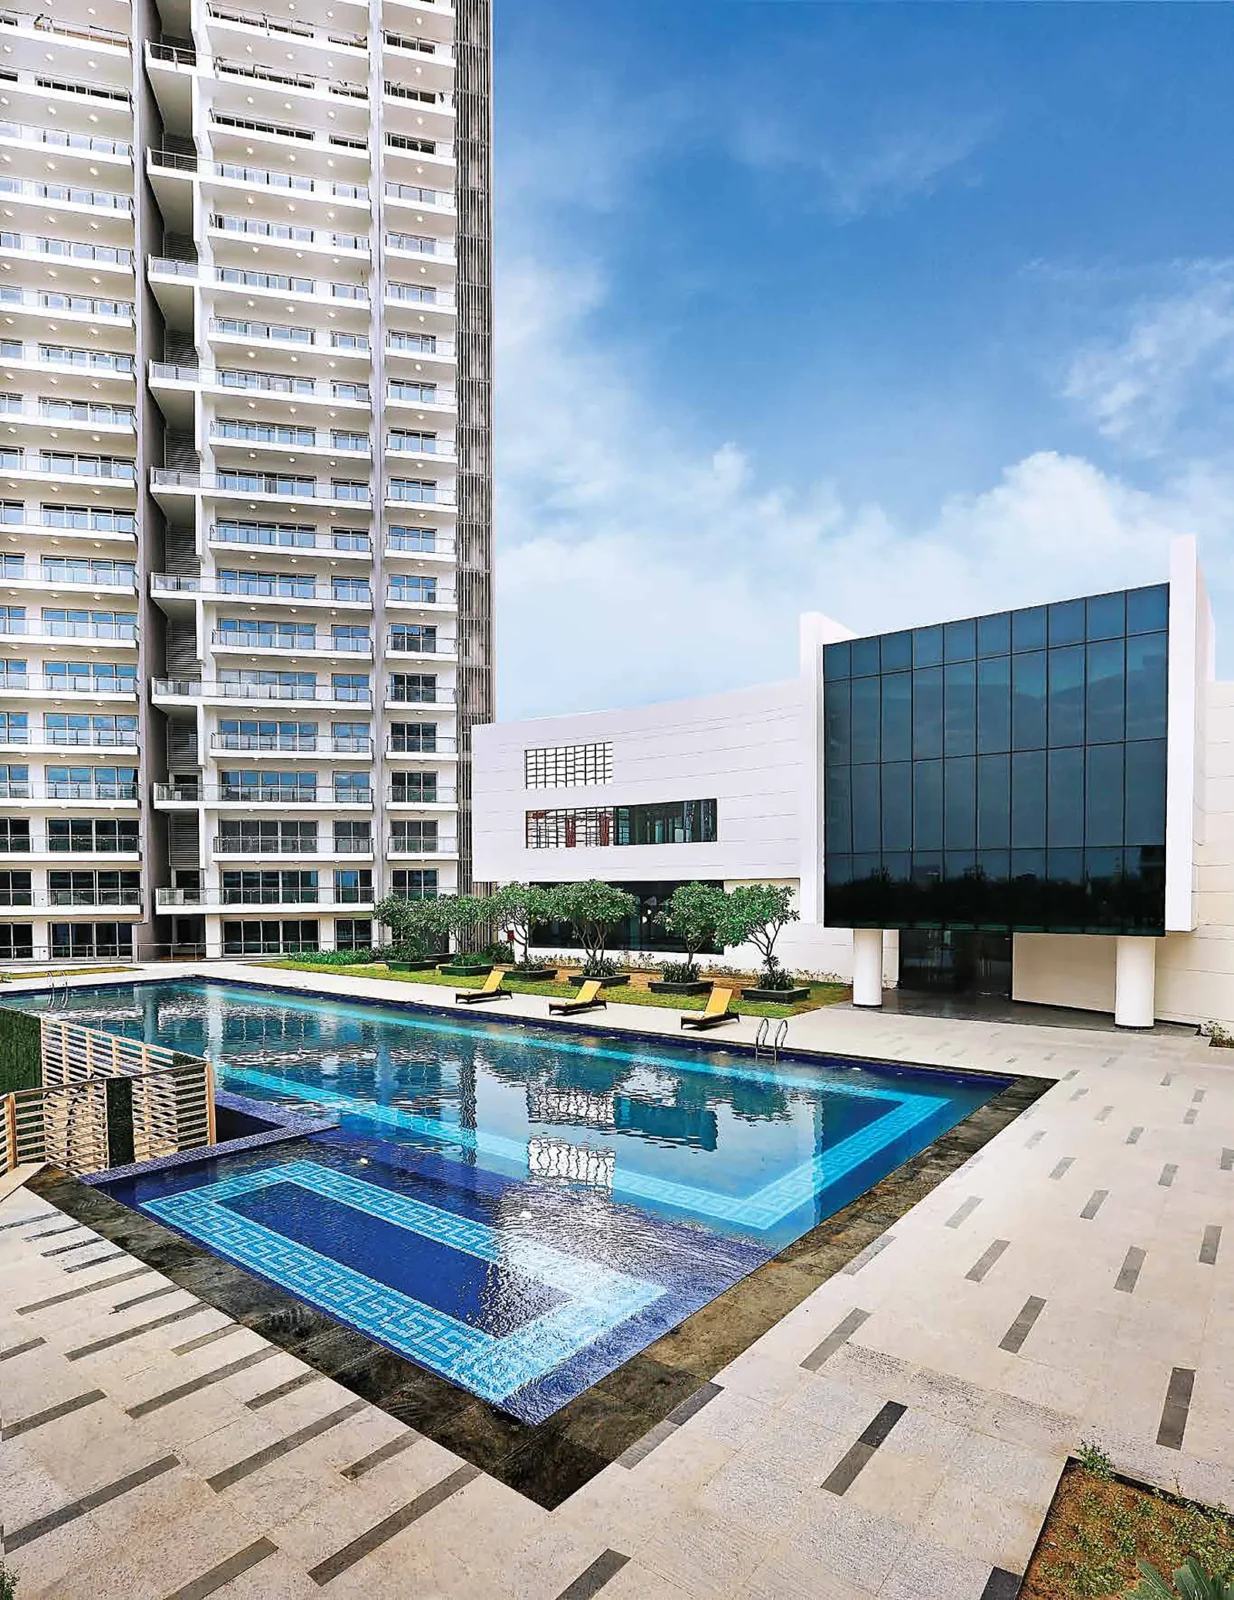
- Swimming Pool
- Gymnasium
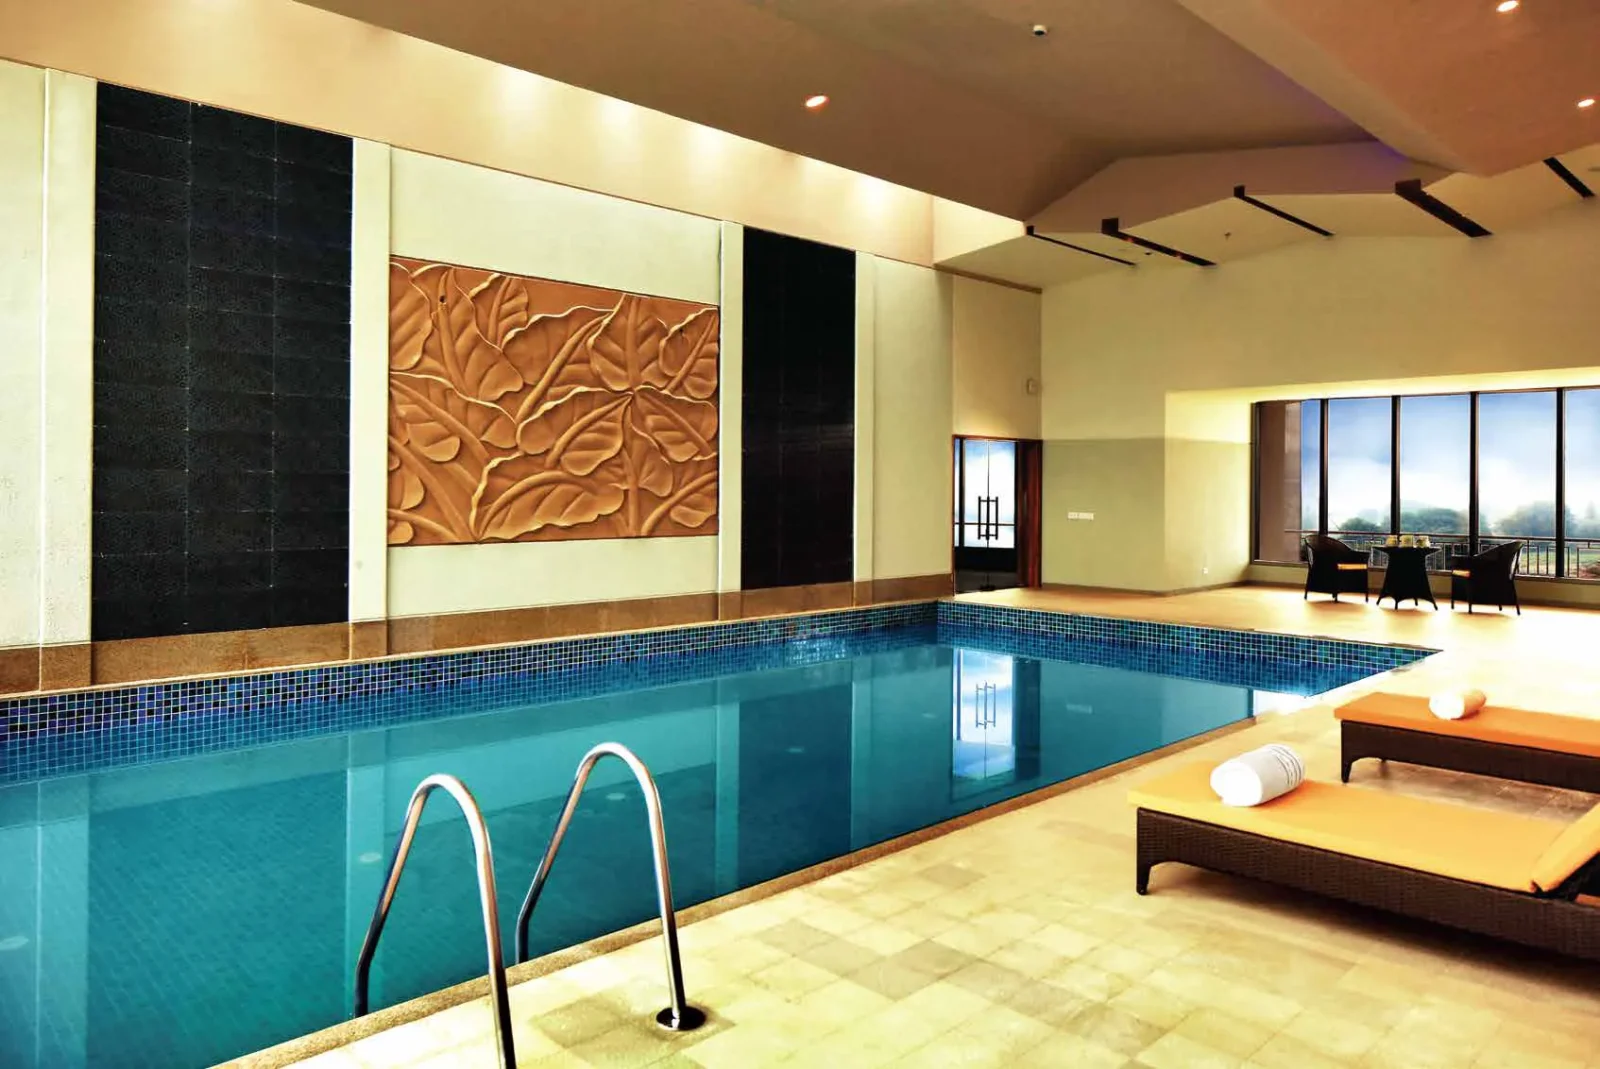
- Indoor Heated Pool
Outdoor & Community
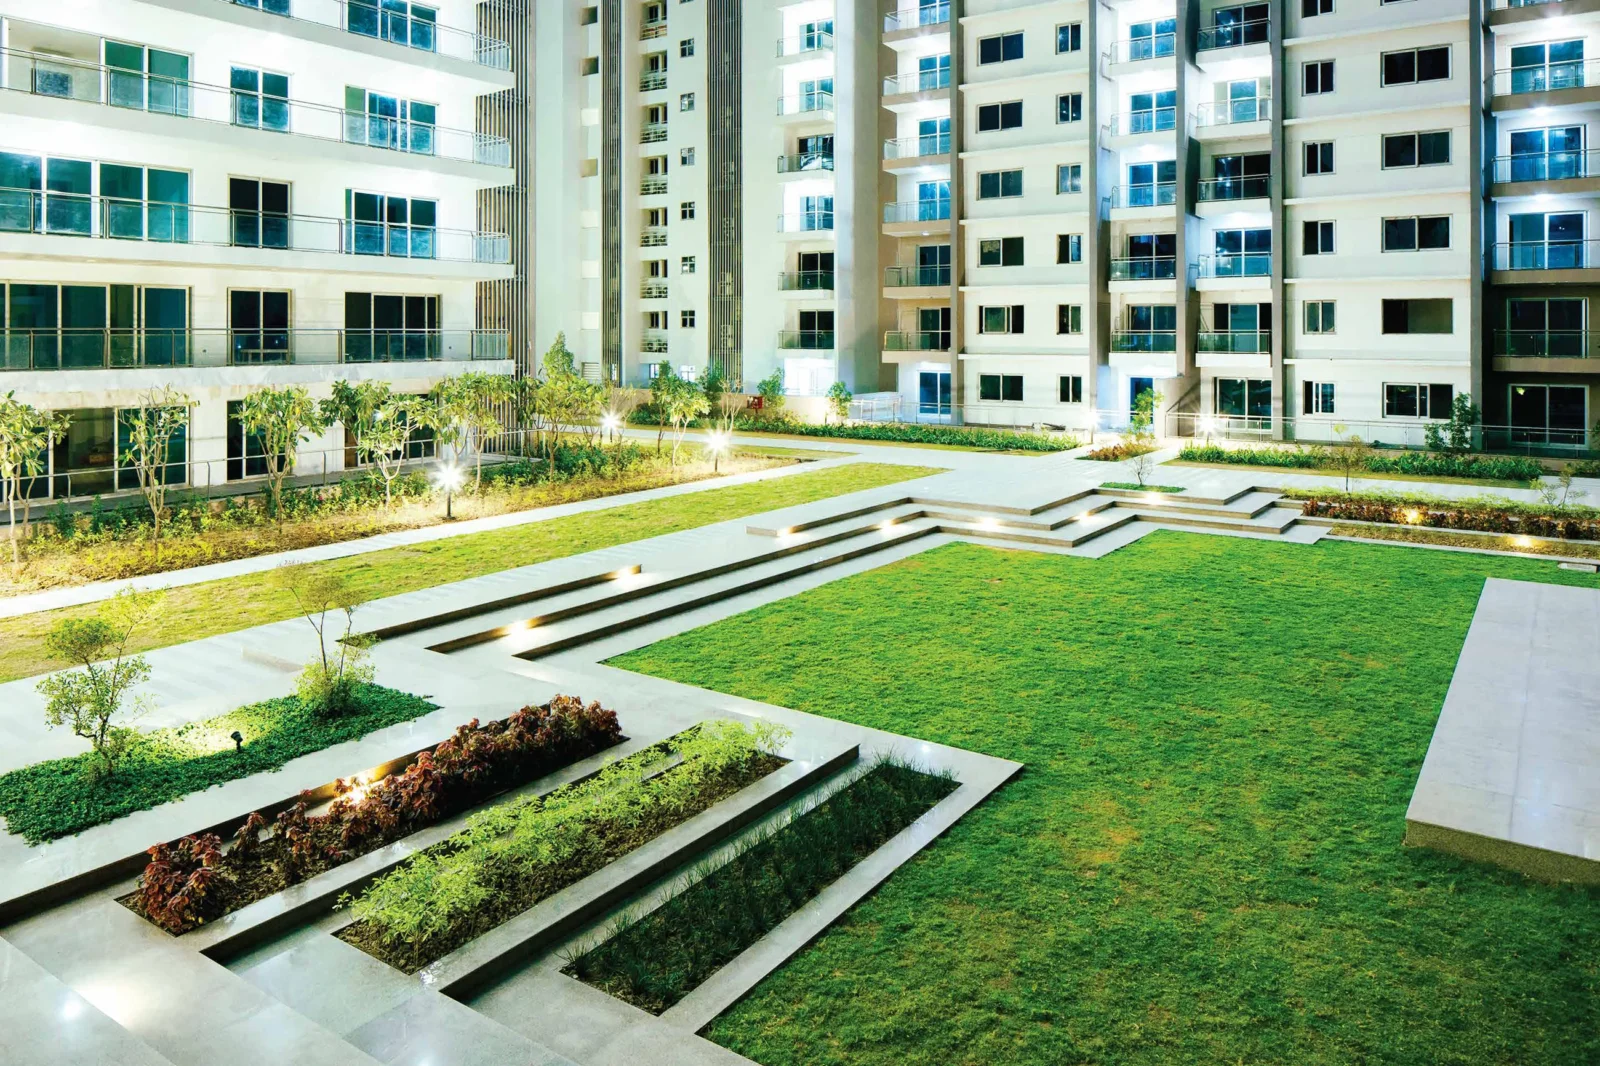
- Landscaped Gardens
- Kids Play Area
Safety & Convenience
- Gated Entry
Green & Sustainability
- Large Open Spaces
Additional Amenities
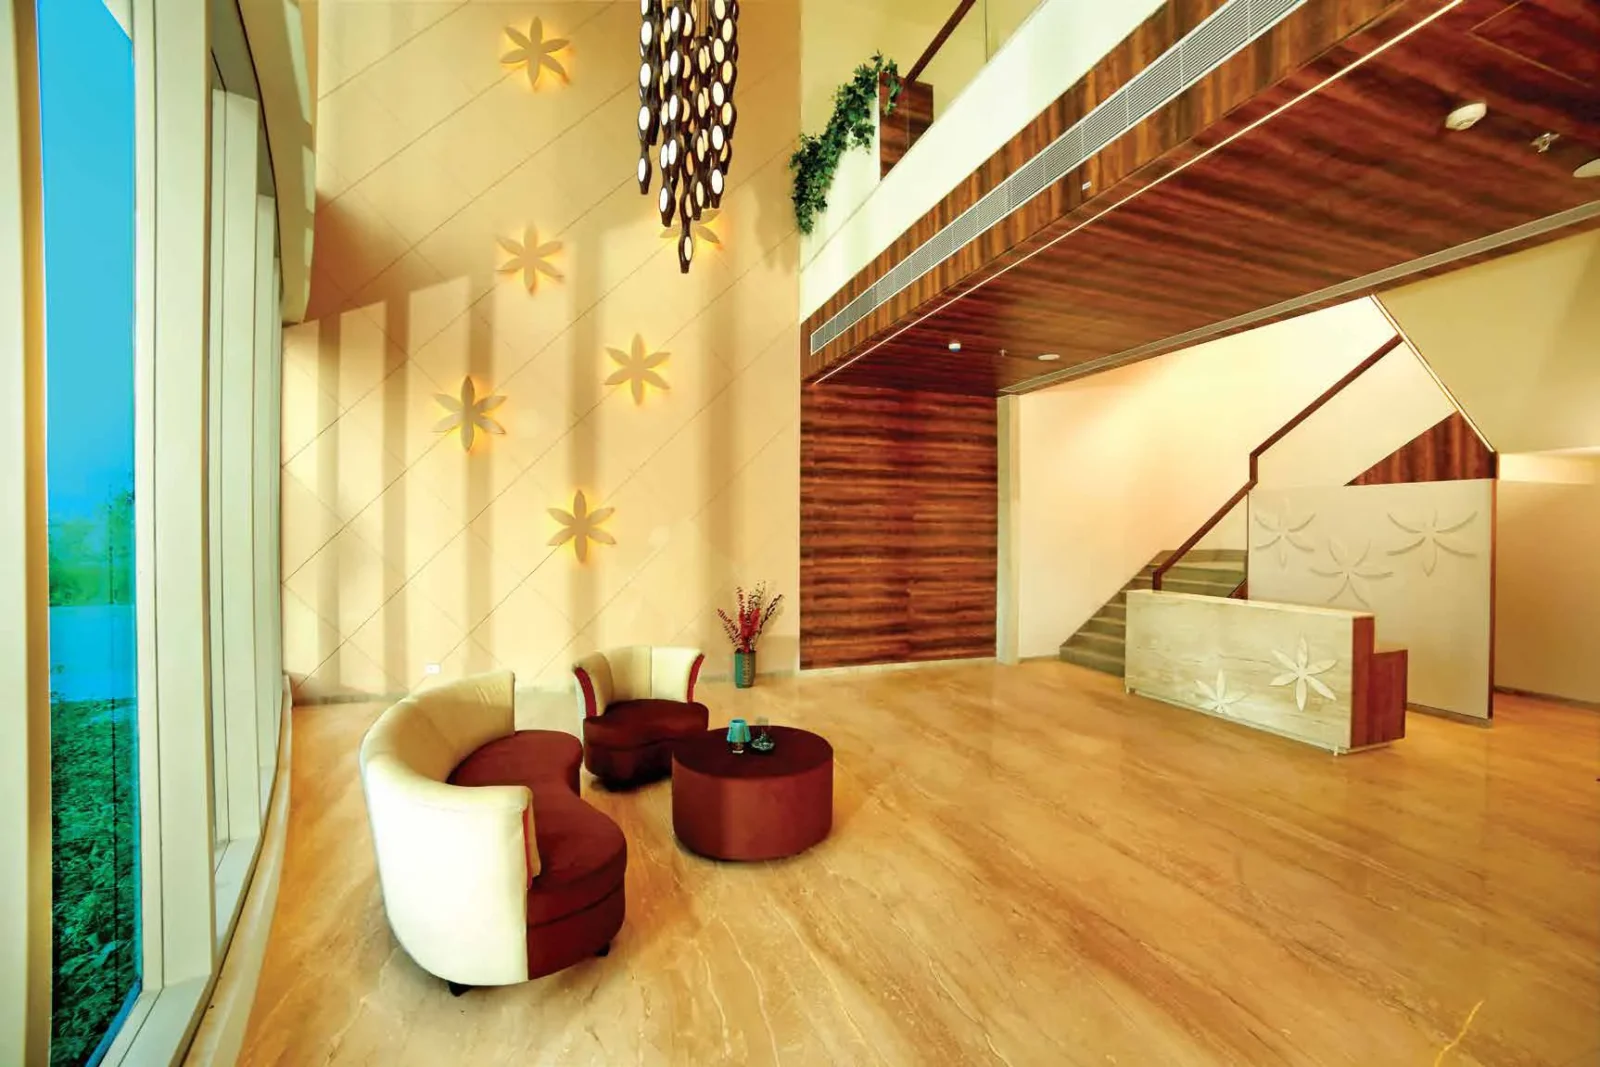
- Double-height Tower Lobbies
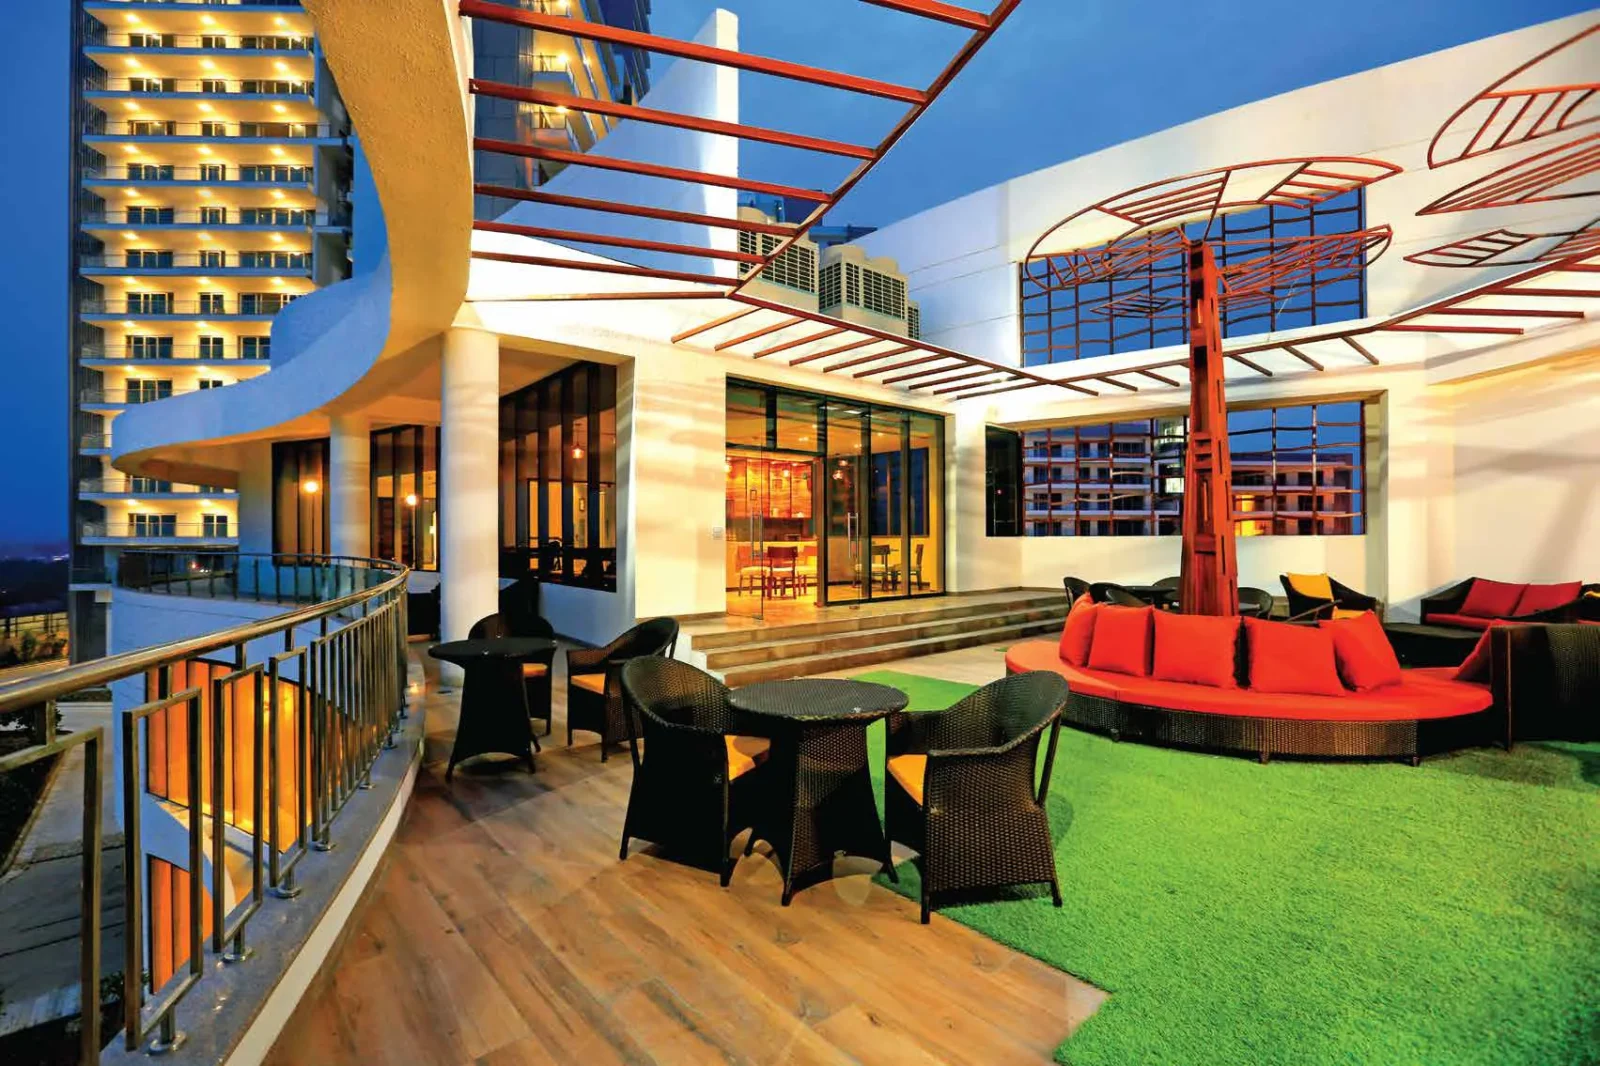
- Timber Sun Decks and Private Terraces
- Double-height Deck Balconies (select homes)
- Entrance Verandahs (select homes)
- Landscaped Courtyards