
Trump Residences Gurgaon
Gallery

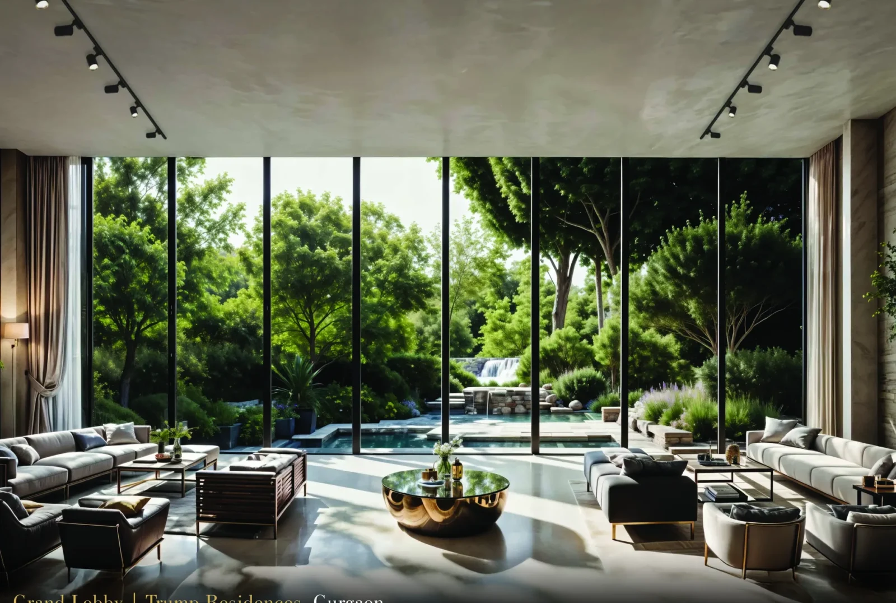
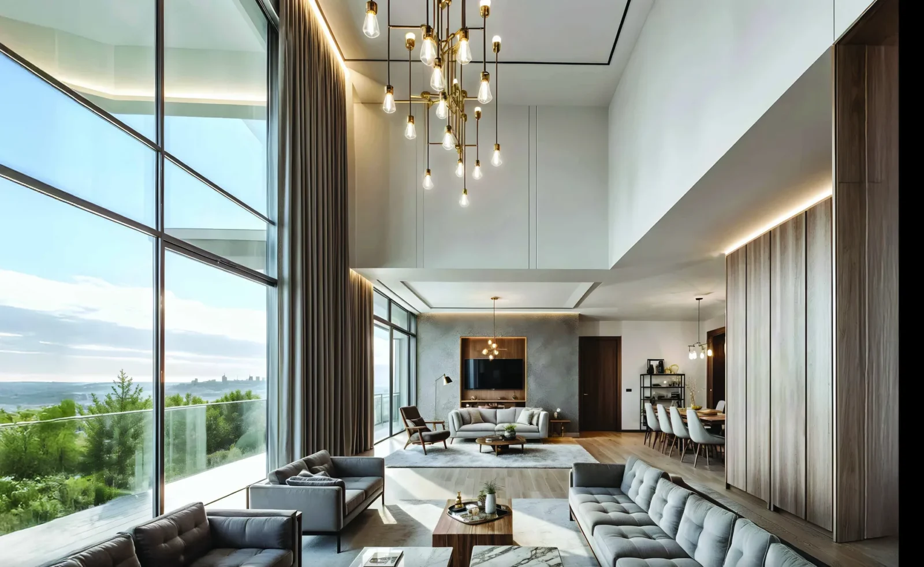
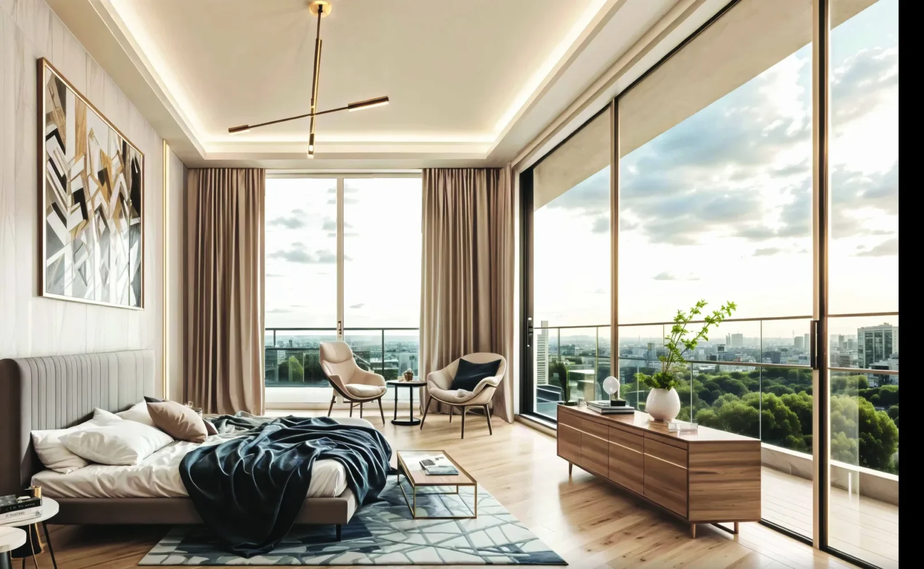
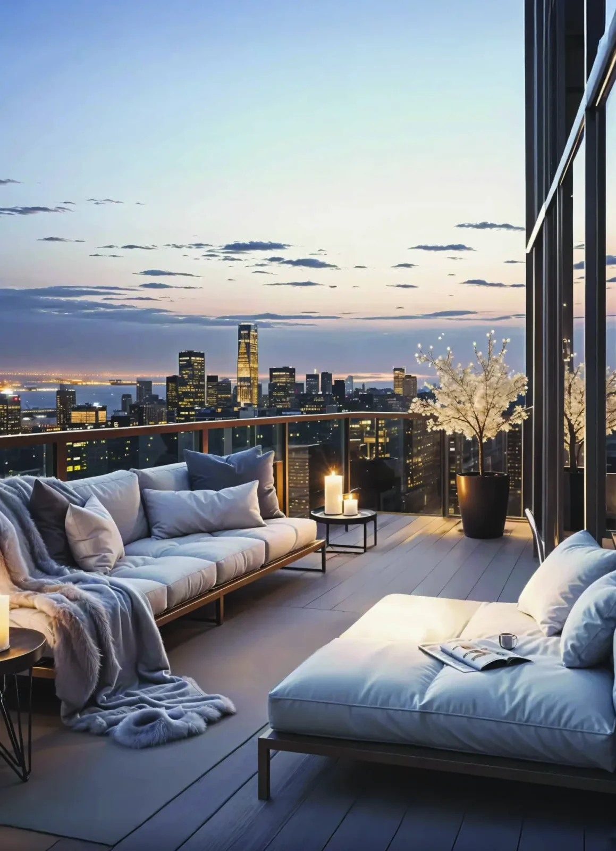

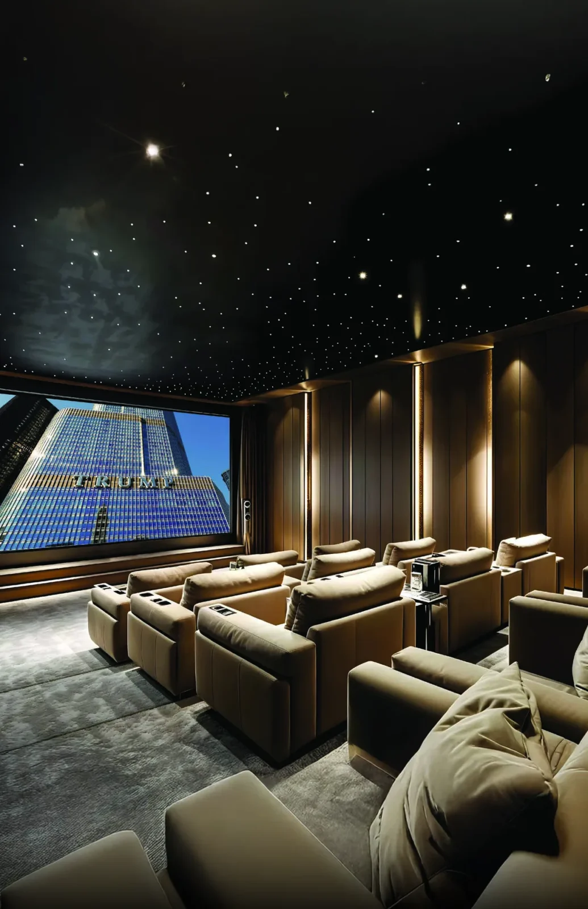
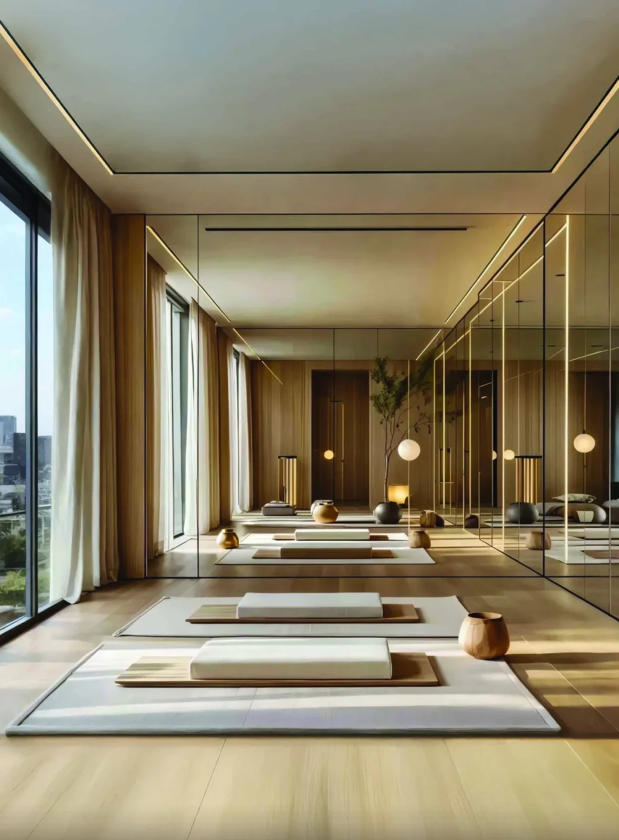
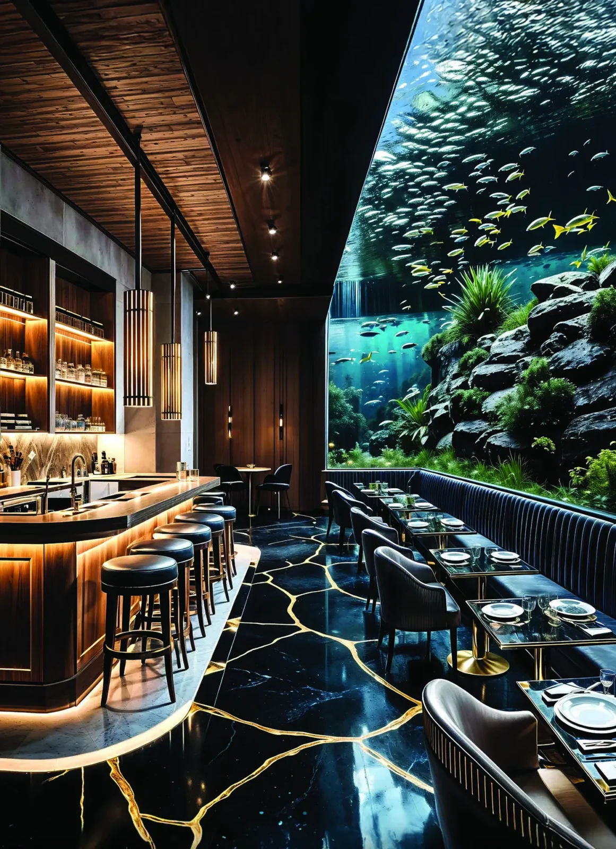

Project Details
Project Price List
| Configuration / Unit Type | Area / Size | Price | Floor Plan |
|---|---|---|---|
| 3 BHK + Utility | 3,091 sq.ft. | ₹9.27 Cr* | View Plan |
| 4 BHK + Utility | 3,929 sq.ft. | ₹11.79 Cr* | View Plan |
| 4 BHK + Utility – Double Height (Even) | 4,909 sq.ft. | ₹14.73 Cr* | View Plan |
| 4 BHK + Utility – Double Height (Odd) | 4,936 sq.ft. | ₹14.81 Cr* | View Plan |
Payment Plans
Payment Plan
| Payment Stage / Milestone | Payment Due |
|---|---|
| PAYMENT PLAN 30:30:40 | Total 100% |
| On Booking | 30% |
| During Construction | 30% |
| On Possession | 40% |
| PAYMENT PLAN 30:70 | Total 100% |
| On Booking | 30% |
| On Possession | 70% |
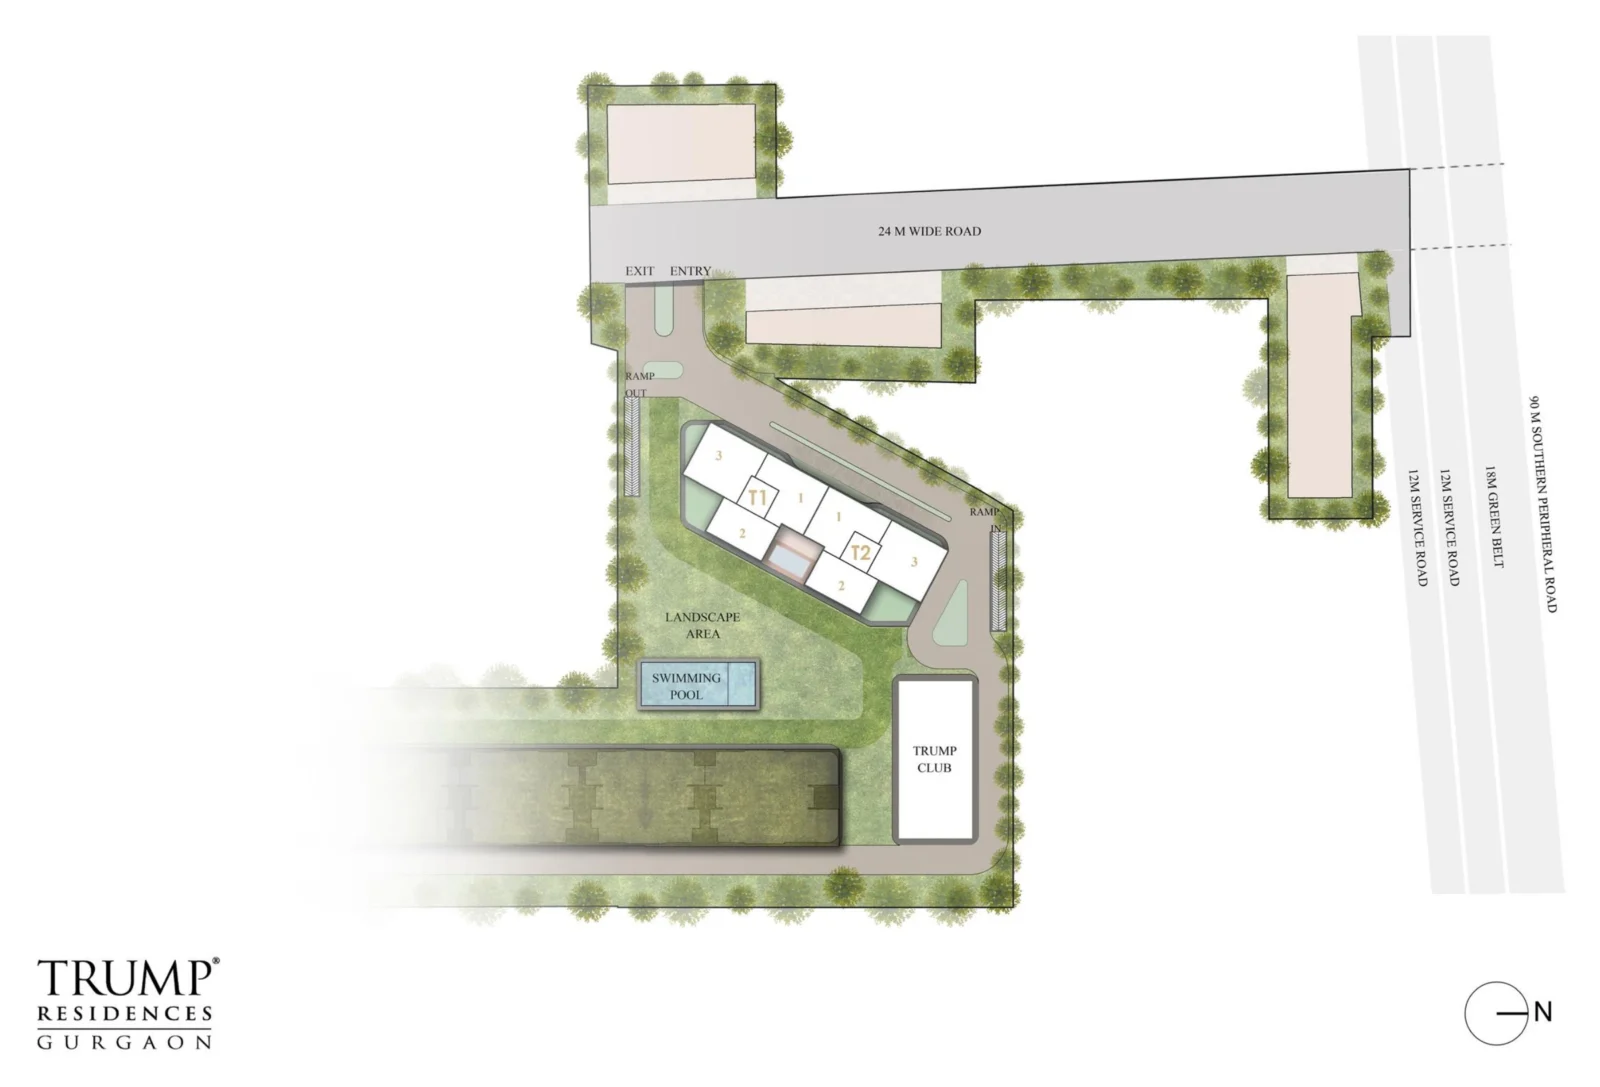
Master Plan
Project Location
Trump Residences Gurgaon is in Sector 69, Gurugram, off the 90 m Southern Peripheral Road (SPR), with Golf Course Extension Road and NH-8 close by. Travel times below are the developer's claims.
Connectivity
- NH-8: 10 min
- Golf Course Road: 10 min
- IGI Airport: 30 min
Schools
- St. Xavier's High School: 9 min
- DPS International: 11 min
- The Paras World School: 11 min
- GD Goenka Public School: 11 min
- Lotus Valley International School: 14 min
Hospitals
- Park Hospital: 11 min
- Medanta: 17 min
- Artemis Hospital: 20 min
- Fortis Hospital: 25 min
- Max Hospital: 27 min
- Paras Hospital: 34 min
Hotels
- Hilton Garden Inn: 15 min
- Taj Vivanta: 24 min
- The Westin: 27 min
- The Oberoi Gurugram: 27 min
- Leela Ambience Gurugram: 31 min
- Le Méridien: 33 min
Recreation
- Grand Cinemas: 15 min
- MGF Metropolitan Mall: 30 min
- South Point Mall: 30 min
- DLF One Horizon Center: 32 min
- DLF Golf and Country Club: 34 min
- Cyber City: 35 min
Location Map

Google Map
Frequently Asked Questions
Where is Trump Residences Gurgaon located?
Is the project RERA registered?
Which homes are available?
What is the price?
Does every home have a private lift?
Who is the developer?
RERA Facts
From the developer's HARERA filing · checked Nov 2026Source: HARERA Gurugram project filing. Figures as declared by the promoter; may be revised.
Request a Callback
Project Amenities
Club & Wellness
- Clubhouse
- Swimming Pool
- Gymnasium
- Yoga / Meditation Area
- Spa / Sauna
- Restaurant / Cafe
- Mini Theatre
- Co-working Space
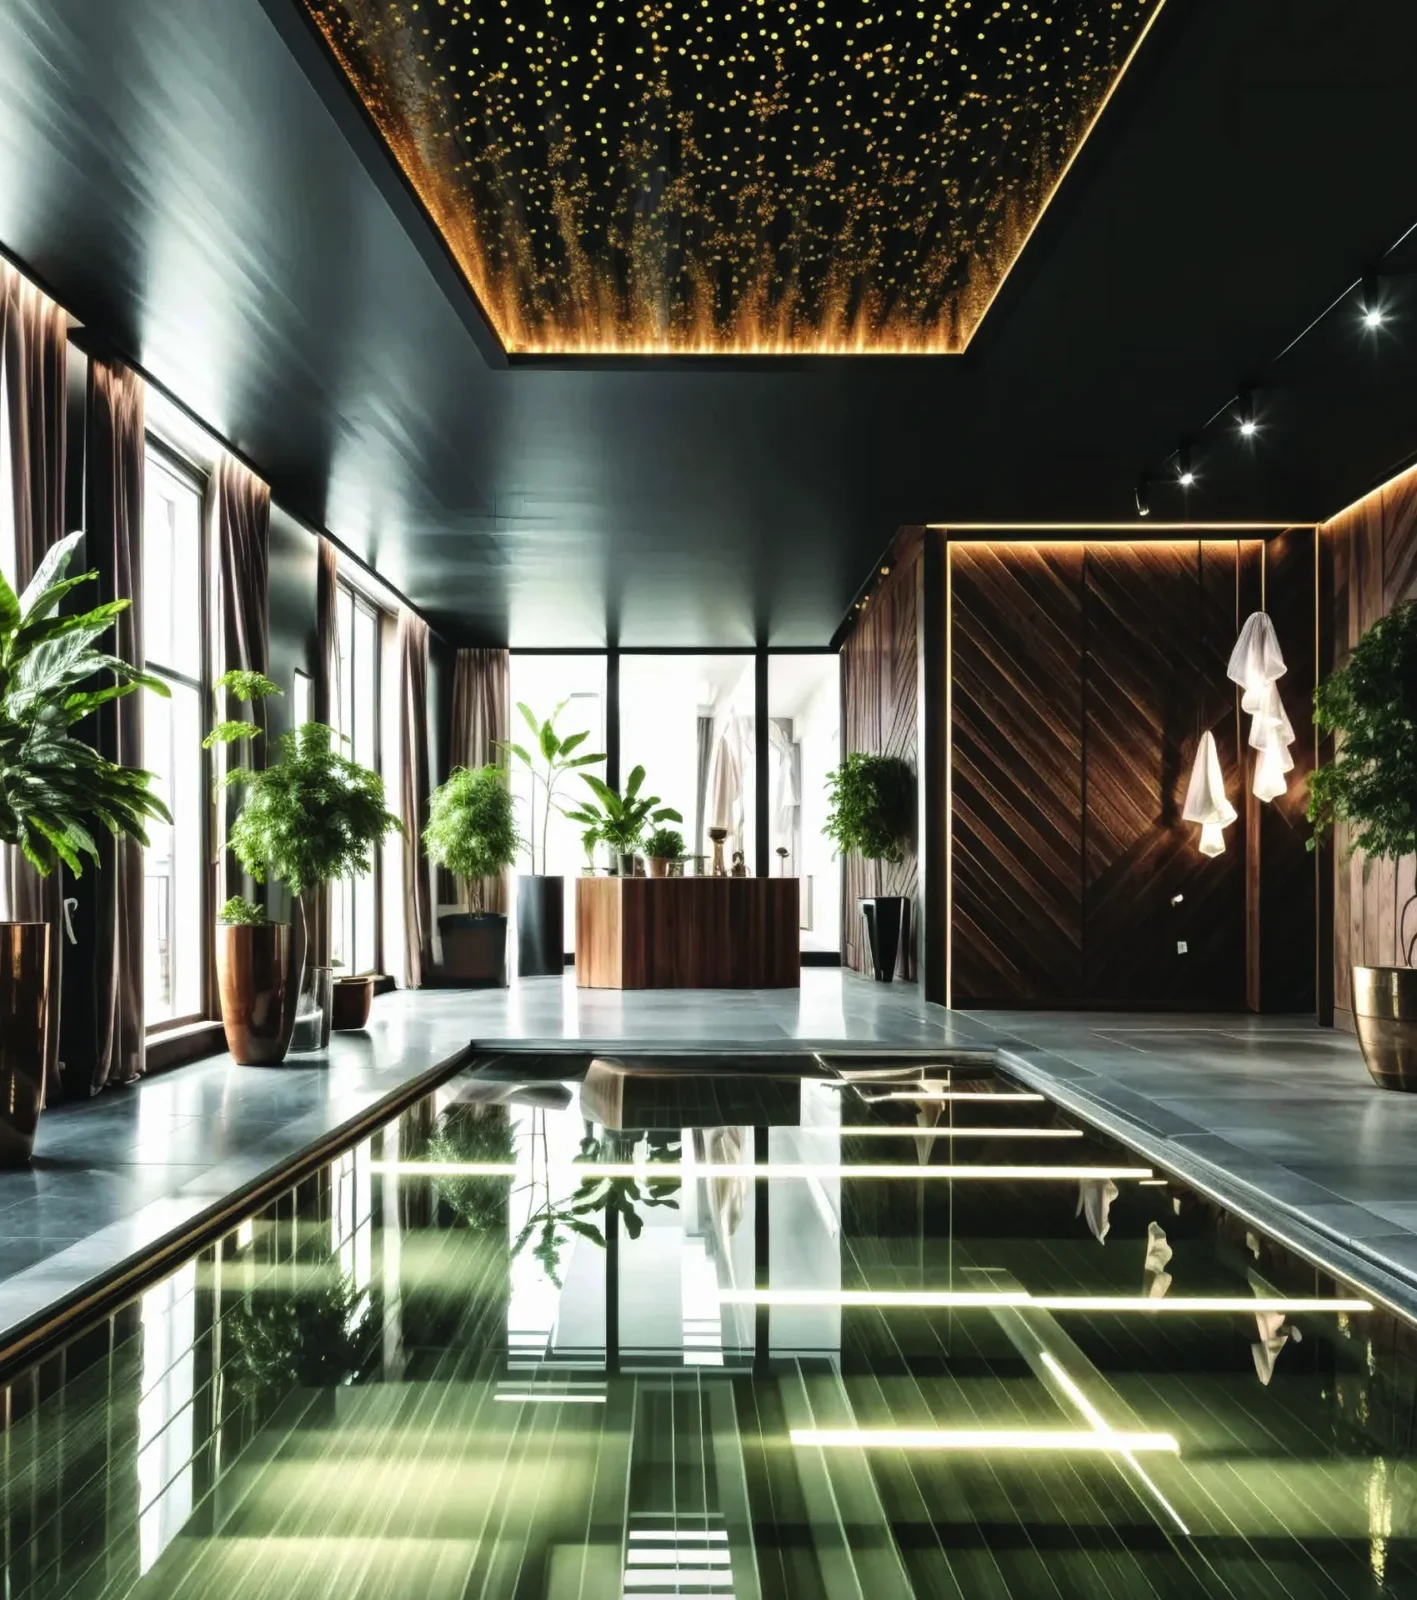
- Indoor Heated Pool
Outdoor & Community
- Landscaped Gardens
Safety & Convenience
- Creche / Day Care
Additional Amenities
- Trump Club
- Trump Lounge
- Grand Lobby
- Wine & Cigar Lounge
- Zen Garden
- Pool Bar
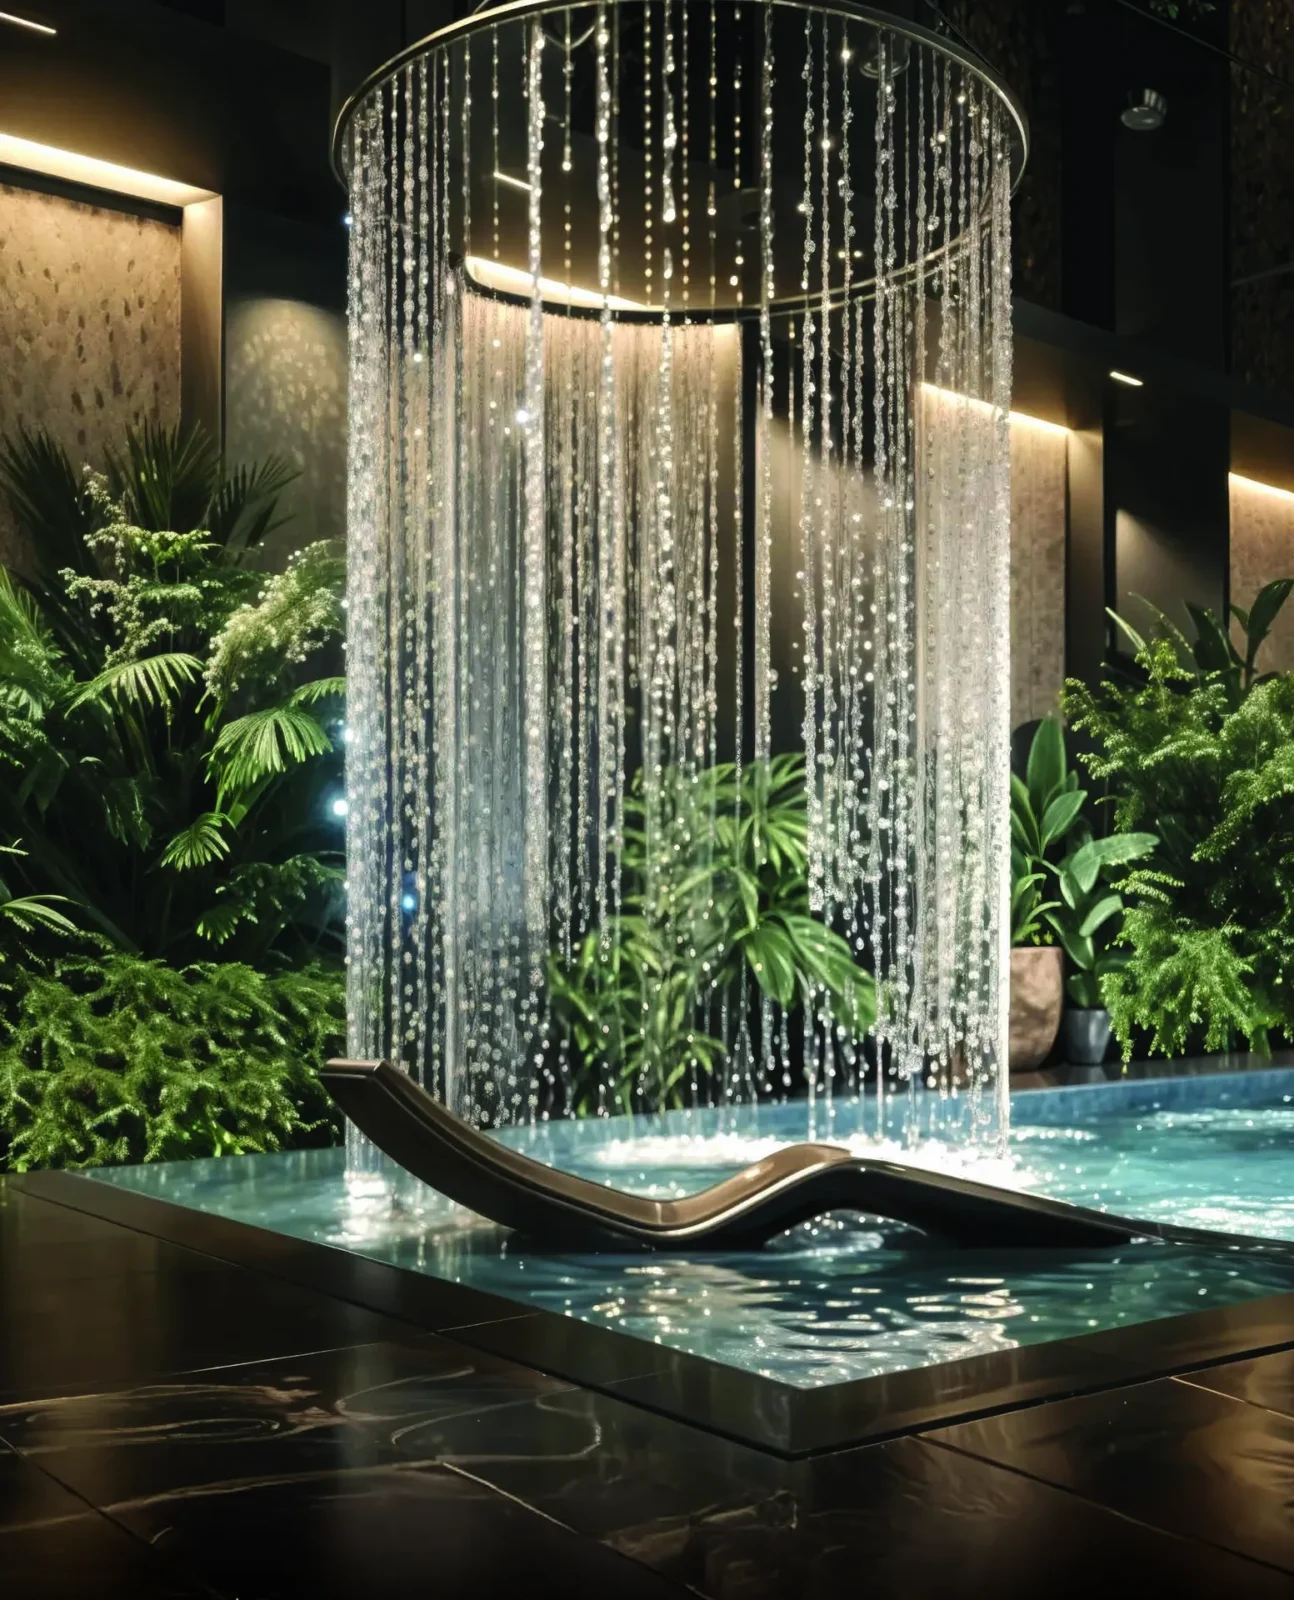
- Indoor Heated Plunge Pool
- Aquarium Bar
- Multi-Cuisine Restaurant
General Flat Specifications
Living, Dining & Passage
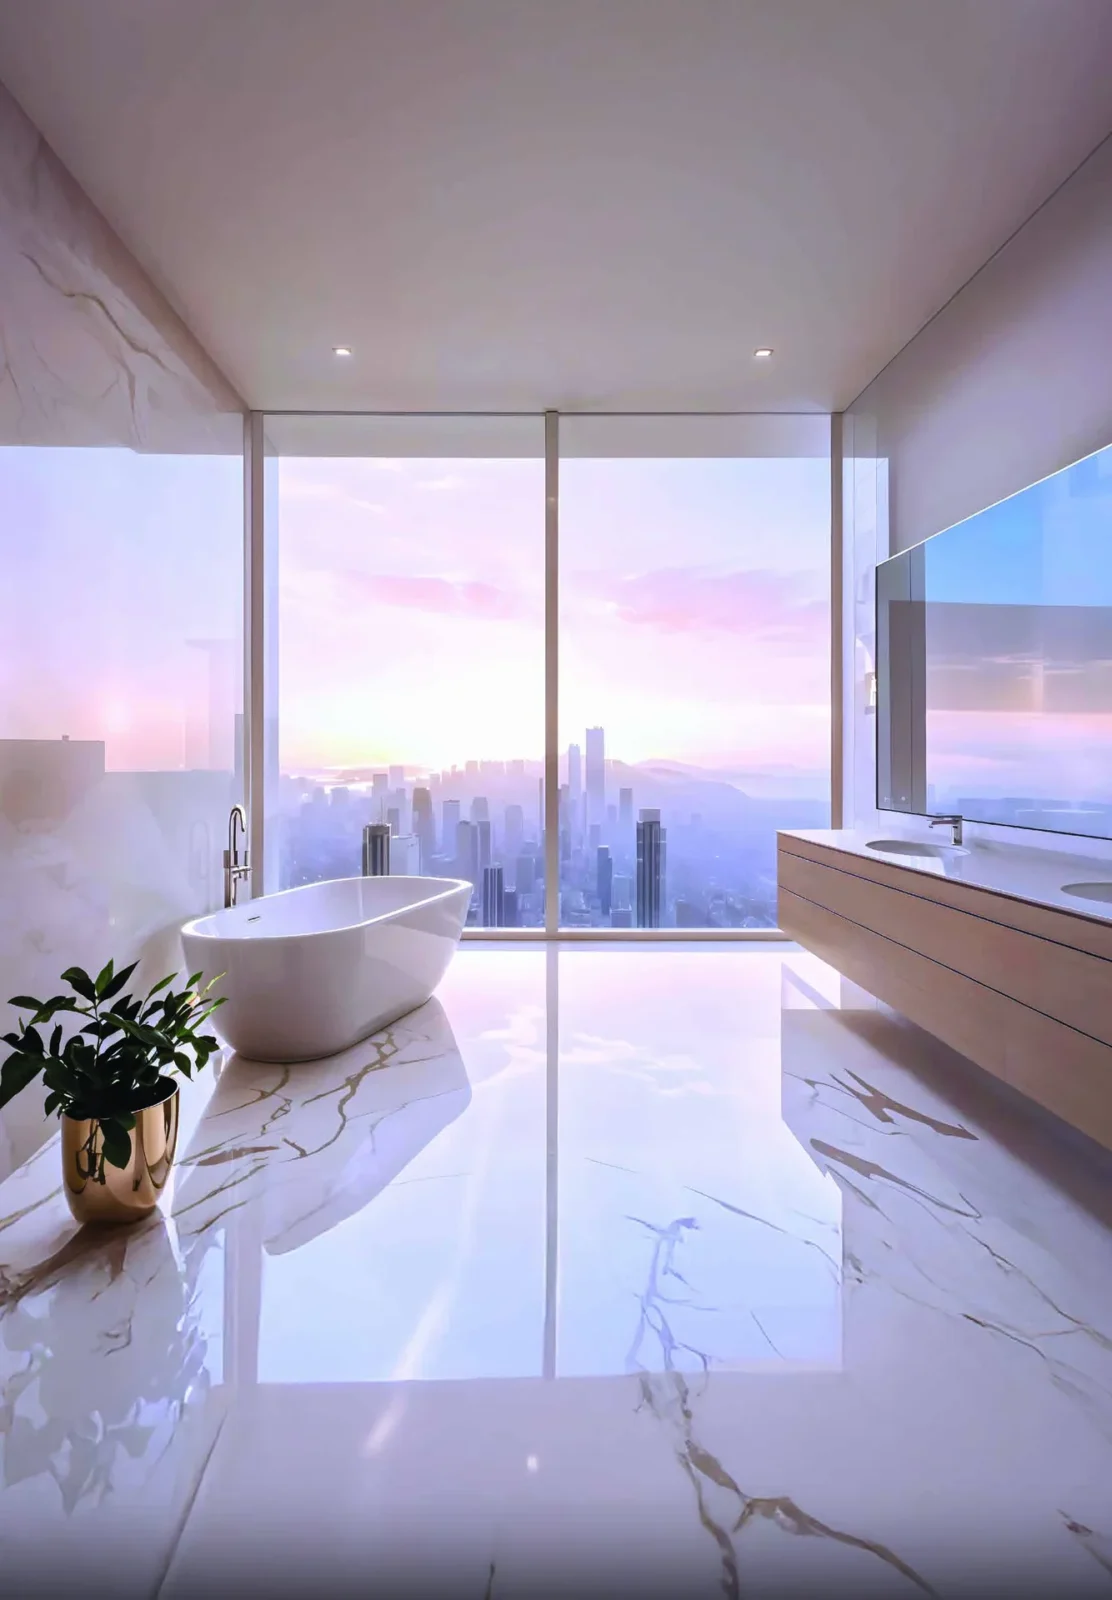
Double-height living rooms in select residences, with floor-to-ceiling windows.
Bedrooms
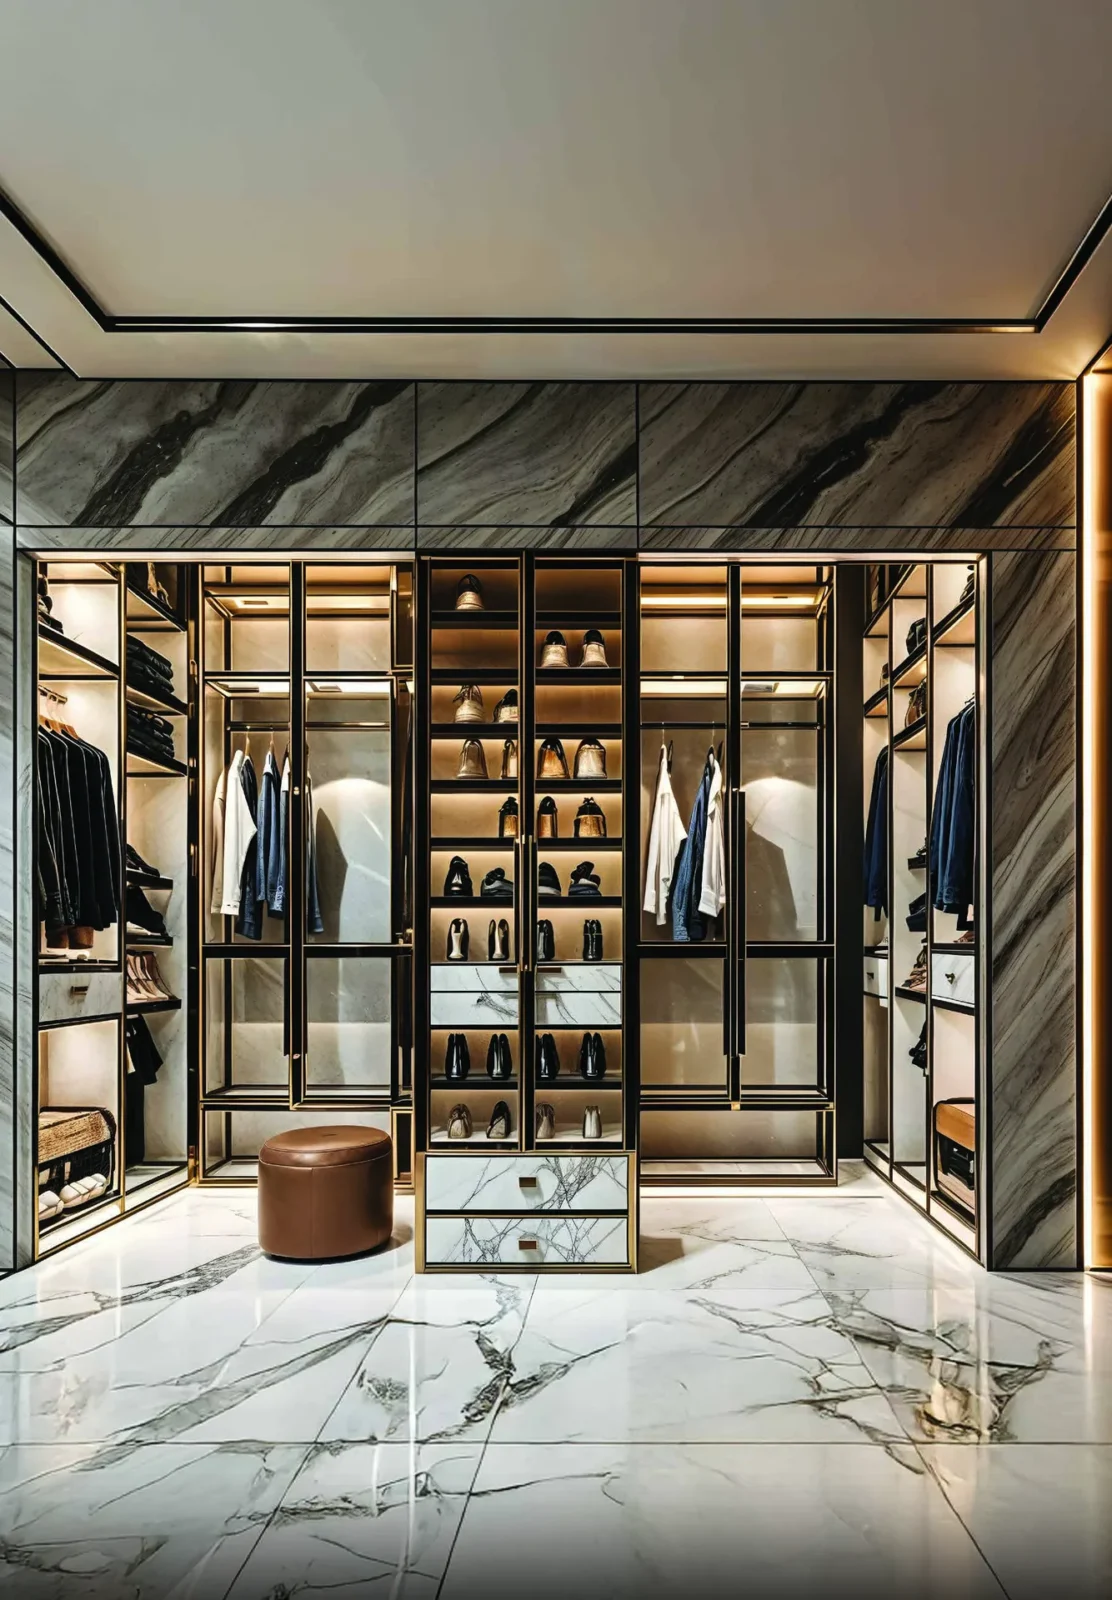
Bedrooms with attached toilets and dress areas; master bedroom with walk-in dress.
Others
Private lift lobby with two lifts for each residence. Utility room with utility toilet and utility balcony. Wide balconies (up to 7'10").
Floor Plans
Choose a configuration and size to see its plan, RERA carpet area and efficiency.
3 BHK + Utility
Unit details
*Areas as per developer documents. Prices are indicative; GST, PLC and other charges extra.